Leave a Message

Thank you for your message. We will be in touch with you shortly.

10610 N 50TH Avenue
10610 N 50TH Avenue
10610 N 50TH Avenue
10610 N 50TH Avenue
10610 N 50TH Avenue
10610 N 50TH Avenue
10610 N 50TH Avenue
10610 N 50TH Avenue
10610 N 50TH Avenue
10610 N 50TH Avenue
10610 N 50TH Avenue
10610 N 50TH Avenue
10610 N 50TH Avenue
10610 N 50TH Avenue
10610 N 50TH Avenue
10610 N 50TH Avenue
10610 N 50TH Avenue
10610 N 50TH Avenue
10610 N 50TH Avenue
10610 N 50TH Avenue
10610 N 50TH Avenue
10610 N 50TH Avenue
10610 N 50TH Avenue
10610 N 50TH Avenue
10610 N 50TH Avenue
10610 N 50TH Avenue
10610 N 50TH Avenue
10610 N 50TH Avenue
SEE ALL PHOTOS
10610 N 50TH Avenue
10610 N 50TH Avenue
10610 N 50TH Avenue
10610 N 50TH Avenue
10610 N 50TH Avenue
10610 N 50TH Avenue
10610 N 50TH Avenue
10610 N 50TH Avenue
10610 N 50TH Avenue
10610 N 50TH Avenue
10610 N 50TH Avenue
10610 N 50TH Avenue
10610 N 50TH Avenue
10610 N 50TH Avenue
10610 N 50TH Avenue
10610 N 50TH Avenue
10610 N 50TH Avenue
10610 N 50TH Avenue
10610 N 50TH Avenue
10610 N 50TH Avenue
10610 N 50TH Avenue
10610 N 50TH Avenue
10610 N 50TH Avenue
10610 N 50TH Avenue
10610 N 50TH Avenue
10610 N 50TH Avenue
10610 N 50TH Avenue
10610 N 50TH Avenue
Courtesy of Real Broker, Templeton Walker Listing Contact: 480-823-5672 
Sold

10610 N 50TH Avenue

10610 N 50TH Avenue, Glendale, AZ 85304

$427,000
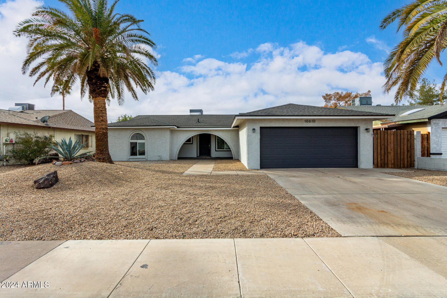
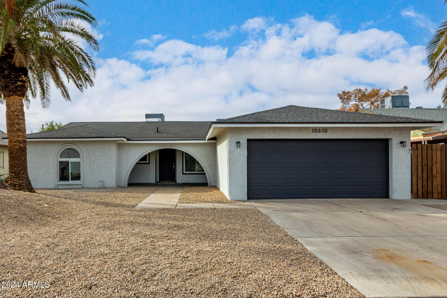
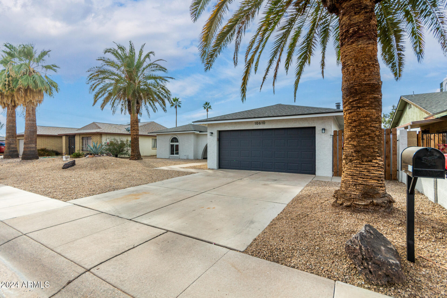
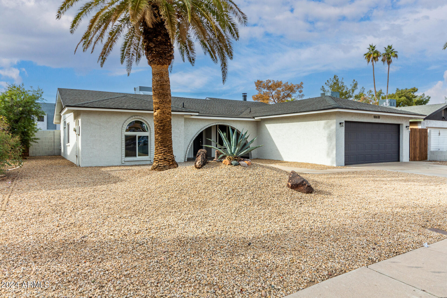
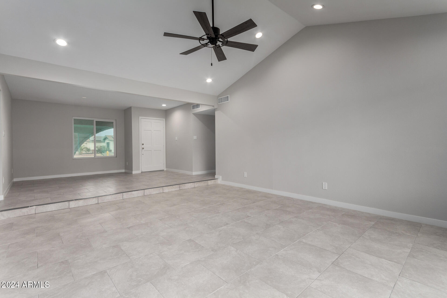
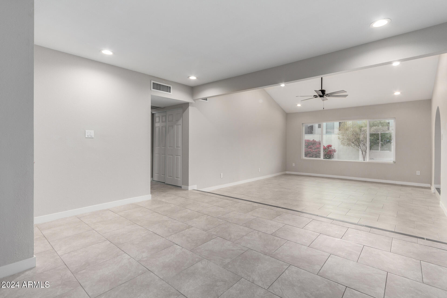
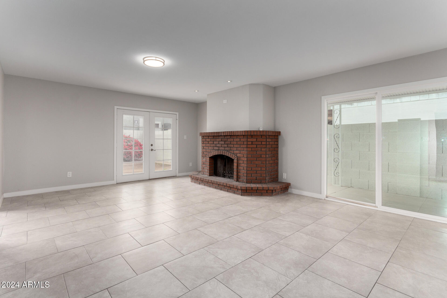
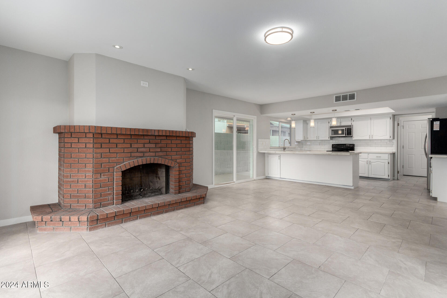
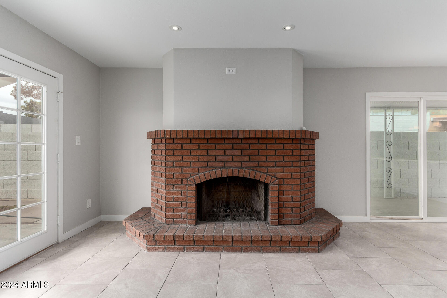
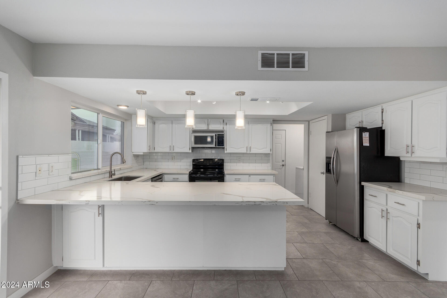
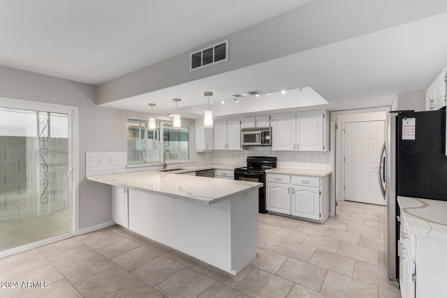
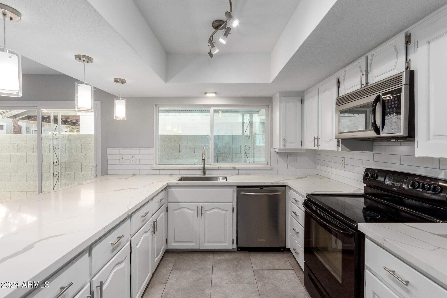
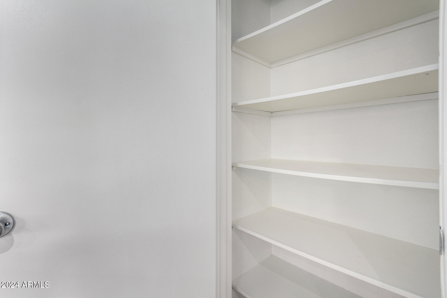
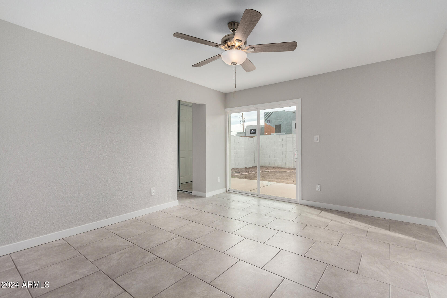
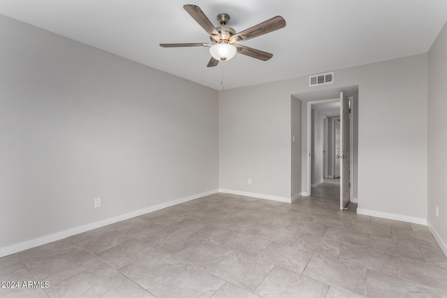
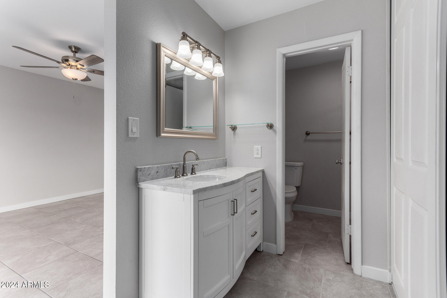
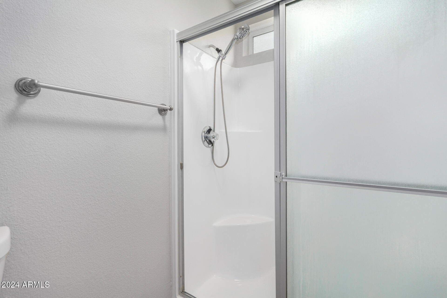
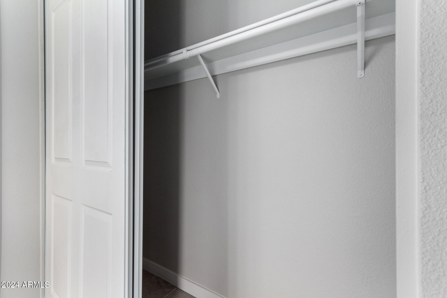
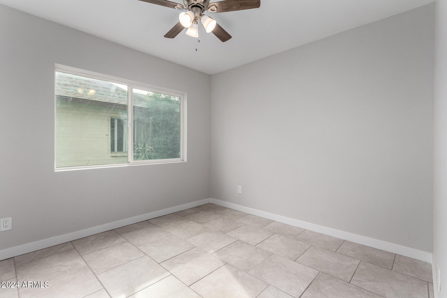
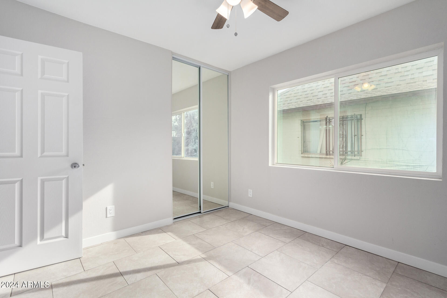
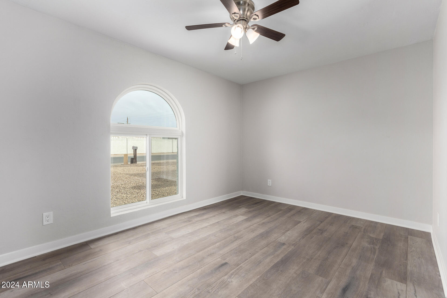
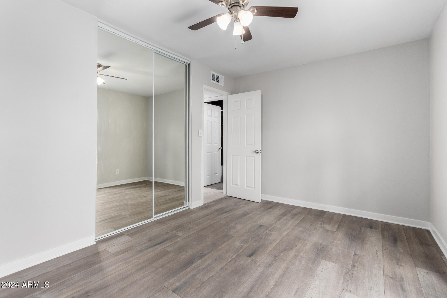
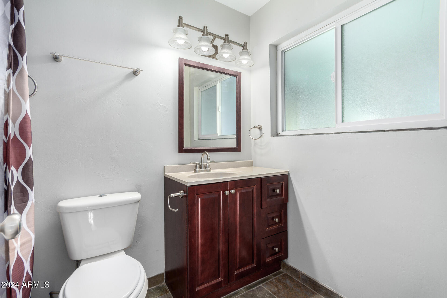
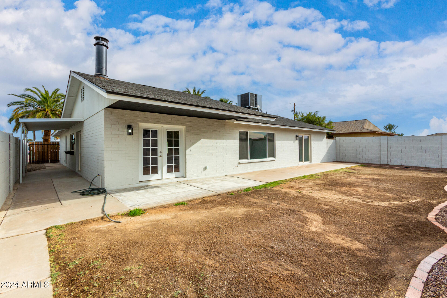
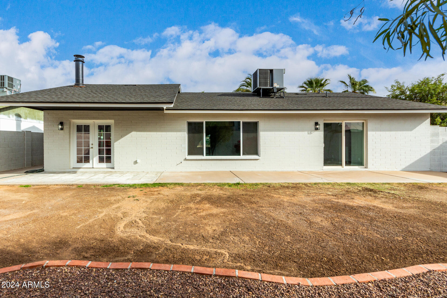
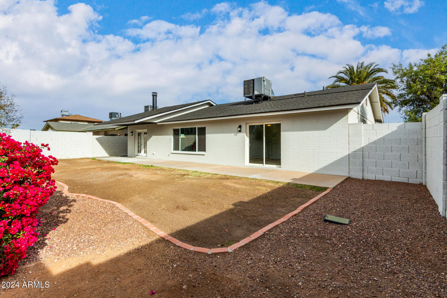
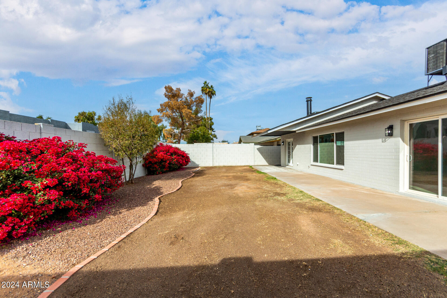
Remodeled home with new roof! Why wait when you can move right into this fantastic home! Offering 3 beds, 2 baths, 2-car garage, & a mature landscape. The highly updated interior features fresh neutral paint, recessed lighting, ceiling fans in every room, tile flooring, & abundant natural light. You'll love the cozy dining area that perfectly flows onto the sunken living space w/vaulted ceiling! The open-concept family room is paired with a brick fireplace and sliding & French doors to the back. The renewed kitchen boasts built-in appliances, quartz counters, subway tile backsplash, a pantry, track/pendant lighting, and a peninsula w/breakfast bar. The main bedroom has outdoor access & a private bathroom. The backyard, with an extended patio, is the ideal spot to relax or enjoy BBQ.

3
beds

2
baths

1,772 Sq.Ft. LIVING AREA

7,253 Sq.Ft. lot

Templeton Walker

Templeton Walker

Features & Amenities

Interior

  • total bedrooms3
  • Total bathrooms2
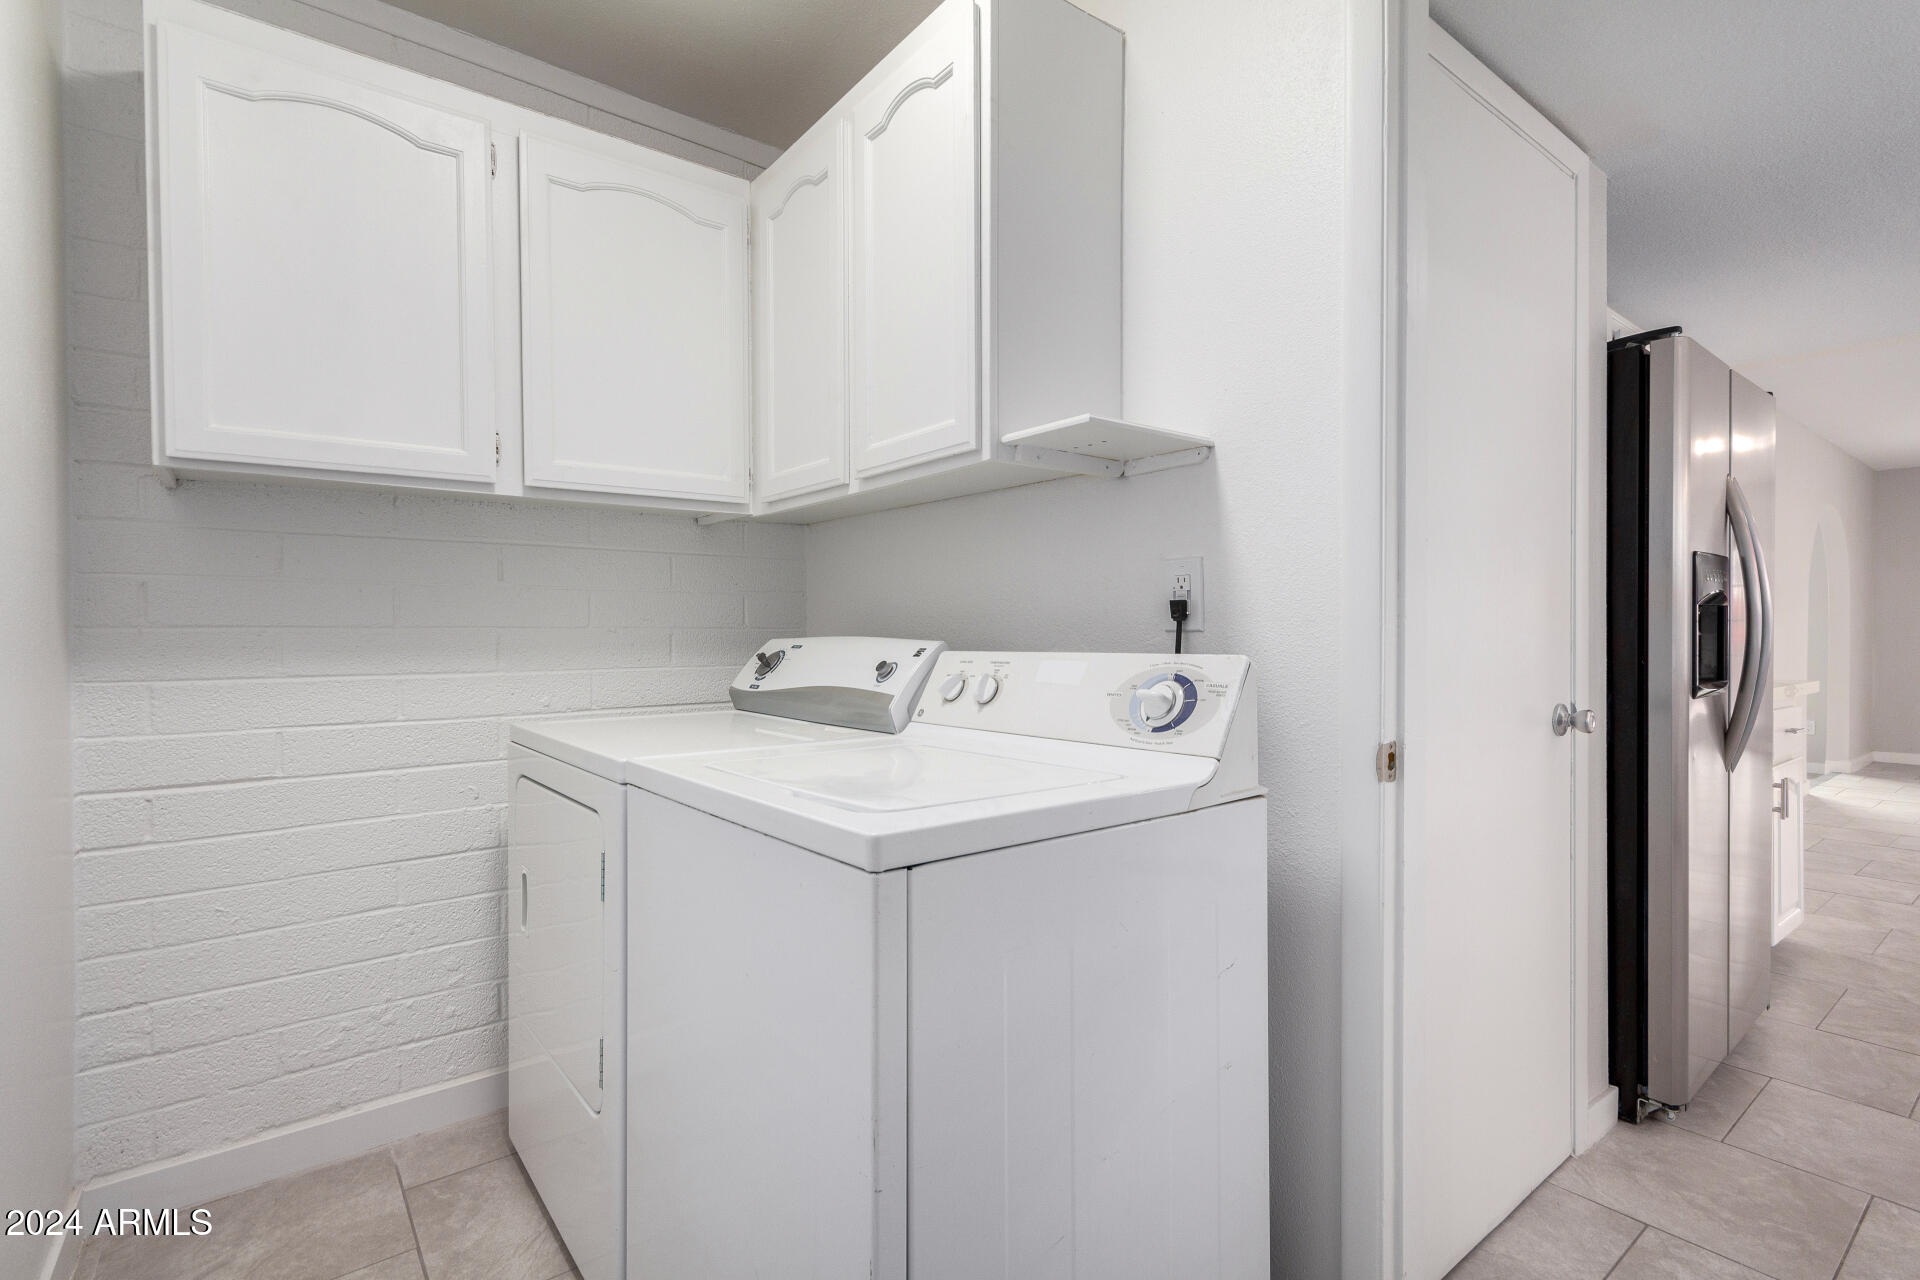
  • Laundry room Wshr/Dry Hook Up Only
  • Flooring Tile
  • Fireplace Family Room
  • other interior Features High Speed Internet, Breakfast Bar, 9 Flat Ceilings, Vaulted Ceiling(s), Pantry, 3/4 Bath Master Bdrm

Area & Lot

  • Status Sold
  • Date Sold February 21, 2025
  • Living Area1,772 Sq.Ft.
  • Lot Area7,253 Sq.Ft.
  • MLS® ID6797735
  • TypeResidential
  • YEAR BUILT1974
  • Architecture StylesRanch
  • Elementary SchoolArroyo Elementary School
  • Middle SchoolArroyo Elementary School
  • High SchoolMoon Valley High School
  • School DistrictGlendale Union High School District

Exterior

  • STORIES1
  • Garage Space2.0
  • water SourceCity Water
  • PoolNone
  • roofComposition
  • lot featuresAlley, Gravel/Stone Front, Gravel/Stone Back
  • parkingGarage Door Opener, Direct Access
  • HEAT TYPEElectric
  • AIR CONDITIONINGCentral Air, Ceiling Fan(s)
  • sewerPublic Sewer

Financial

  • Sales Price$427,000
  • Real Estate Tax $1,140/yr

Experience Seamless Buying & Selling

We'd love to hear from you! Whether you're buying, selling, or just exploring your options, we're here to provide answers, insights, and the support you need. Contact us and start planning your next move.

Follow Us on Instagram