Leave a Message

Thank you for your message. We will be in touch with you shortly.

11440 N HAGEN Drive
11440 N HAGEN Drive
11440 N HAGEN Drive
11440 N HAGEN Drive
11440 N HAGEN Drive
11440 N HAGEN Drive
11440 N HAGEN Drive
11440 N HAGEN Drive
11440 N HAGEN Drive
11440 N HAGEN Drive
11440 N HAGEN Drive
11440 N HAGEN Drive
11440 N HAGEN Drive
11440 N HAGEN Drive
11440 N HAGEN Drive
11440 N HAGEN Drive
11440 N HAGEN Drive
11440 N HAGEN Drive
11440 N HAGEN Drive
11440 N HAGEN Drive
11440 N HAGEN Drive
11440 N HAGEN Drive
11440 N HAGEN Drive
11440 N HAGEN Drive
11440 N HAGEN Drive
11440 N HAGEN Drive
11440 N HAGEN Drive
11440 N HAGEN Drive
SEE ALL PHOTOS
11440 N HAGEN Drive
11440 N HAGEN Drive
11440 N HAGEN Drive
11440 N HAGEN Drive
11440 N HAGEN Drive
11440 N HAGEN Drive
11440 N HAGEN Drive
11440 N HAGEN Drive
11440 N HAGEN Drive
11440 N HAGEN Drive
11440 N HAGEN Drive
11440 N HAGEN Drive
11440 N HAGEN Drive
11440 N HAGEN Drive
11440 N HAGEN Drive
11440 N HAGEN Drive
11440 N HAGEN Drive
11440 N HAGEN Drive
11440 N HAGEN Drive
11440 N HAGEN Drive
11440 N HAGEN Drive
11440 N HAGEN Drive
11440 N HAGEN Drive
11440 N HAGEN Drive
11440 N HAGEN Drive
11440 N HAGEN Drive
11440 N HAGEN Drive
11440 N HAGEN Drive
Courtesy of Real Broker, Cole A Repp Listing Contact: 602-350-5624 
Sold

11440 N HAGEN Drive

11440 N HAGEN Drive, Sun City, AZ 85351

$287,000
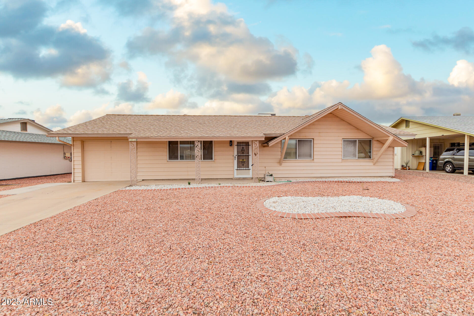
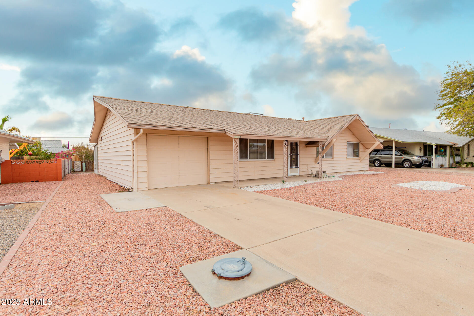
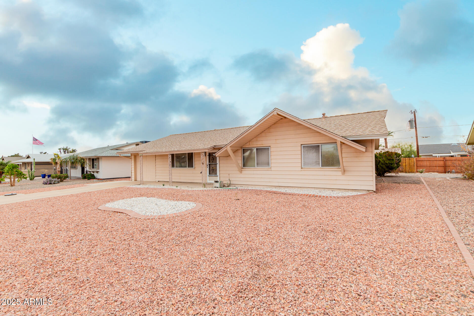
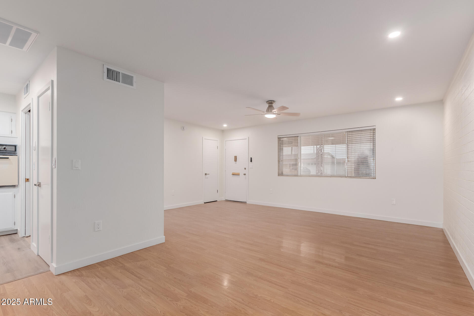
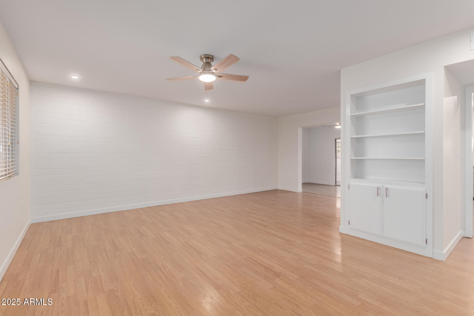
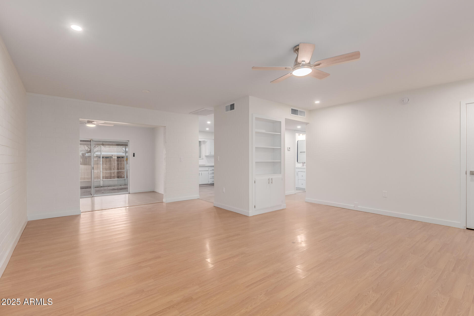
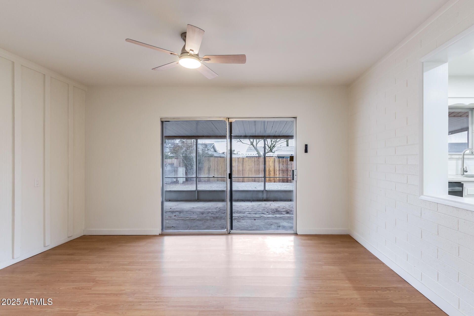
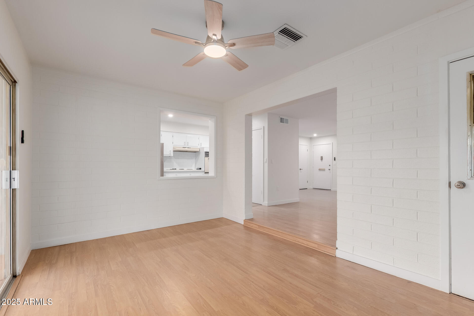
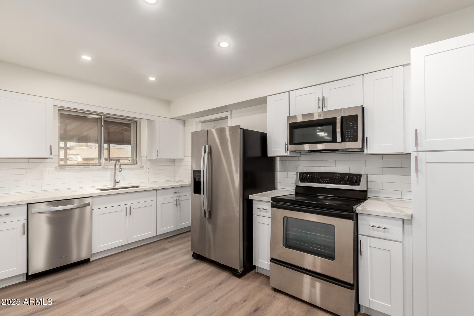
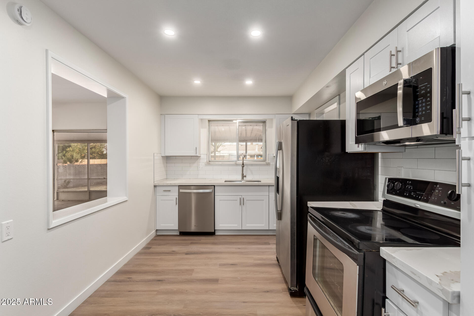
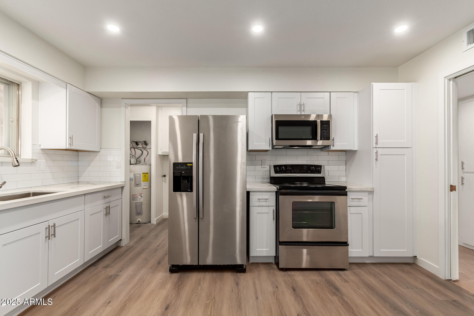
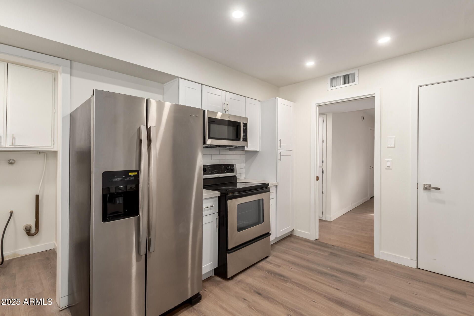
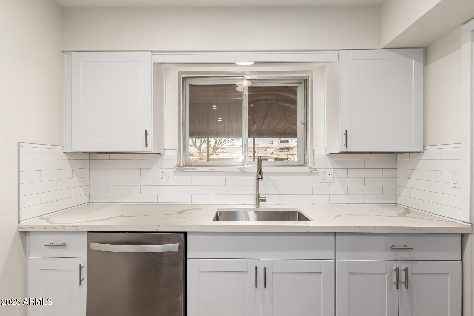
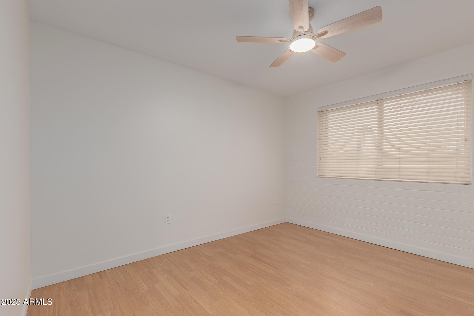
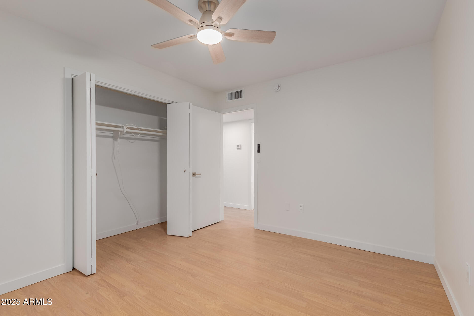
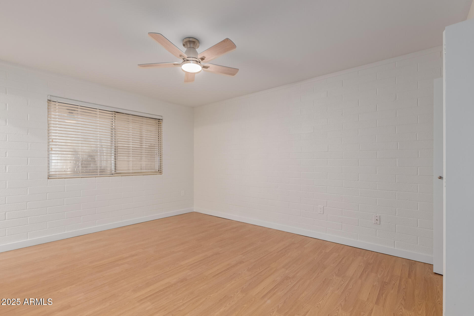
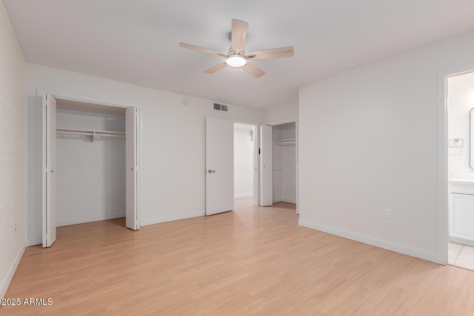
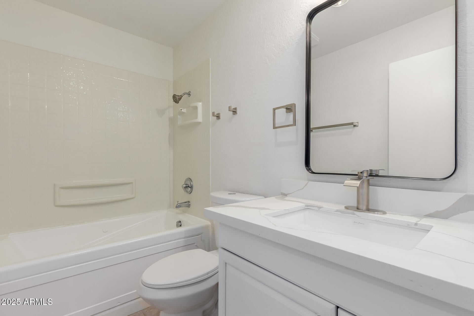
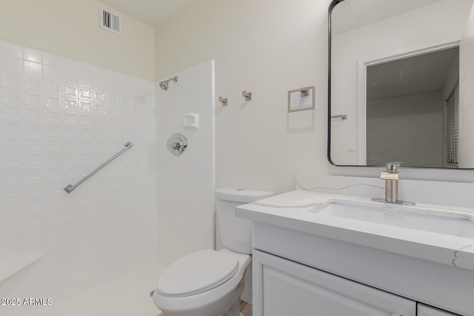
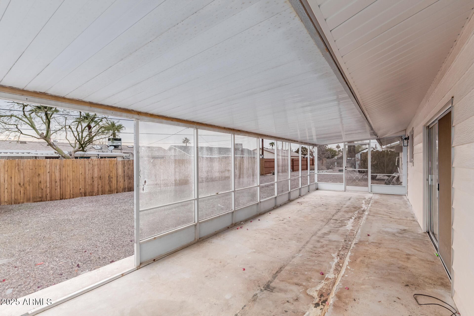
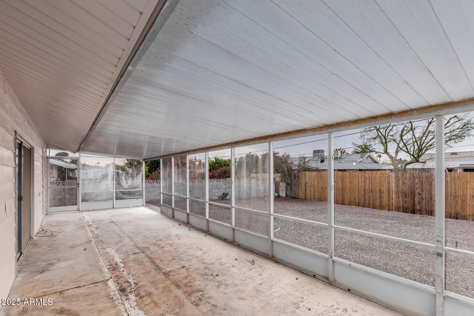
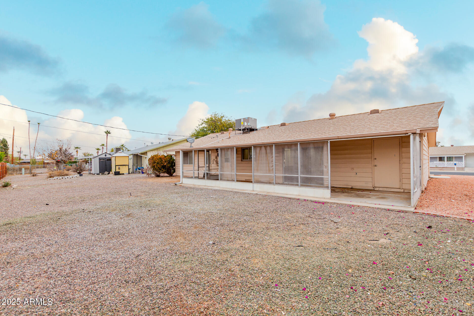
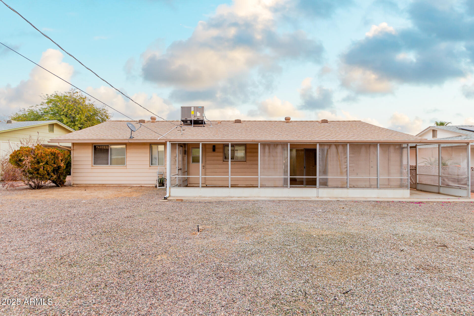
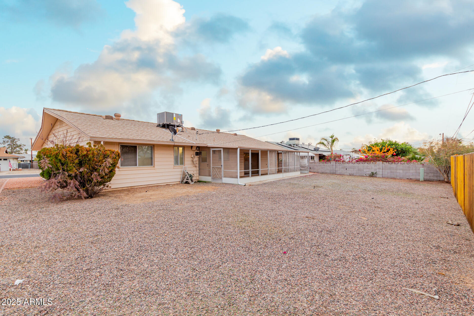
***UPDATED KITCHEN AND APPLIANCES**** Welcome to this expertly renovated 3-bedroom home in Sun City! Venture into the freshly updated living room, where a soothing palette, recessed lighting, and stylish wood-look flooring create a welcoming atmosphere. The formal dining room has sliding doors that lead to the backyard for seamless indoor-outdoor living. Cook delicious meals in the kitchen, equipped with quartz counters, crisp white cabinetry, a subway tile backsplash, a serving window, and built-in appliances. The main bedroom includes double closets and a well-appointed private bathroom. Unwind in the inviting backyard, featuring an enclosed patio and ample space for hosting memorable outdoor gatherings. Make it yours today!

3
beds

2
baths

1,473 Sq.Ft. LIVING AREA

6,778 Sq.Ft. lot

Templeton Walker

Templeton Walker

Features & Amenities

Interior

  • total bedrooms3
  • Total bathrooms2
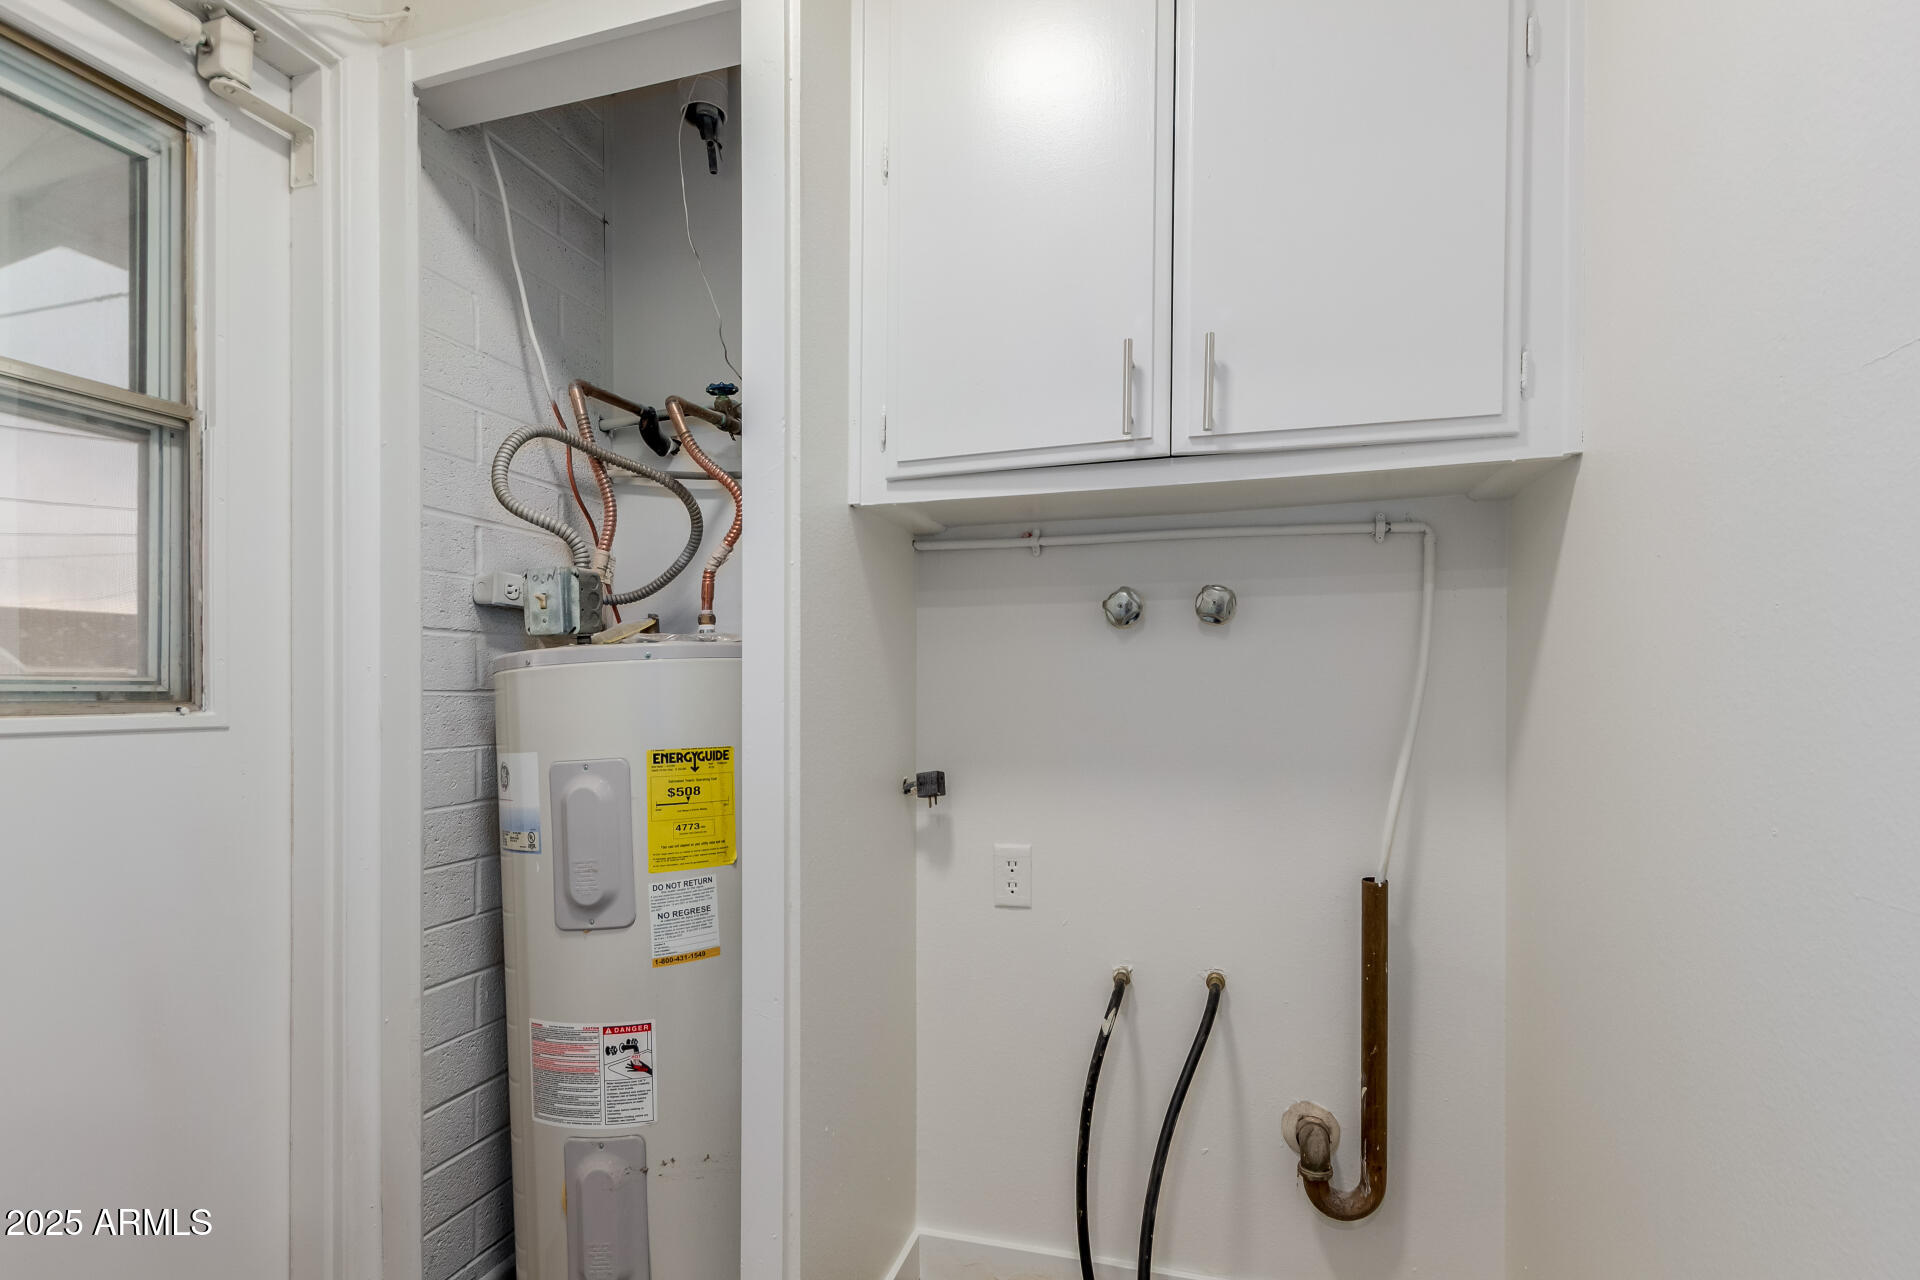
  • Laundry room Inside, Wshr/Dry Hook Up Only
  • Flooring Laminate
  • APPLIANCES Refrigerator, Dishwasher, Disposal, Electric Cooktop
  • other interior Features Non-laminate Counter, High Speed Internet, No Interior Steps, 3/4 Bath Master Bdrm

Area & Lot

  • Status Sold
  • Date Sold April 10, 2025
  • Living Area1,473 Sq.Ft.
  • Lot Area6,778 Sq.Ft.
  • MLS® ID6801712
  • TypeResidential
  • YEAR BUILT1963
  • Architecture StylesRanch
  • Elementary SchoolAdult
  • Middle SchoolAdult
  • High SchoolAdult
  • School DistrictAdult

Exterior

  • STORIES1
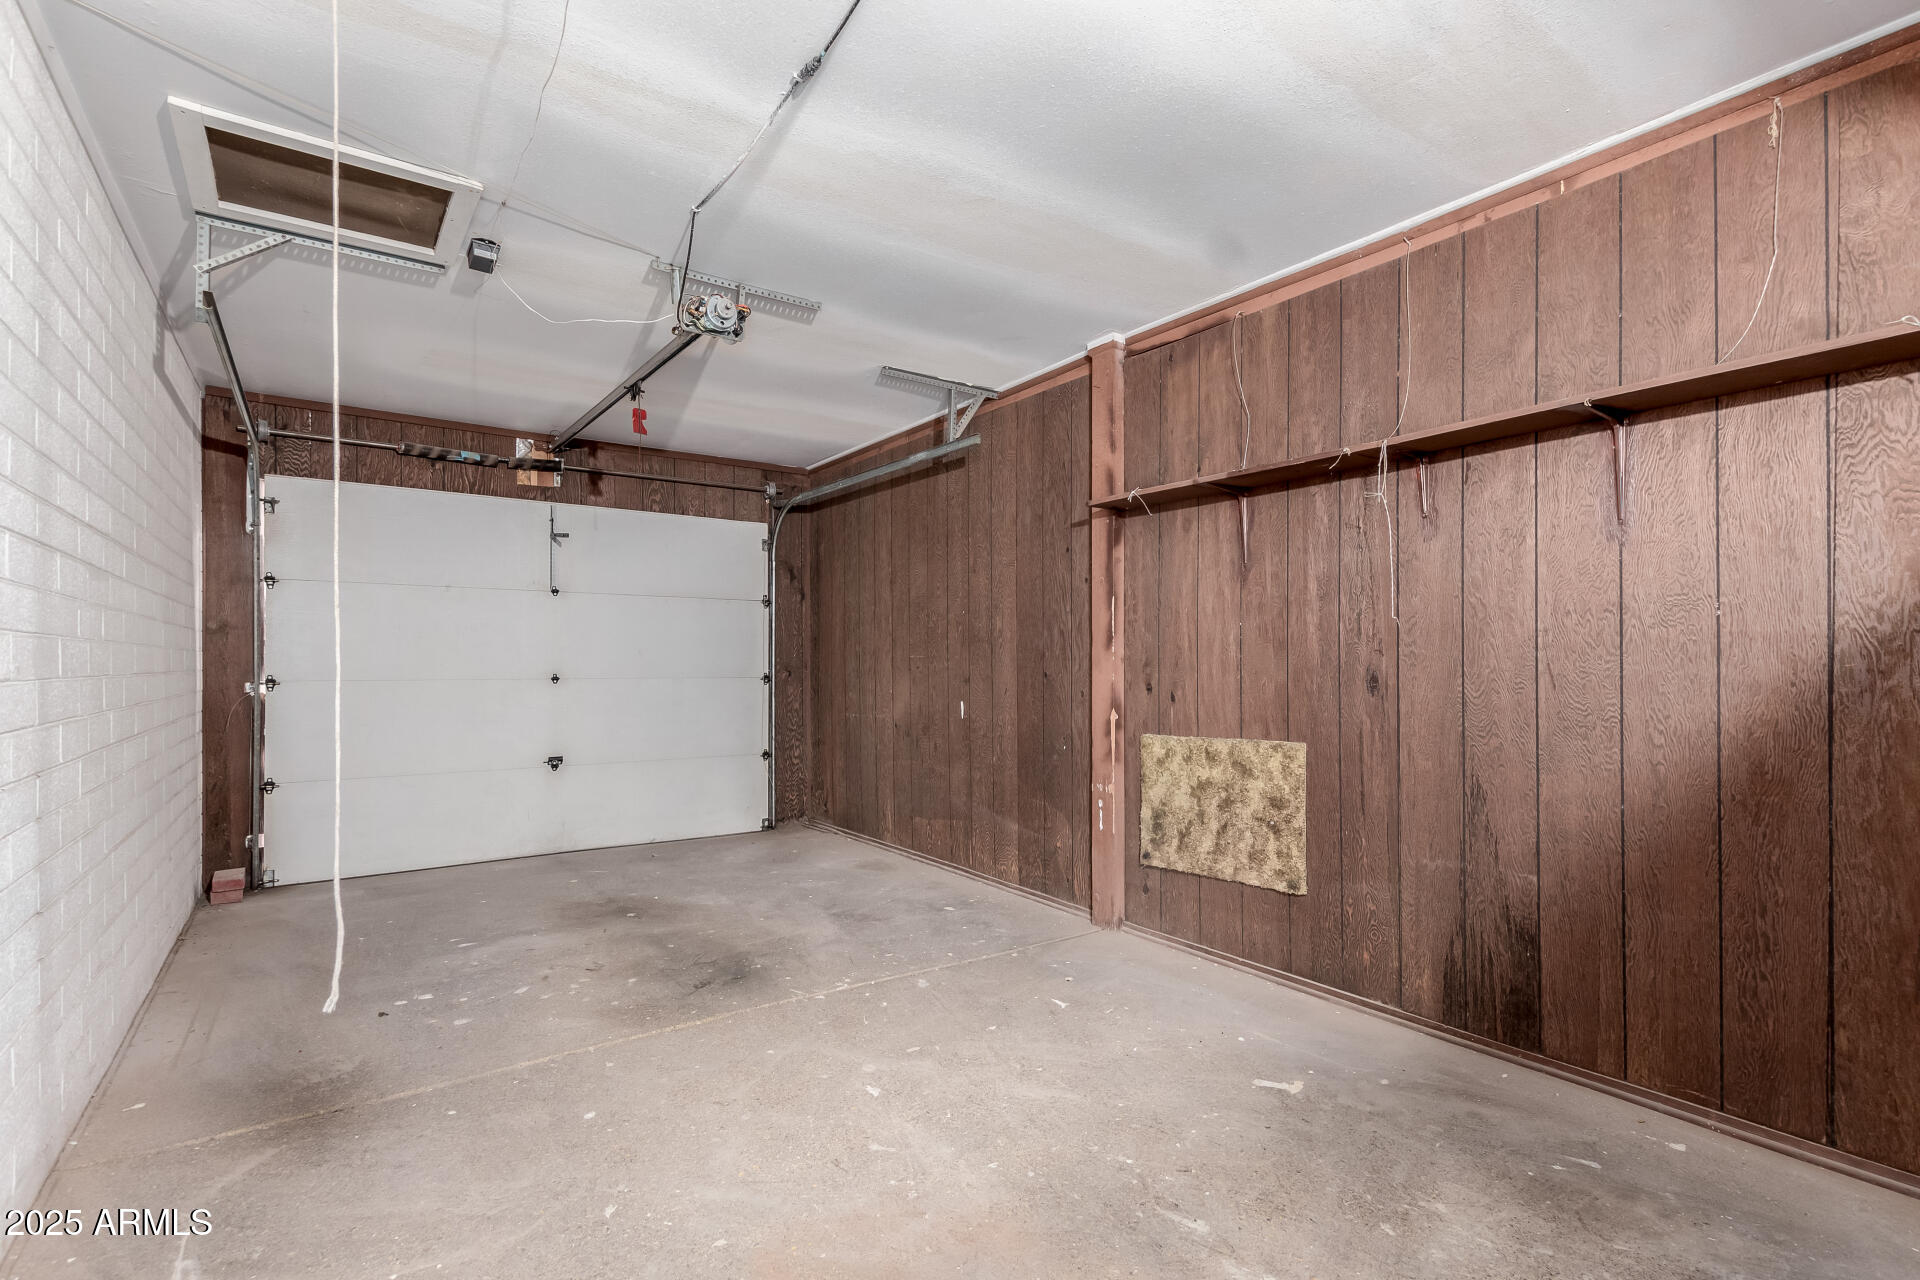
  • Garage Space1.0
  • water SourcePvt Water Company
  • PoolNone
  • roofComposition
  • lot featuresEast/West Exposure, Gravel/Stone Front, Gravel/Stone Back
  • parkingGarage Door Opener, Direct Access
  • HEAT TYPEElectric
  • AIR CONDITIONINGCentral Air, Ceiling Fan(s)
  • sewerPrivate Sewer

Financial

  • Sales Price$287,000
  • Real Estate Tax $891/yr

Experience Seamless Buying & Selling

We'd love to hear from you! Whether you're buying, selling, or just exploring your options, we're here to provide answers, insights, and the support you need. Contact us and start planning your next move.

Follow Us on Instagram