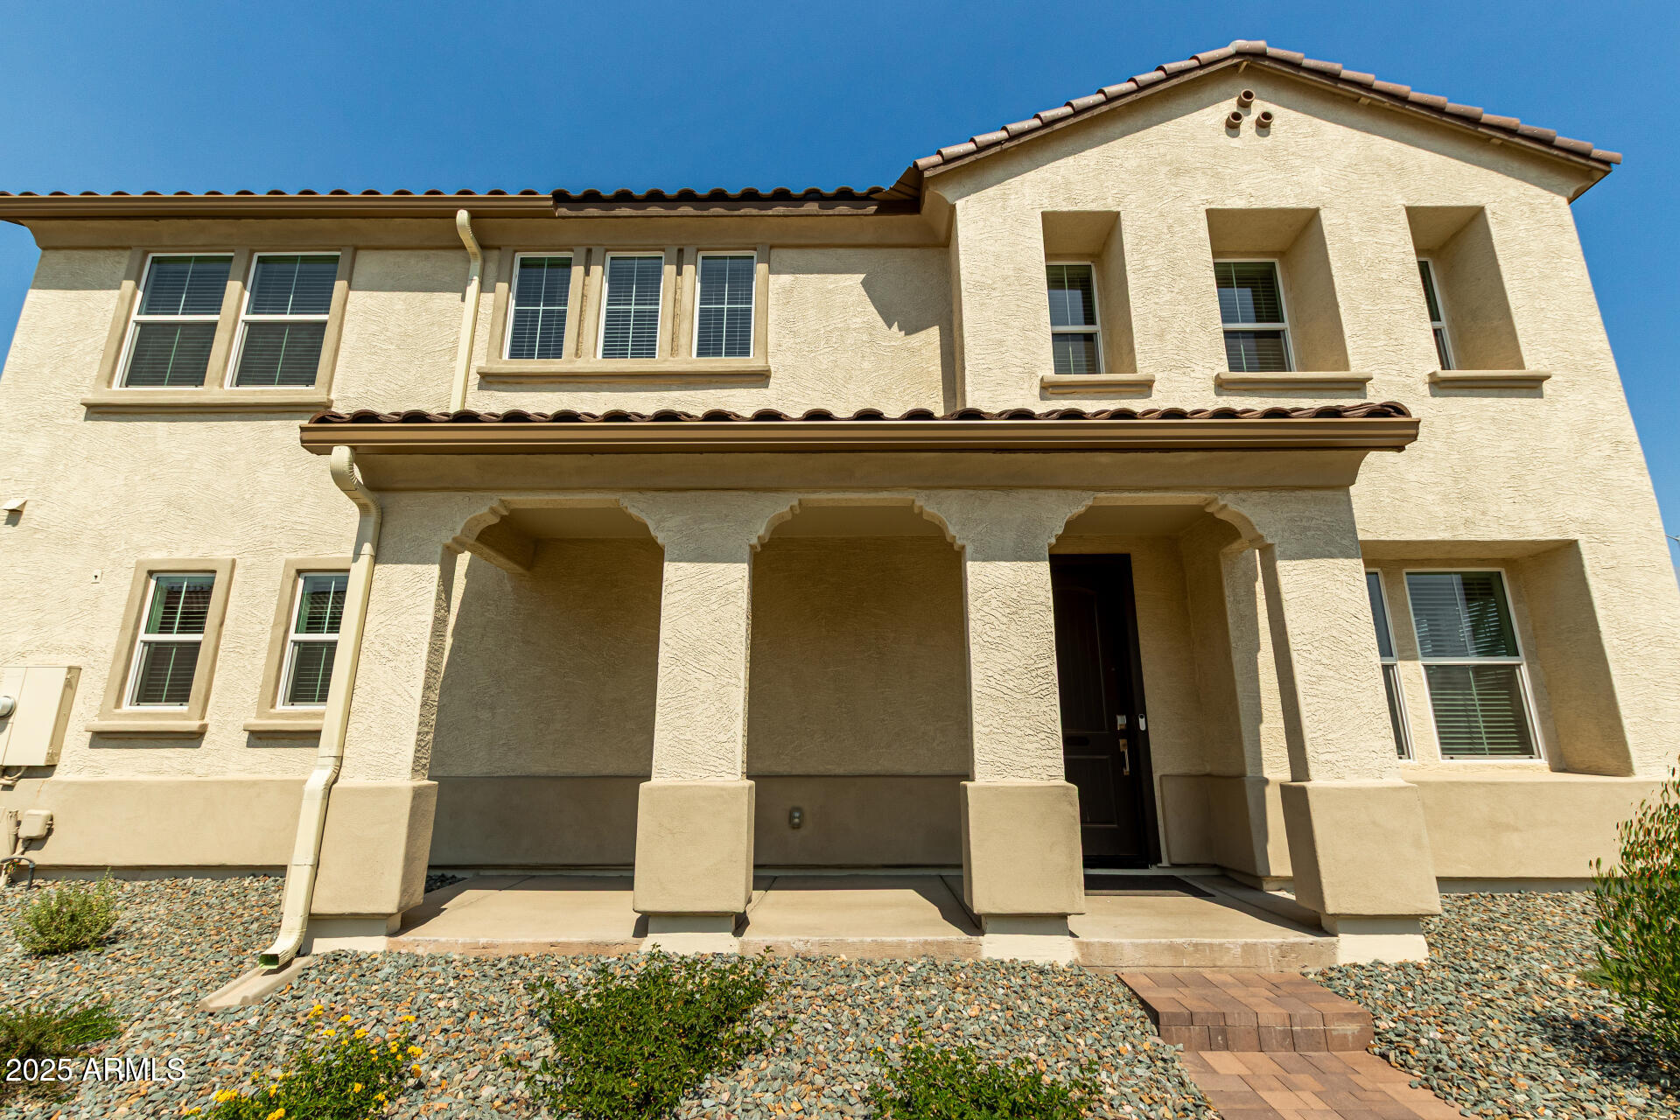
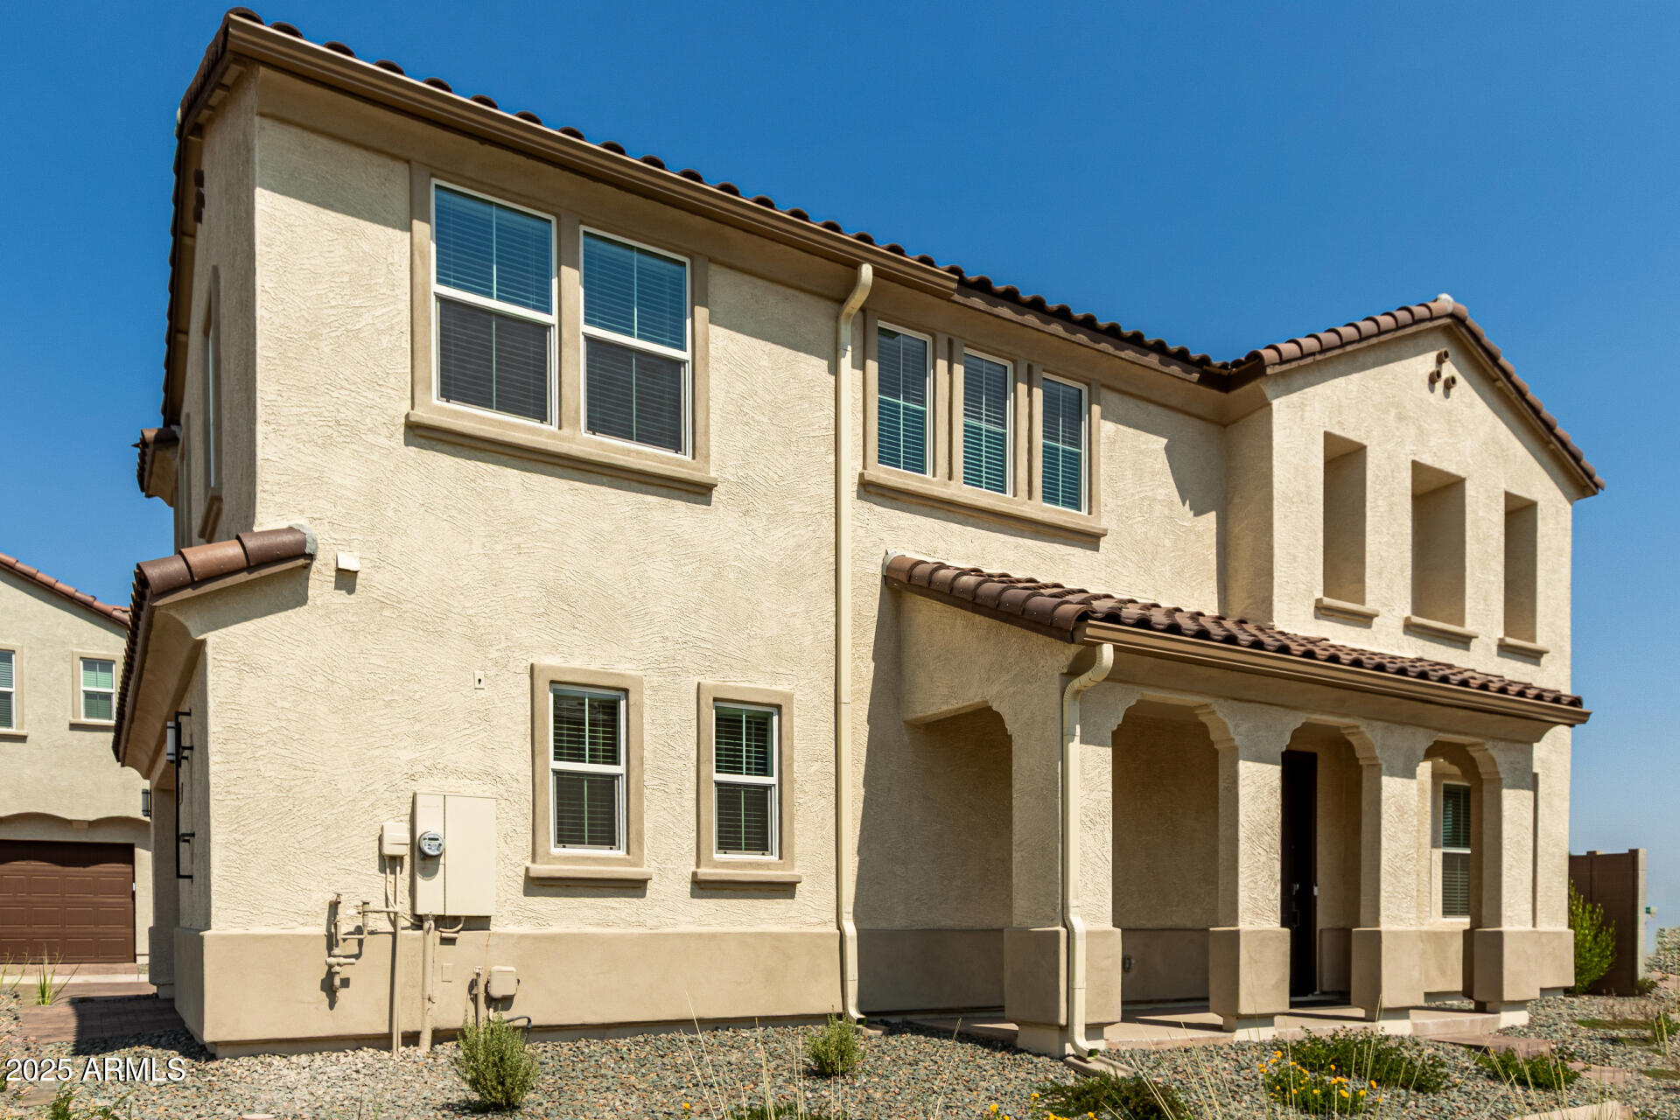
Two-story stucco home with a tiled roof and three-arch covered entry.
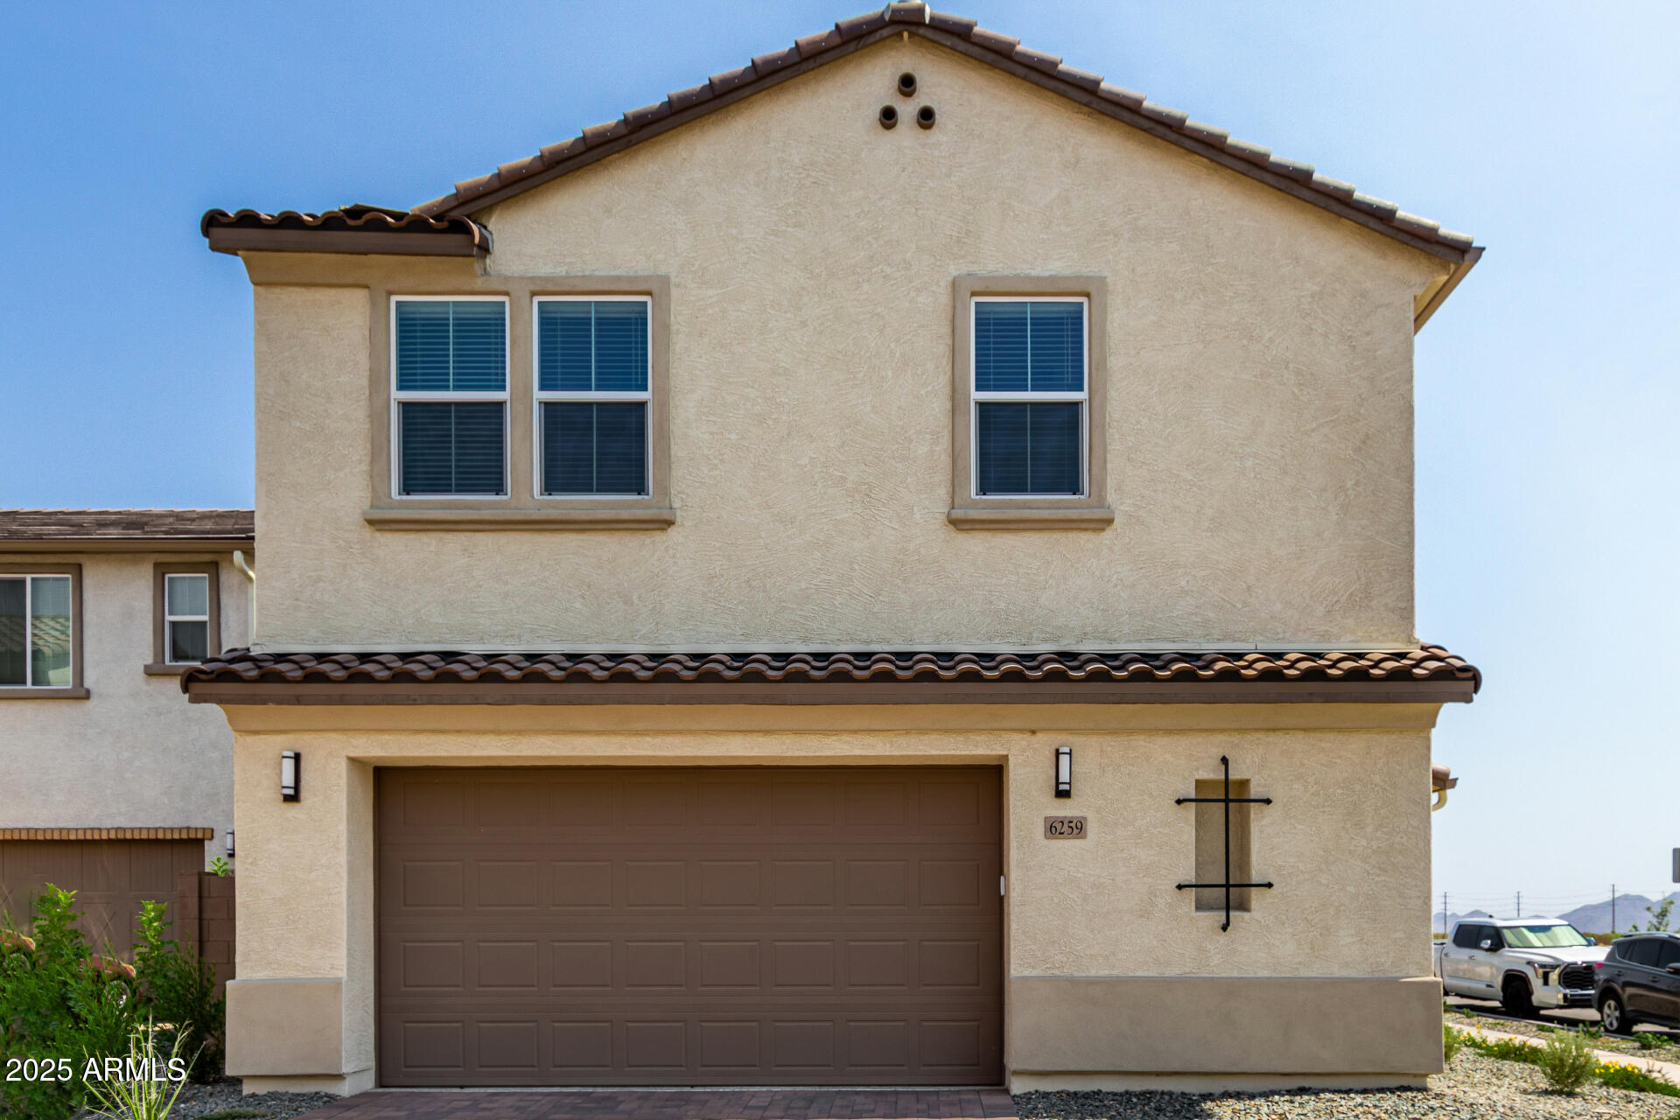
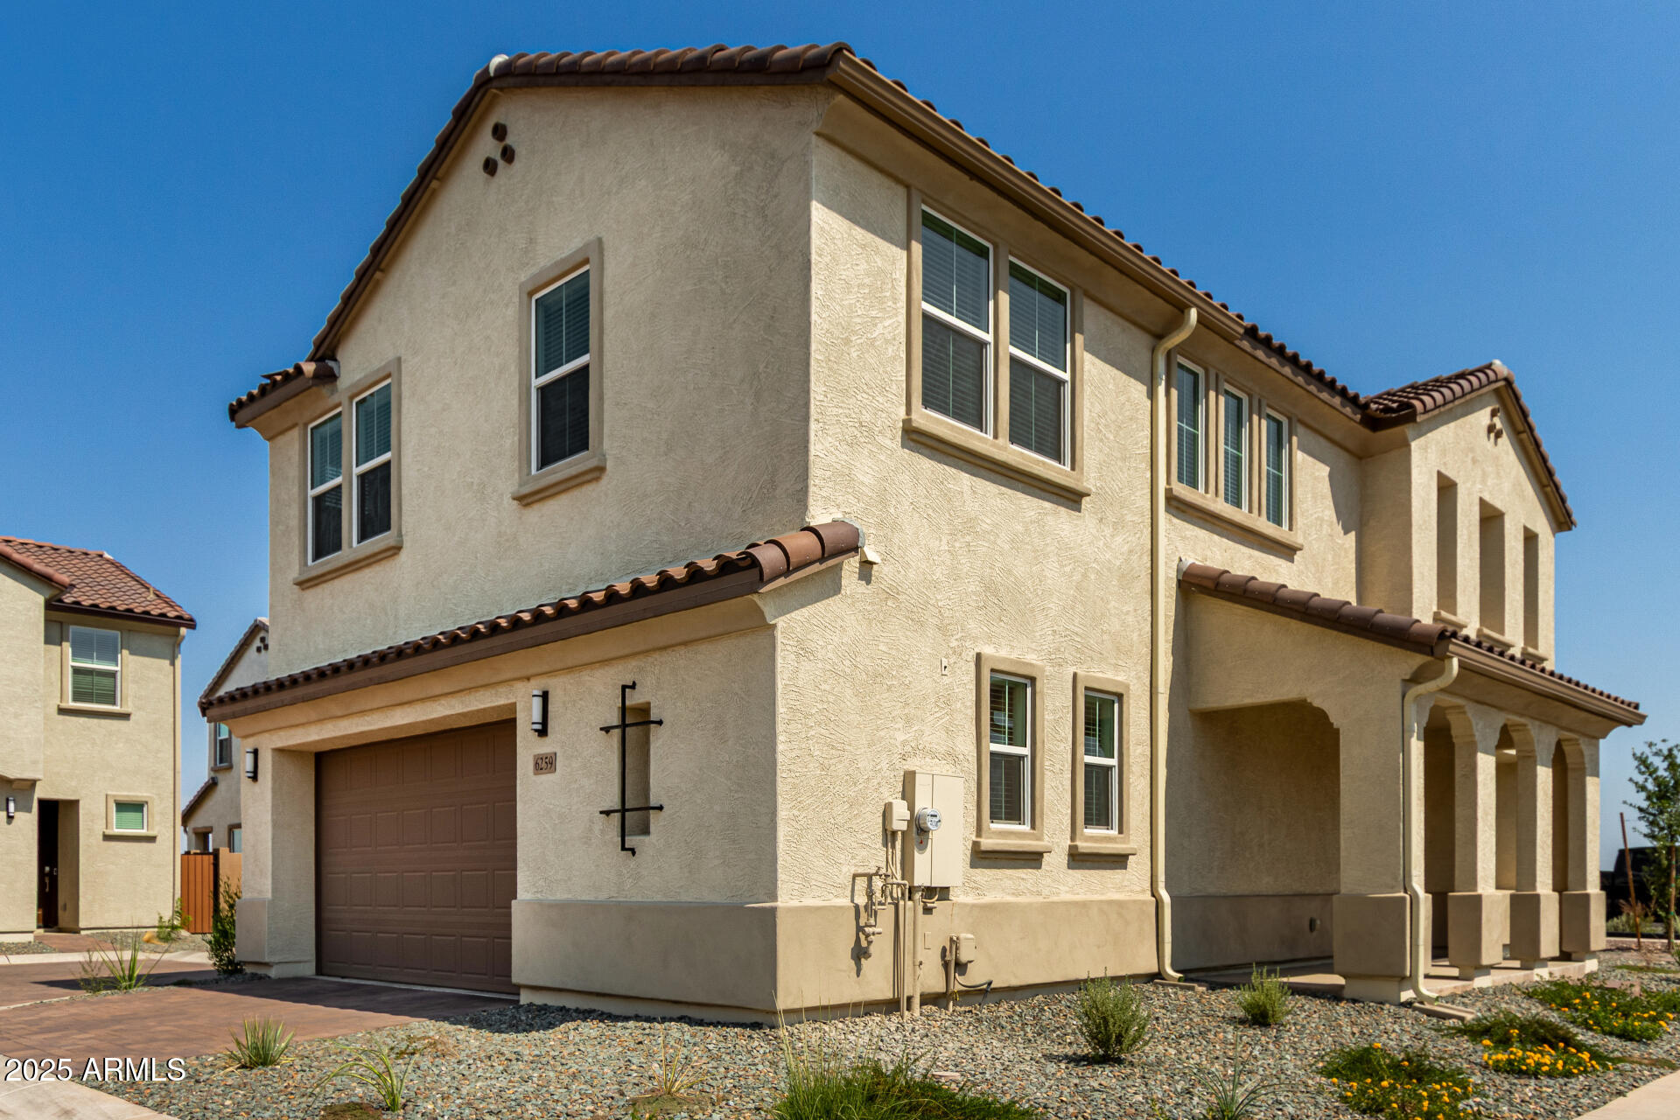
Two-story beige stucco home with a tiled roof and brown double garage door.
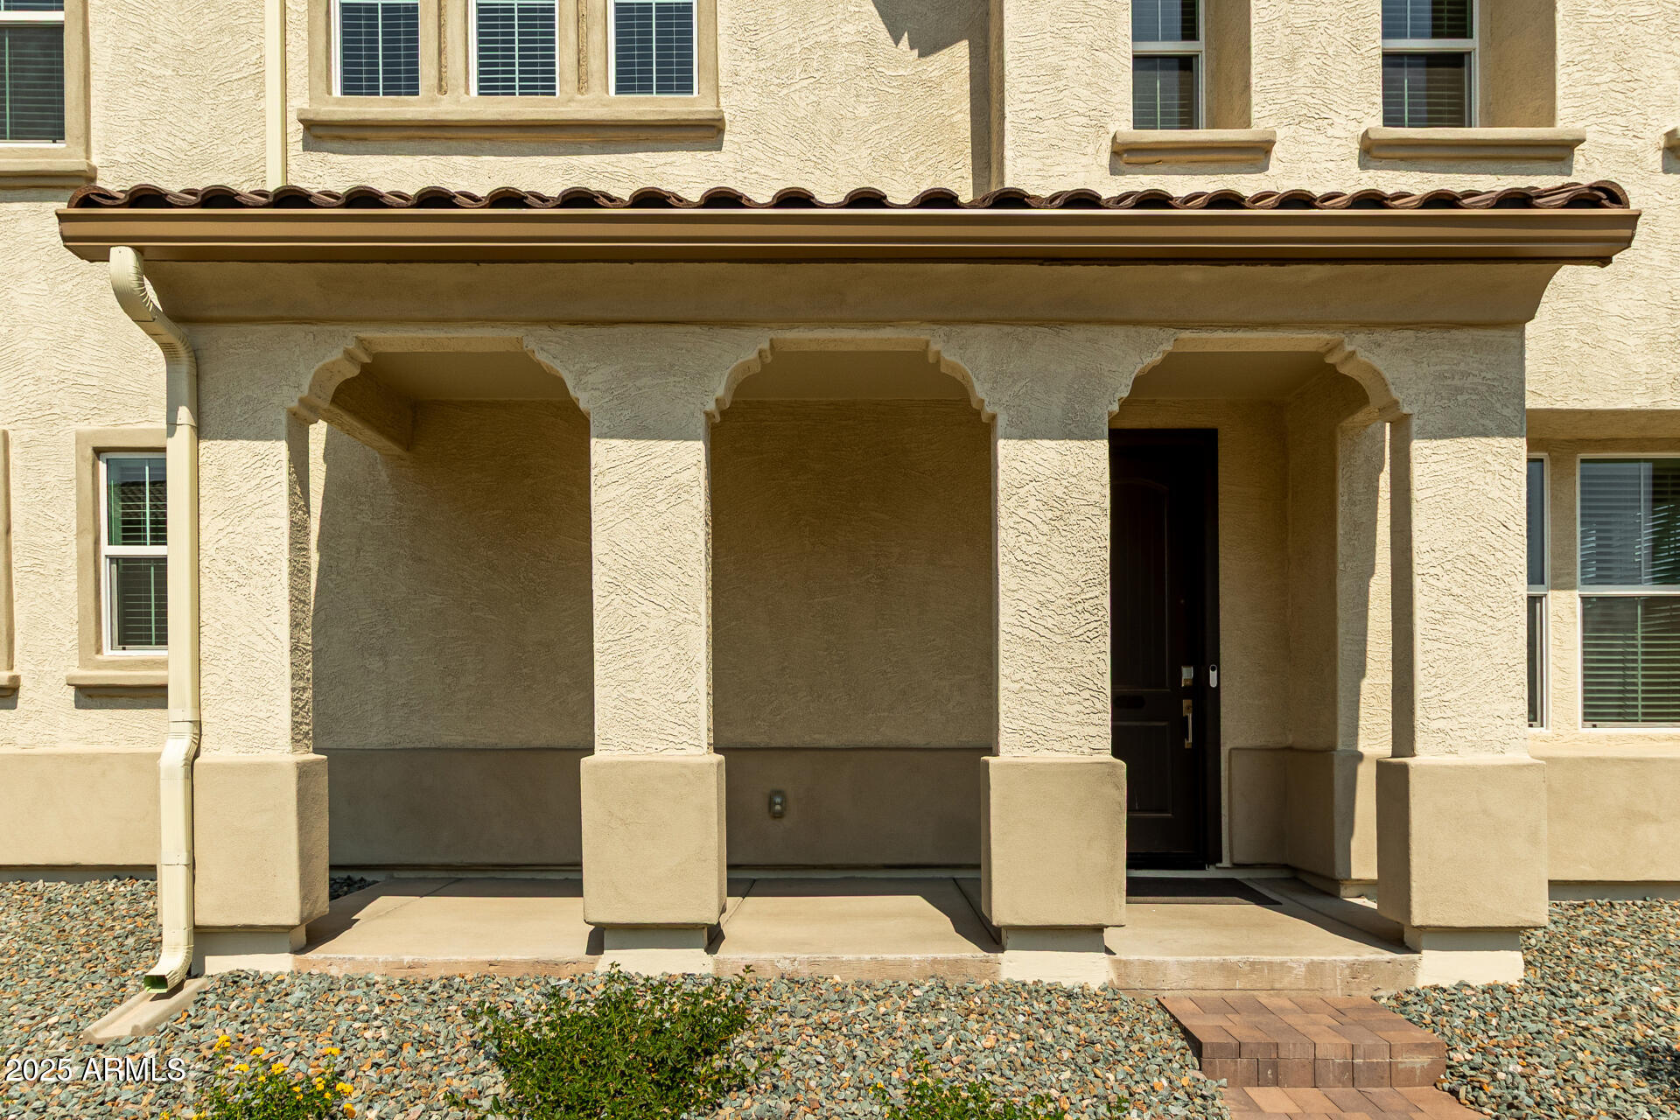
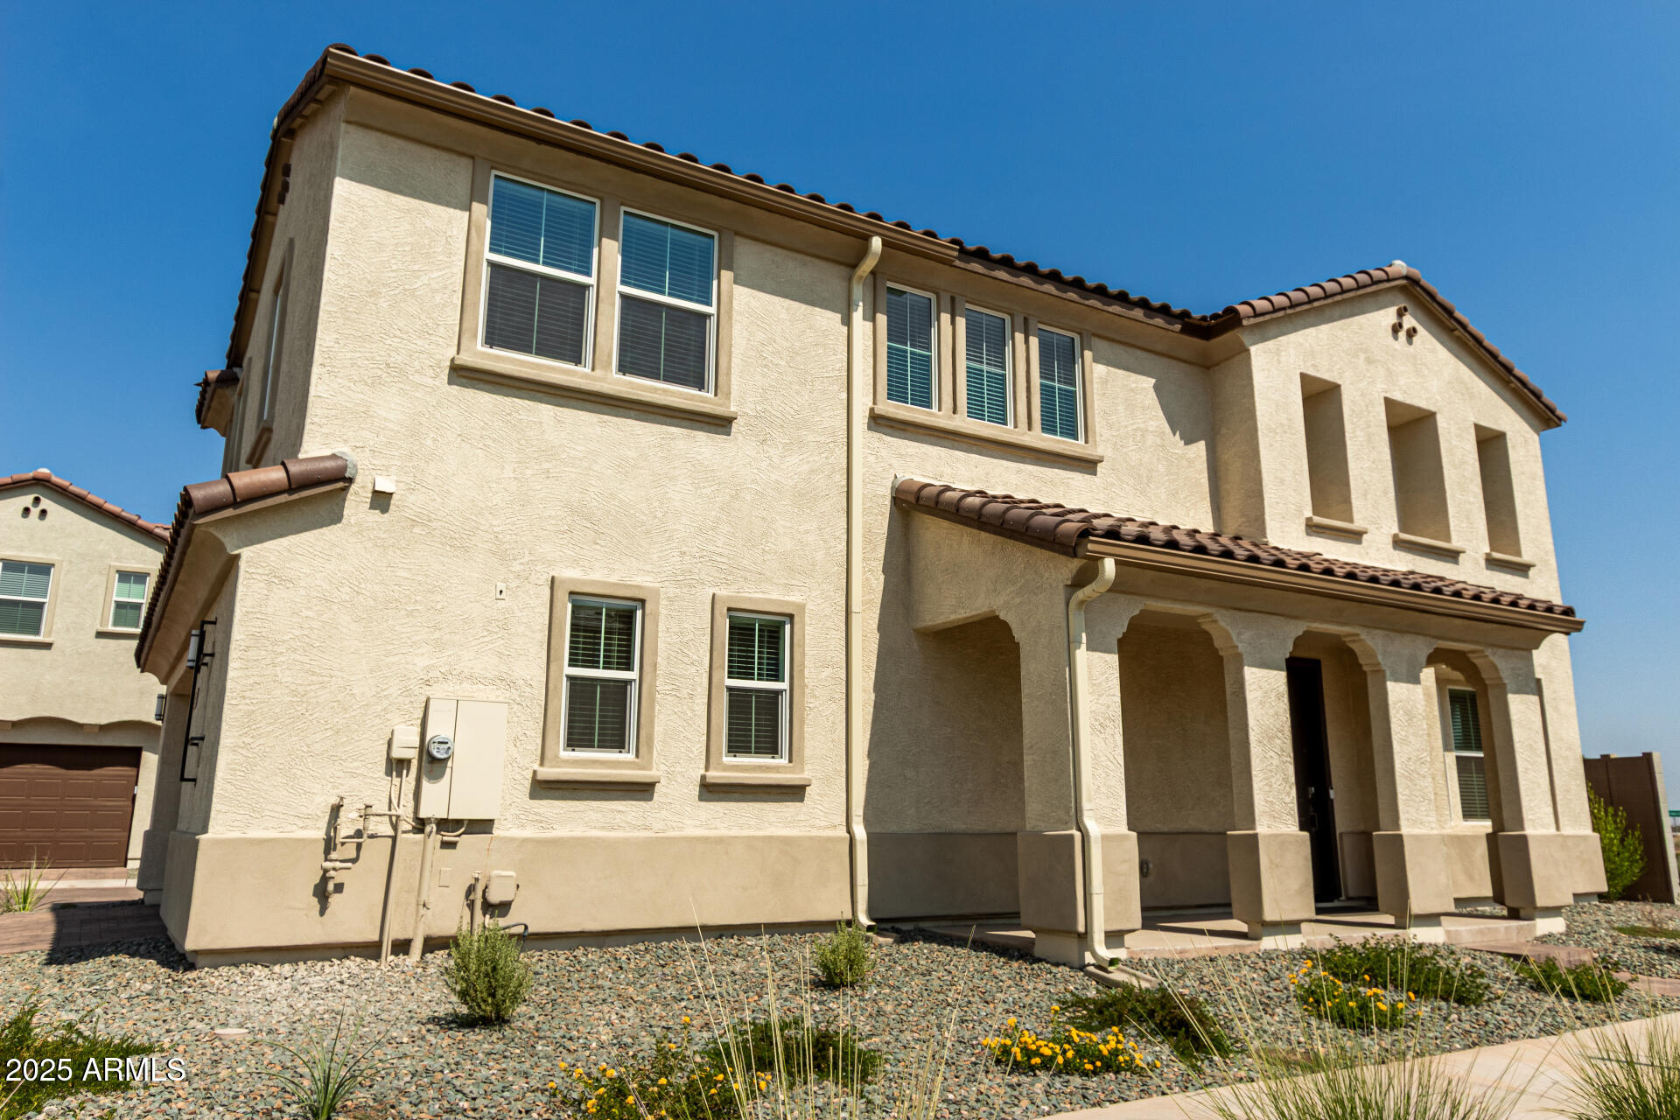
Beige stucco home entrance with a three-arch covered porch and dark front door.
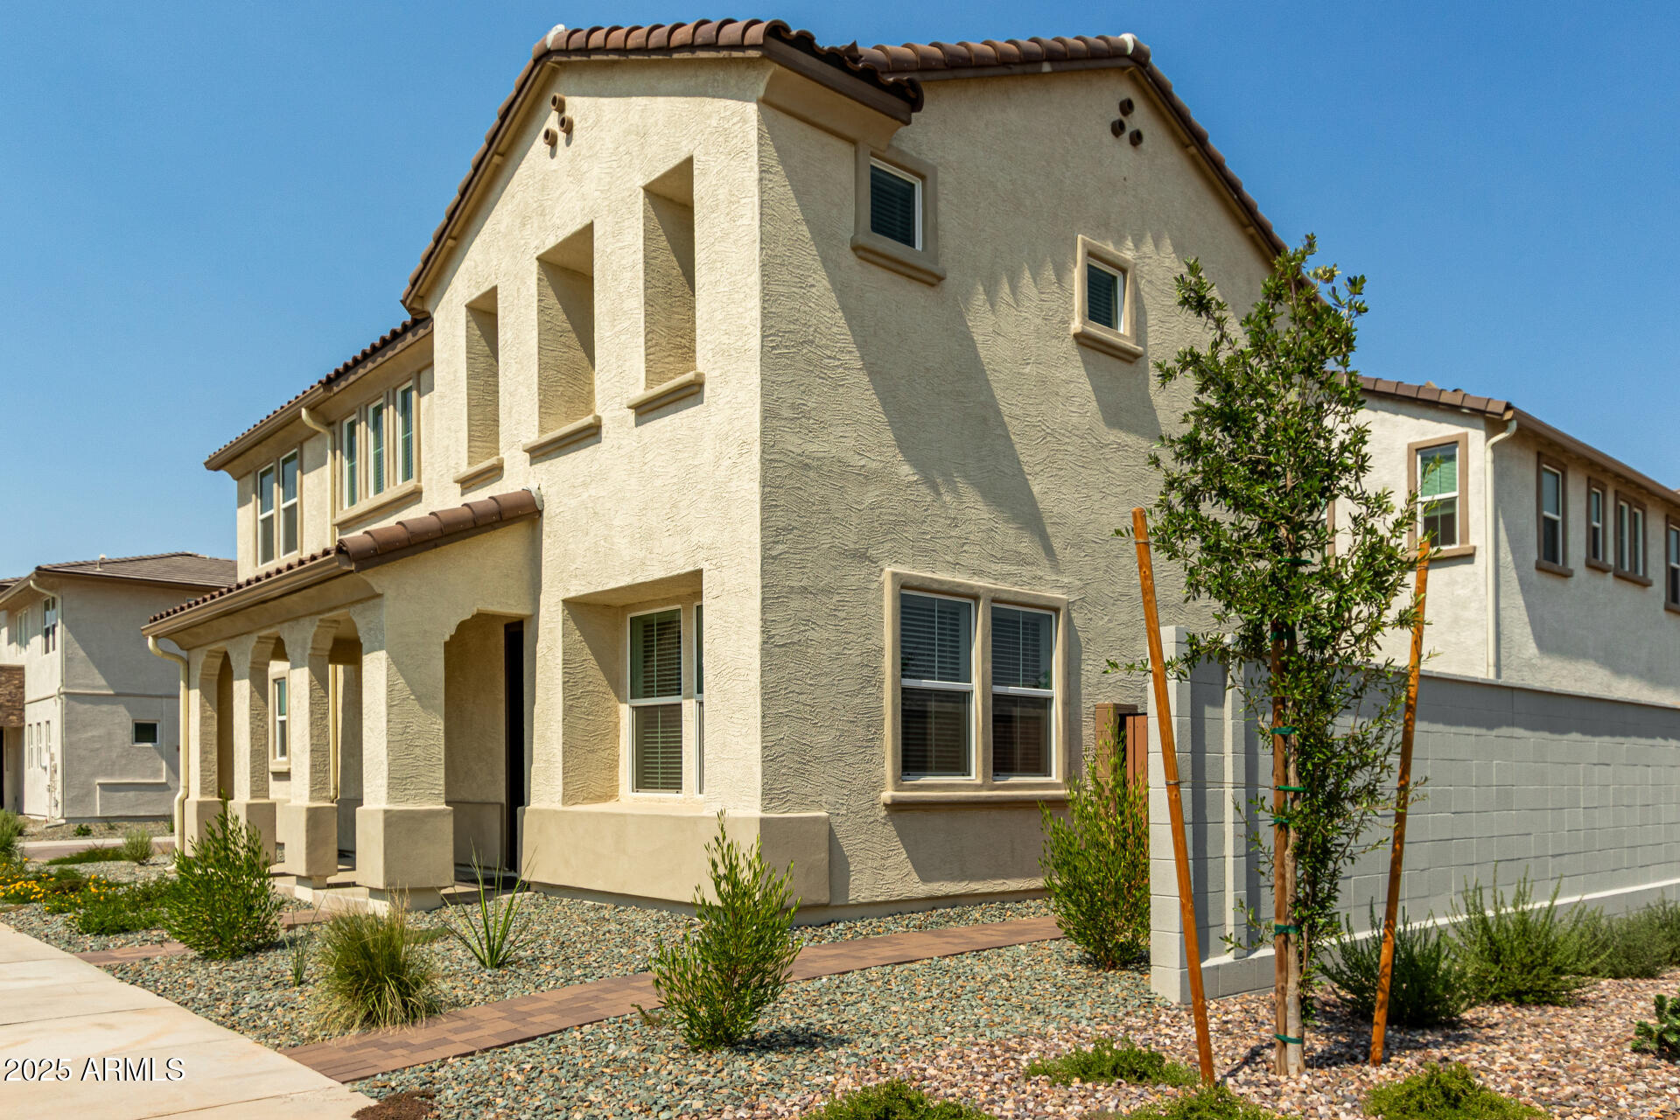
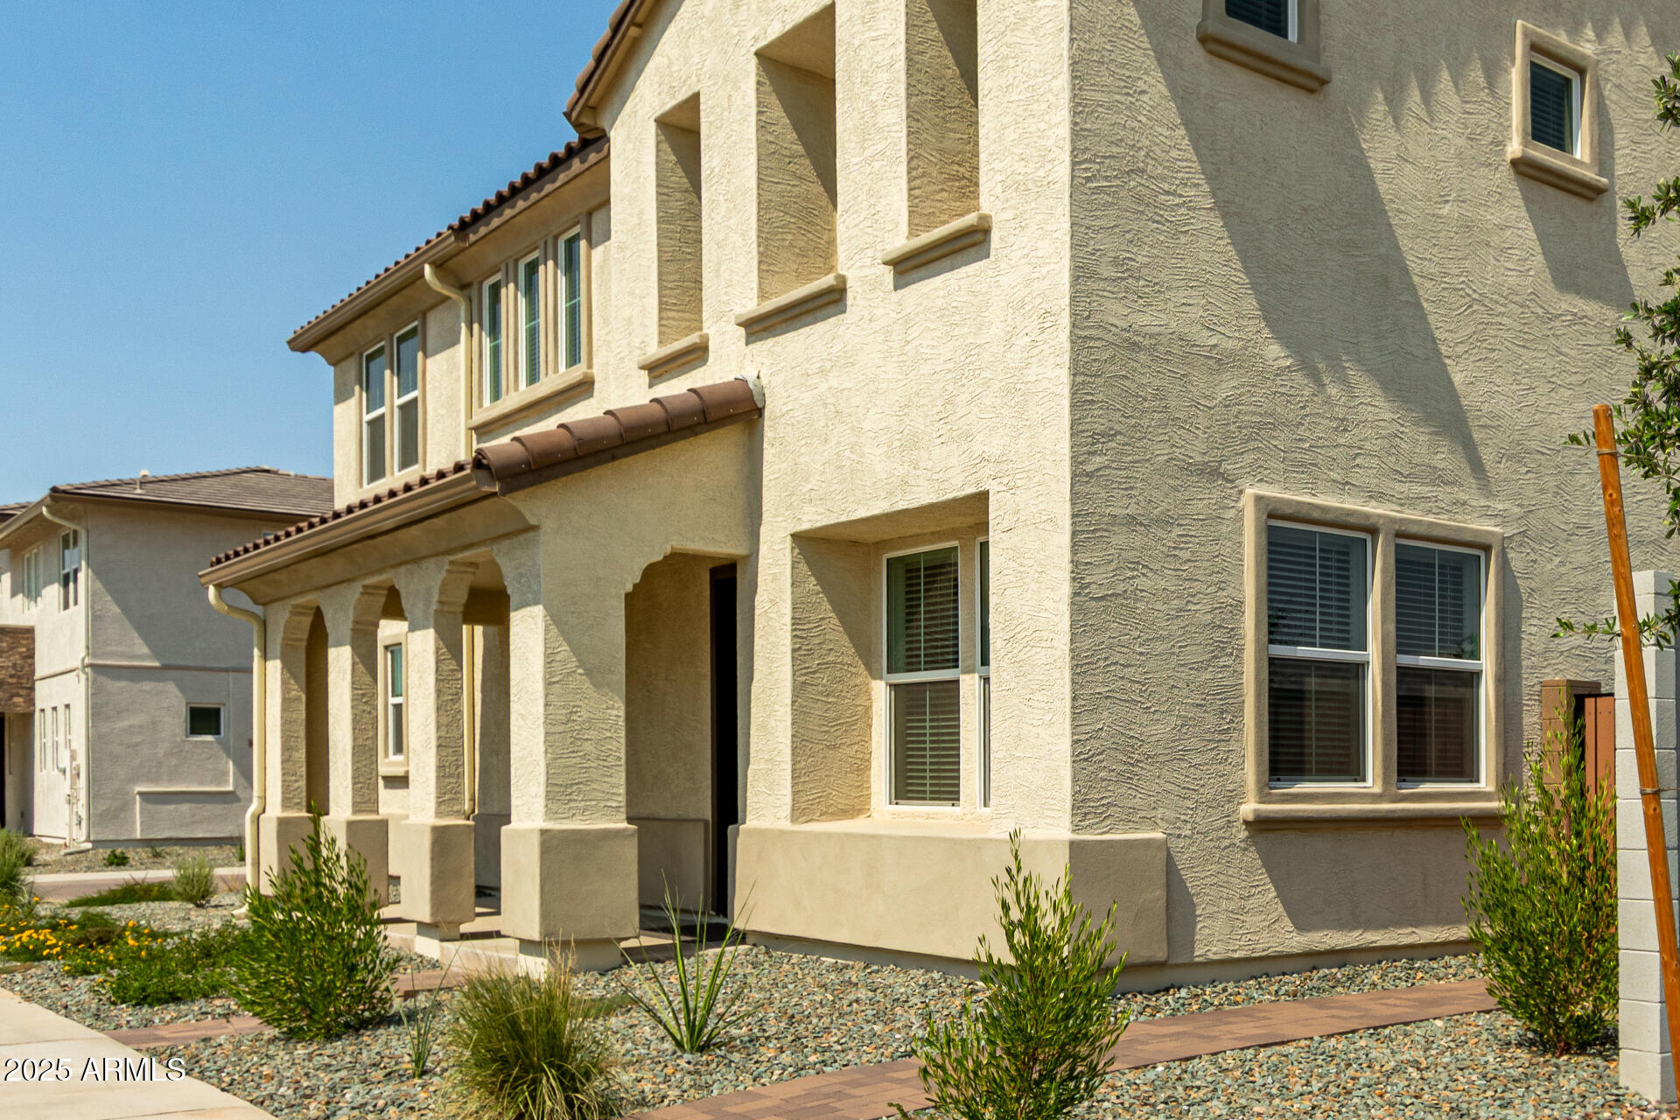
Two-story stucco home with a covered entry, tile roof, and gravel landscaping.
Two-story beige stucco home with a tiled roof, covered arched porch, and gravel landscaping.
Two-story beige stucco house with a tile roof and covered arched porch.
Two-story stucco home with a tile roof and covered arched entry porch.
Two-story beige stucco home with a brown tile roof, attached garage, and covered porch.
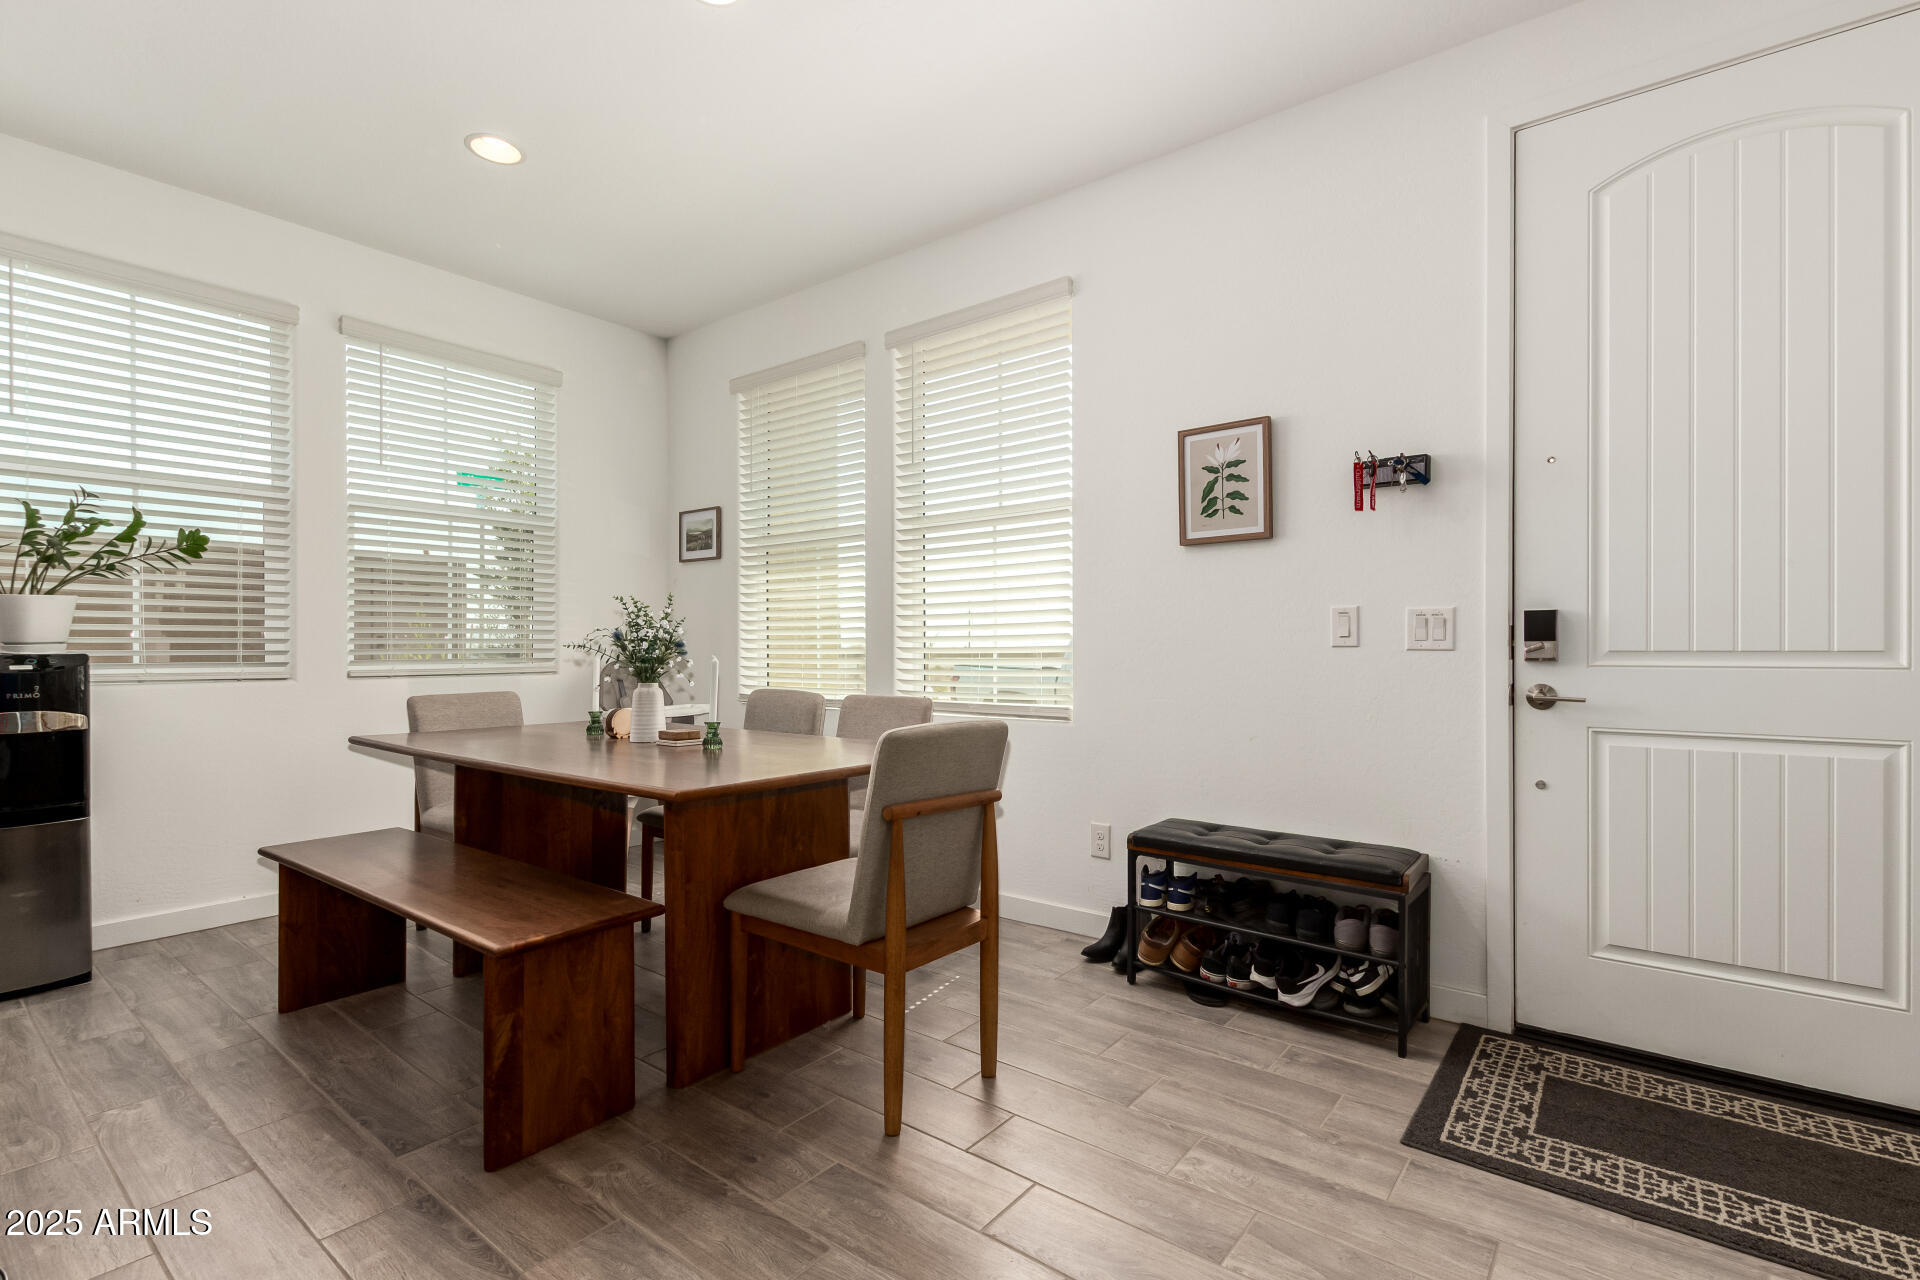
Dining area with a dark wood table and bench beside the front door and bright windows.
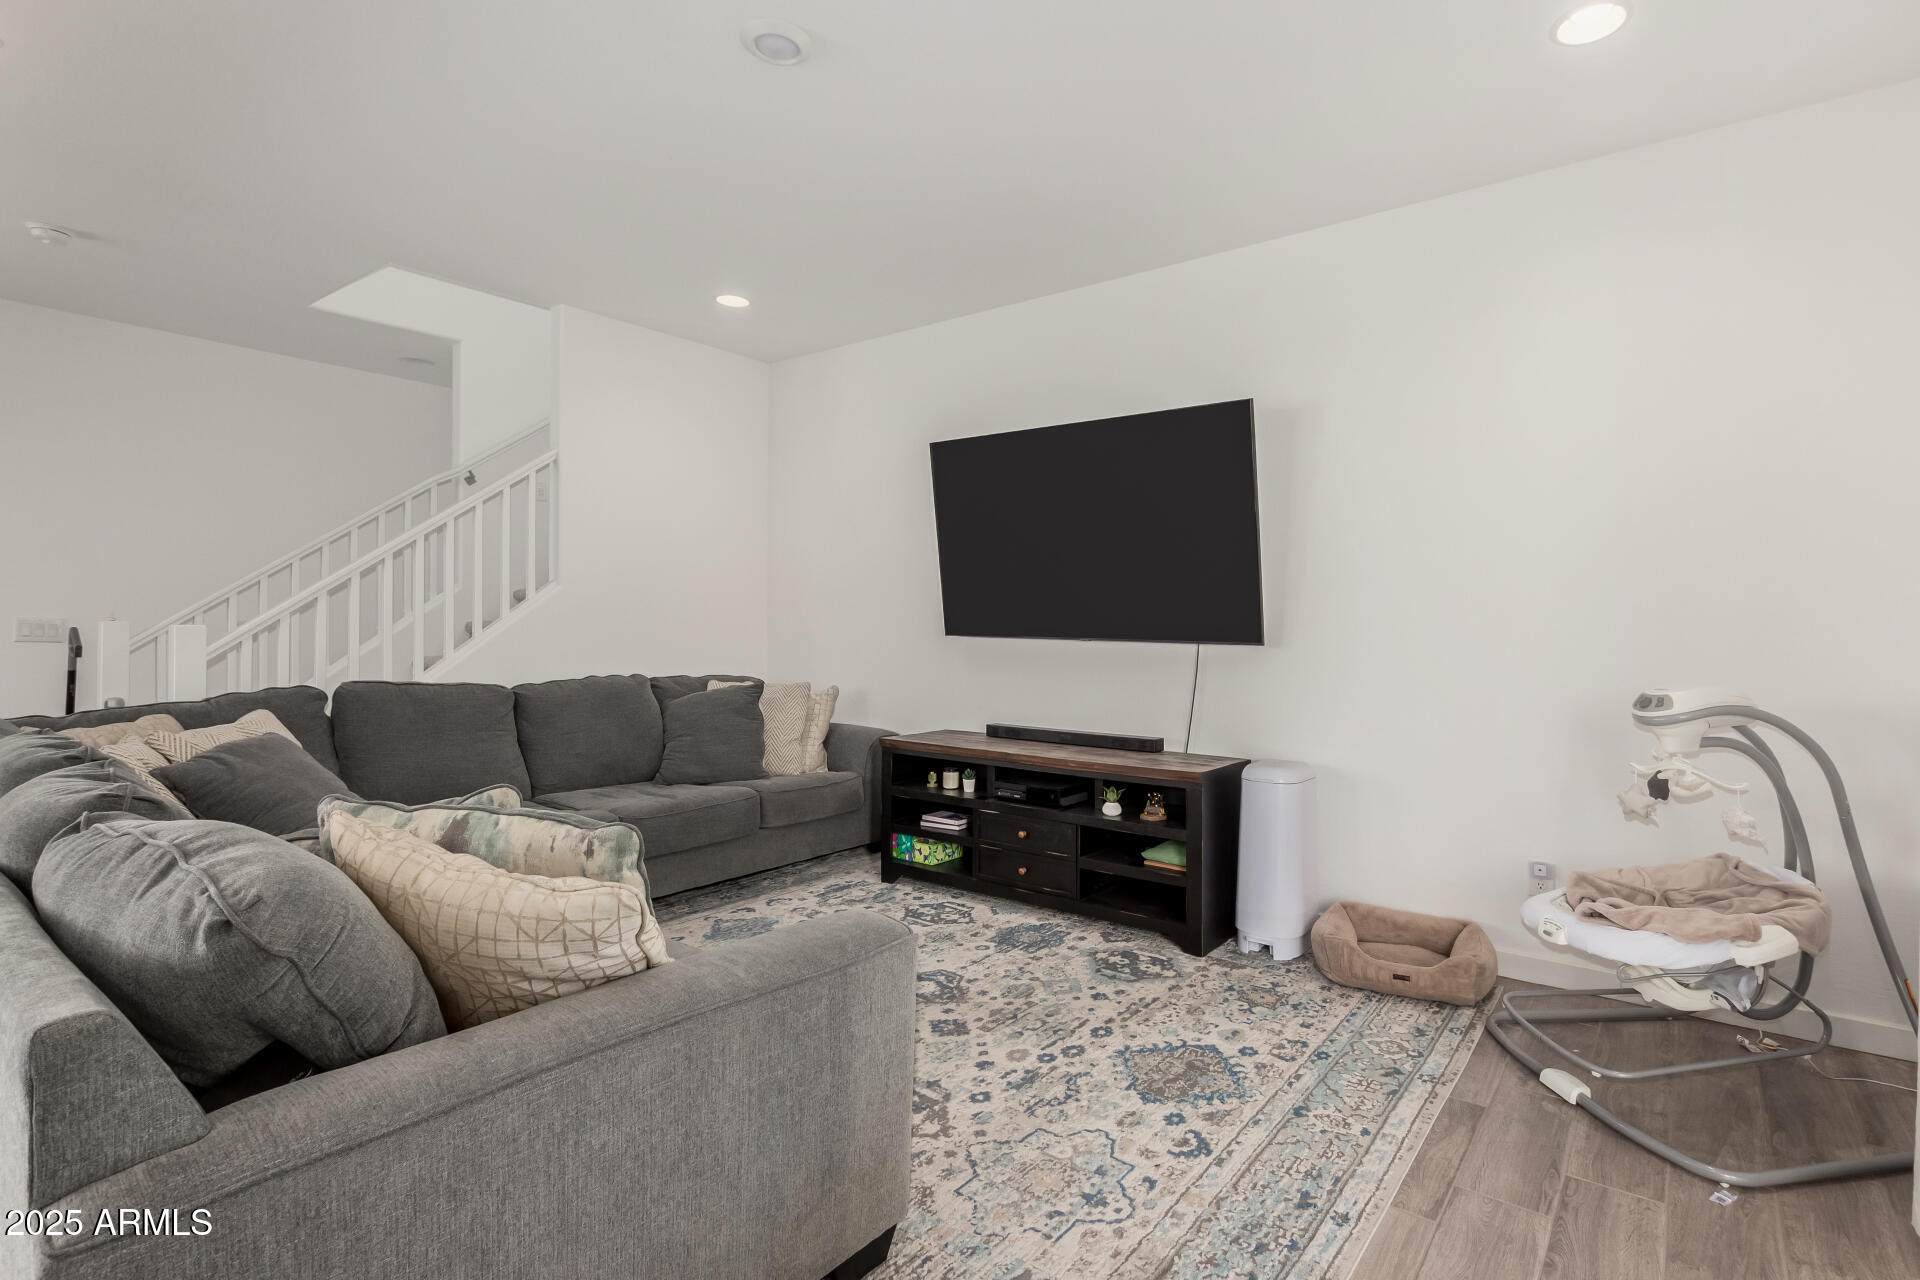
Living room with a gray sectional, patterned rug, wall-mounted TV, and staircase.
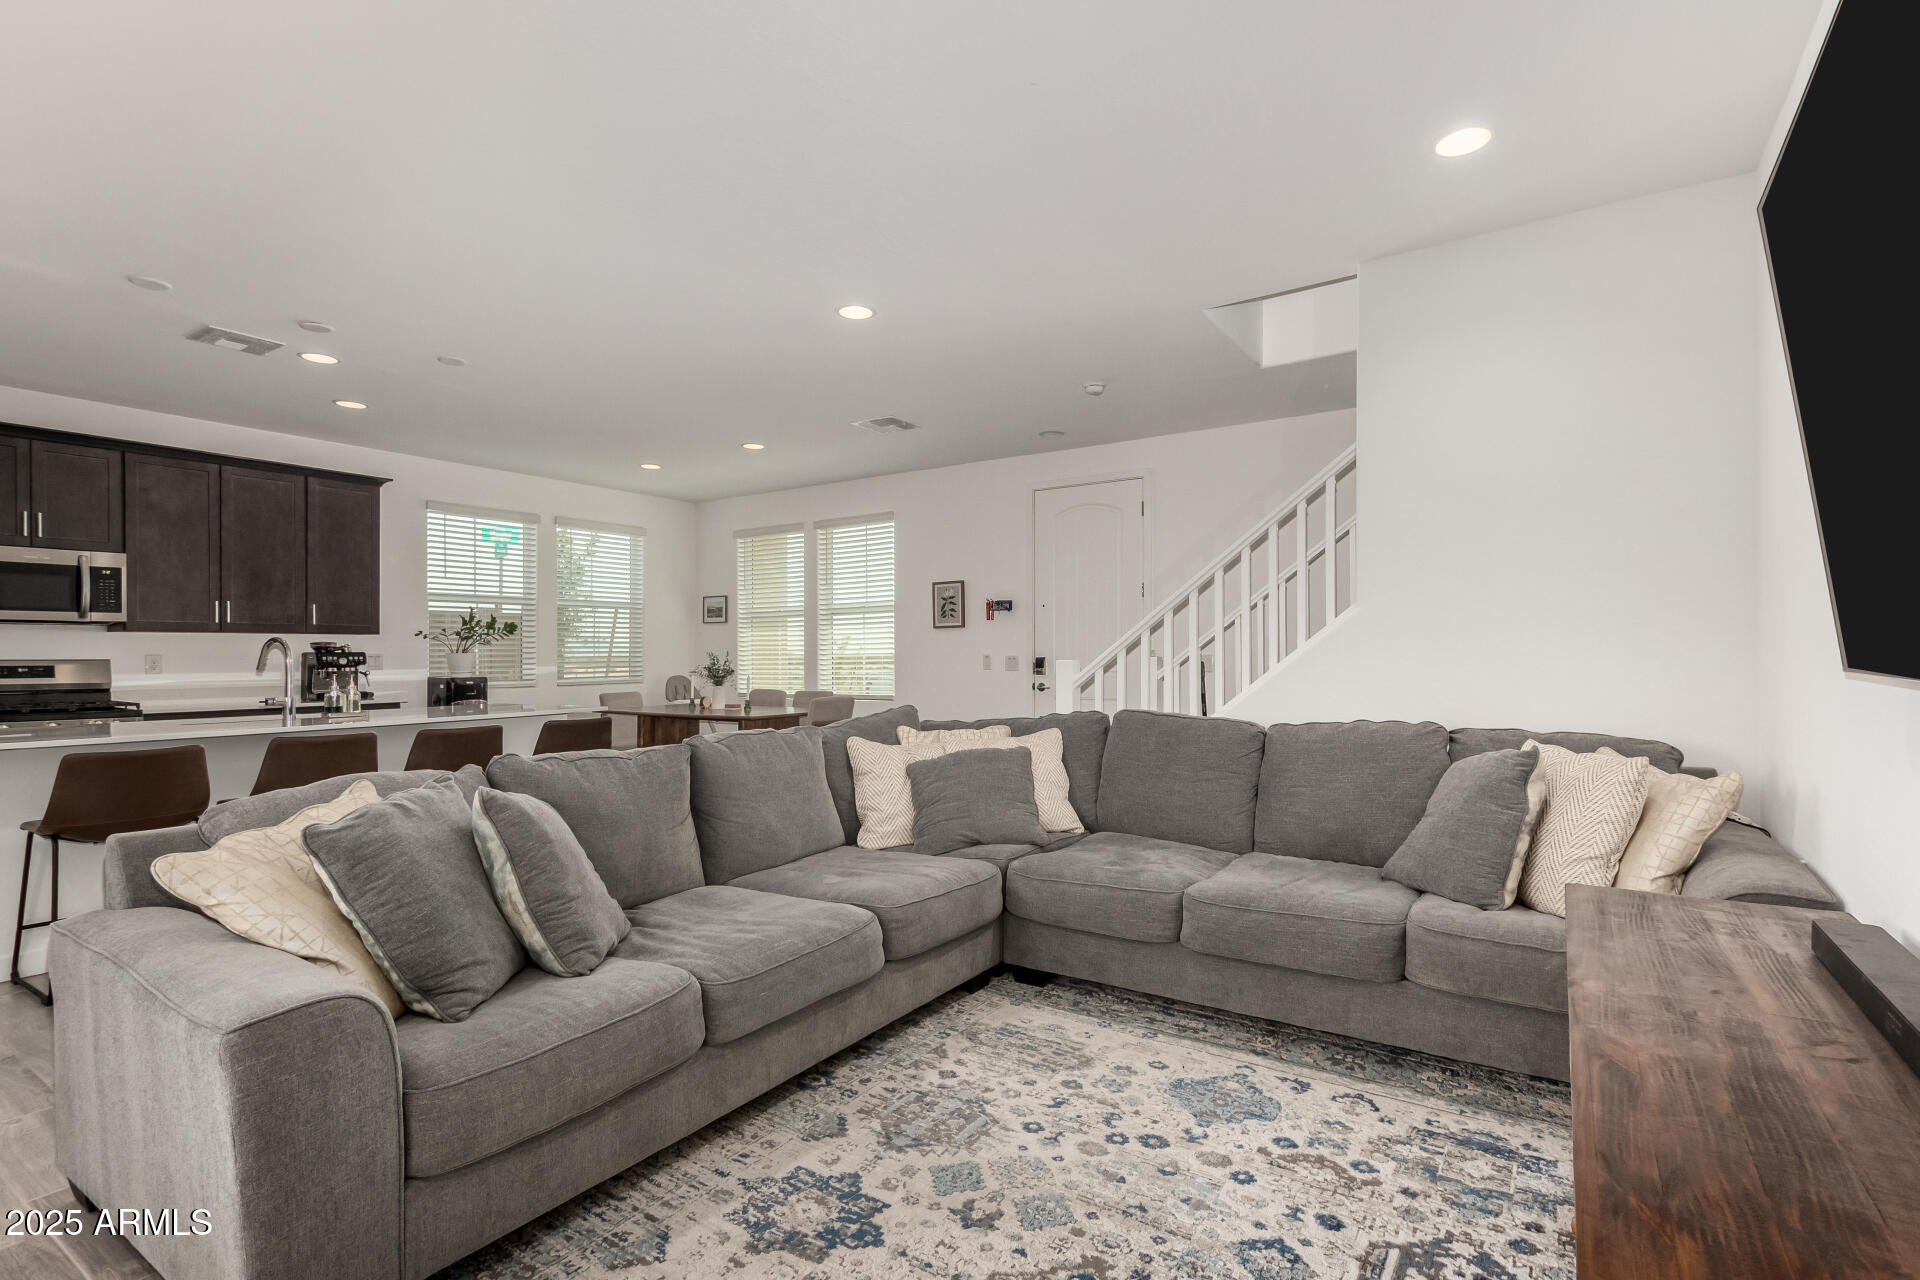
Open-plan living room with a large gray sectional, patterned rug, and kitchen island.
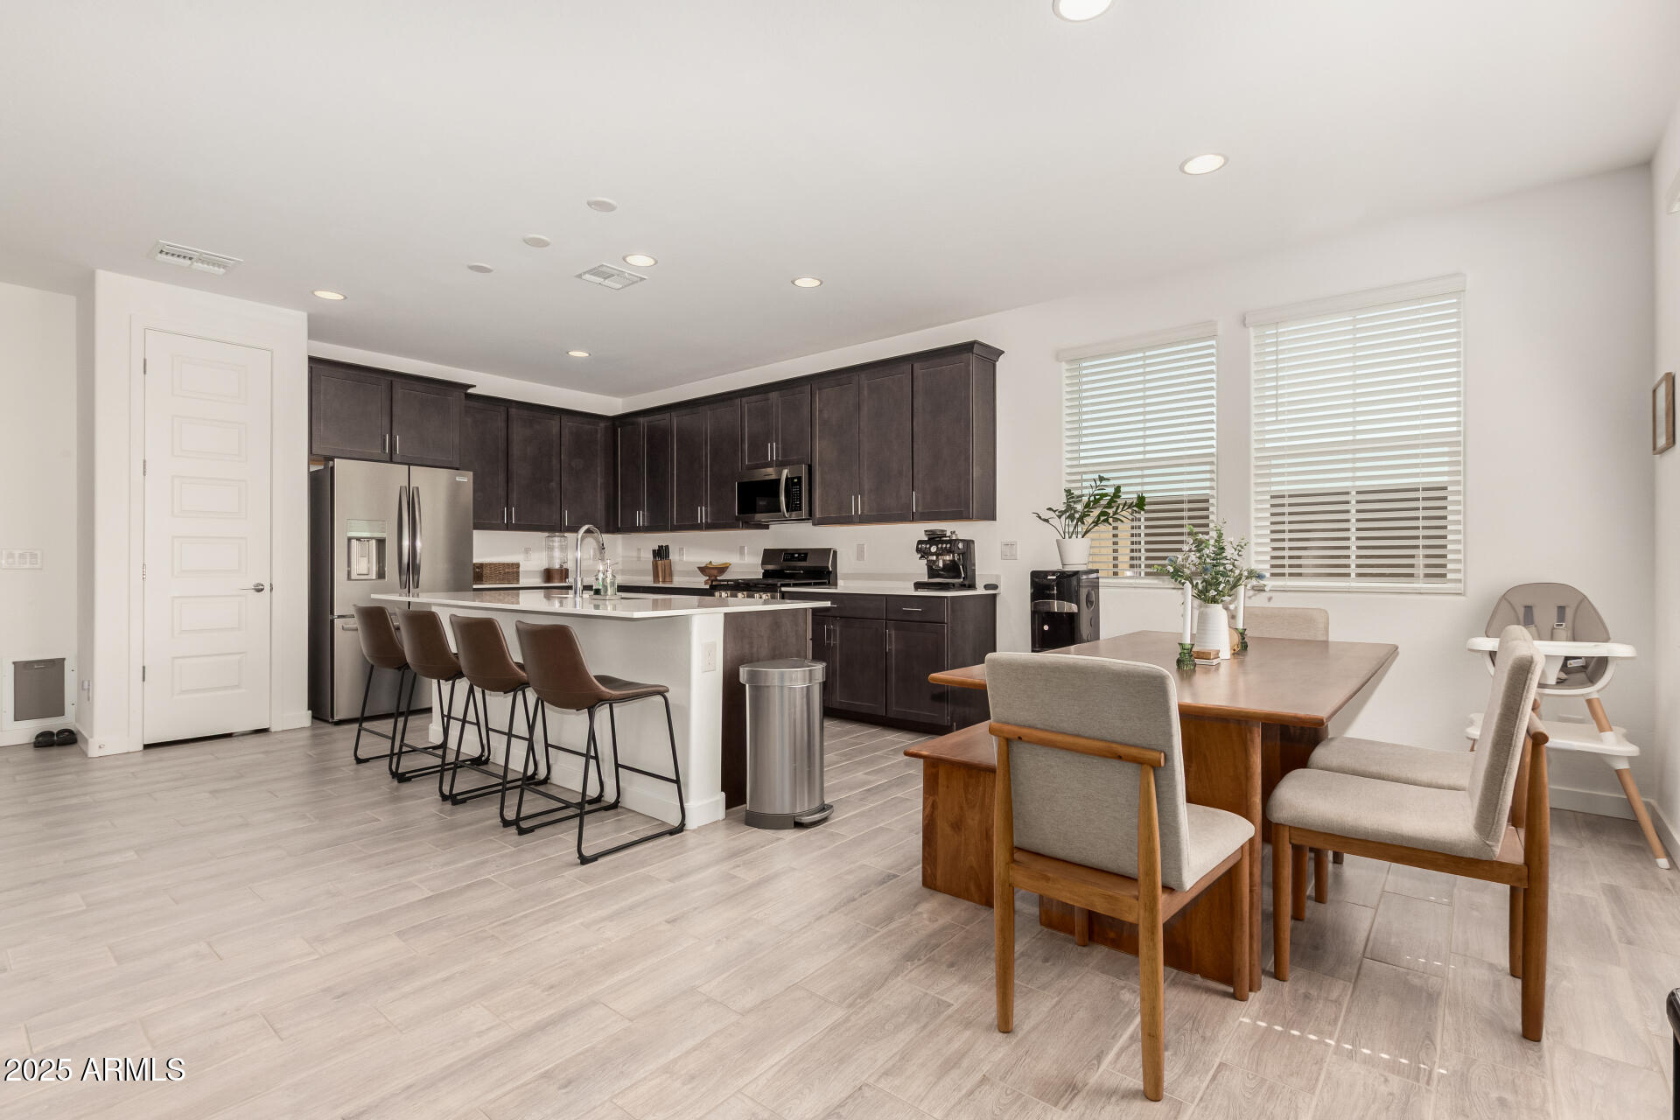
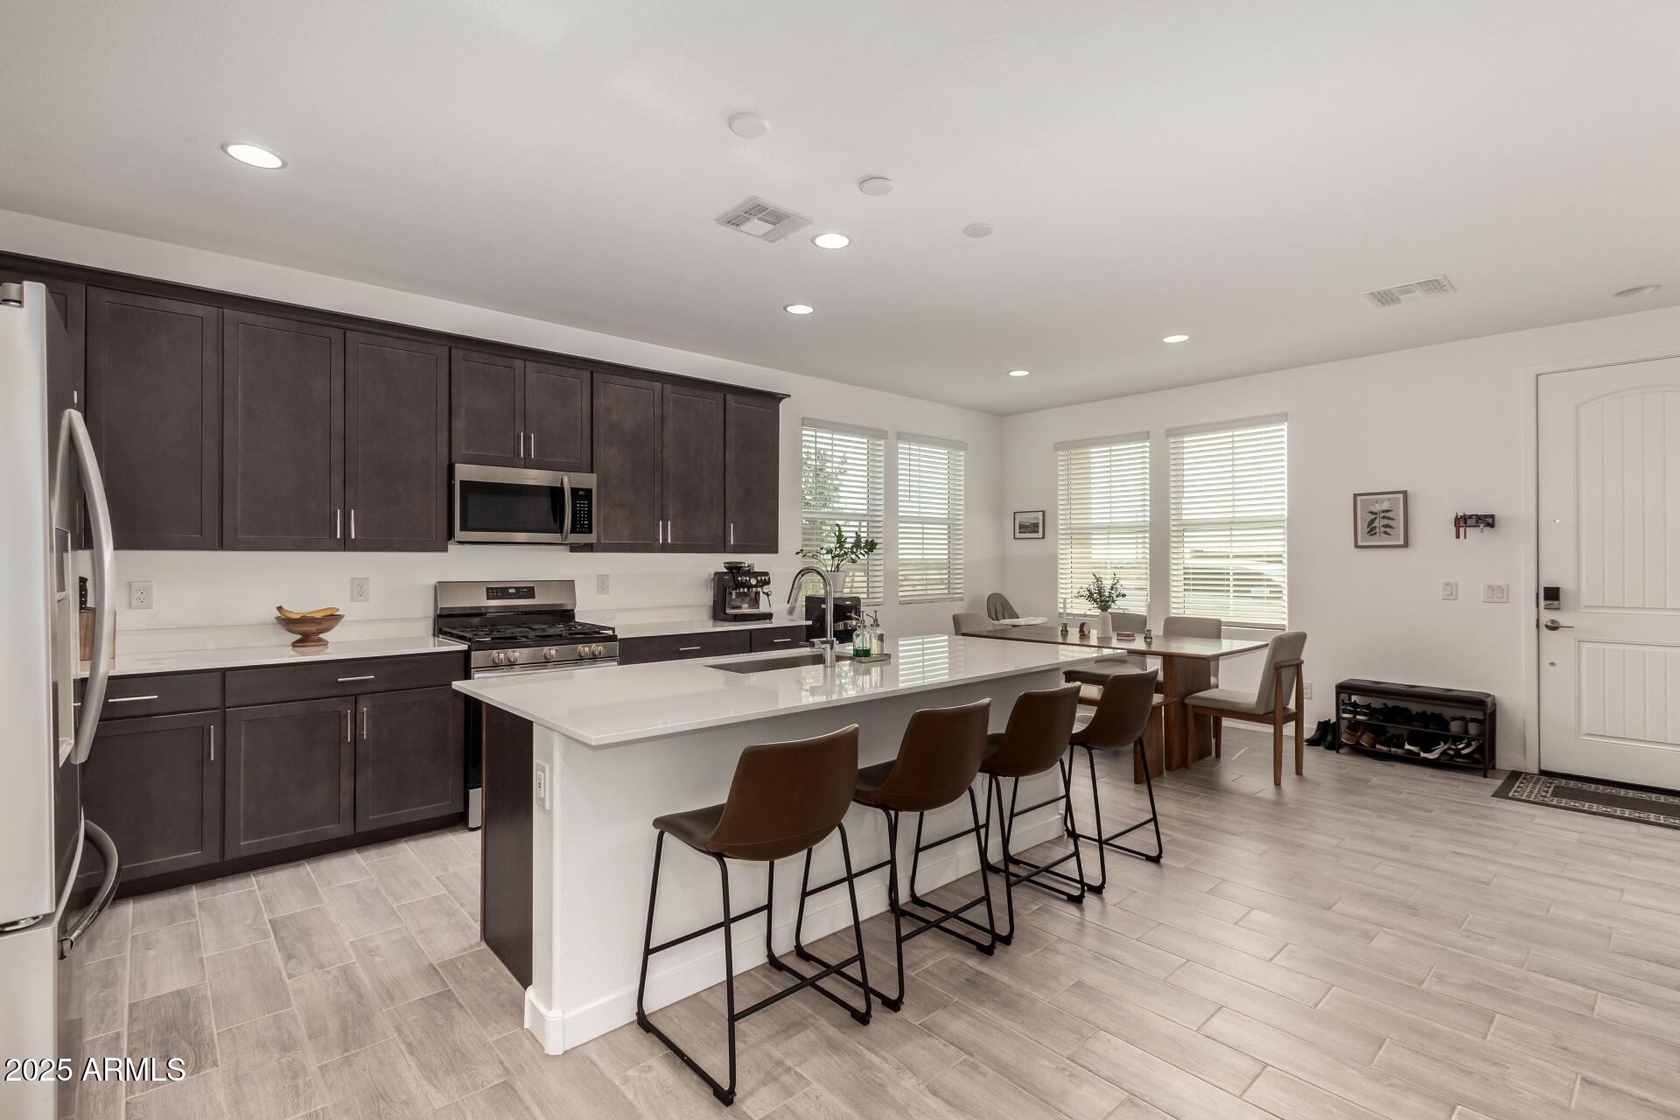
Open kitchen and dining area with dark cabinets, stainless appliances, island seating, and a wood dining table.
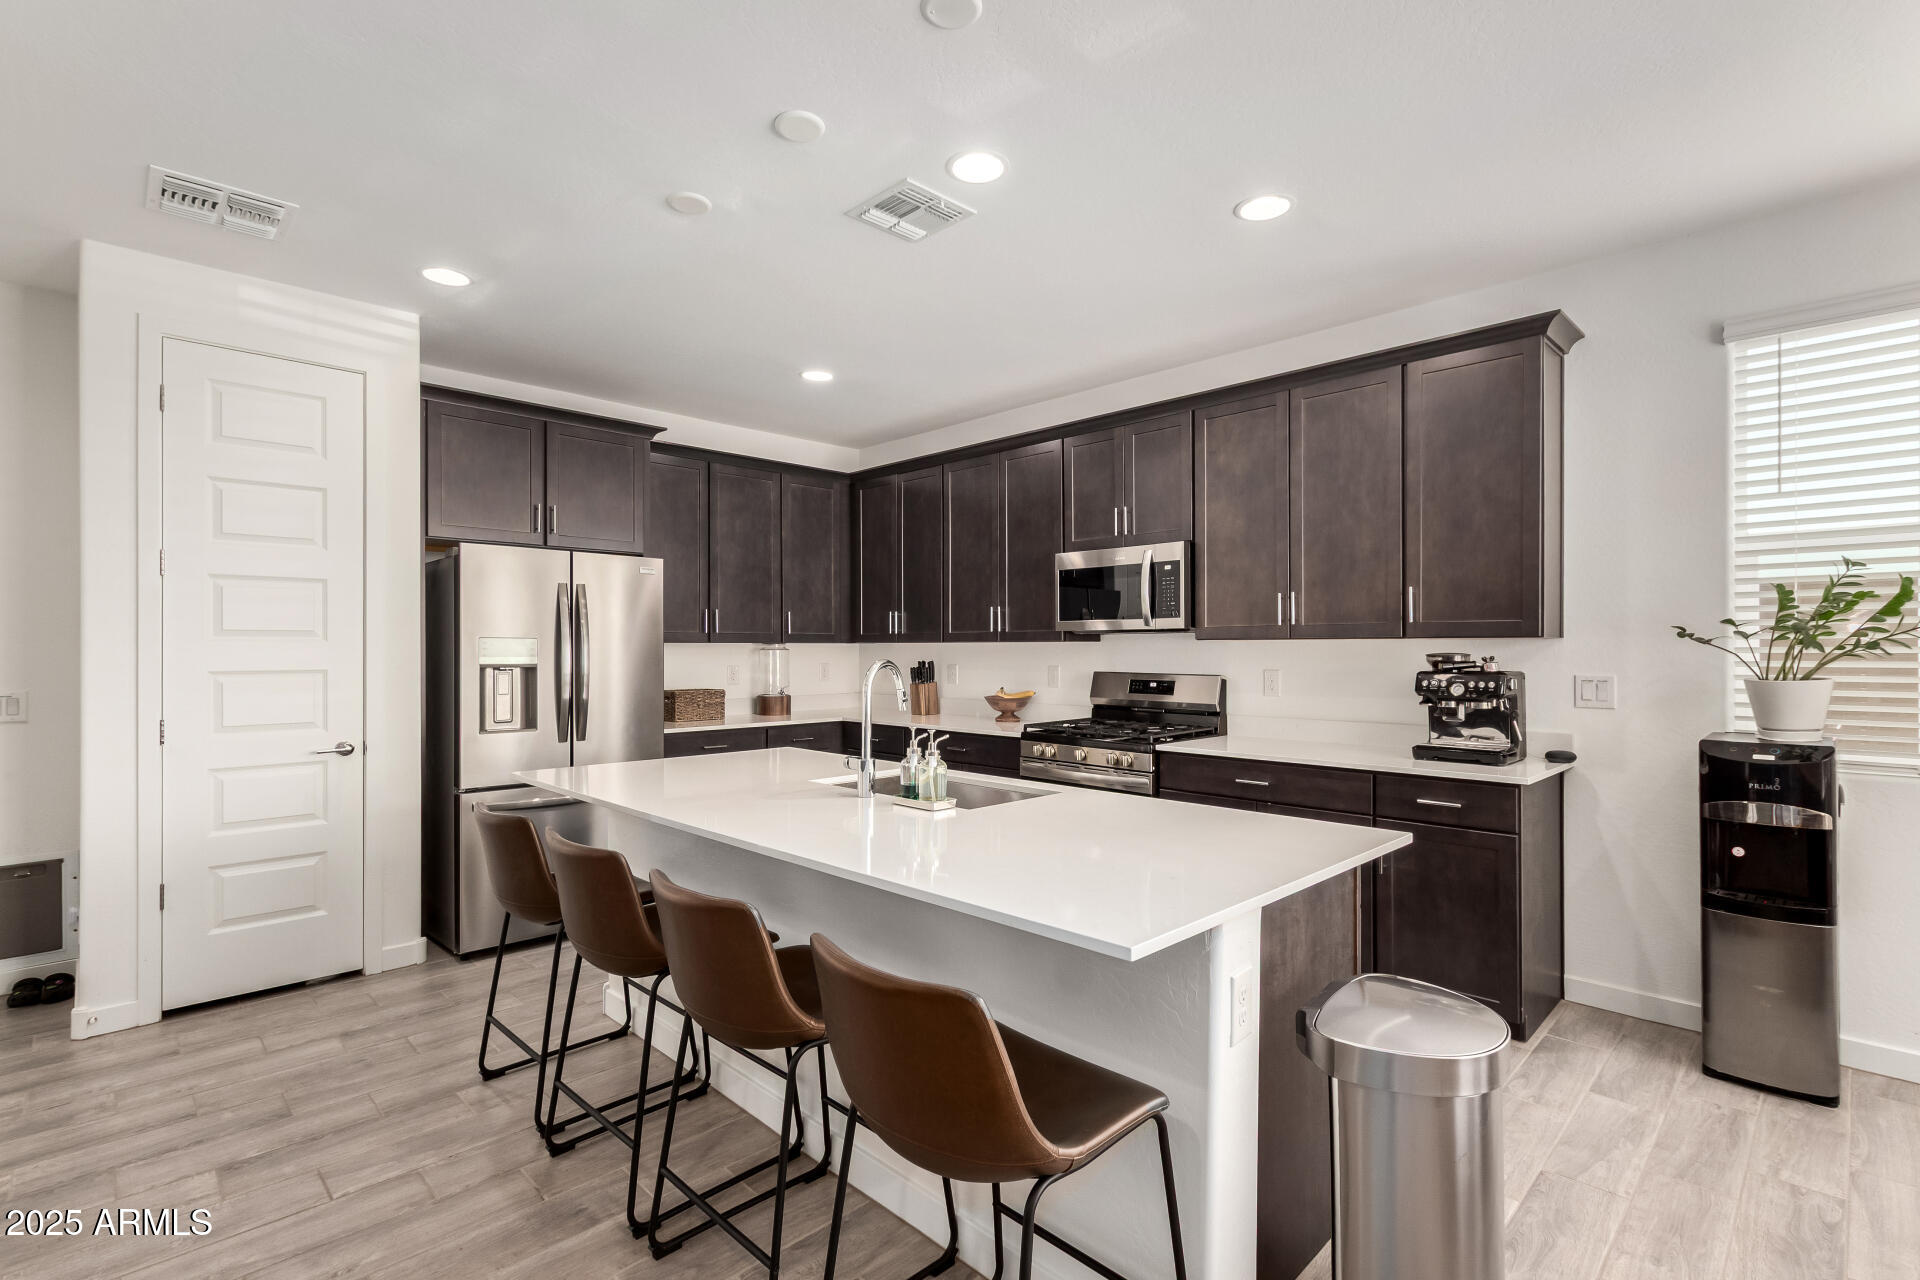
Modern kitchen with dark cabinets, stainless steel appliances, and a large white island with bar stools.
Open-plan kitchen with dark cabinetry, stainless steel appliances, and a large island with bar stools.
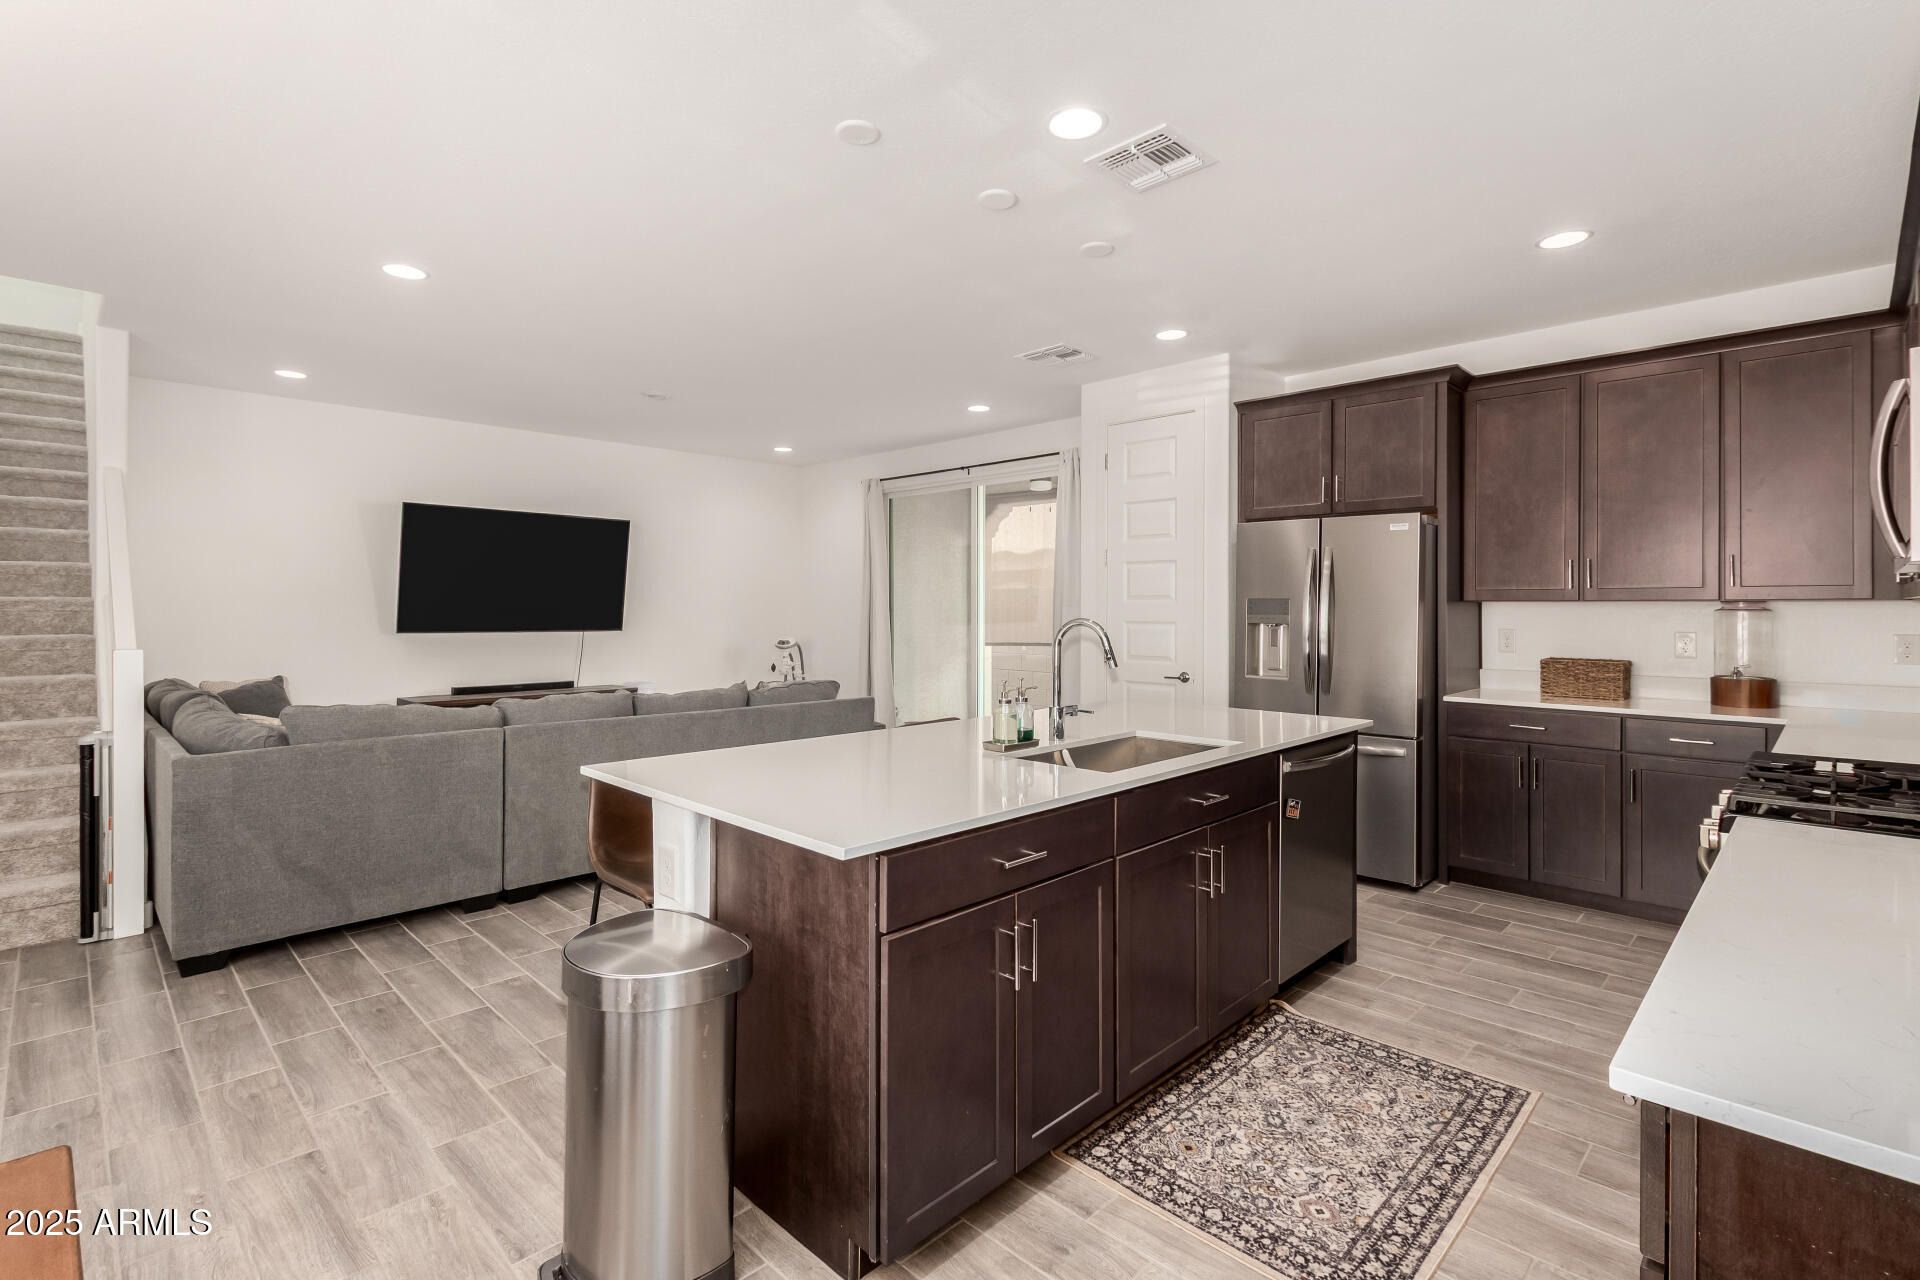
Open-plan kitchen and living area with a large island, dark cabinetry, stainless steel appliances, and gray sectional.
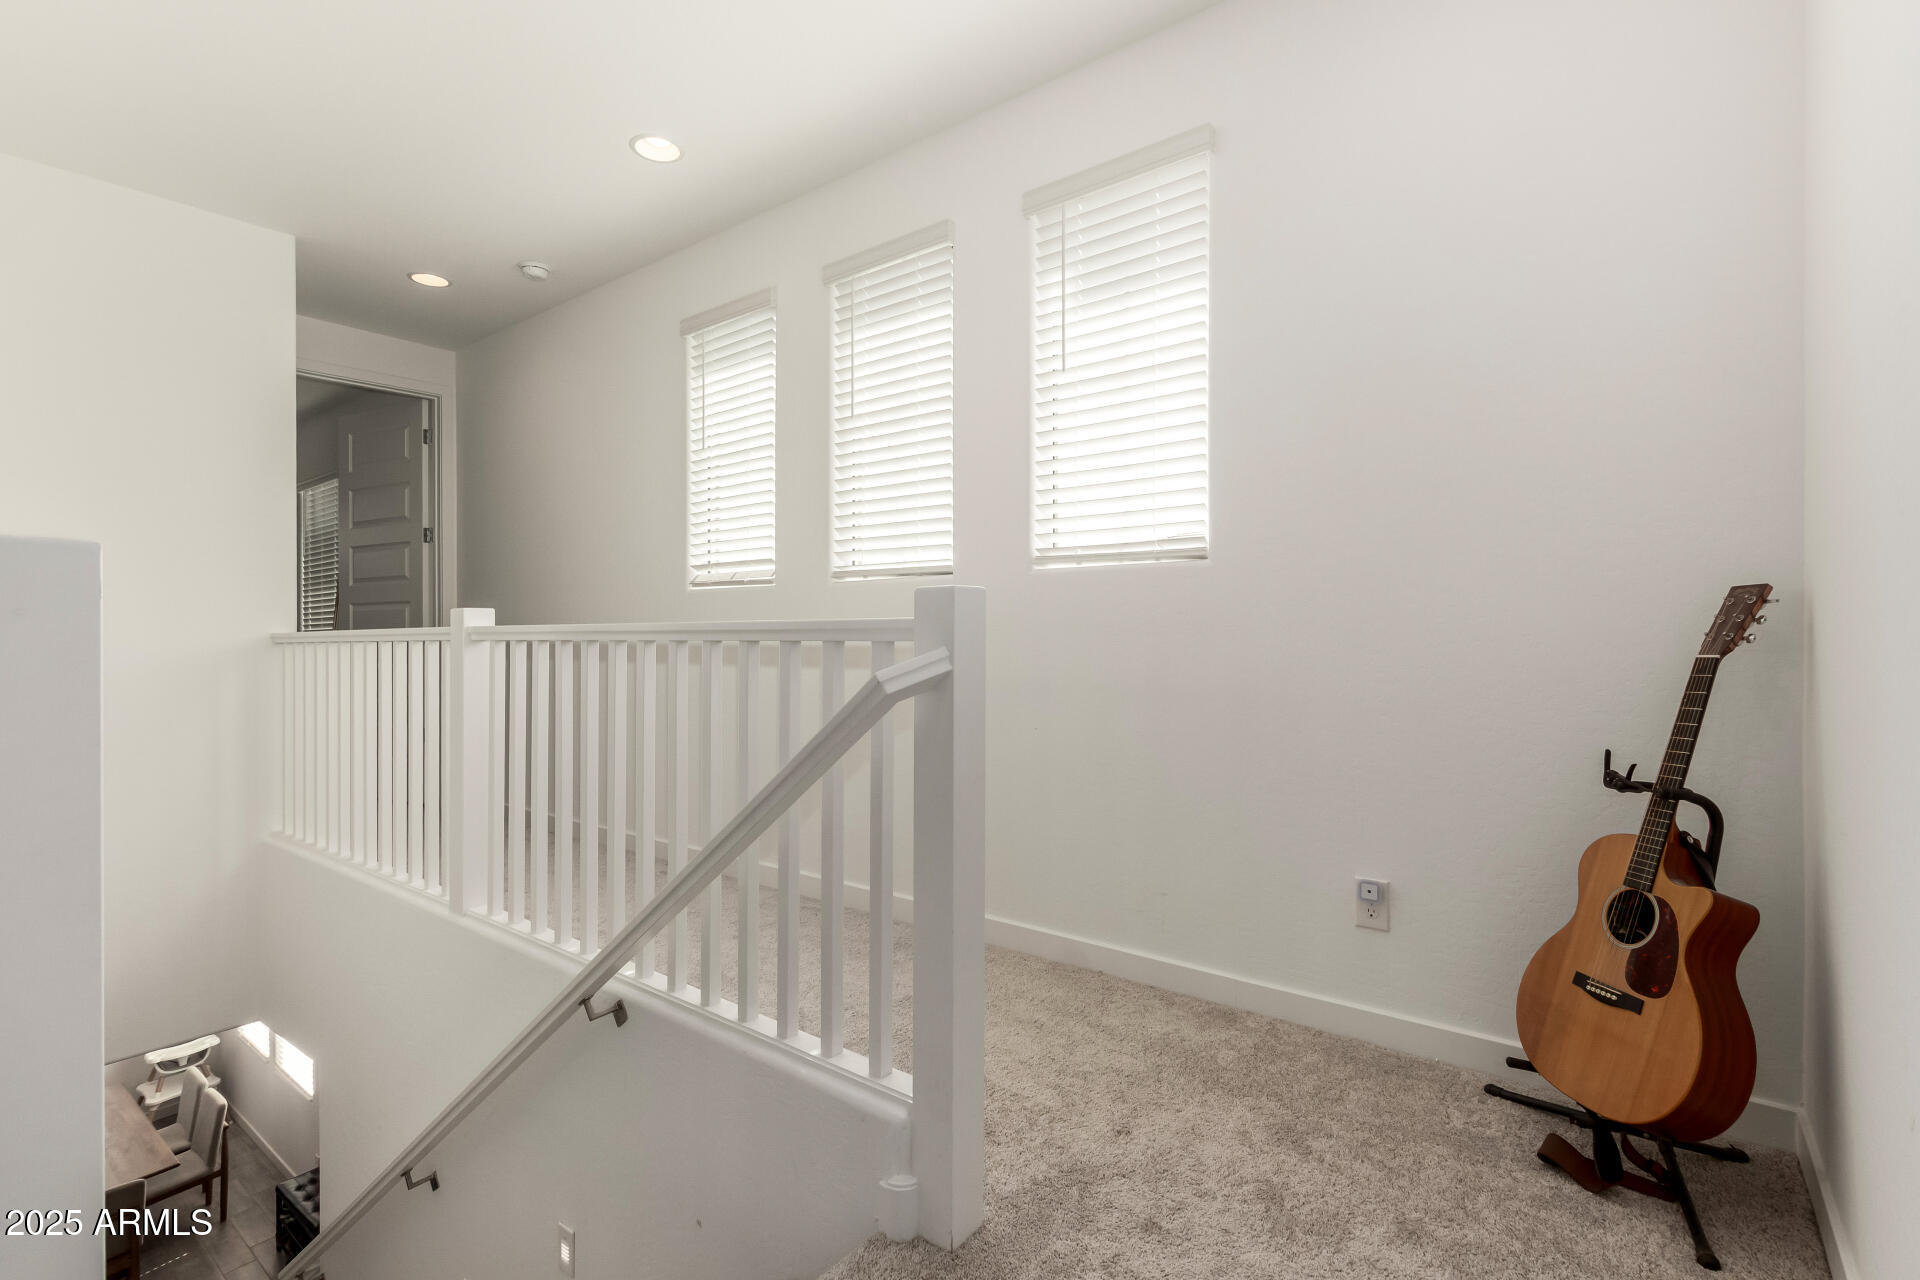
Carpeted upstairs landing with white railings, bright windows, and an acoustic guitar.
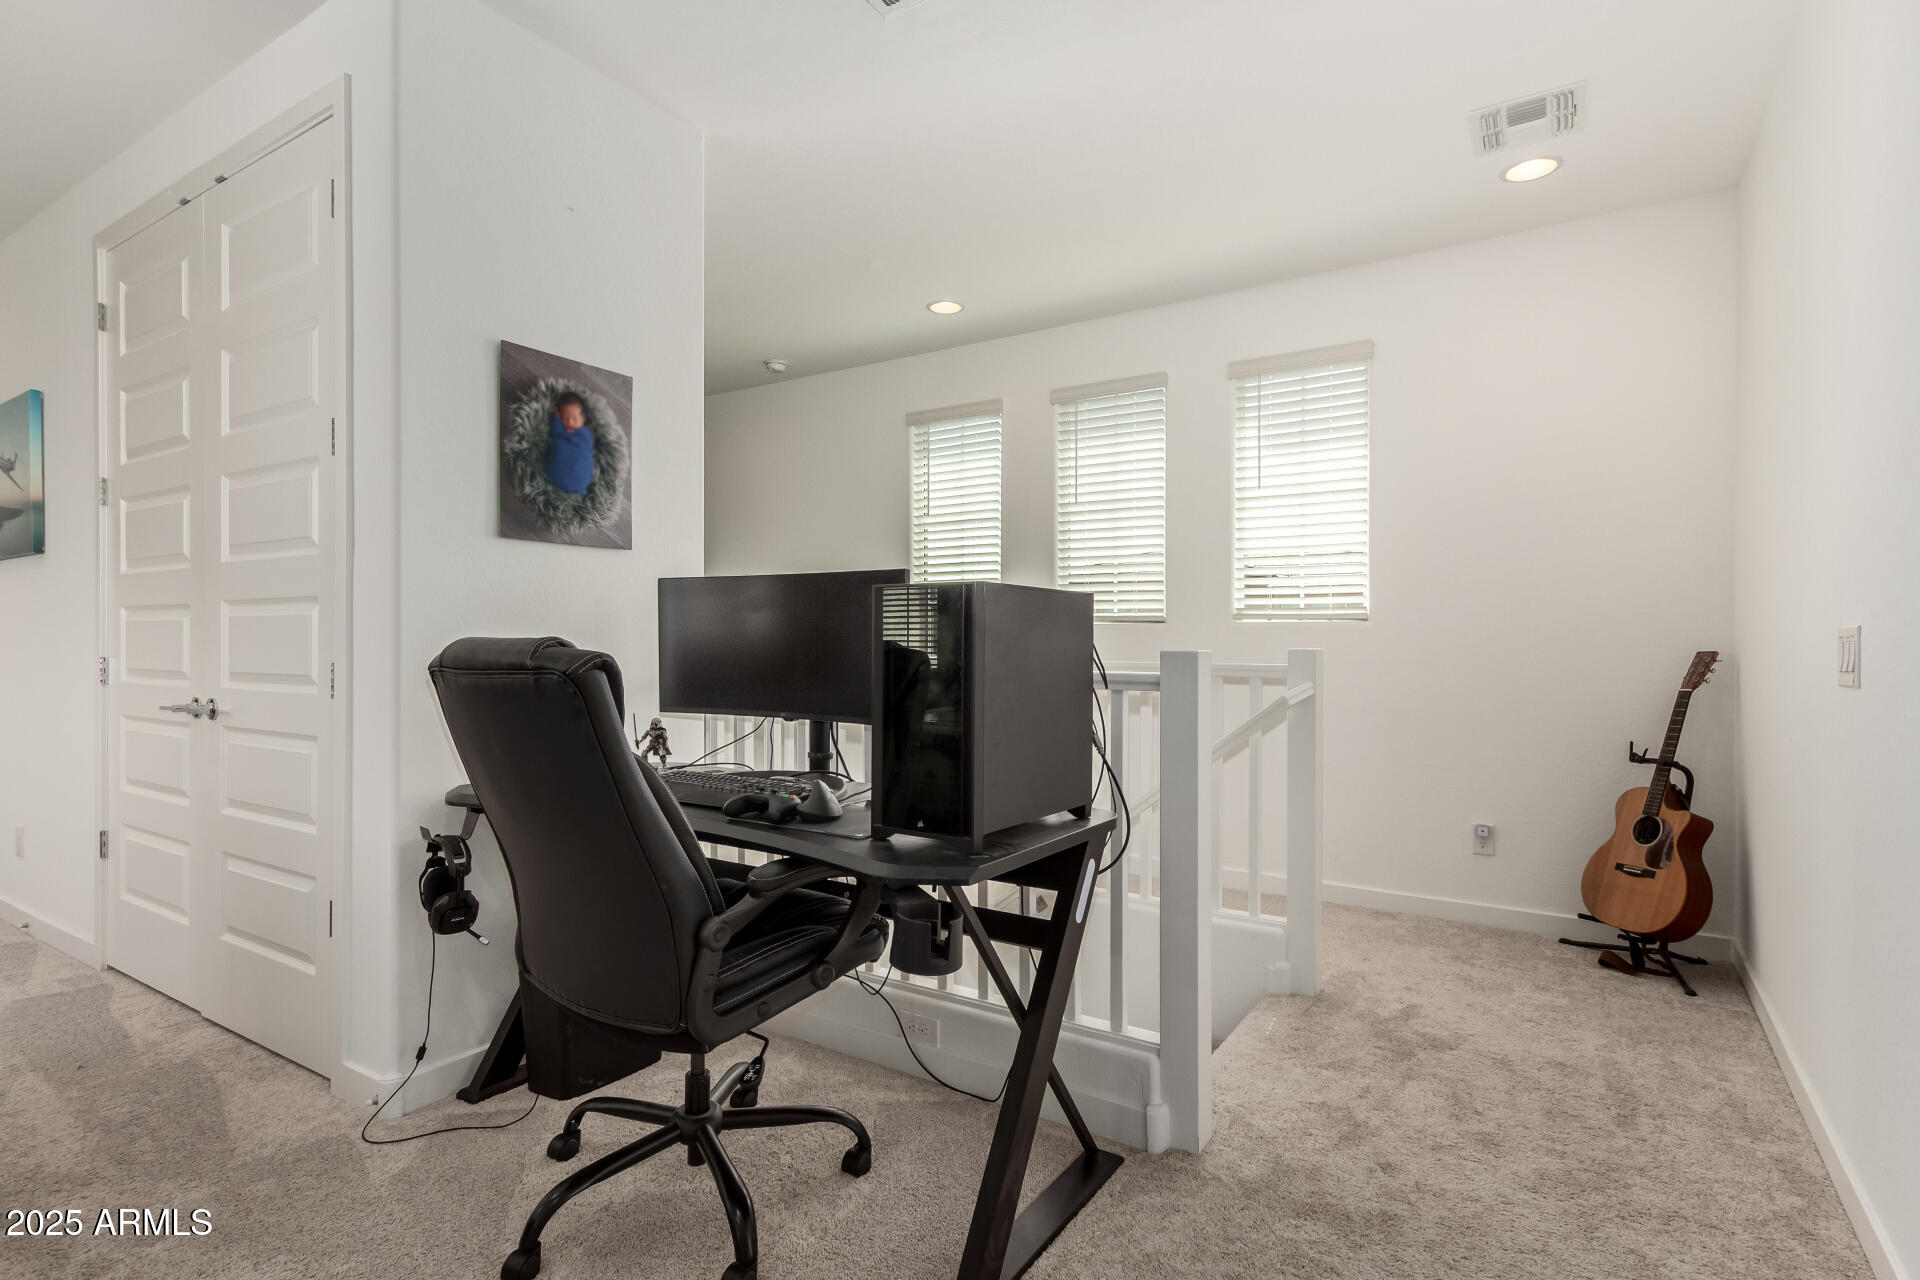
Upstairs home office with a black computer desk, gaming chair, and guitar beside the stair railing.
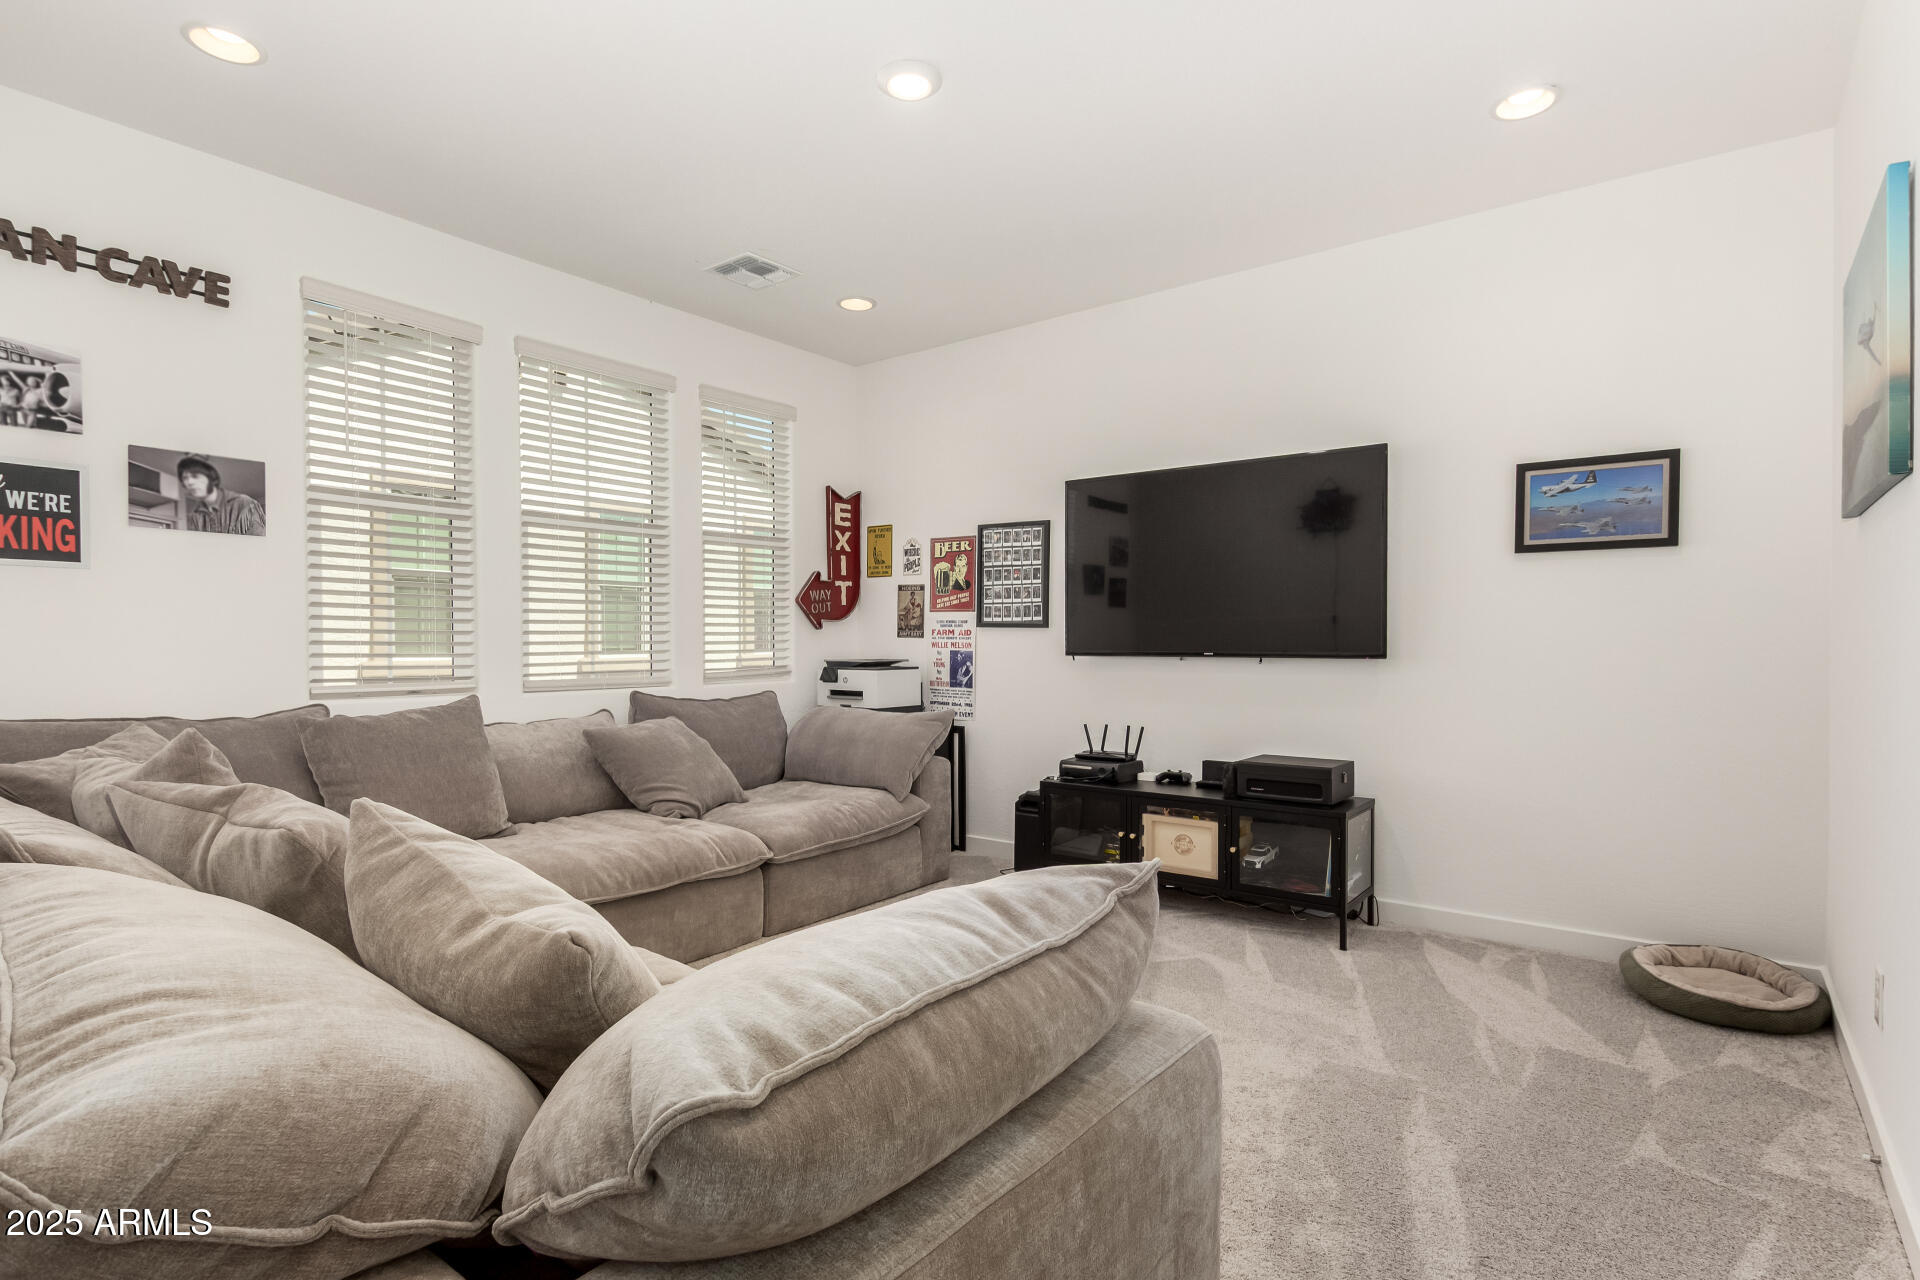
Furnished media room with a large gray sectional, wall-mounted TV, and three windows with blinds.
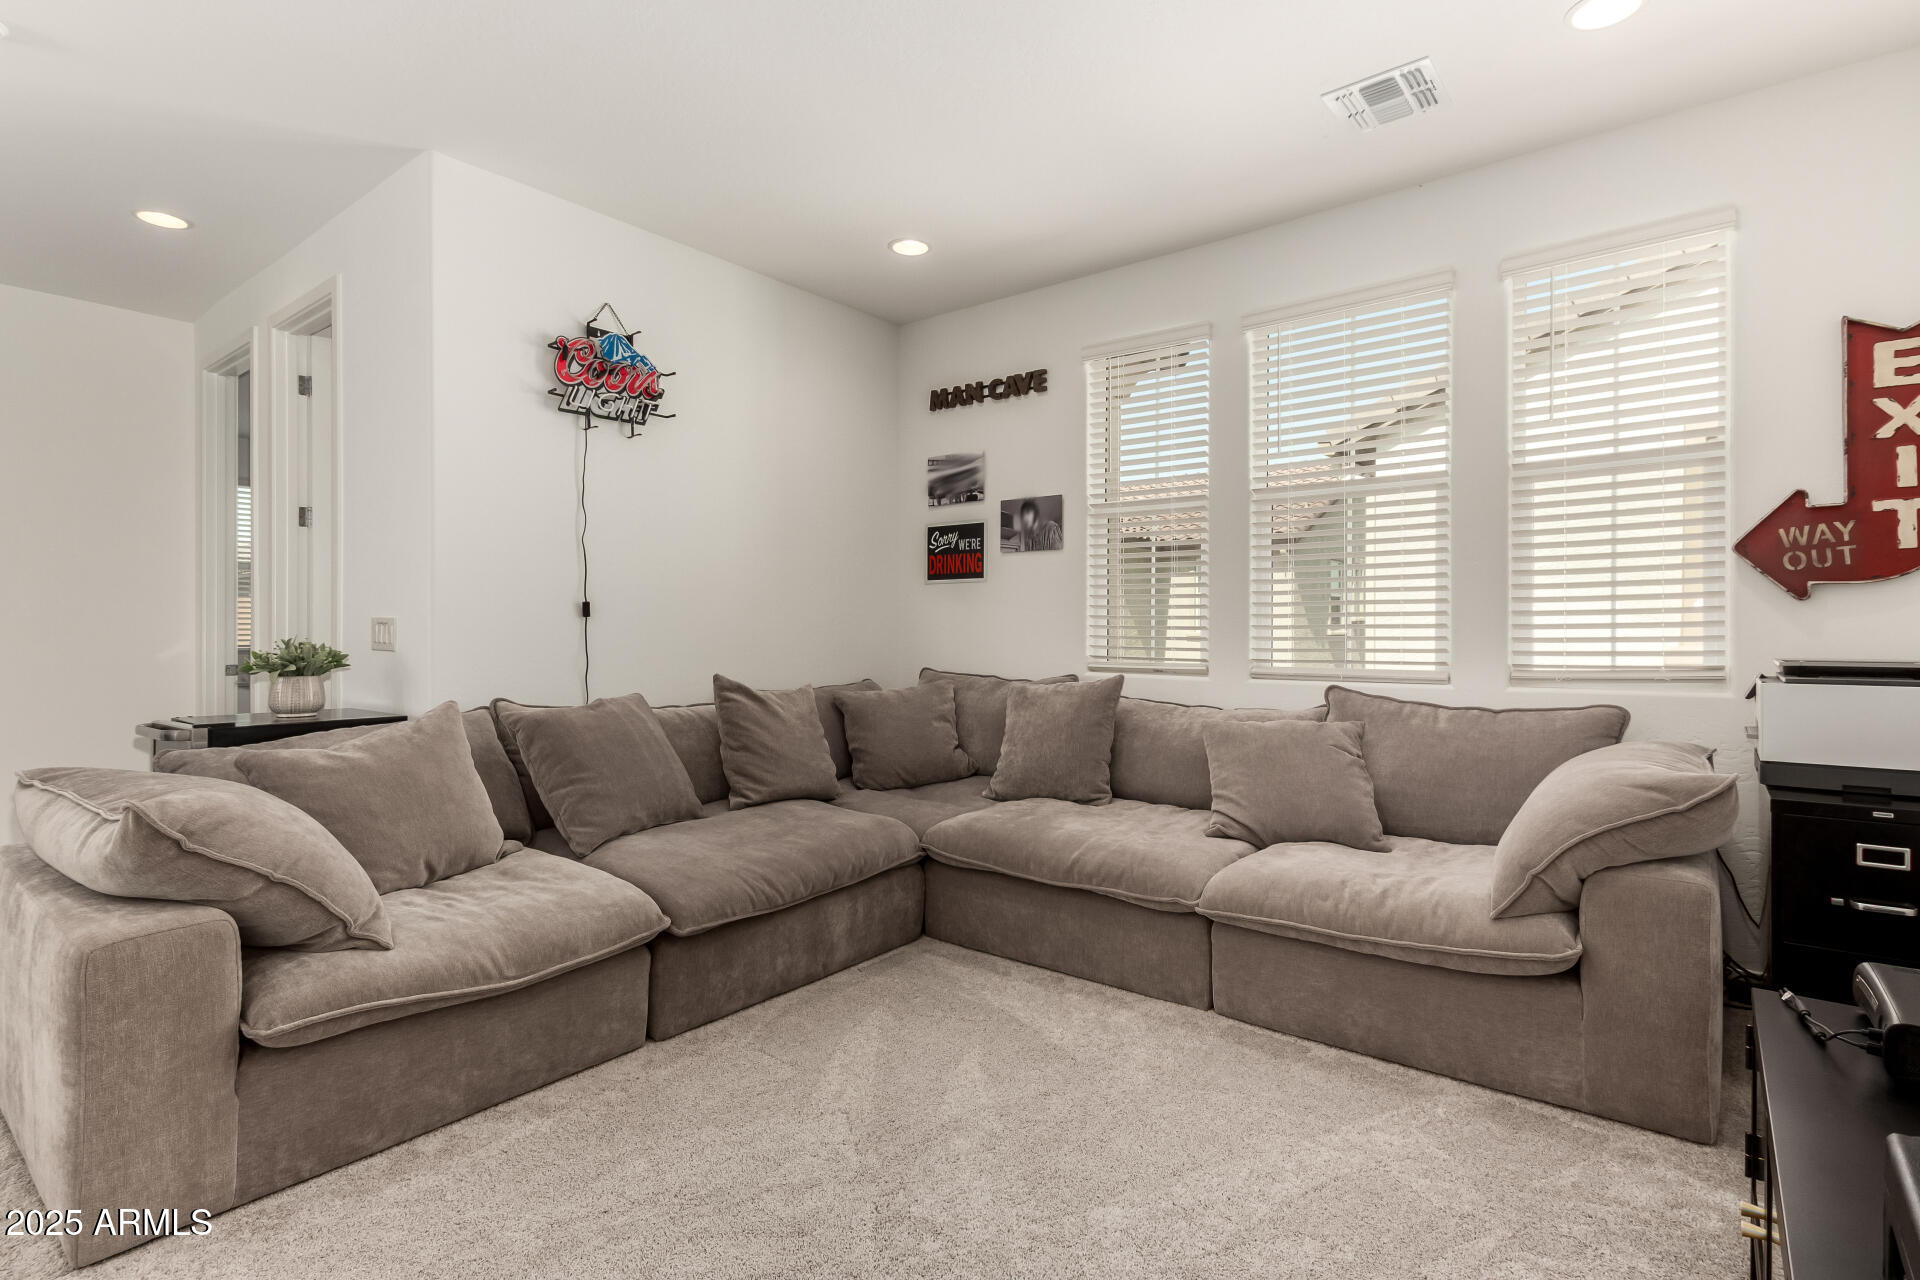
Furnished man cave with a large gray sectional, wall signs, and three shuttered windows.
Staged bedroom with a large bed, wood nightstands, and an open doorway to the bathroom.
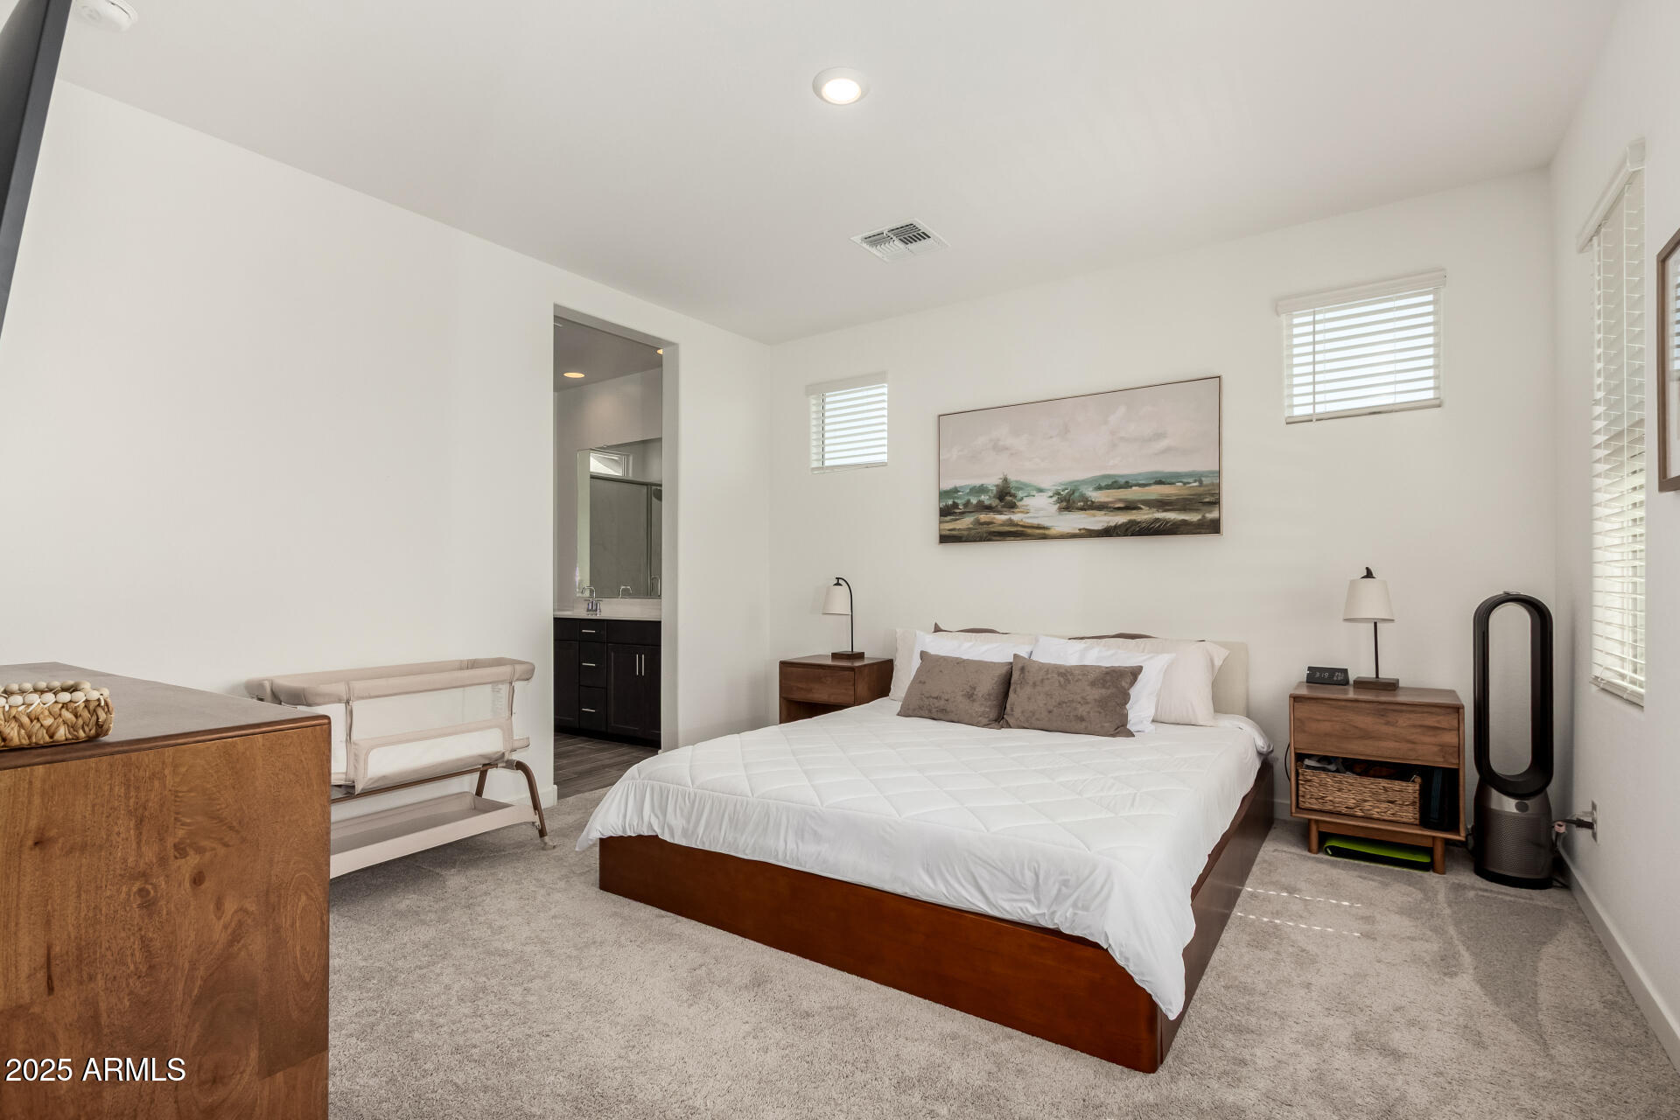
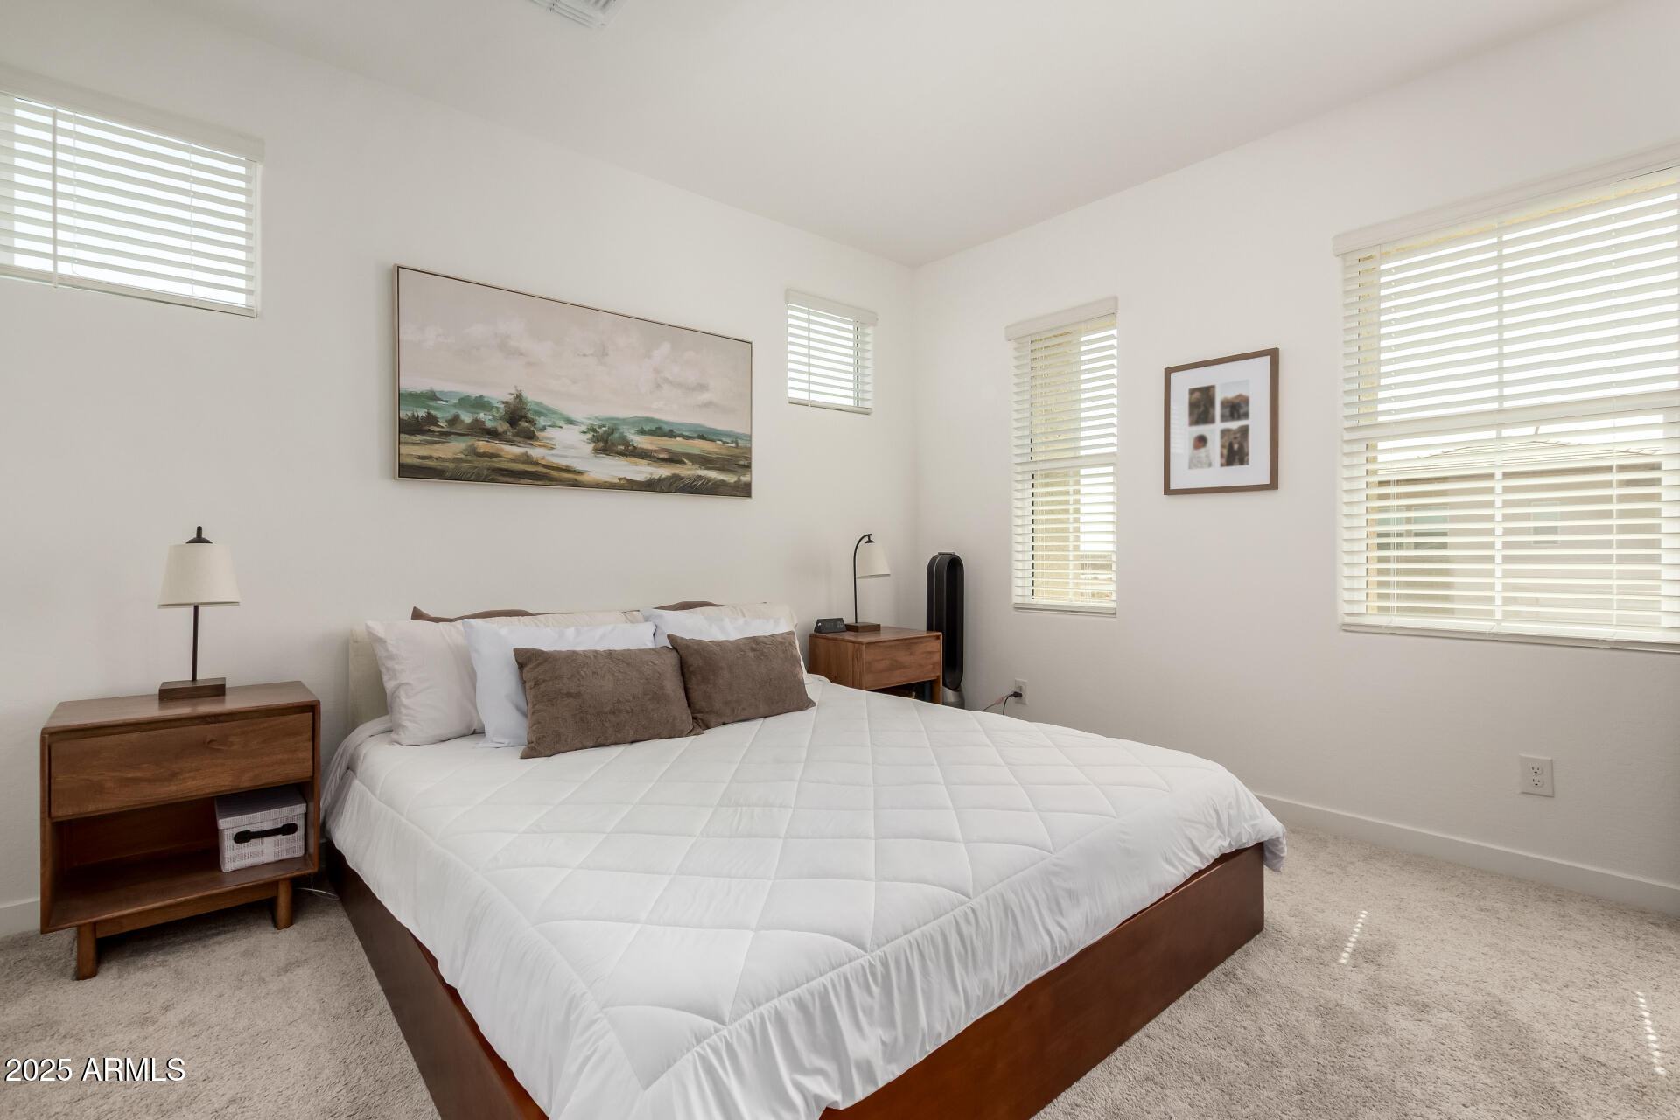
Furnished bedroom with a large white bed, wooden bedside tables, and windows with white blinds.
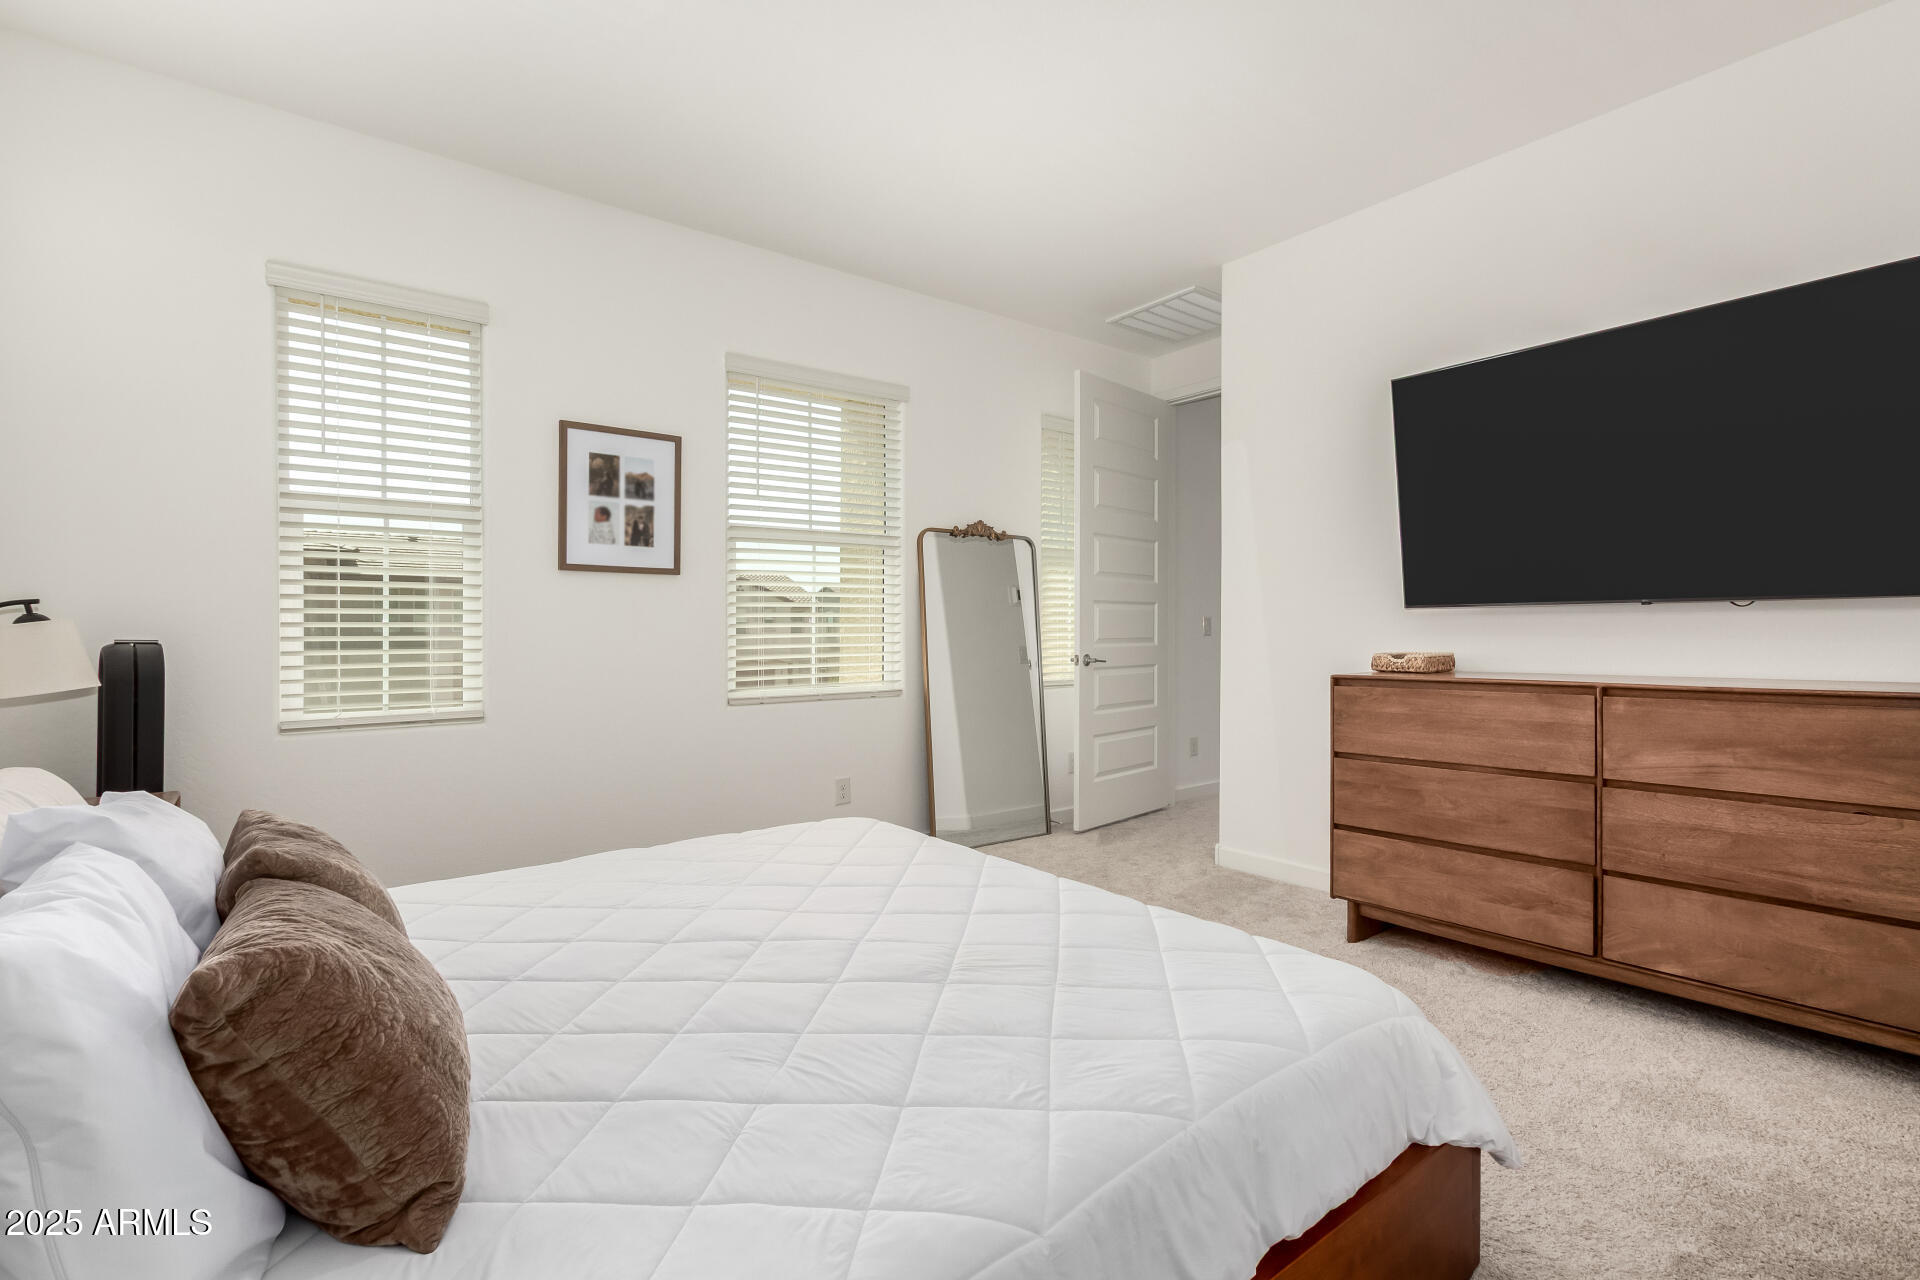
Furnished bedroom with a white bed, wide windows, and a wooden dresser beneath a wall-mounted TV.
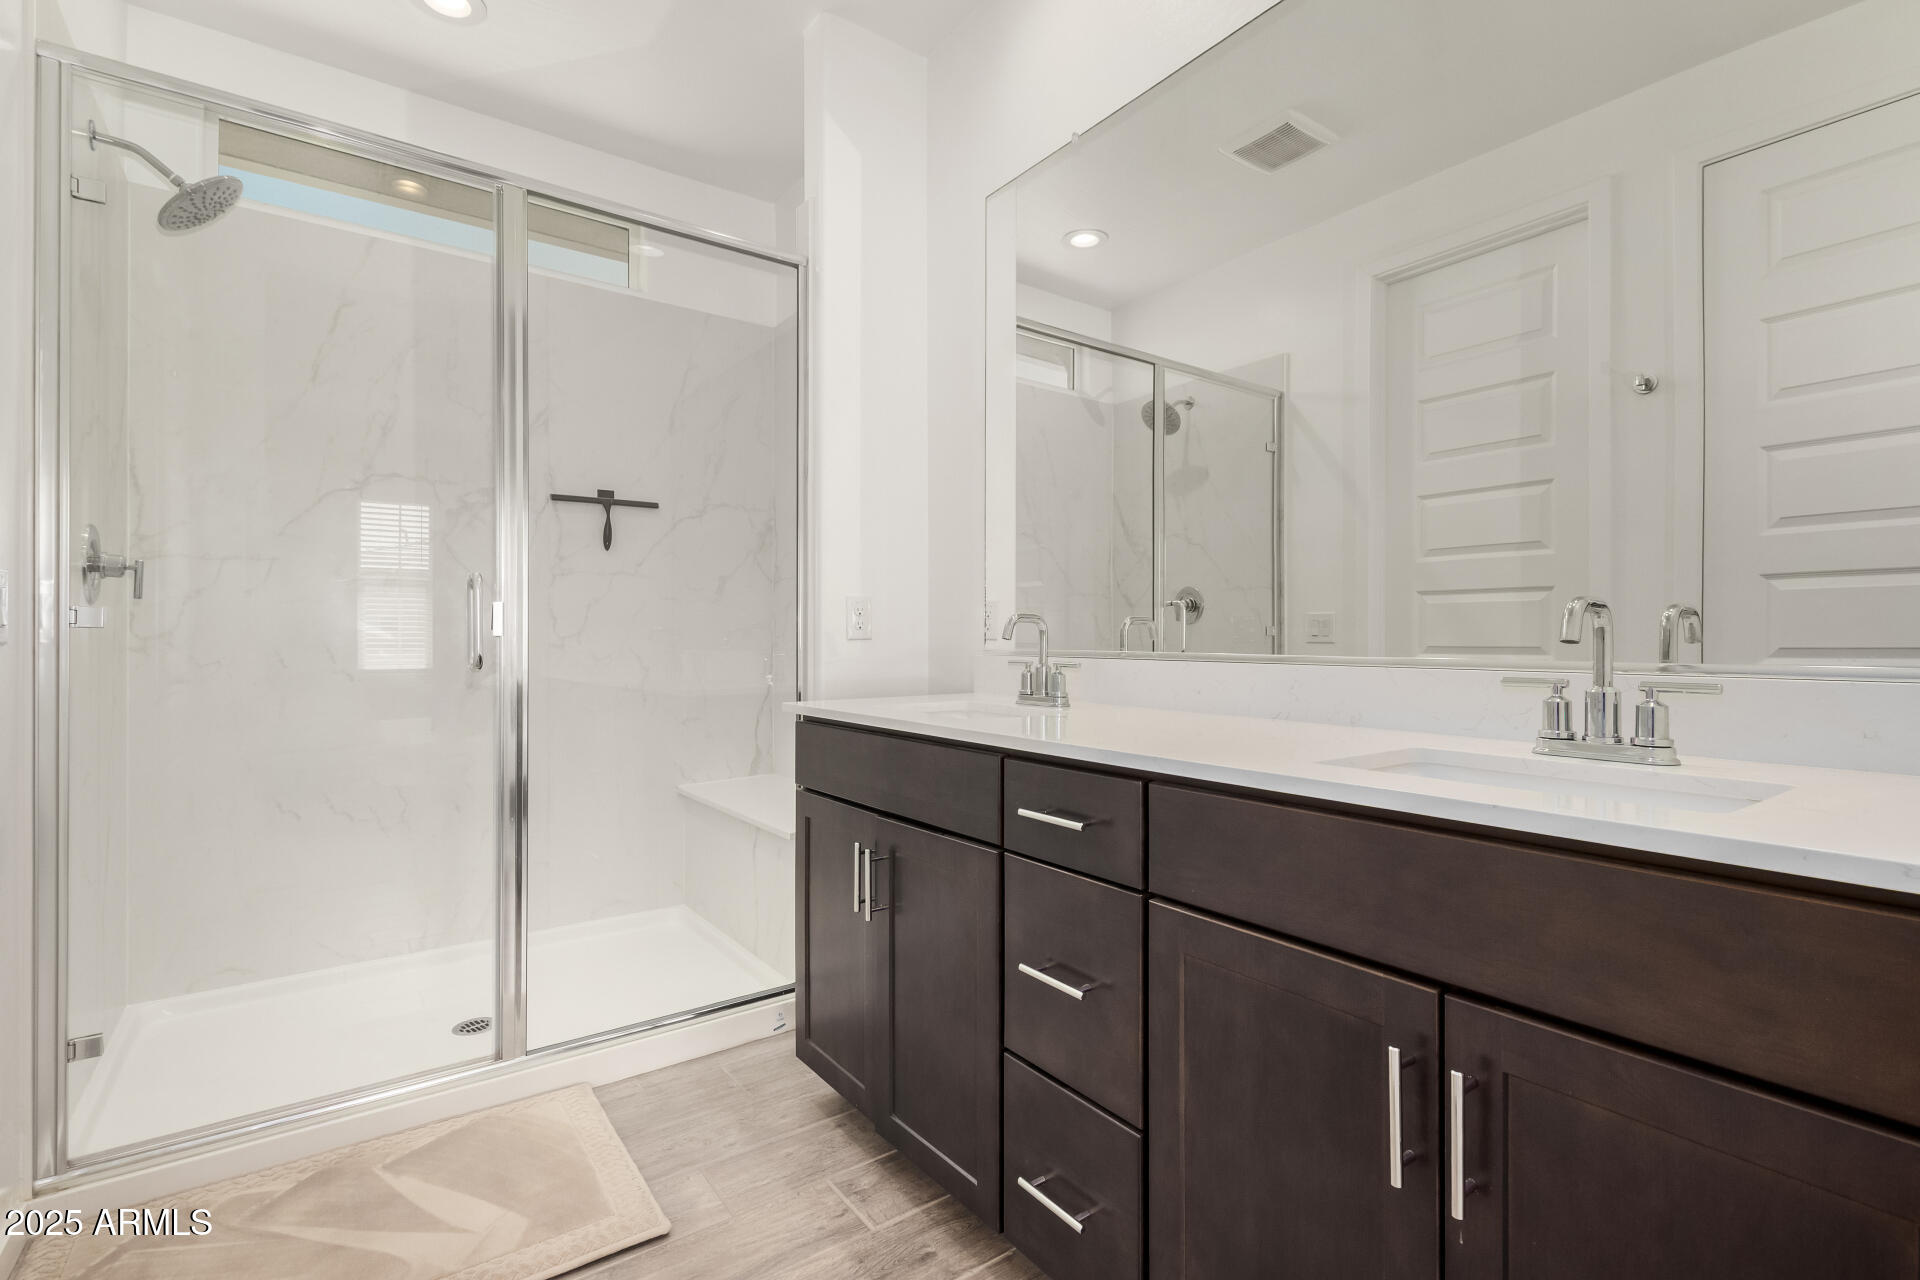
Modern bathroom with a glass shower and dark double vanity.
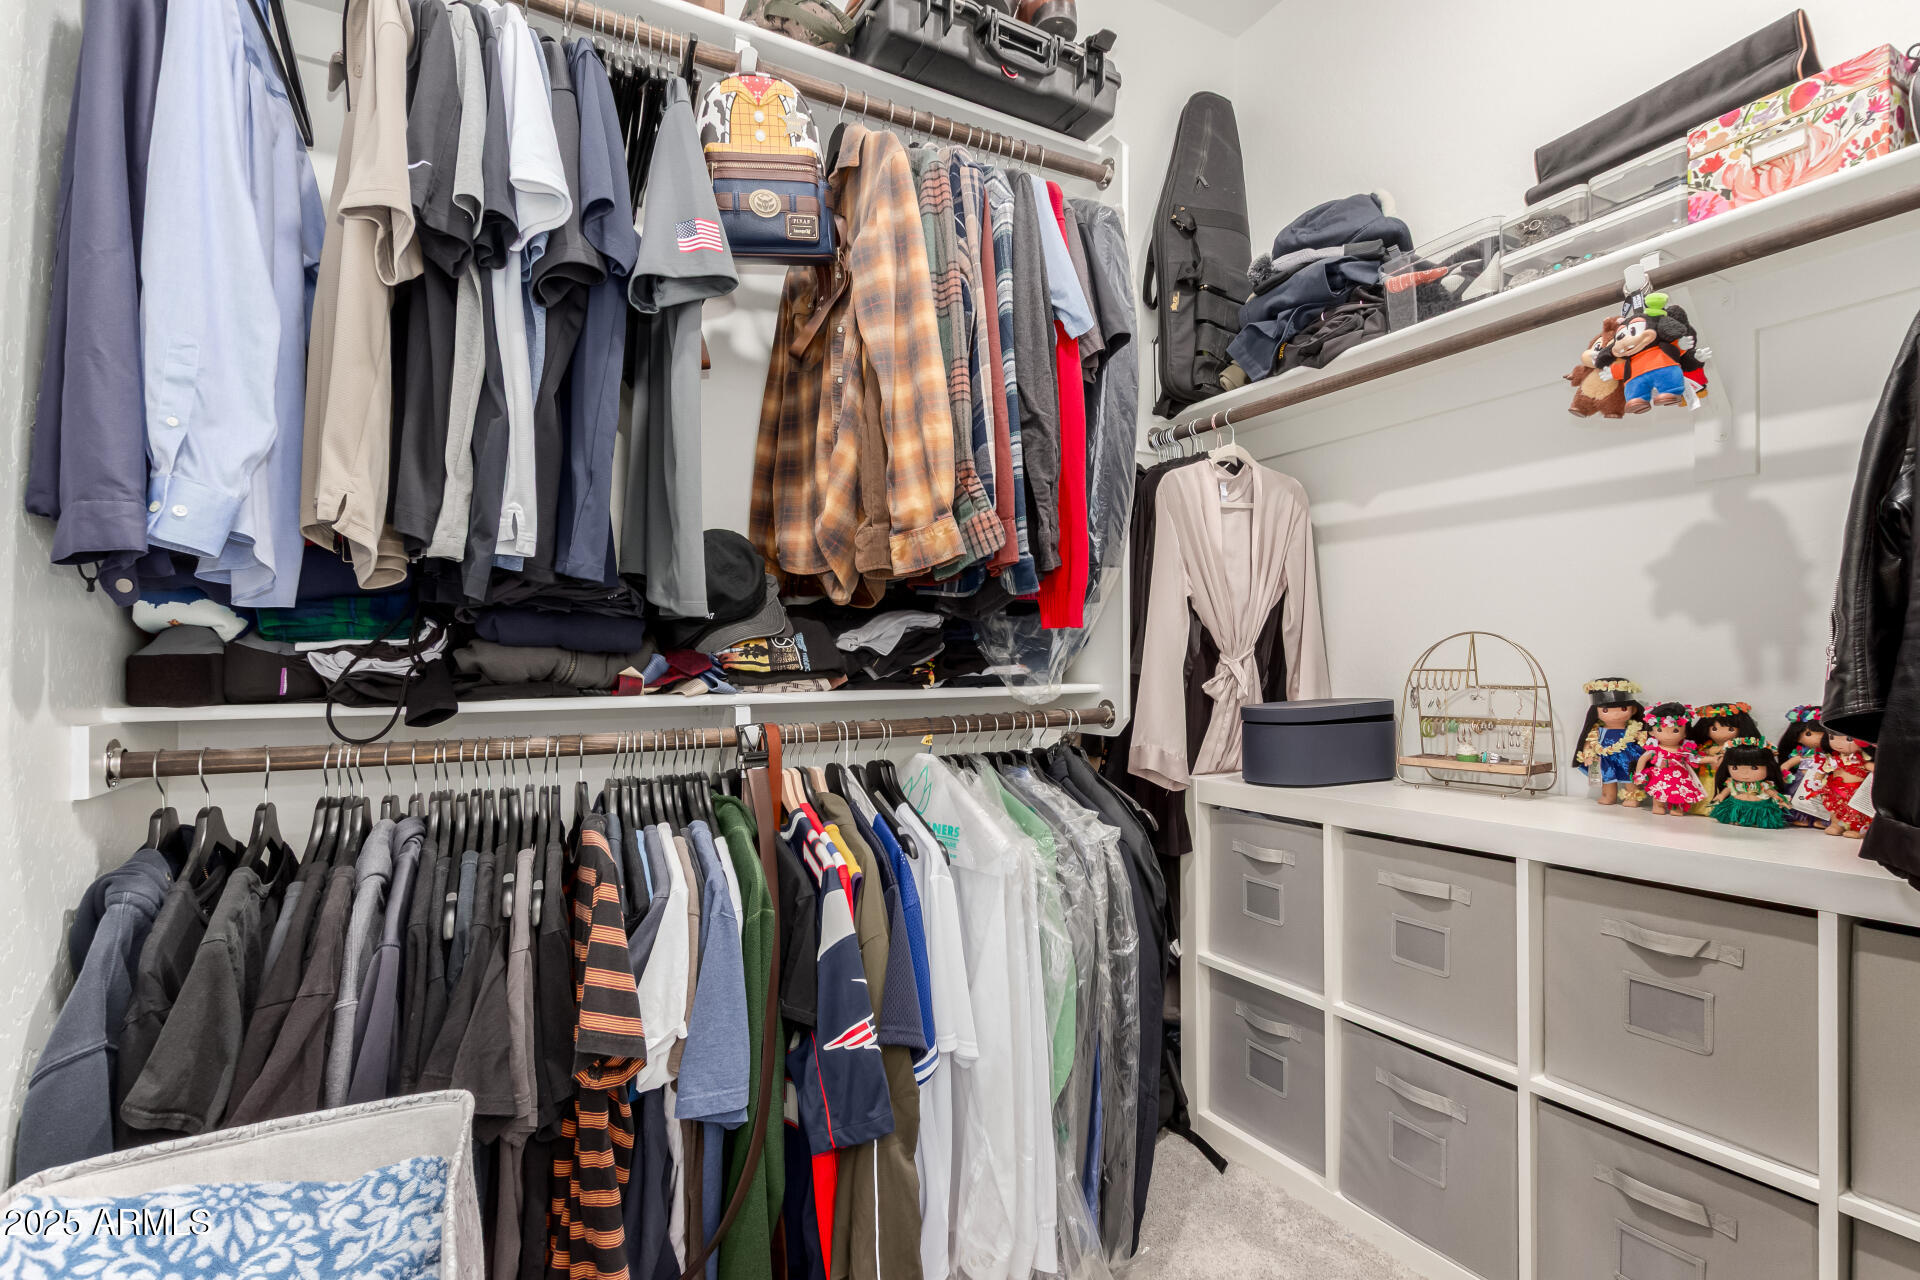
Walk-in closet with two rows of hanging clothes and built-in cubbies with fabric drawers.
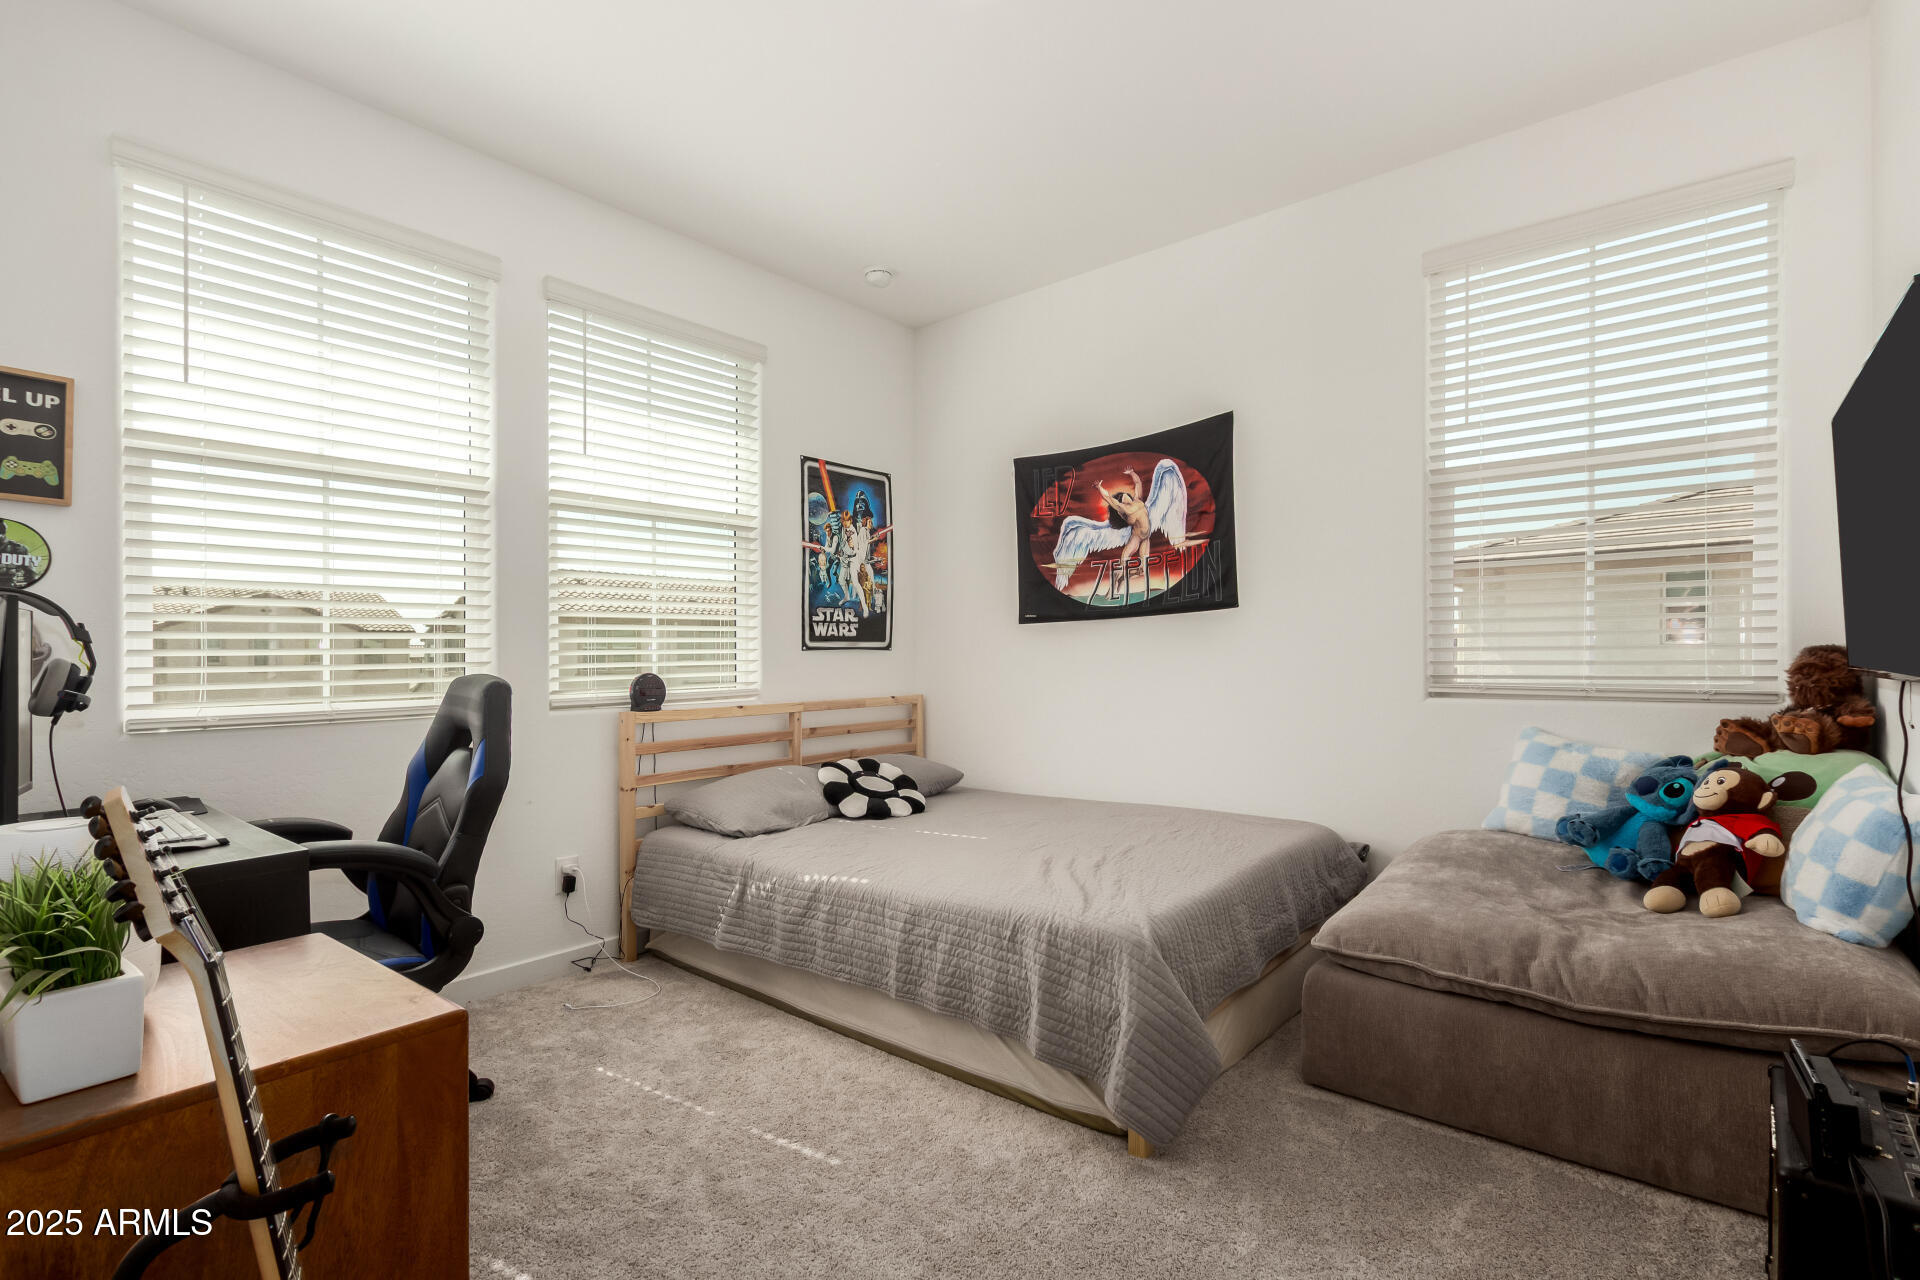
Bedroom with a gray bed, sofa and plush toys, gaming desk, and three windows with white blinds.
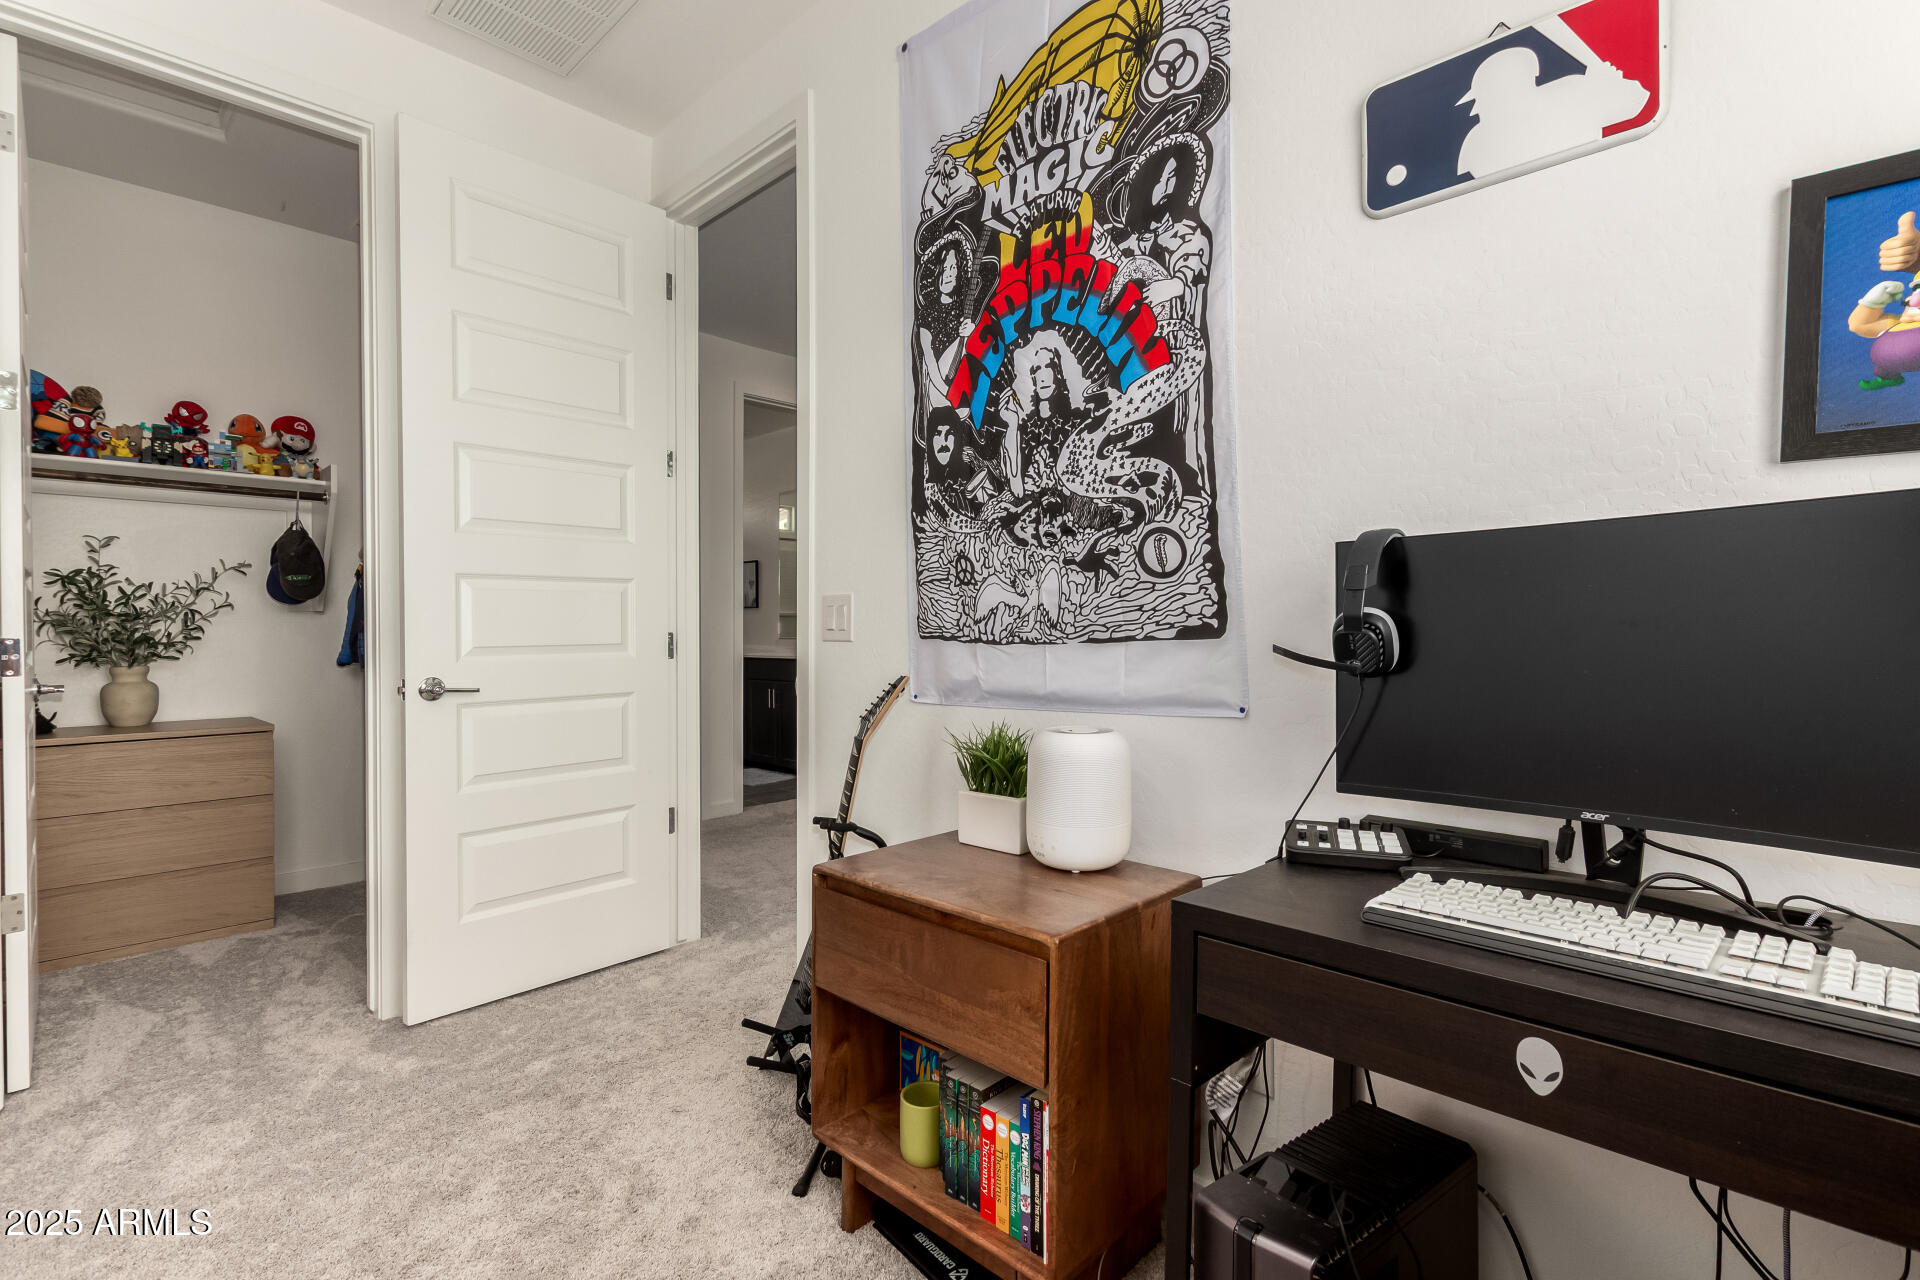
Furnished bedroom gaming setup with a computer desk, guitar, and open closet.
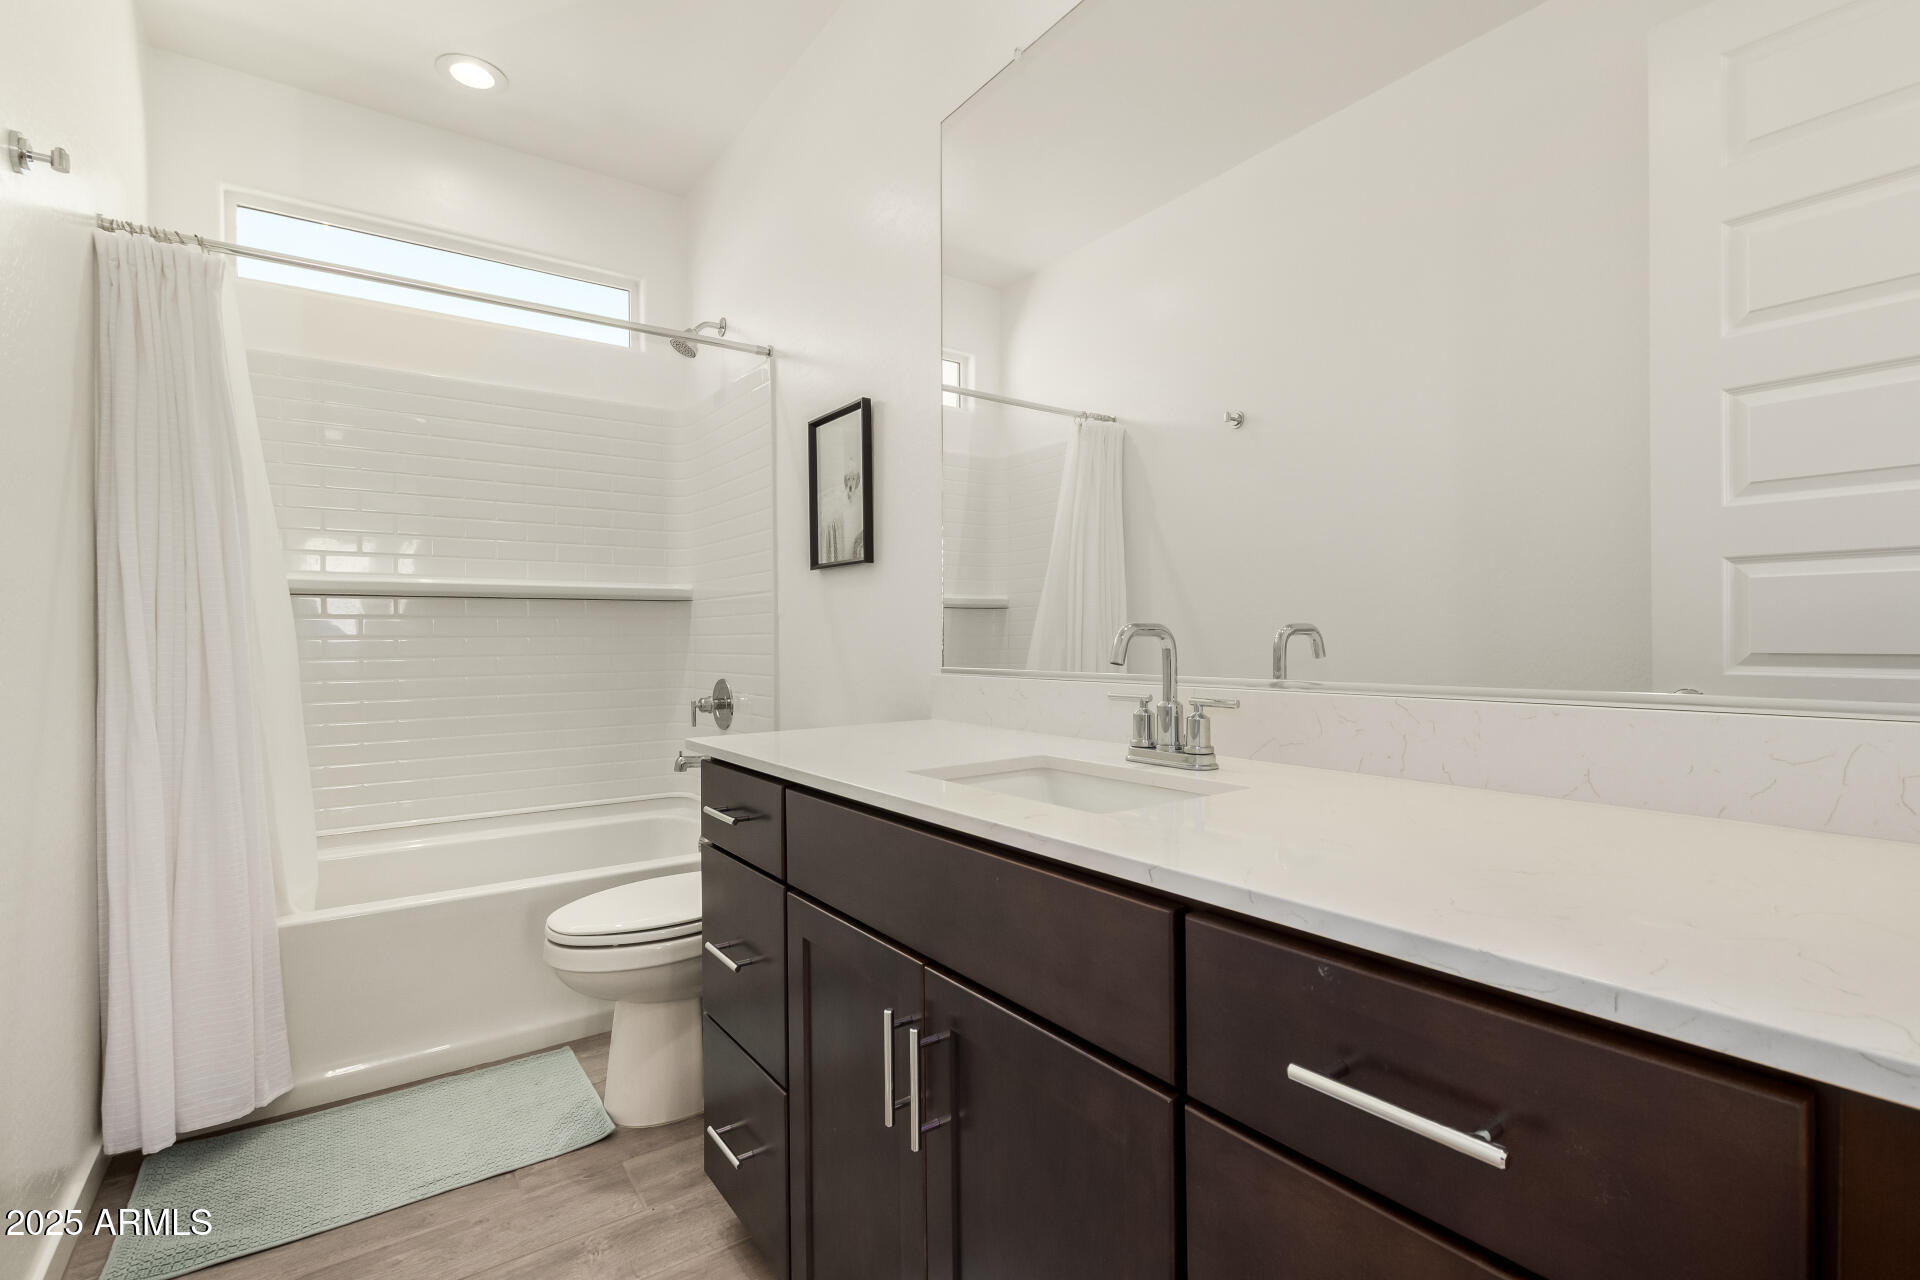
Bathroom with a dark wood vanity, large mirror, and white tub-shower with subway tile.
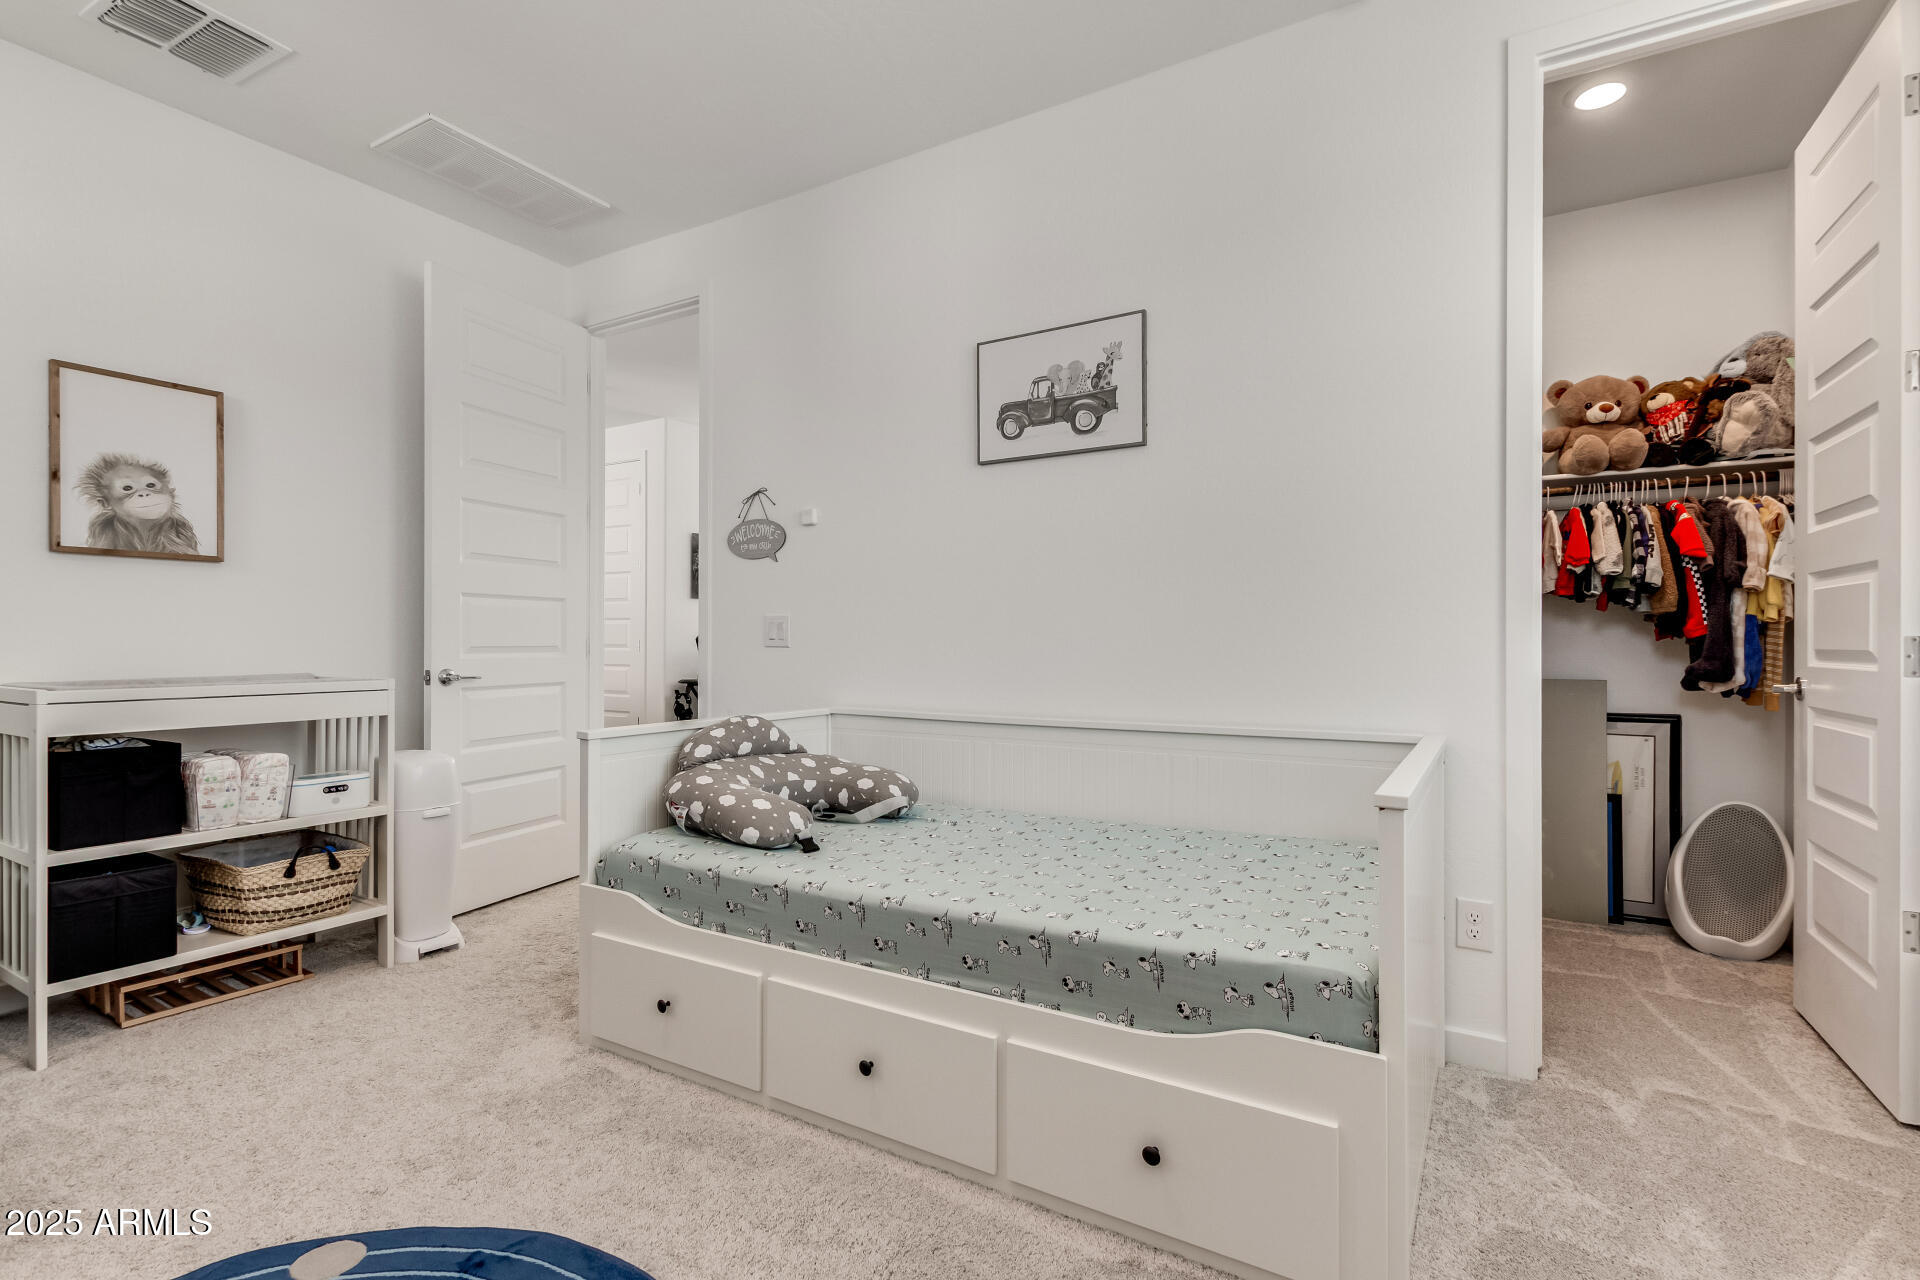
Child's bedroom with a white drawer daybed and an open closet of children's clothes and stuffed animals.
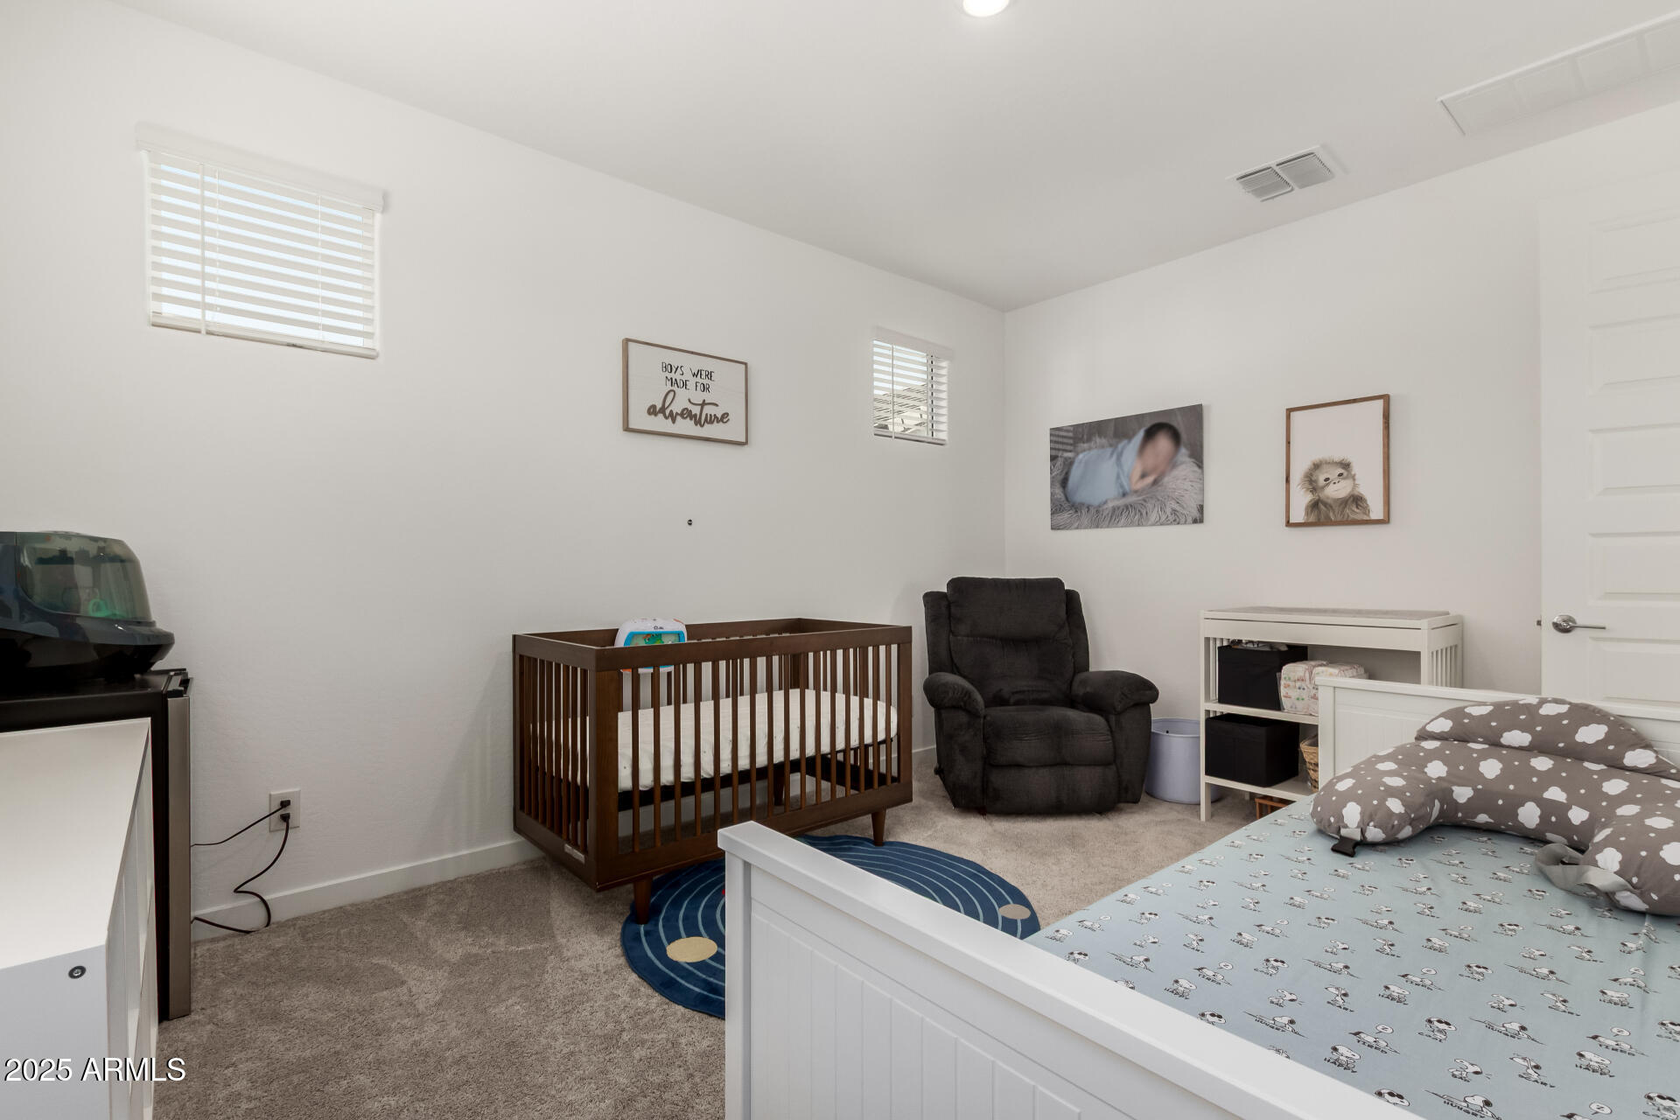
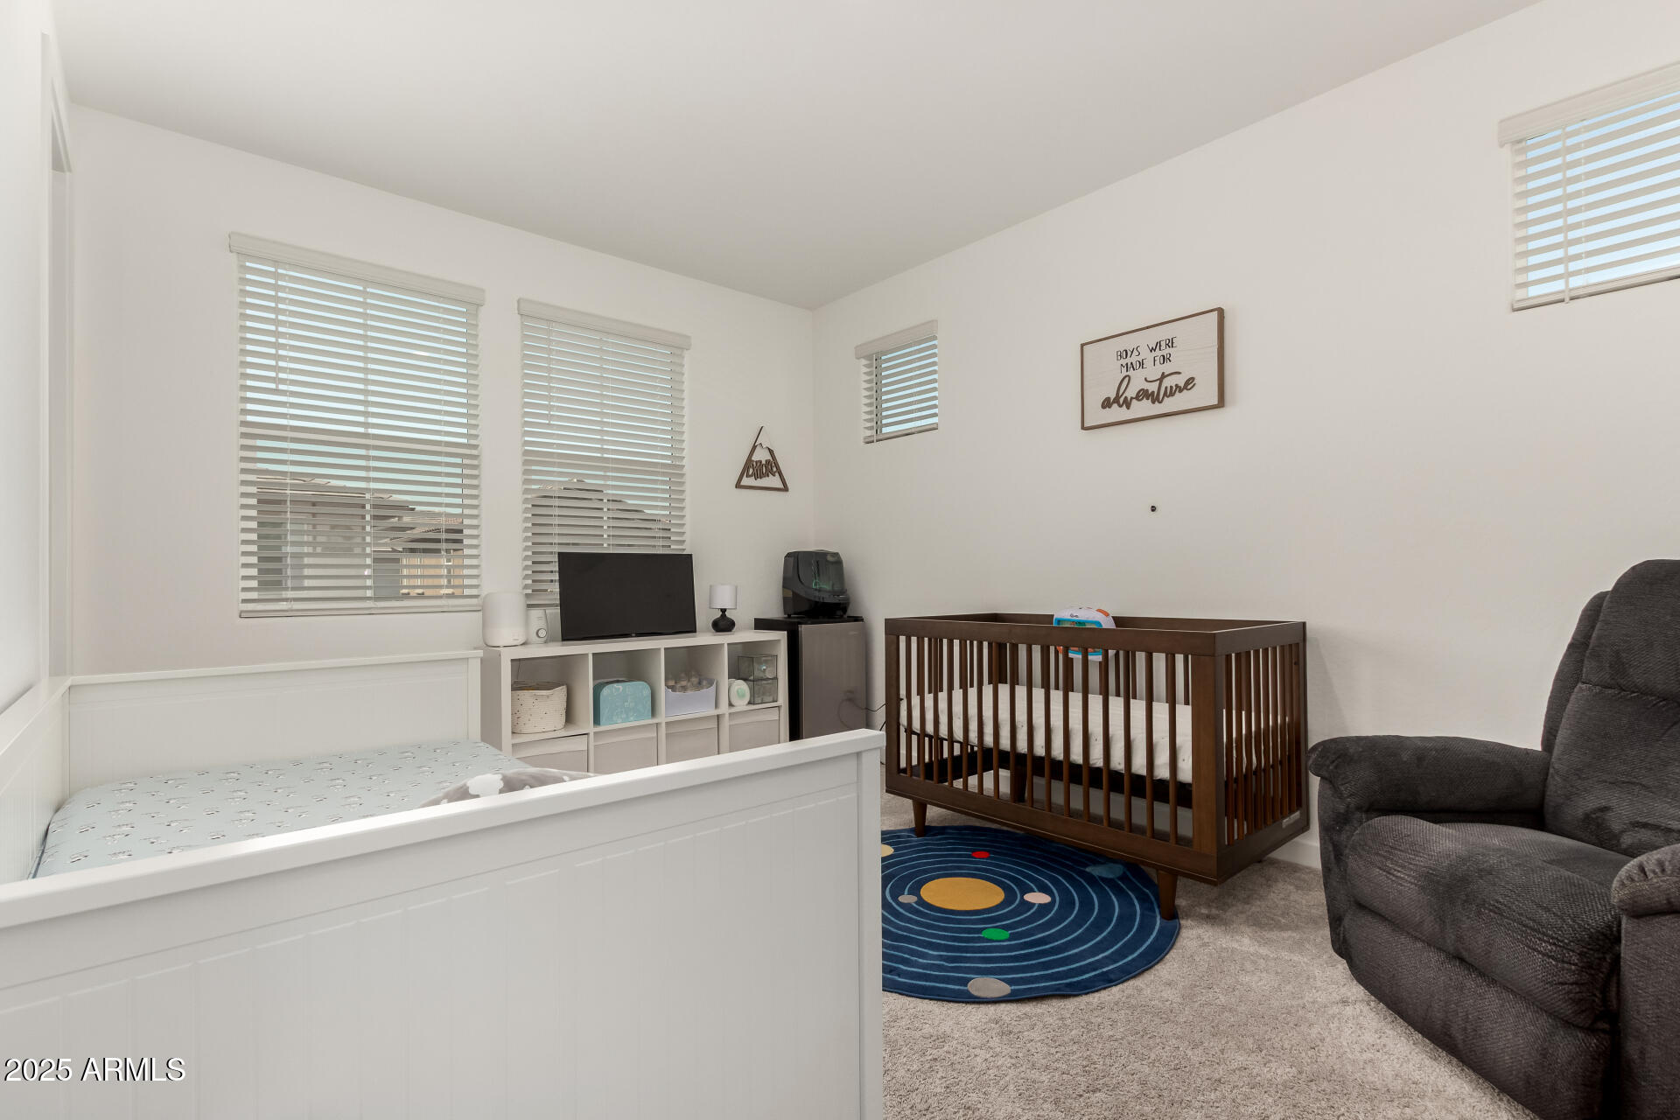
Bedroom nursery with a wooden crib, Snoopy-patterned bedding, dark recliner, and blue circular rug.
Nursery with a white toddler bed, dark wood crib, blue space rug, and gray recliner.
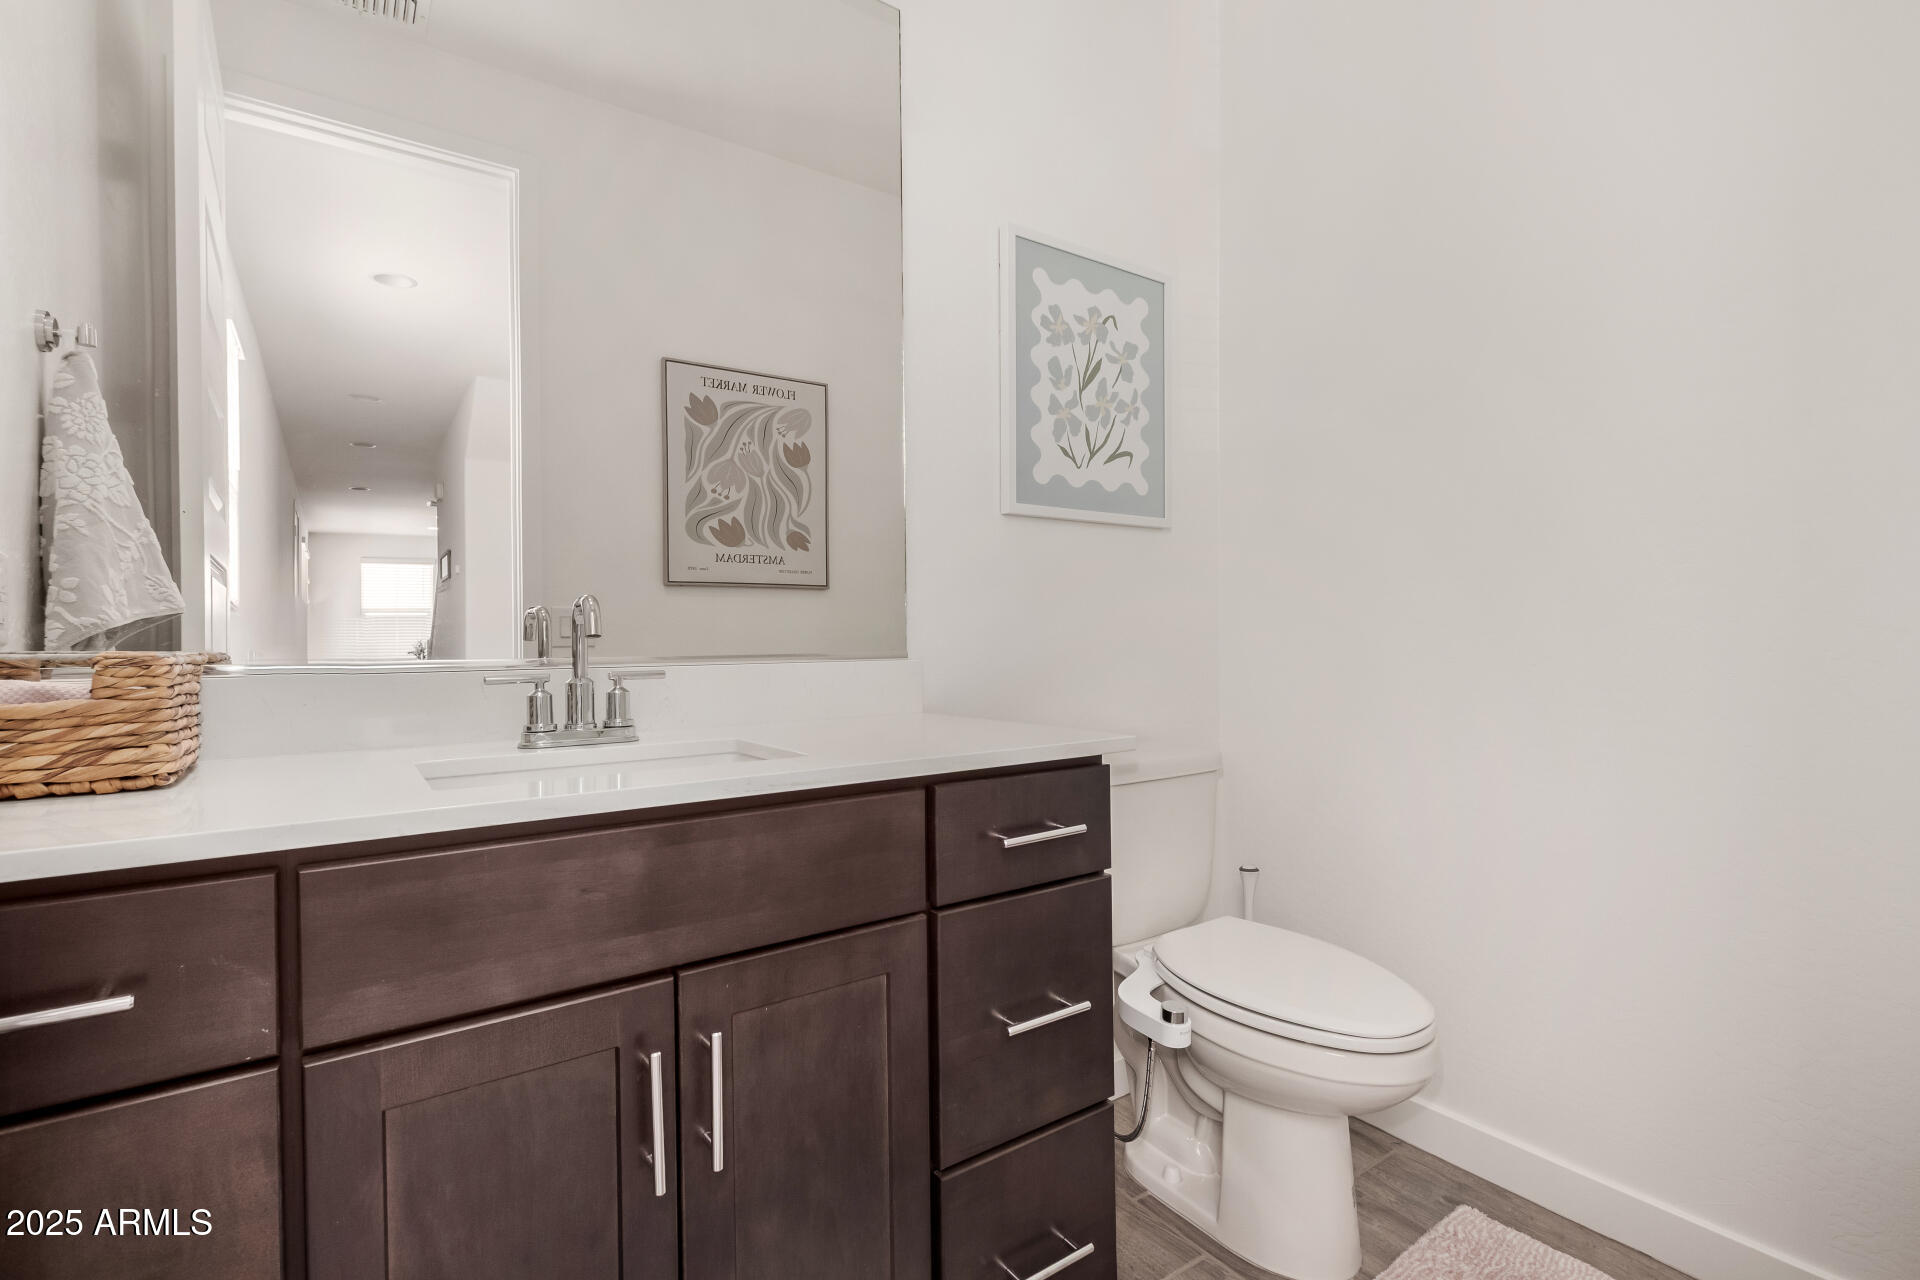
Bathroom with a dark wood vanity and white countertop beside a toilet and framed floral artwork.
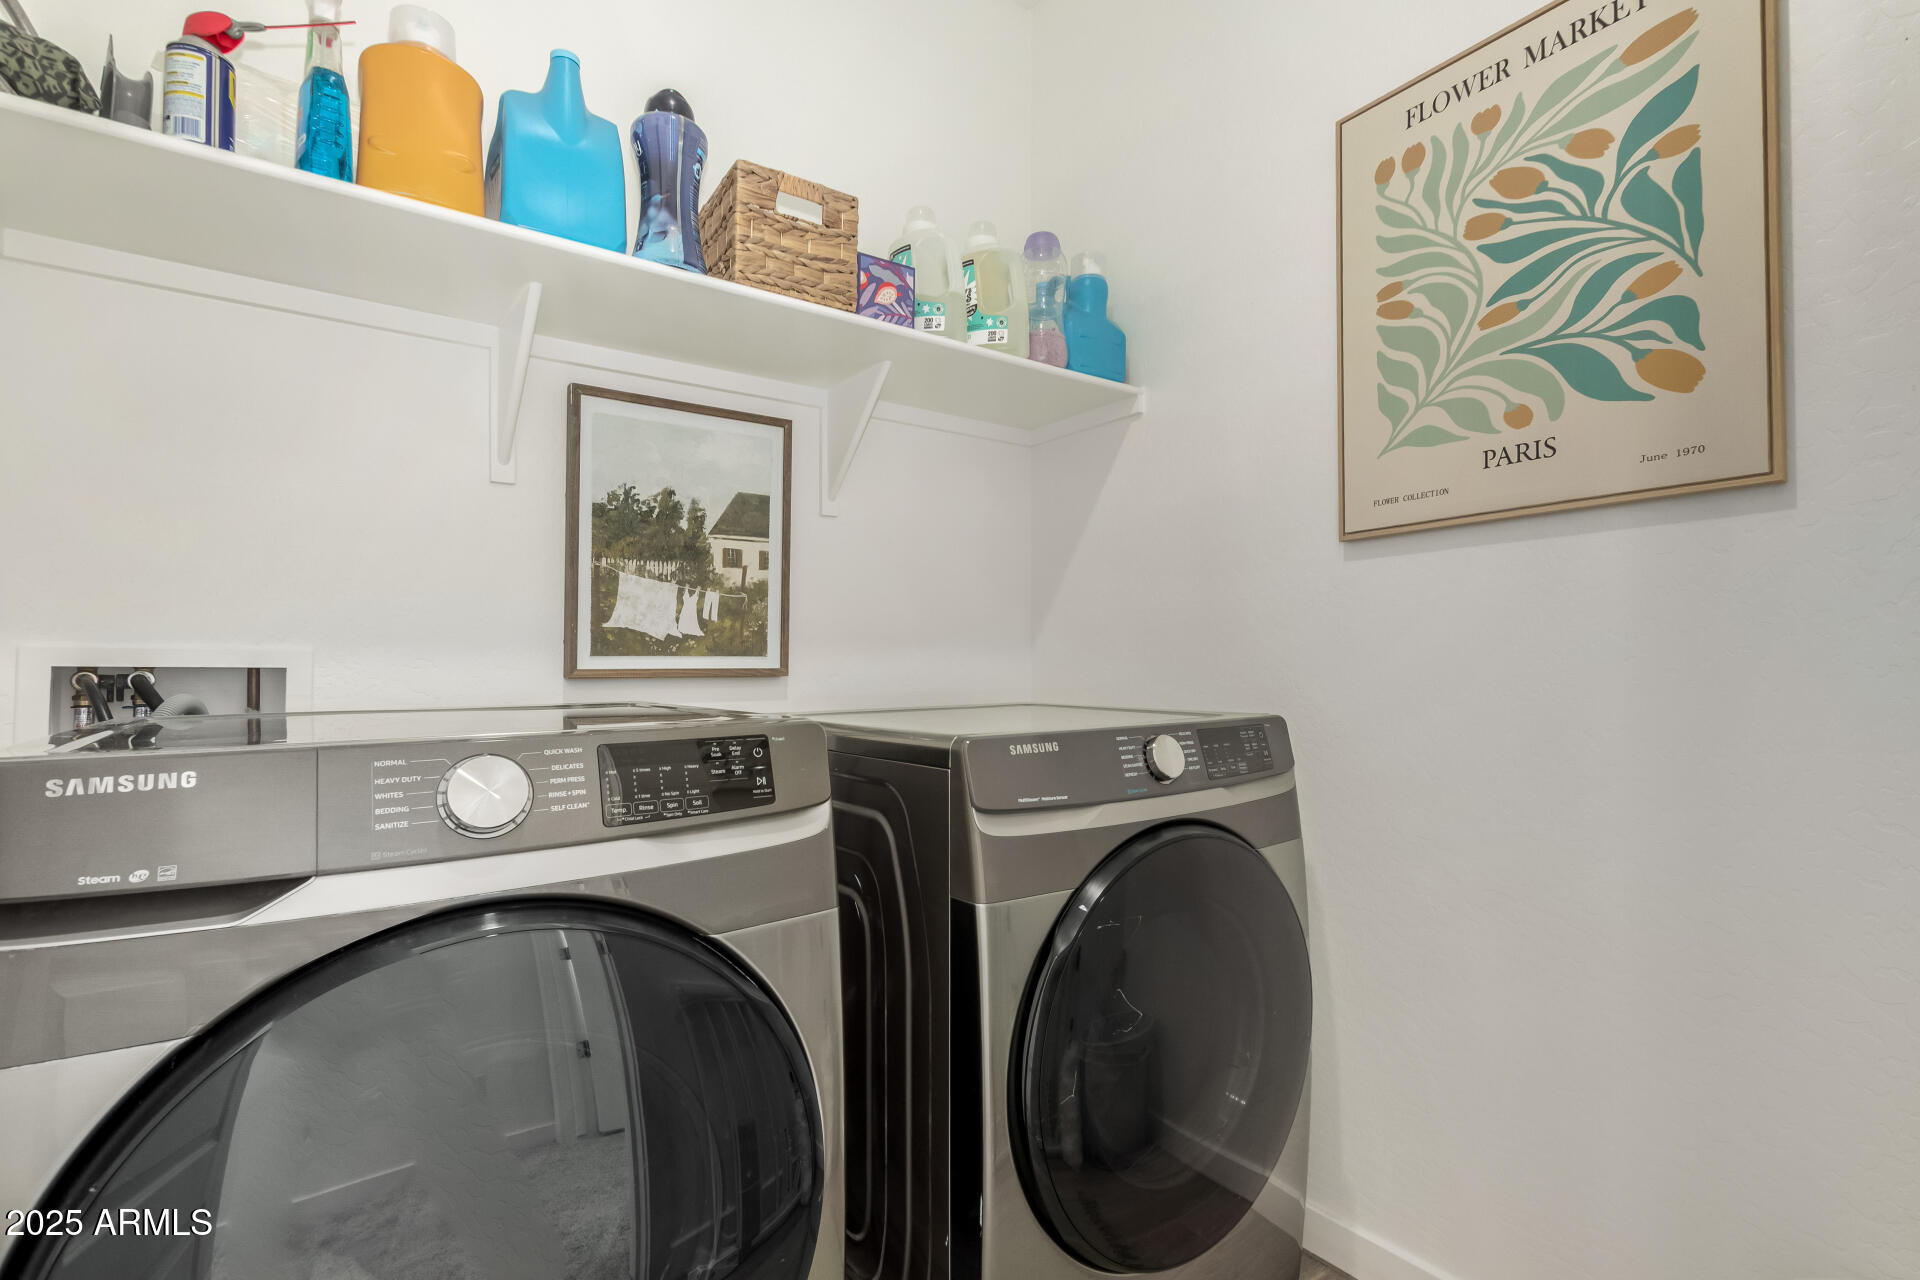
Laundry room with two front-loading machines and a shelf stocked with laundry supplies.
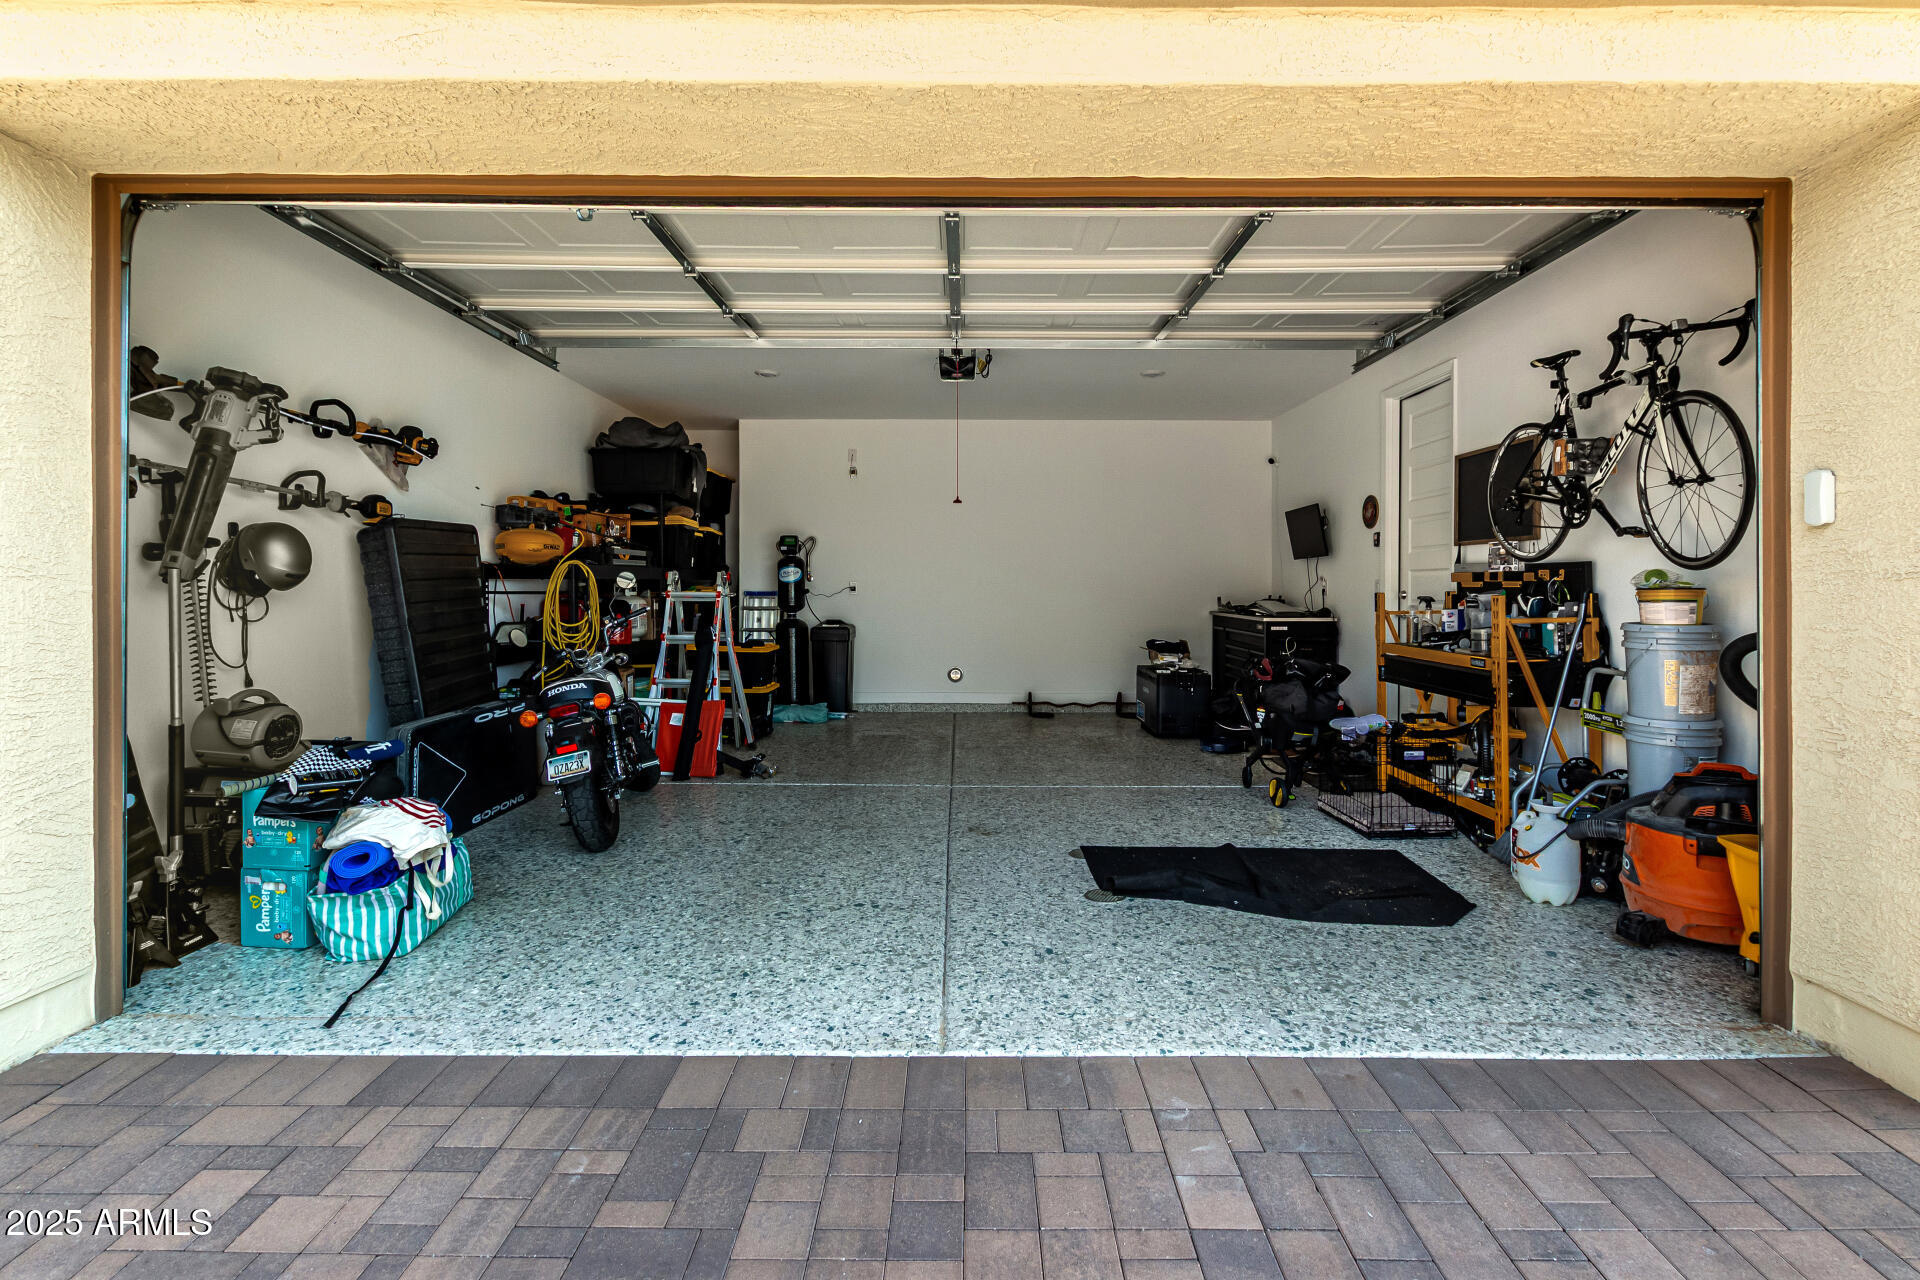
Open garage with tools, a motorcycle, bicycles, and storage shelves along both sides.
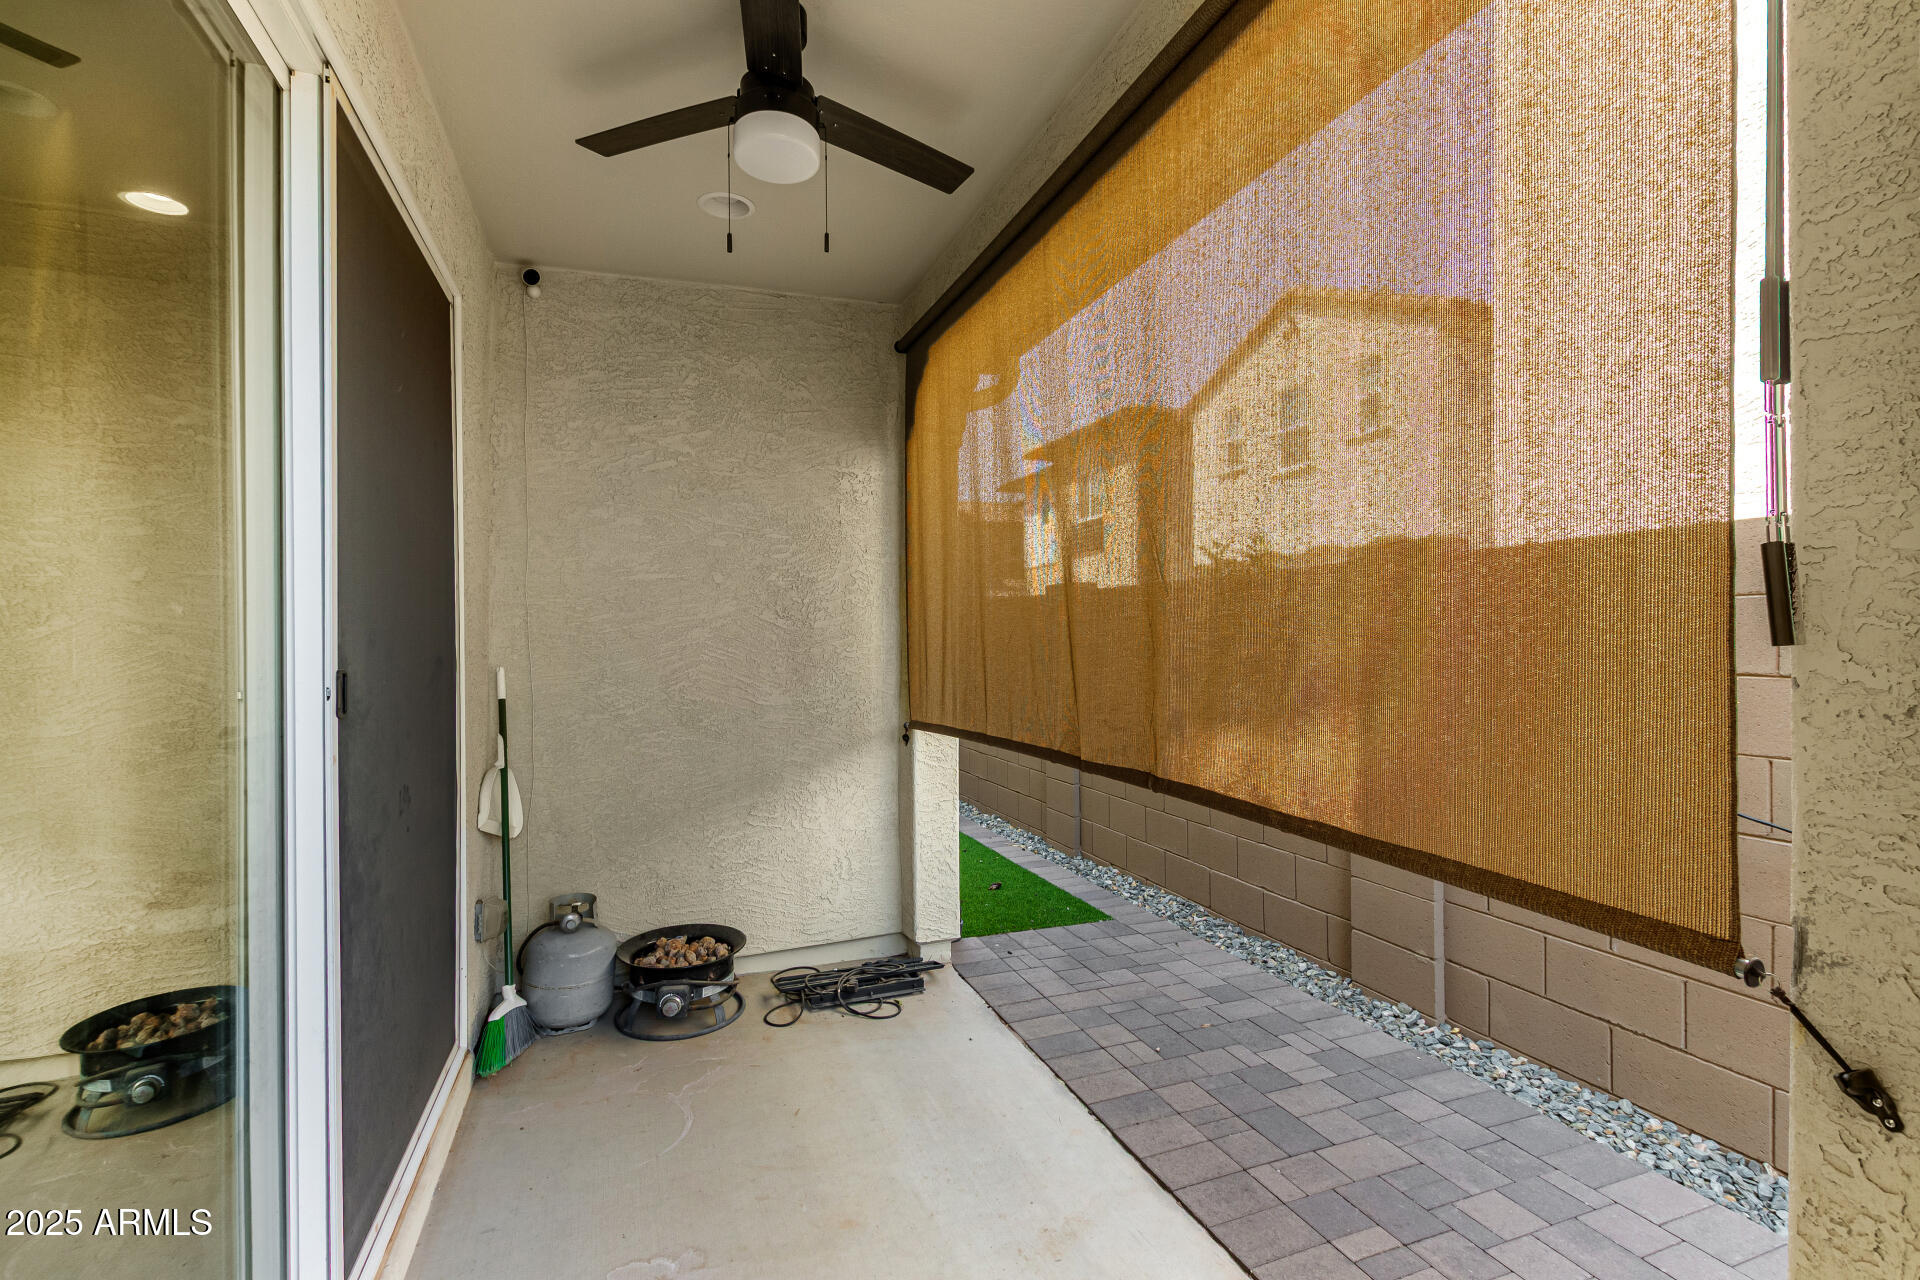
Covered patio with a ceiling fan and tan retractable shade beside a paved walkway.
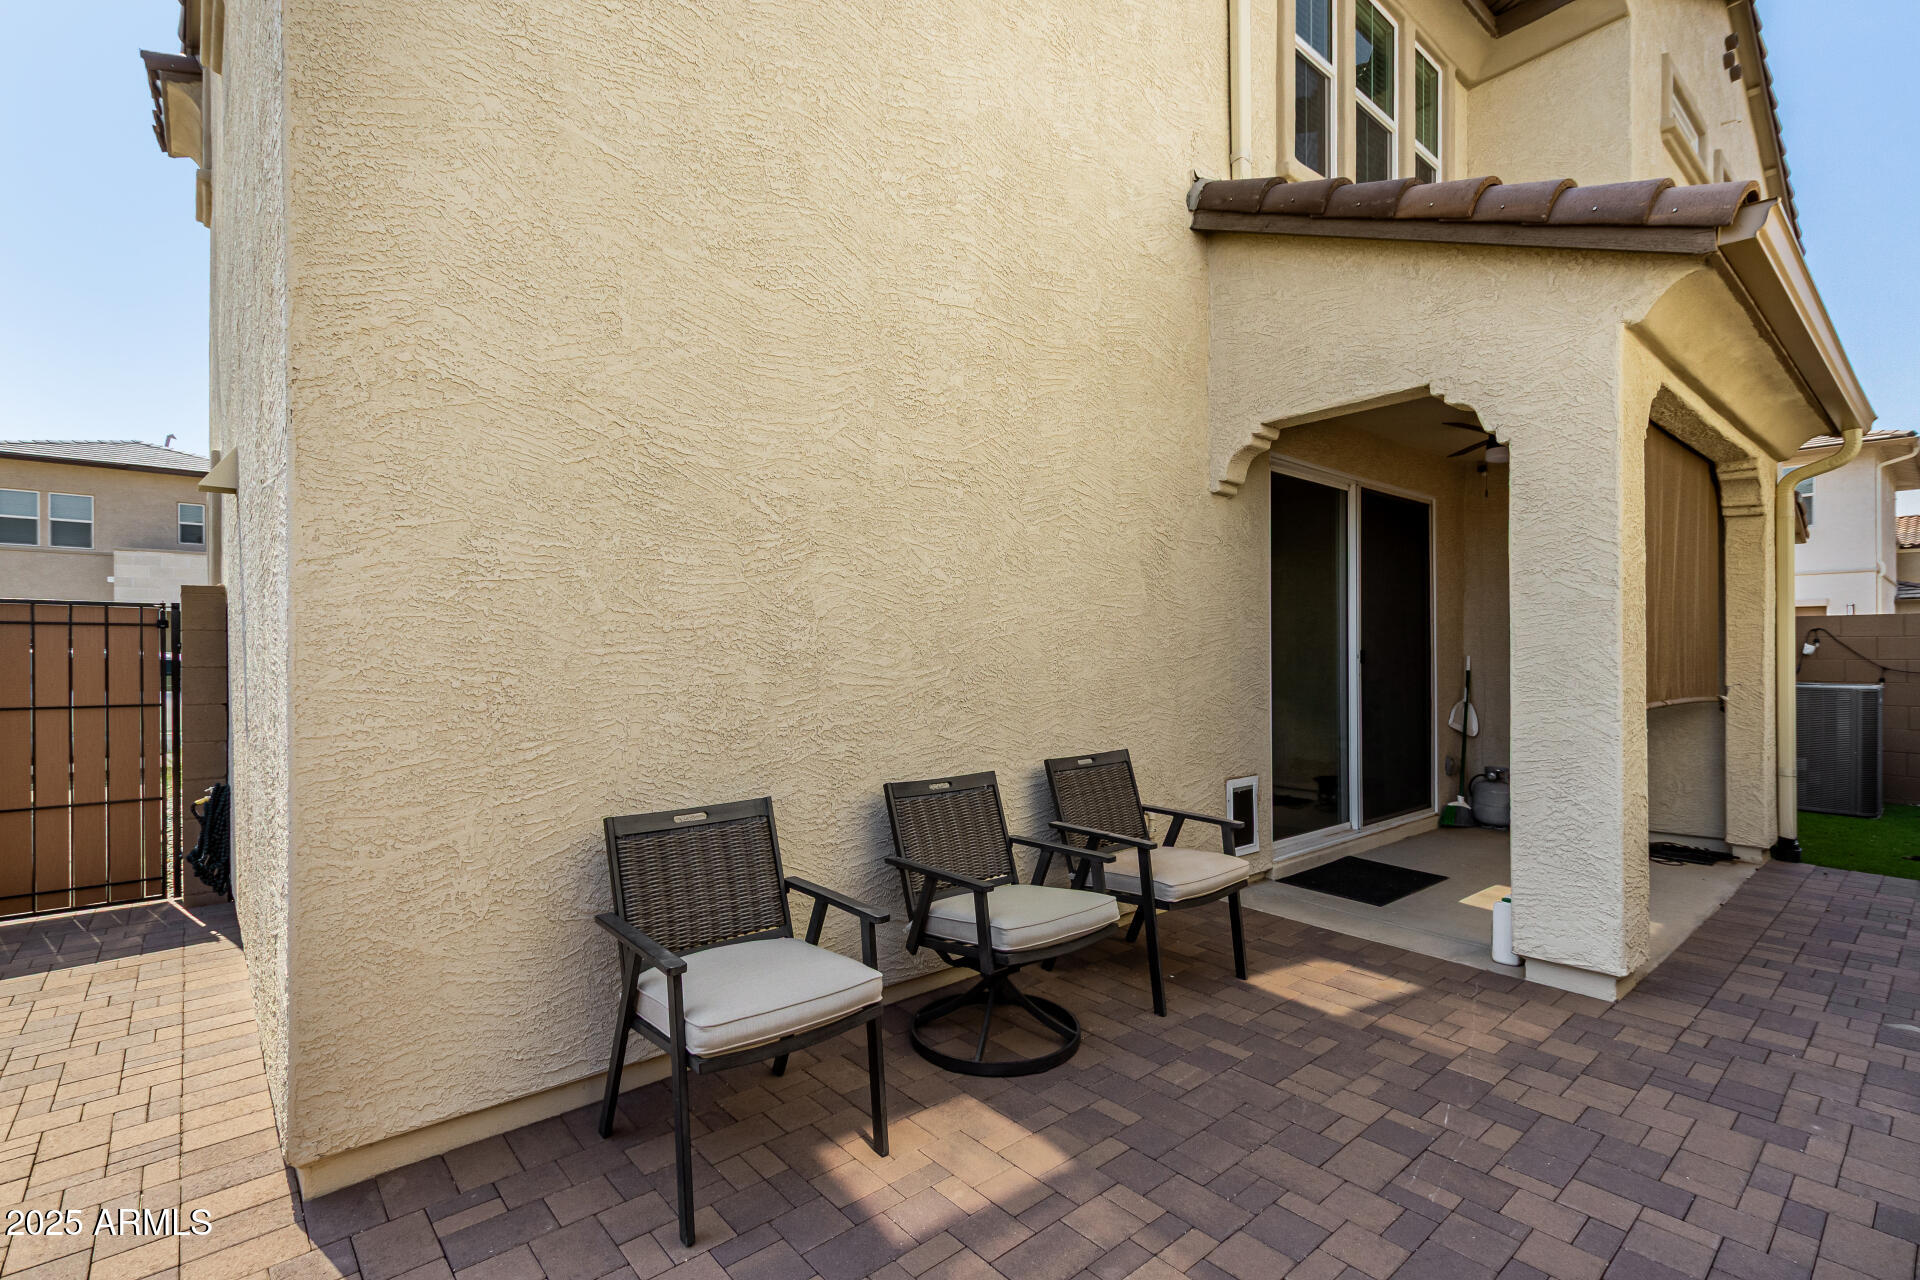
Back patio with three cushioned chairs beside a stucco home and sliding glass door.
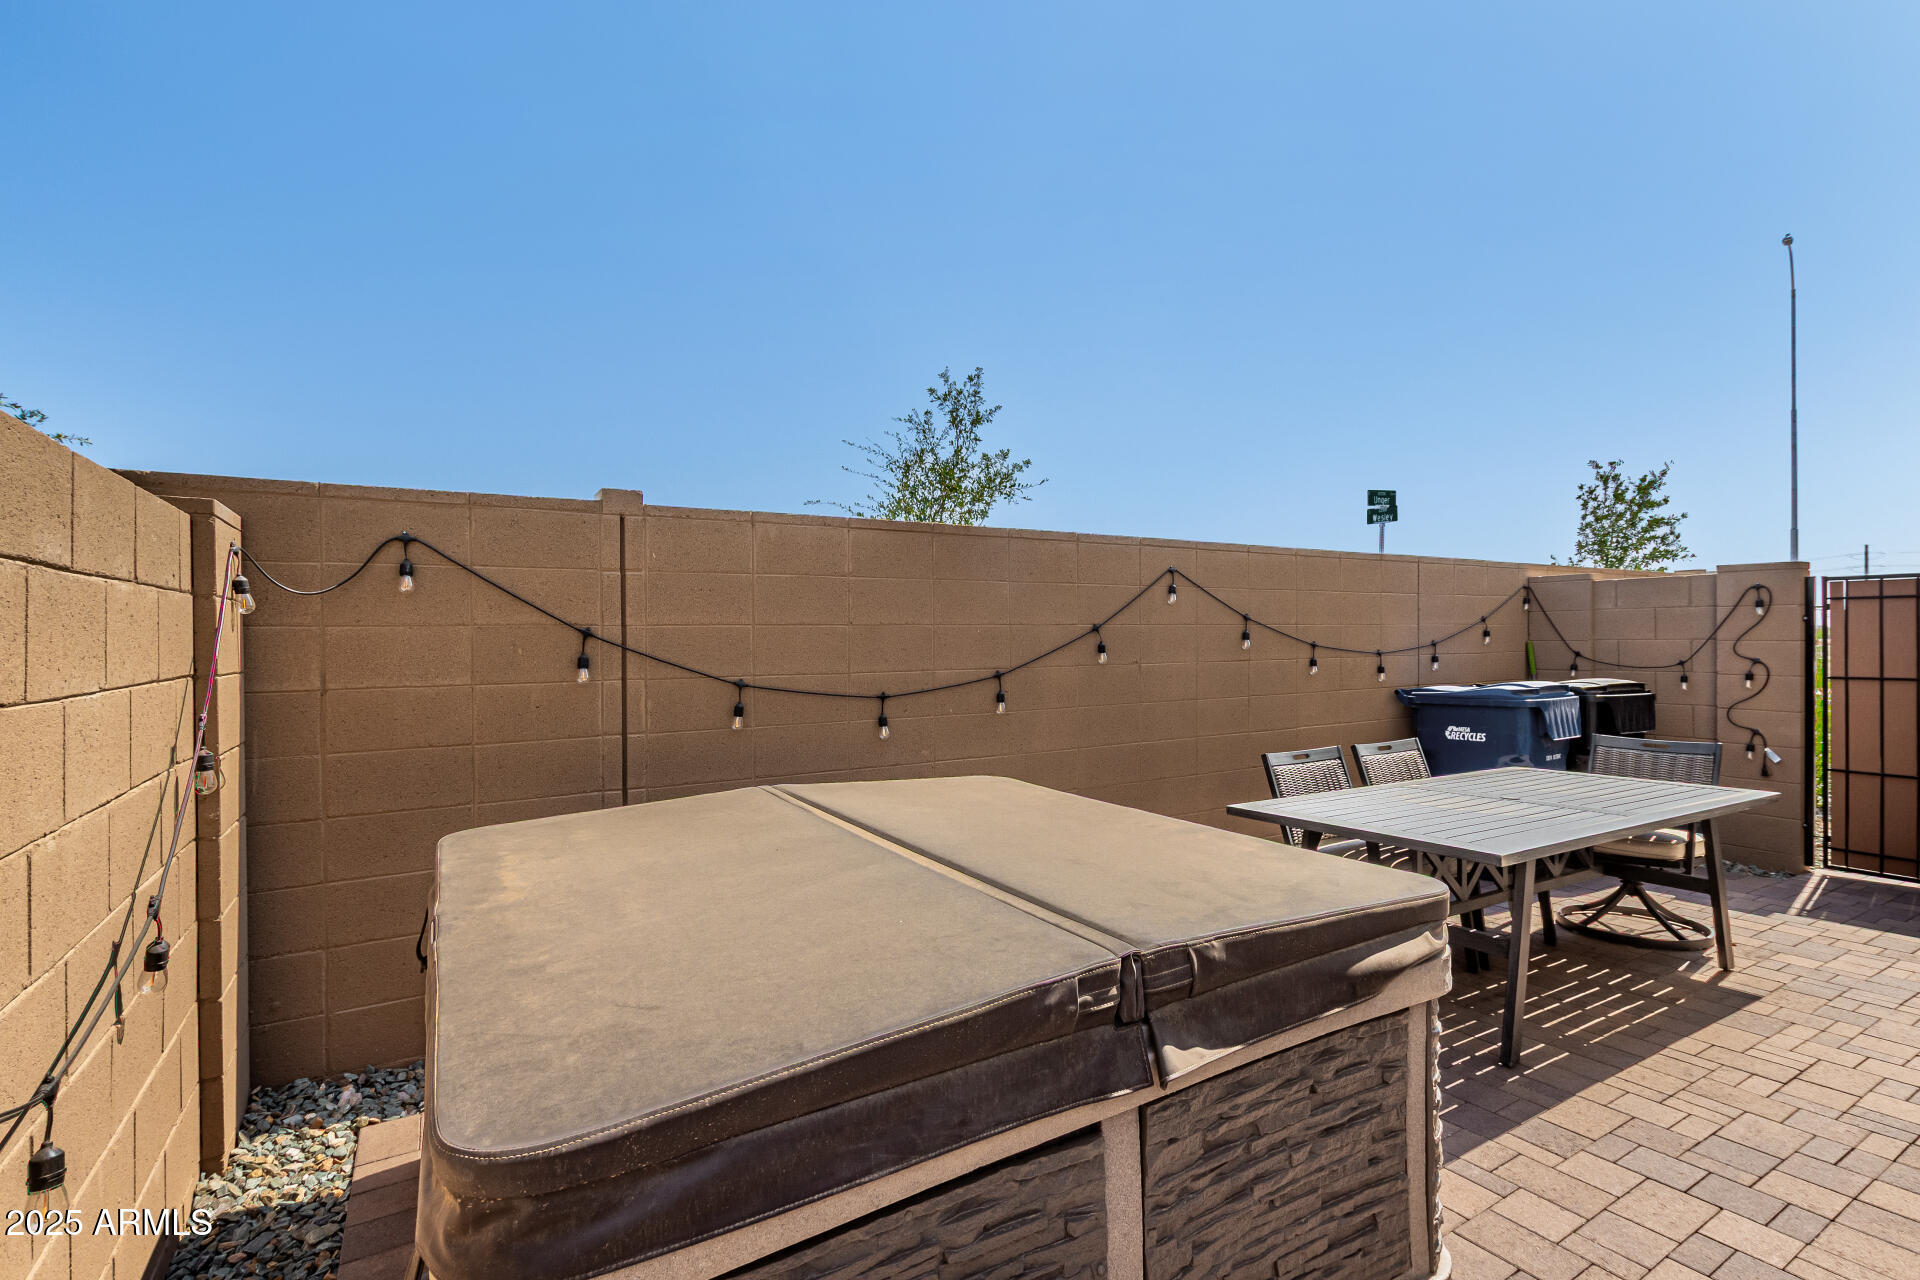
Enclosed patio with a covered hot tub, outdoor dining table, and string lights.
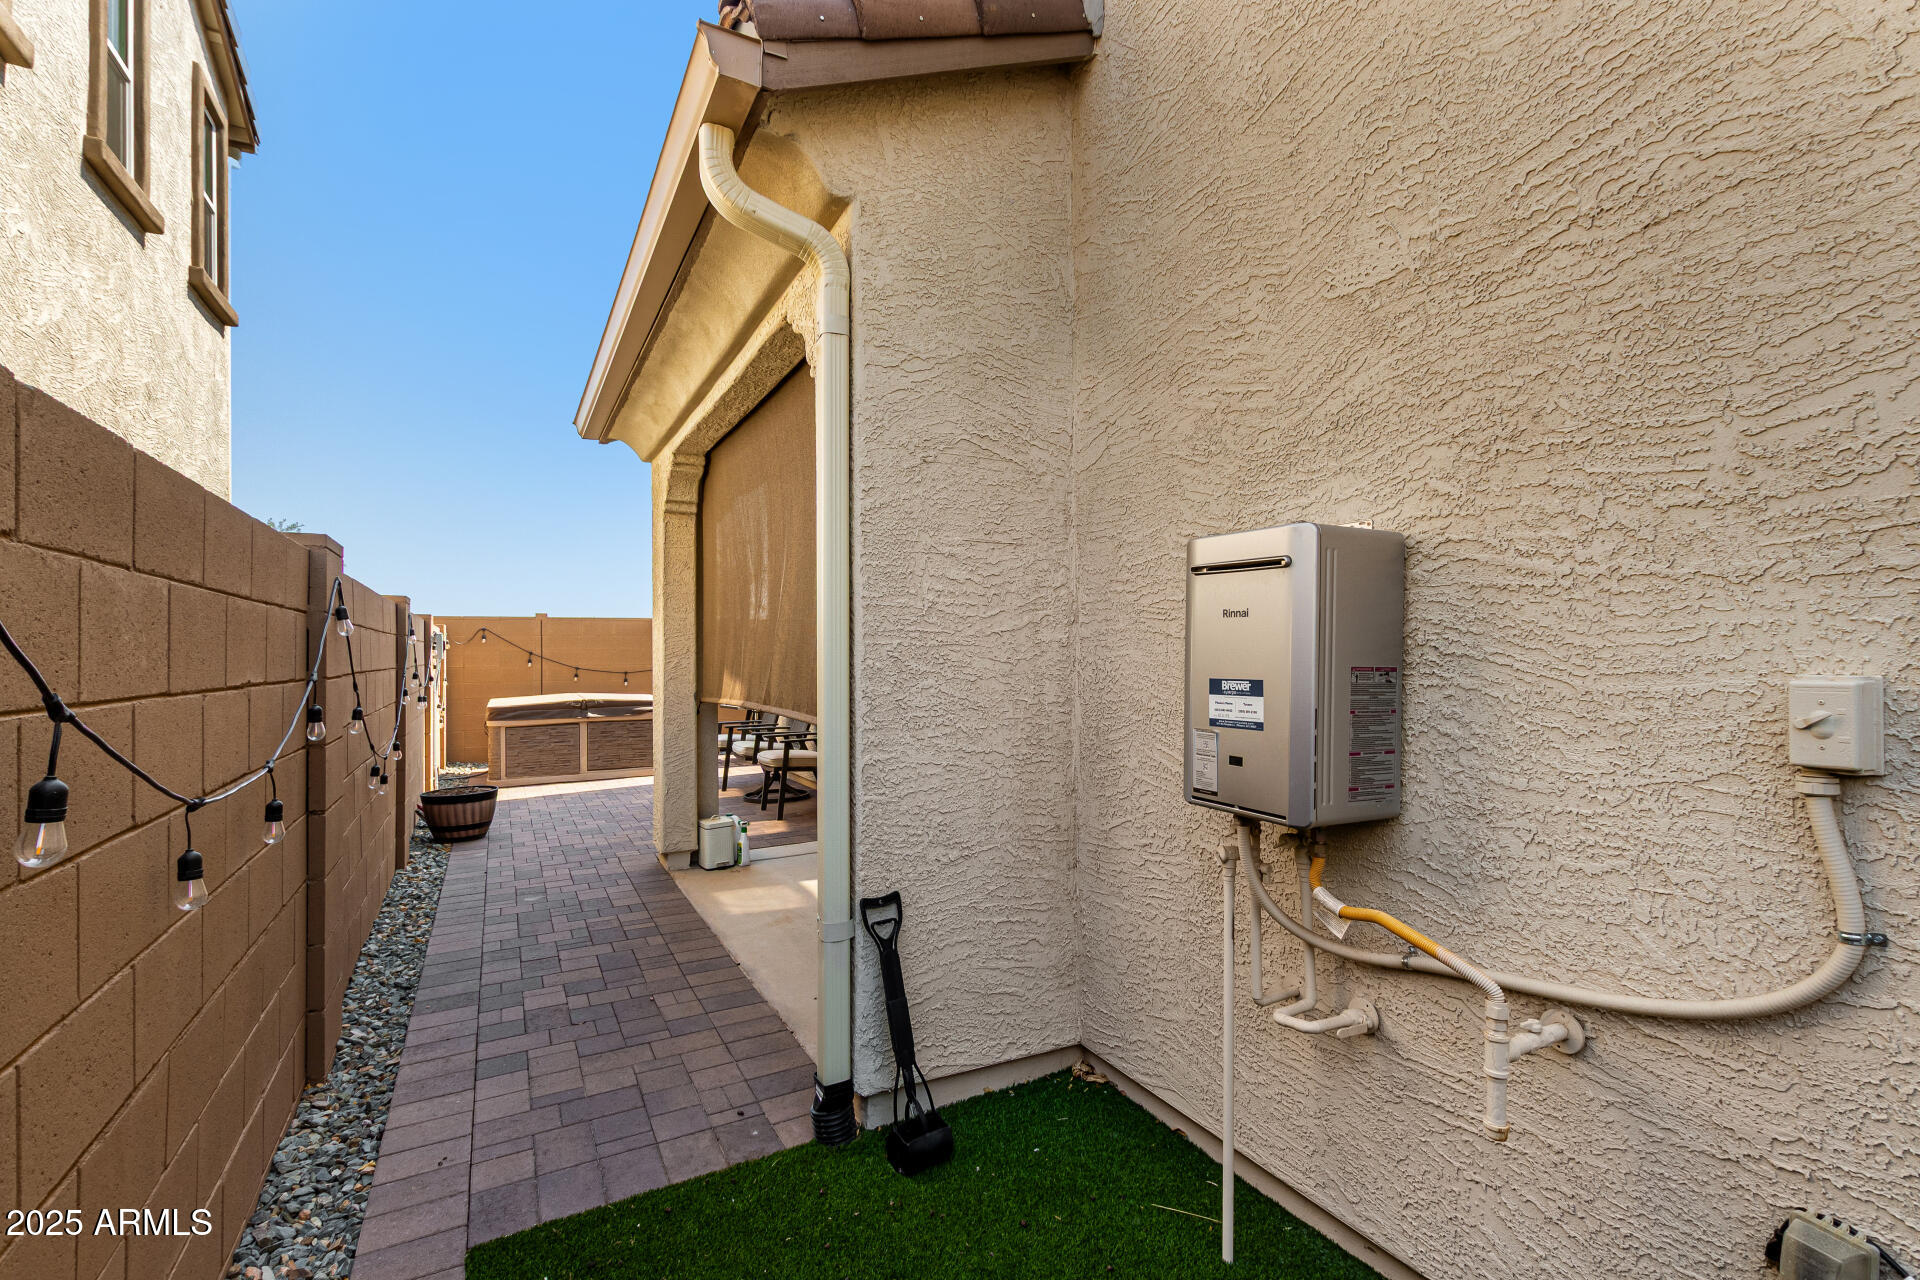
Home side yard with paved walkway, string lights, artificial turf, and a hot tub at the far end.
SEE ALL PHOTOS
Two-story stucco home with a tiled roof and three-arch covered entry.
Two-story beige stucco home with a tiled roof and brown double garage door.
Beige stucco home entrance with a three-arch covered porch and dark front door.
Two-story stucco home with a covered entry, tile roof, and gravel landscaping.
Two-story beige stucco home with a tiled roof, covered arched porch, and gravel landscaping.
Two-story beige stucco house with a tile roof and covered arched porch.
Two-story stucco home with a tile roof and covered arched entry porch.
Two-story beige stucco home with a brown tile roof, attached garage, and covered porch.
Dining area with a dark wood table and bench beside the front door and bright windows.
Living room with a gray sectional, patterned rug, wall-mounted TV, and staircase.
Open-plan living room with a large gray sectional, patterned rug, and kitchen island.
Open kitchen and dining area with dark cabinets, stainless appliances, island seating, and a wood dining table.
Modern kitchen with dark cabinets, stainless steel appliances, and a large white island with bar stools.
Open-plan kitchen with dark cabinetry, stainless steel appliances, and a large island with bar stools.
Open-plan kitchen and living area with a large island, dark cabinetry, stainless steel appliances, and gray sectional.
Carpeted upstairs landing with white railings, bright windows, and an acoustic guitar.
Upstairs home office with a black computer desk, gaming chair, and guitar beside the stair railing.
Furnished media room with a large gray sectional, wall-mounted TV, and three windows with blinds.
Furnished man cave with a large gray sectional, wall signs, and three shuttered windows.
Staged bedroom with a large bed, wood nightstands, and an open doorway to the bathroom.
Furnished bedroom with a large white bed, wooden bedside tables, and windows with white blinds.
Furnished bedroom with a white bed, wide windows, and a wooden dresser beneath a wall-mounted TV.
Modern bathroom with a glass shower and dark double vanity.
Walk-in closet with two rows of hanging clothes and built-in cubbies with fabric drawers.
Bedroom with a gray bed, sofa and plush toys, gaming desk, and three windows with white blinds.
Furnished bedroom gaming setup with a computer desk, guitar, and open closet.
Bathroom with a dark wood vanity, large mirror, and white tub-shower with subway tile.
Child's bedroom with a white drawer daybed and an open closet of children's clothes and stuffed animals.
Bedroom nursery with a wooden crib, Snoopy-patterned bedding, dark recliner, and blue circular rug.
Nursery with a white toddler bed, dark wood crib, blue space rug, and gray recliner.
Bathroom with a dark wood vanity and white countertop beside a toilet and framed floral artwork.
Laundry room with two front-loading machines and a shelf stocked with laundry supplies.
Open garage with tools, a motorcycle, bicycles, and storage shelves along both sides.
Covered patio with a ceiling fan and tan retractable shade beside a paved walkway.
Back patio with three cushioned chairs beside a stucco home and sliding glass door.
Enclosed patio with a covered hot tub, outdoor dining table, and string lights.
Home side yard with paved walkway, string lights, artificial turf, and a hot tub at the far end.
Courtesy of Real Broker, Justin Repp Listing Contact: 602-755-3415 
Sold

6259 S WESLEY

6259 S WESLEY, Mesa, AZ 85212

$505,250
ATTENTION VETERANS 3.99% assumable VA LOAN!! This gorgeous 3 bed, 2.5 bath property in Avalon Crossing is looking for its new owners! Nestled on a premium corner lot & featuring a low-care landscape, a welcoming front porch, and a 2 car side garage. Come inside to discover a spacious great room w/elegant wood-look tile flooring and neutral palette throughout! Fabulous kitchen comes equipped w/ample cabinetry, a pantry, quartz counters, SS appliances, and a prep island w/a breakfast bar. Continue upstairs to find a sizeable loft w/plush carpet, ideal for an entertainment center. The primary bedroom showcases a private ensuite w/dual sinks and a walk-in closet for all your belongings. Also including a quaint backyard w/a paver patio, artificial turf, this home is a true gem! Act NOW!

3
beds

3
baths

2,078 Sq.Ft. LIVING AREA

3,934 Sq.Ft. lot

Templeton Walker

Templeton Walker

Features & Amenities

Interior

  • total bedrooms3
  • Total bathrooms3
  • full bathrooms2
  • half bathroom1
  • Laundry room Upstairs Laundry, Inside, Wshr/Dry Hook Up Only
  • Flooring Carpet, Tile
  • APPLIANCES Built-in Microwave, Dishwasher, Disposal, Gas Range, Gas Oven
  • other interior Features Non-laminate Counter, High Speed Internet, Double Vanity, Upstairs, Breakfast Bar, Kitchen Island, Pantry, 3/4 Bath Master Bdrm

Area & Lot

  • Status Sold
  • Date Sold January 20, 2026
  • Living Area2,078 Sq.Ft.
  • Lot Area3,934 Sq.Ft.
  • MLS® ID6893023
  • TypeResidential
  • YEAR BUILT2024
  • Architecture StylesContemporary
  • Elementary SchoolGateway Polytechnic Academy
  • Middle SchoolEastmark High School
  • High SchoolEastmark High School
  • School DistrictQueen Creek Unified District

Exterior

  • STORIES2
  • Garage Space2.0
  • water SourceCity Water
  • roofTile
  • lot featuresEast/West Exposure, Corner Lot, Gravel/Stone Front, Gravel/Stone Back, Synthetic Grass Back
  • parkingGarage Door Opener, Direct Access, Side Vehicle Entry
  • HEAT TYPEElectric
  • AIR CONDITIONINGCentral Air
  • sewerPublic Sewer

Financial

  • Sales Price$505,250
  • Real Estate Tax $180/yr
  • HOA $145/mo
Two-story stucco home with a tiled roof and three-arch covered entry.
Two-story beige stucco home with a tiled roof and brown double garage door.

Nestled on a premium corner lot & featuring a low-care landscape.

– Templeton Walker
Beige stucco home entrance with a three-arch covered porch and dark front door.

Experience Seamless Buying & Selling

We'd love to hear from you! Whether you're buying, selling, or just exploring your options, we're here to provide answers, insights, and the support you need. Contact us and start planning your next move.

Follow Us on Instagram