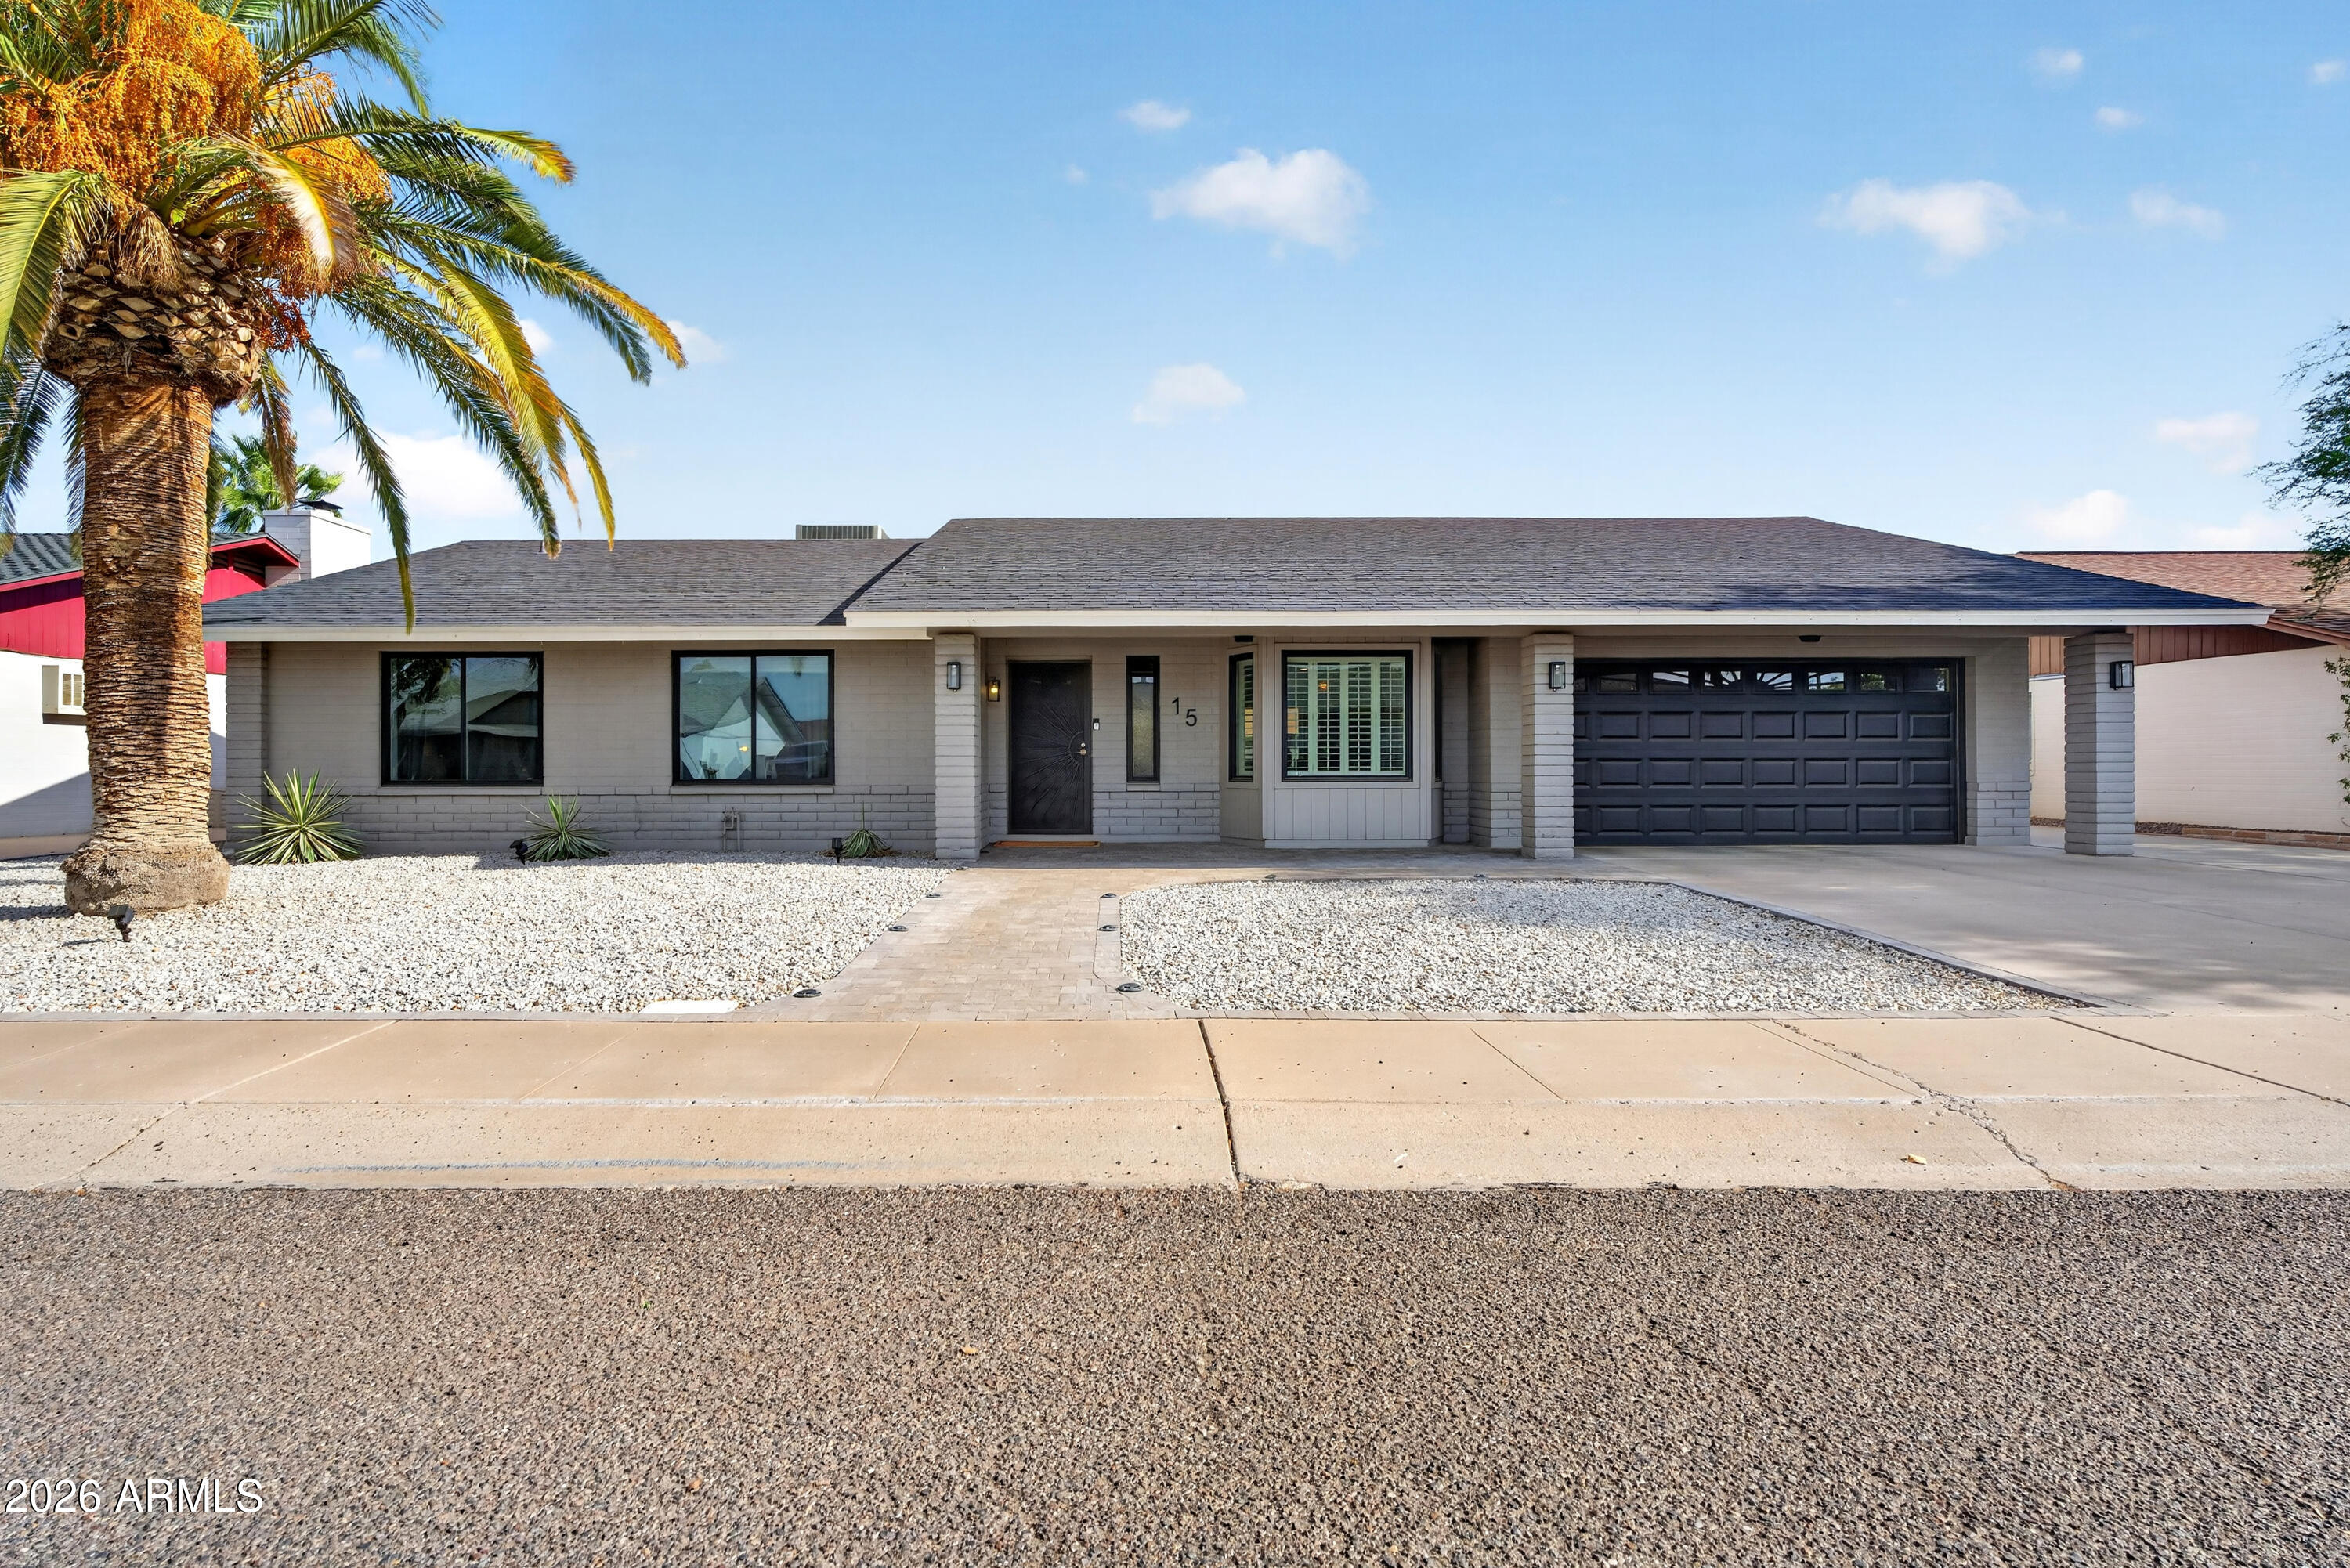
Single-story gray brick home with a dark garage, gravel landscaping, and a large palm tree.
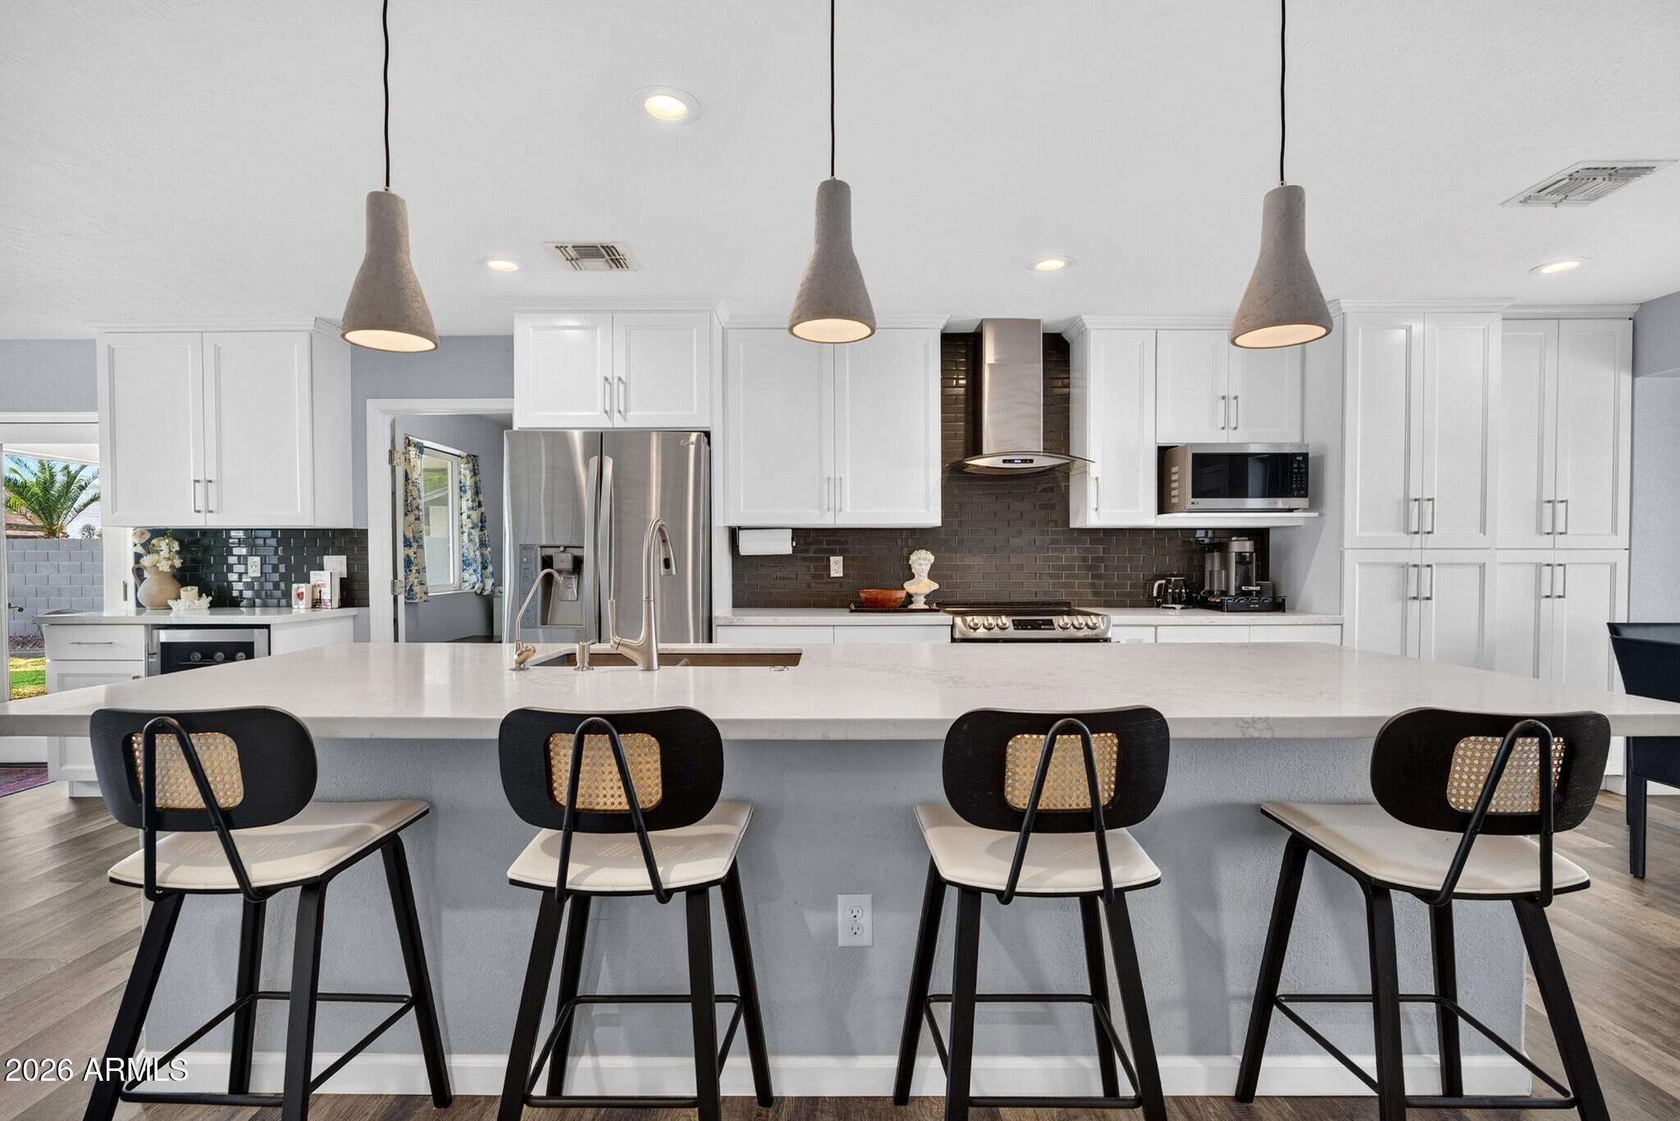
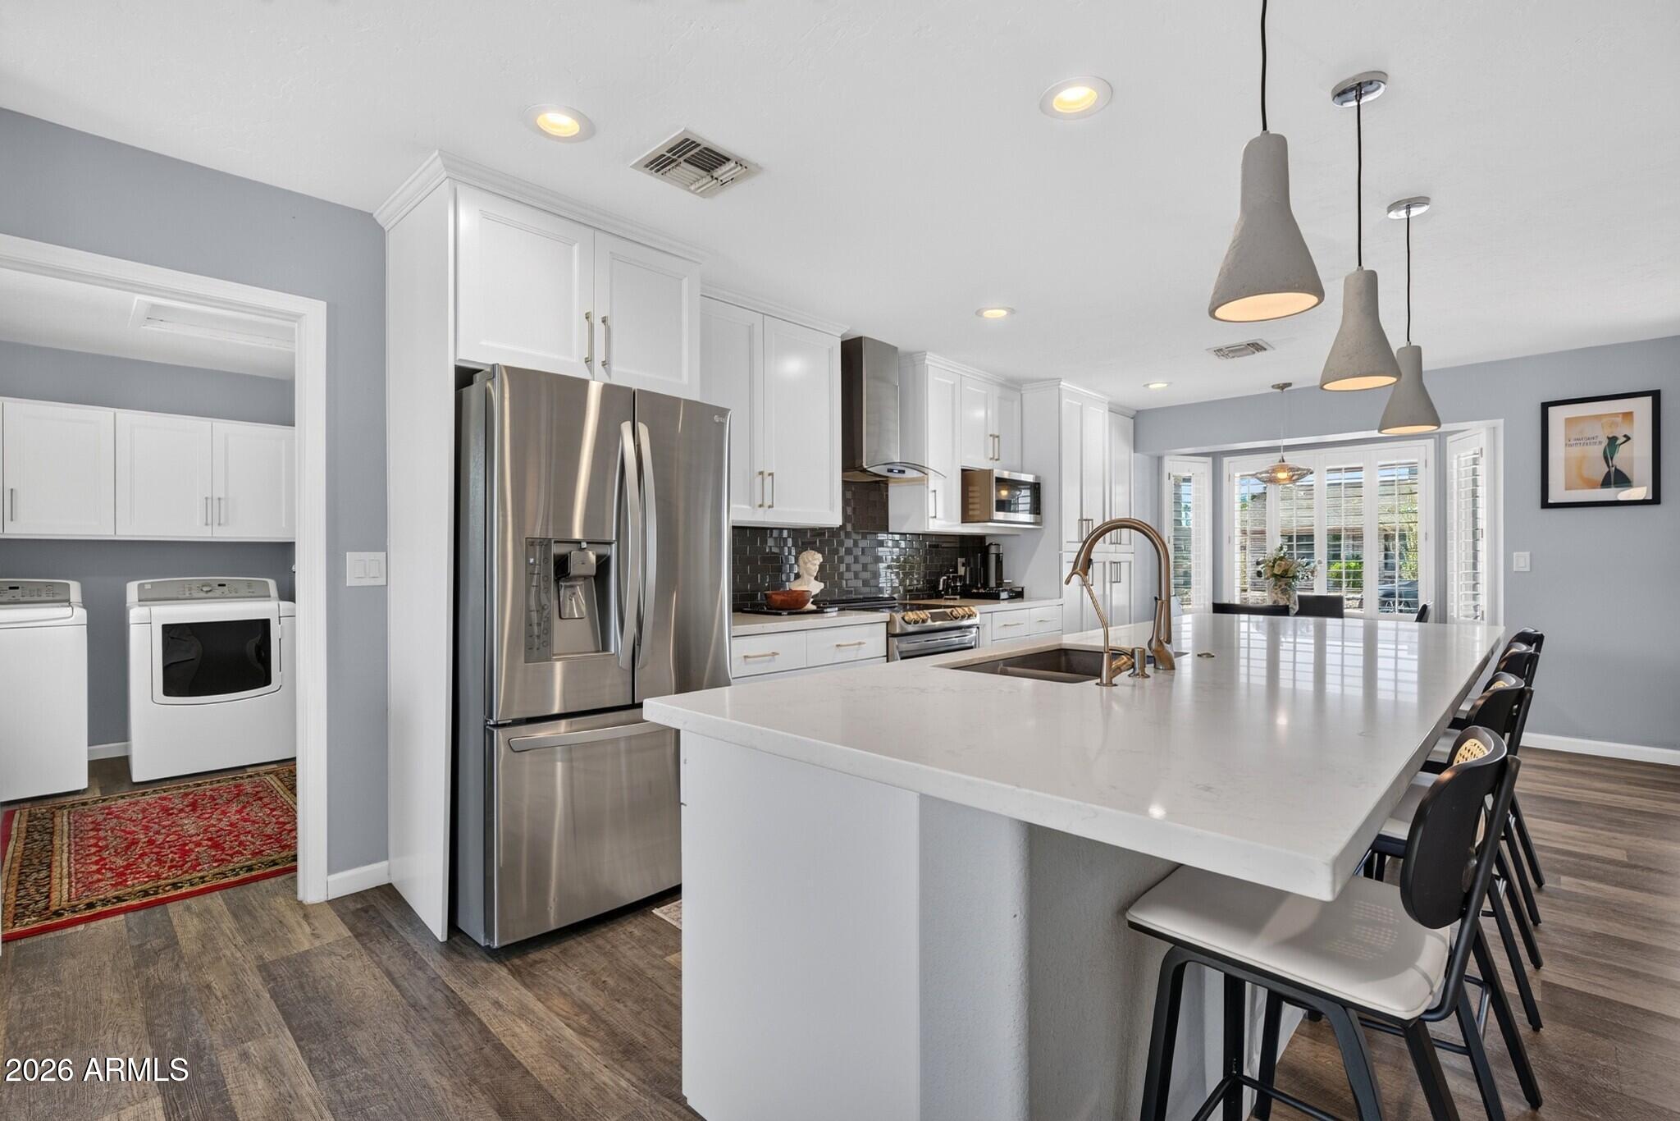
Kitchen with a large white island, dark backsplash, stainless appliances, and four bar stools.
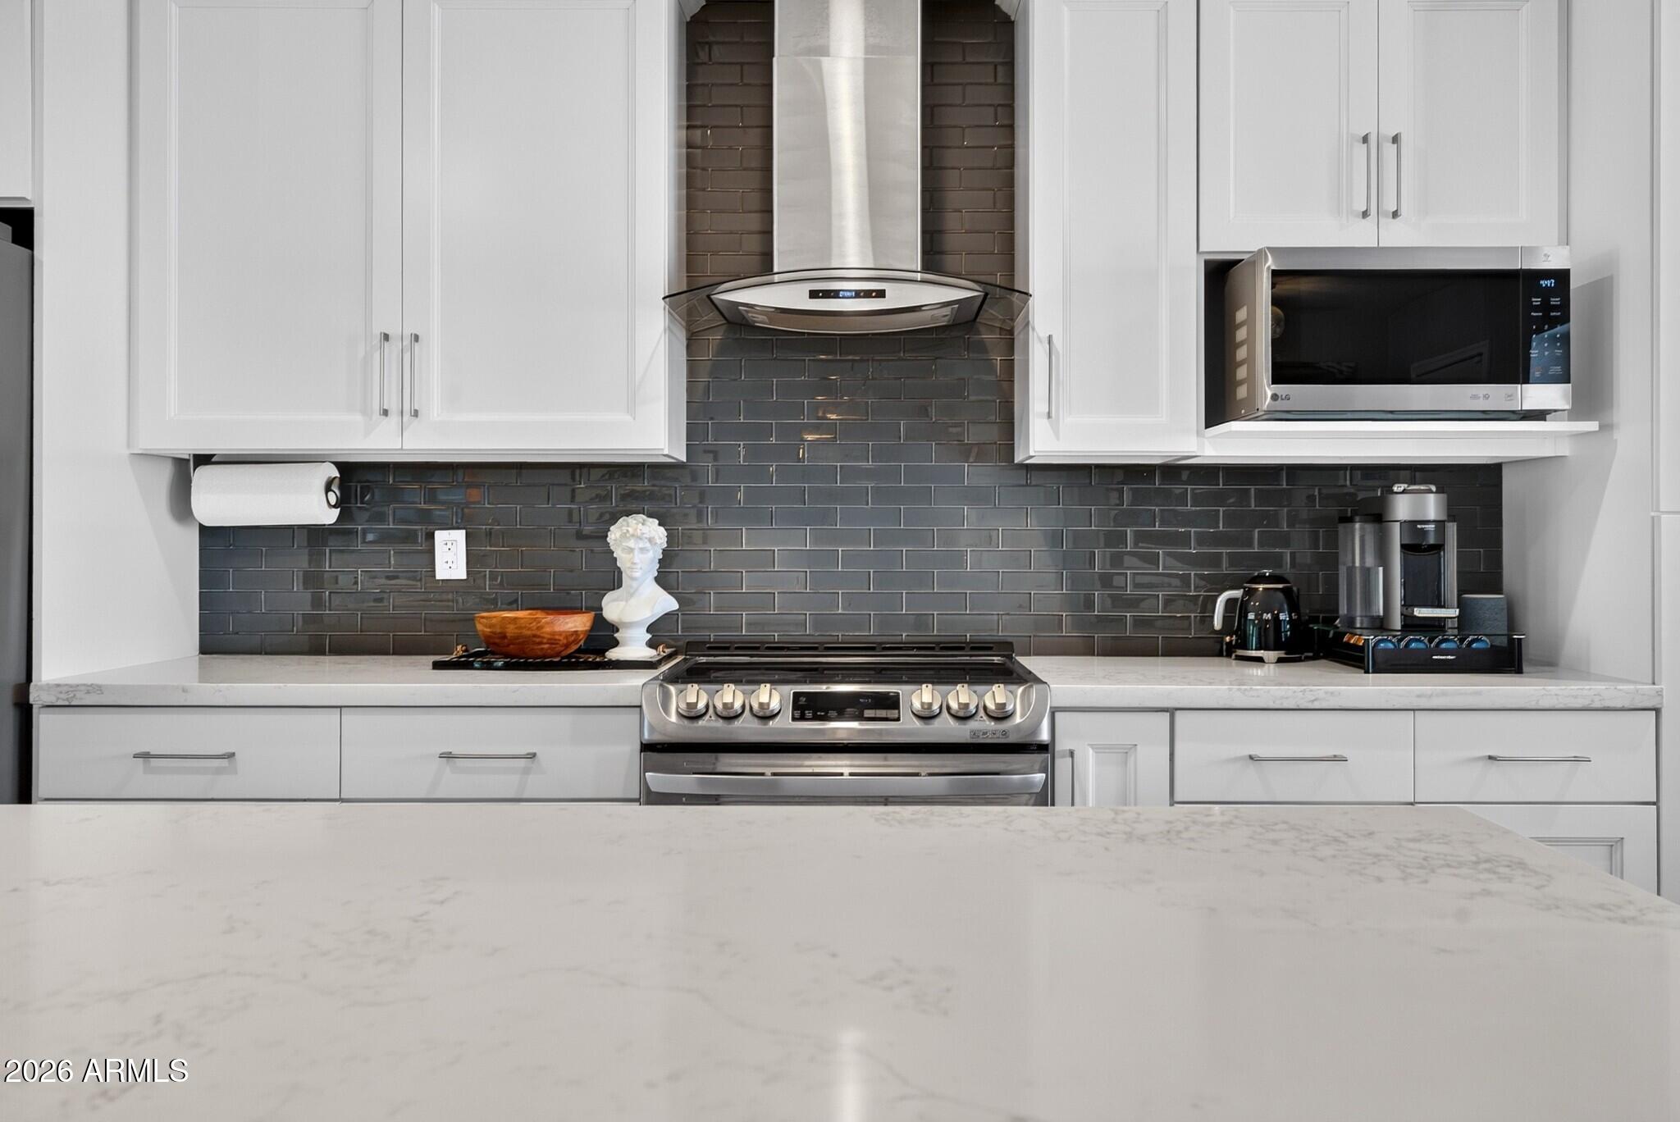
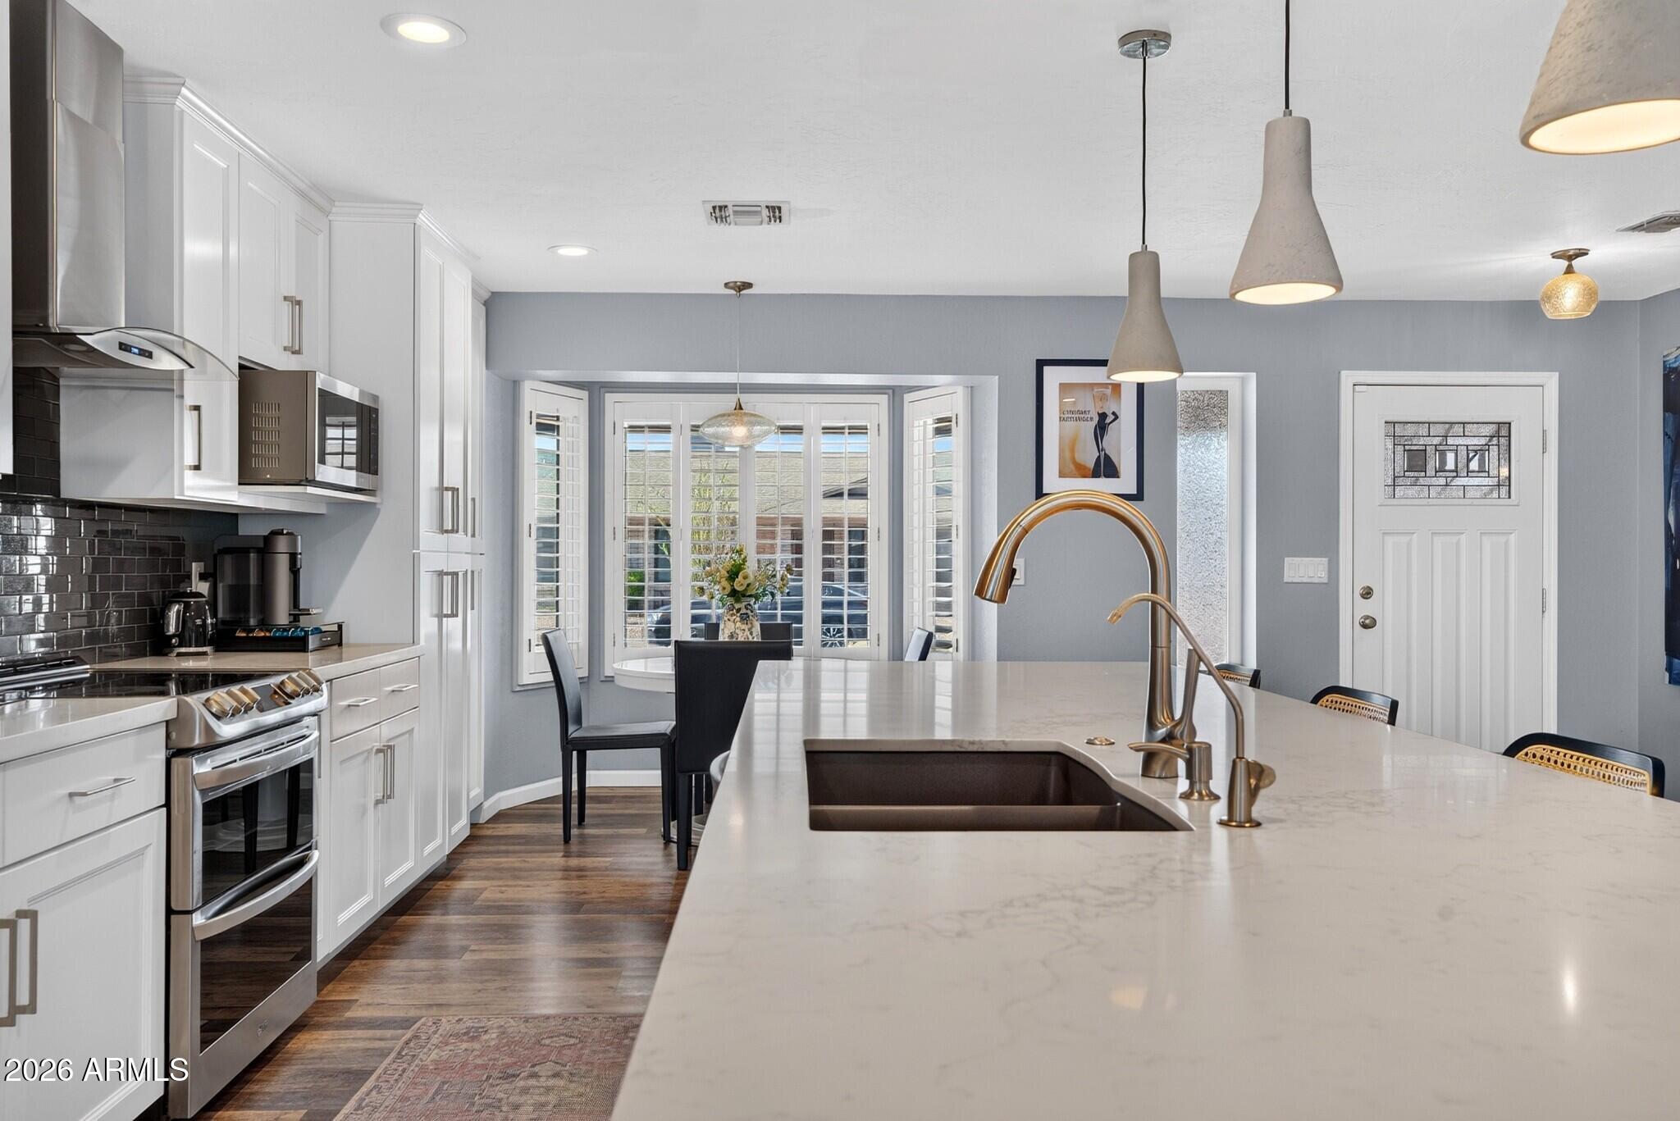
Kitchen with white cabinets, dark tile backsplash, stainless steel range, and a broad stone island.
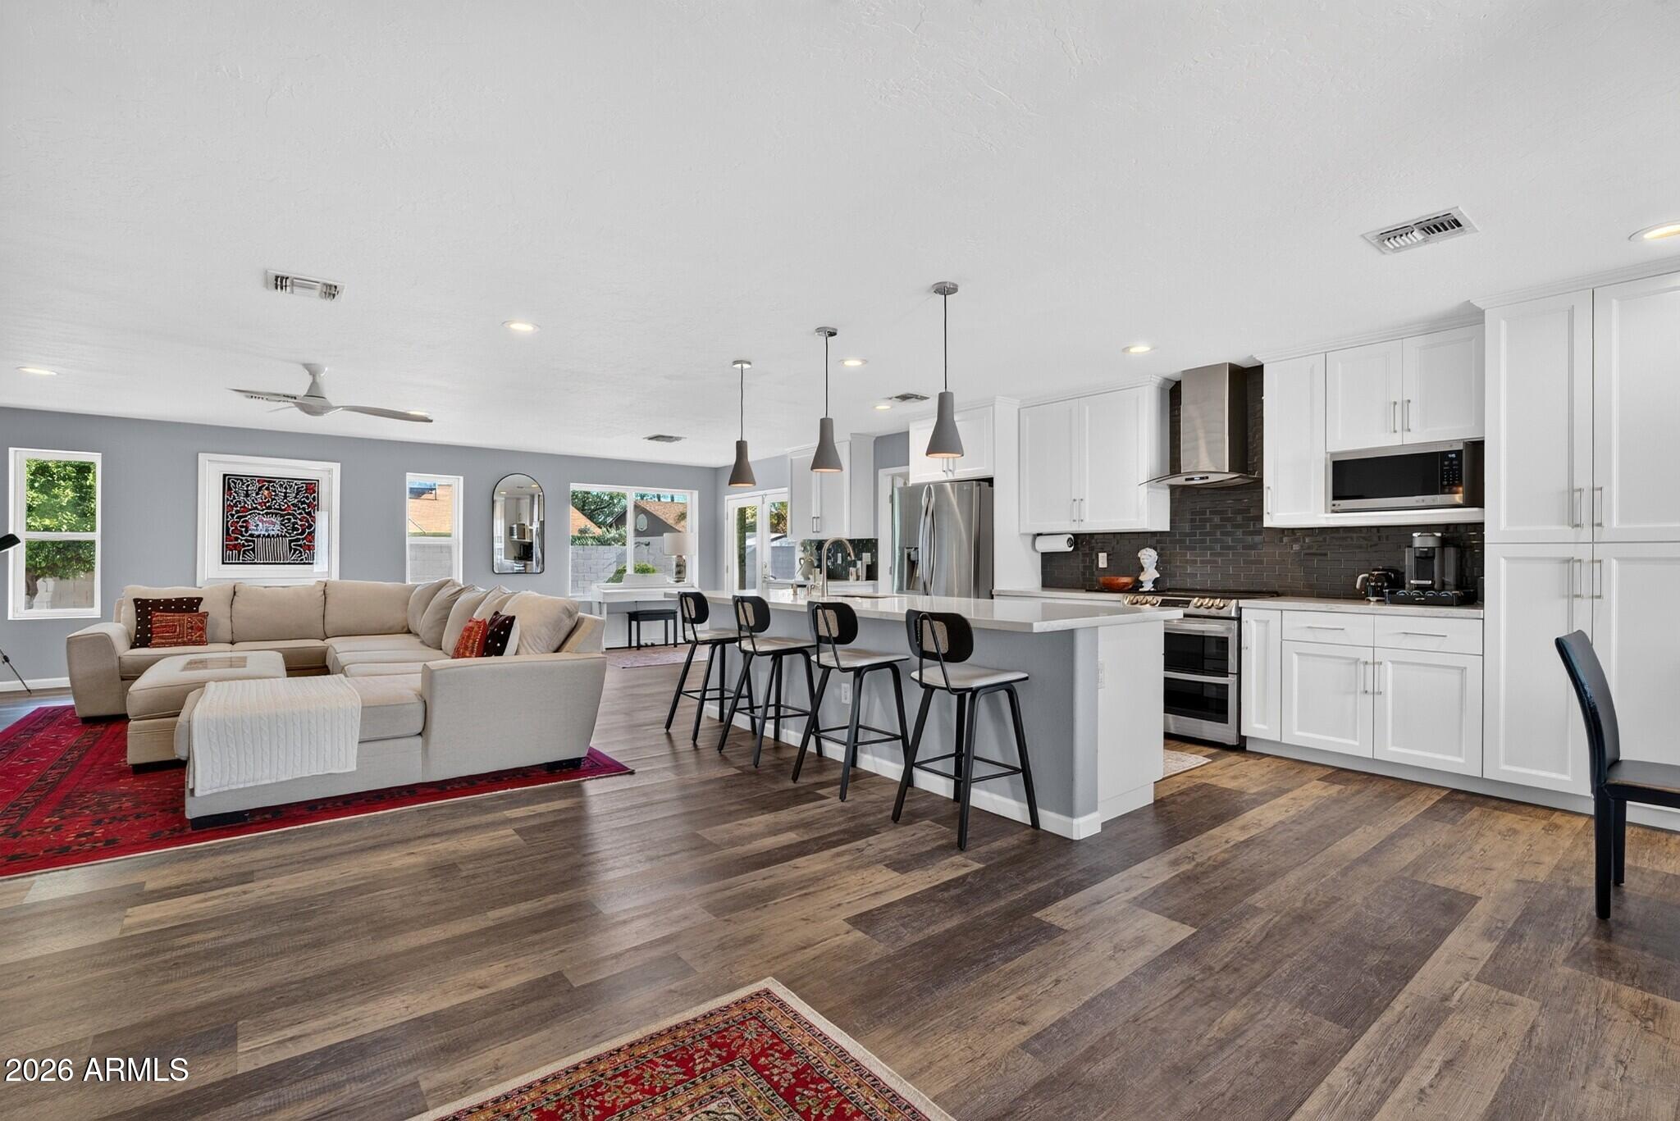
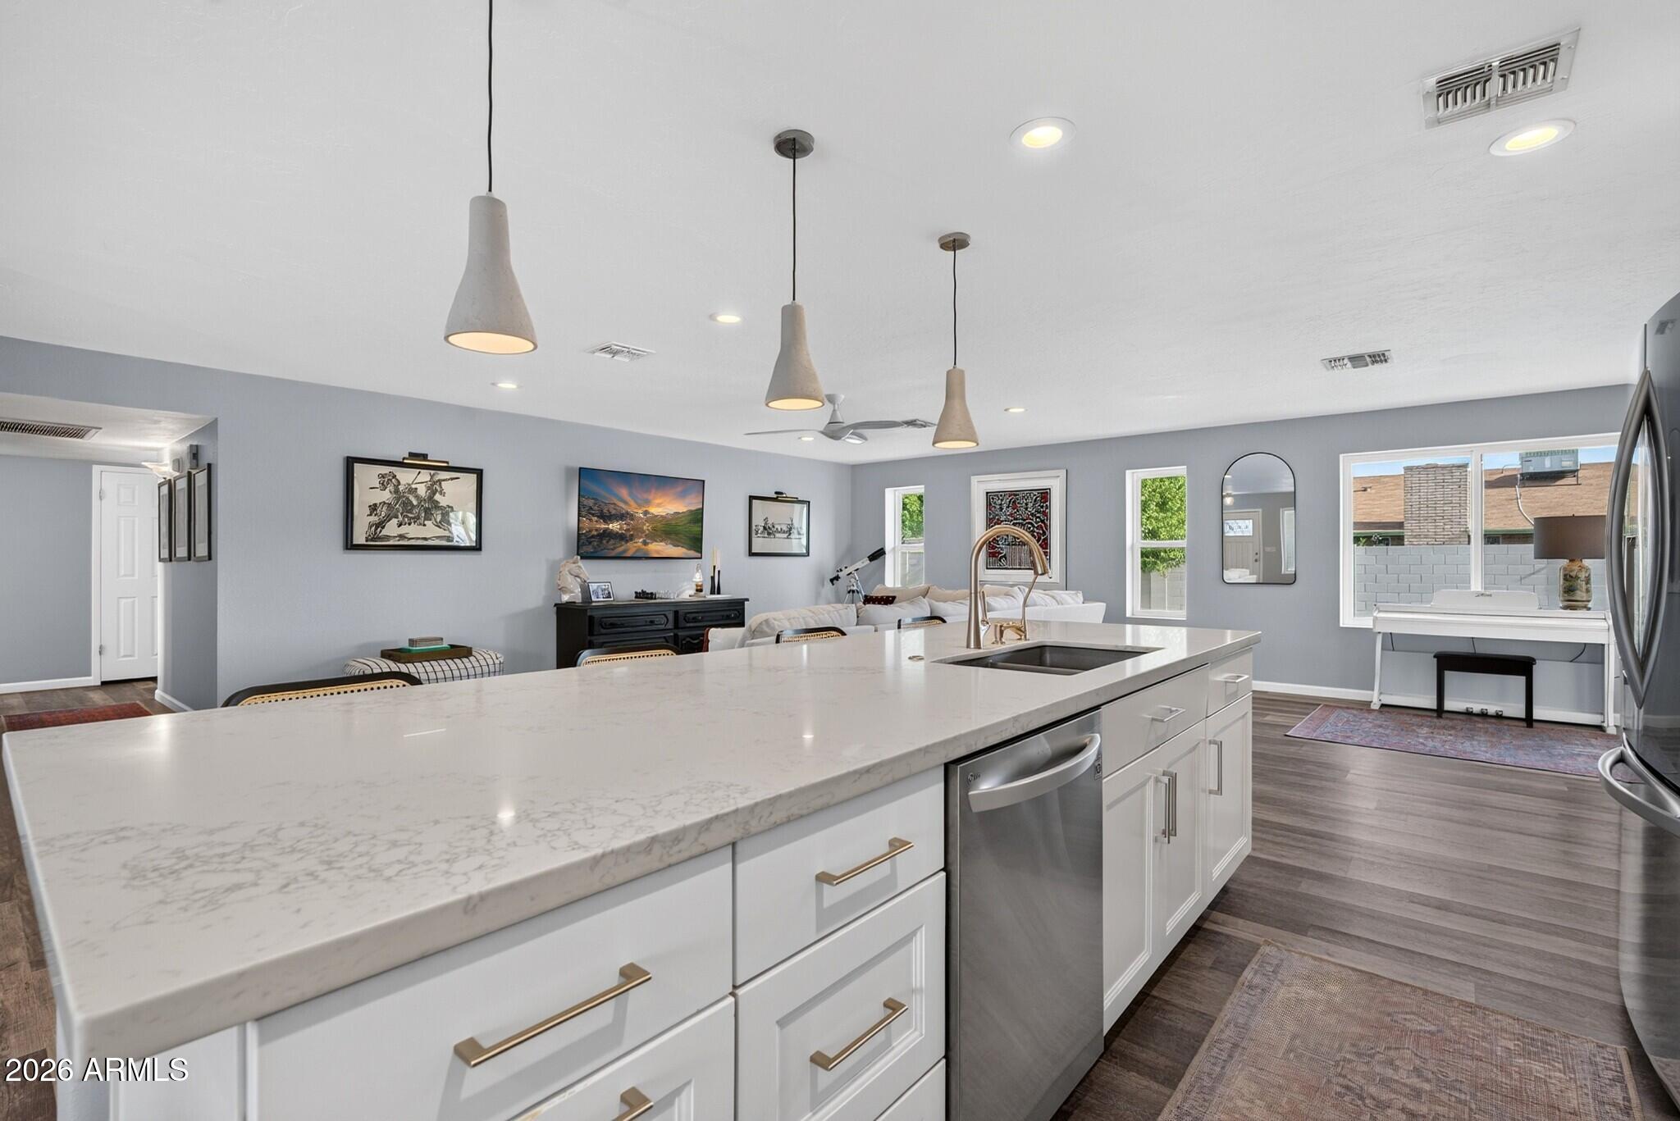
Open-plan kitchen and living room with a large island, white cabinetry, and beige sectional.
Kitchen with a large white island, stainless steel appliances, and an adjoining laundry room.
Kitchen with a large white island, brass faucets, white cabinets, and stainless steel appliances.
Open-plan kitchen with a large white island, brass fixtures, and pendant lights beside a living area.
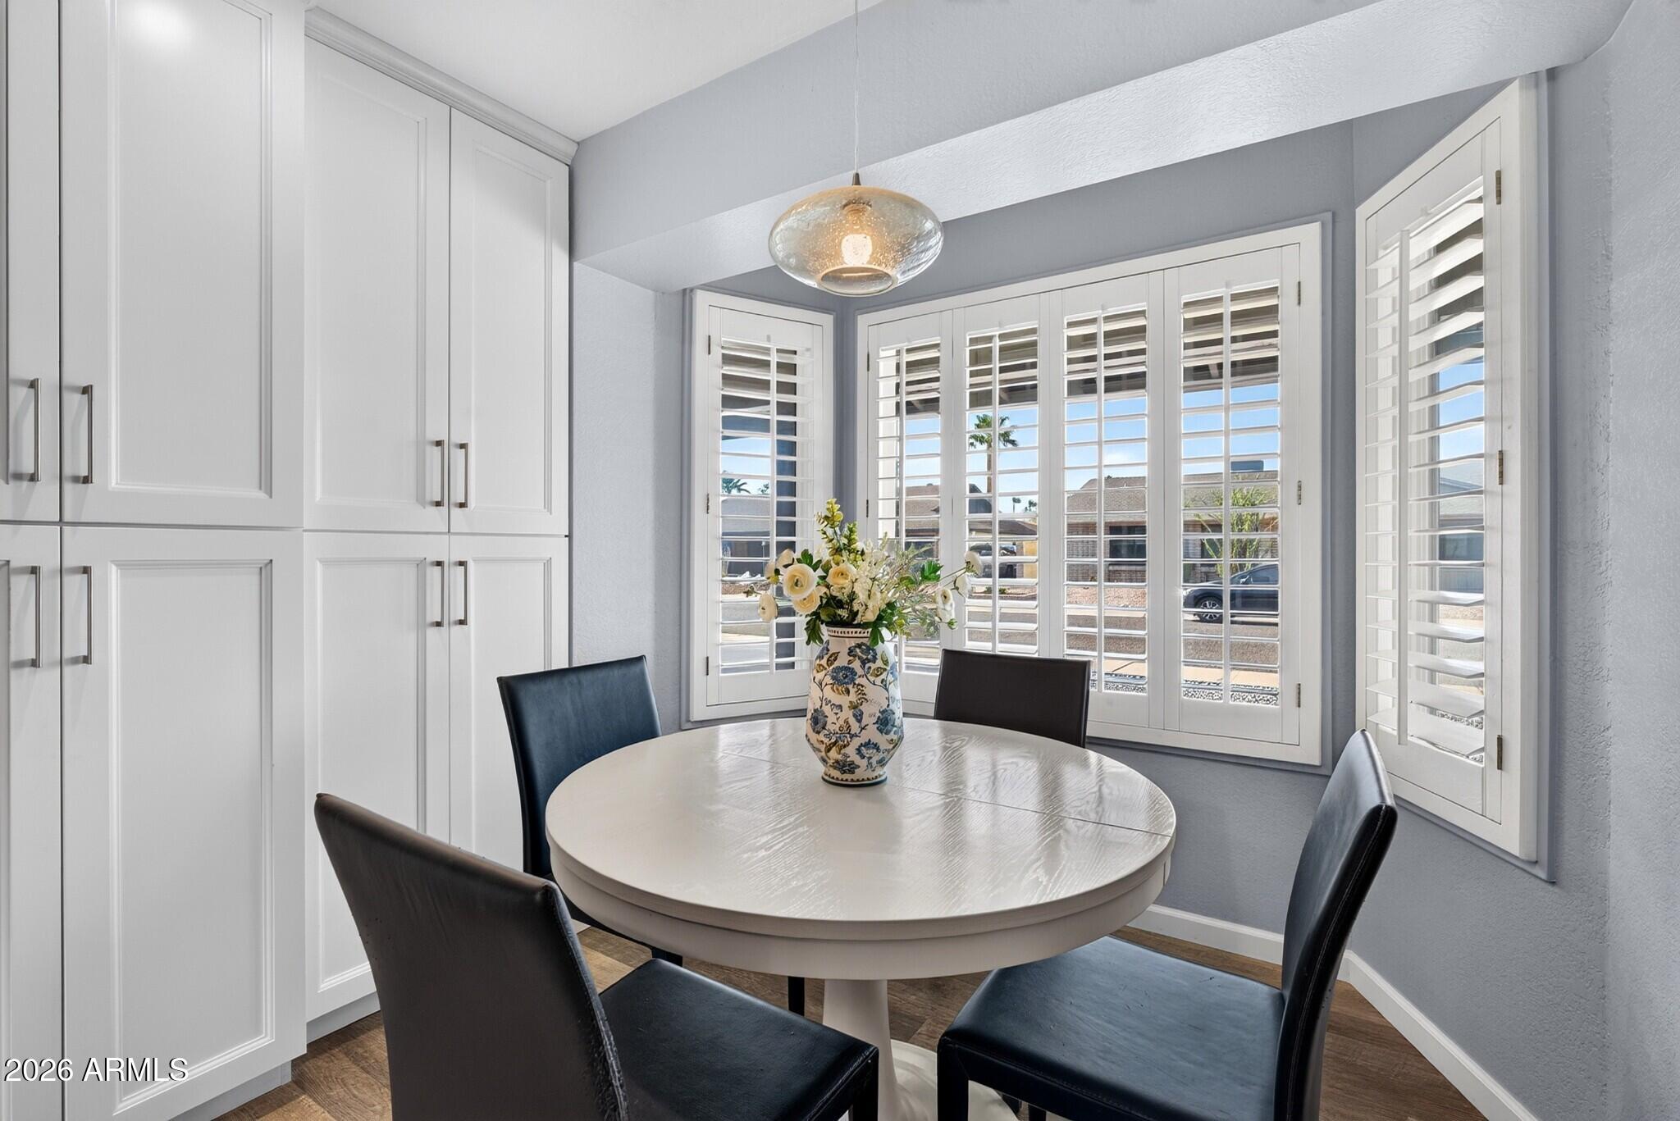
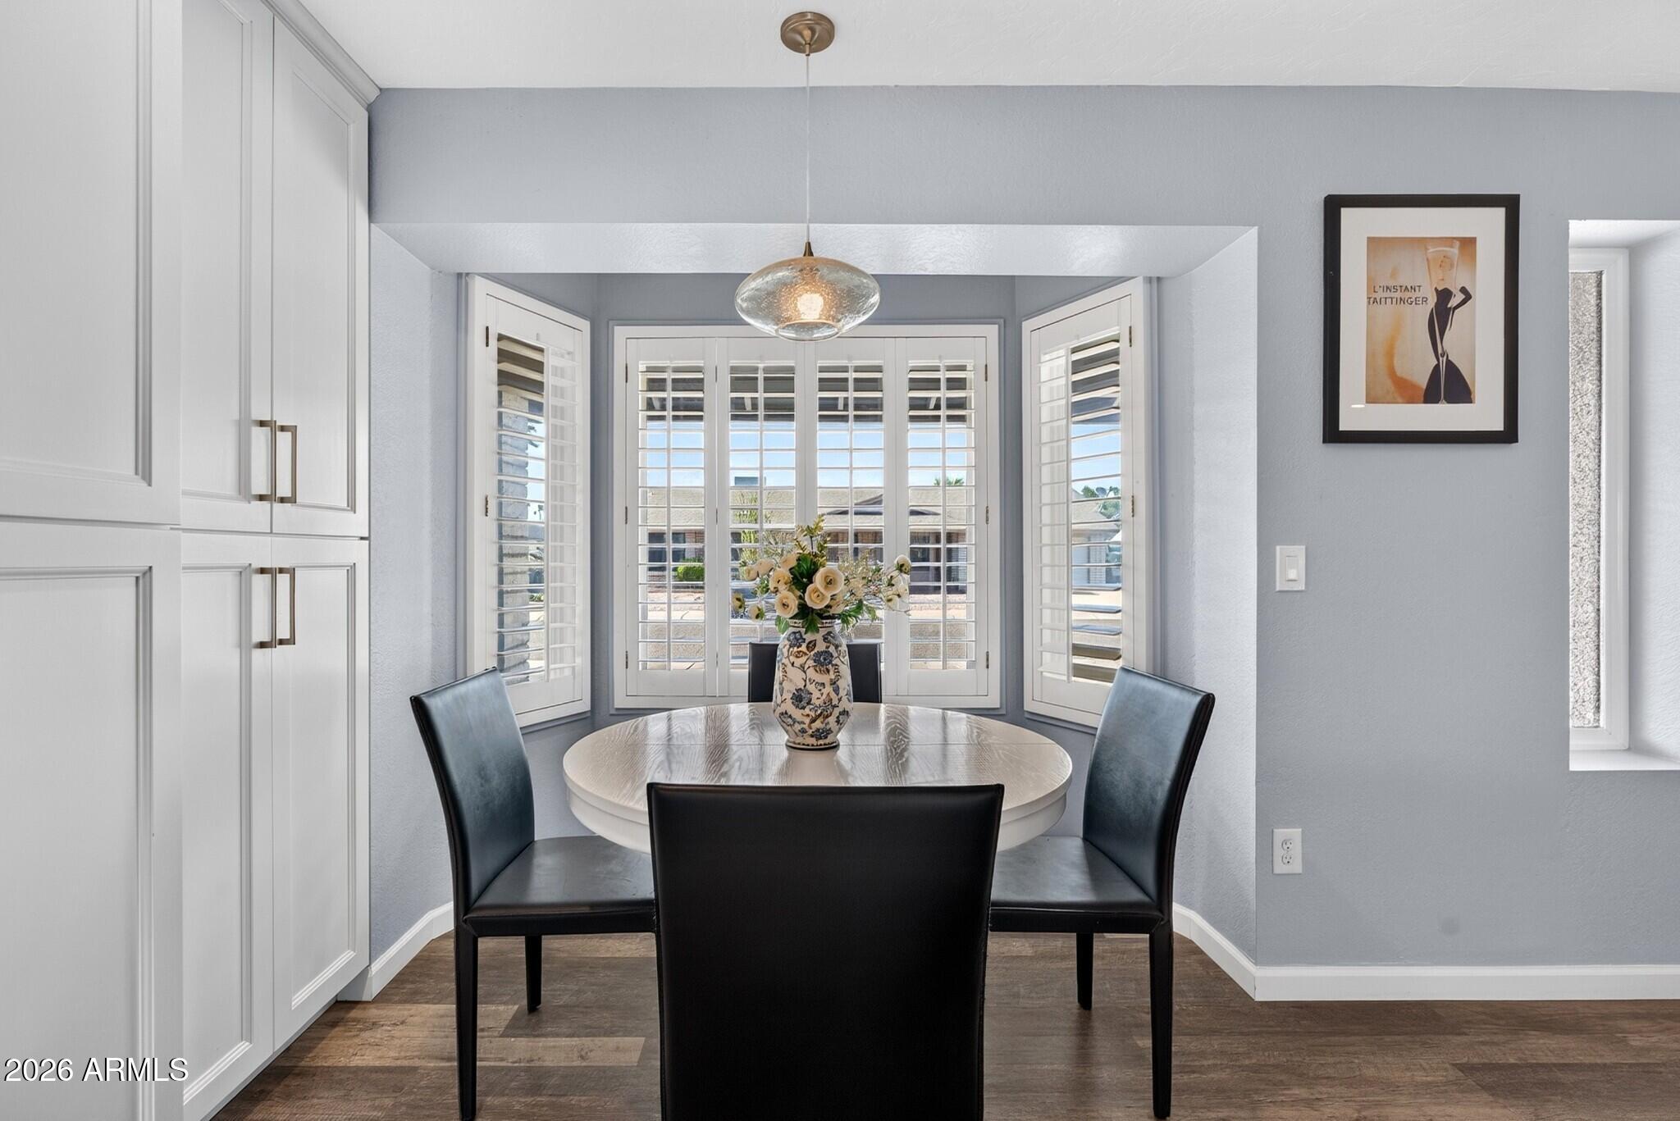
Dining nook with a round table, white built-ins, and shuttered windows overlooking neighboring homes.
Dining nook with a round white table, black chairs, and plantation-shuttered windows.
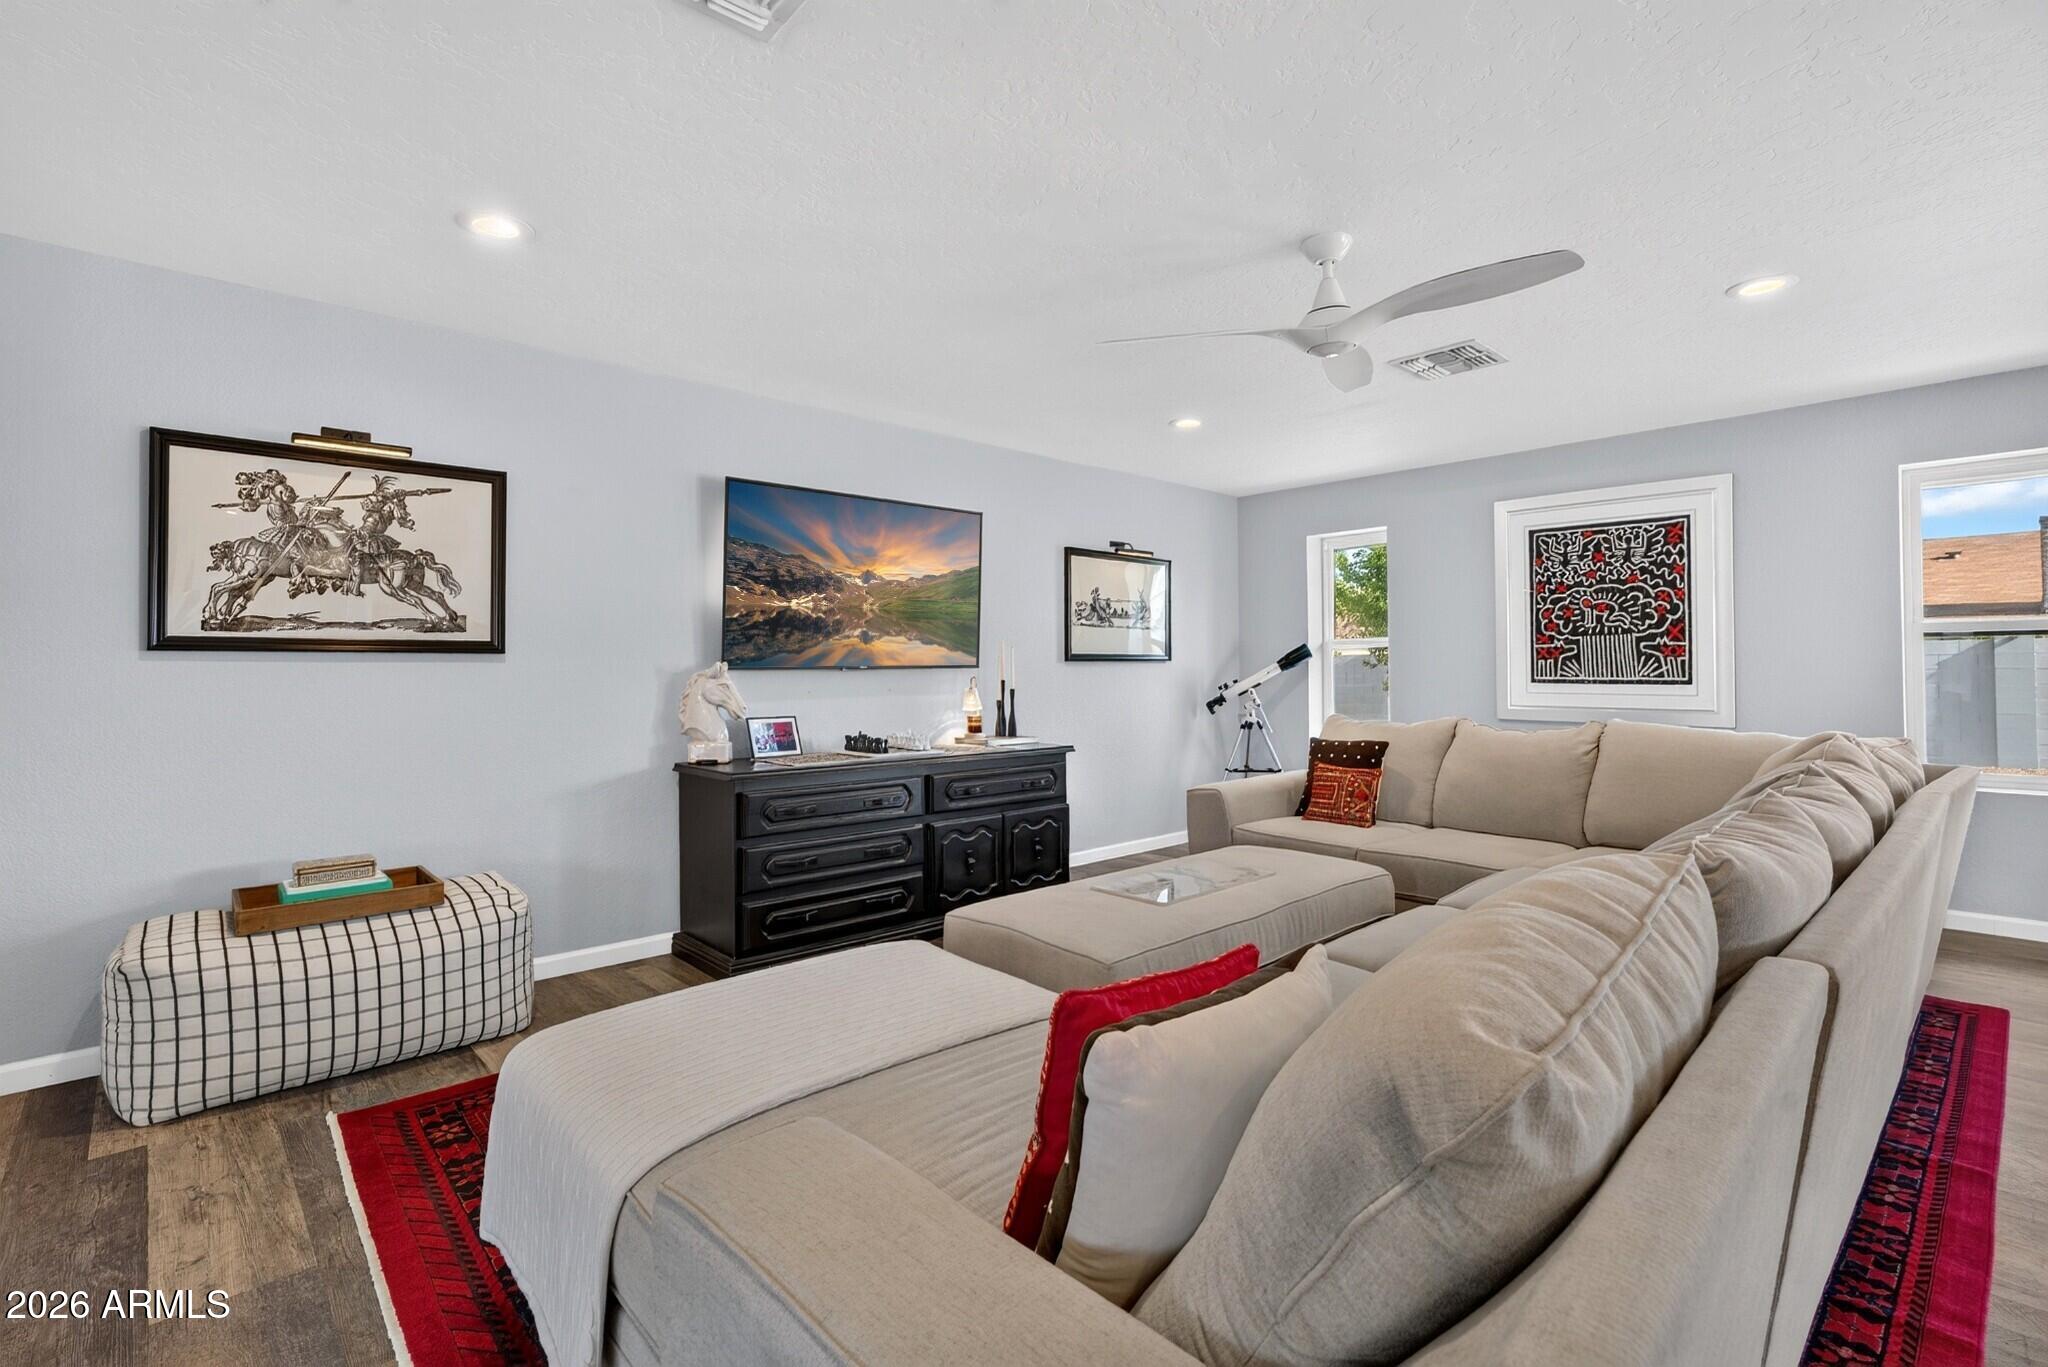
Living room with a large beige sectional, red rugs, framed artwork, and a ceiling fan.
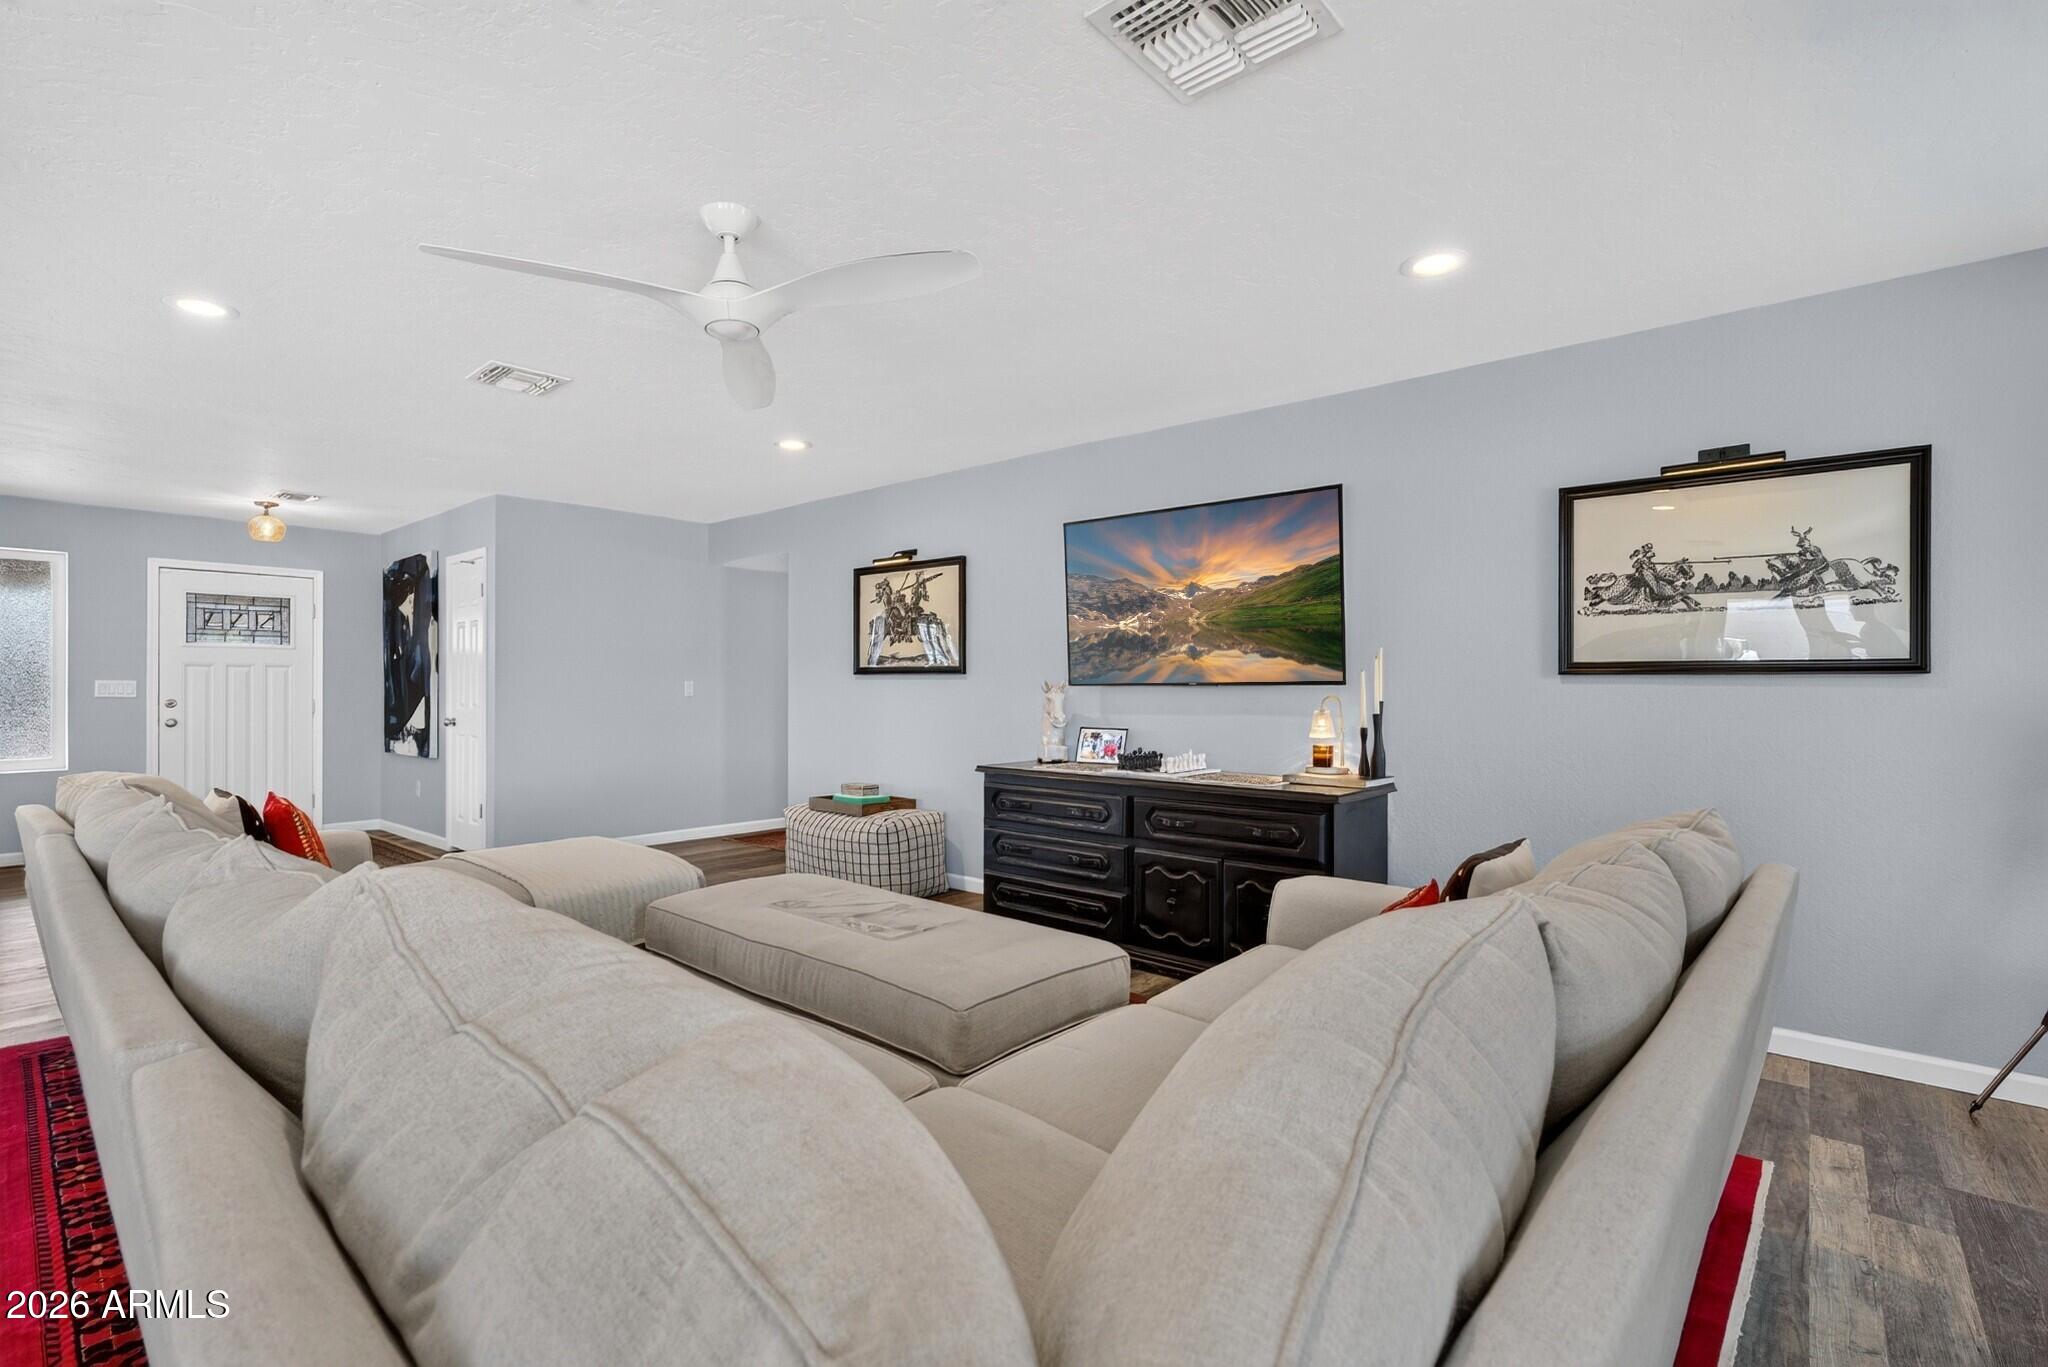
Living room with a large cream sectional, ceiling fan, and framed artwork above a dark sideboard.
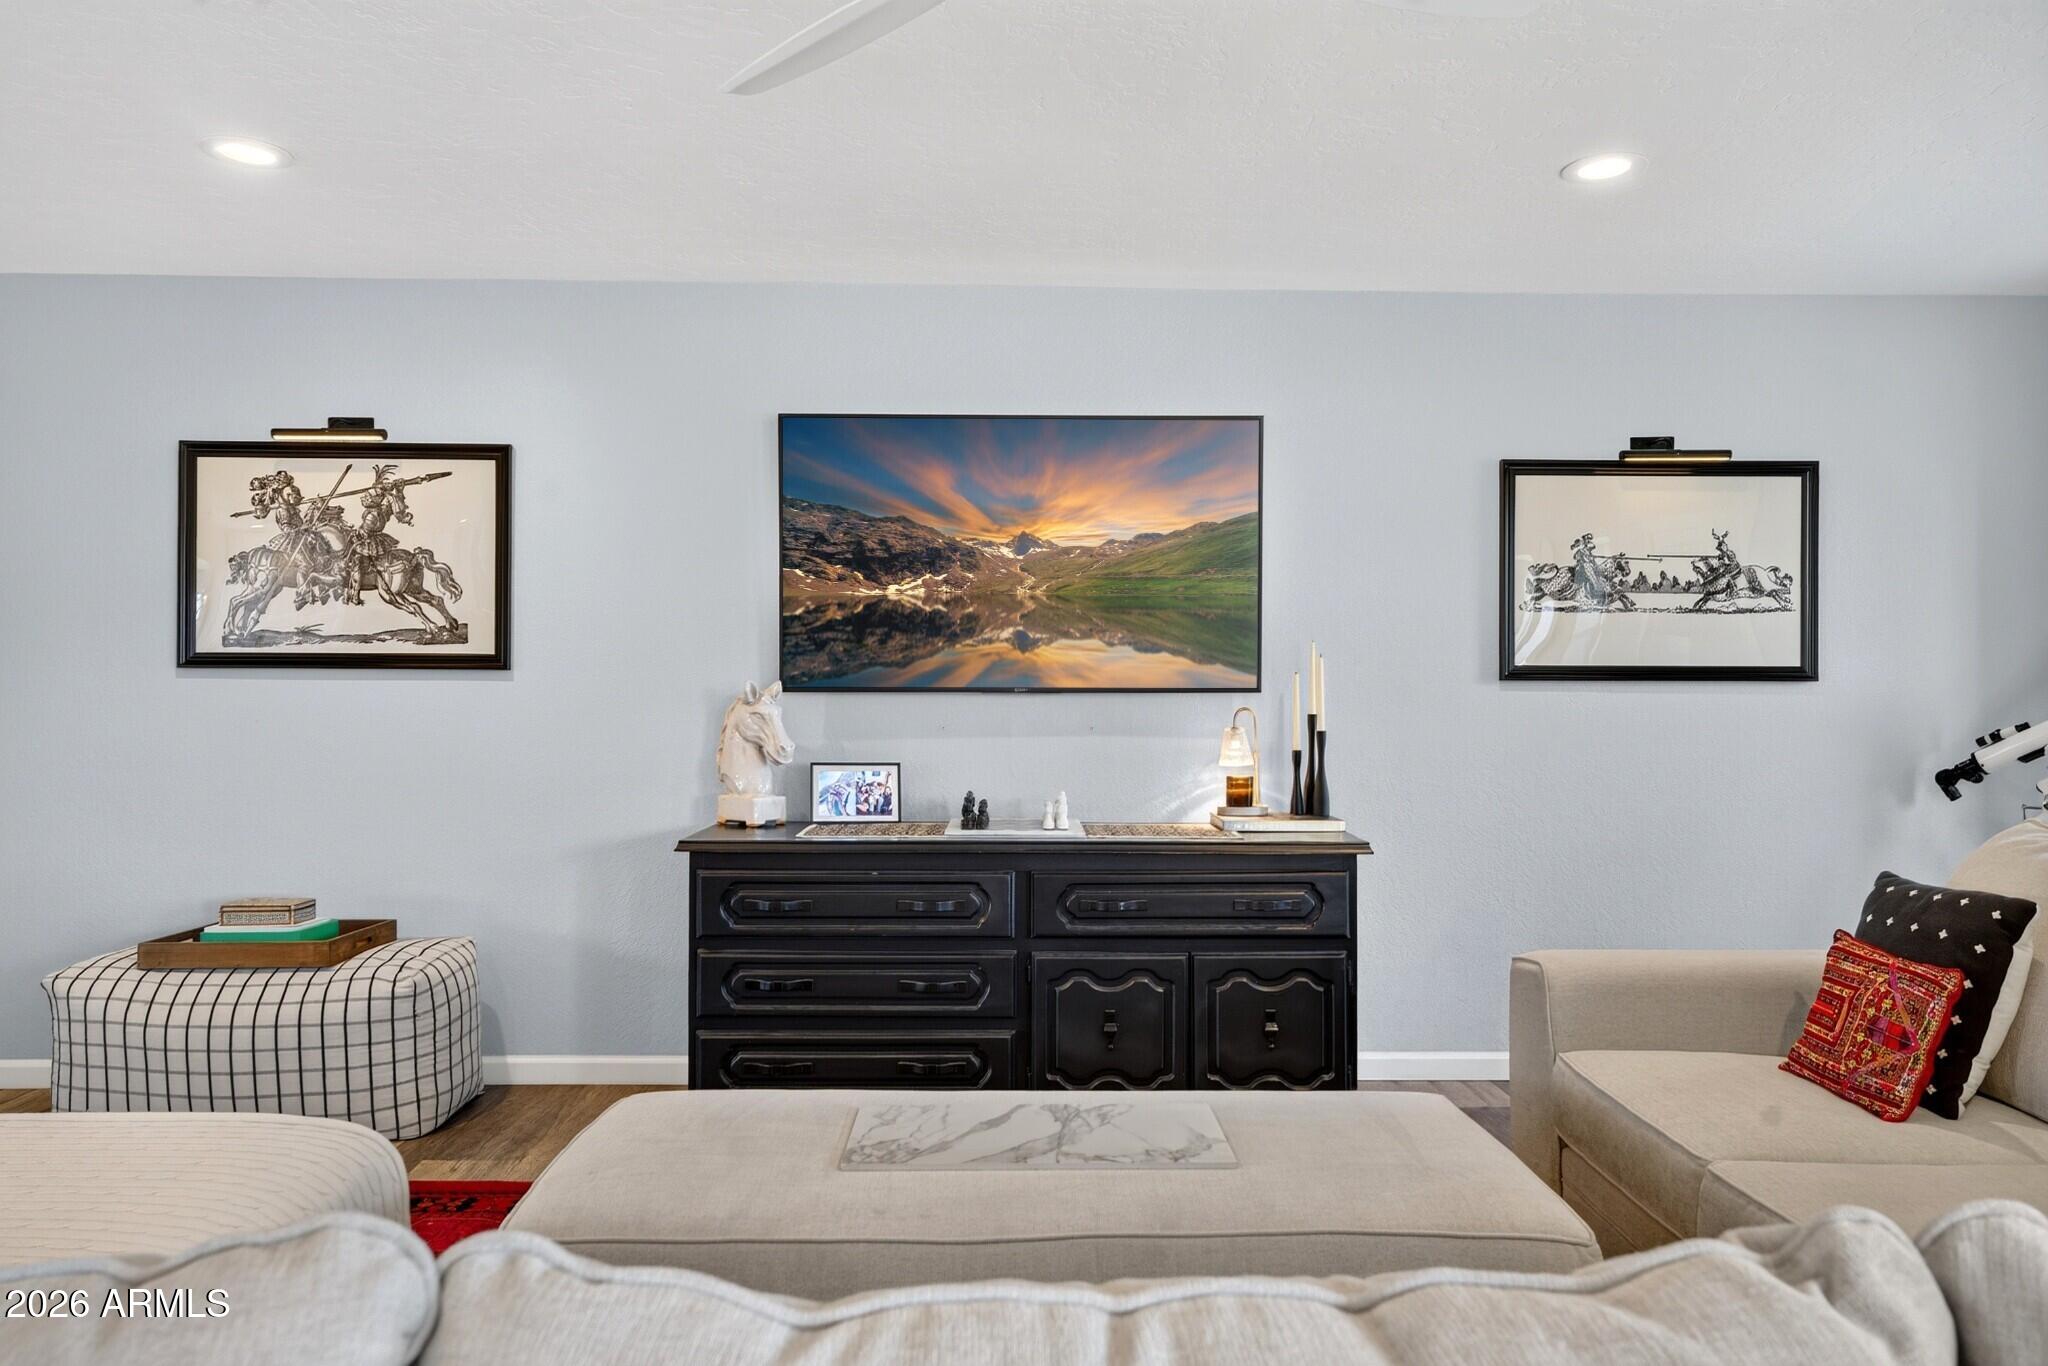
Furnished living room with a dark dresser, wall-mounted television, framed artwork, and upholstered seating.
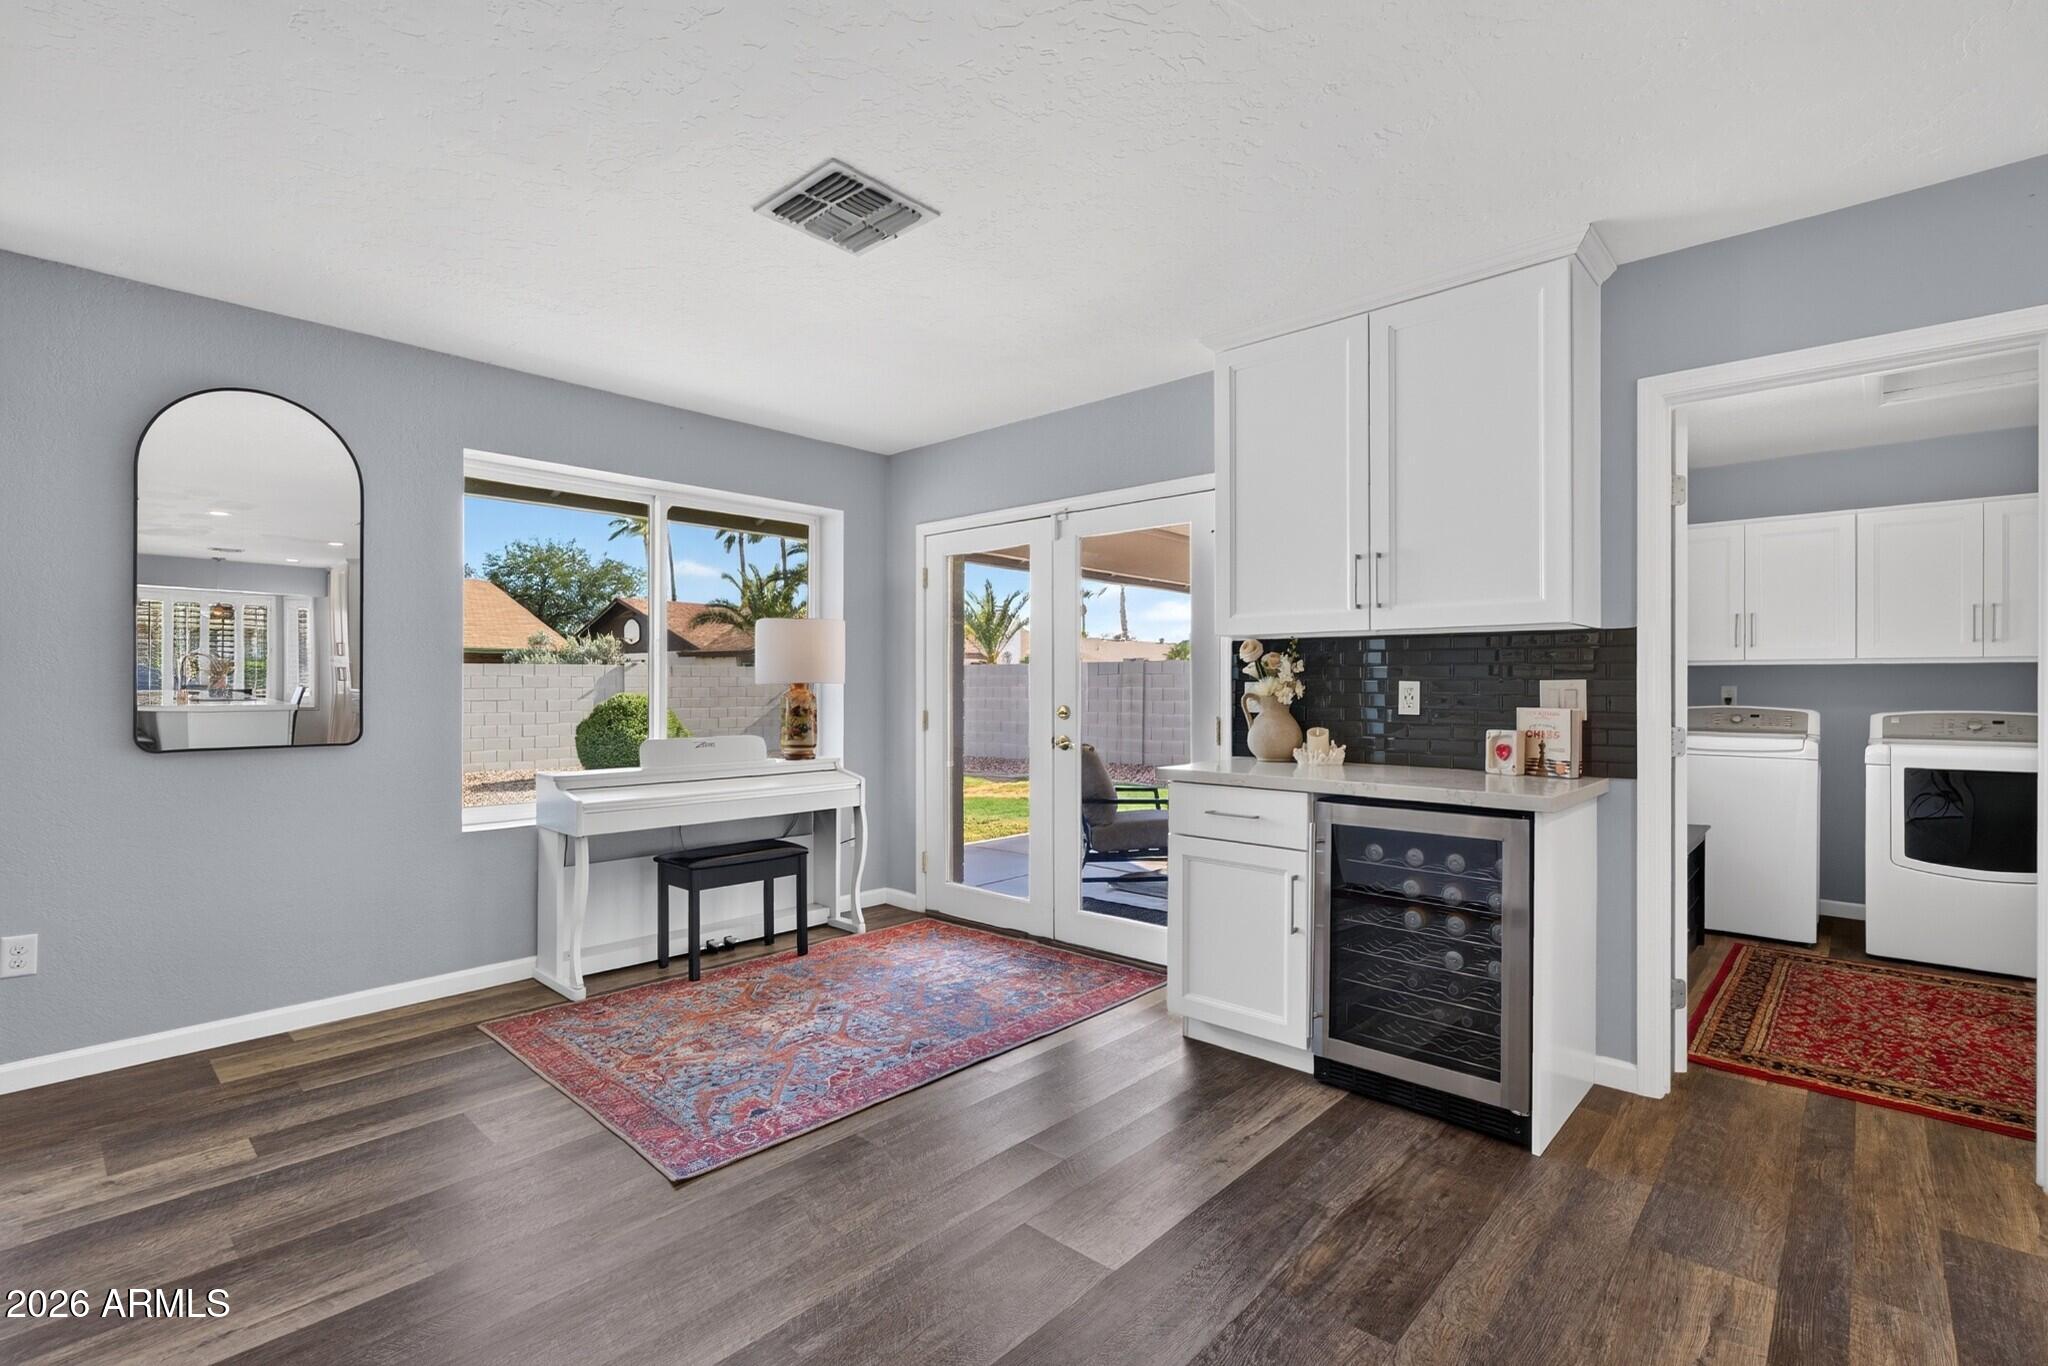
Kitchen with white cabinets, black tile backsplash, wine refrigerator, and glass doors to the backyard.
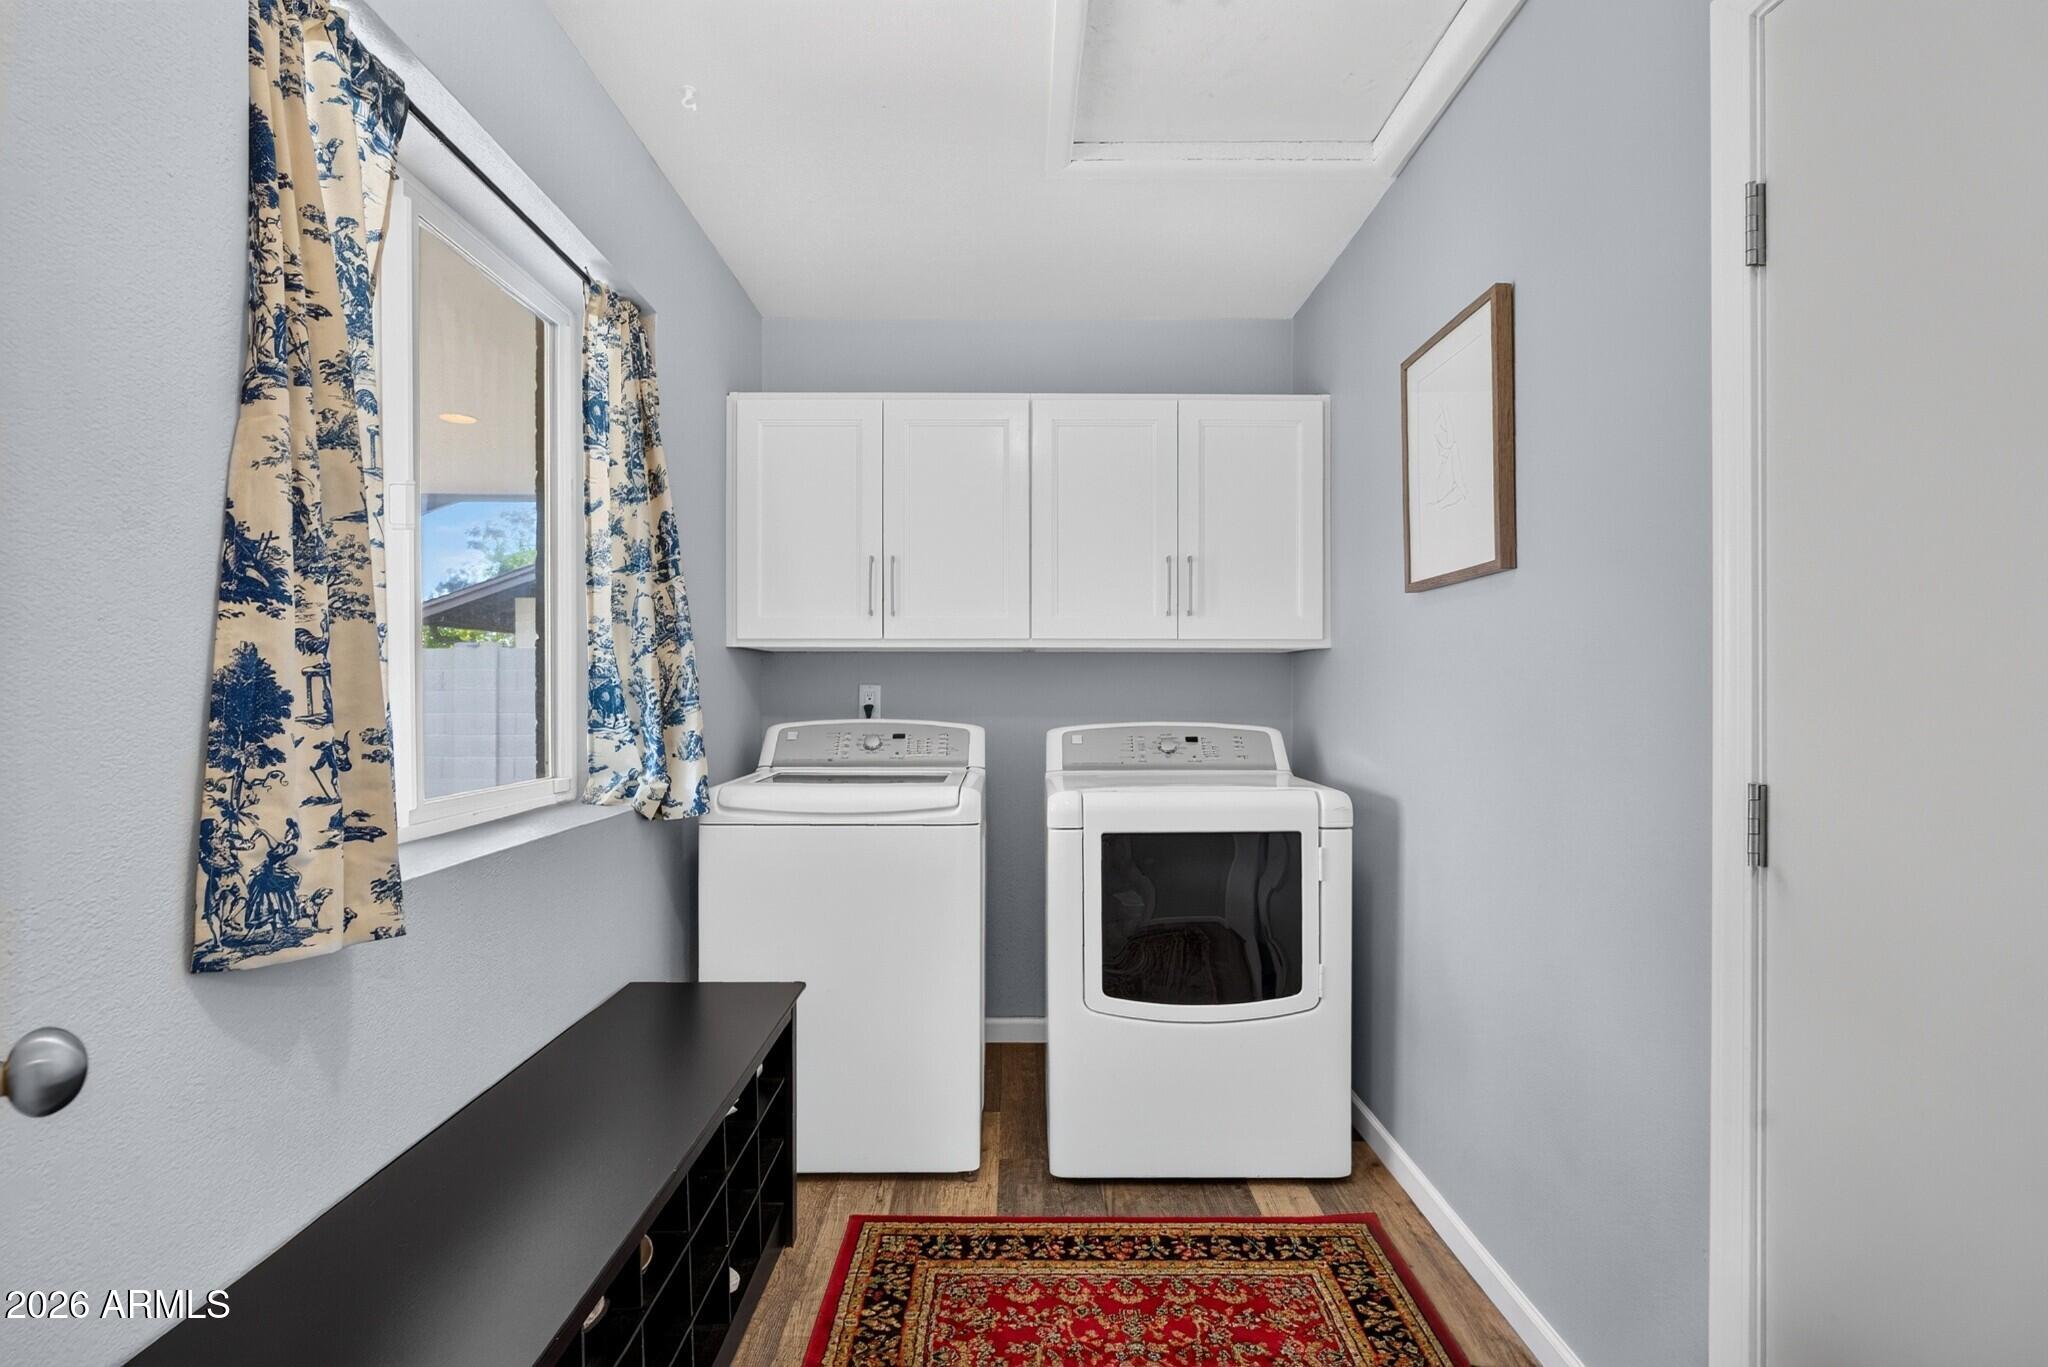
Laundry room with white washer and dryer, overhead cabinets, and patterned curtains by the window.
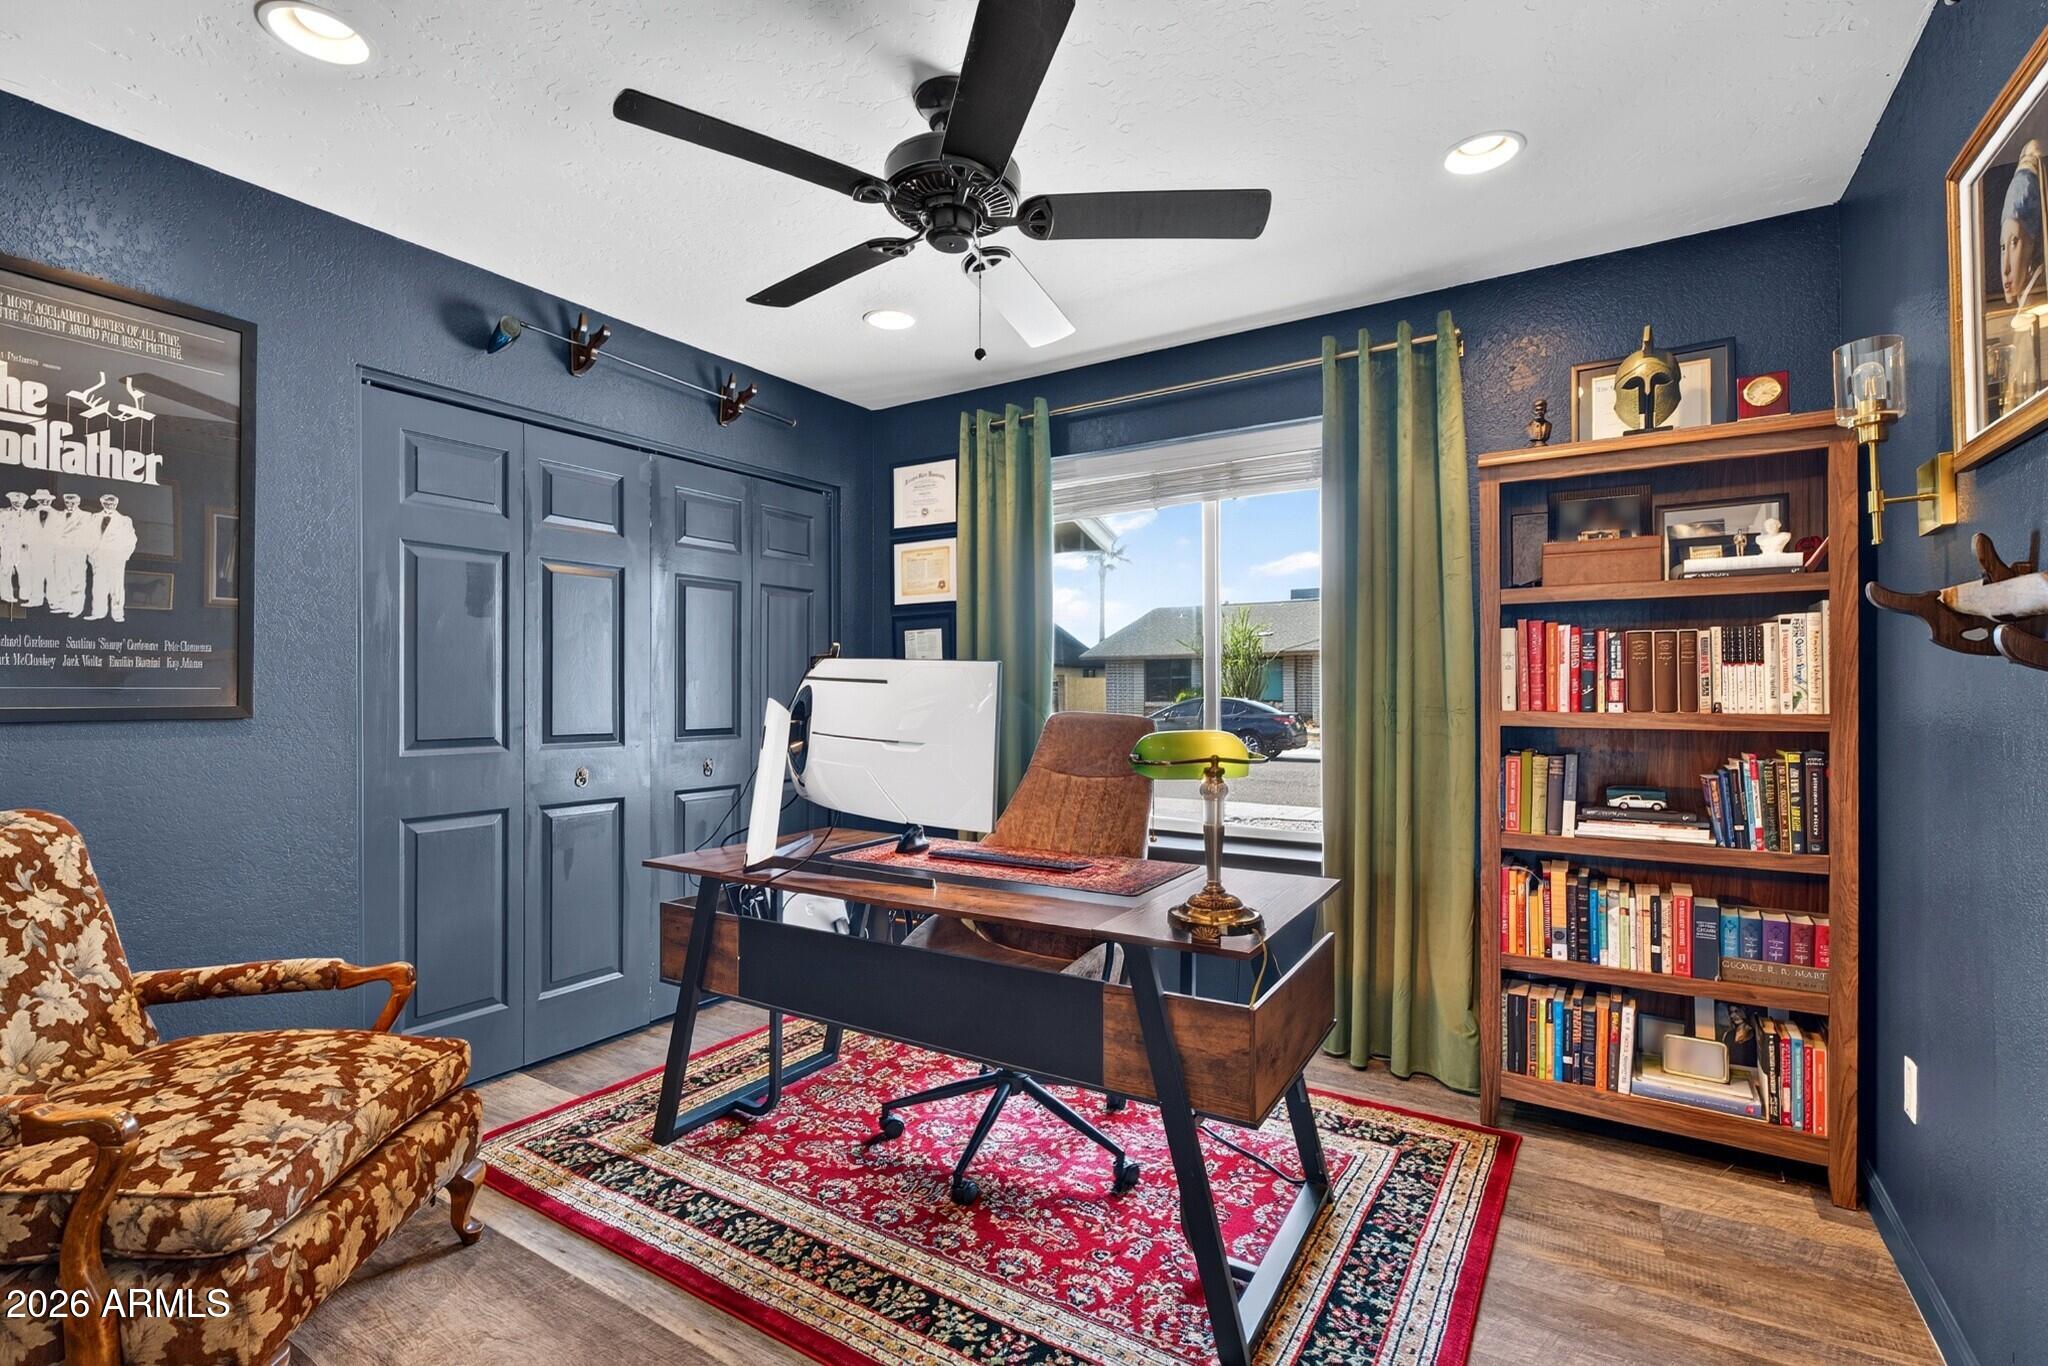
Home office with dark blue walls, a wood desk, full bookcase, and green curtains.
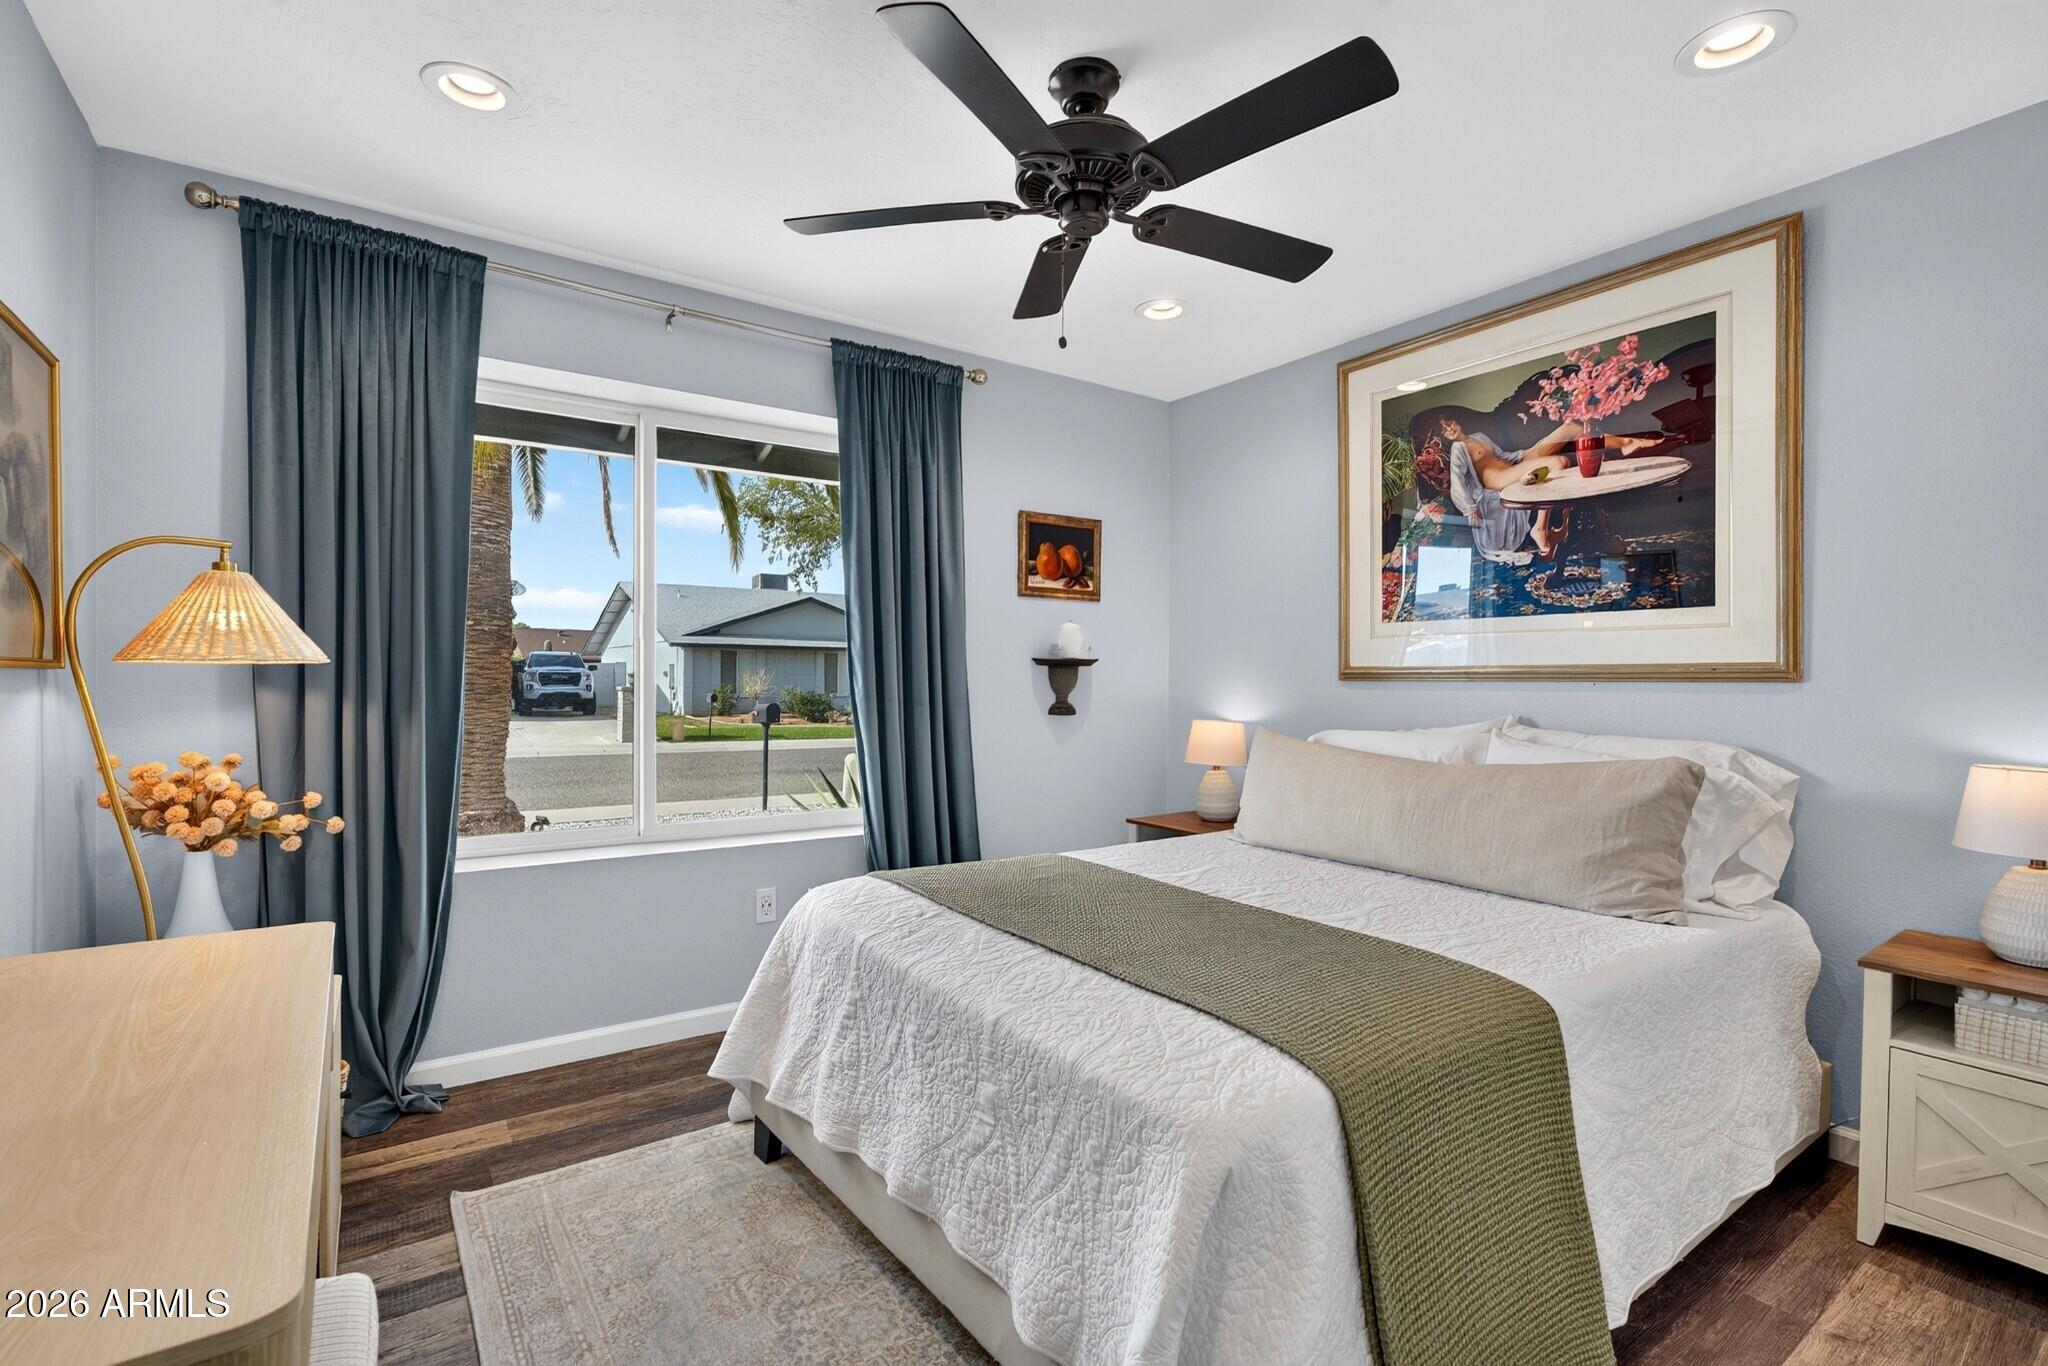
Furnished bedroom with a white bed, olive-green throw, and large curtained window.
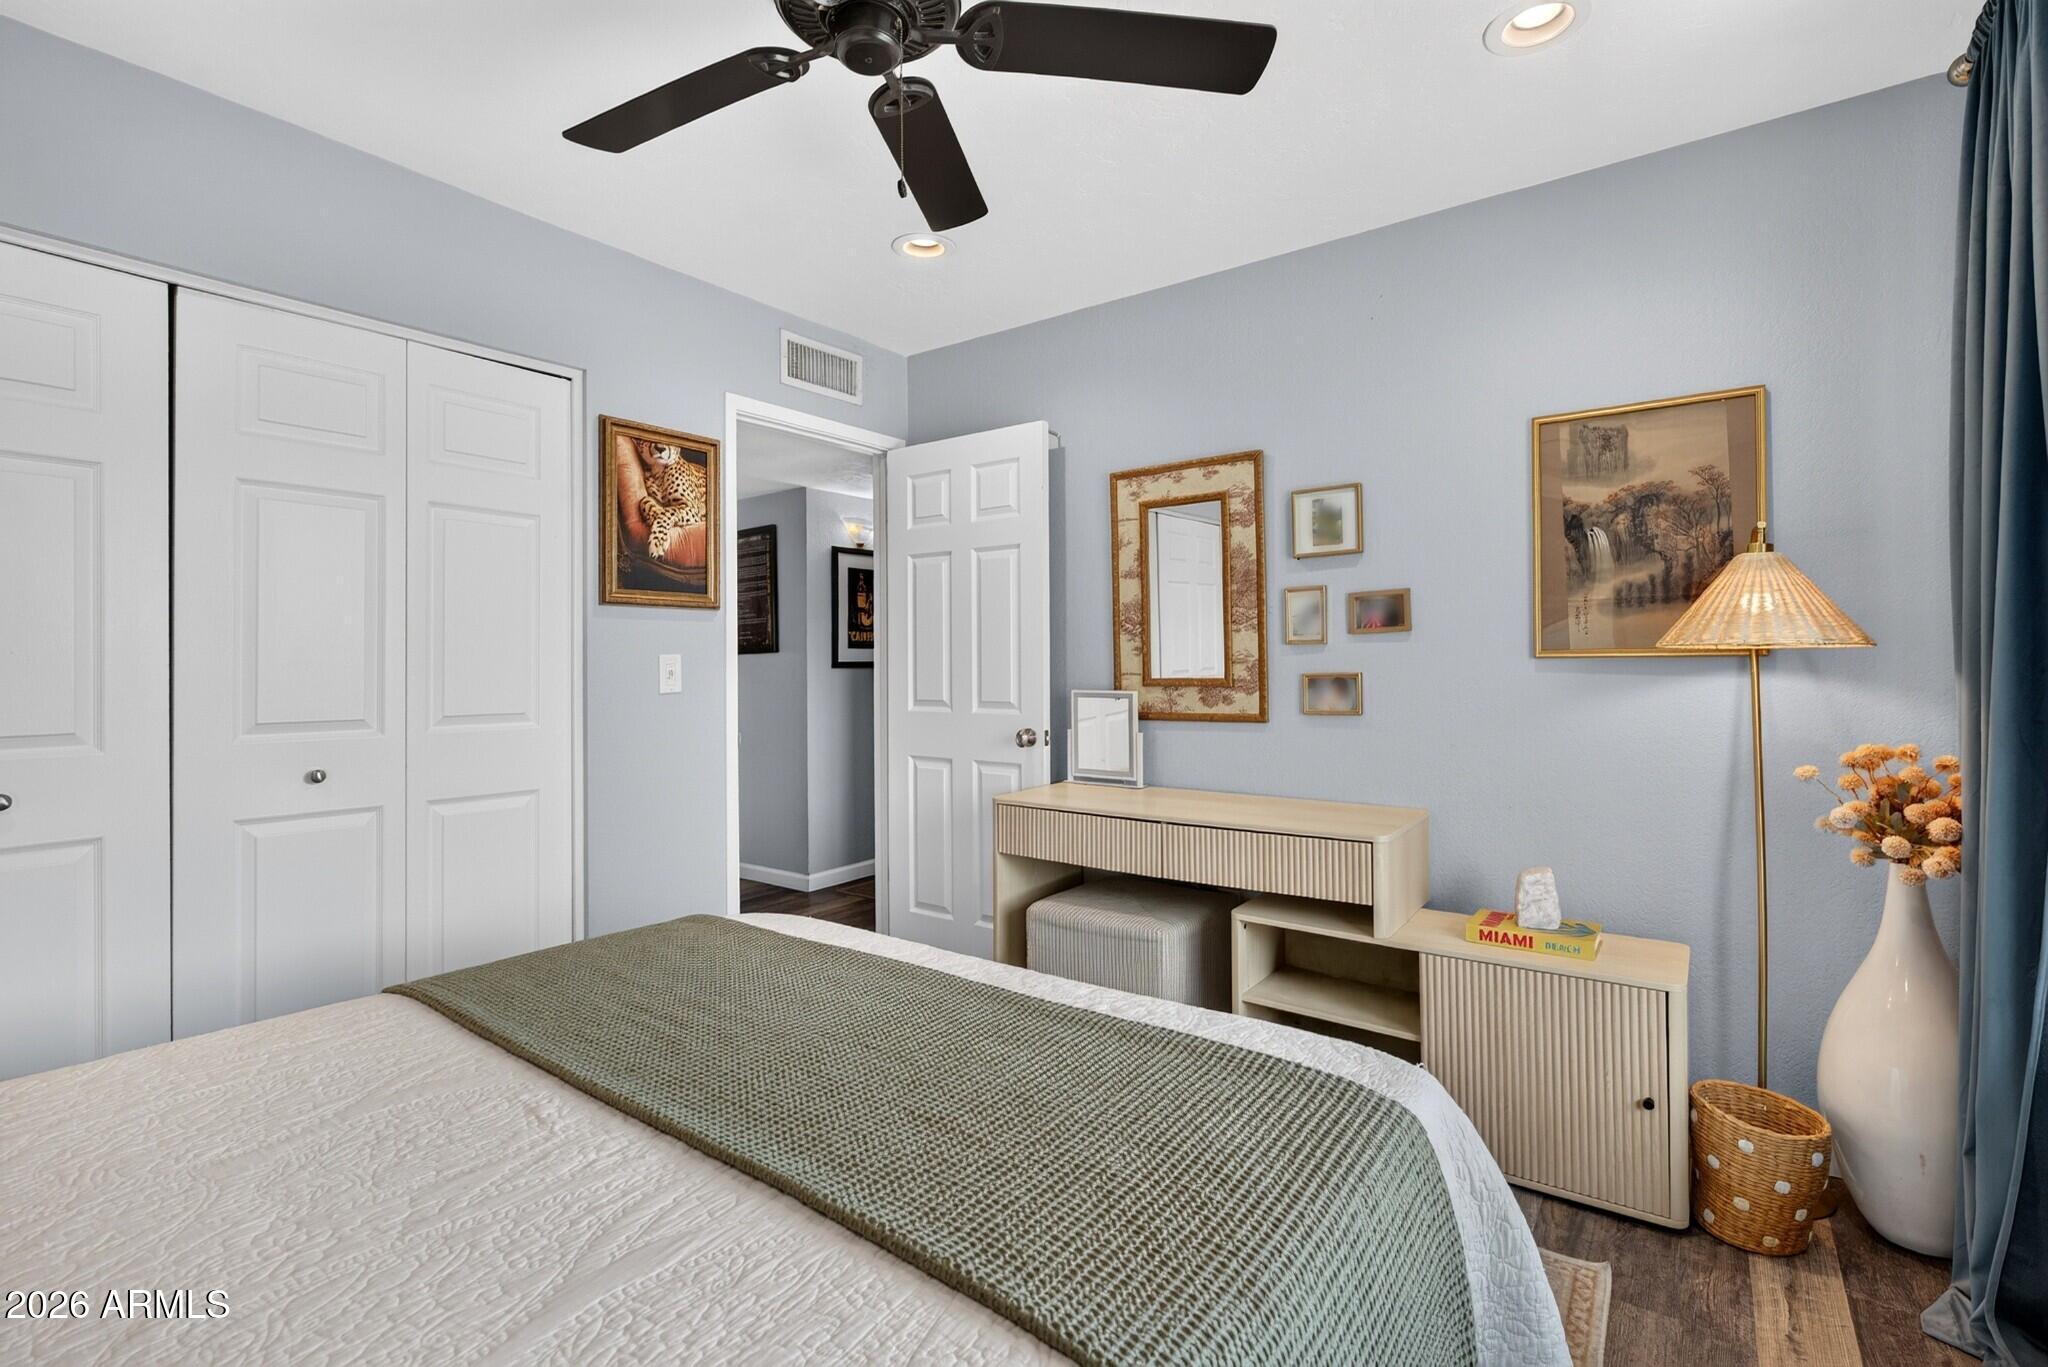
Furnished bedroom with a green coverlet, paneled closet doors, and a cream console beneath framed artwork.
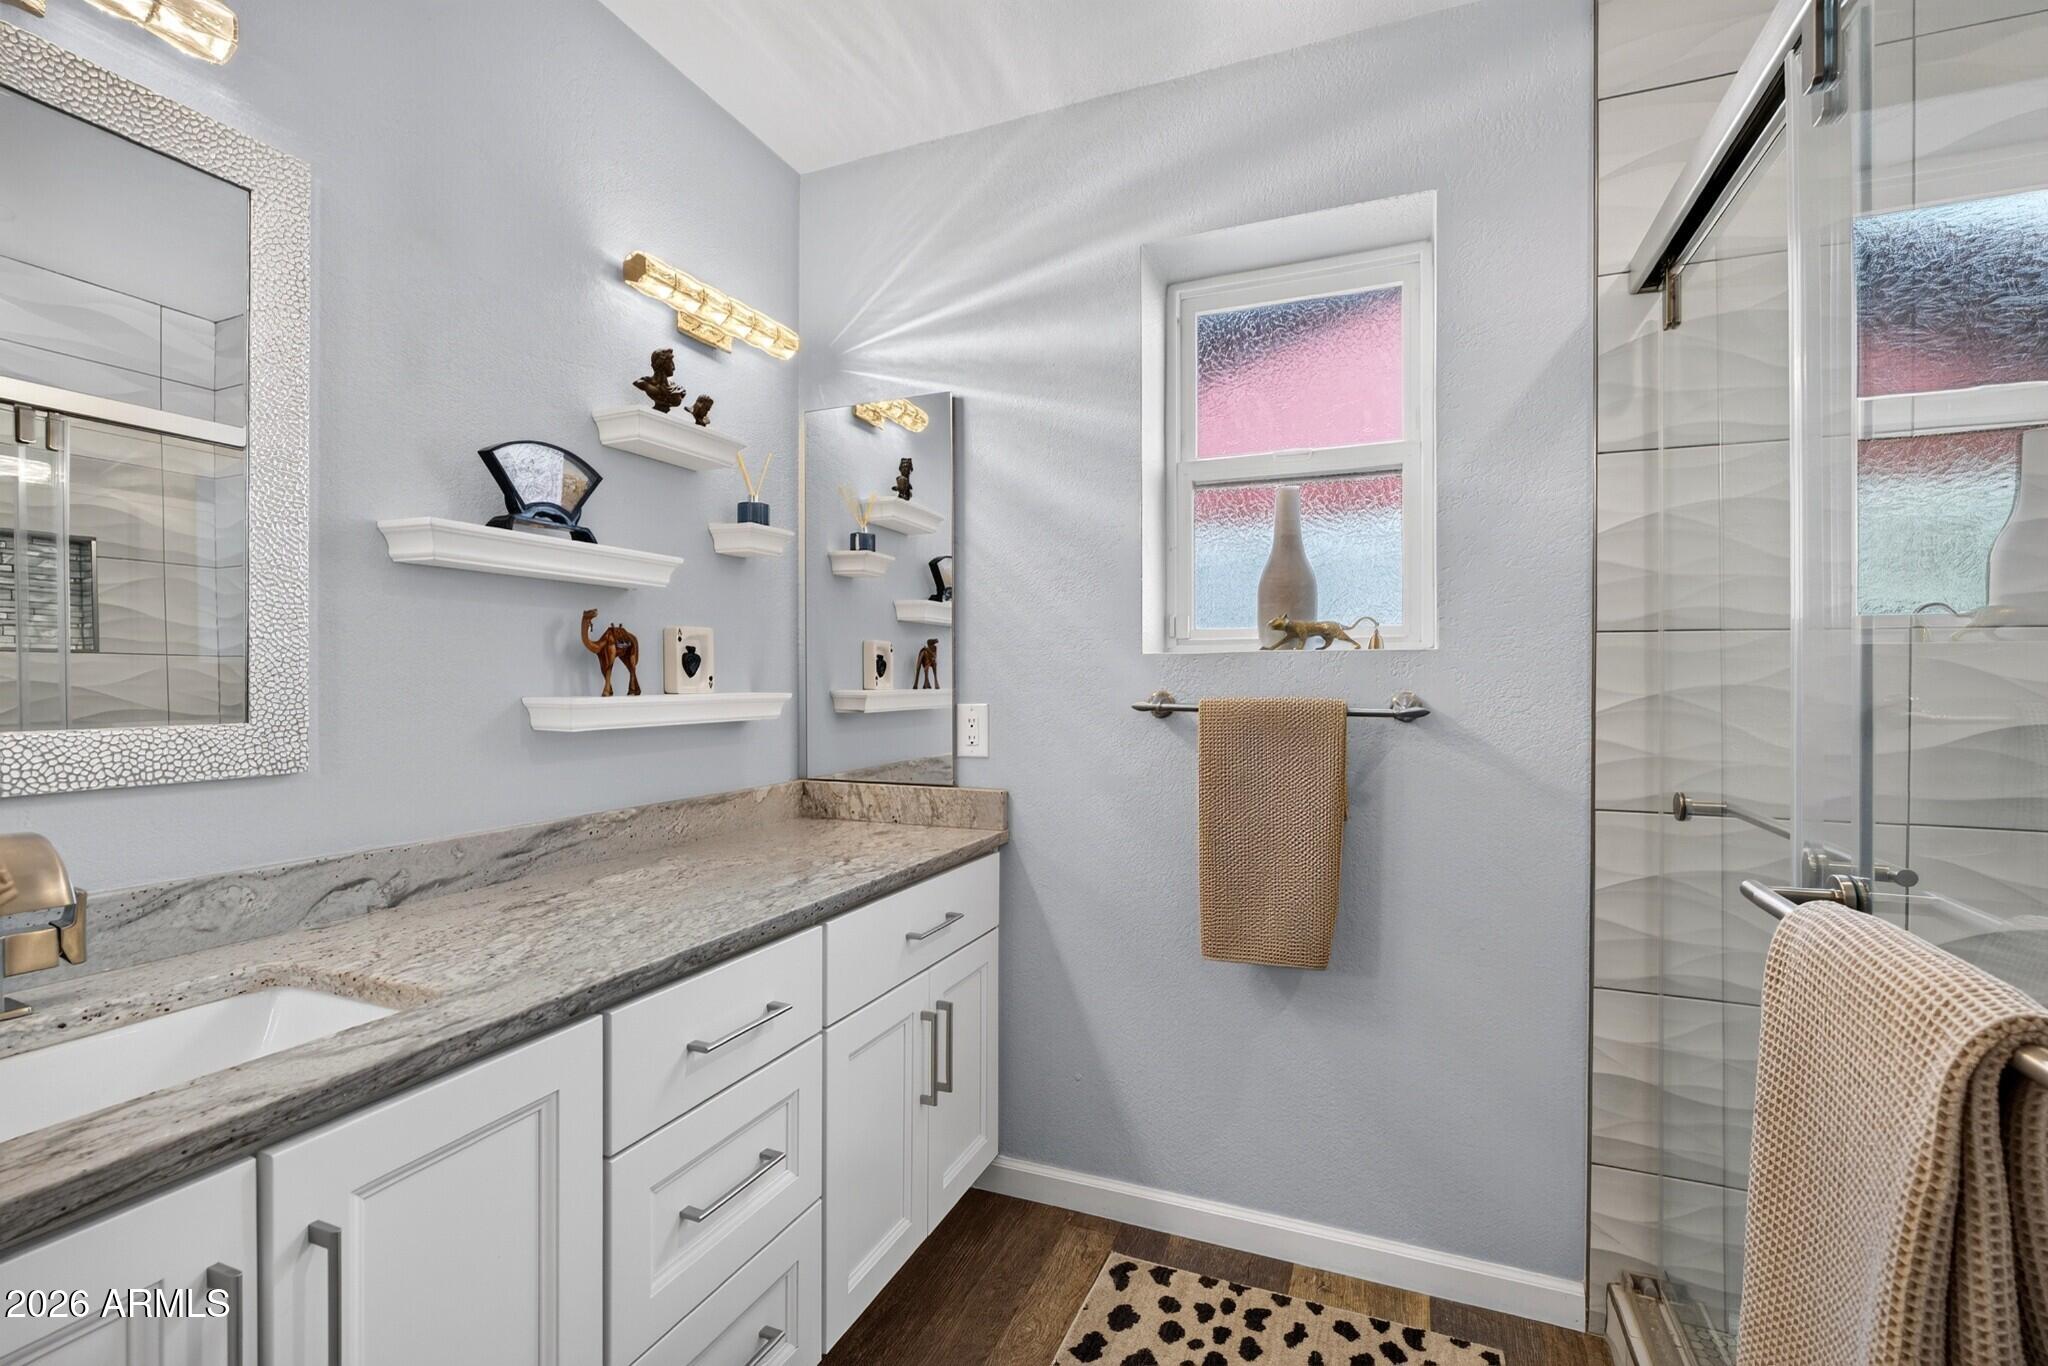
Bathroom vanity with stone countertop and glass-enclosed shower.
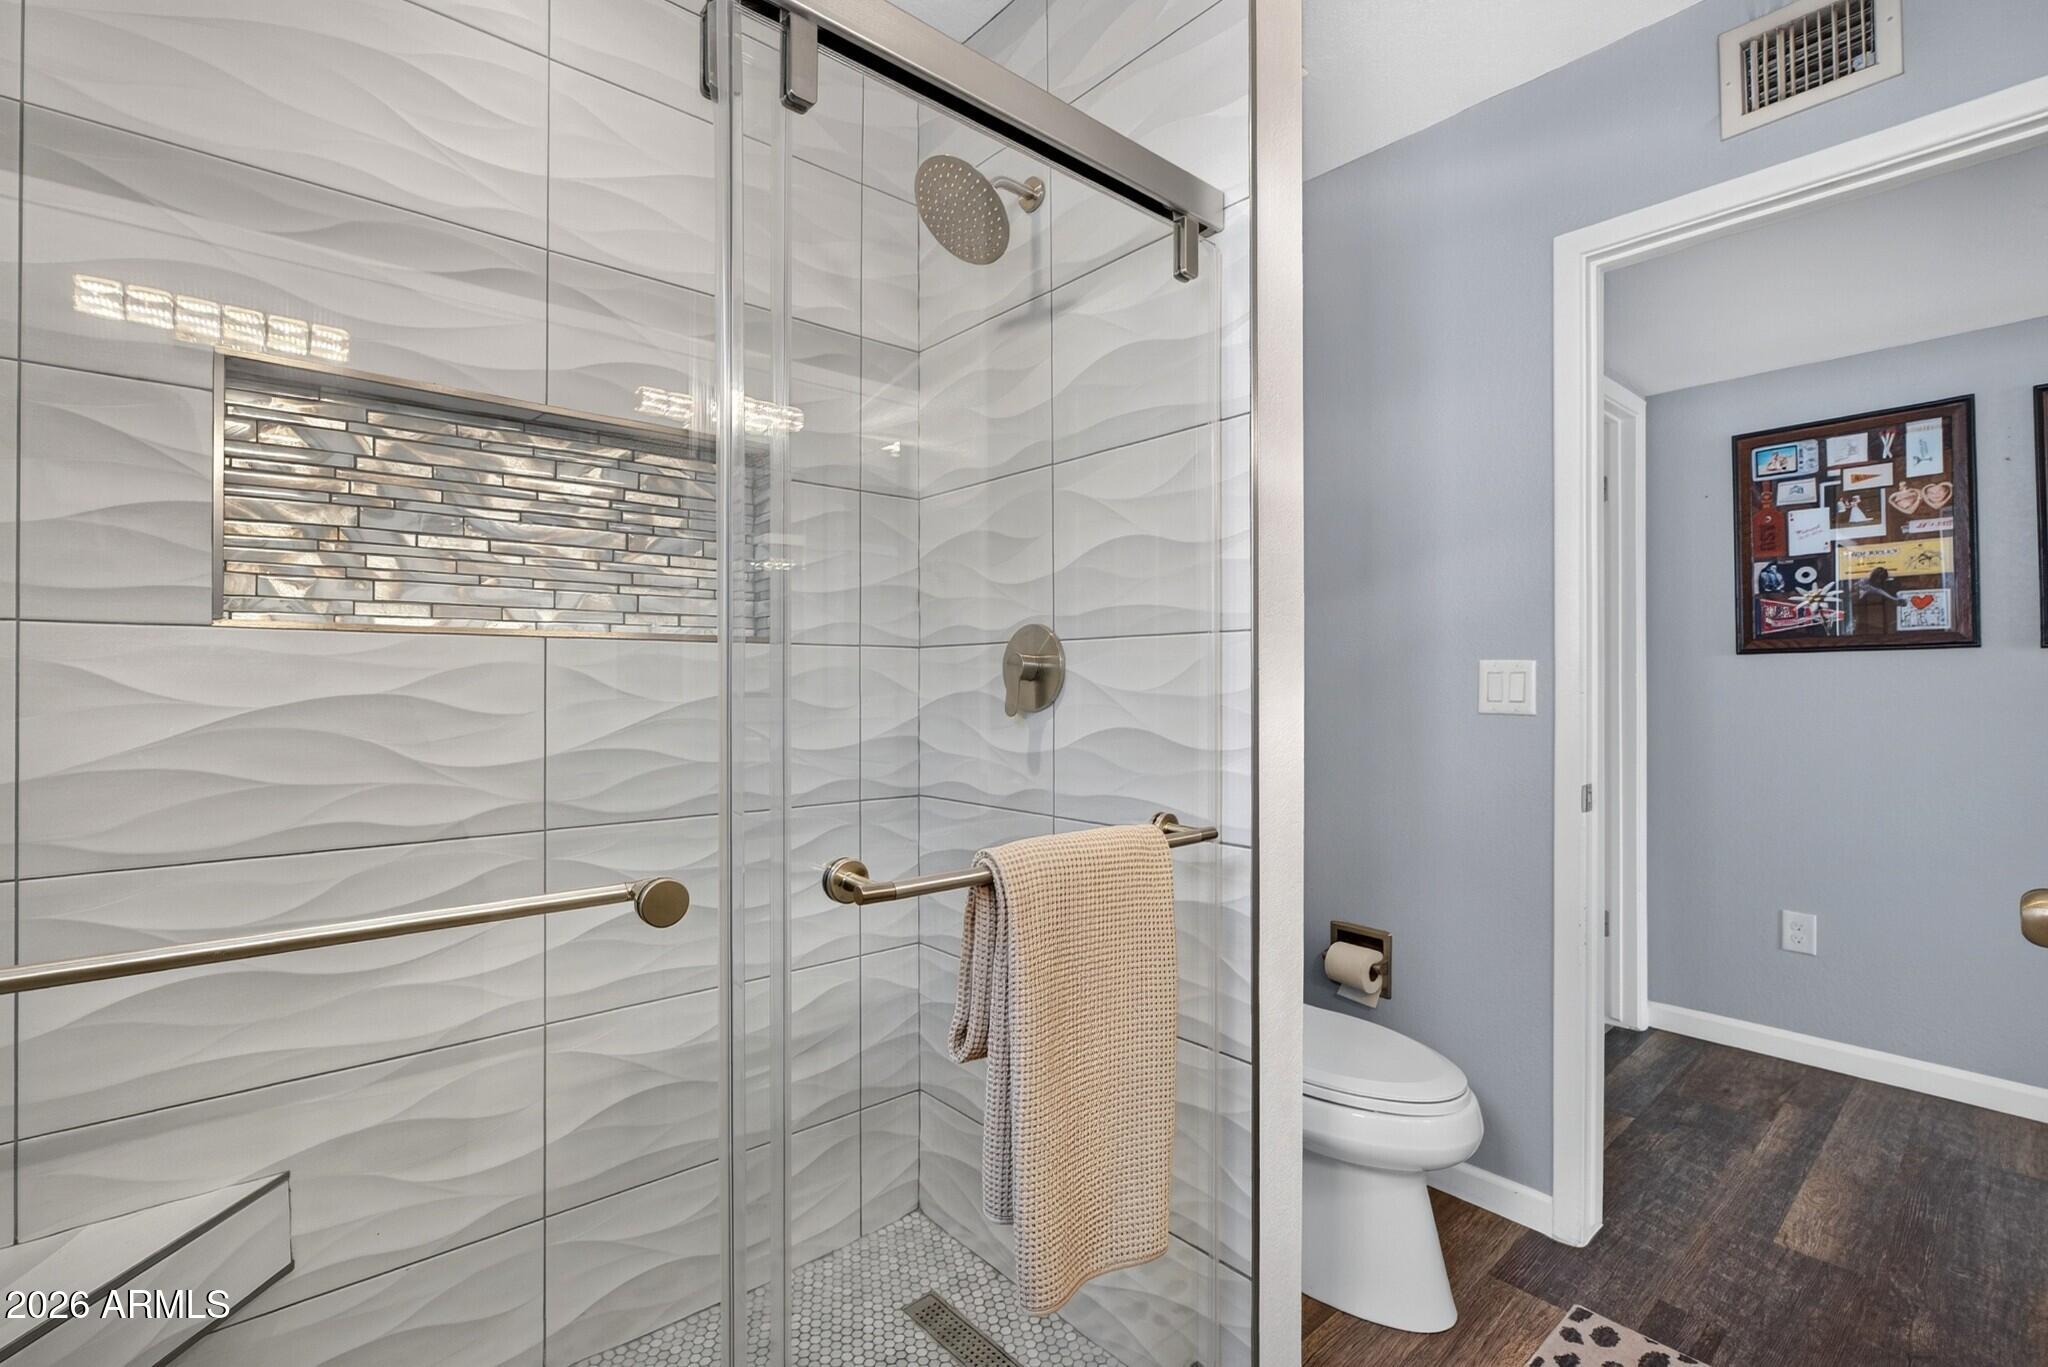
Bathroom shower with sculpted white tile, mosaic accent strip, and glass enclosure beside a toilet.
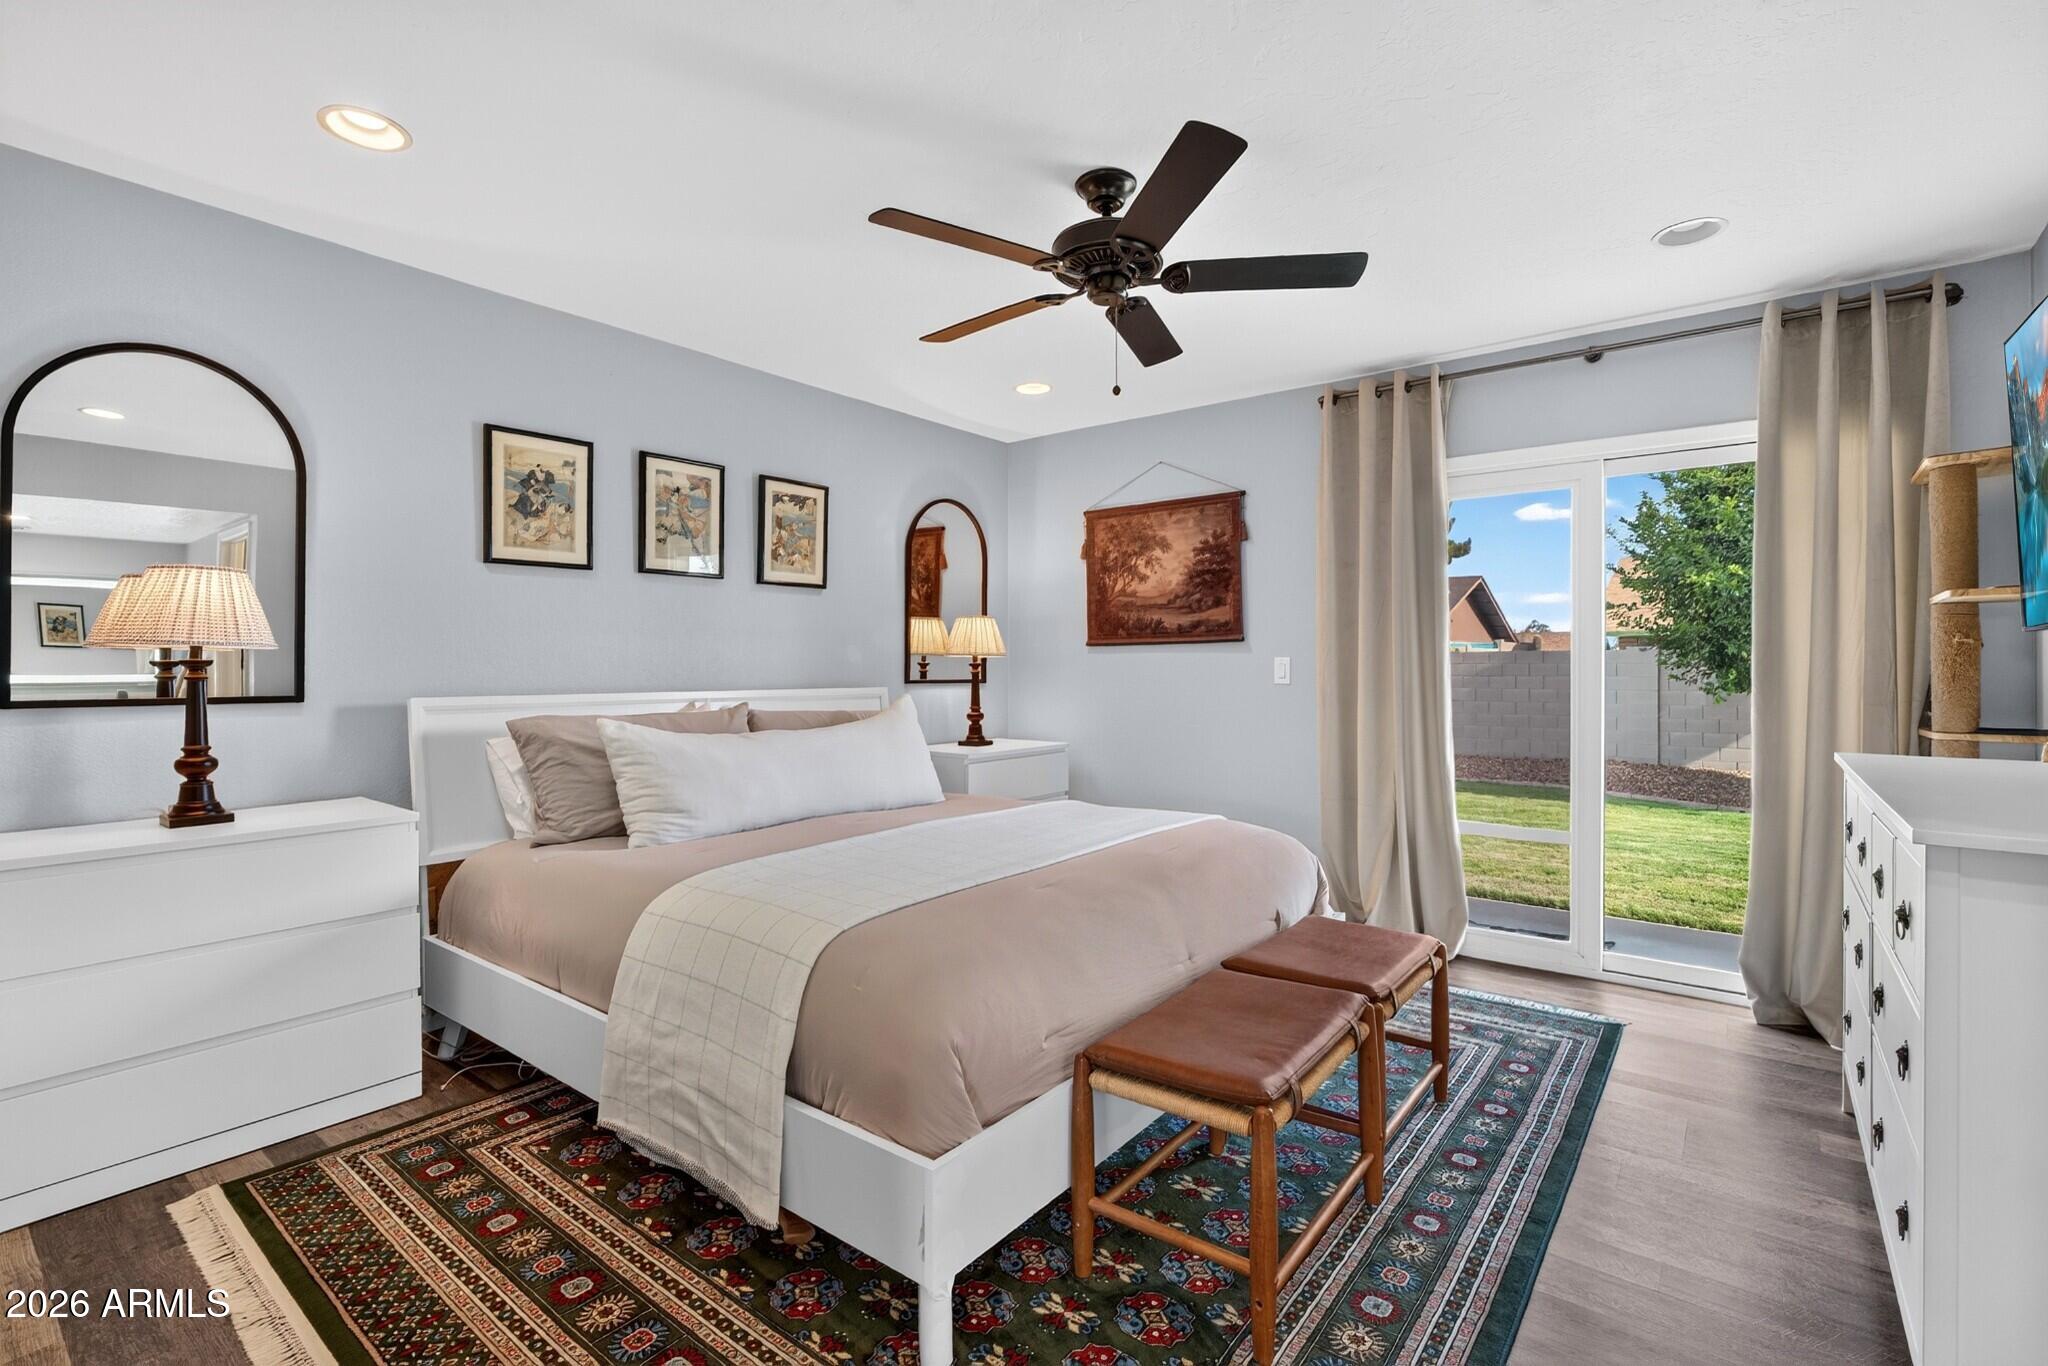
Furnished bedroom with a neutral bed, patterned rugs, and sliding doors to a grassy backyard.
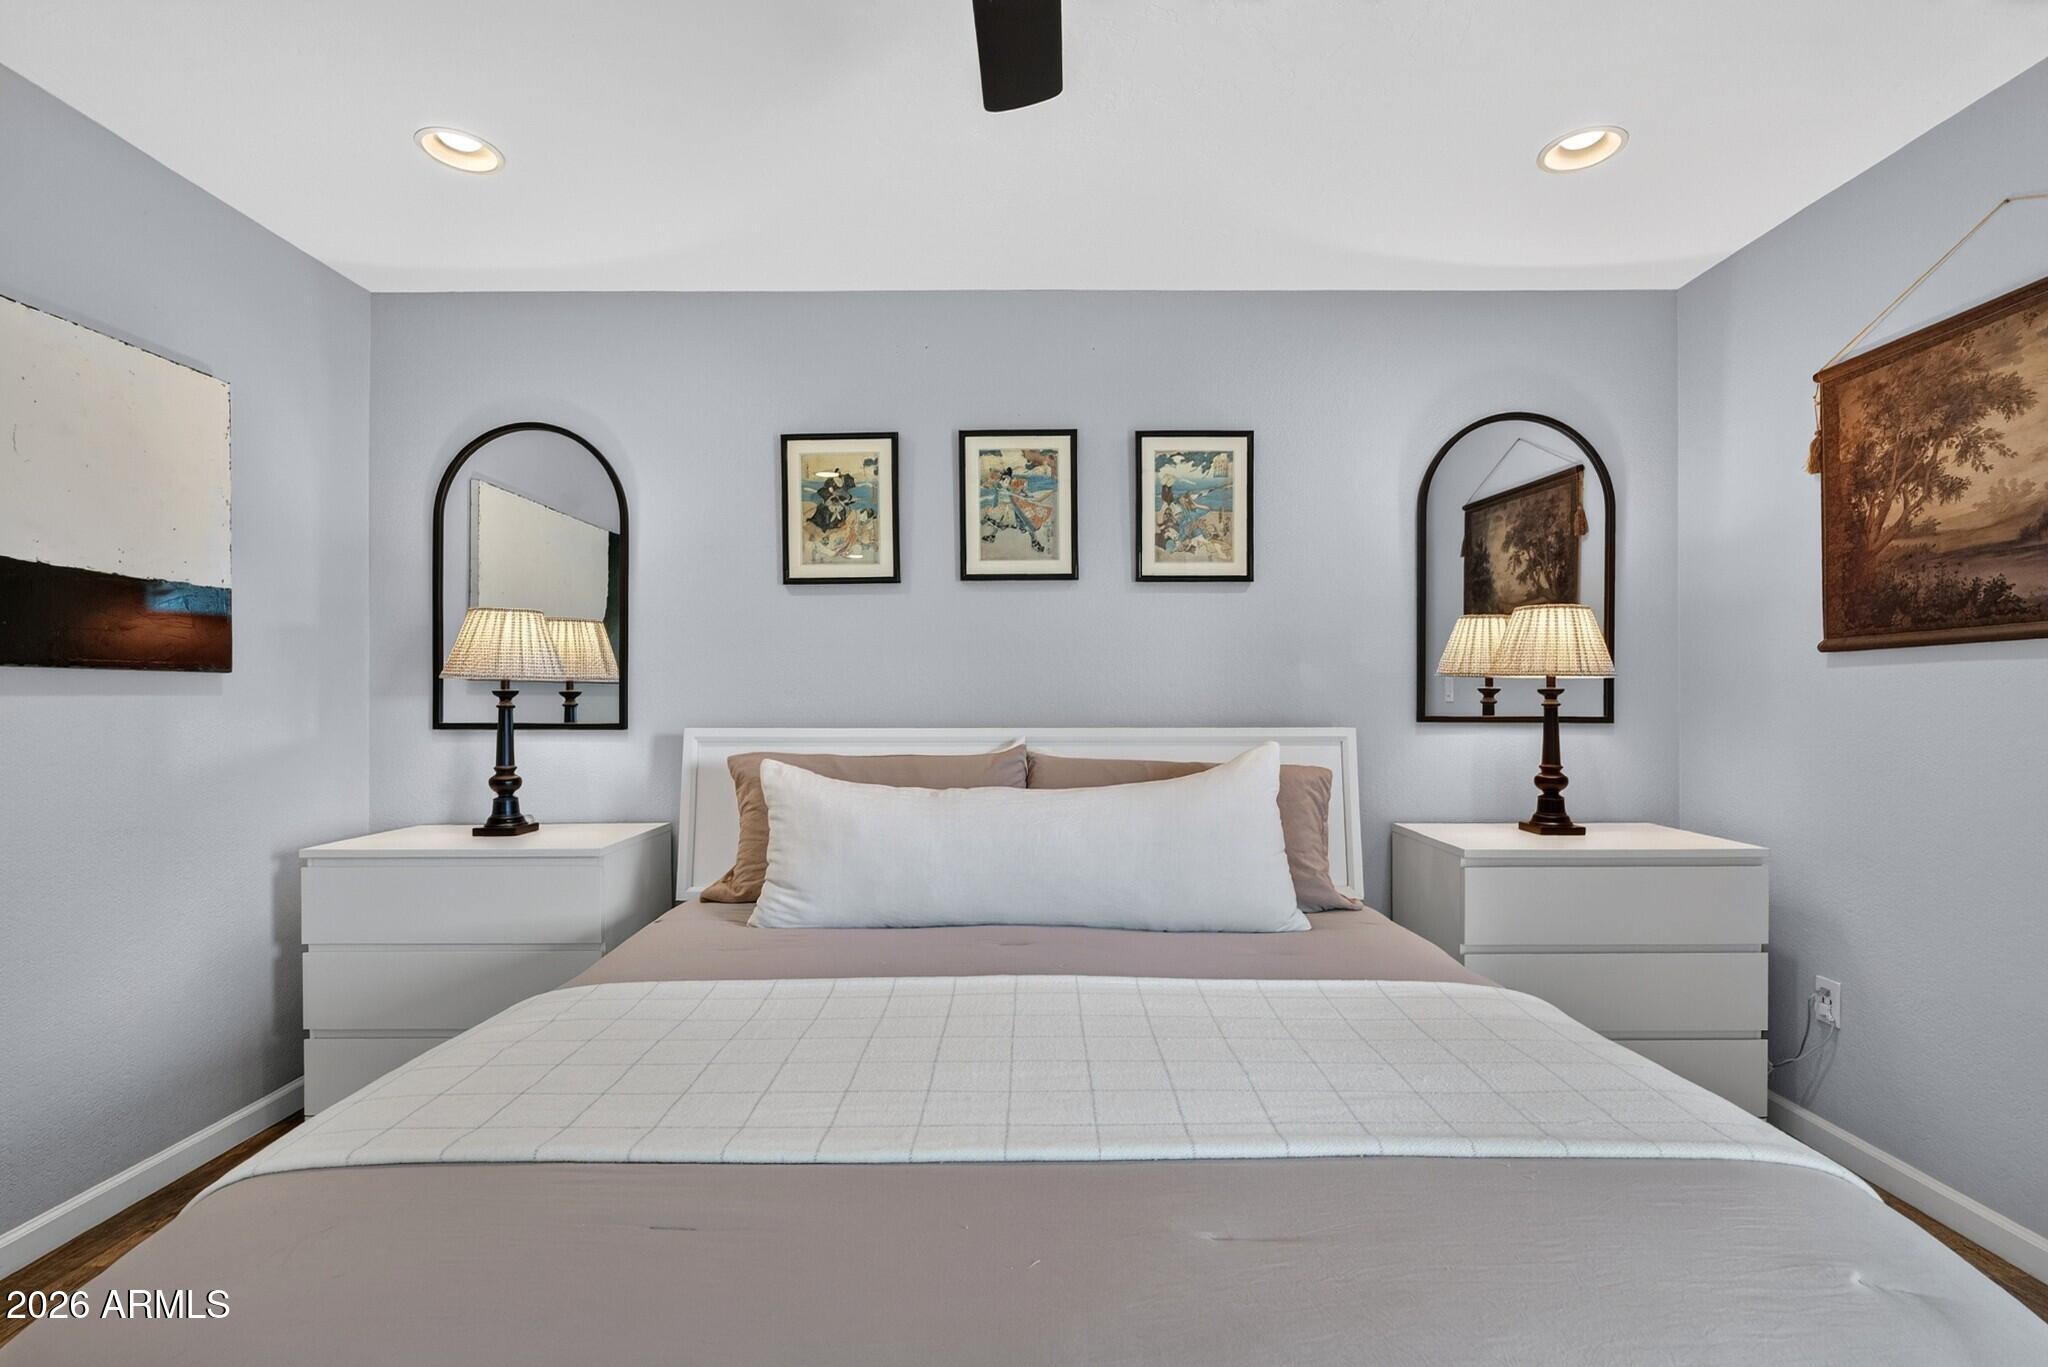
Furnished bedroom with a neatly made bed, matching nightstands, and arched mirrors.
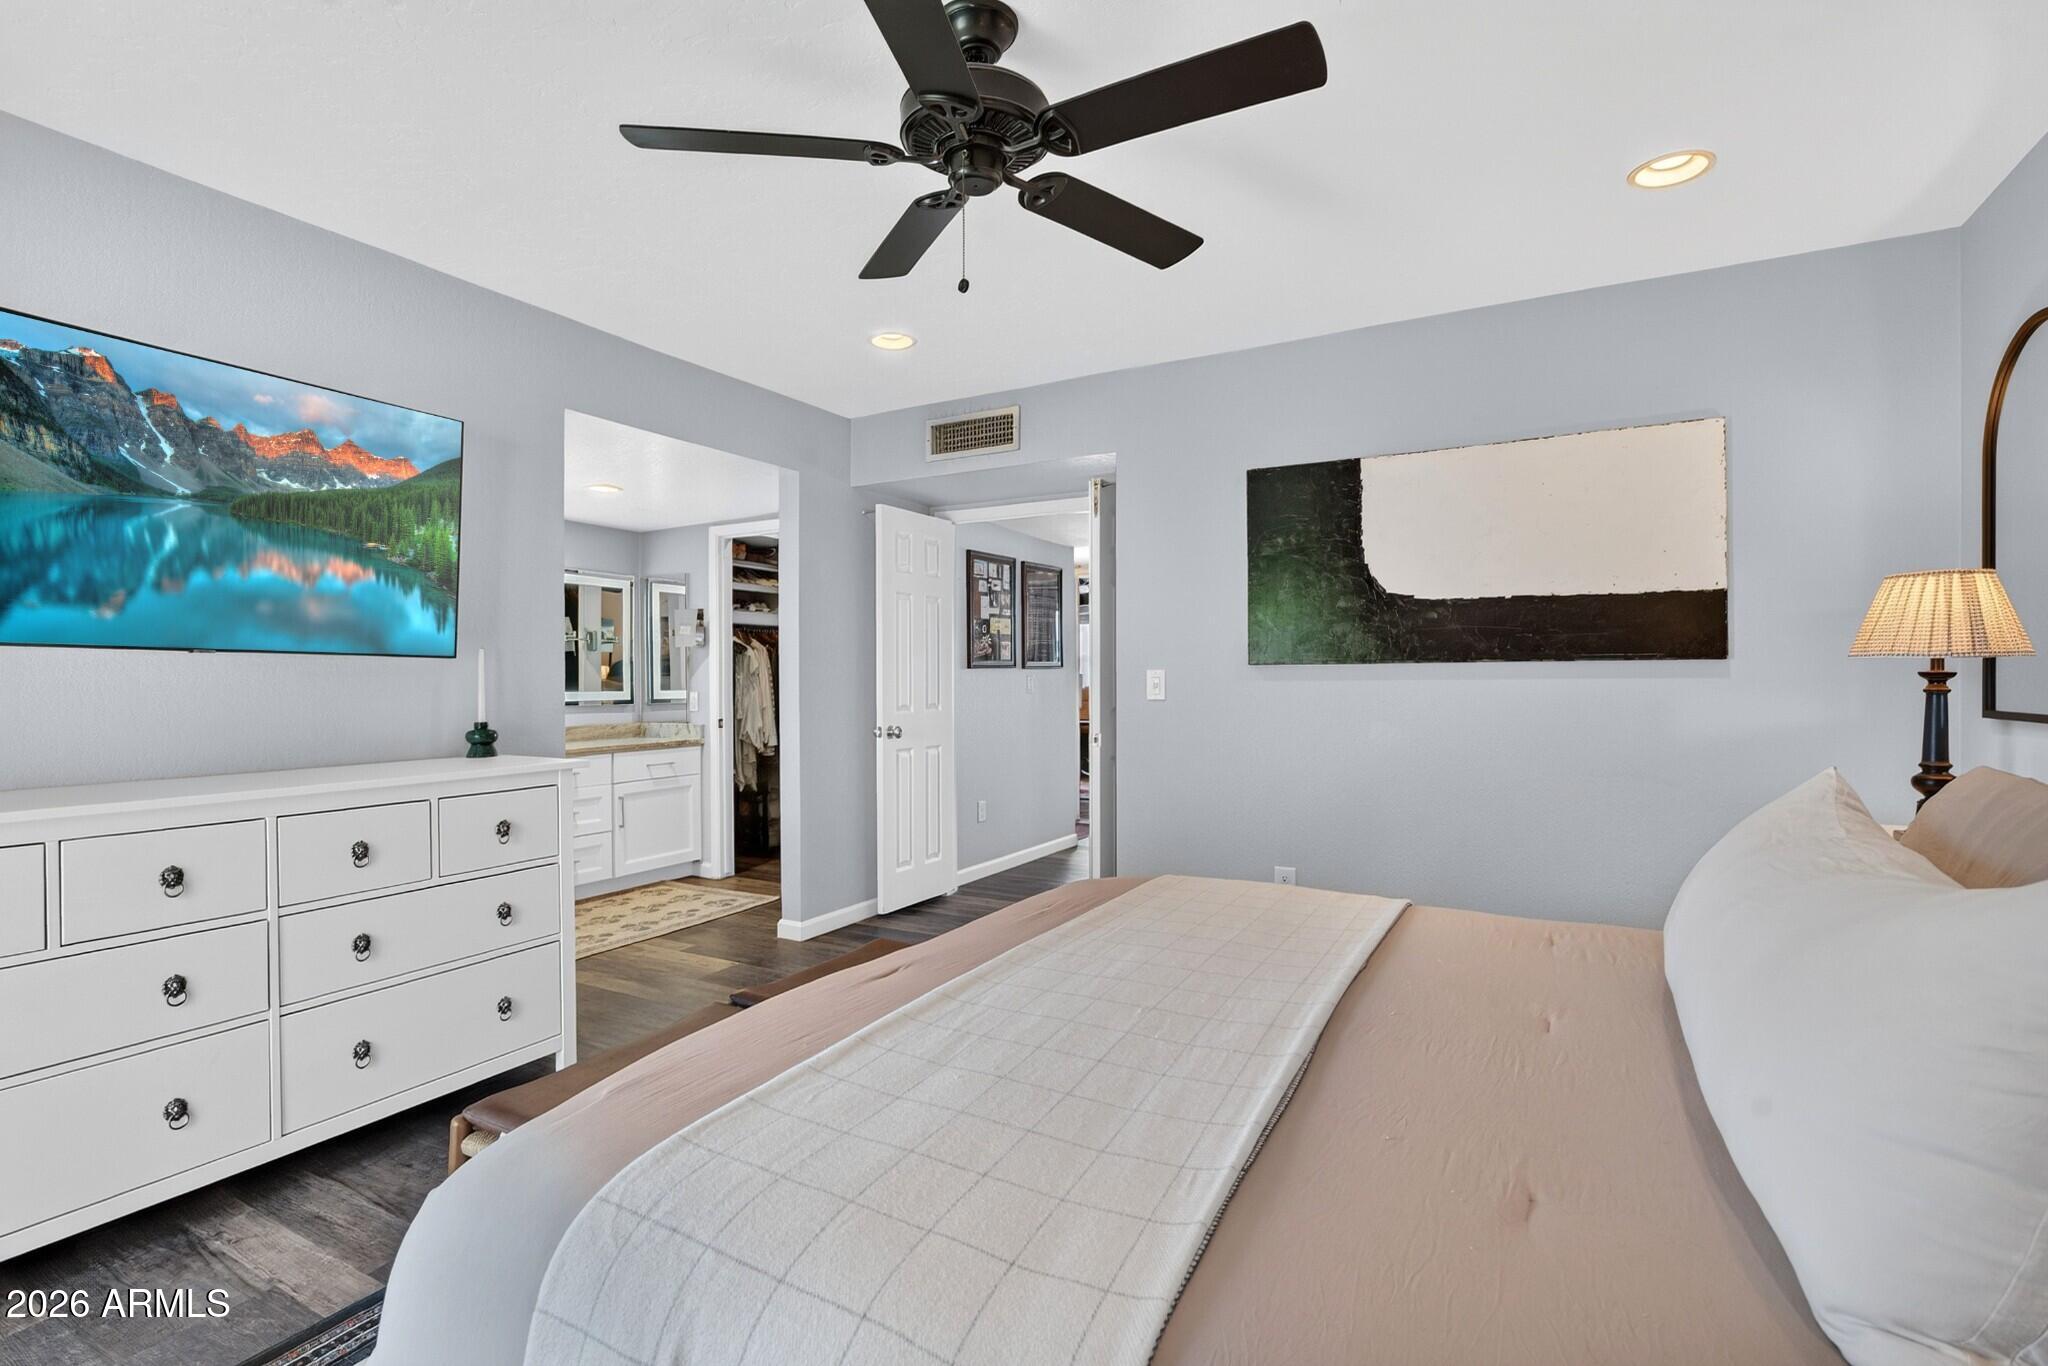
Furnished bedroom with a white dresser, ceiling fan, and open doorway to a dressing area.
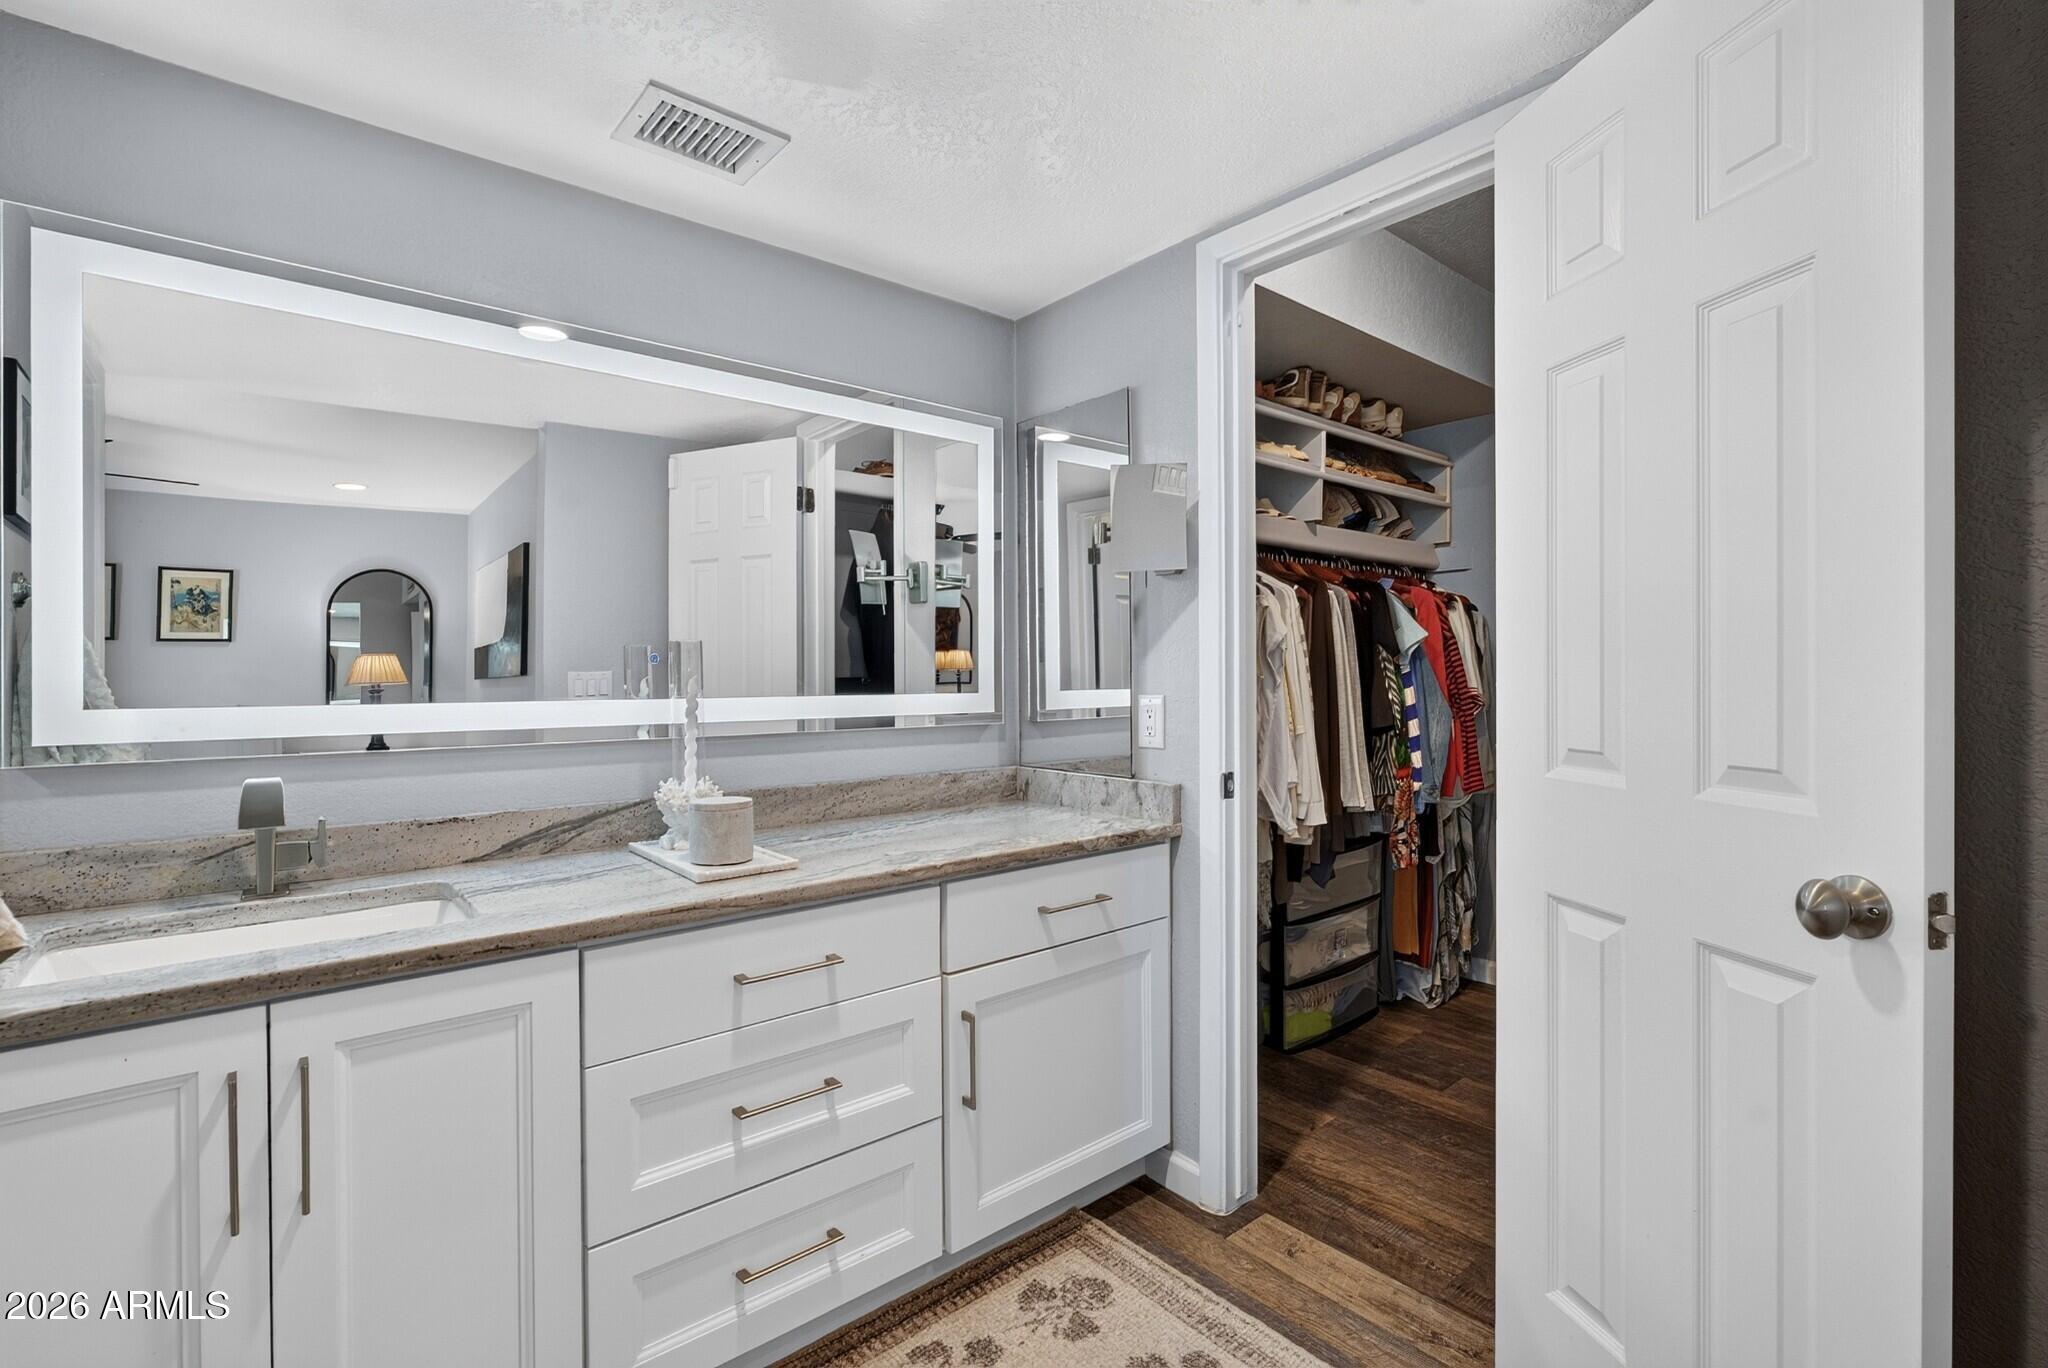
Bathroom vanity with large mirrors and an open walk-in closet.
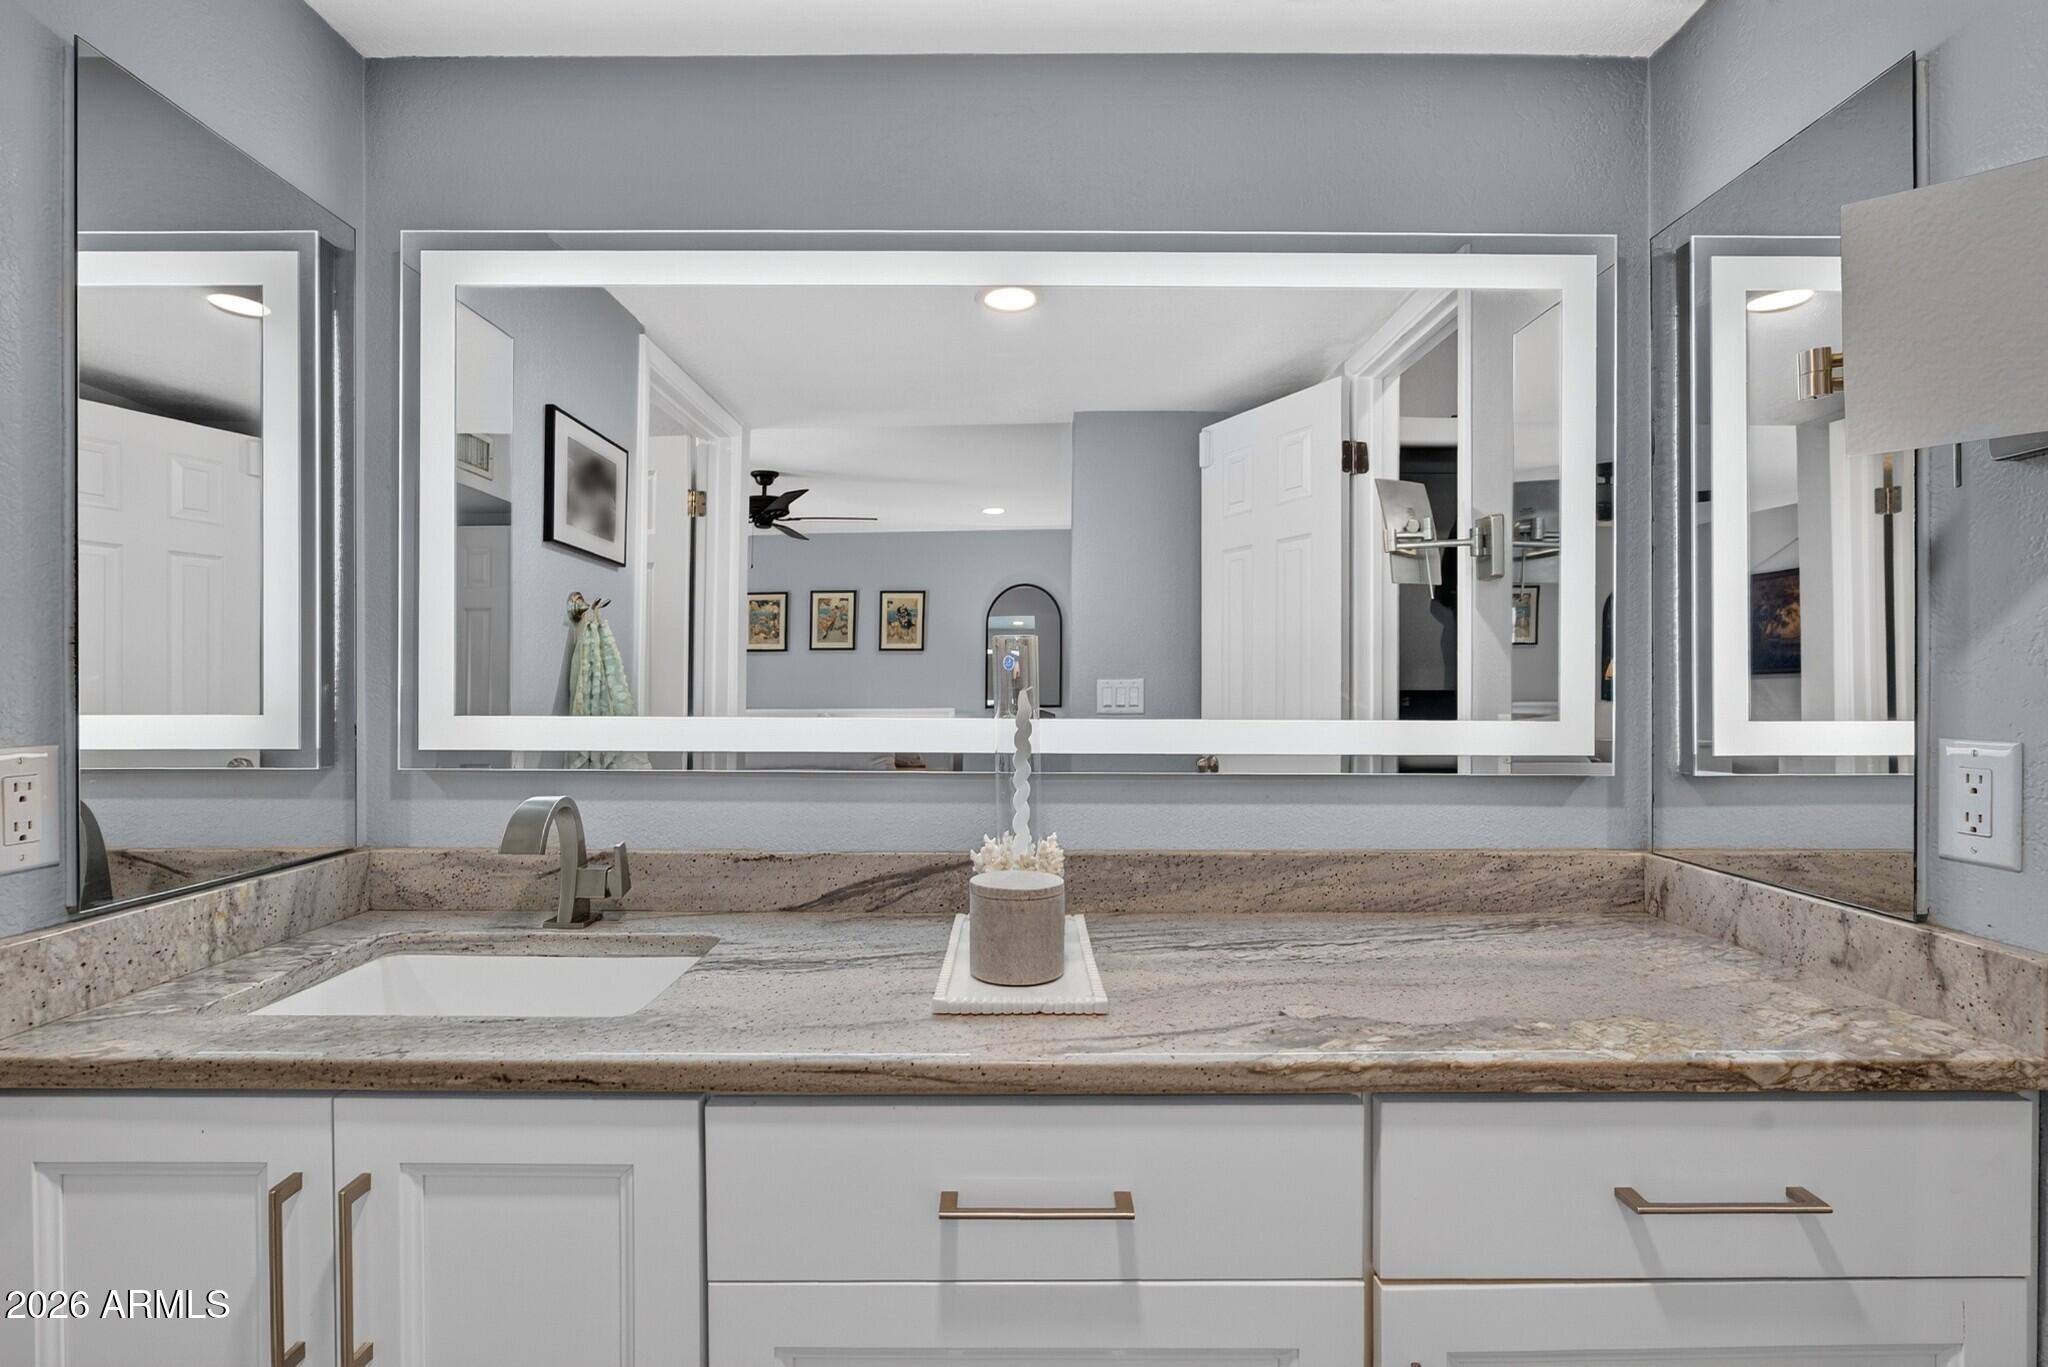
Bathroom vanity with a pale stone countertop, inset sink, and large framed mirrors.
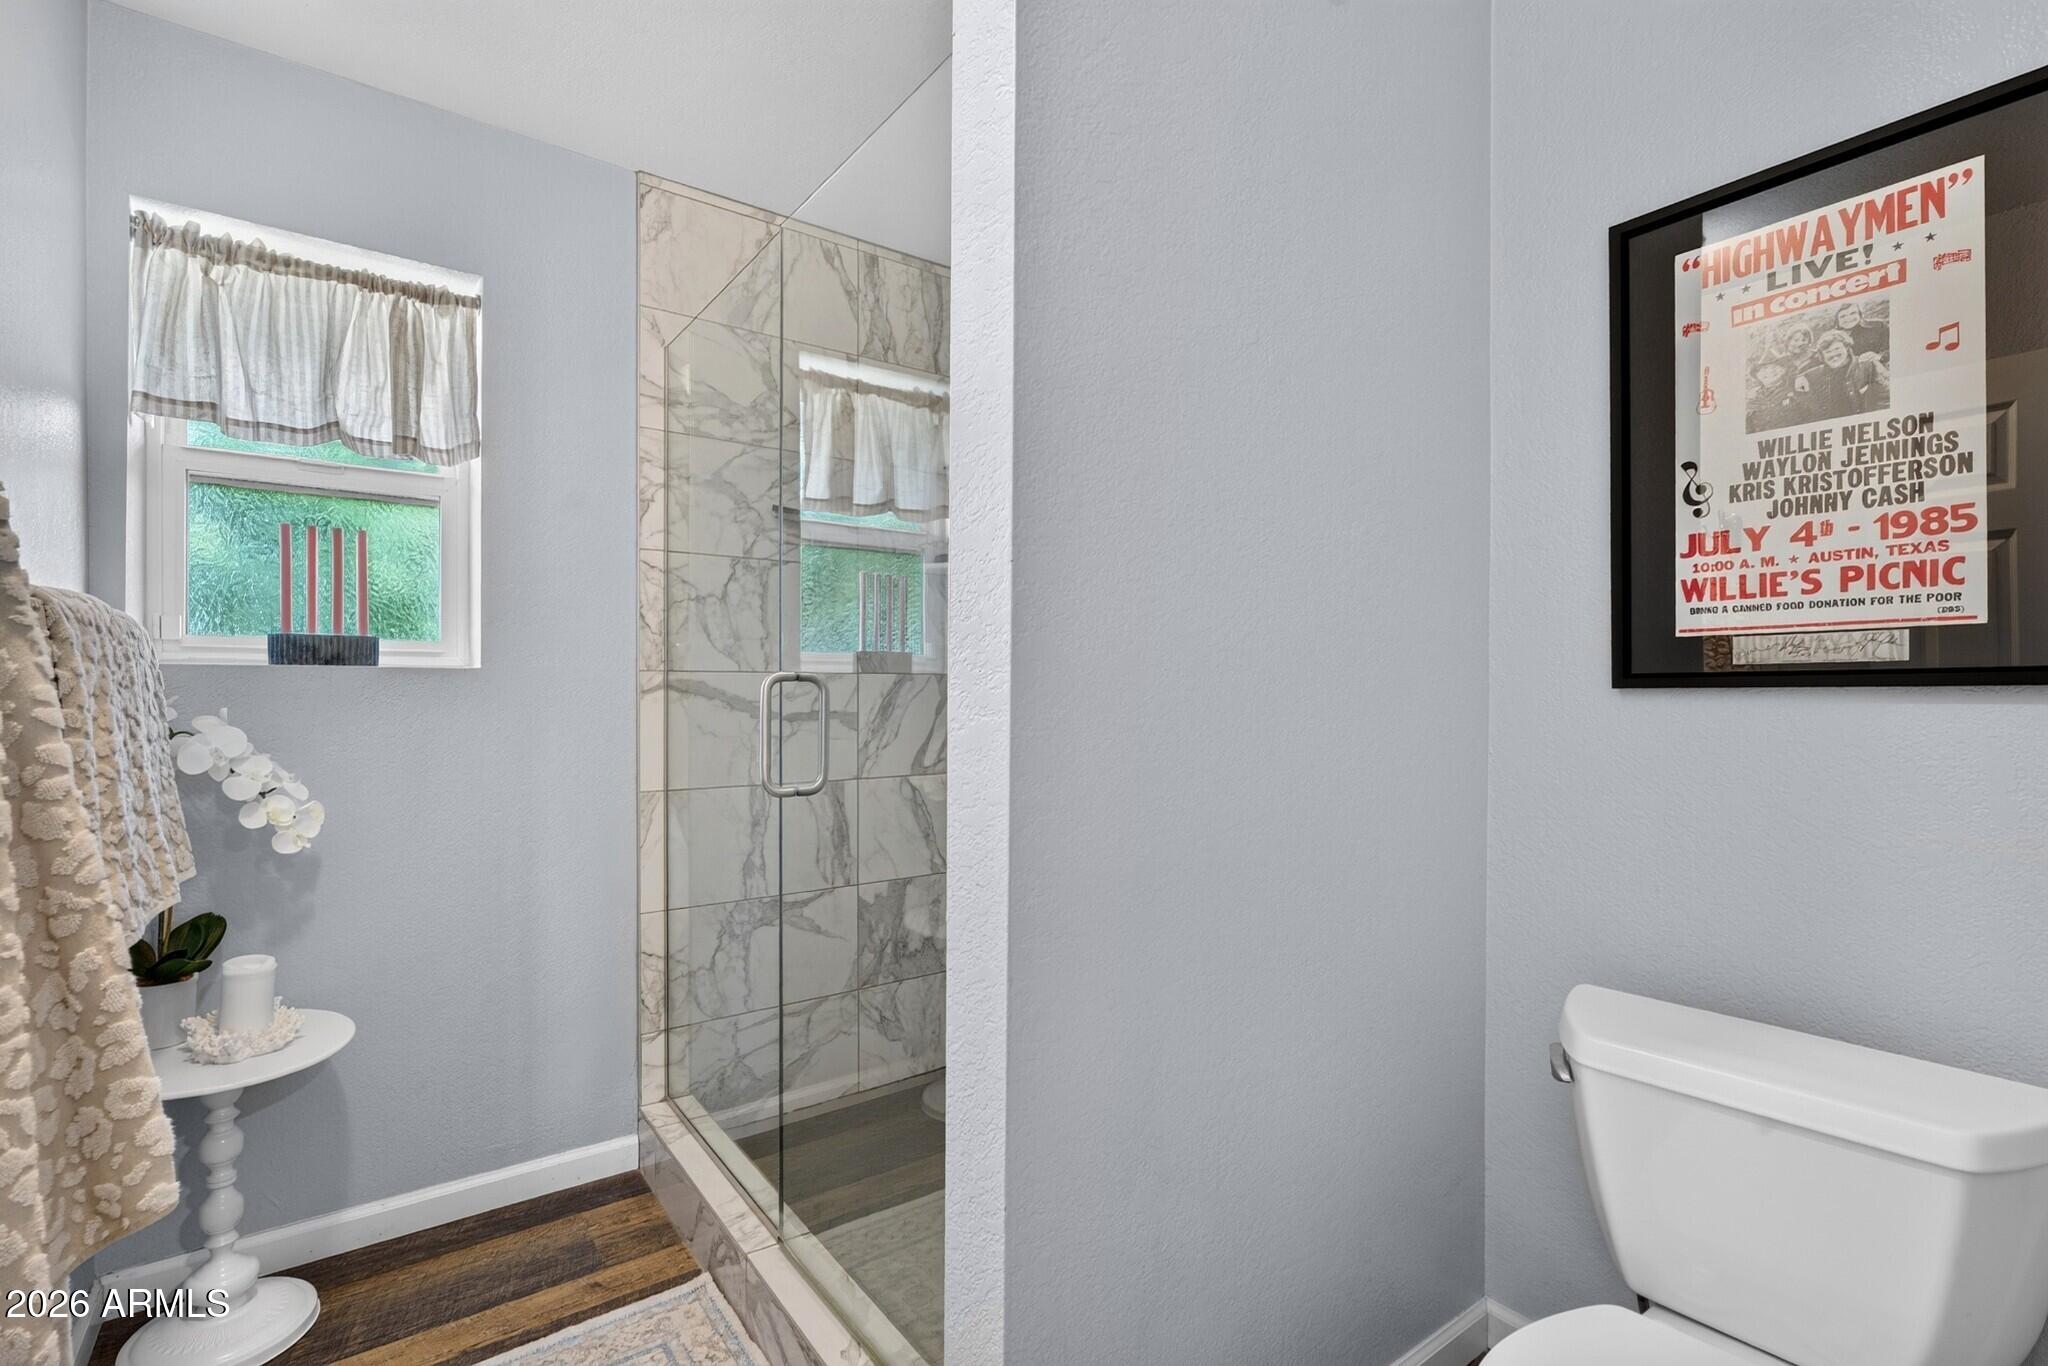
Bathroom with a marble-look tiled glass shower, curtained window, and framed Highwaymen concert poster.
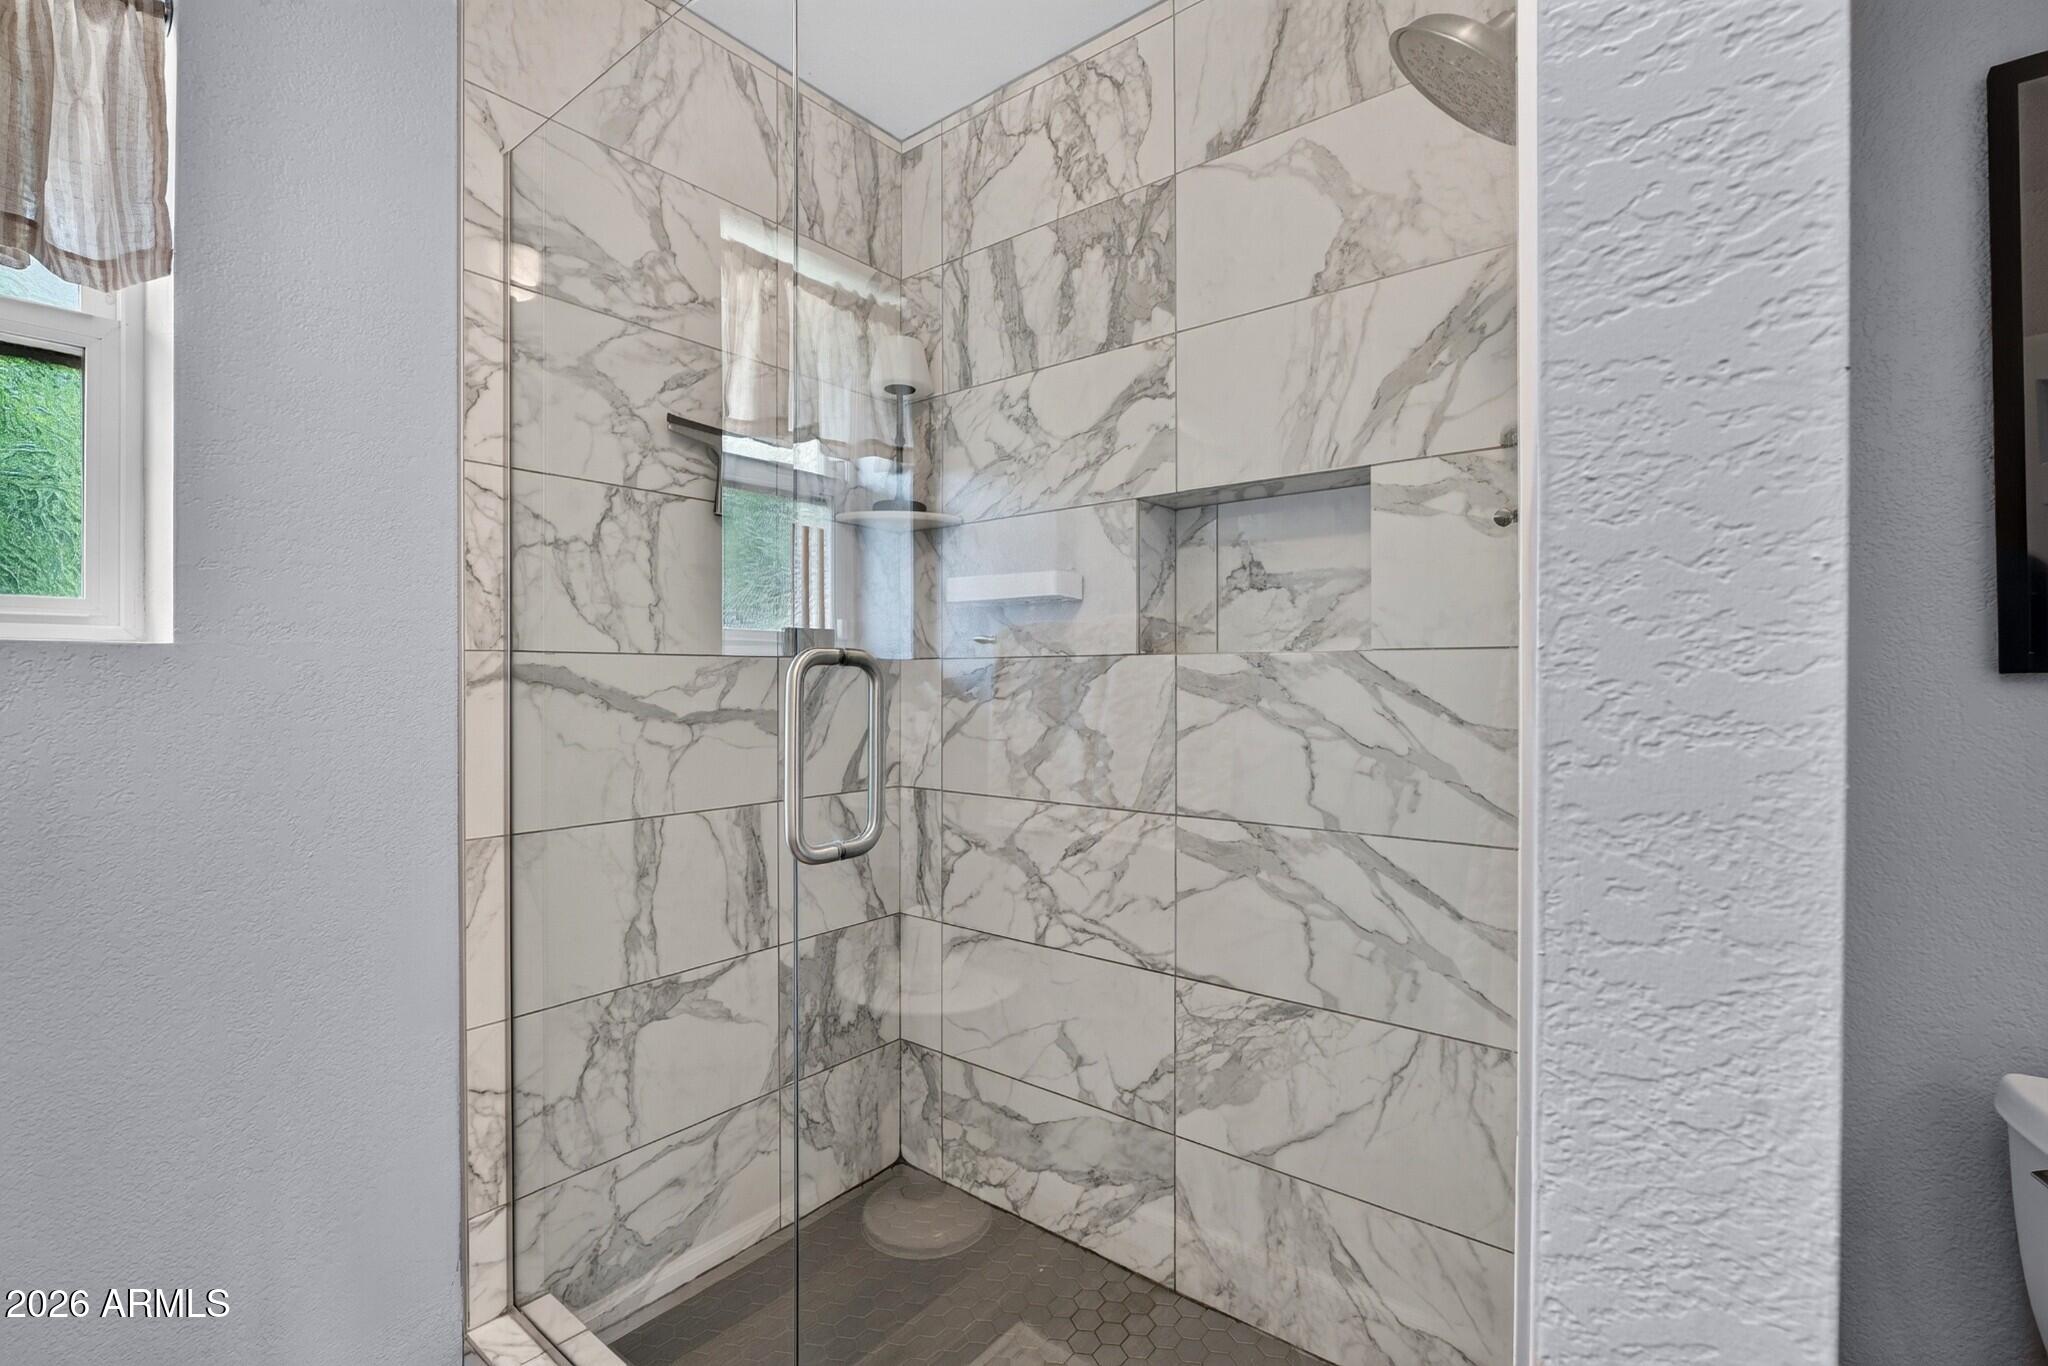
Glass-enclosed shower with marble-look tile walls, a built-in niche, and dark hexagonal floor tiles.
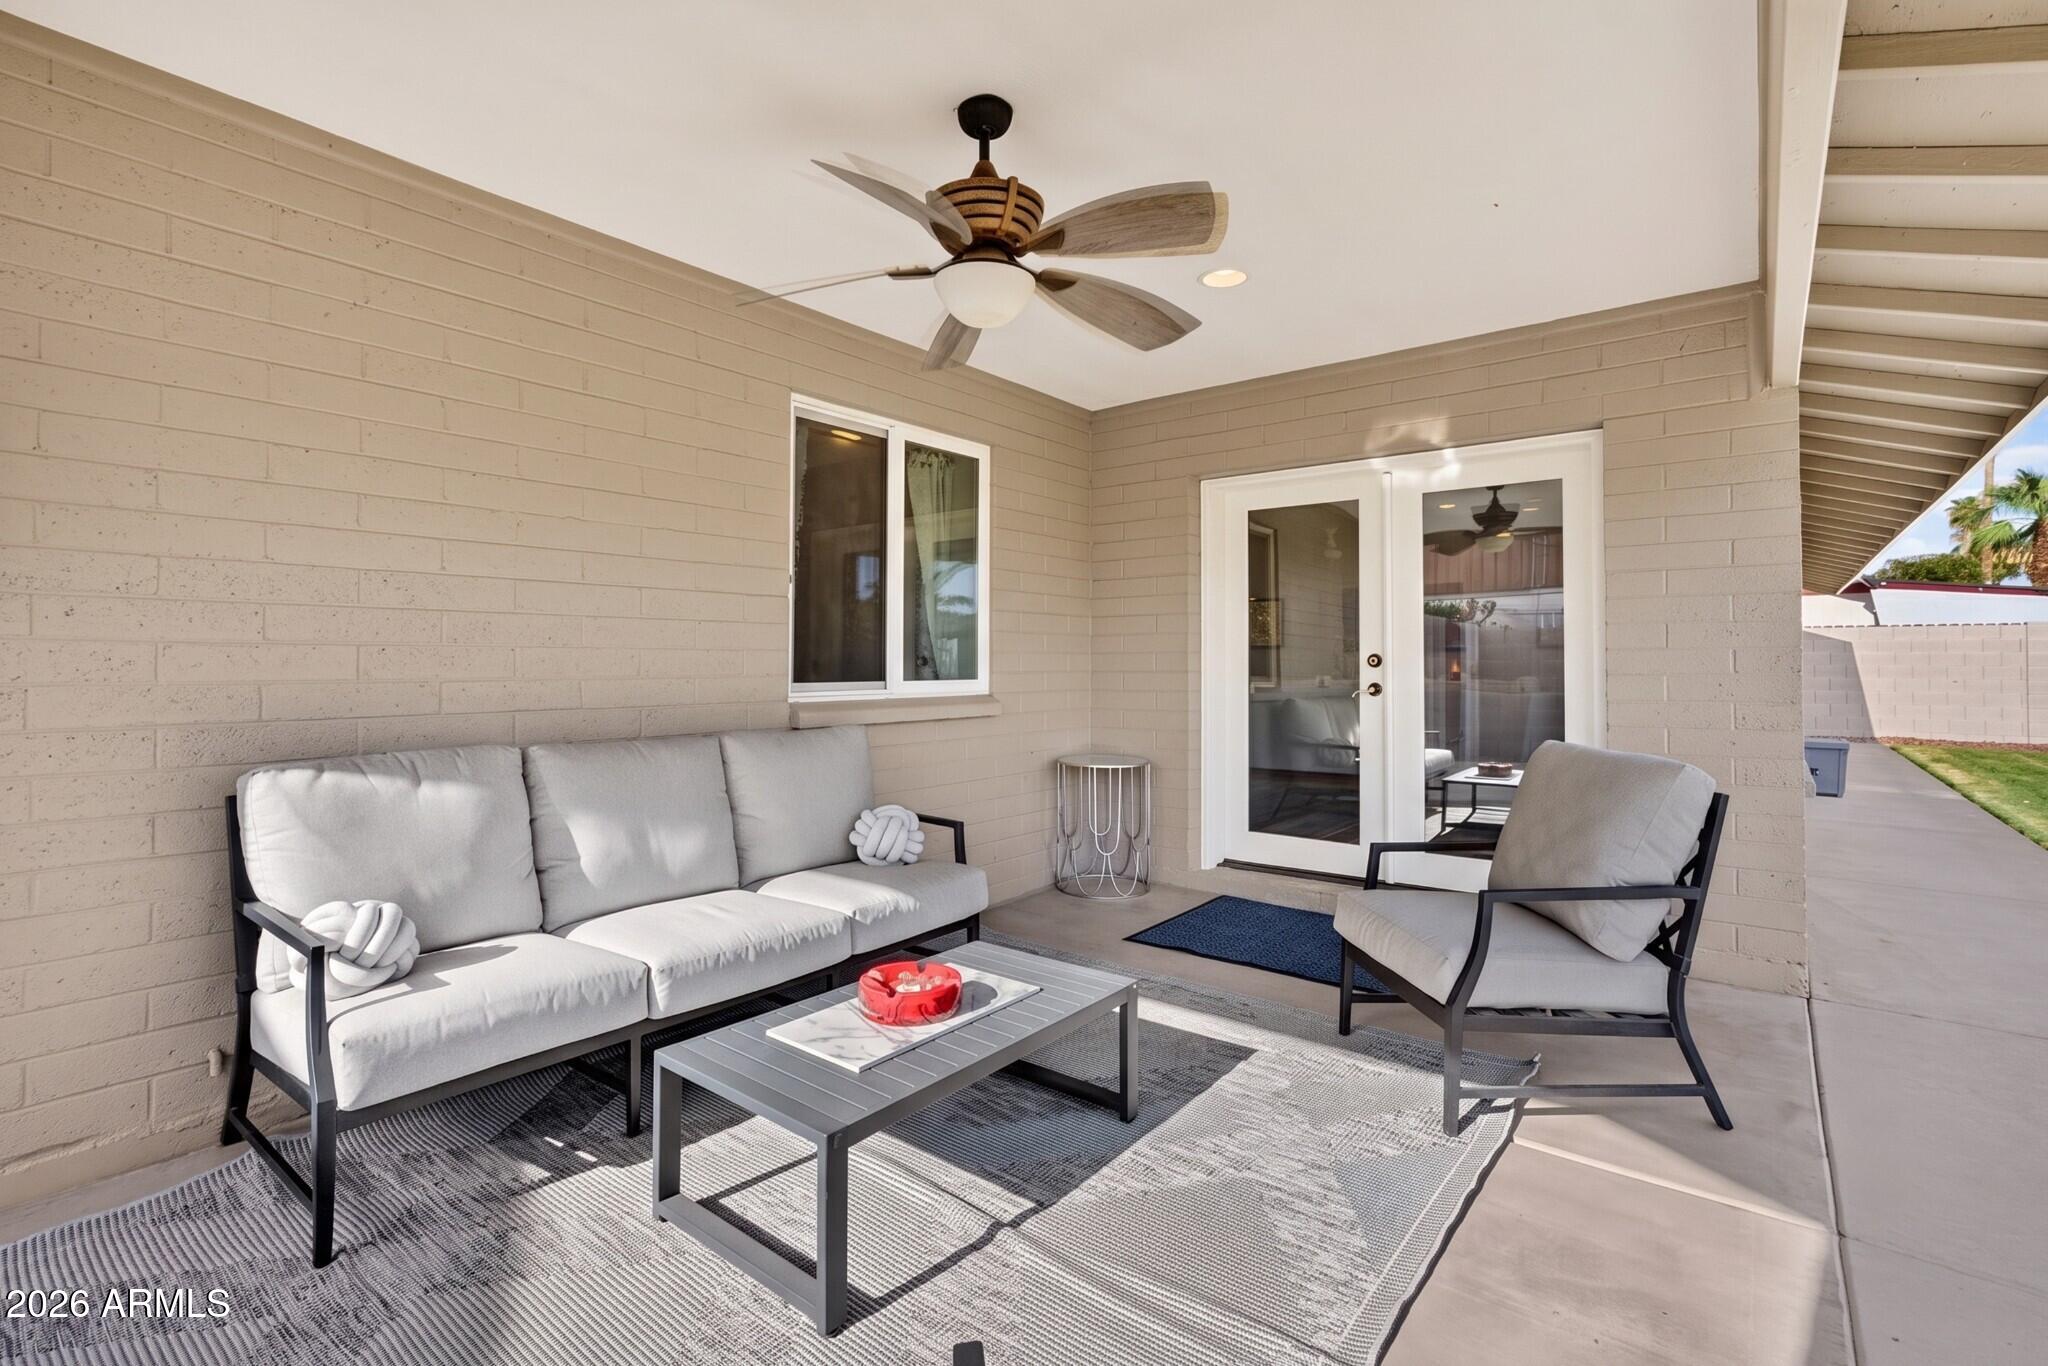
Covered backyard patio with cushioned seating, ceiling fan, and enclosed lawn.
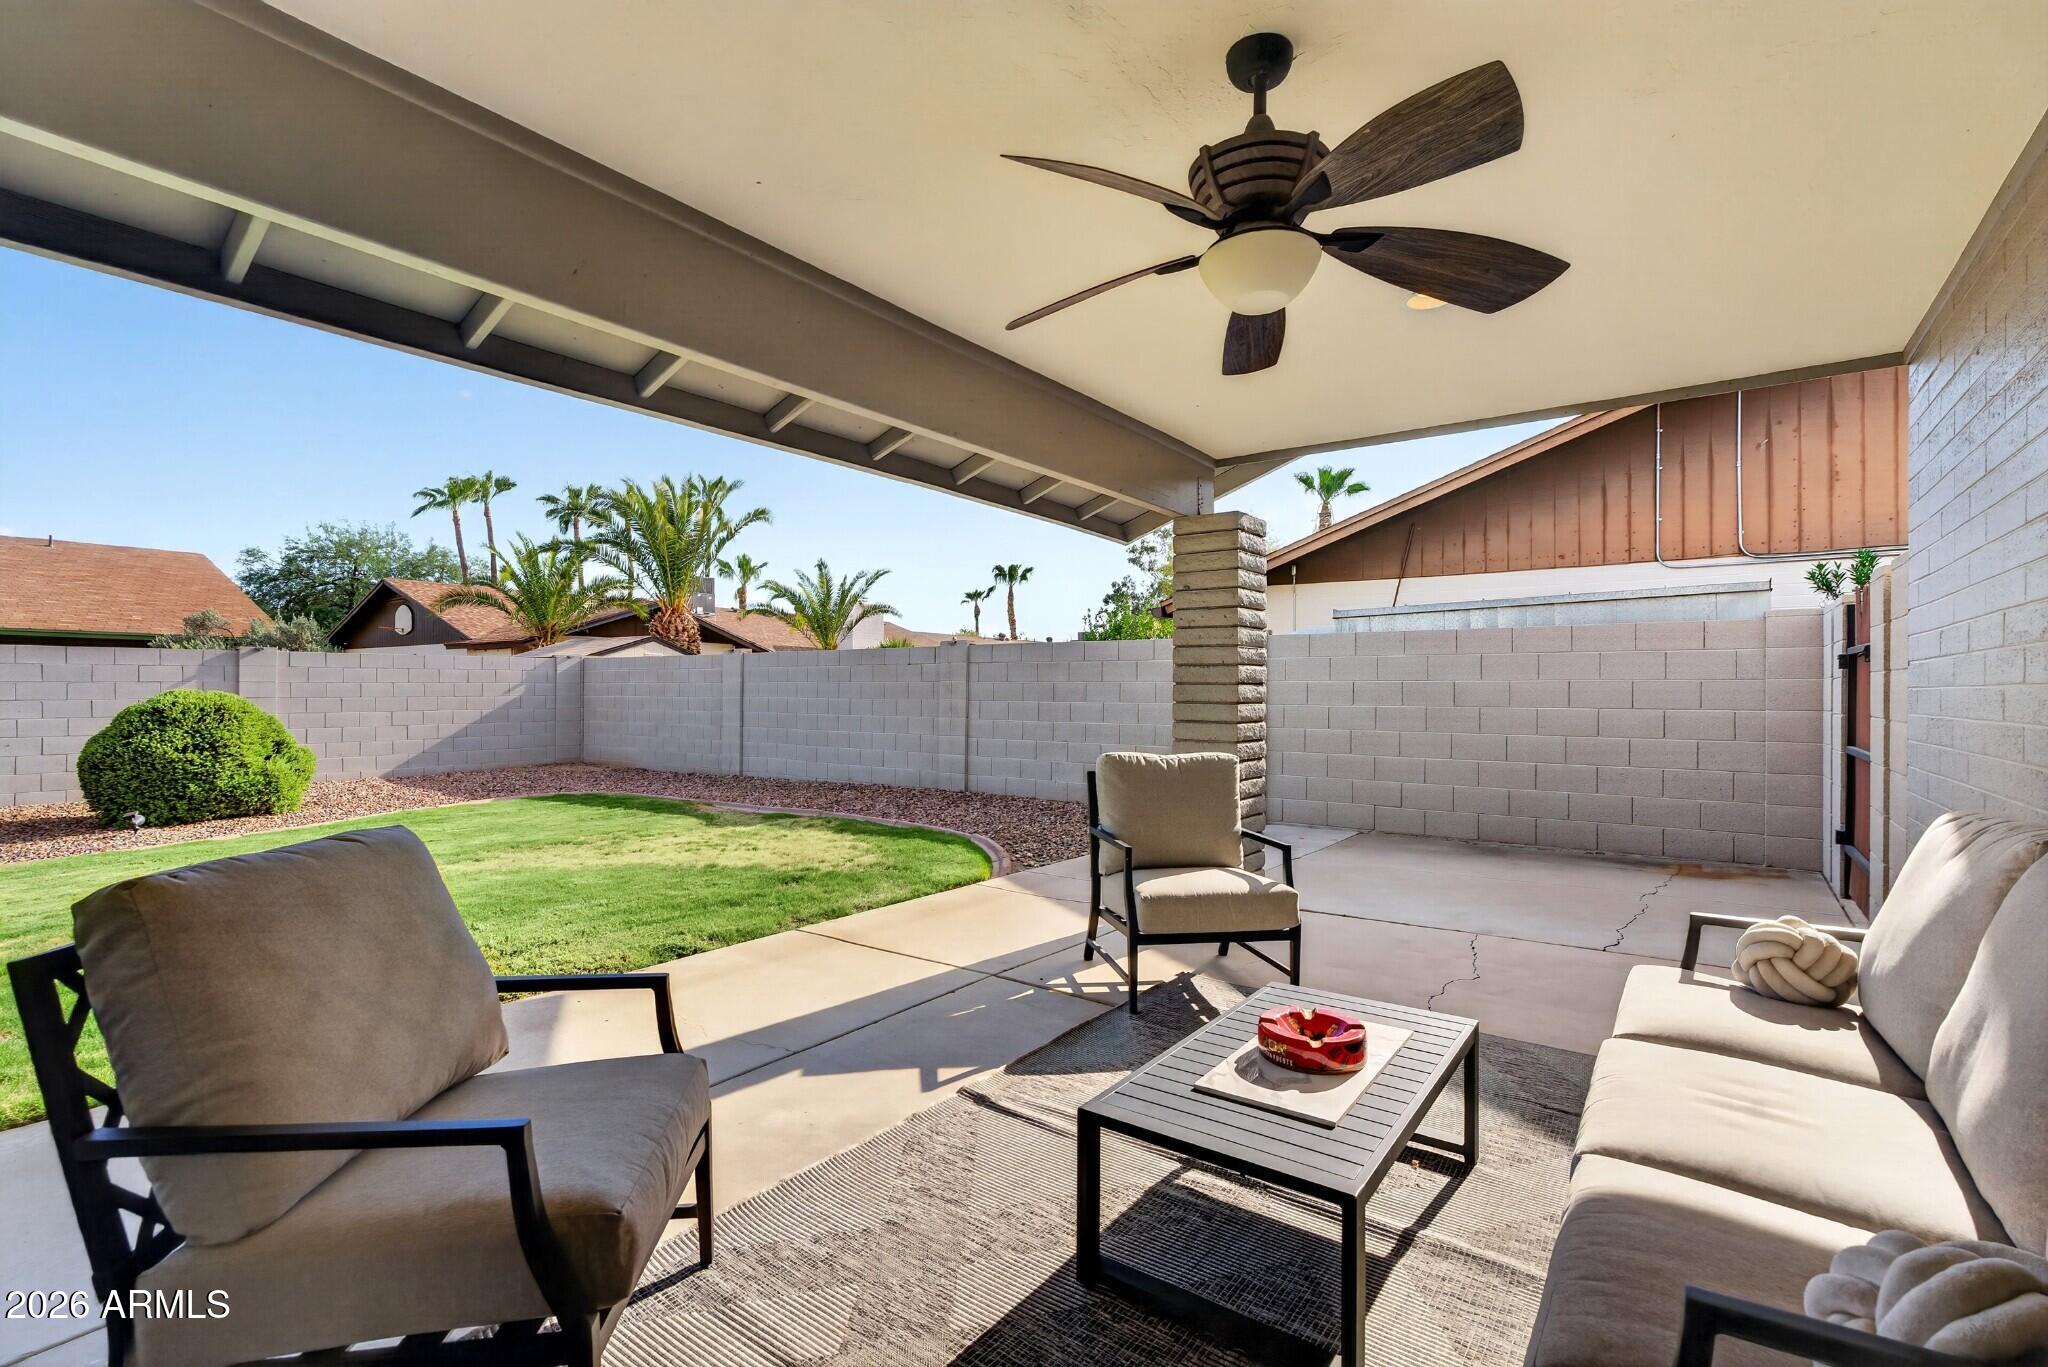
Covered patio with a ceiling fan, gray seating, and a coffee table on a striped rug.
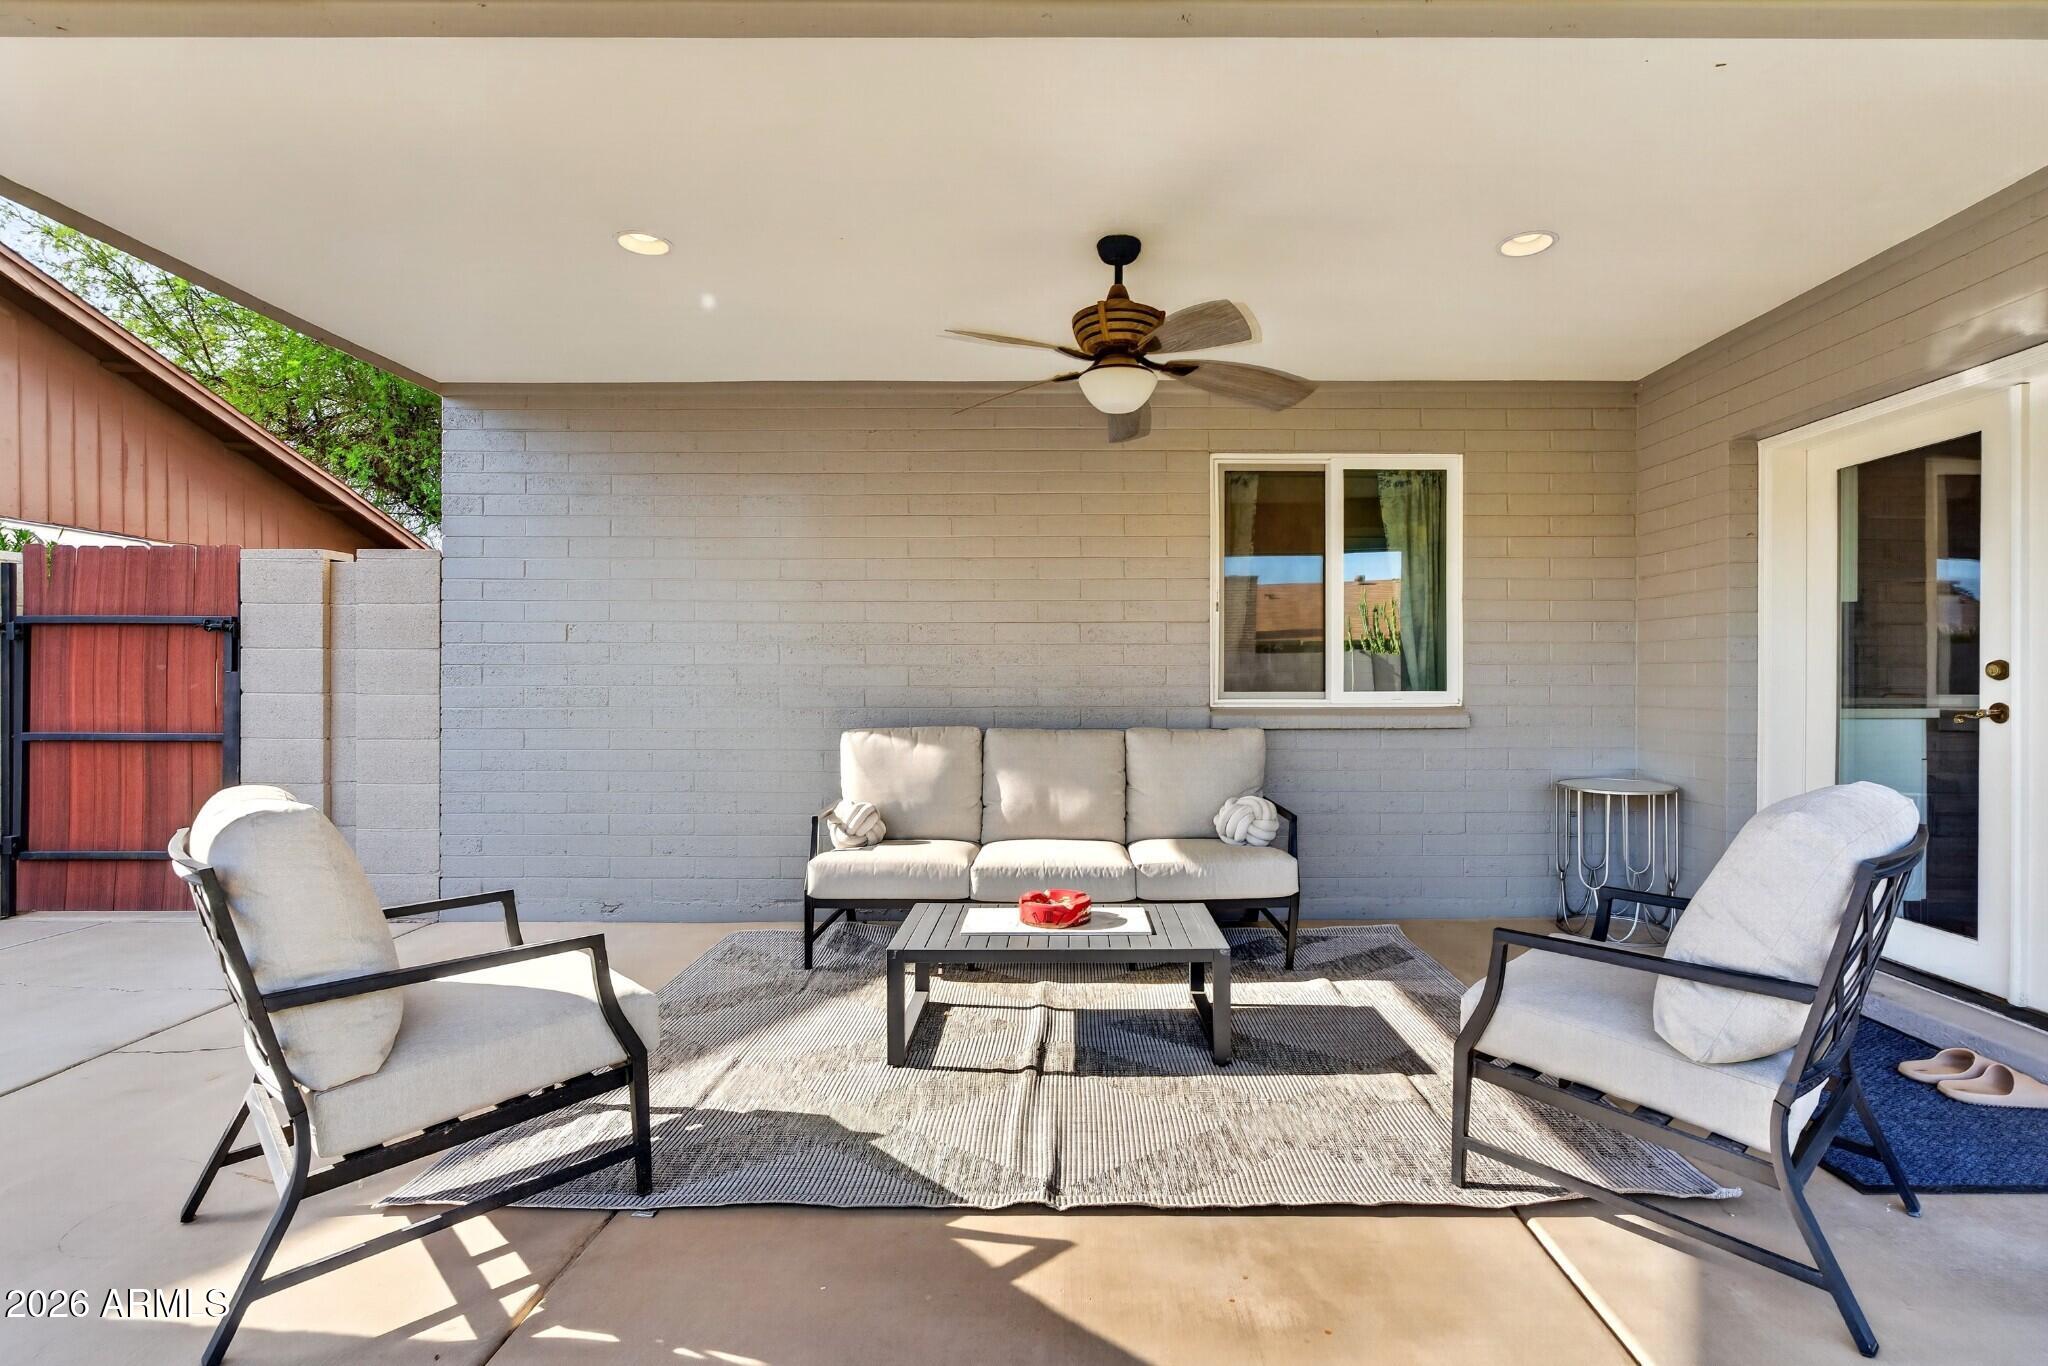
Covered patio with gray outdoor seating, a ceiling fan, and glass French doors.
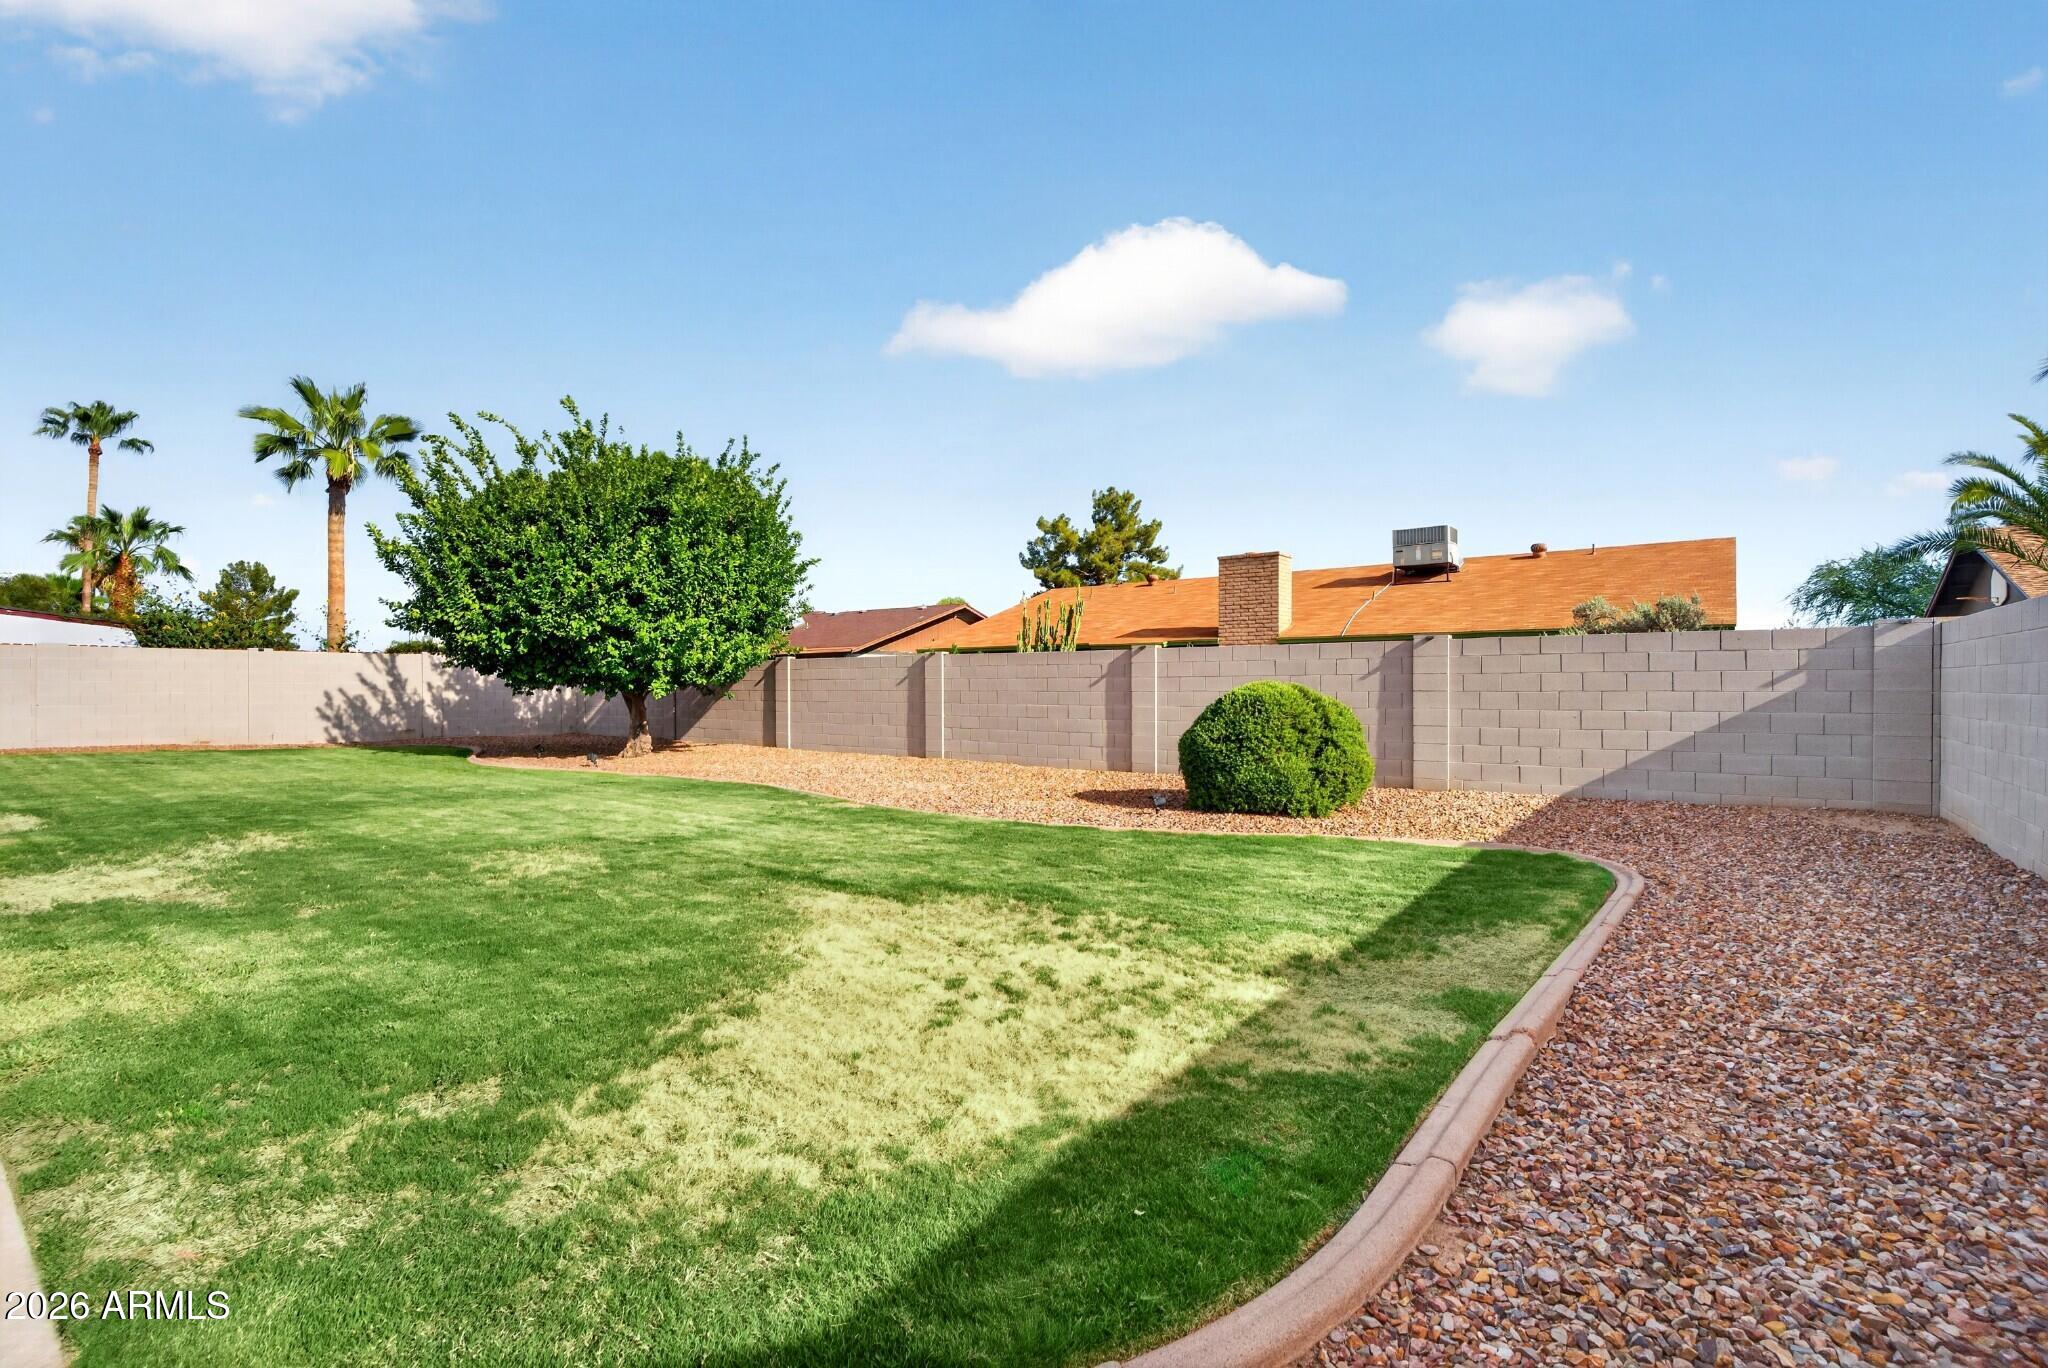
Backyard with a broad lawn, curved gravel border, mature trees, and a tall block wall.
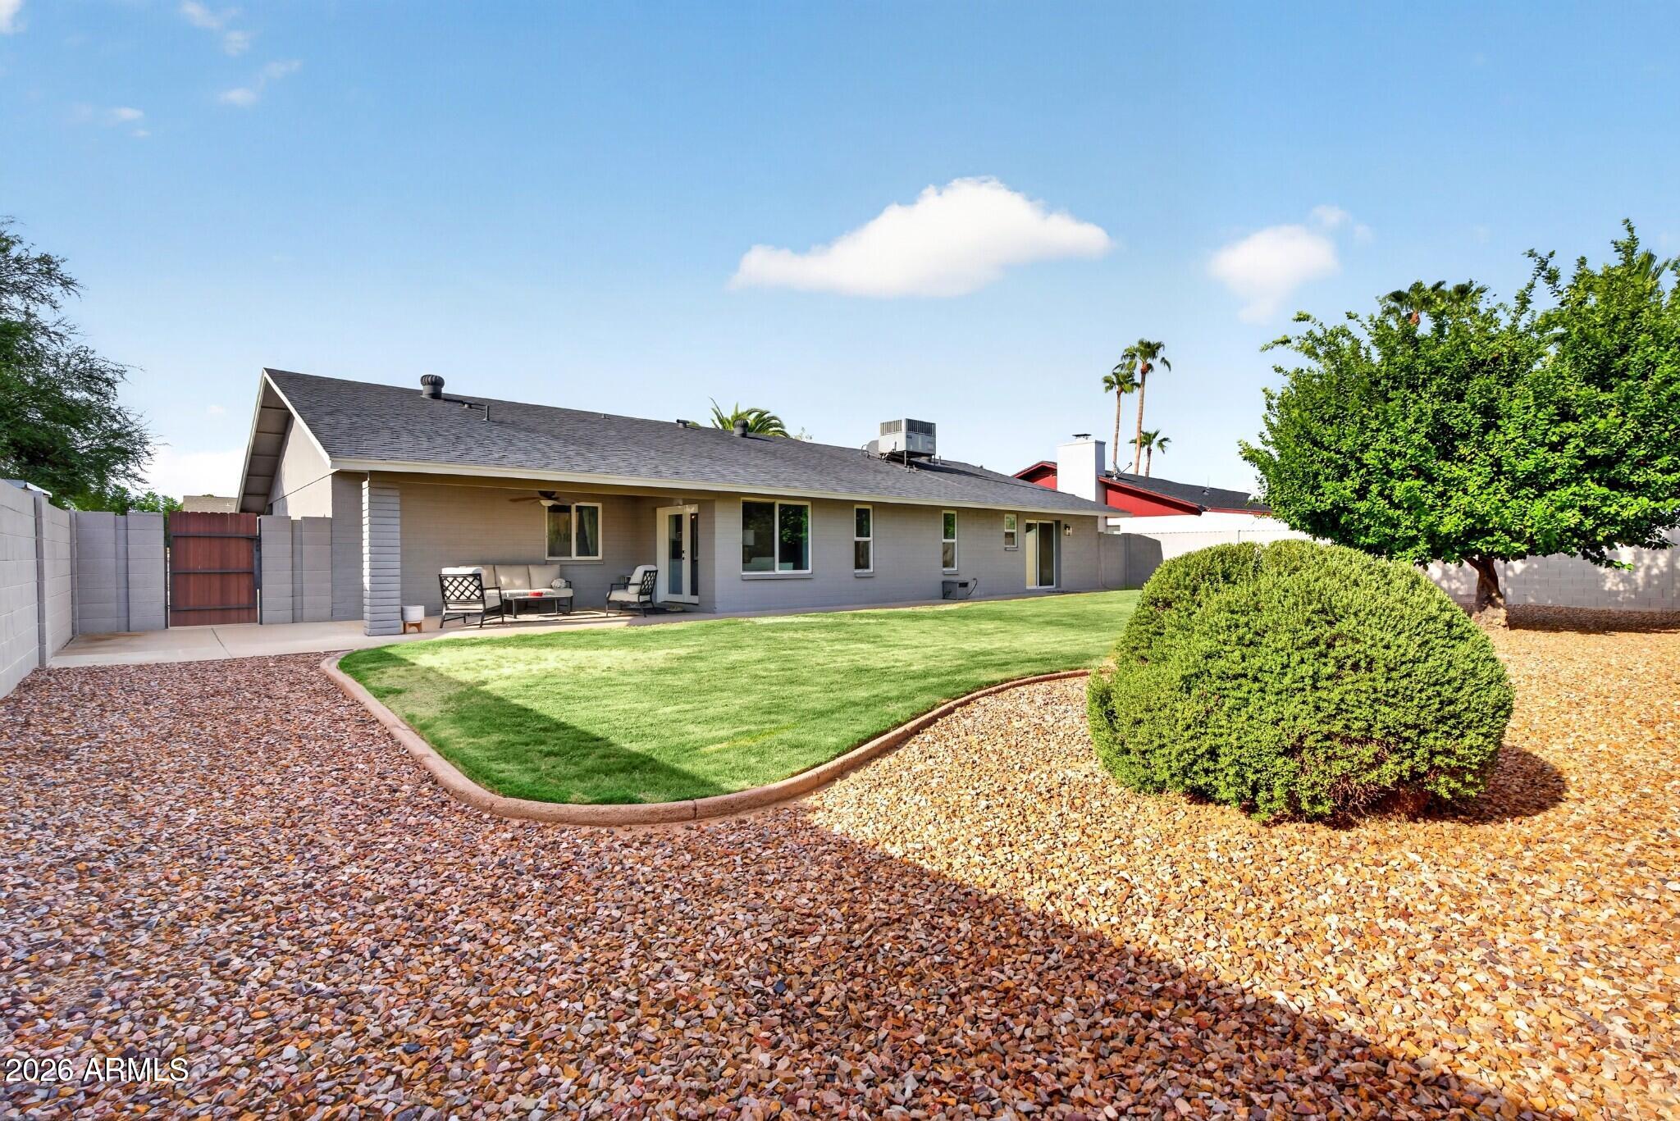
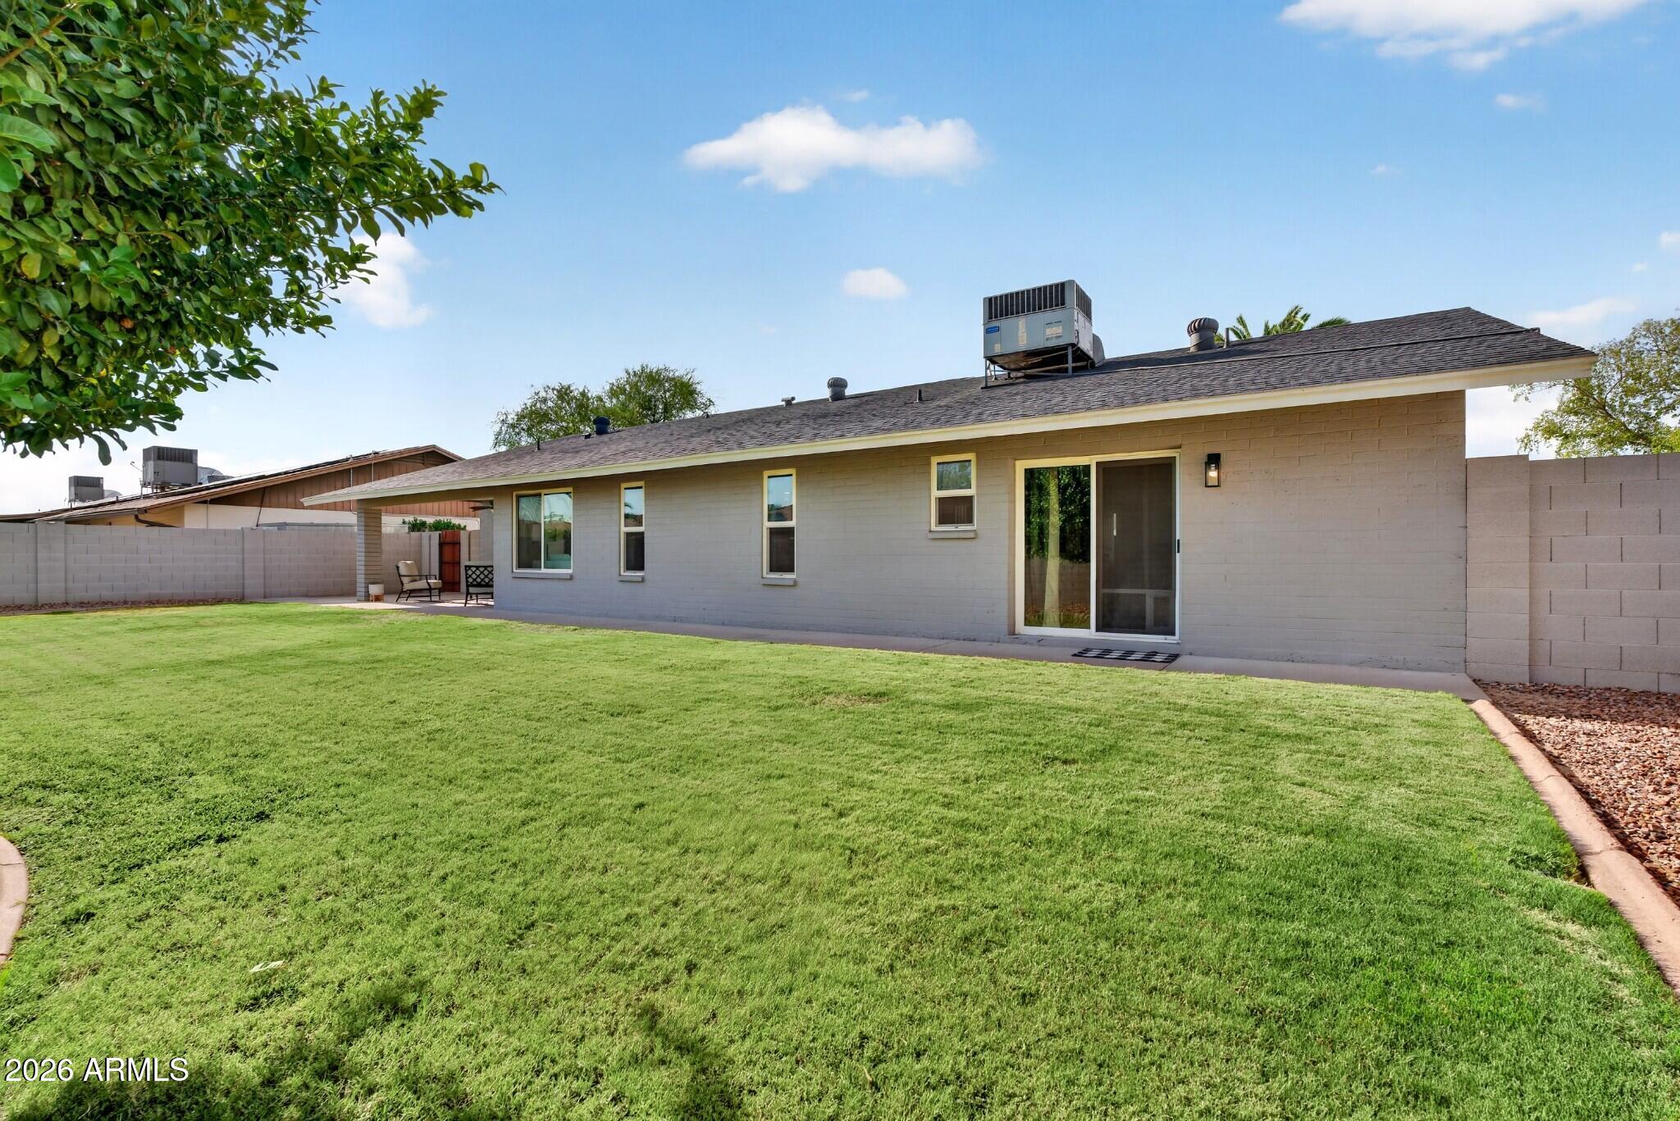
Rear of a single-story home with a covered patio, curved lawn, gravel landscaping, and mature trees.
Rear of a gray single-story home with a green lawn, gravel landscaping, and patio seating.
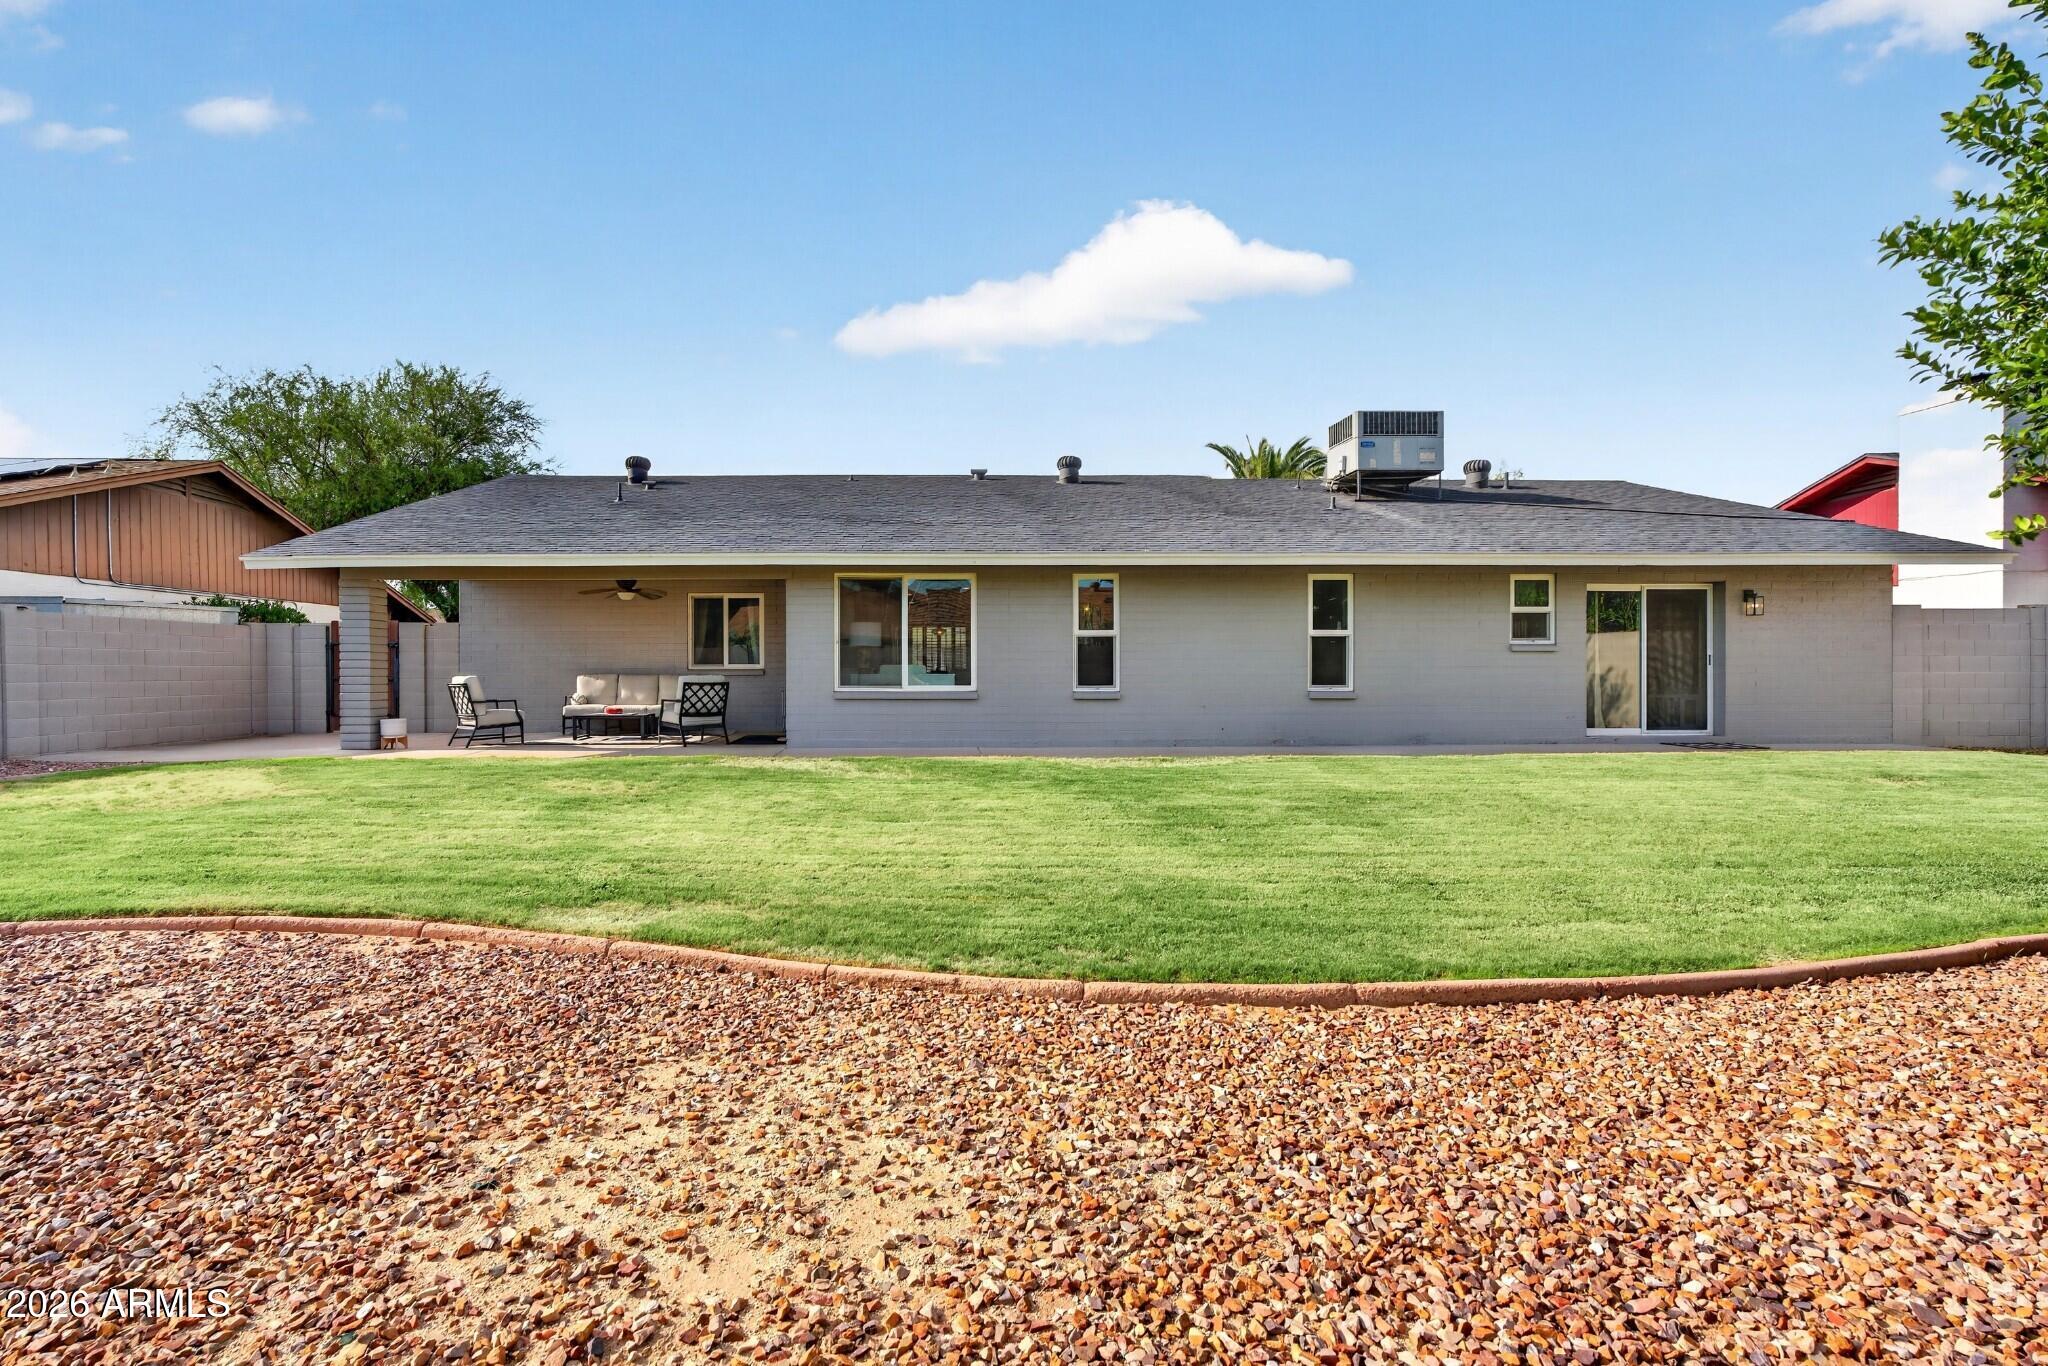
Rear of a single-story home with a broad green lawn, block walls, and patio seating.
Single-story gray house with a red garage door and palm tree, viewed from above.
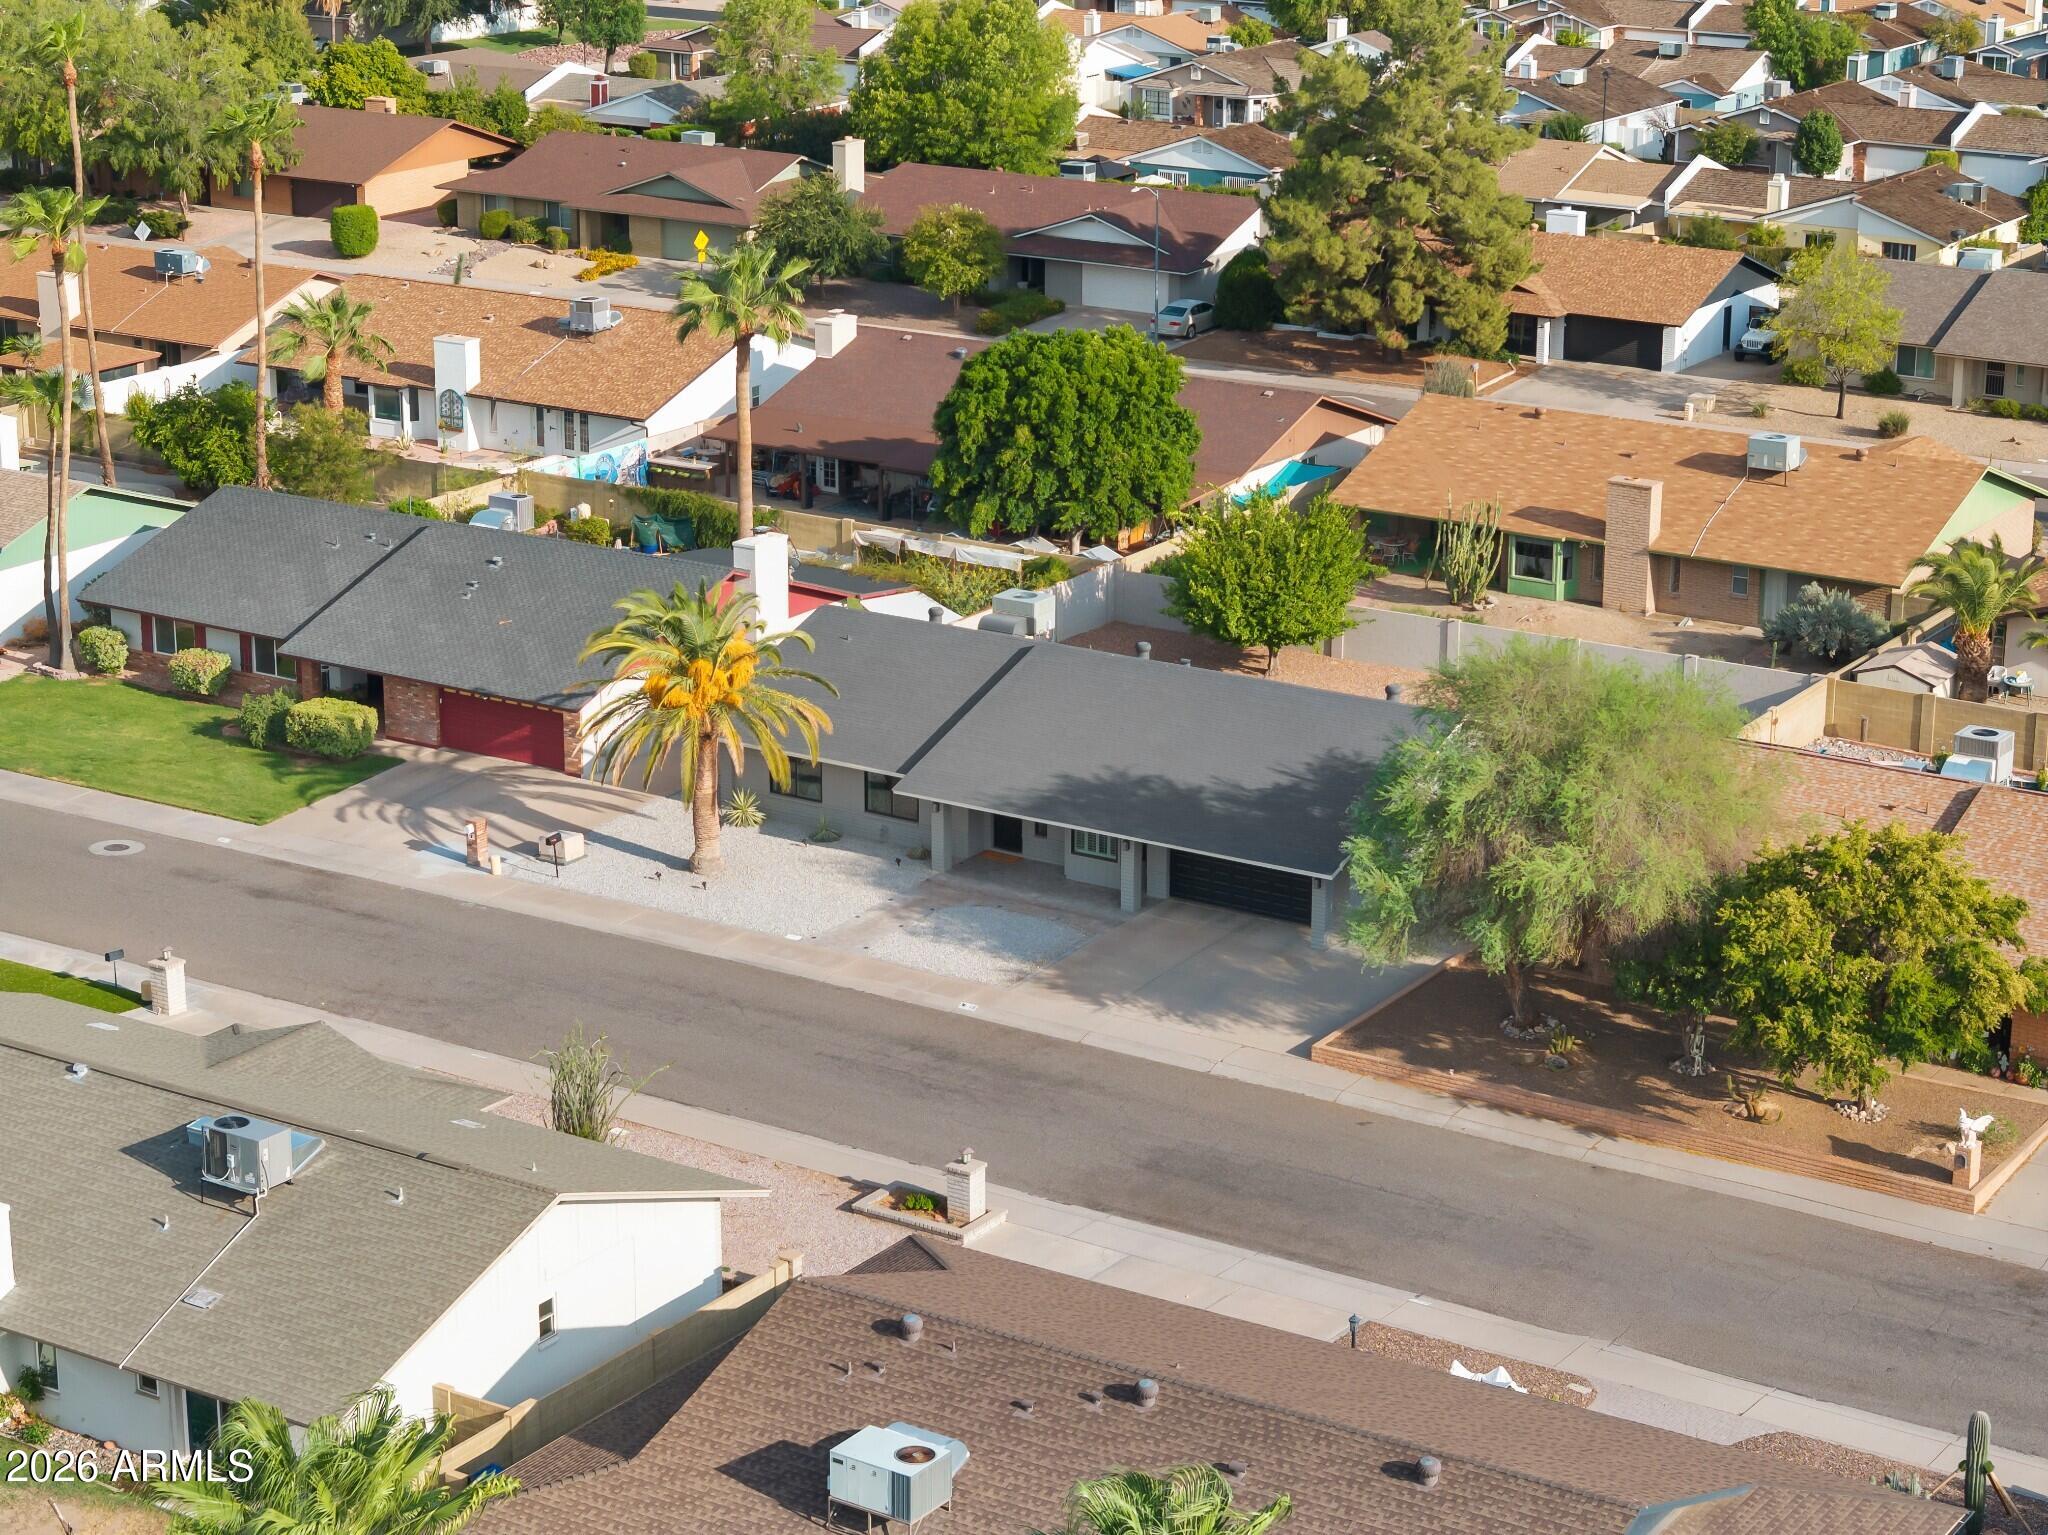
Single-story home with a dark gray roof and gravel front yard, seen from above on a residential street.
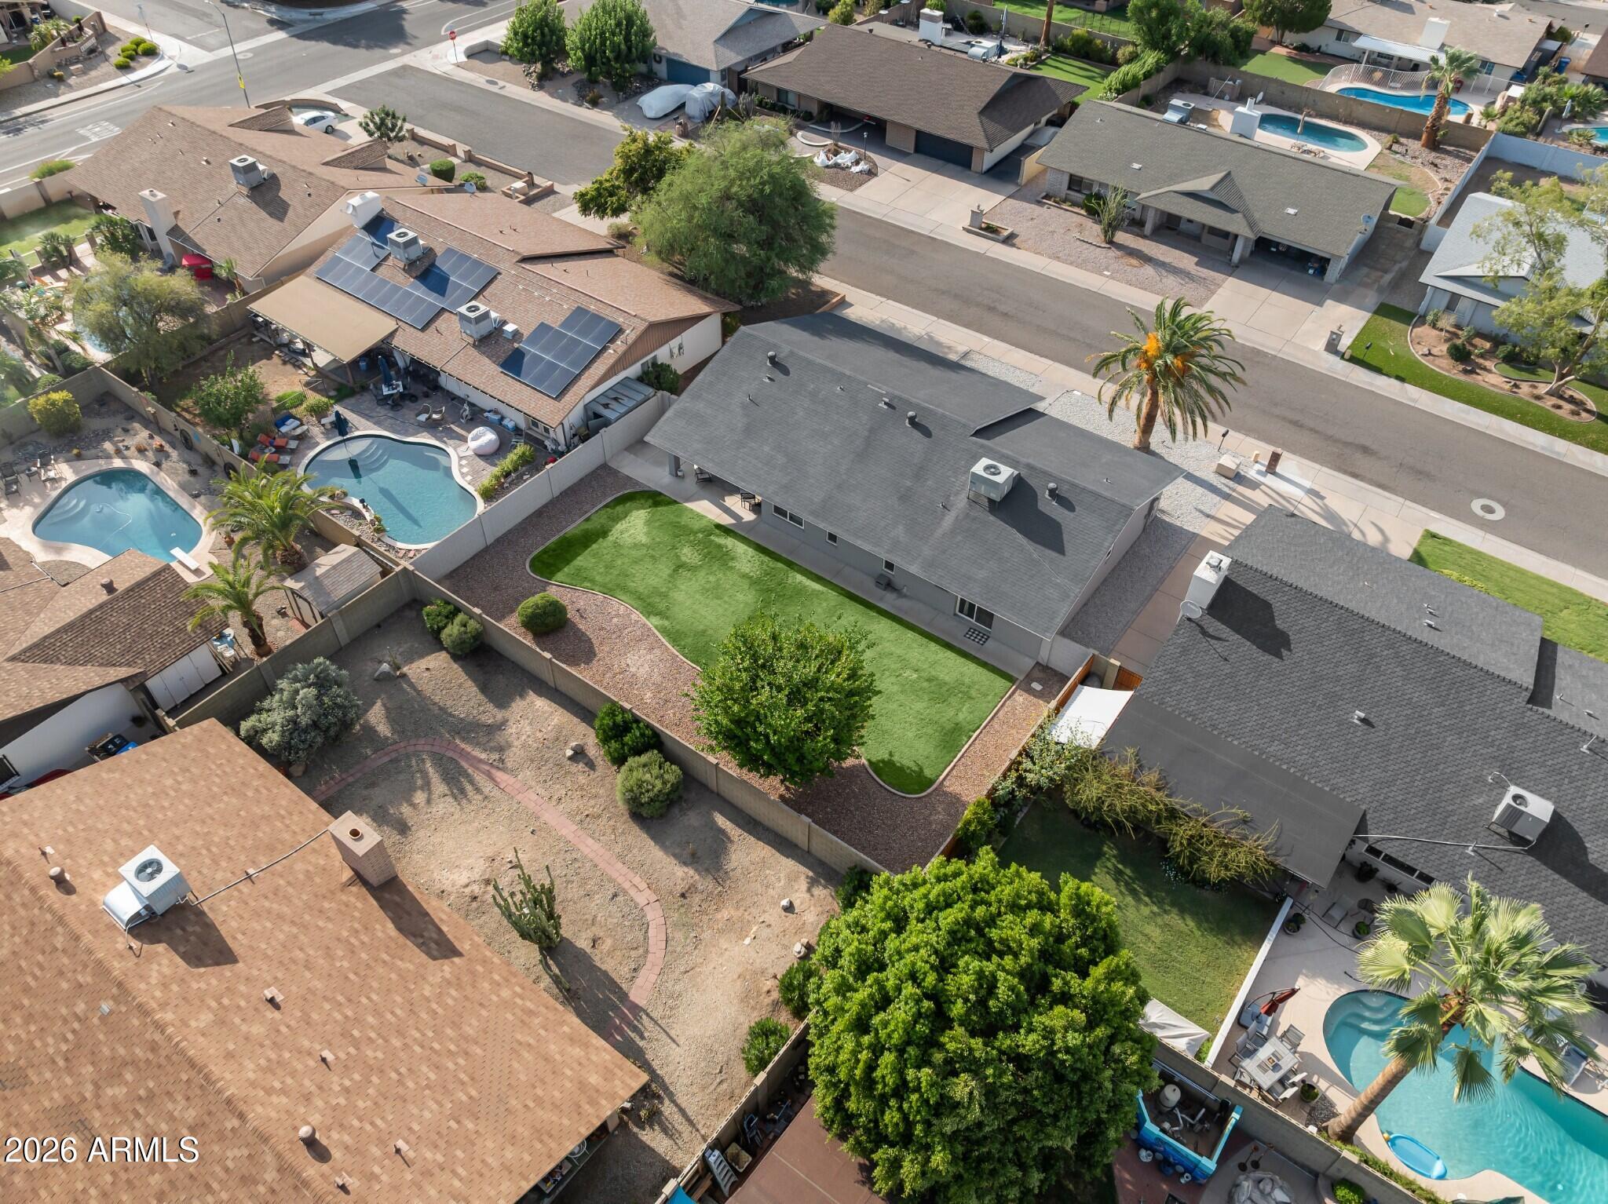
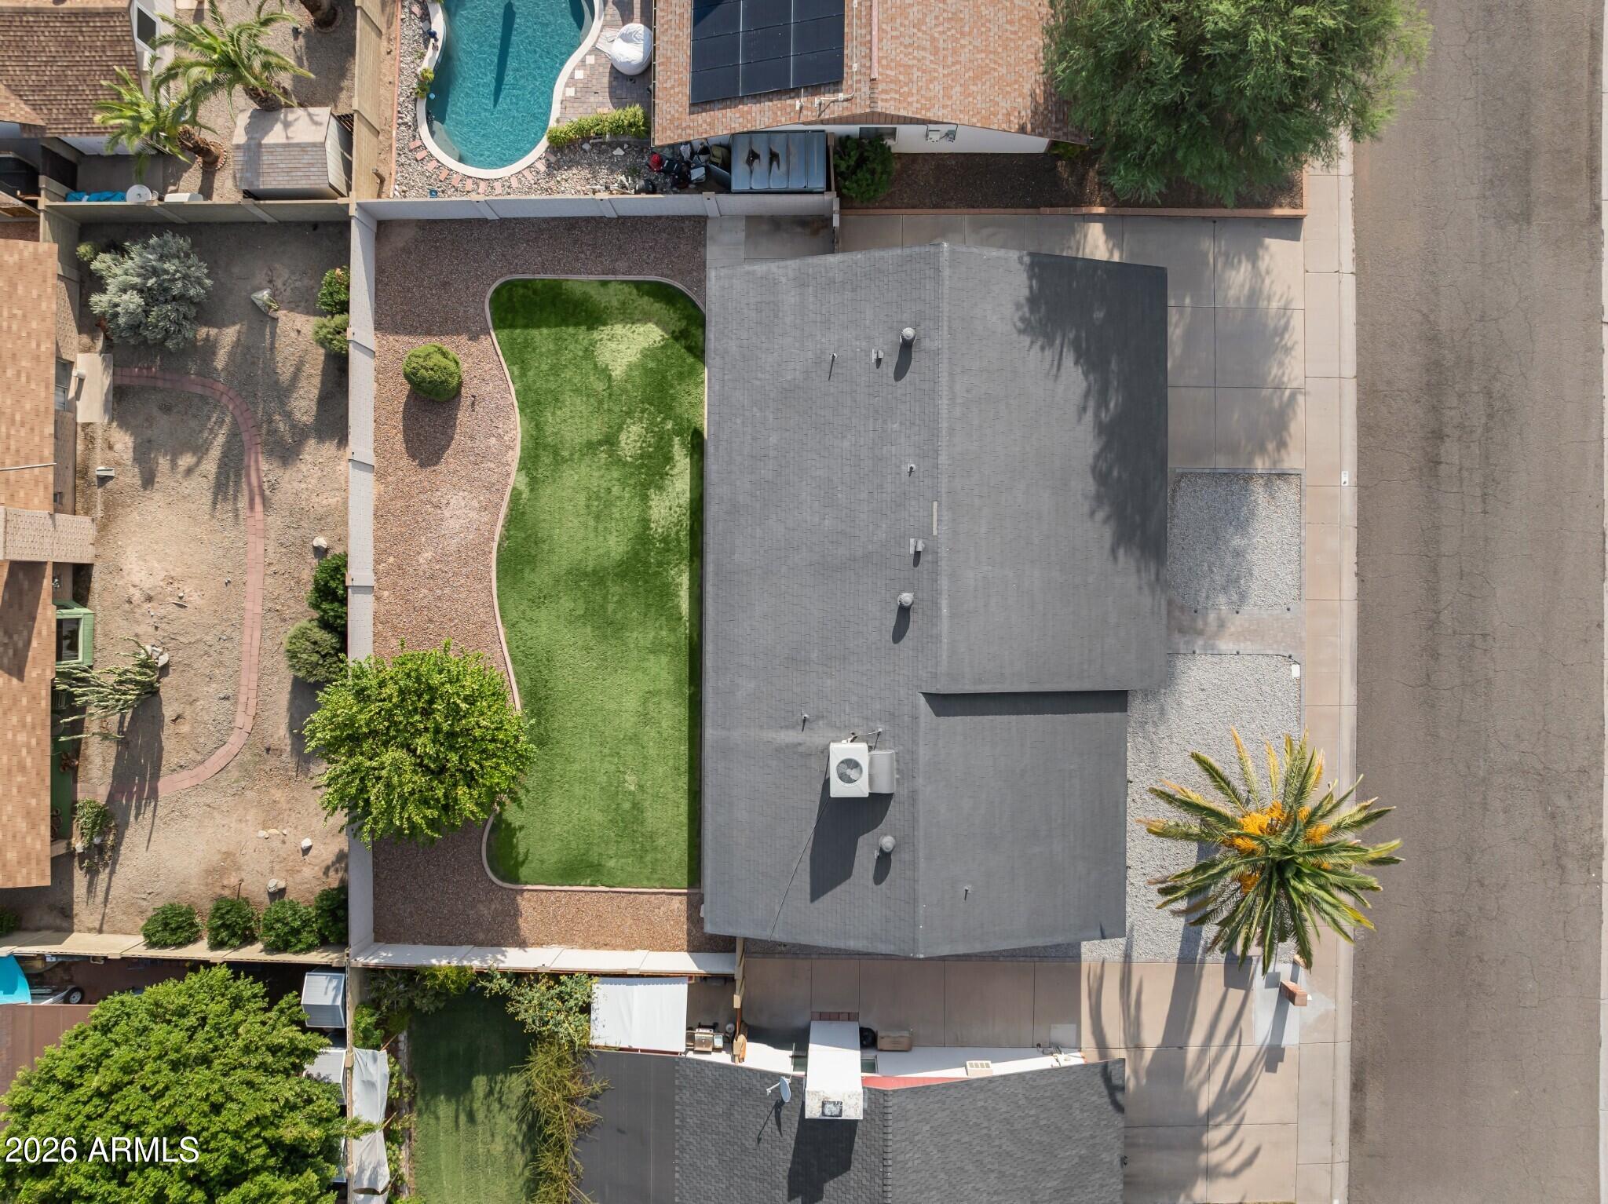
Aerial view of a single-story home with a fenced green lawn and gravel landscaping.
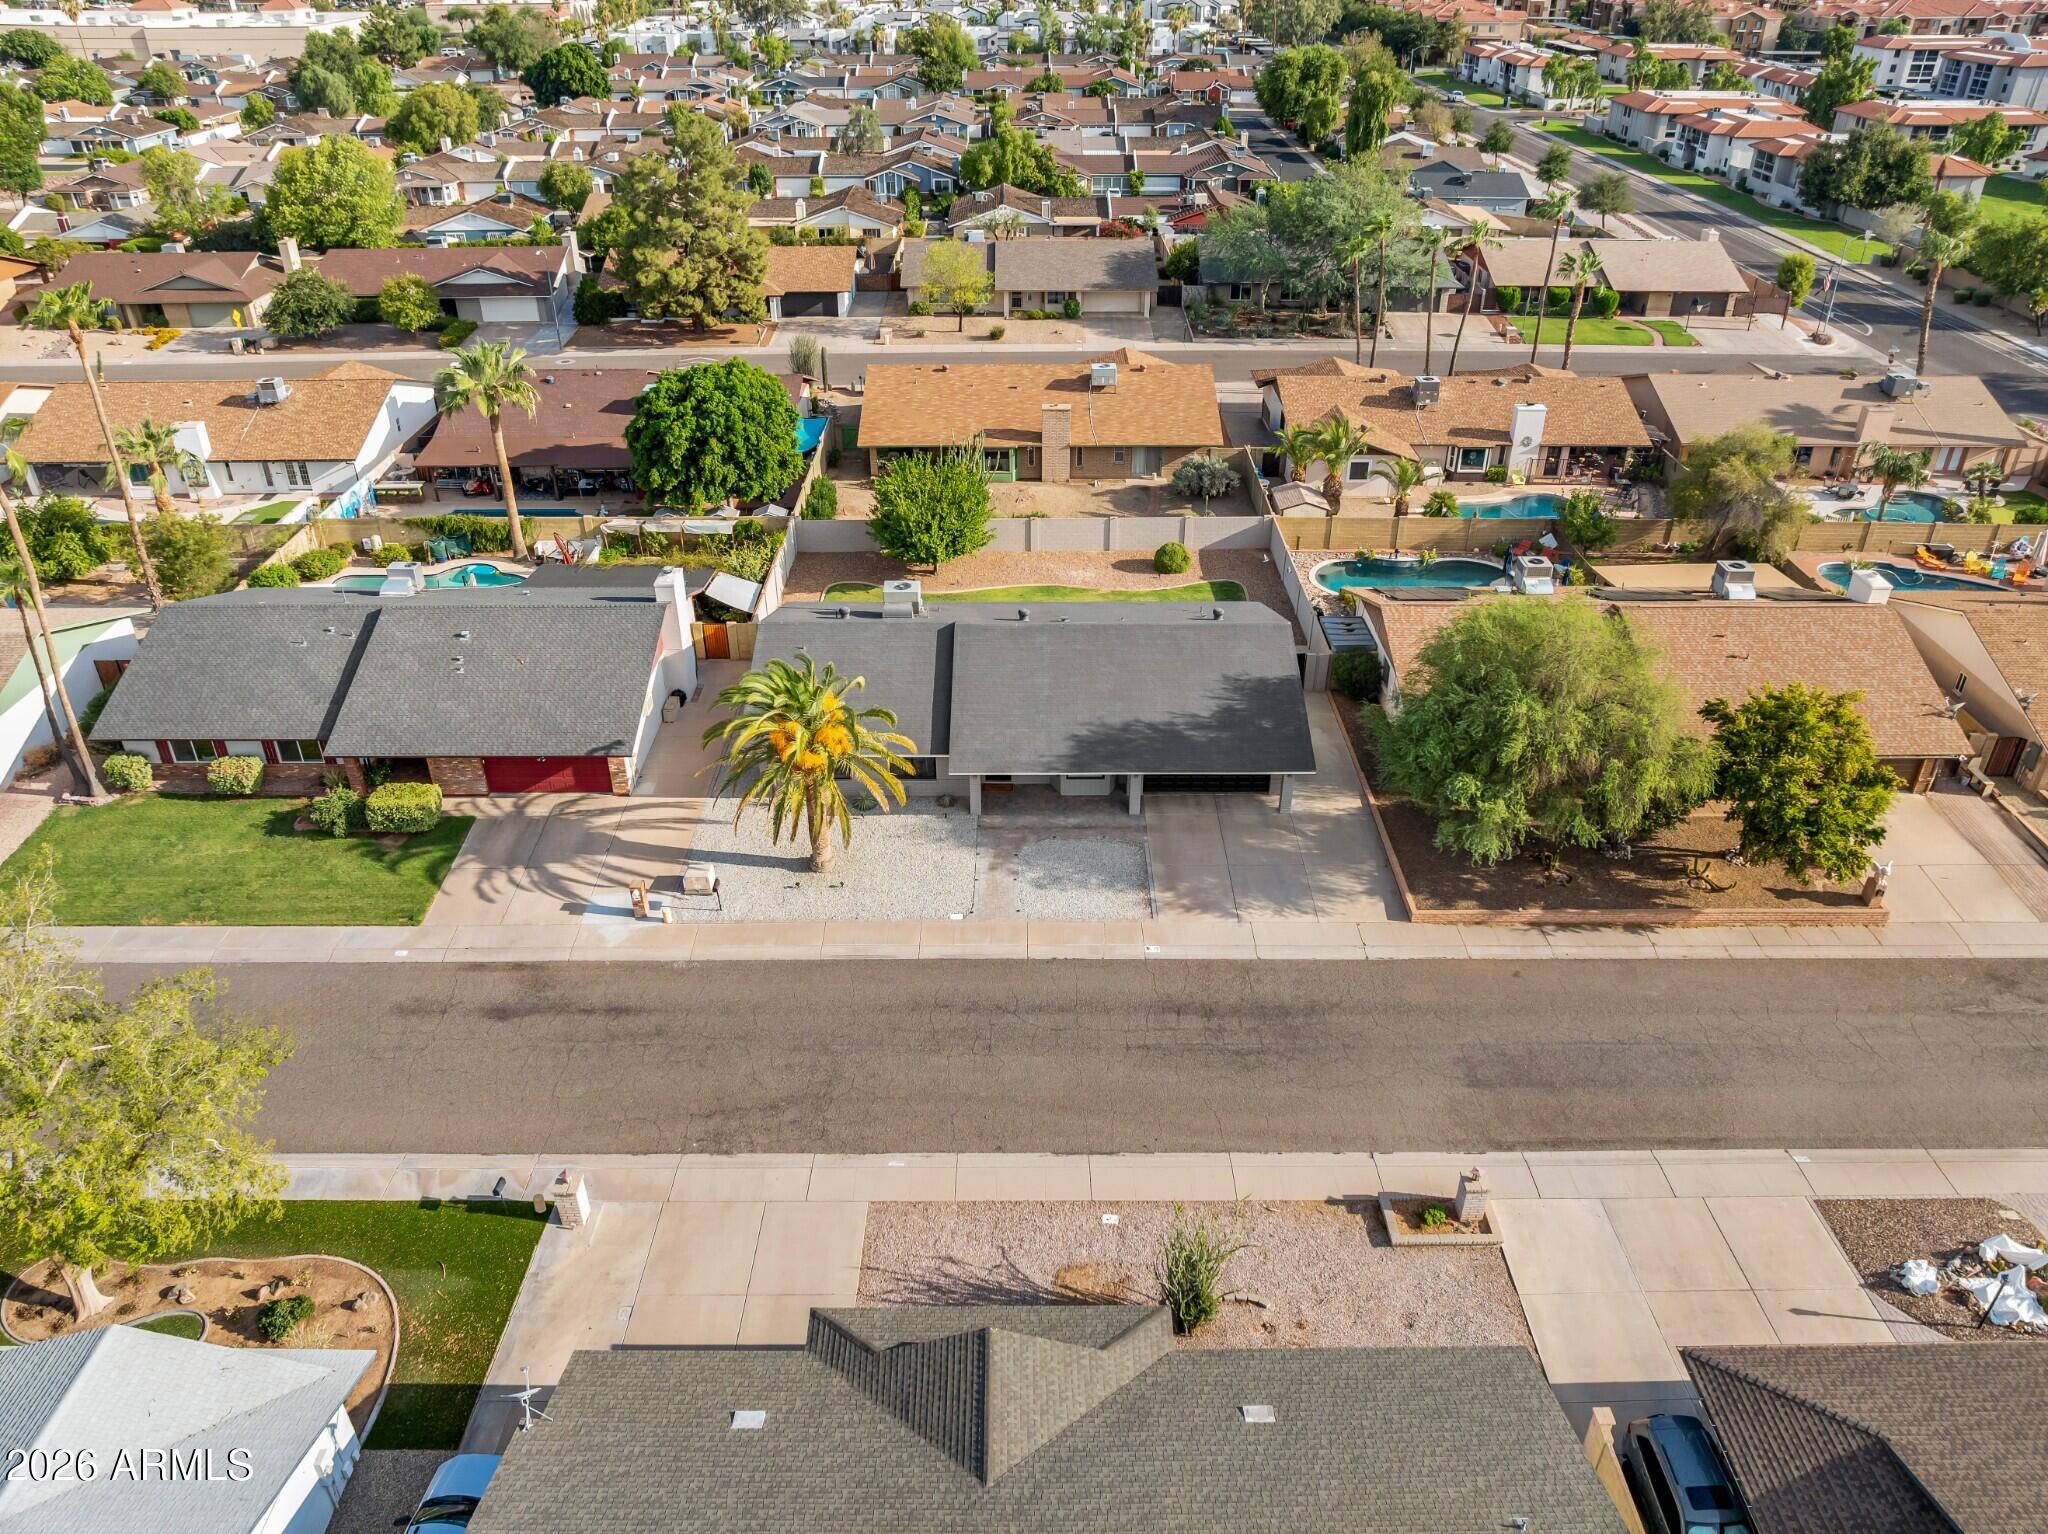
Aerial view of a home with a large gray roof, narrow green lawn, gravel landscaping, and a palm tree.
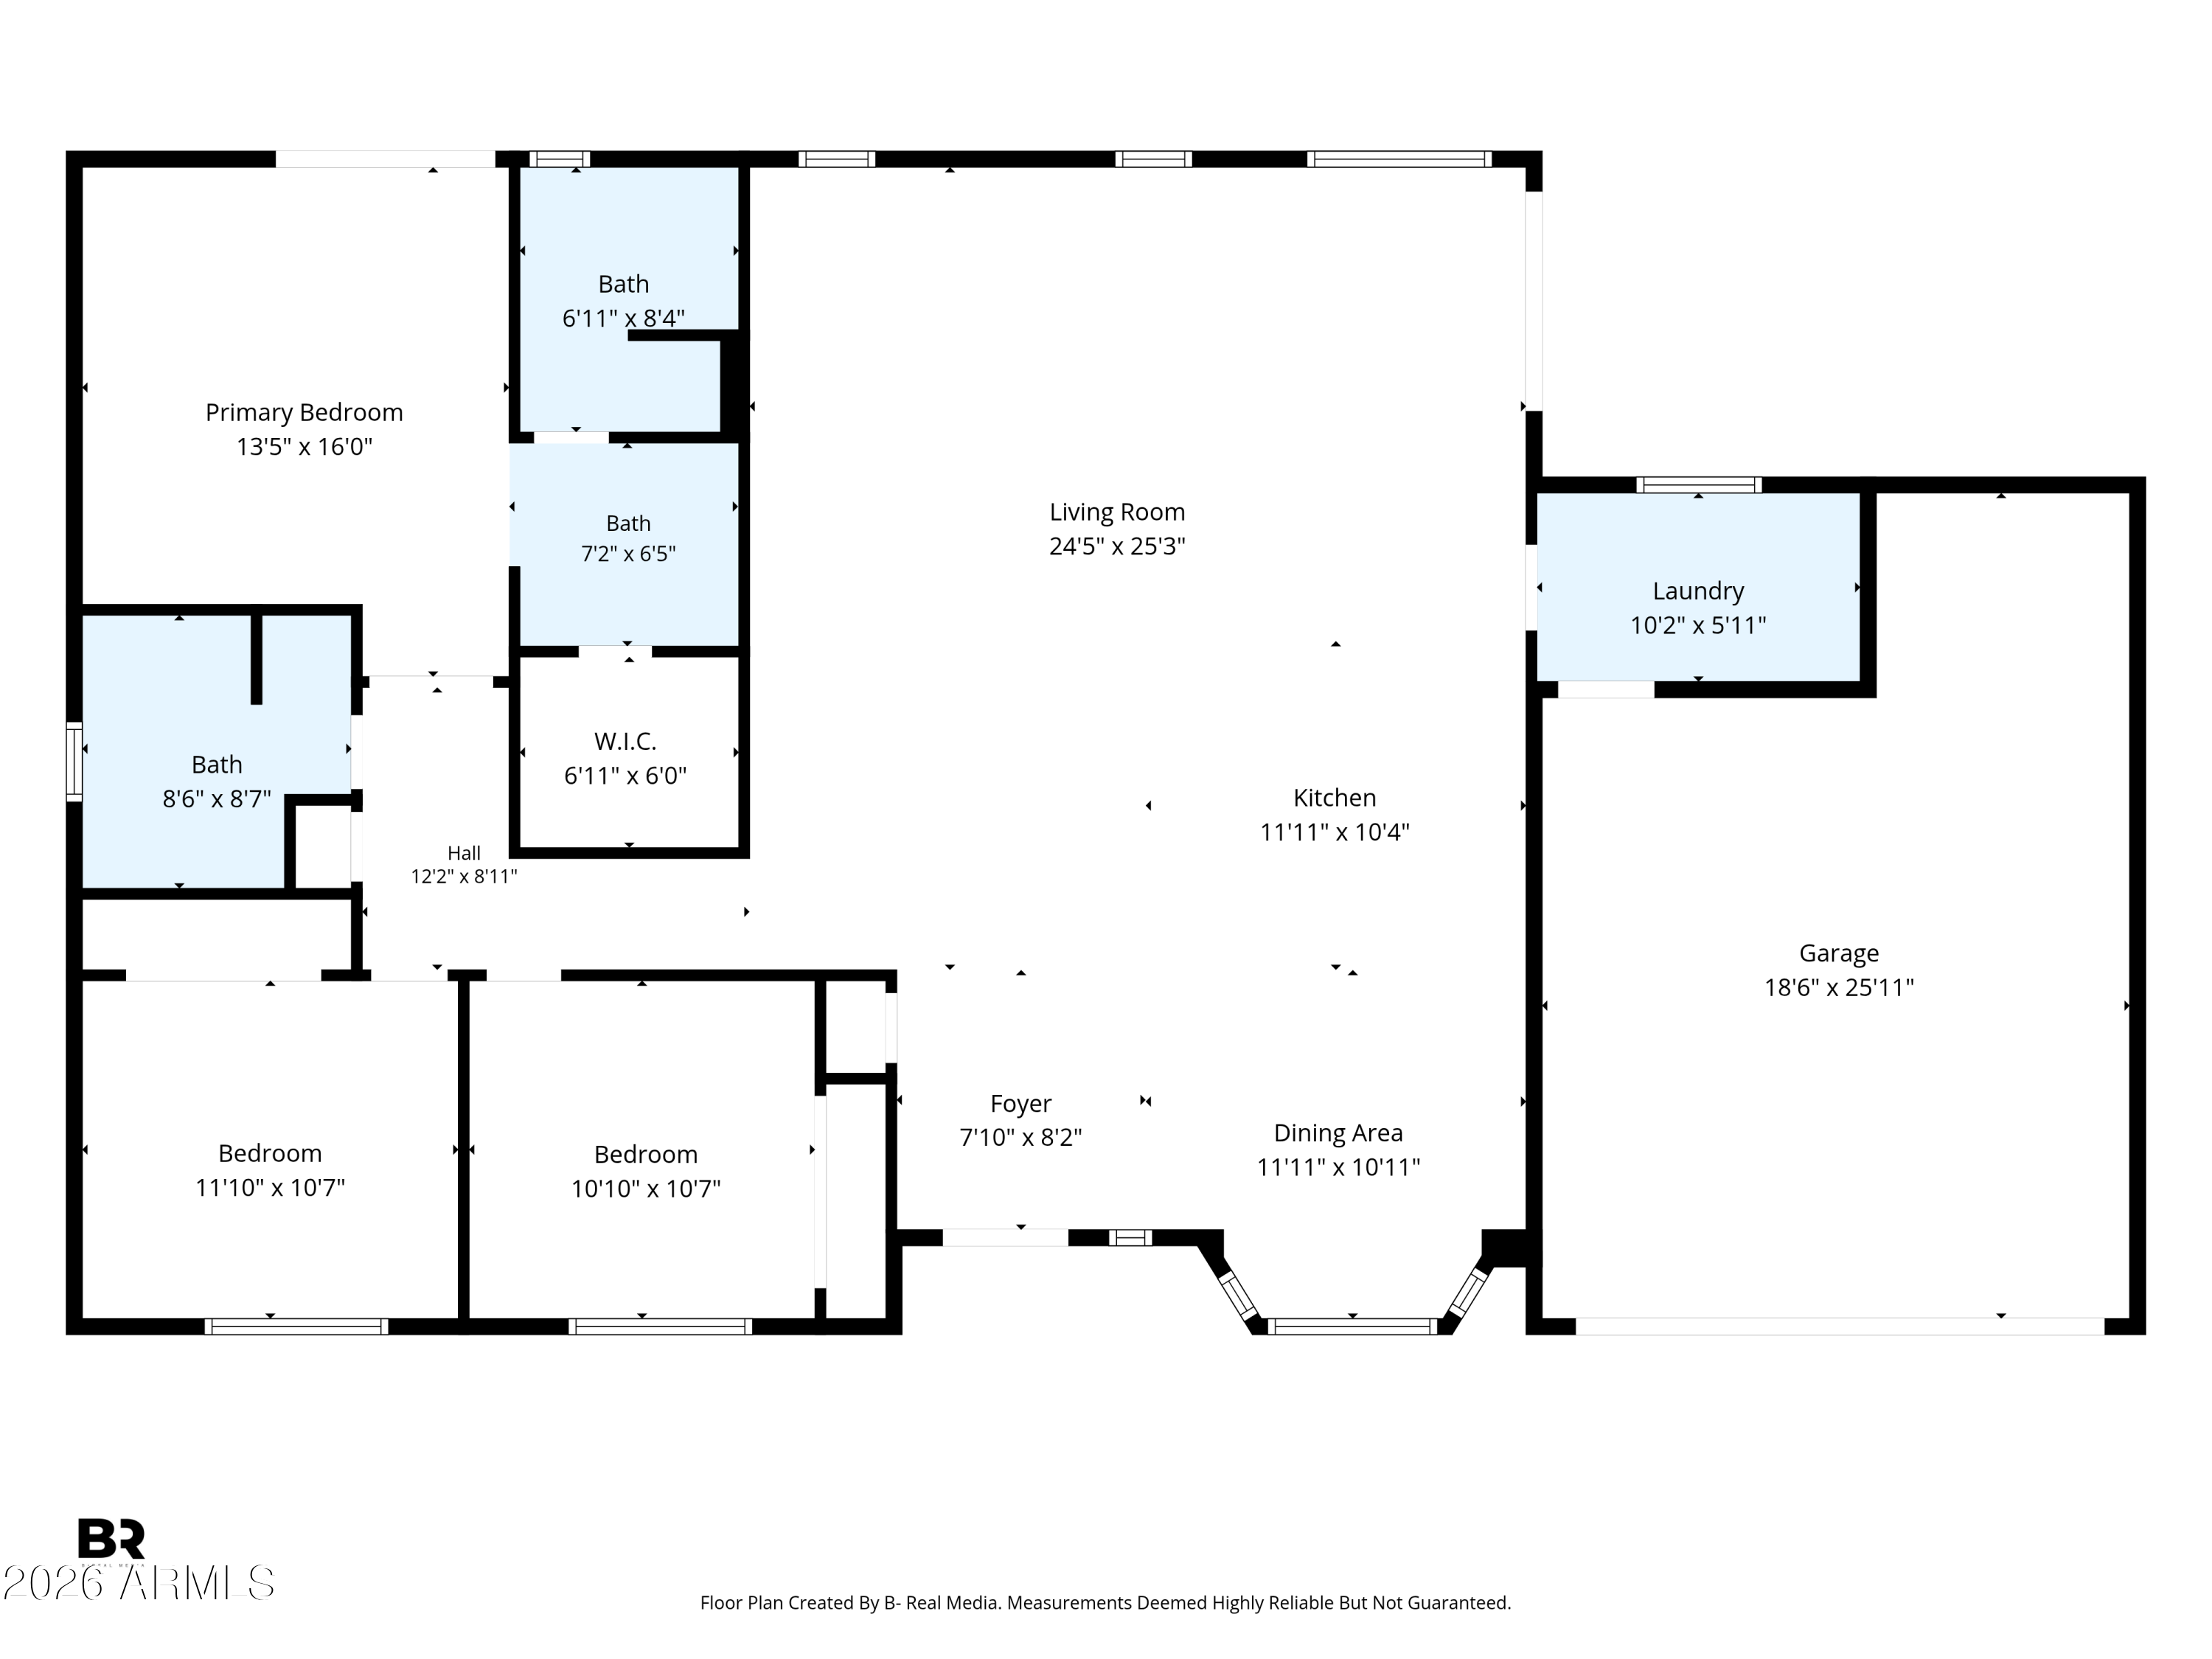
Floor plan showing three bedrooms, three baths, living and dining areas, kitchen, laundry, and garage.
SEE ALL PHOTOS
Single-story gray brick home with a dark garage, gravel landscaping, and a large palm tree.
Kitchen with a large white island, dark backsplash, stainless appliances, and four bar stools.
Kitchen with white cabinets, dark tile backsplash, stainless steel range, and a broad stone island.
Open-plan kitchen and living room with a large island, white cabinetry, and beige sectional.
Kitchen with a large white island, stainless steel appliances, and an adjoining laundry room.
Kitchen with a large white island, brass faucets, white cabinets, and stainless steel appliances.
Open-plan kitchen with a large white island, brass fixtures, and pendant lights beside a living area.
Dining nook with a round table, white built-ins, and shuttered windows overlooking neighboring homes.
Dining nook with a round white table, black chairs, and plantation-shuttered windows.
Living room with a large beige sectional, red rugs, framed artwork, and a ceiling fan.
Living room with a large cream sectional, ceiling fan, and framed artwork above a dark sideboard.
Furnished living room with a dark dresser, wall-mounted television, framed artwork, and upholstered seating.
Kitchen with white cabinets, black tile backsplash, wine refrigerator, and glass doors to the backyard.
Laundry room with white washer and dryer, overhead cabinets, and patterned curtains by the window.
Home office with dark blue walls, a wood desk, full bookcase, and green curtains.
Furnished bedroom with a white bed, olive-green throw, and large curtained window.
Furnished bedroom with a green coverlet, paneled closet doors, and a cream console beneath framed artwork.
Bathroom vanity with stone countertop and glass-enclosed shower.
Bathroom shower with sculpted white tile, mosaic accent strip, and glass enclosure beside a toilet.
Furnished bedroom with a neutral bed, patterned rugs, and sliding doors to a grassy backyard.
Furnished bedroom with a neatly made bed, matching nightstands, and arched mirrors.
Furnished bedroom with a white dresser, ceiling fan, and open doorway to a dressing area.
Bathroom vanity with large mirrors and an open walk-in closet.
Bathroom vanity with a pale stone countertop, inset sink, and large framed mirrors.
Bathroom with a marble-look tiled glass shower, curtained window, and framed Highwaymen concert poster.
Glass-enclosed shower with marble-look tile walls, a built-in niche, and dark hexagonal floor tiles.
Covered backyard patio with cushioned seating, ceiling fan, and enclosed lawn.
Covered patio with a ceiling fan, gray seating, and a coffee table on a striped rug.
Covered patio with gray outdoor seating, a ceiling fan, and glass French doors.
Backyard with a broad lawn, curved gravel border, mature trees, and a tall block wall.
Rear of a single-story home with a covered patio, curved lawn, gravel landscaping, and mature trees.
Rear of a gray single-story home with a green lawn, gravel landscaping, and patio seating.
Rear of a single-story home with a broad green lawn, block walls, and patio seating.
Single-story gray house with a red garage door and palm tree, viewed from above.
Single-story home with a dark gray roof and gravel front yard, seen from above on a residential street.
Aerial view of a single-story home with a fenced green lawn and gravel landscaping.
Aerial view of a home with a large gray roof, narrow green lawn, gravel landscaping, and a palm tree.
Floor plan showing three bedrooms, three baths, living and dining areas, kitchen, laundry, and garage.
Courtesy of Real Broker, Templeton Walker Listing Contact: 480-823-5672 
For Sale

15 E ANGELA Drive

15 E ANGELA Drive, Phoenix, AZ 85022

$565,000
Welcome to Angela Dr, this home sits on a large, well-manicured lot in a quiet residential neighborhood. As you approach the front door, you notice that there are a ton of upgrades. The main living space has been opened up to create a bright, airy great room. Take a look at the sleek/modern kitchen with stainless steel appliances and a large island that doubles as a breakfast bar. The cabinets are painted a crisp white, and there's a subway tile backsplash that adds a touch of classic charm. The bedrooms are located down a hallway off the main living space. The master suite has been completely transformed, with a spa-like bathroom that features a large walk-in shower and closet. This remodeled home is a perfect blend of comfort and style.

3
beds

2
baths

1,808 Sq.Ft. LIVING AREA

8,268 Sq.Ft. lot

Templeton Walker

Templeton Walker

Jake Augeri

Jake Augeri

Features & Amenities

Interior

  • total bedrooms3
  • Total bathrooms2
  • full bathrooms2
  • Laundry room Inside
  • Flooring Laminate
  • APPLIANCES Dishwasher, Disposal, Electric Range, Electric Oven
  • other interior Features High Speed Internet, Master Downstairs, Eat-in Kitchen, Breakfast Bar, No Interior Steps, 3/4 Bath Master Bdrm

Area & Lot

  • Status For Sale
  • Living Area1,808 Sq.Ft.
  • Total Area1,808 Sq.Ft.
  • Lot Area8,268 Sq.Ft.
  • MLS® ID7057445
  • TypeResidential
  • YEAR BUILT1981
  • Architecture StylesRanch
  • Elementary SchoolCactus View Elementary School
  • Middle SchoolVista Verde Middle School
  • High SchoolNorth Canyon High School
  • School DistrictParadise Valley Unified District

Exterior

  • STORIES1
  • Garage Space2.0
  • water SourcePublic
  • roofComposition
  • lot featuresDesert Front, Gravel/Stone Front, Gravel/Stone Back, Grass Back, Auto Timer H 2 O Back
  • parkingAttached Garage
  • HEAT TYPEElectric
  • AIR CONDITIONINGCentral Air, Ceiling Fan(s)
  • sewerPublic Sewer

Financial

  • Sales Price$565,000
  • Real Estate Tax $2,078/yr
Kitchen with a large white island, dark backsplash, stainless appliances, and four bar stools.

Schedule a Showing

We would love to show you our beautiful property. Please select your preferred date and time below. An agent will be in touch shortly to confirm your appointment.

Schedule a Showing

We would love to show you our beautiful property. Please select your preferred date and time below. An agent will be in touch shortly to confirm your appointment.

Thank you for your interest in 15 E ANGELA Drive, Phoenix, AZ 85022. We are reviewing your request and will be in touch shortly!

Mortgage Calculator

Estimate your monthly mortgage payment, including the principal and interest, property taxes, and HOA. Adjust the values to generate a more accurate rate.

All estimates are provided for informational purposes only. Actual amounts may vary.
$0,000 Your Payment 20 15 65
$0,000 Your Payment

Experience Seamless Buying & Selling

We'd love to hear from you! Whether you're buying, selling, or just exploring your options, we're here to provide answers, insights, and the support you need. Contact us and start planning your next move.

Follow Us on Instagram