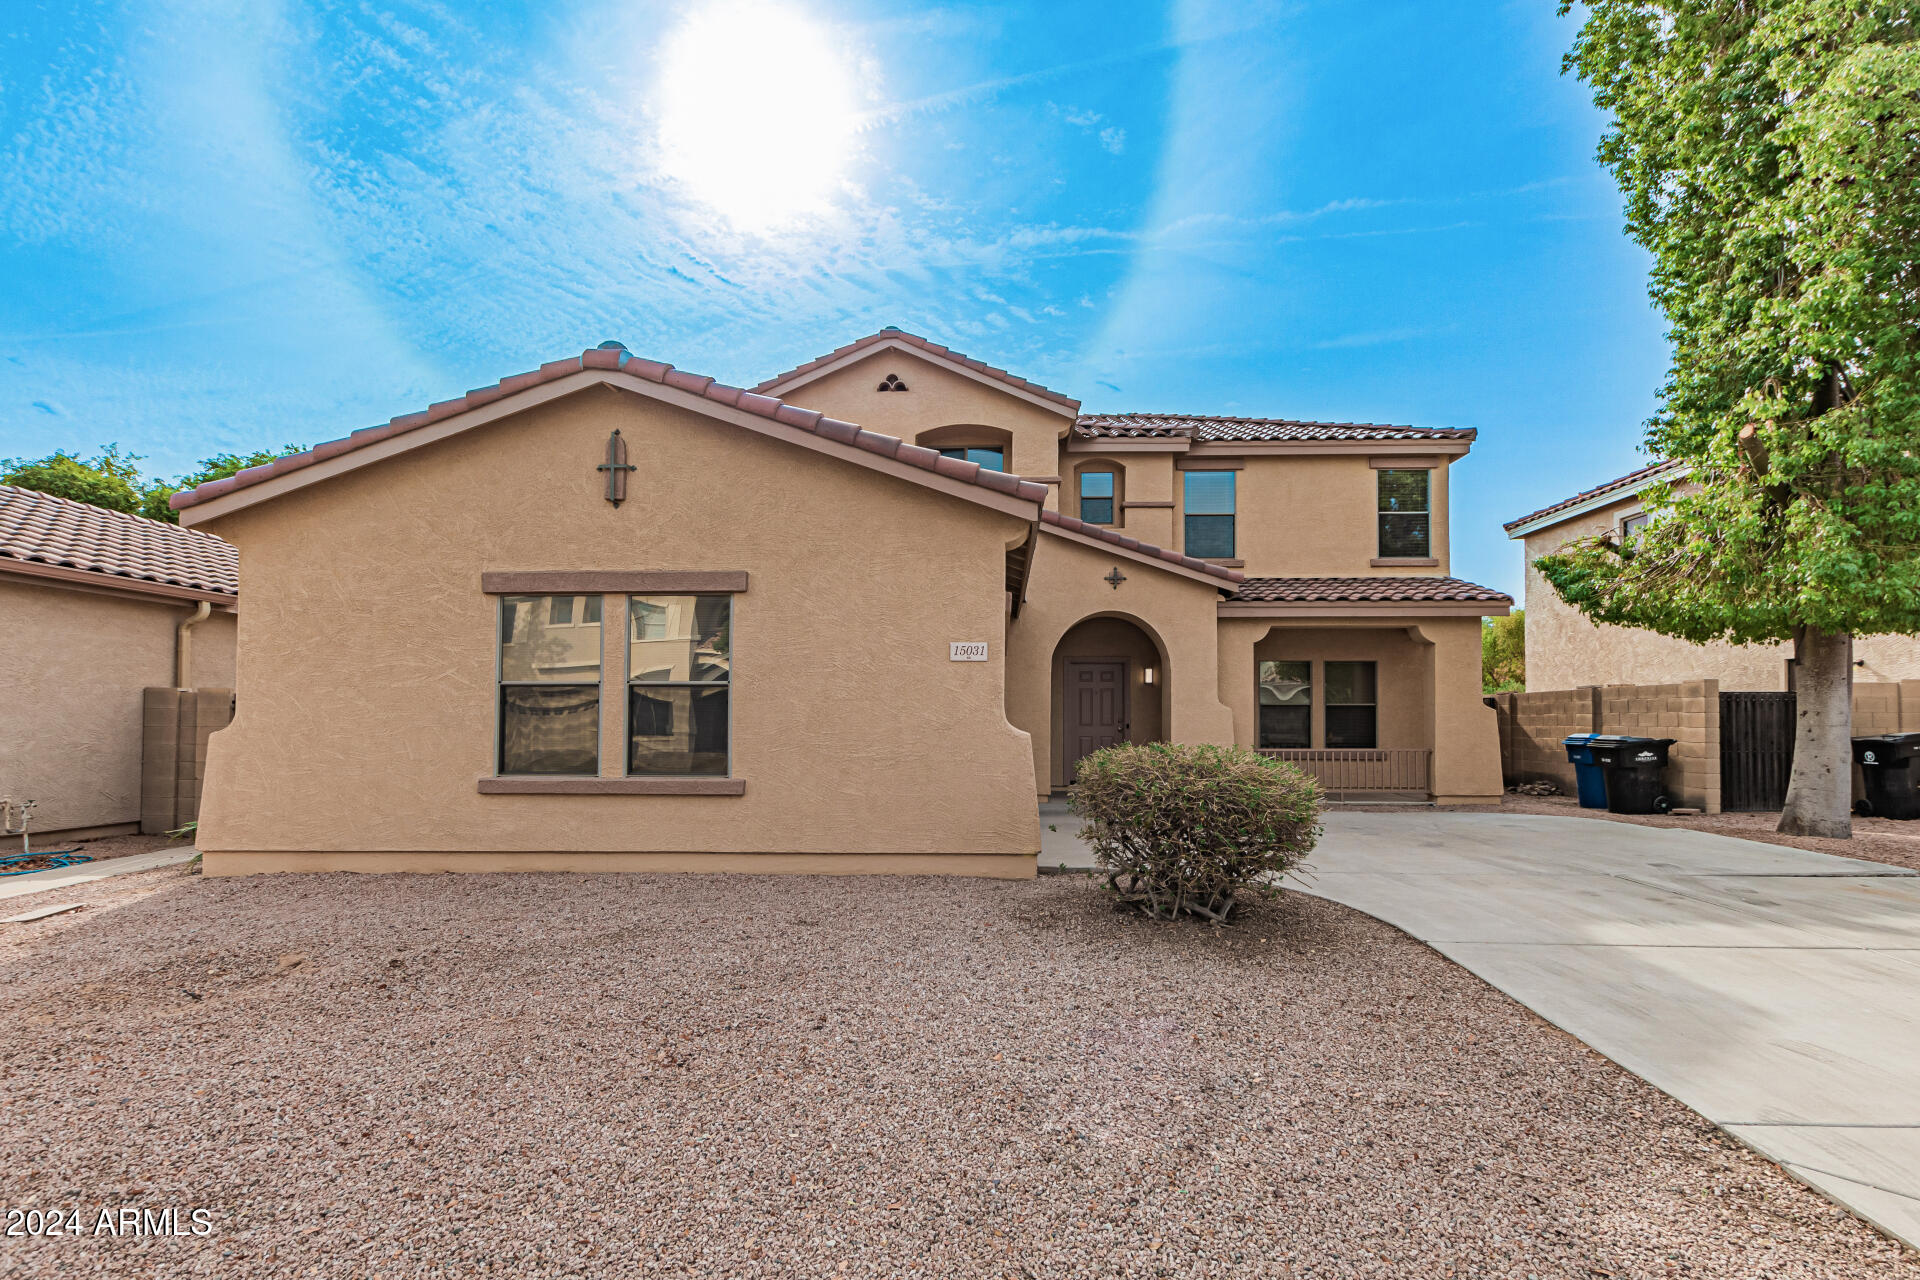
Two-story tan stucco home with a tile roof, arched entry, gravel yard, and concrete driveway.
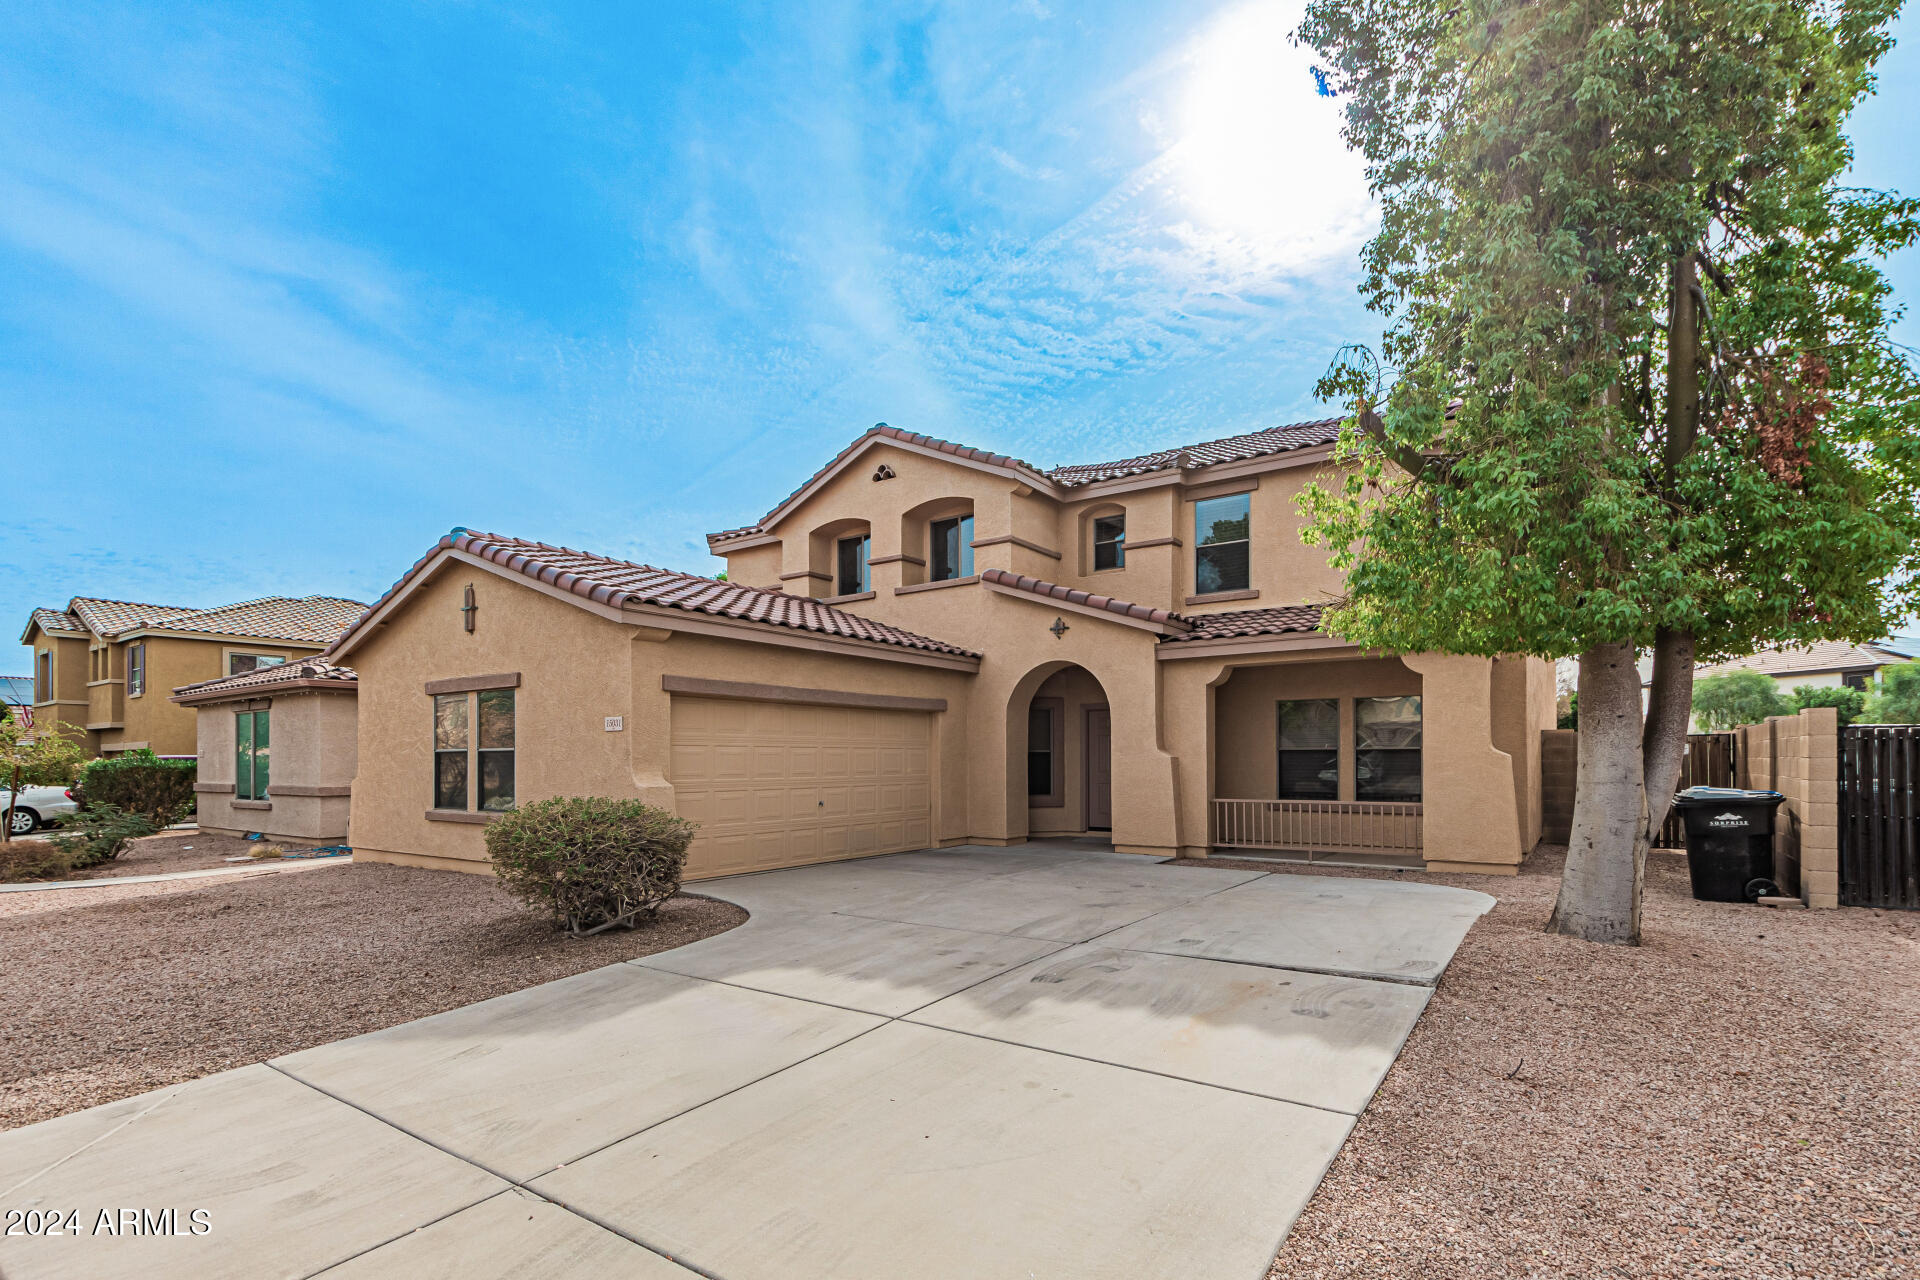
Two-story tan stucco home with a tile roof, two-car garage, and broad driveway.
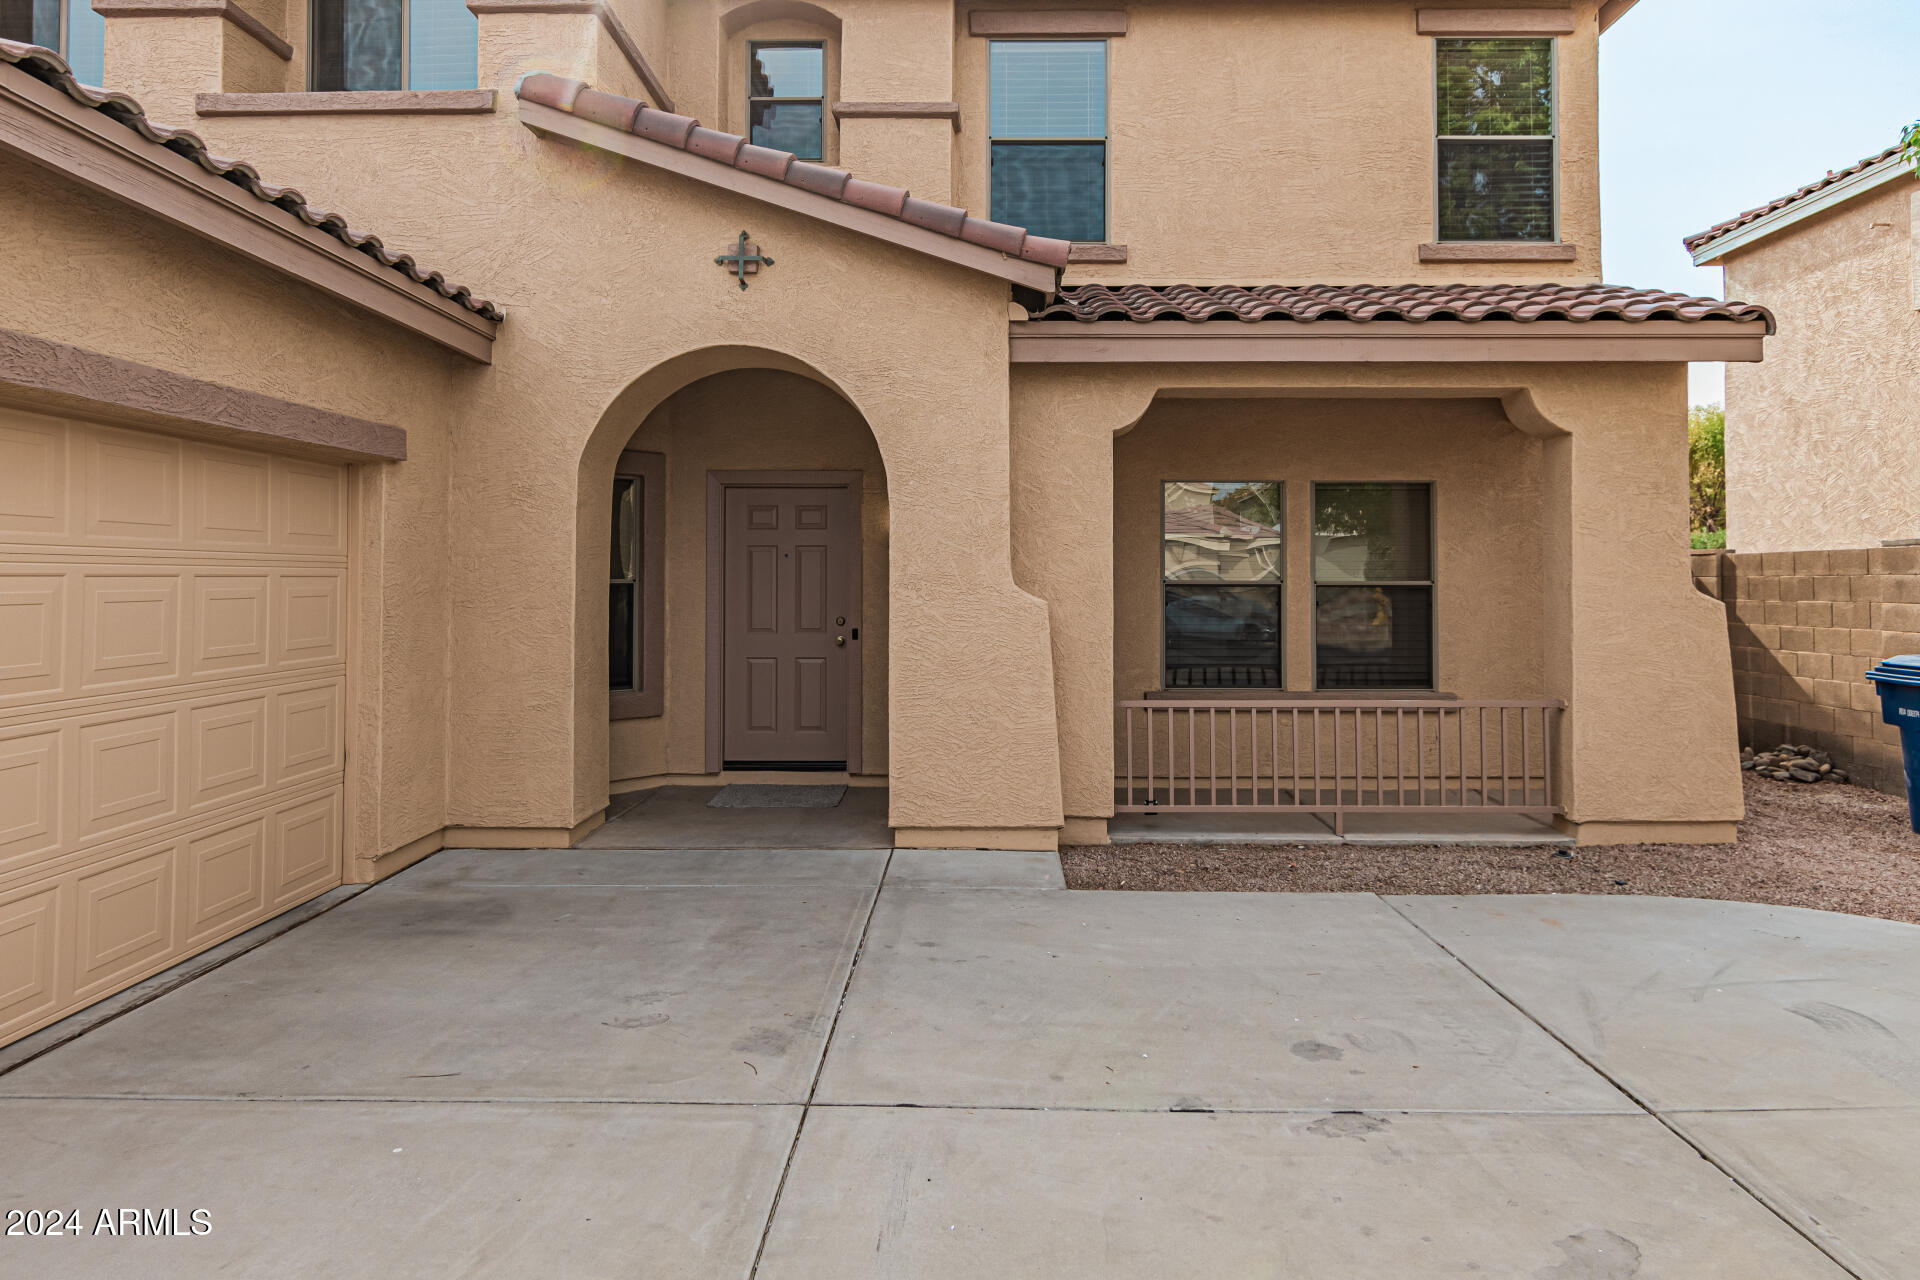
Two-story stucco home with an arched entry, tiled roof, garage, and covered front porch.
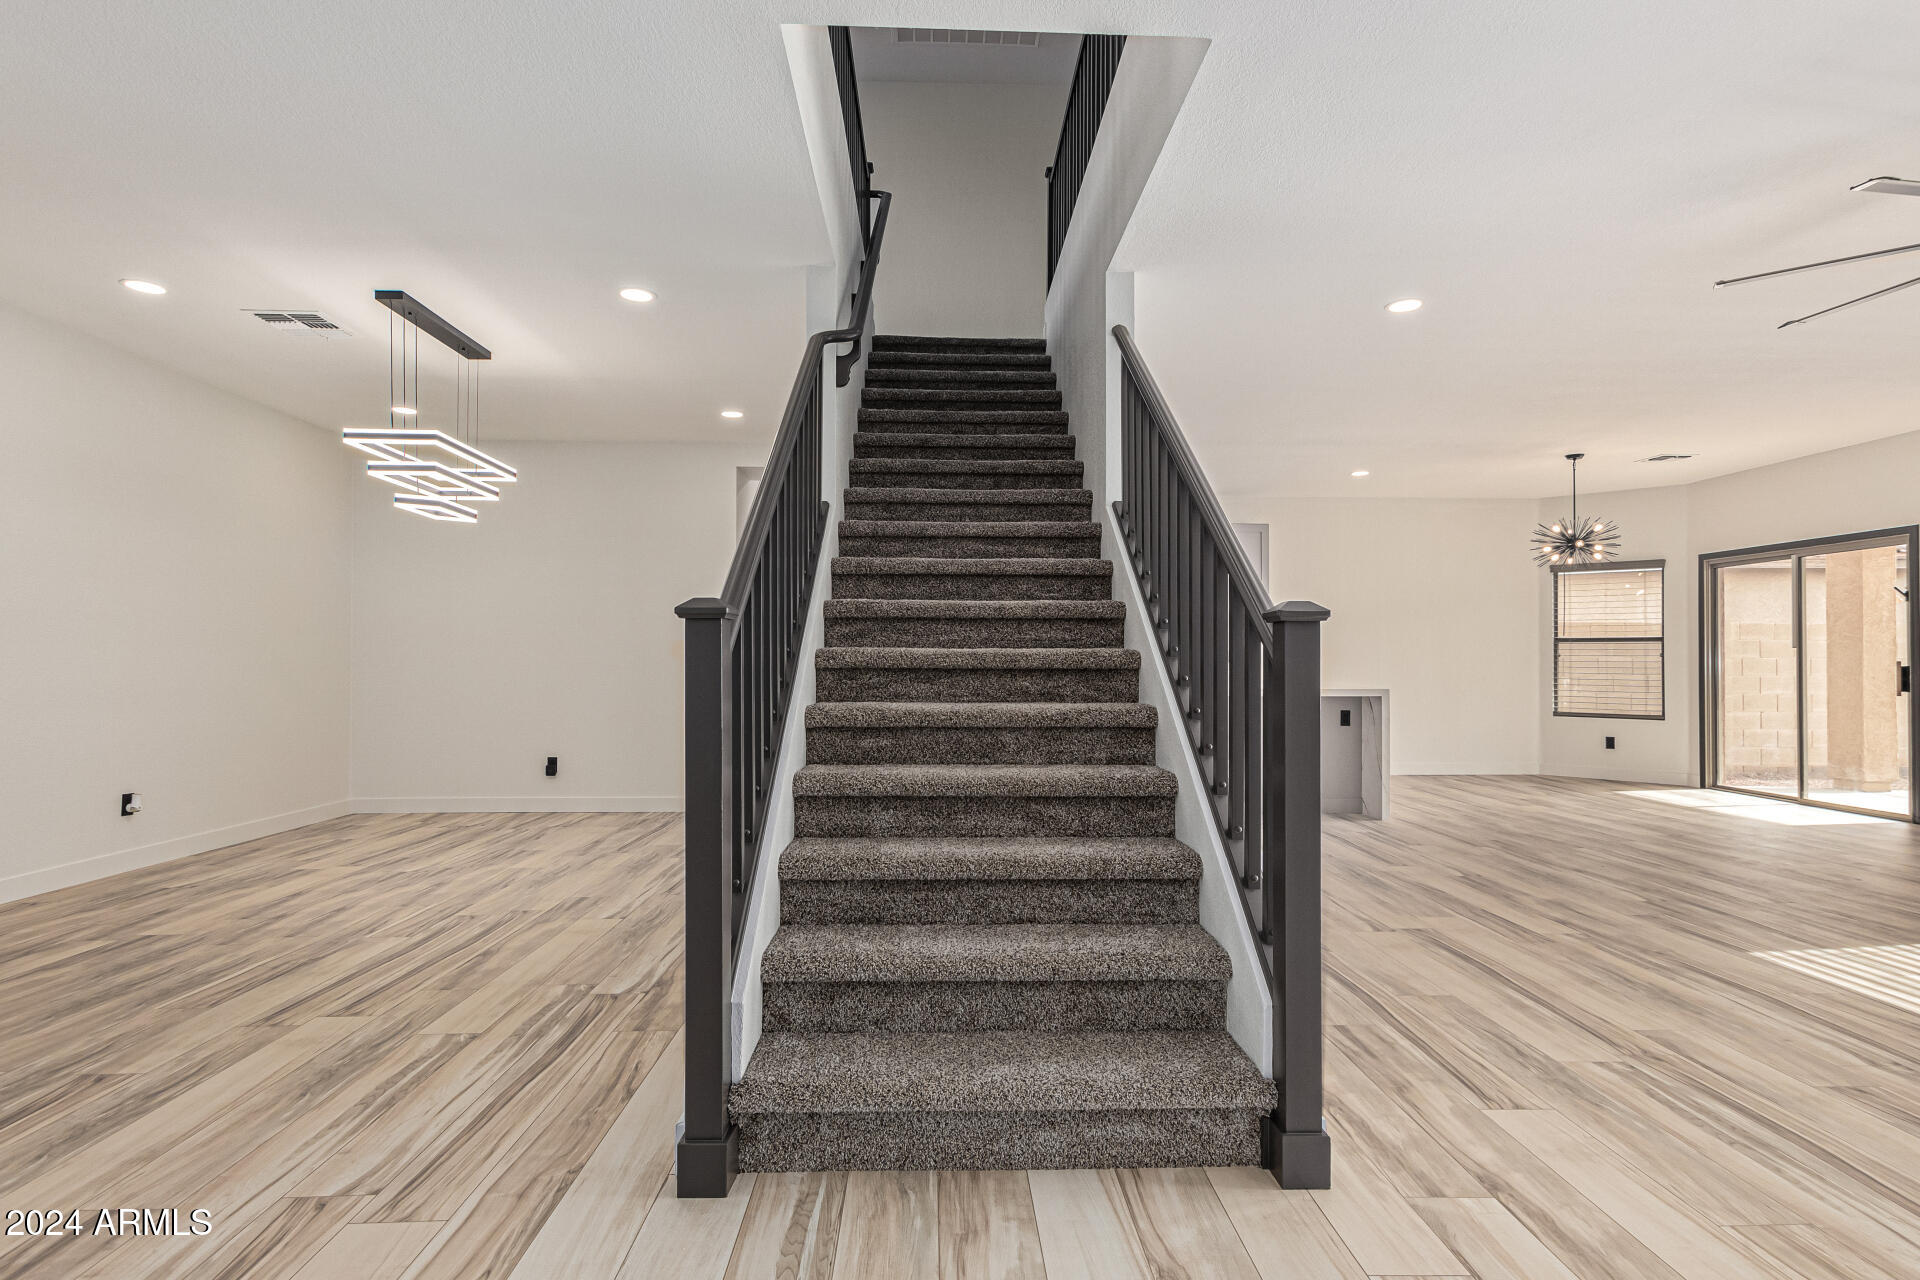
Vacant open-plan interior with a carpeted staircase, dark railings, and wood-look flooring.
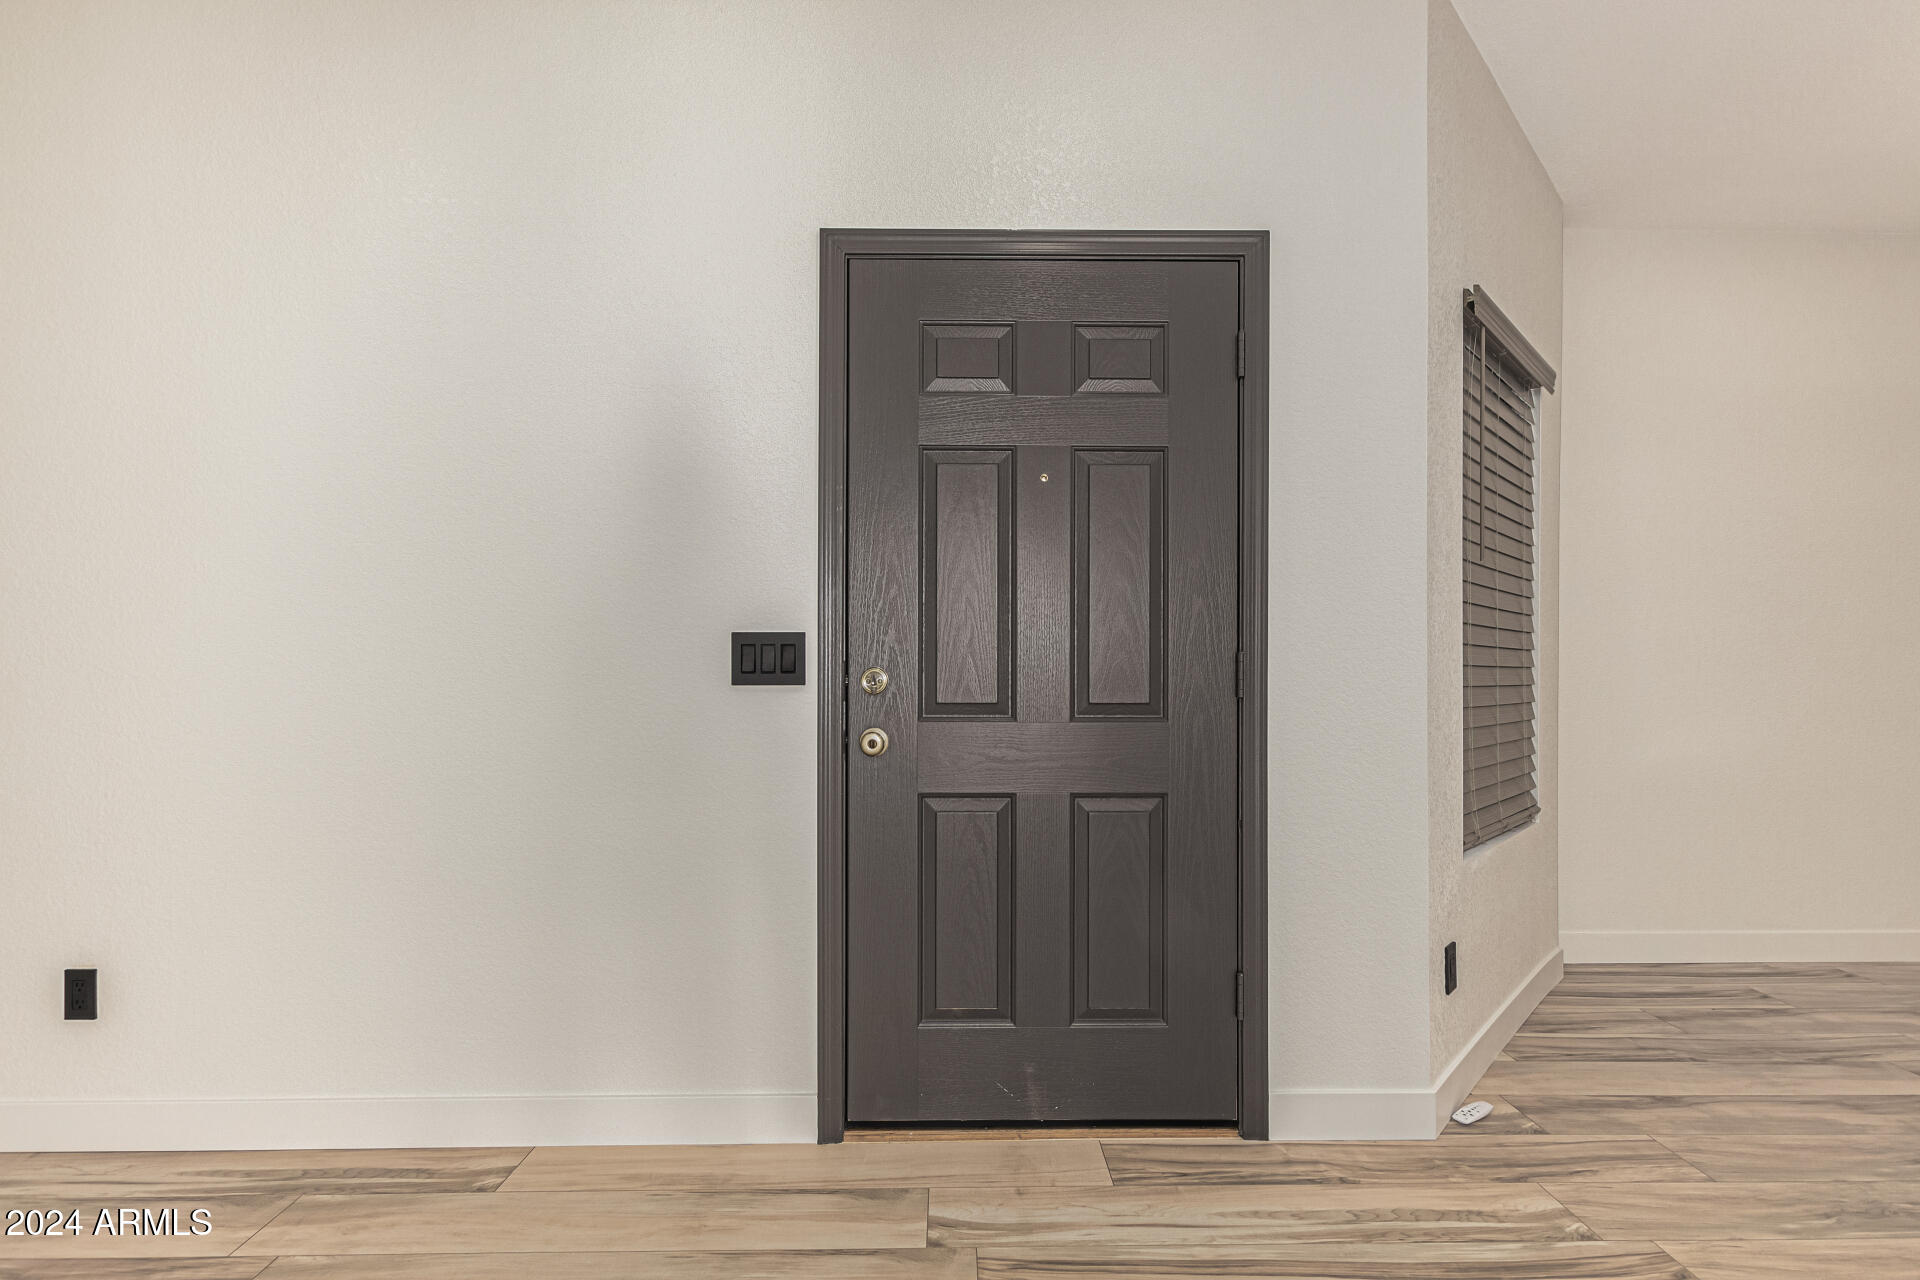
Entryway with a dark paneled door, wood-look tile flooring, and a narrow window with blinds.
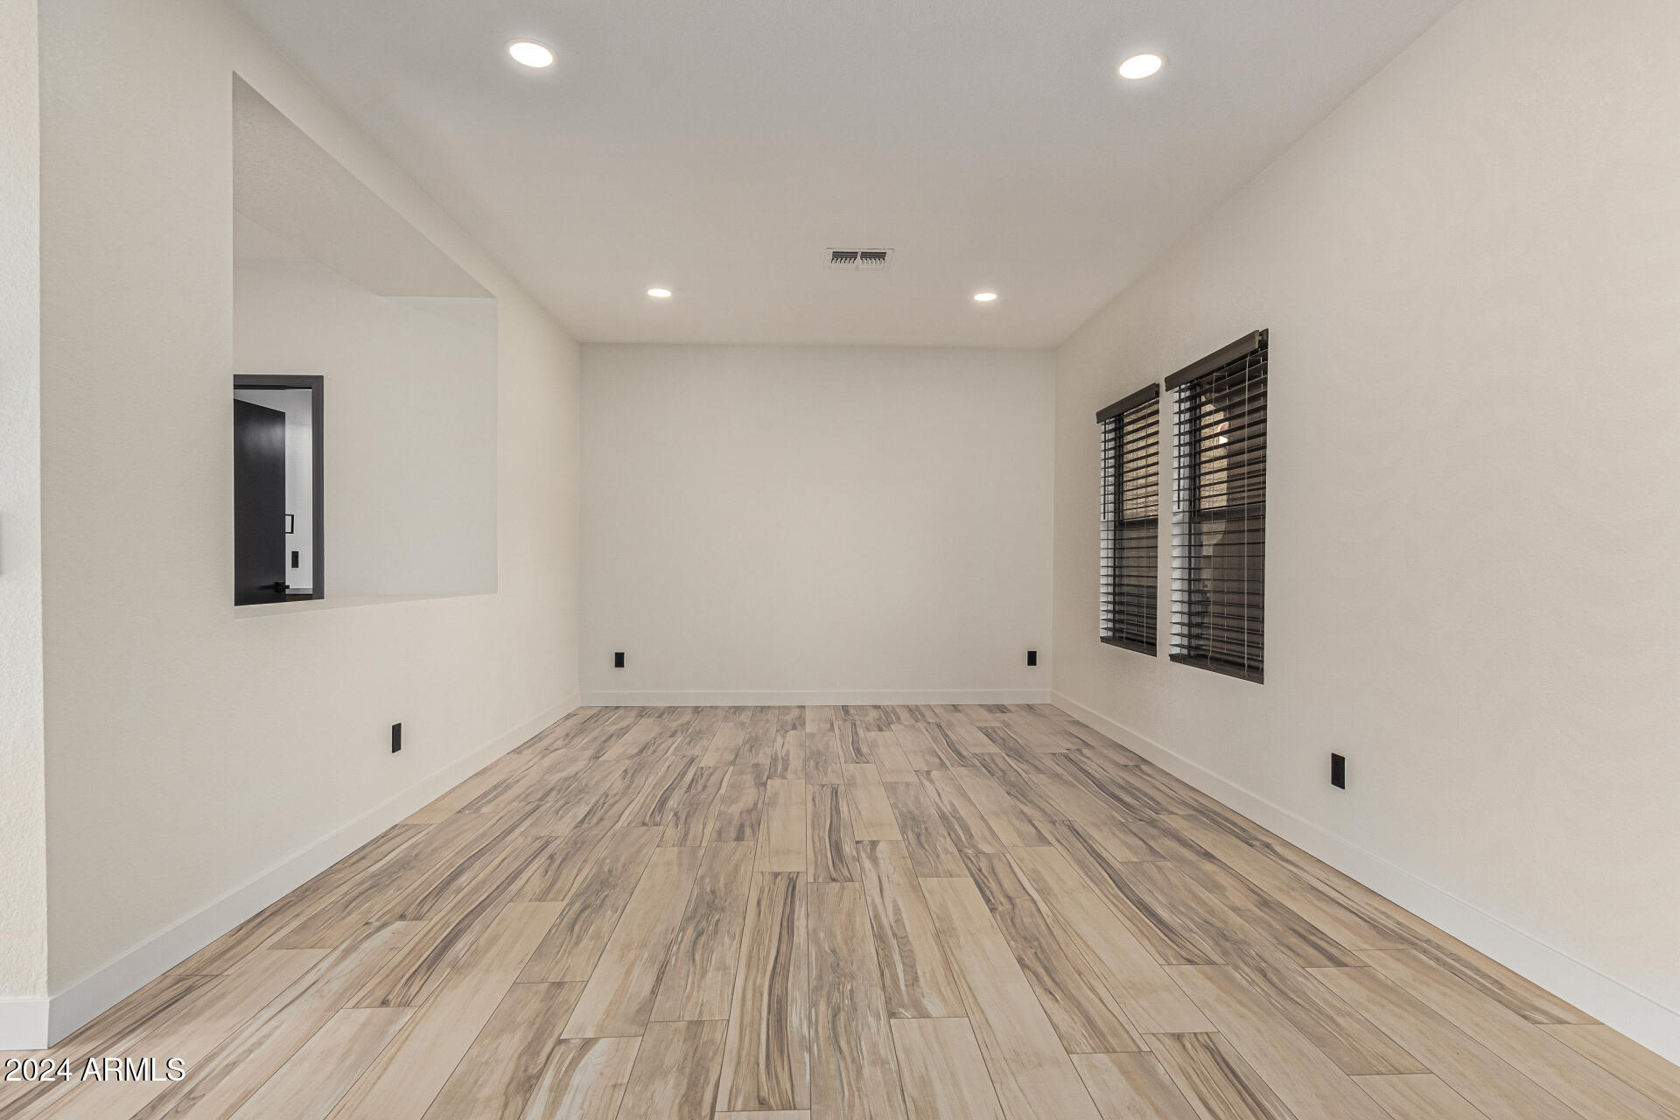
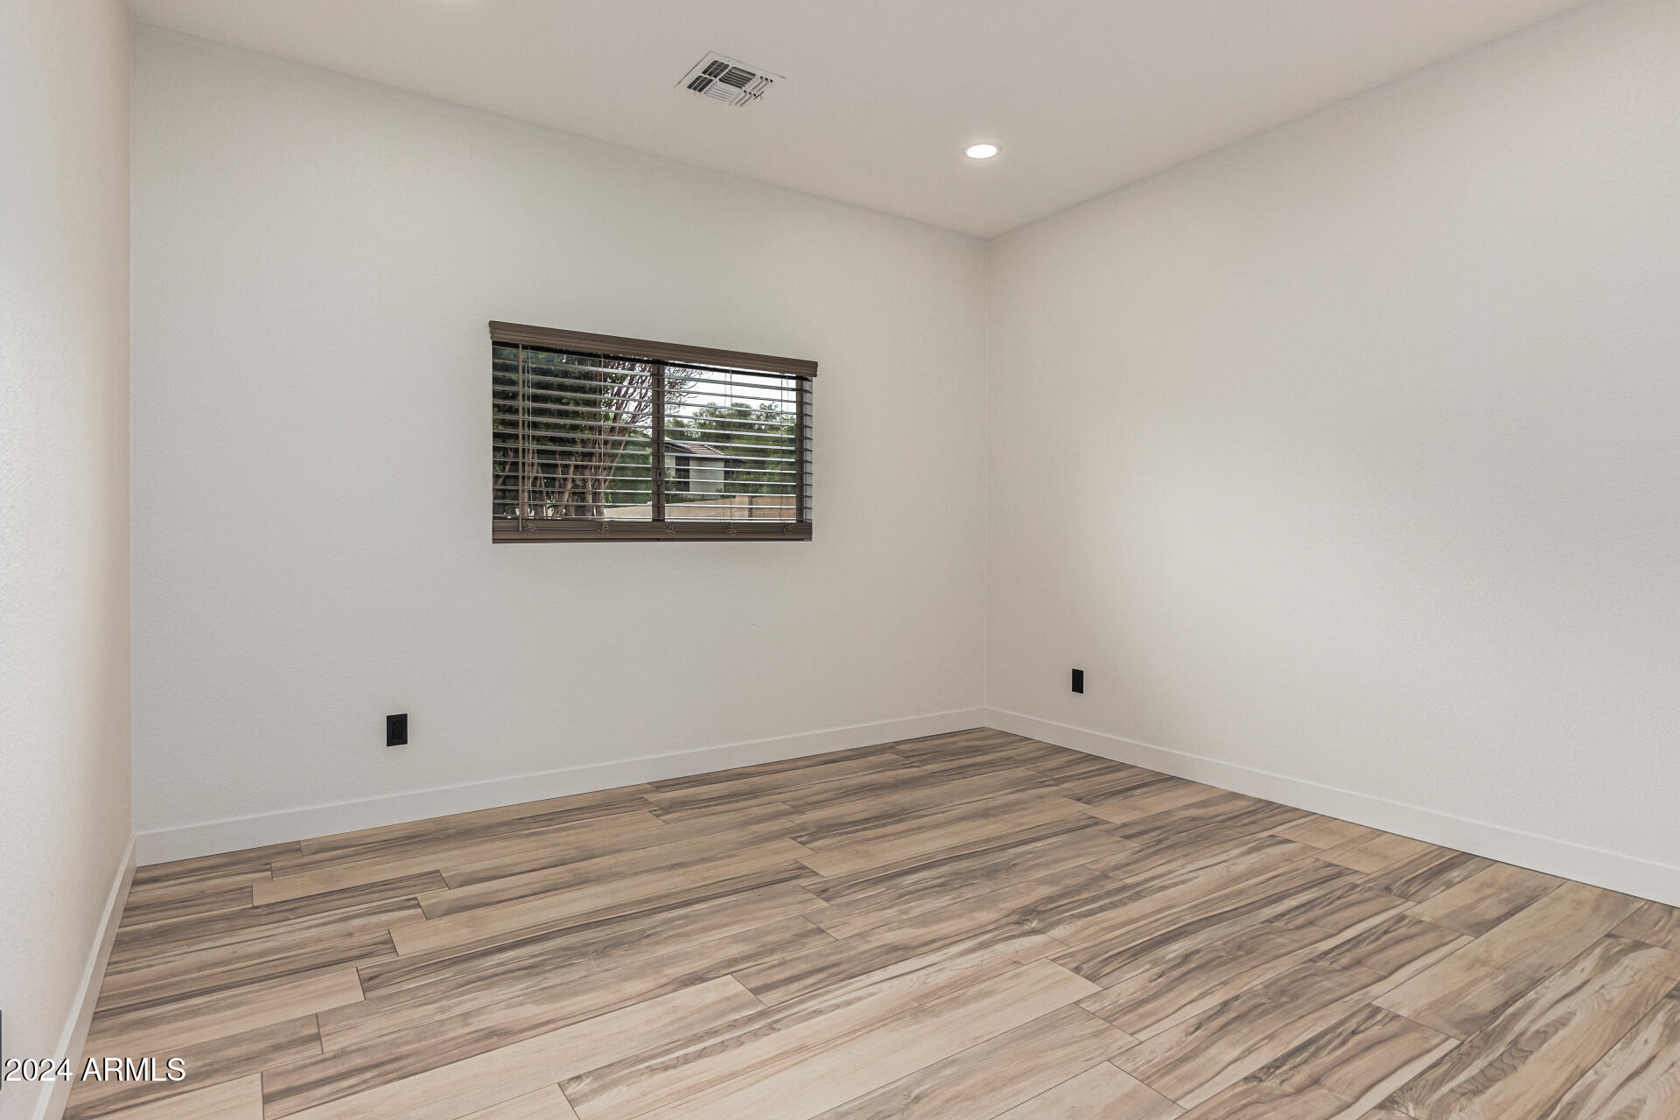
Empty room with wood-look tile flooring, dark window blinds, and recessed lighting.
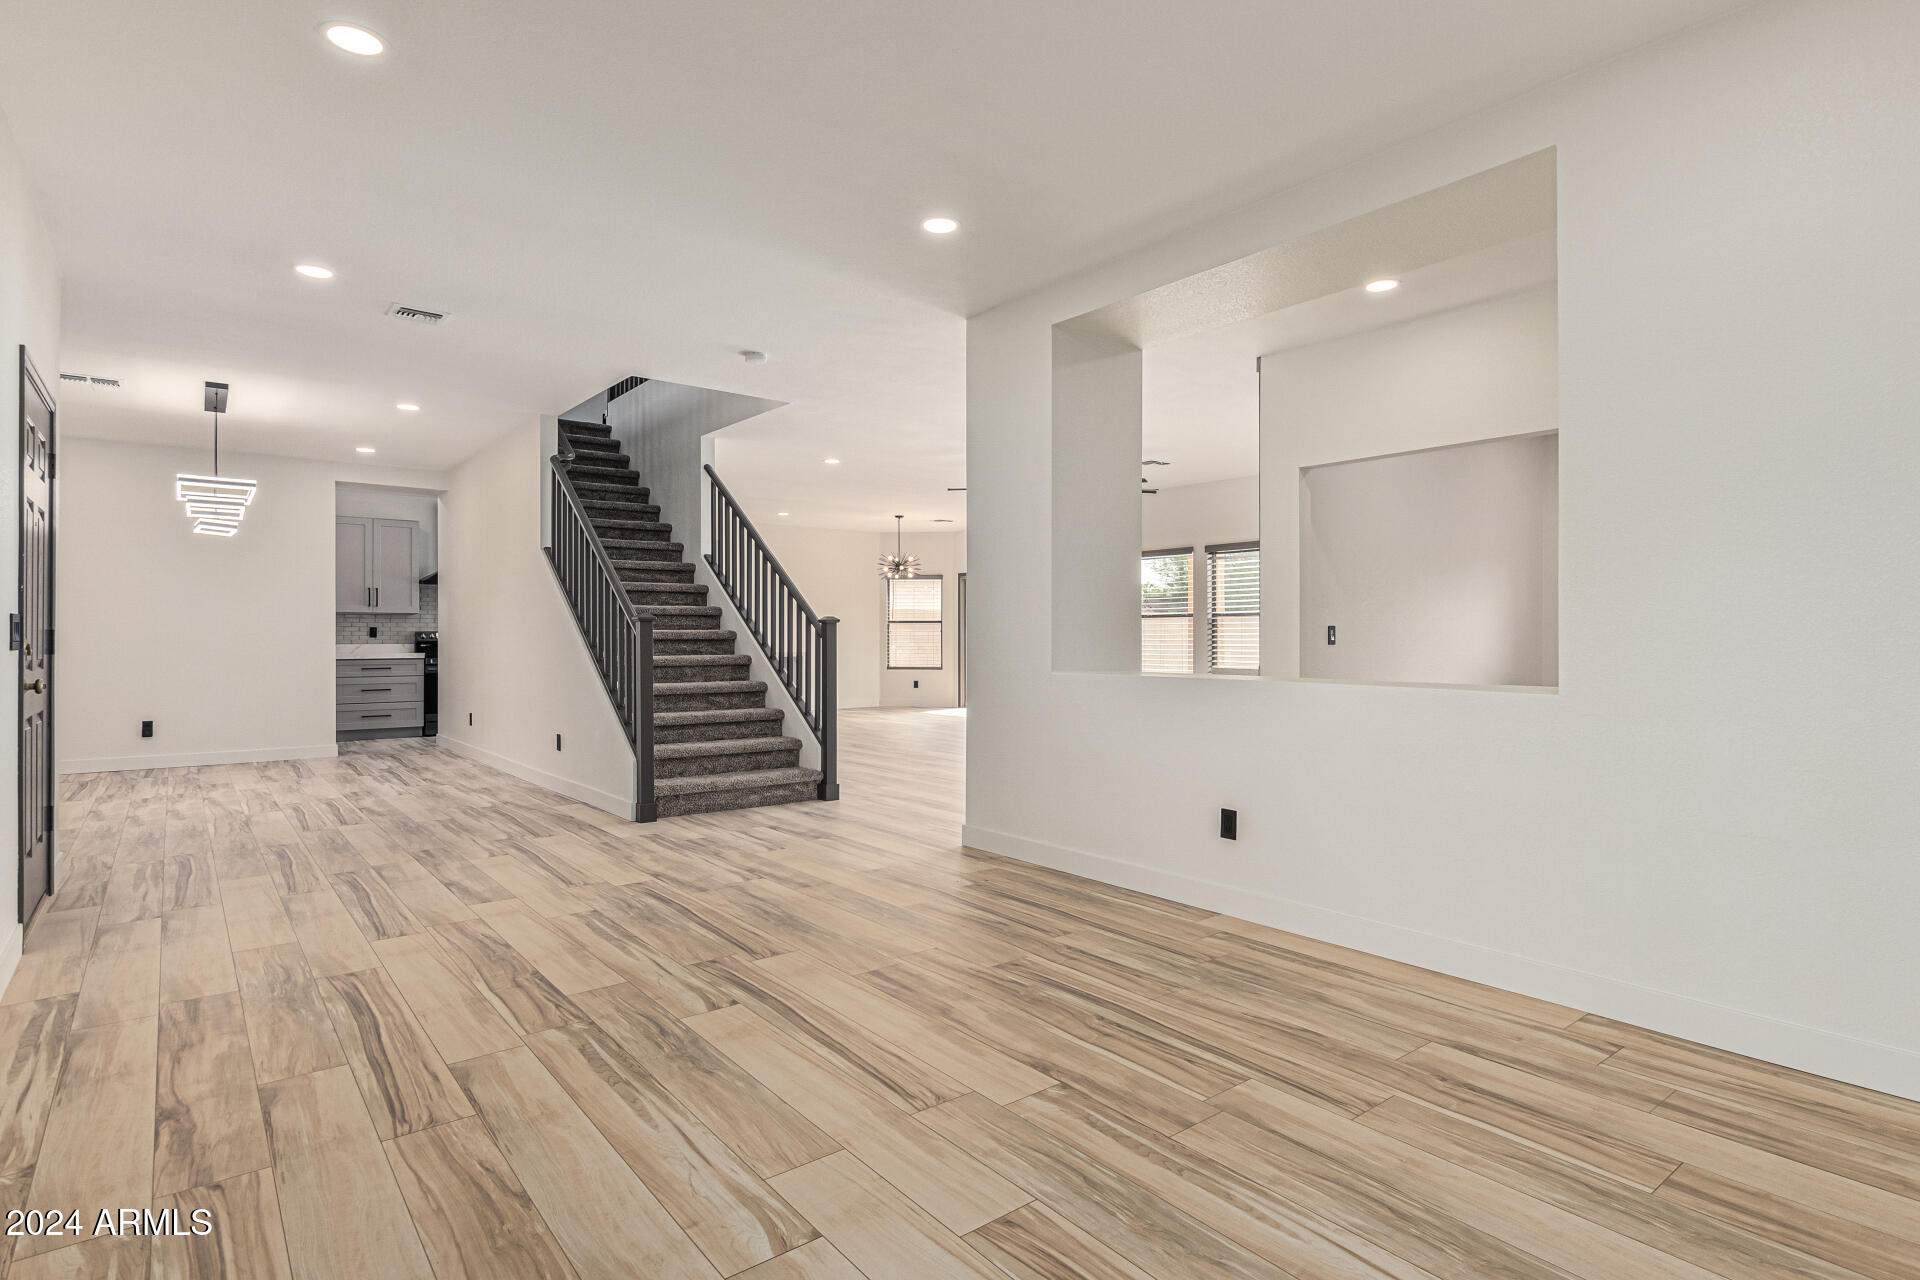
Open-plan interior with wood-look tile floors, a carpeted staircase, and a partial view of the kitchen.
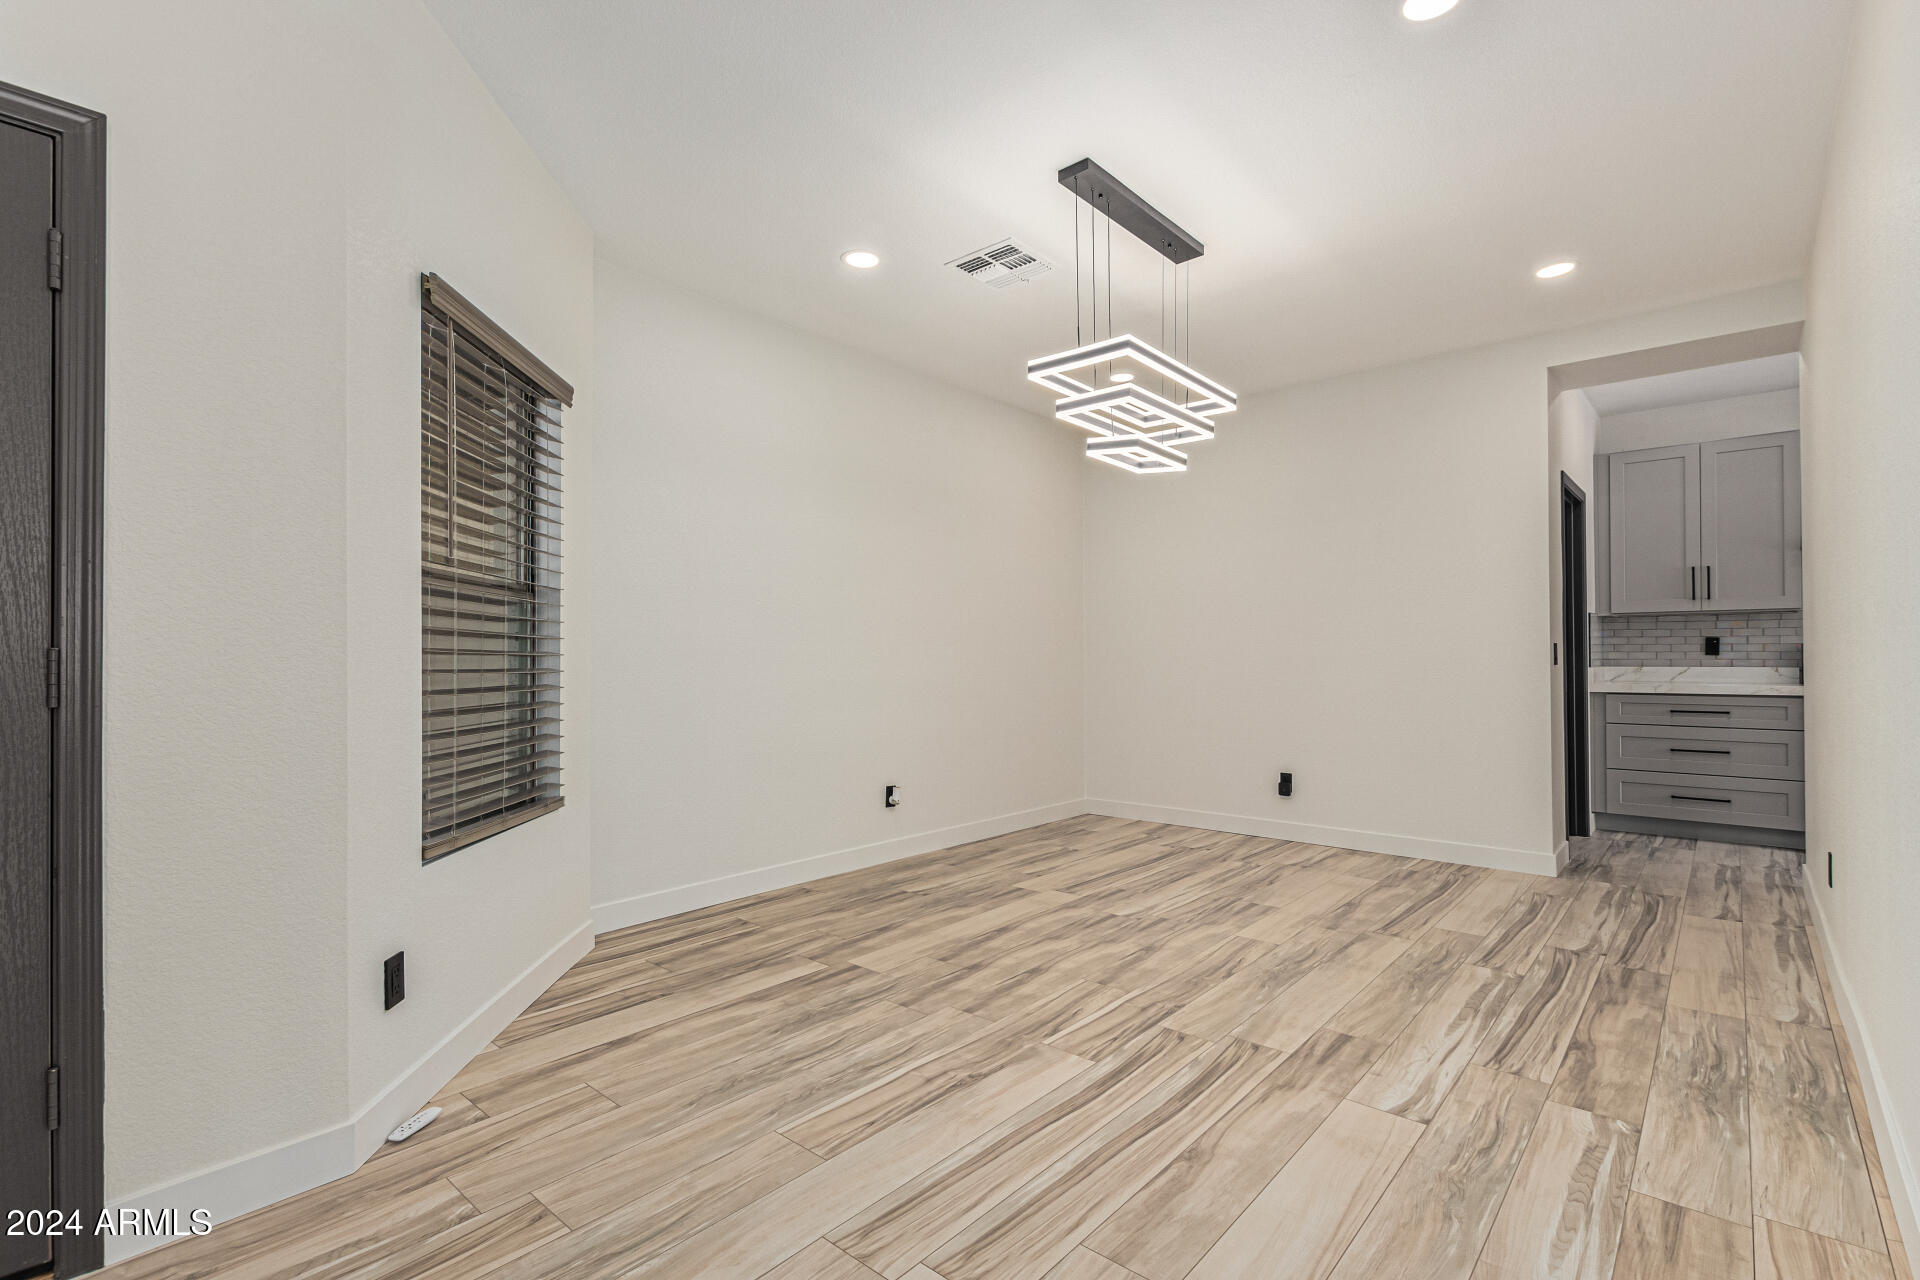
Empty dining area with wood-look tile floors and a modern pendant light, opening to a gray-cabinet kitchen.
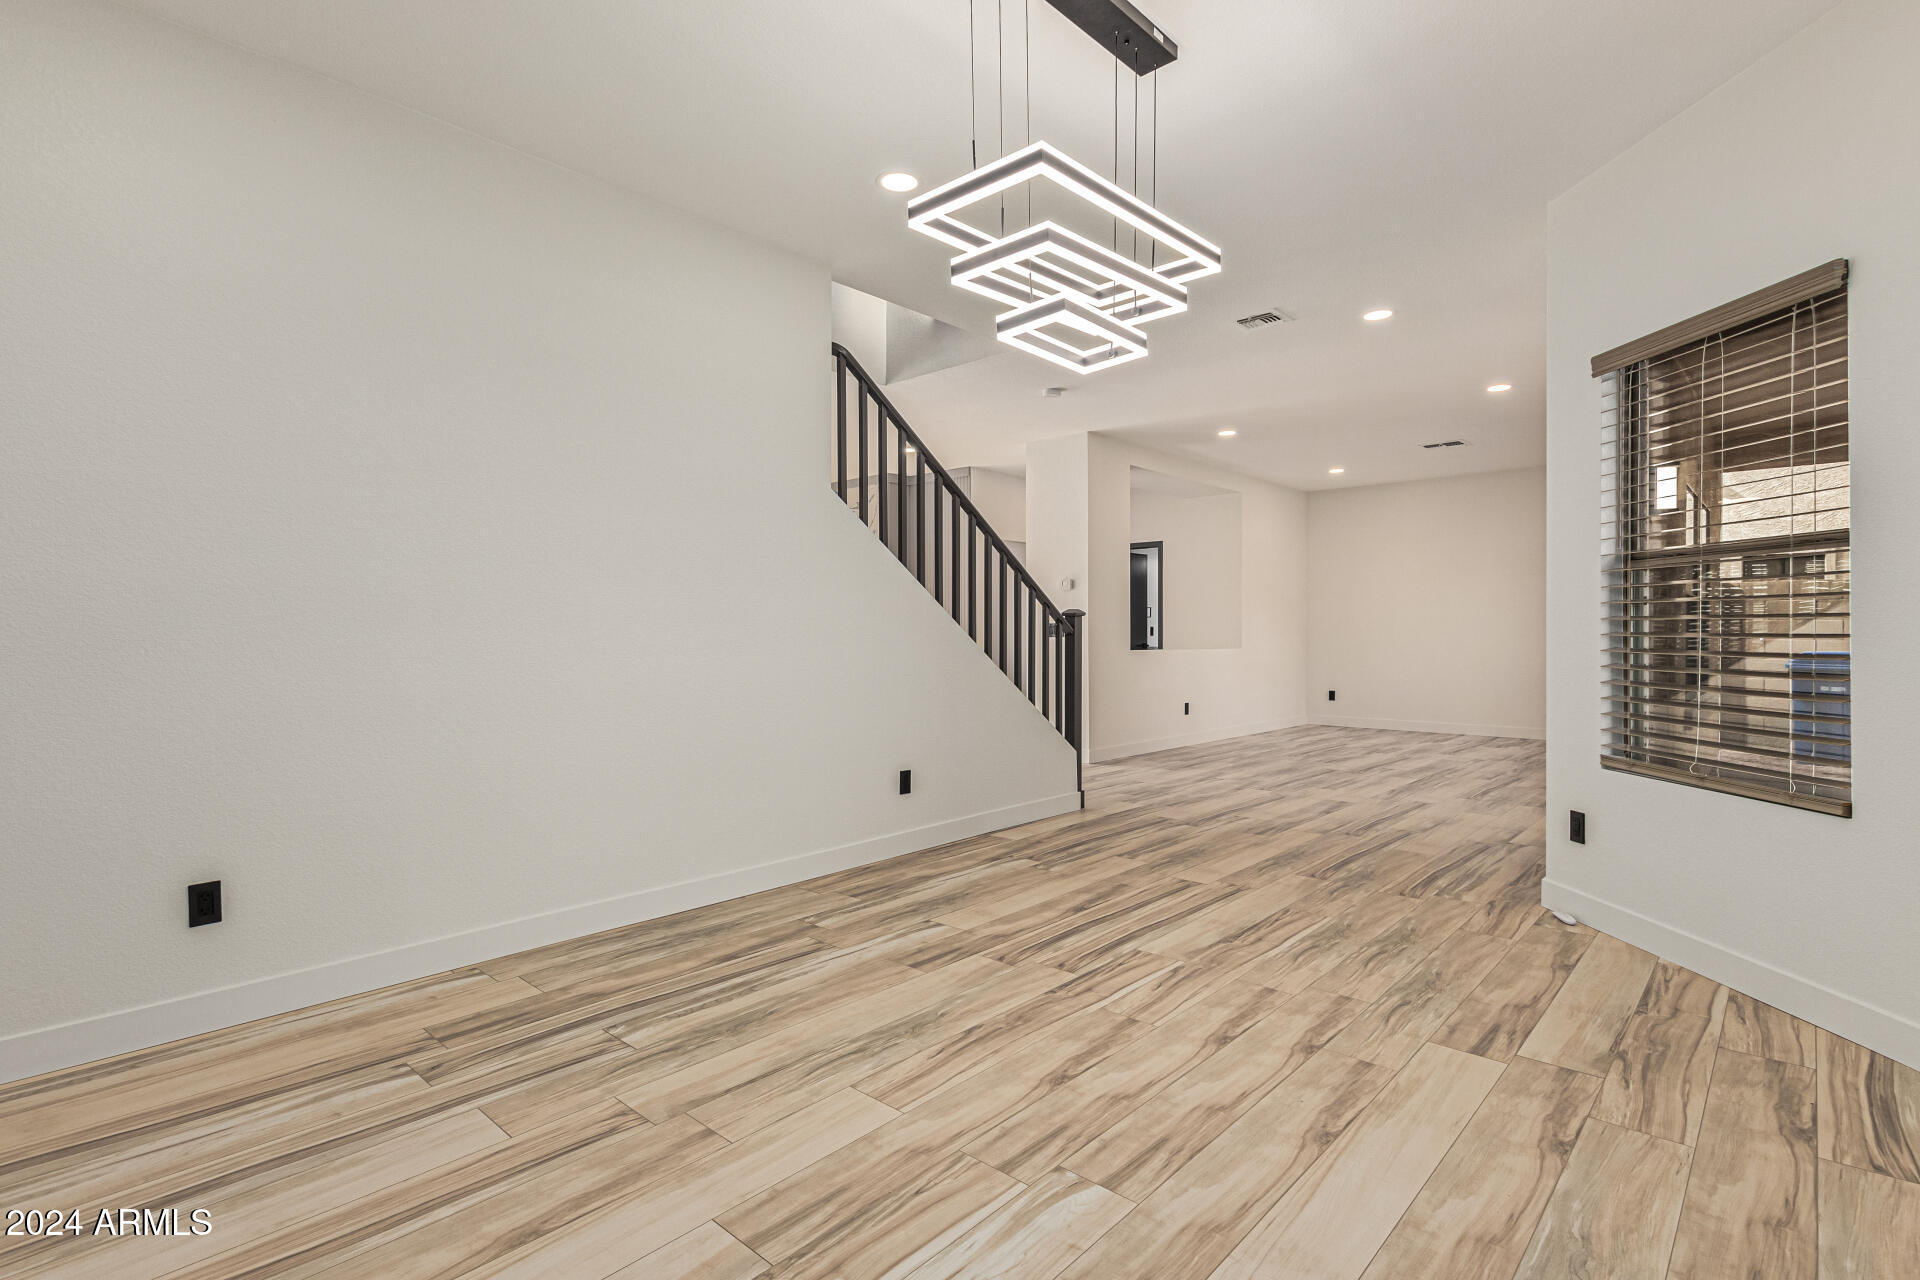
Empty living room with wood-look tile, black staircase railing, and geometric pendant light.
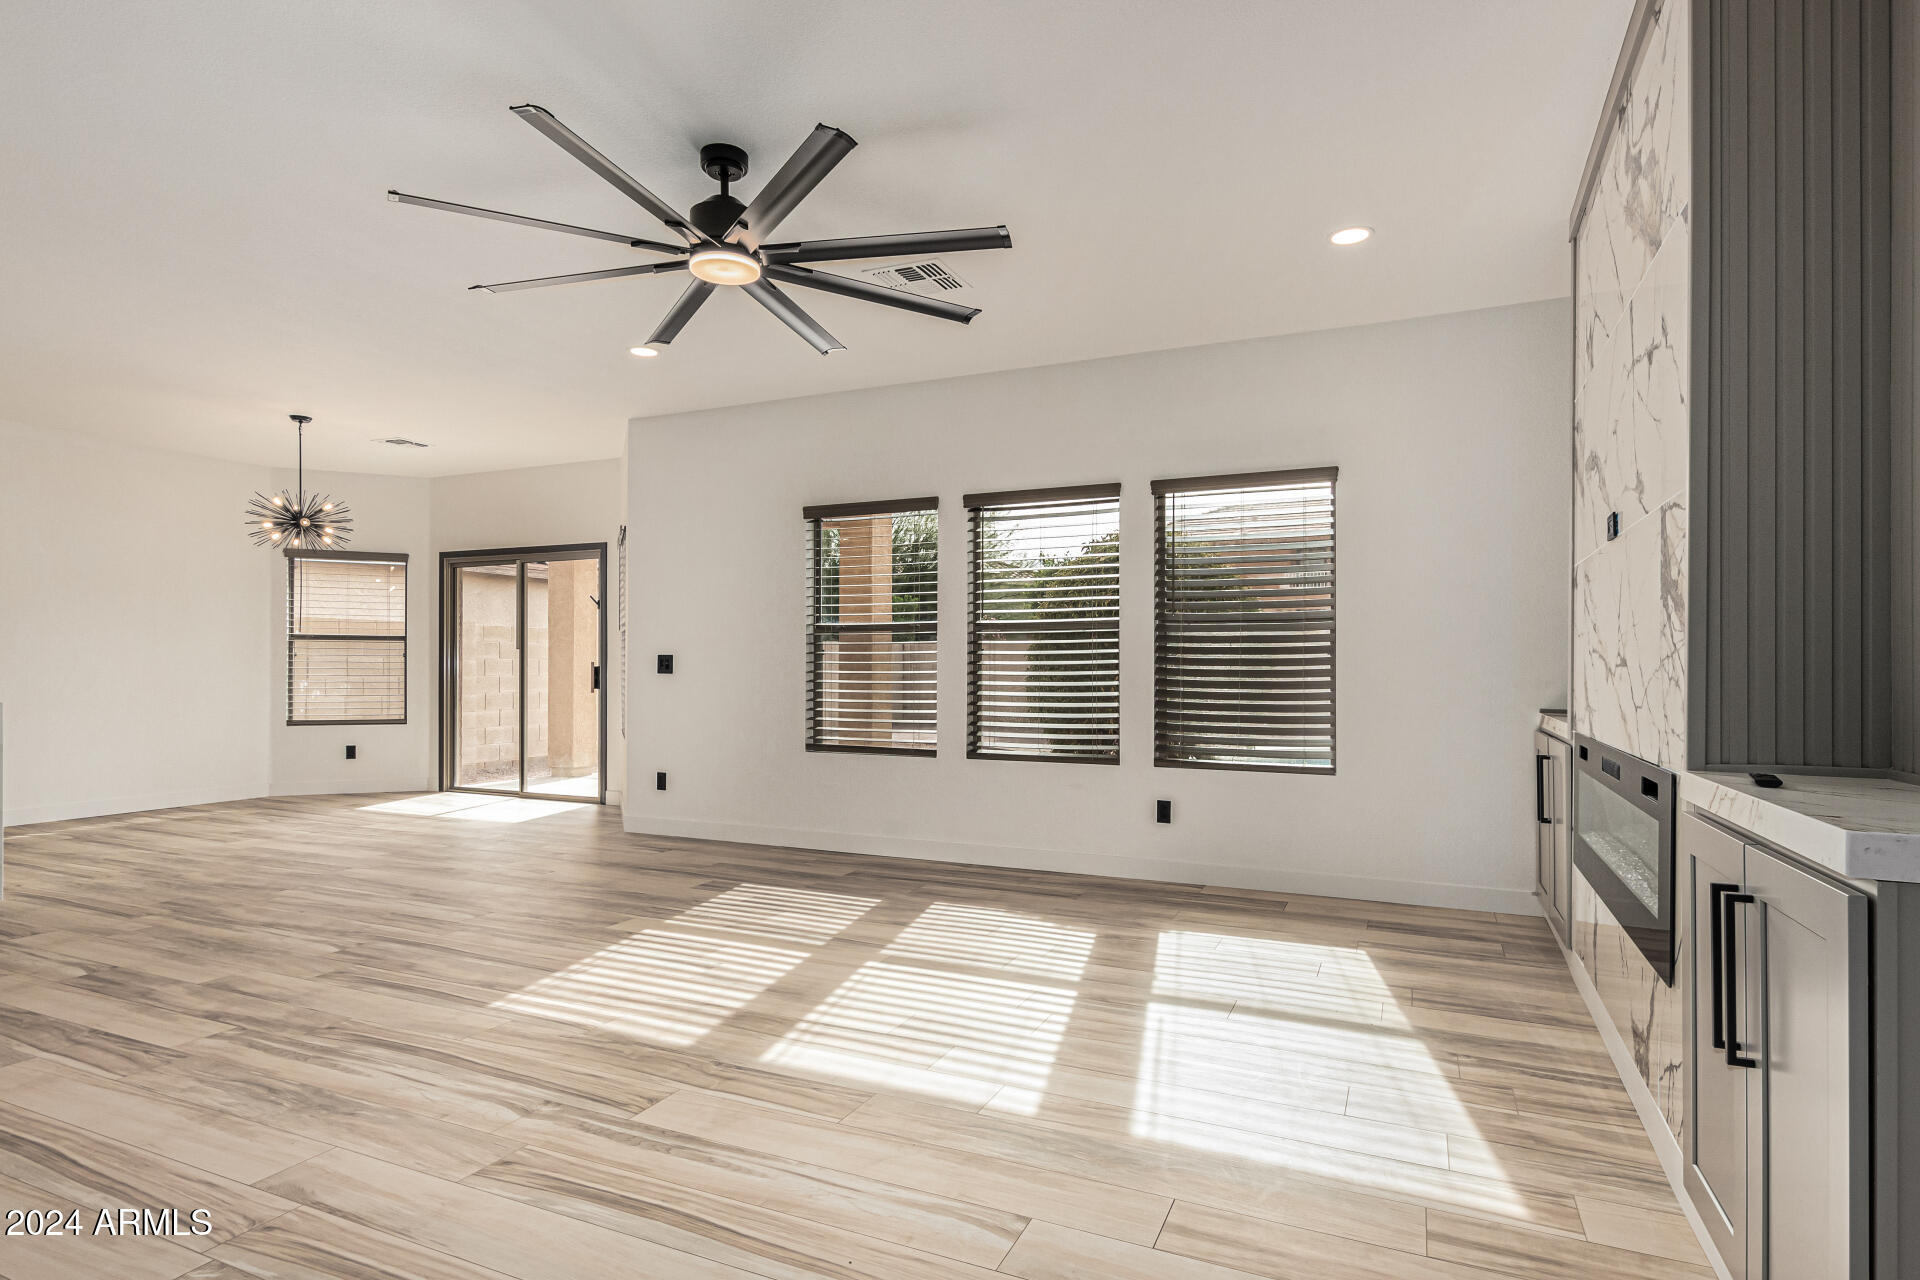
Empty living room with wide plank floors, oversized ceiling fan, and sunlight streaming through shaded windows.
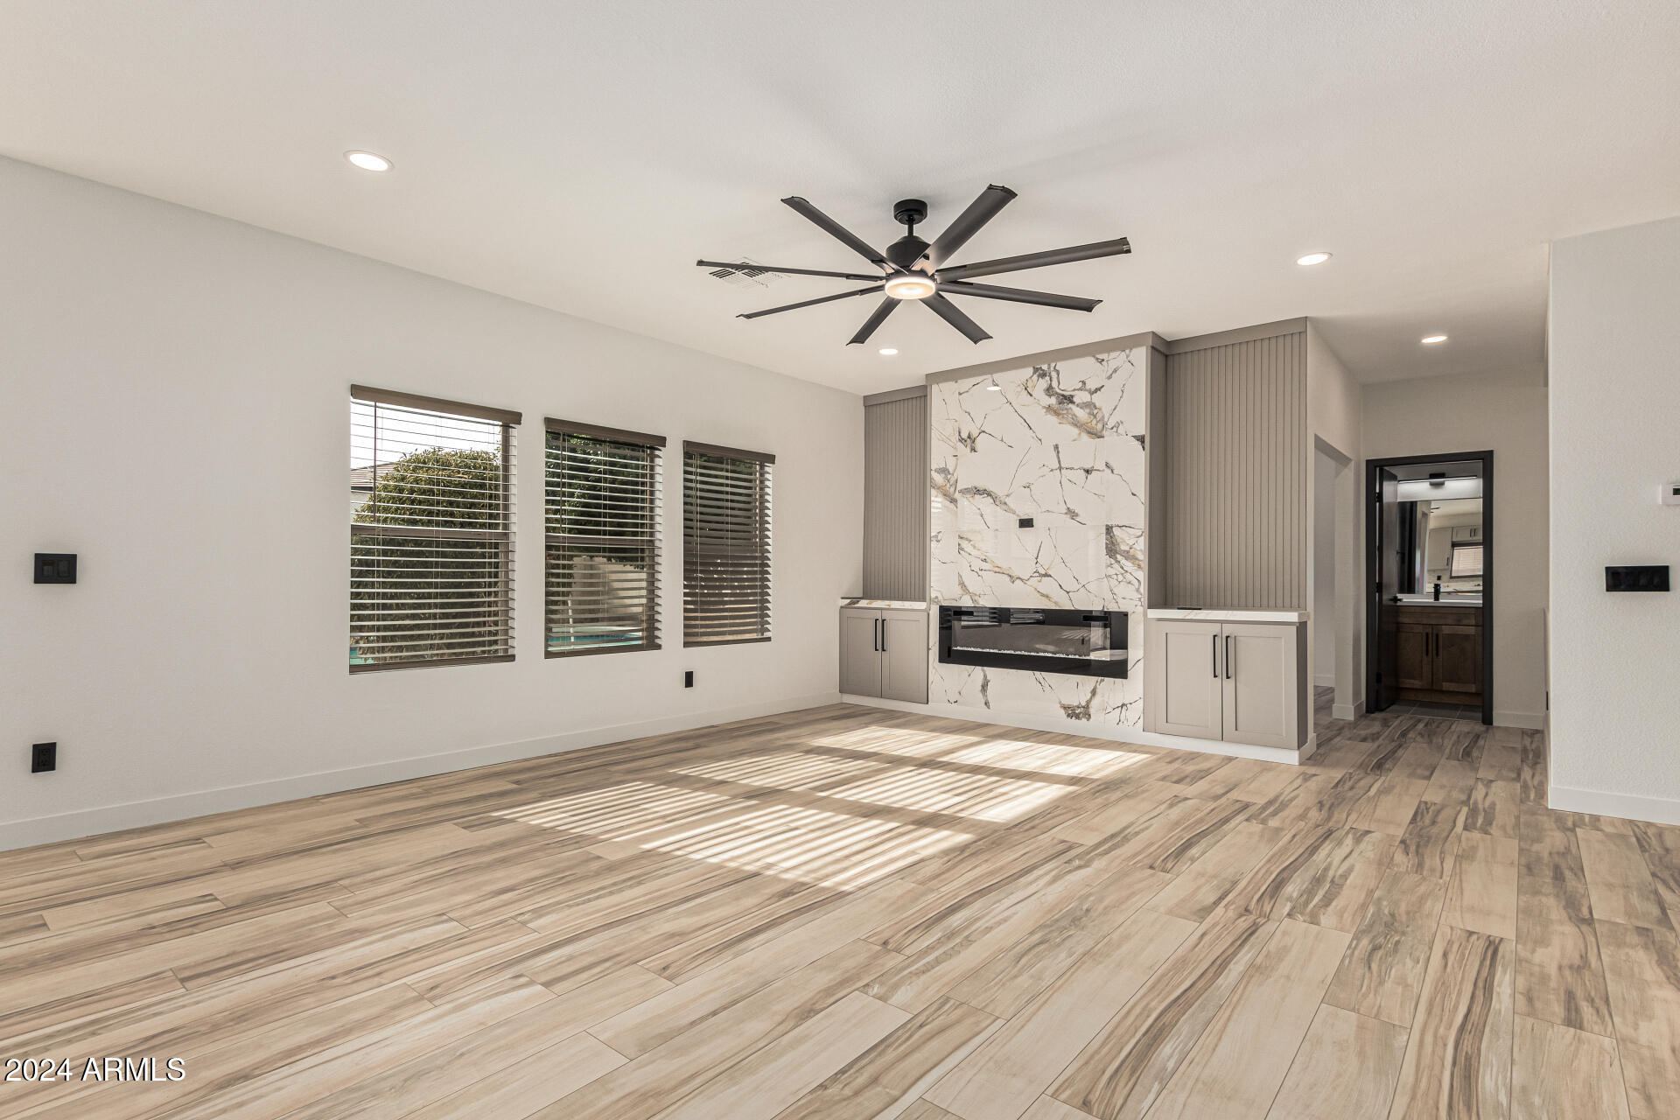
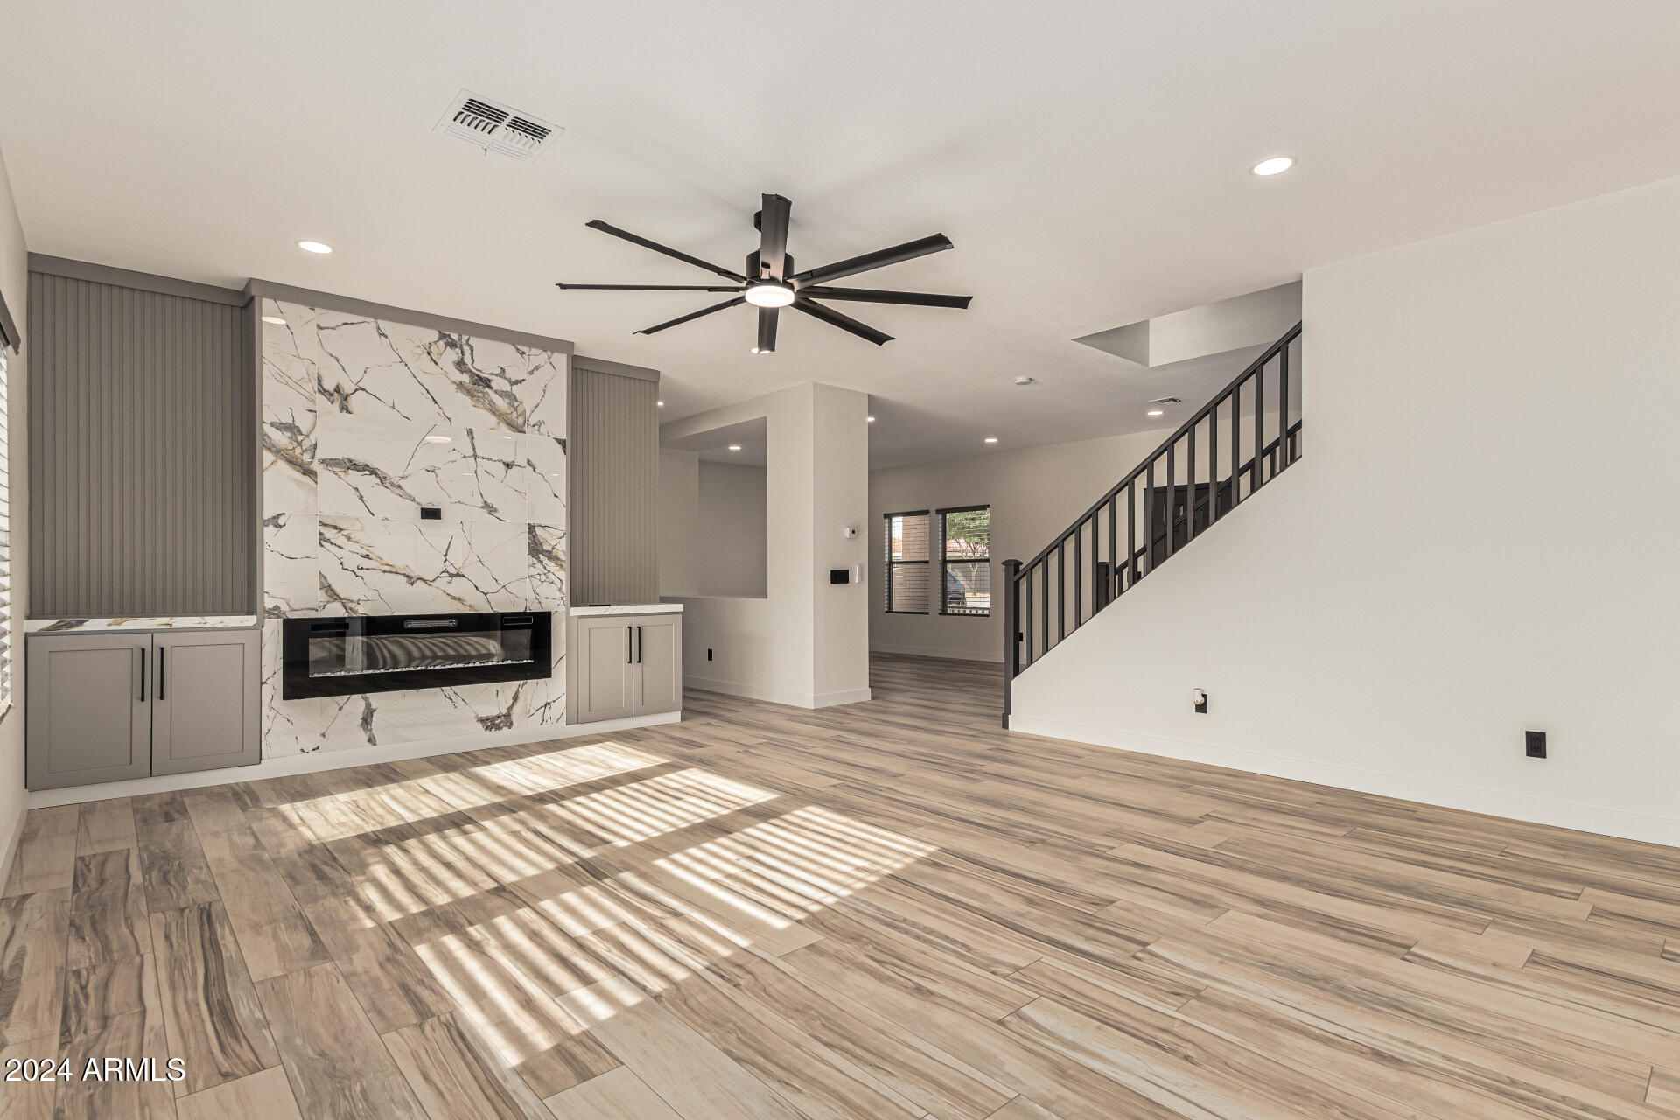
Empty living room with a marble-look fireplace wall, built-in cabinets, and sunlight across tile flooring.
Unfurnished living room with a marble-look fireplace wall, built-in cabinets, and sunlight across tile floors.
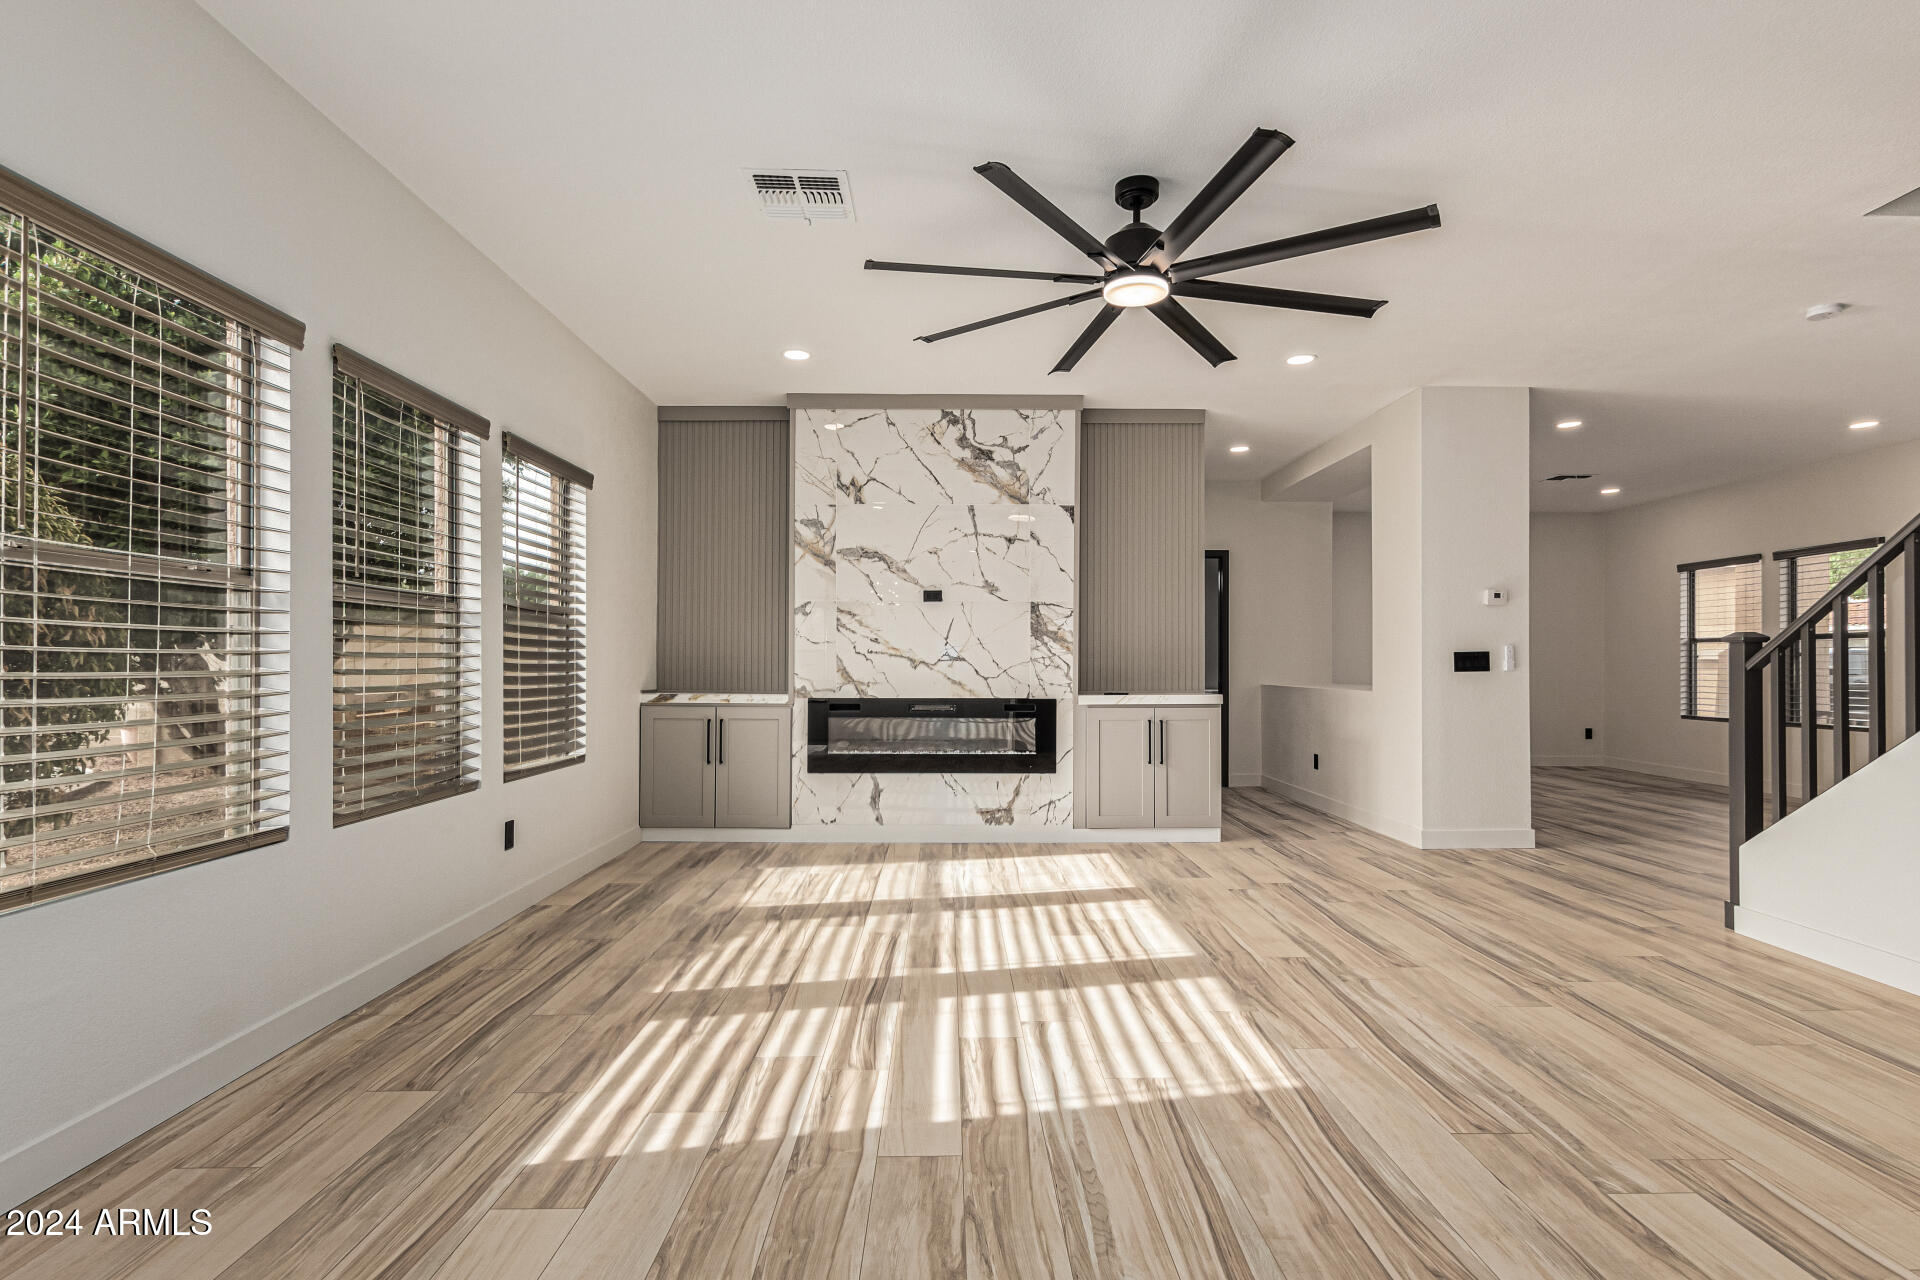
Vacant living room with a marble-look fireplace, wood-look flooring, and an open staircase.
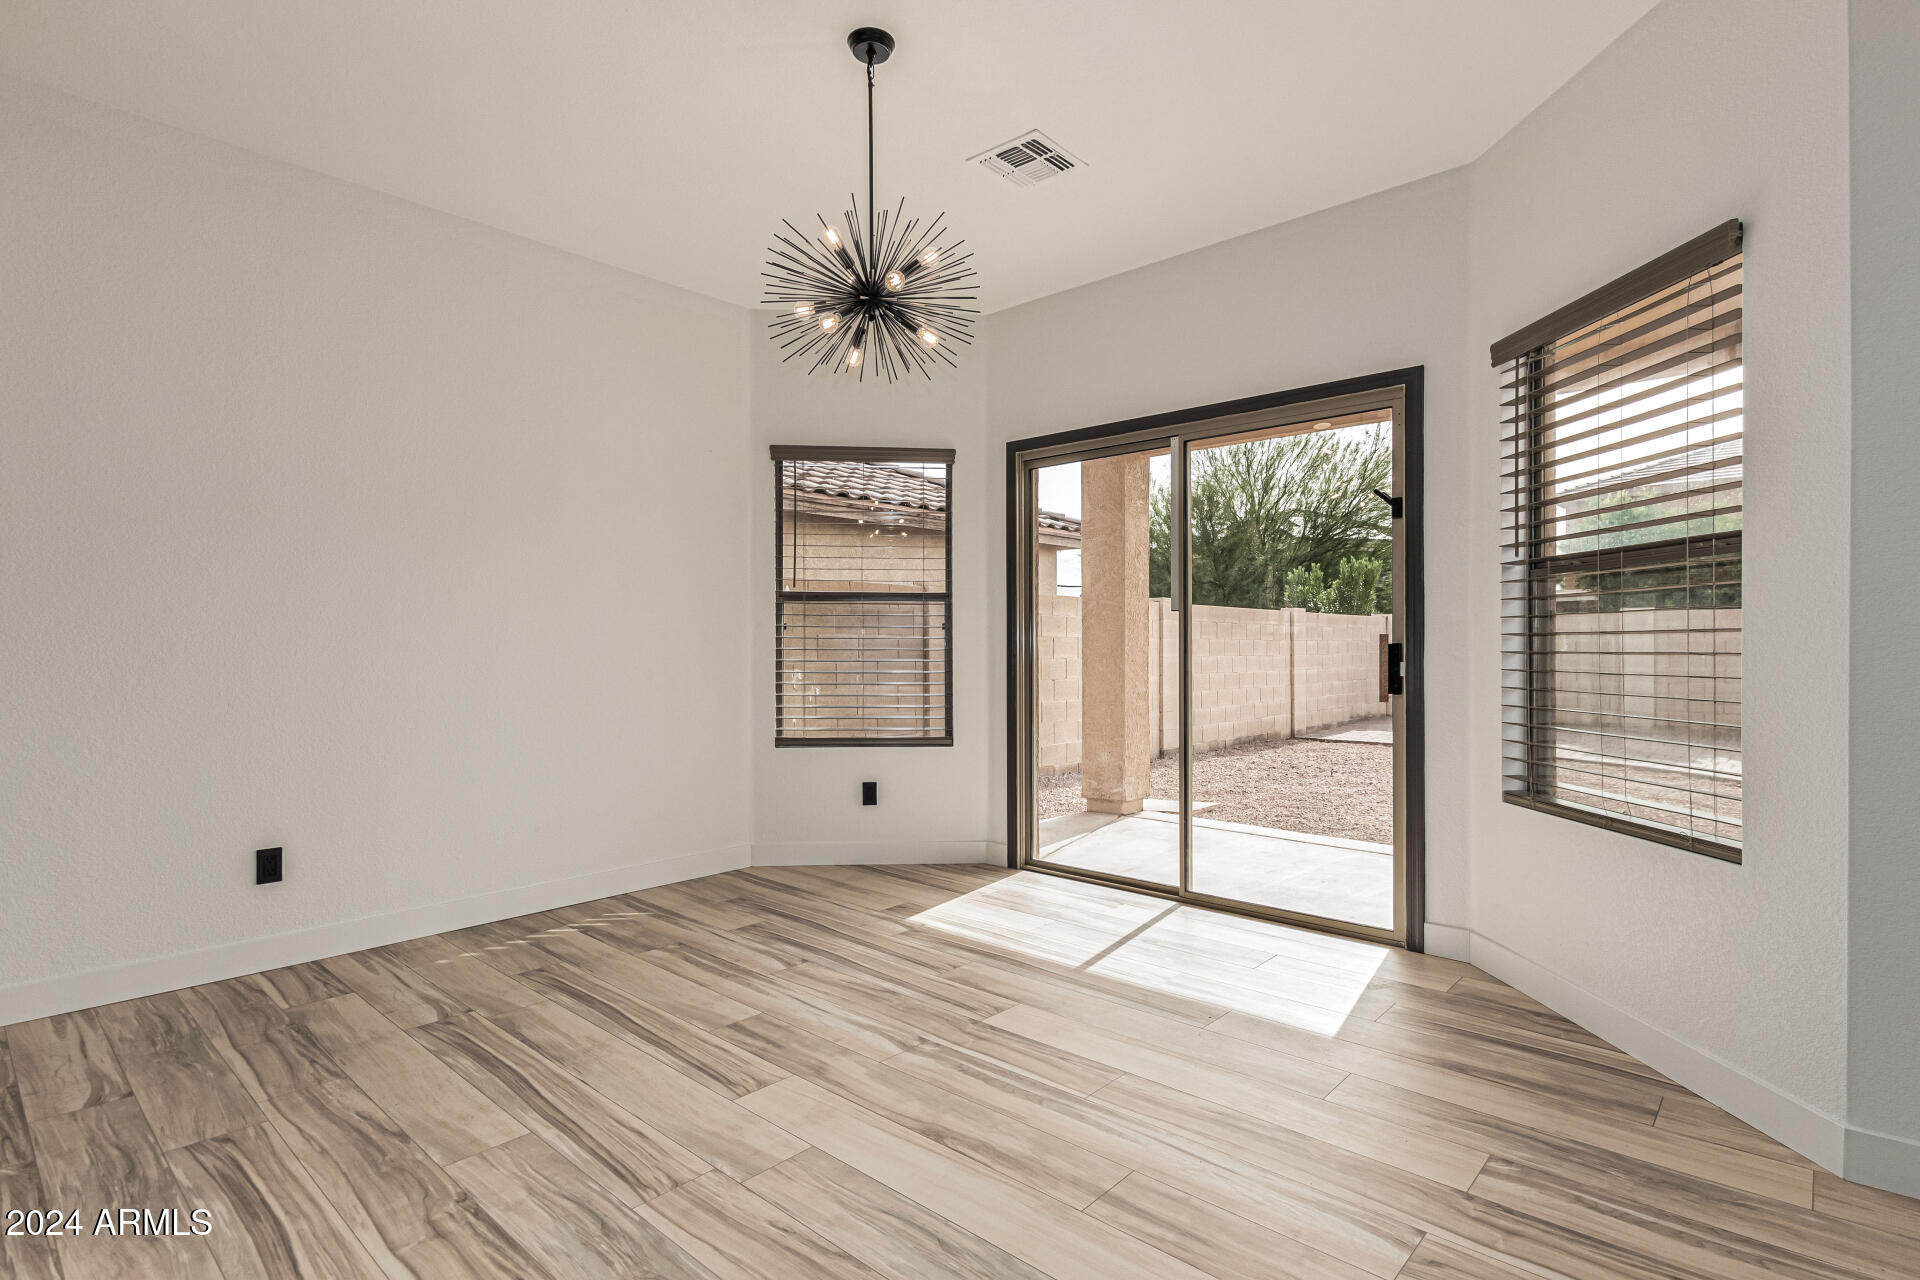
Empty room with wood-look tile, a starburst chandelier, and sliding glass doors to the backyard.
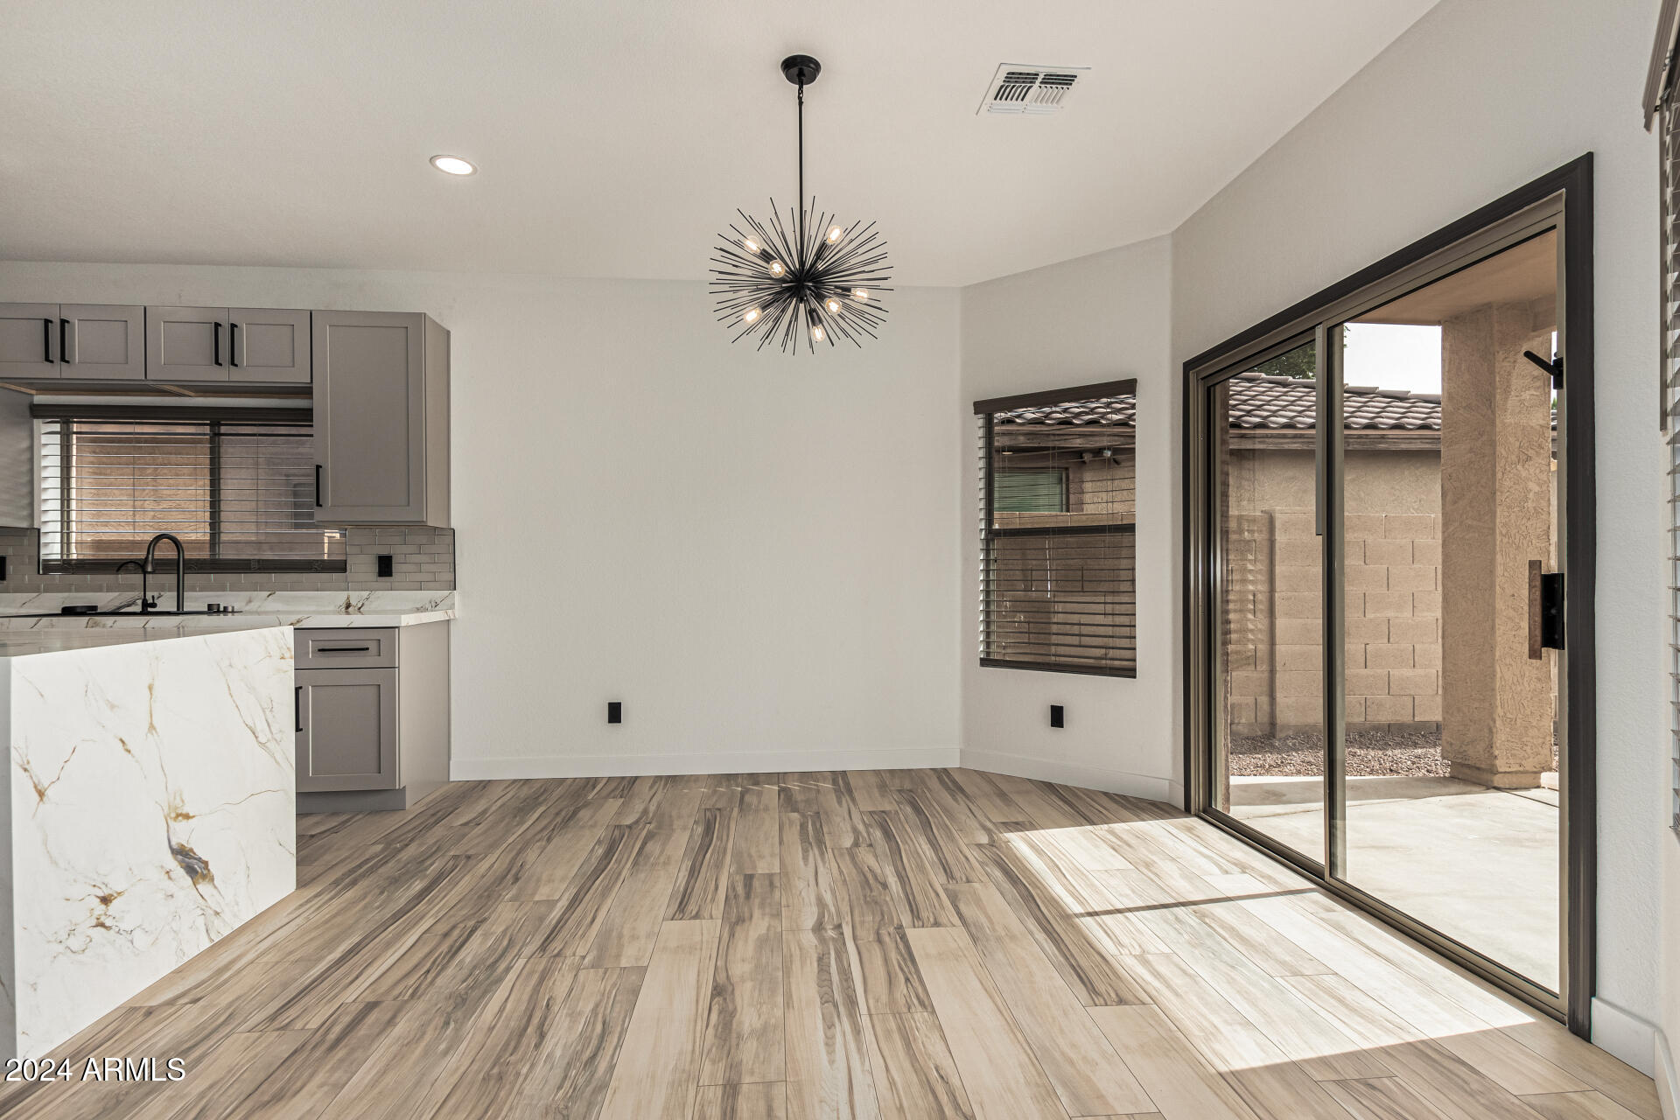
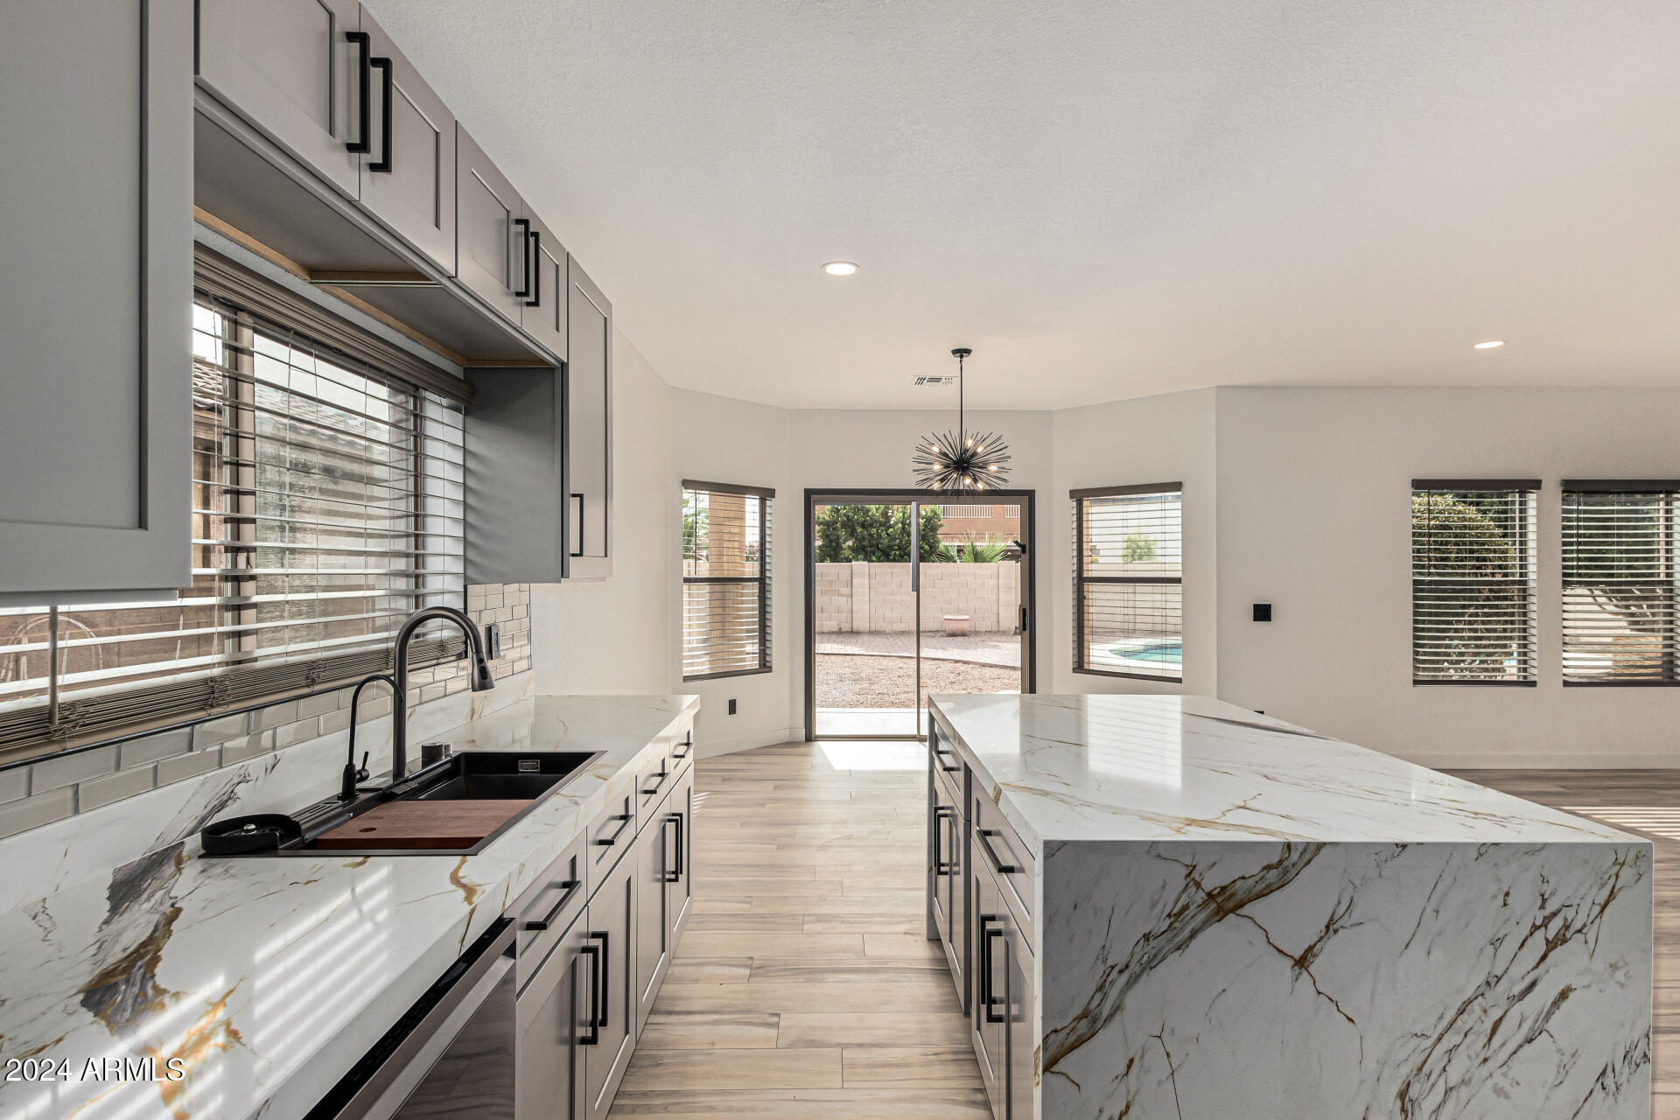
Unfurnished kitchen and dining area with a marble-look island, starburst pendant, and sliding glass door to the patio.
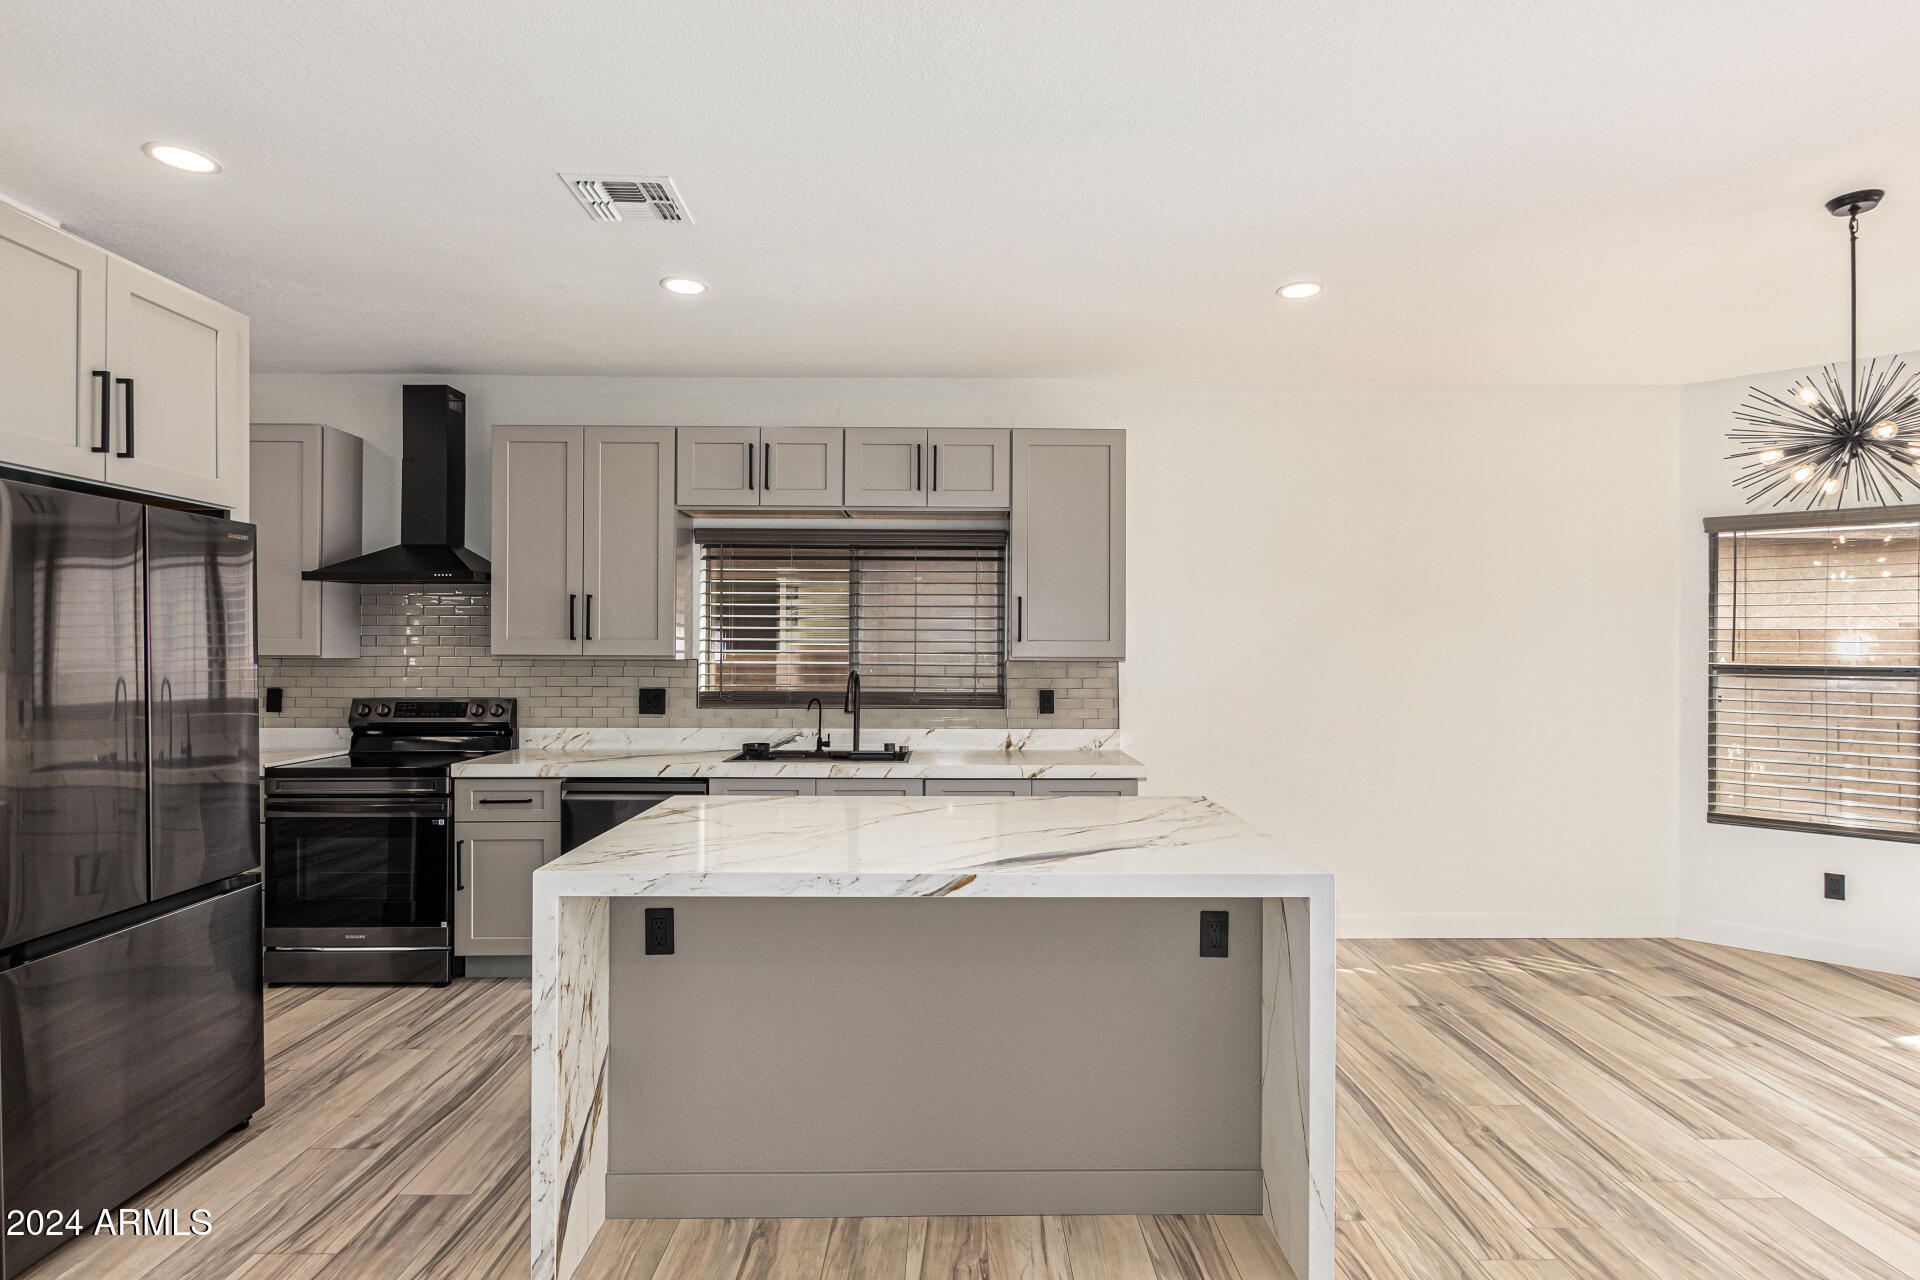
Unfurnished kitchen with a large marble-look island, gray cabinets, and stainless steel appliances.
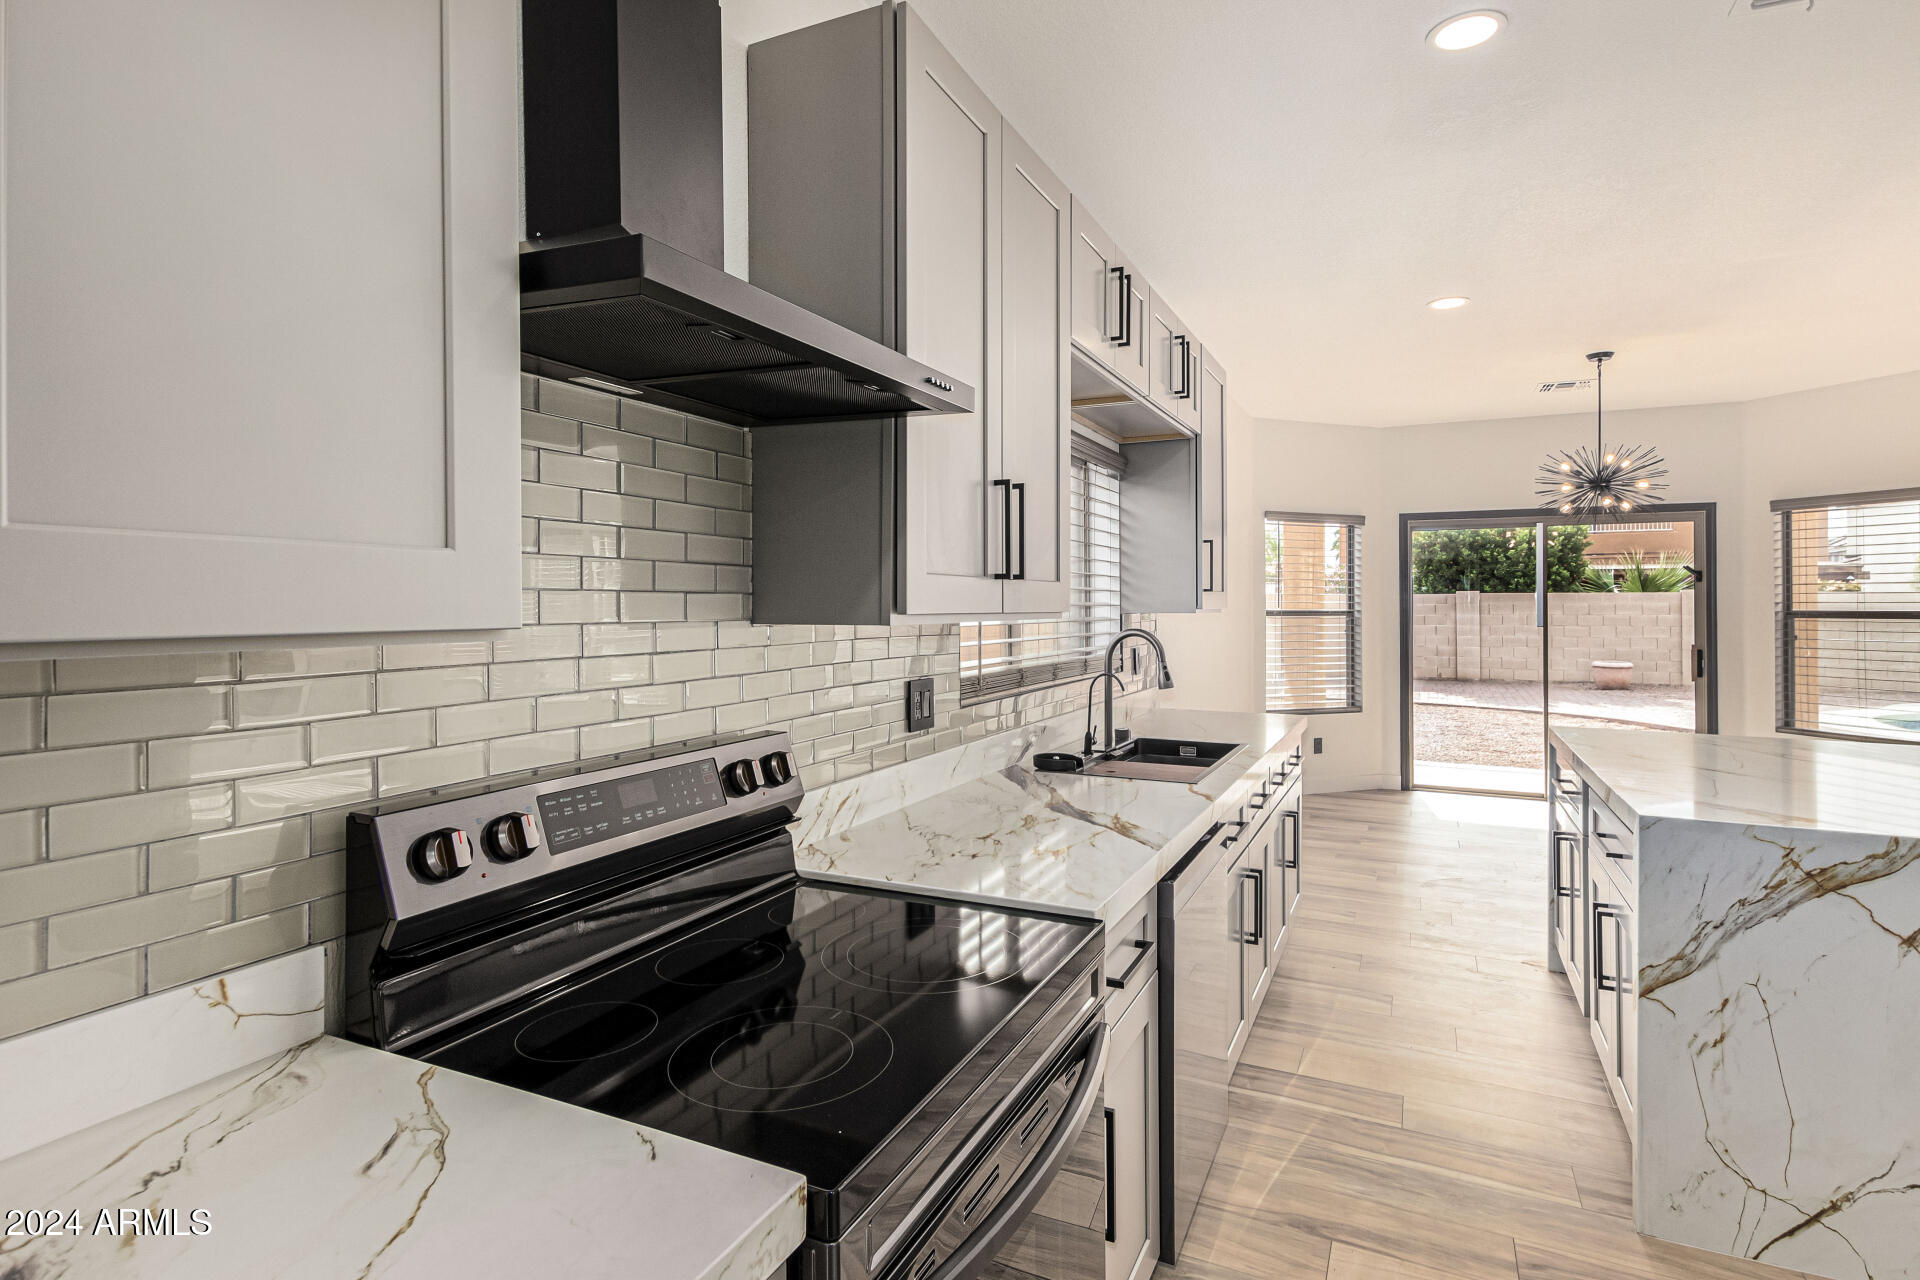
Kitchen with white cabinets, marble-look counters, black range, and sliding doors to a walled backyard.
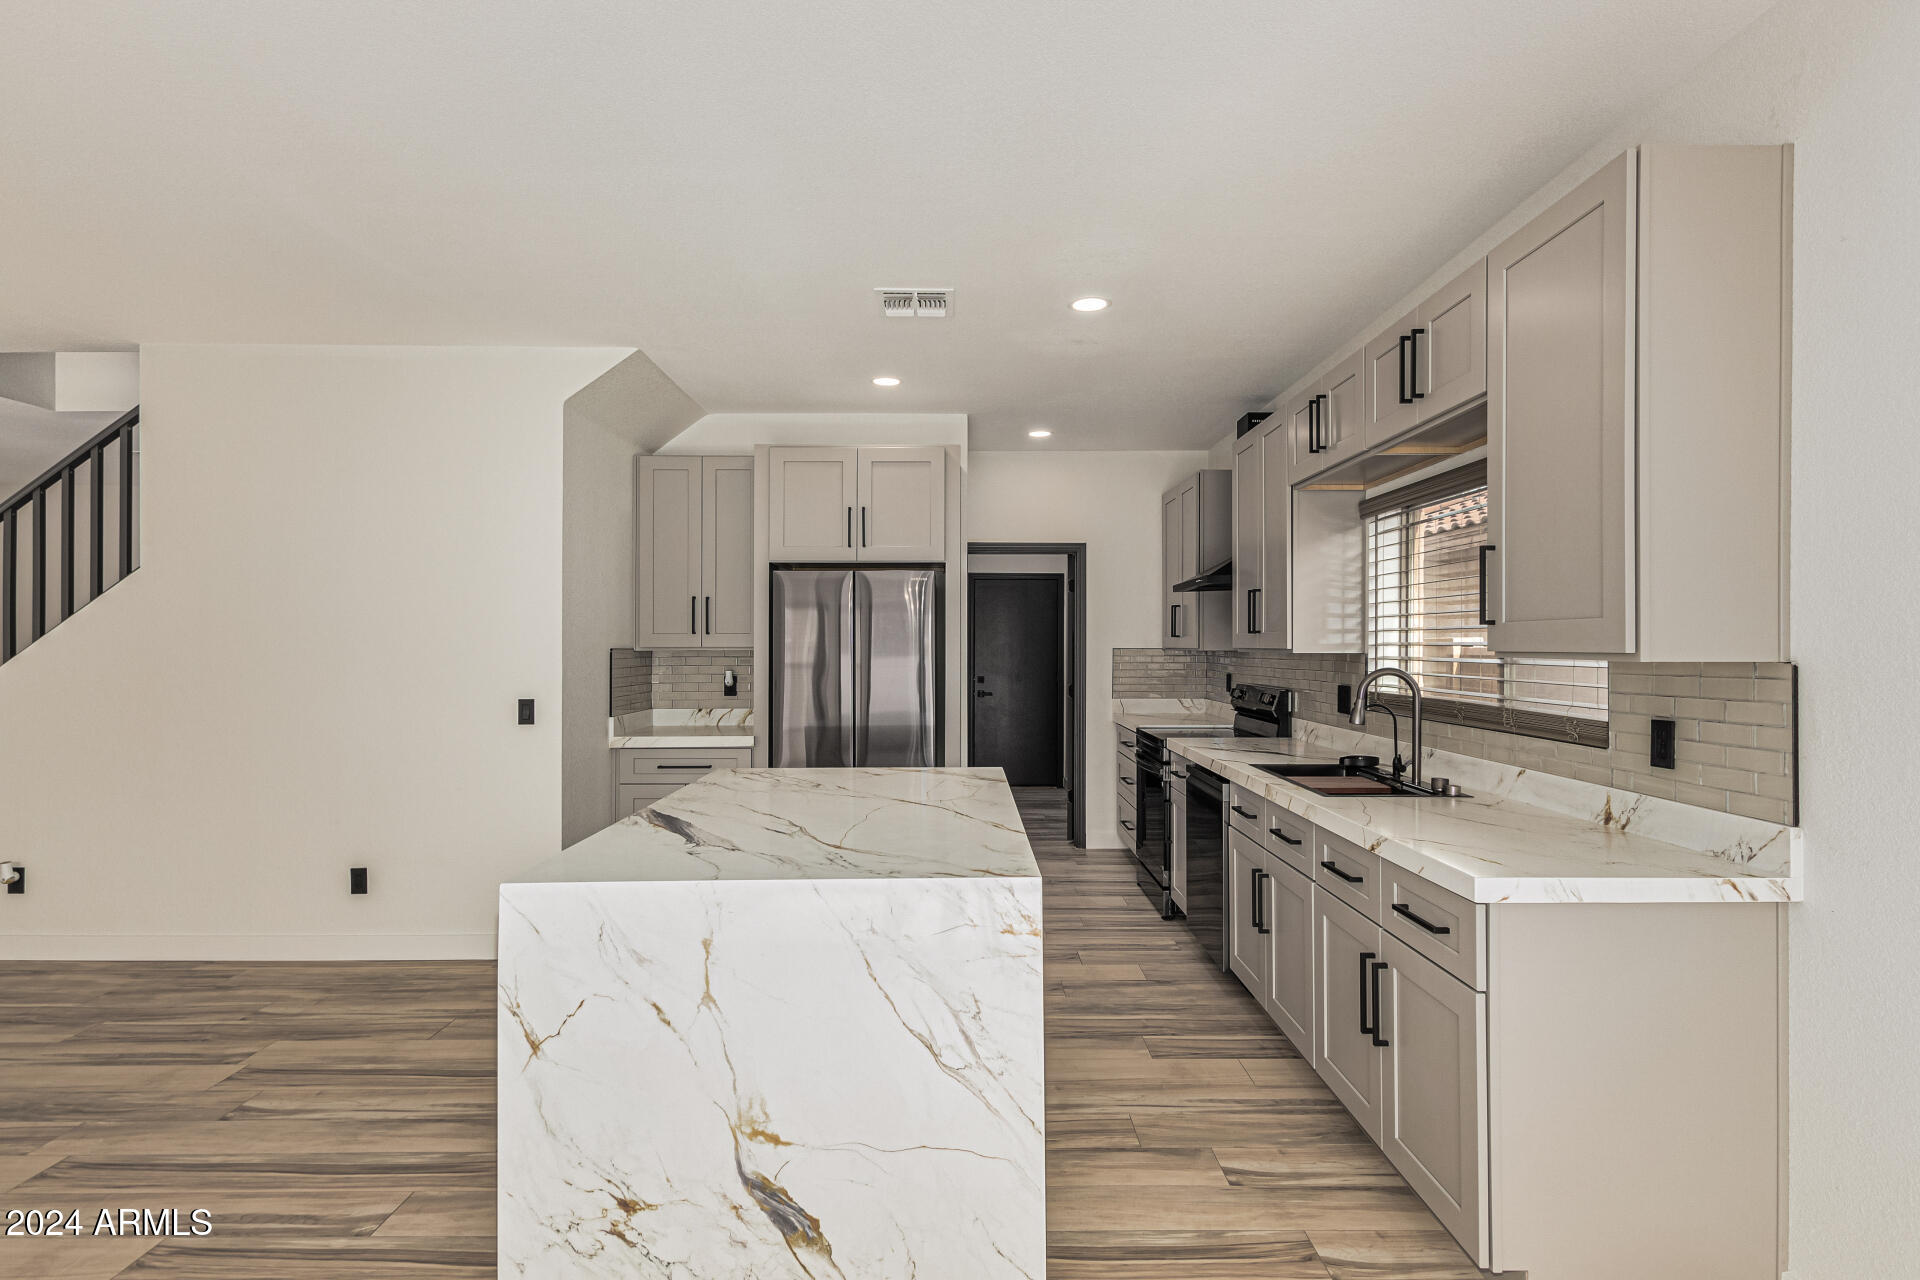
Modern kitchen with a large marble-look waterfall island and sliding doors to the backyard.
Modern kitchen with a large marble-look island, gray cabinets, and stainless steel appliances.
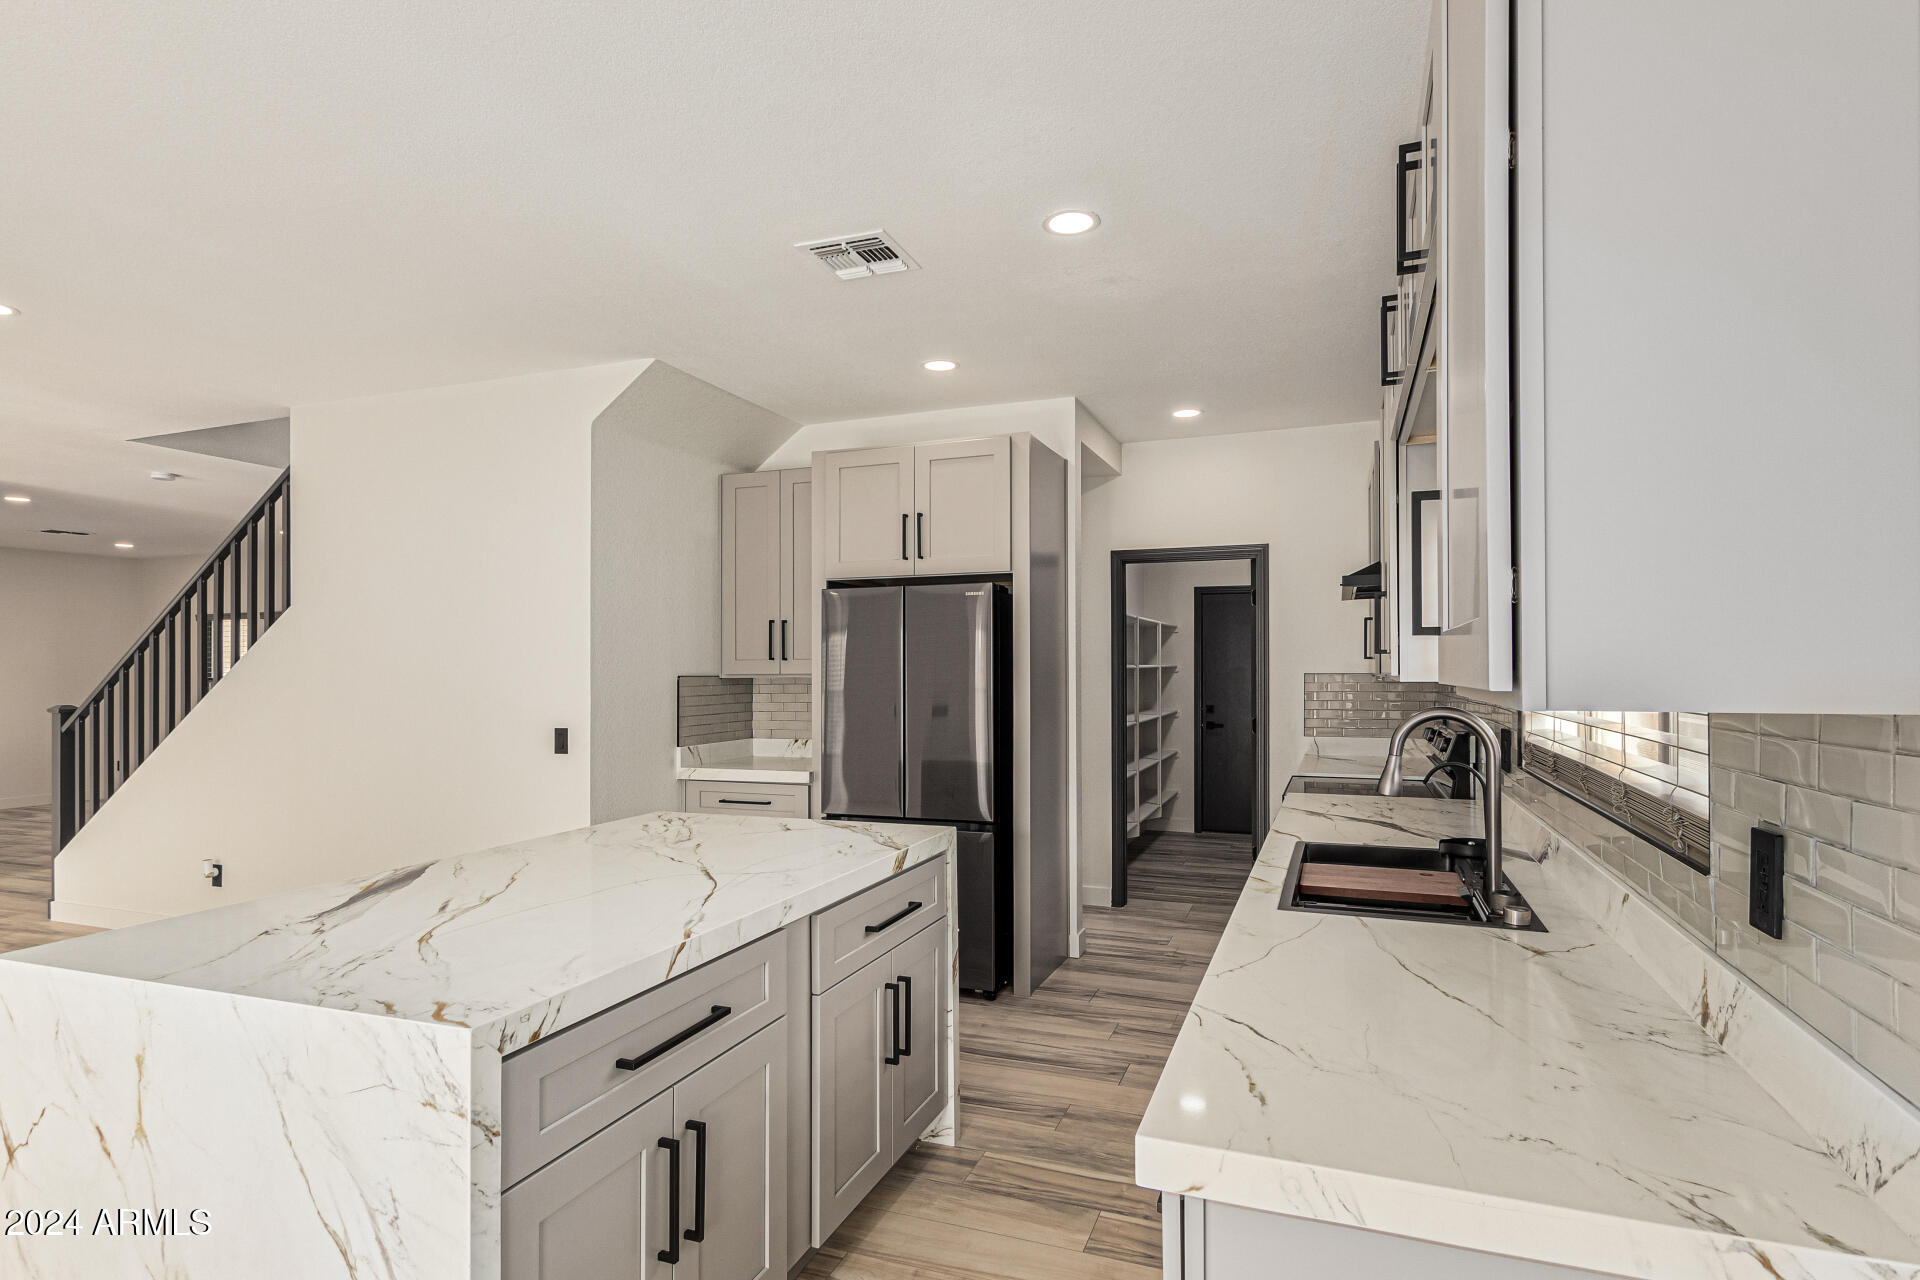
Modern kitchen with a marble-look waterfall island, white cabinets, and stainless steel refrigerator.
Empty room with wood-look plank flooring and a window with dark blinds.
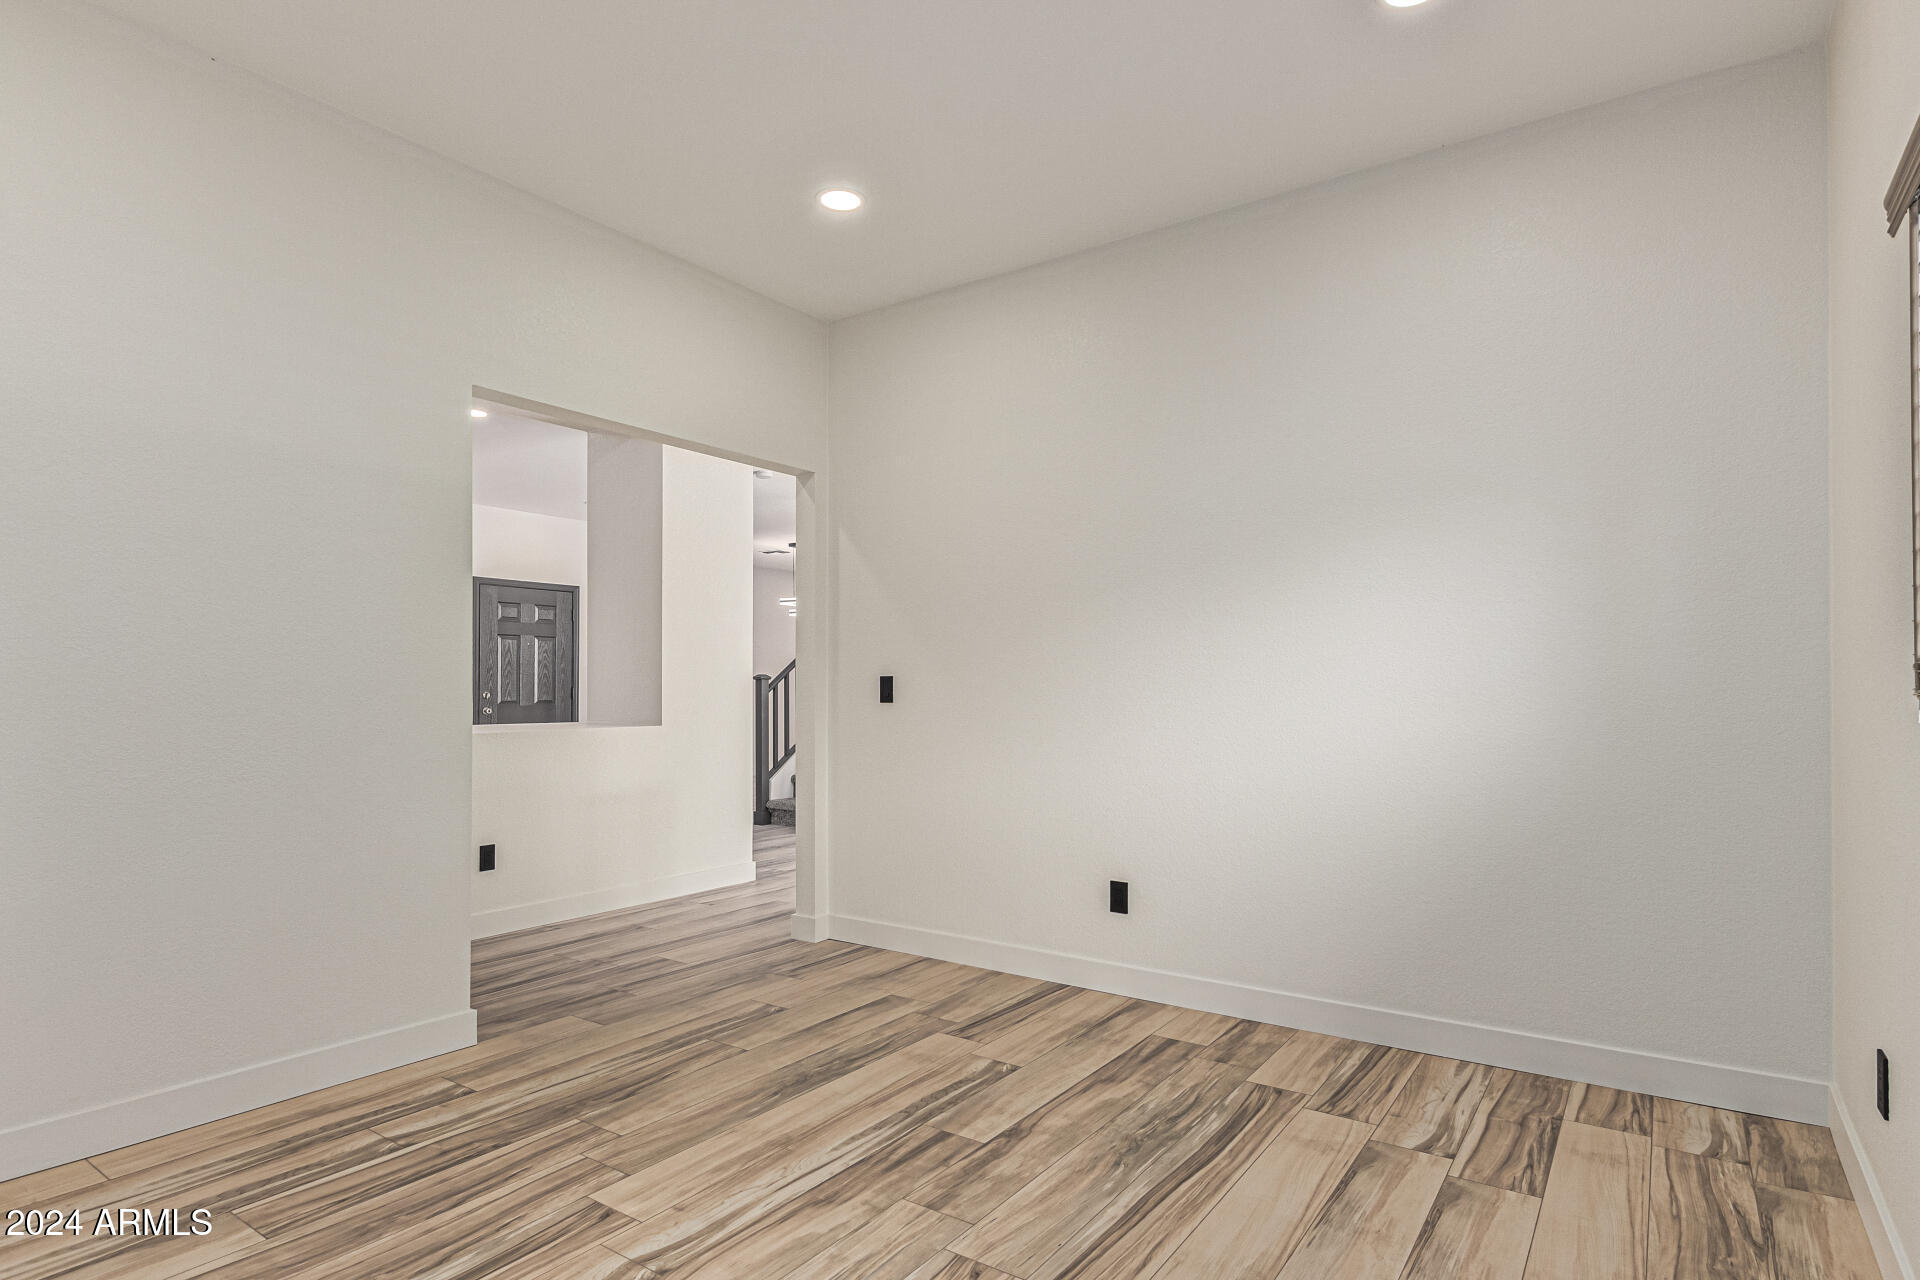
Empty room with wood-look flooring and an open view toward the entryway and staircase.
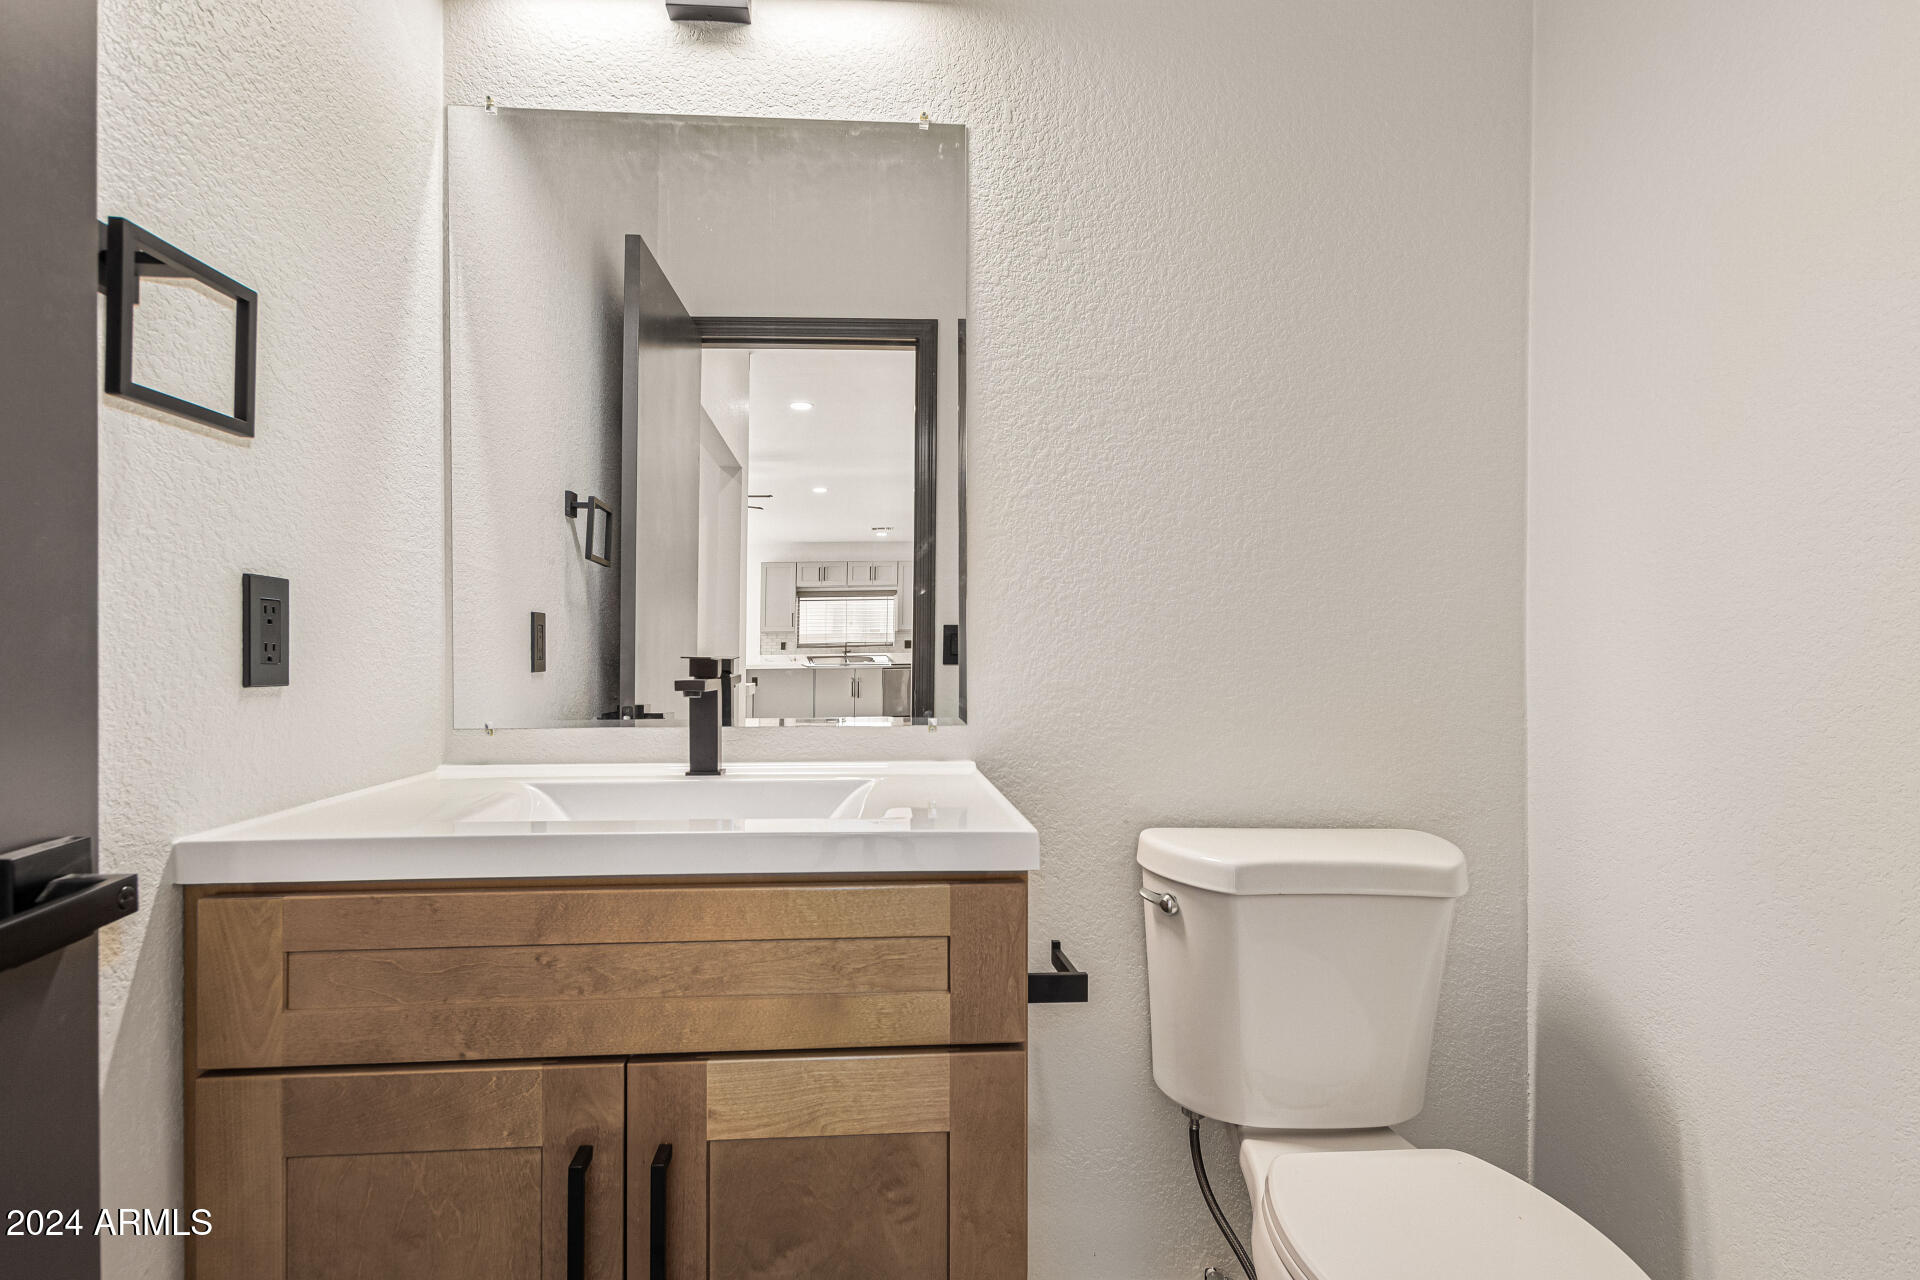
Bathroom vanity with wood-tone cabinetry and a large mirror beside a white toilet.
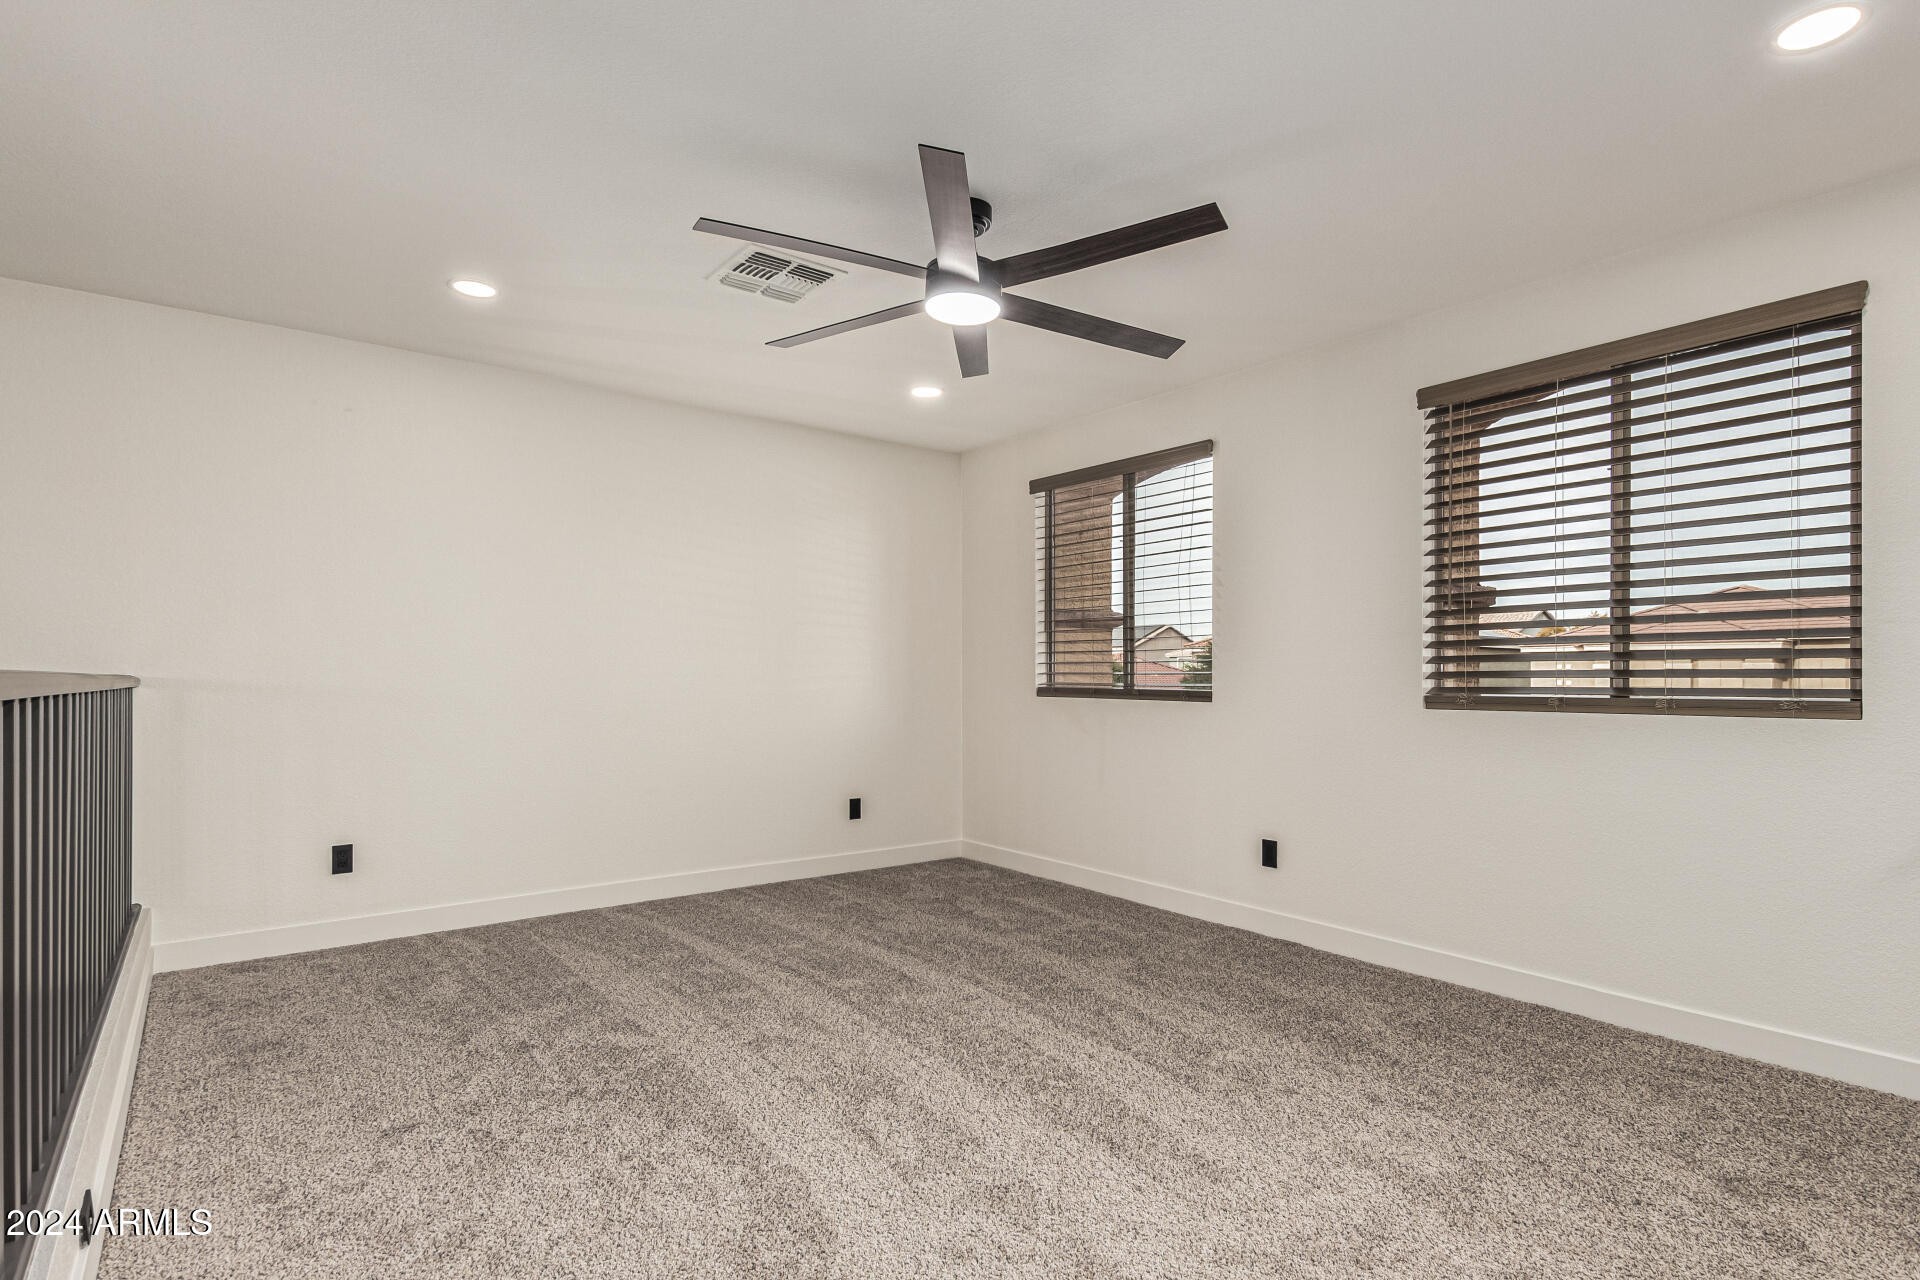
Unfurnished carpeted room with a dark ceiling fan and two windows with blinds.
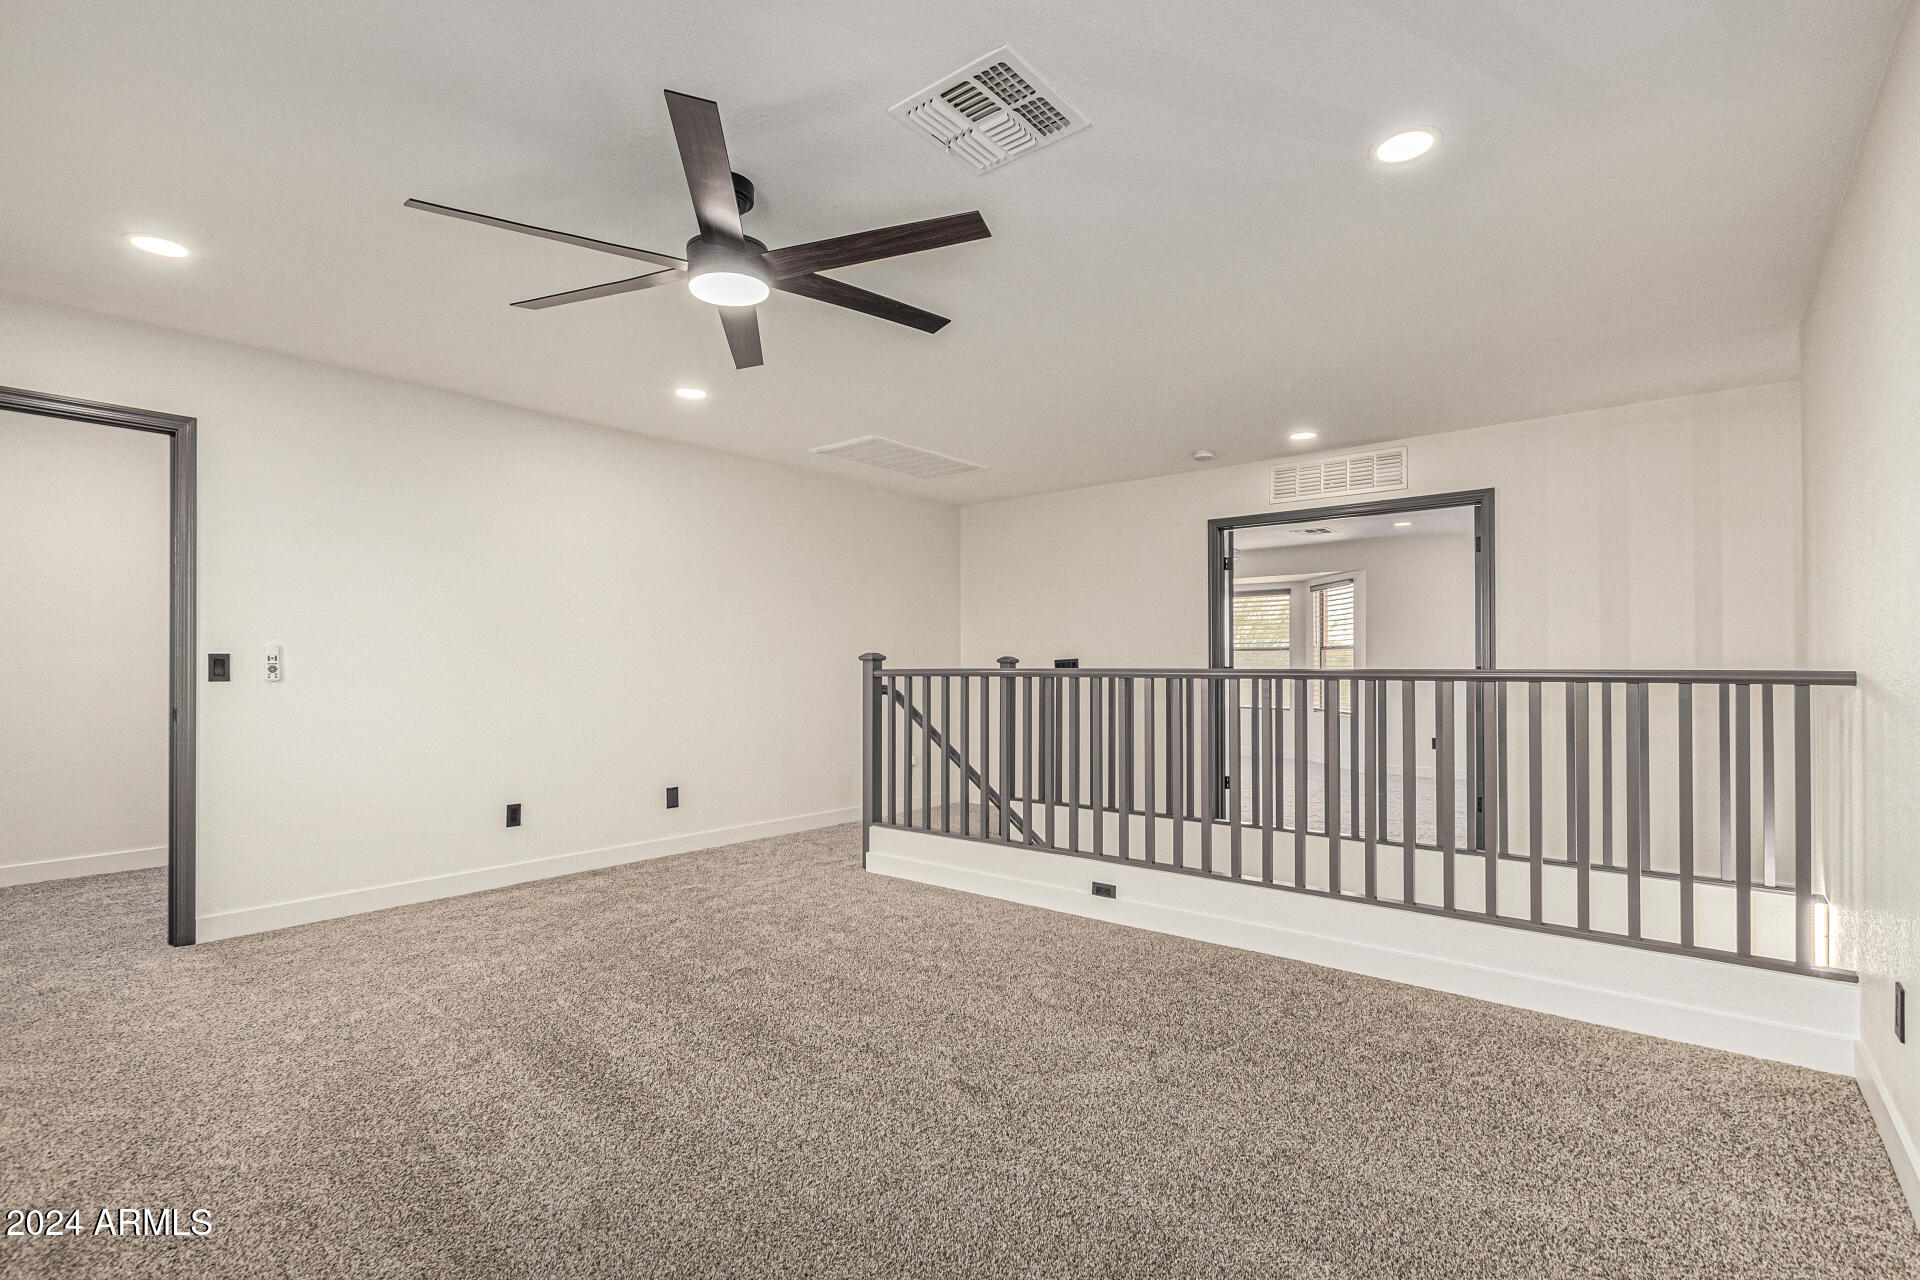
Carpeted upstairs loft with a dark ceiling fan and railing overlooking the level below.
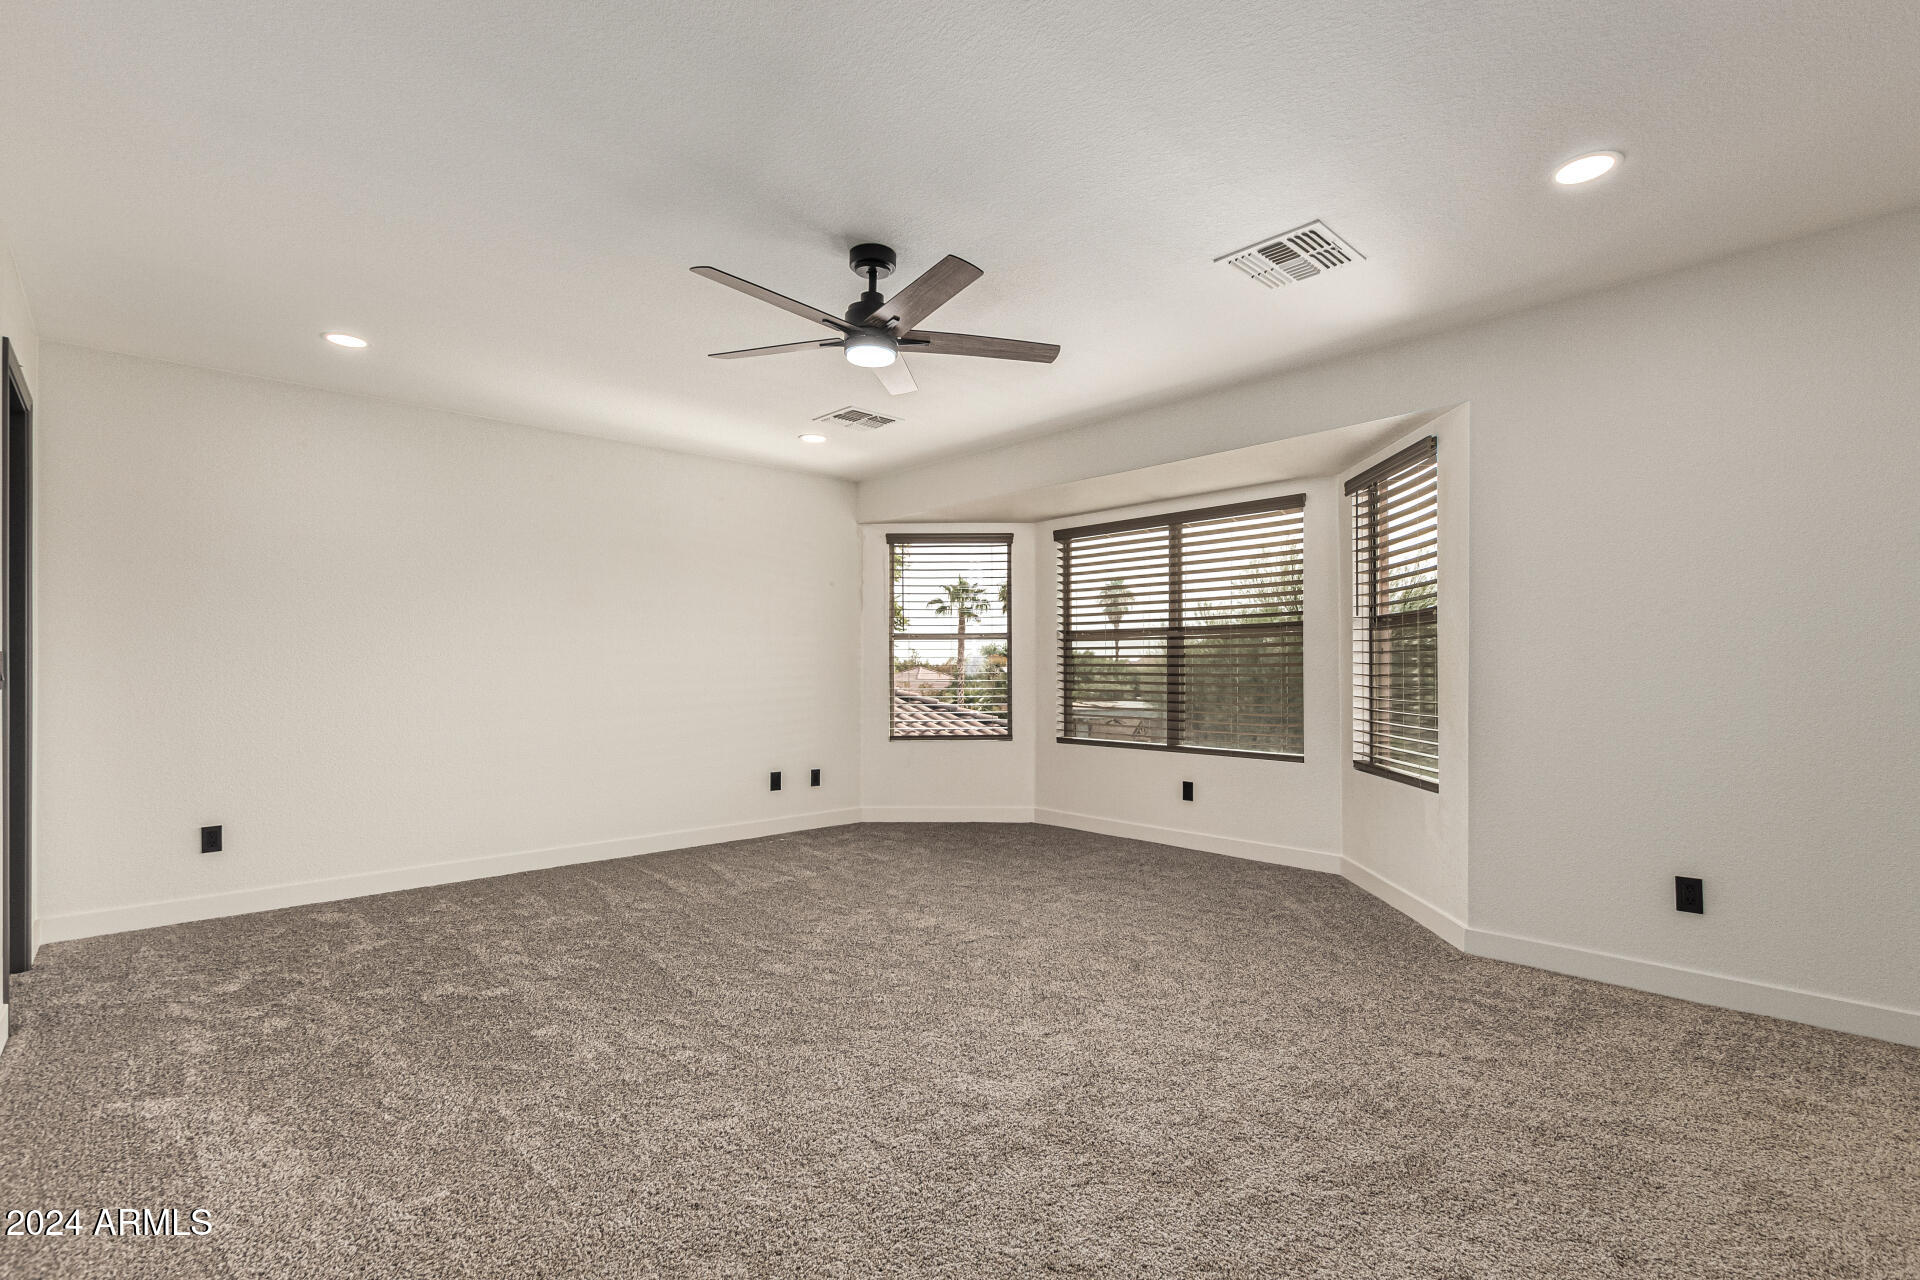
Empty carpeted room with a dark ceiling fan and three windows with blinds.
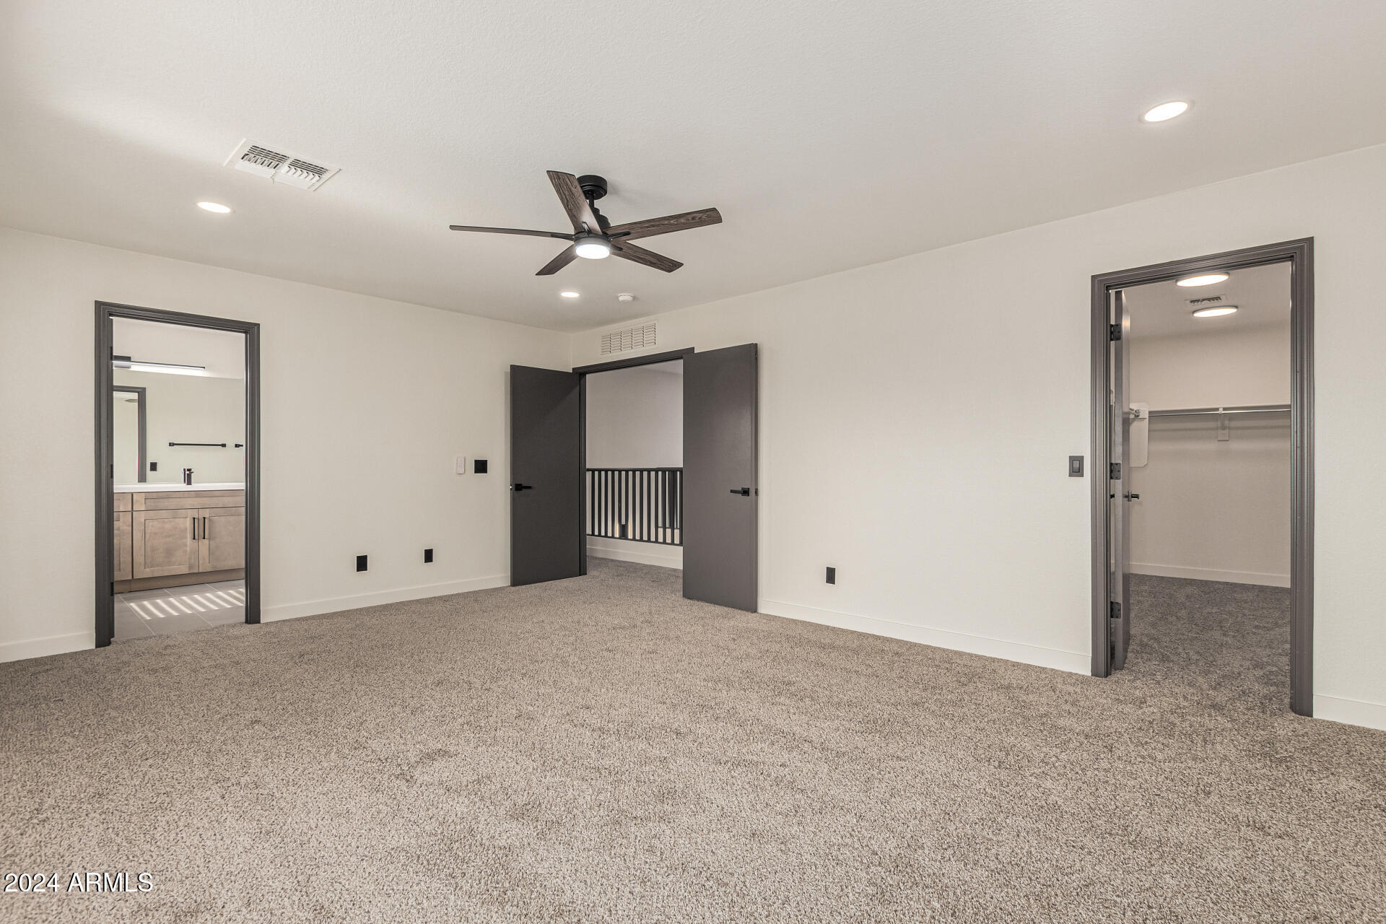
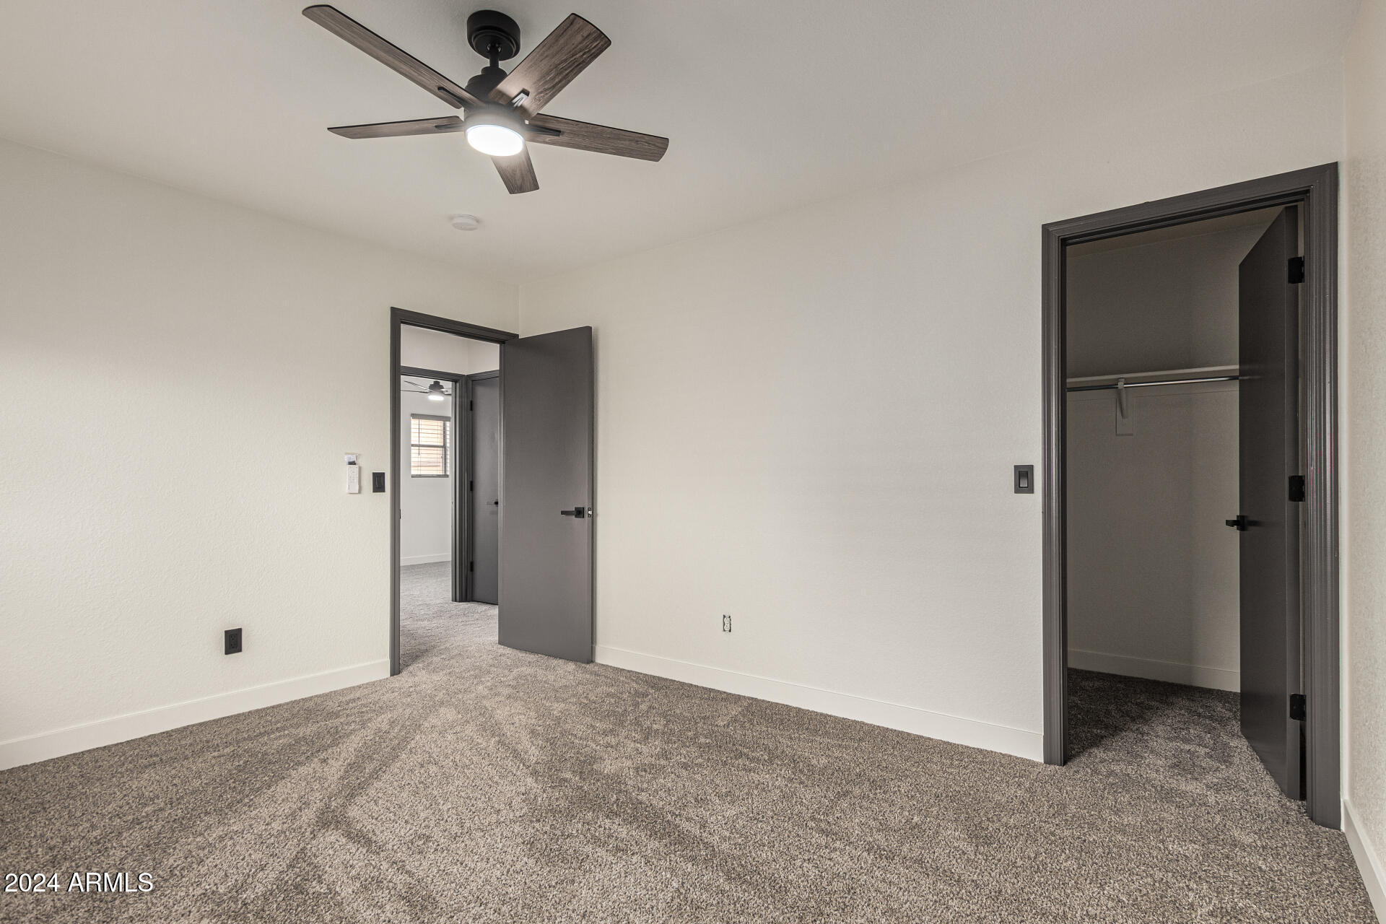
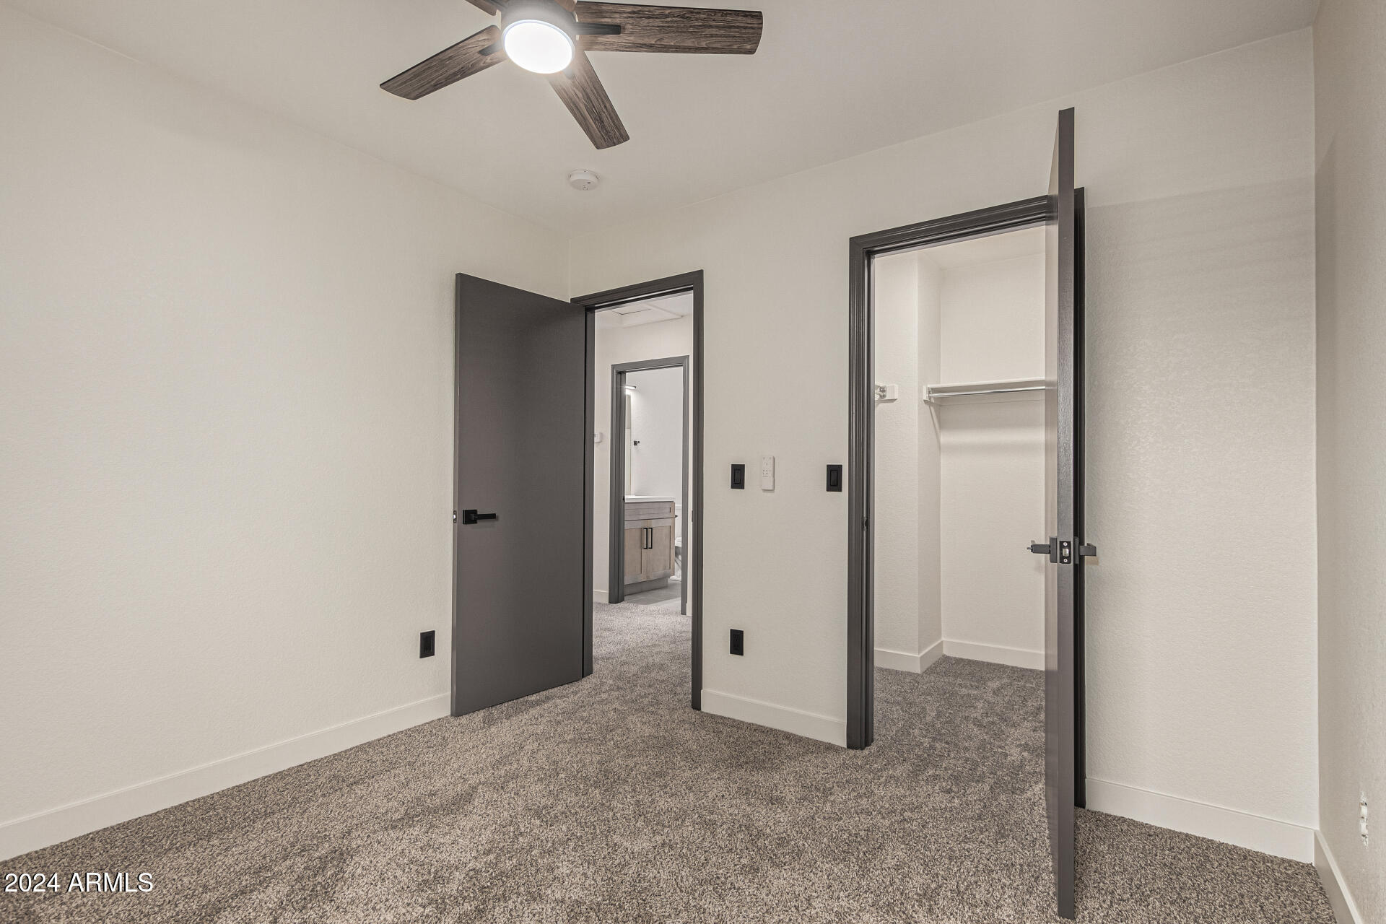
Empty carpeted bedroom with a dark ceiling fan and open doors to the bathroom and closet.
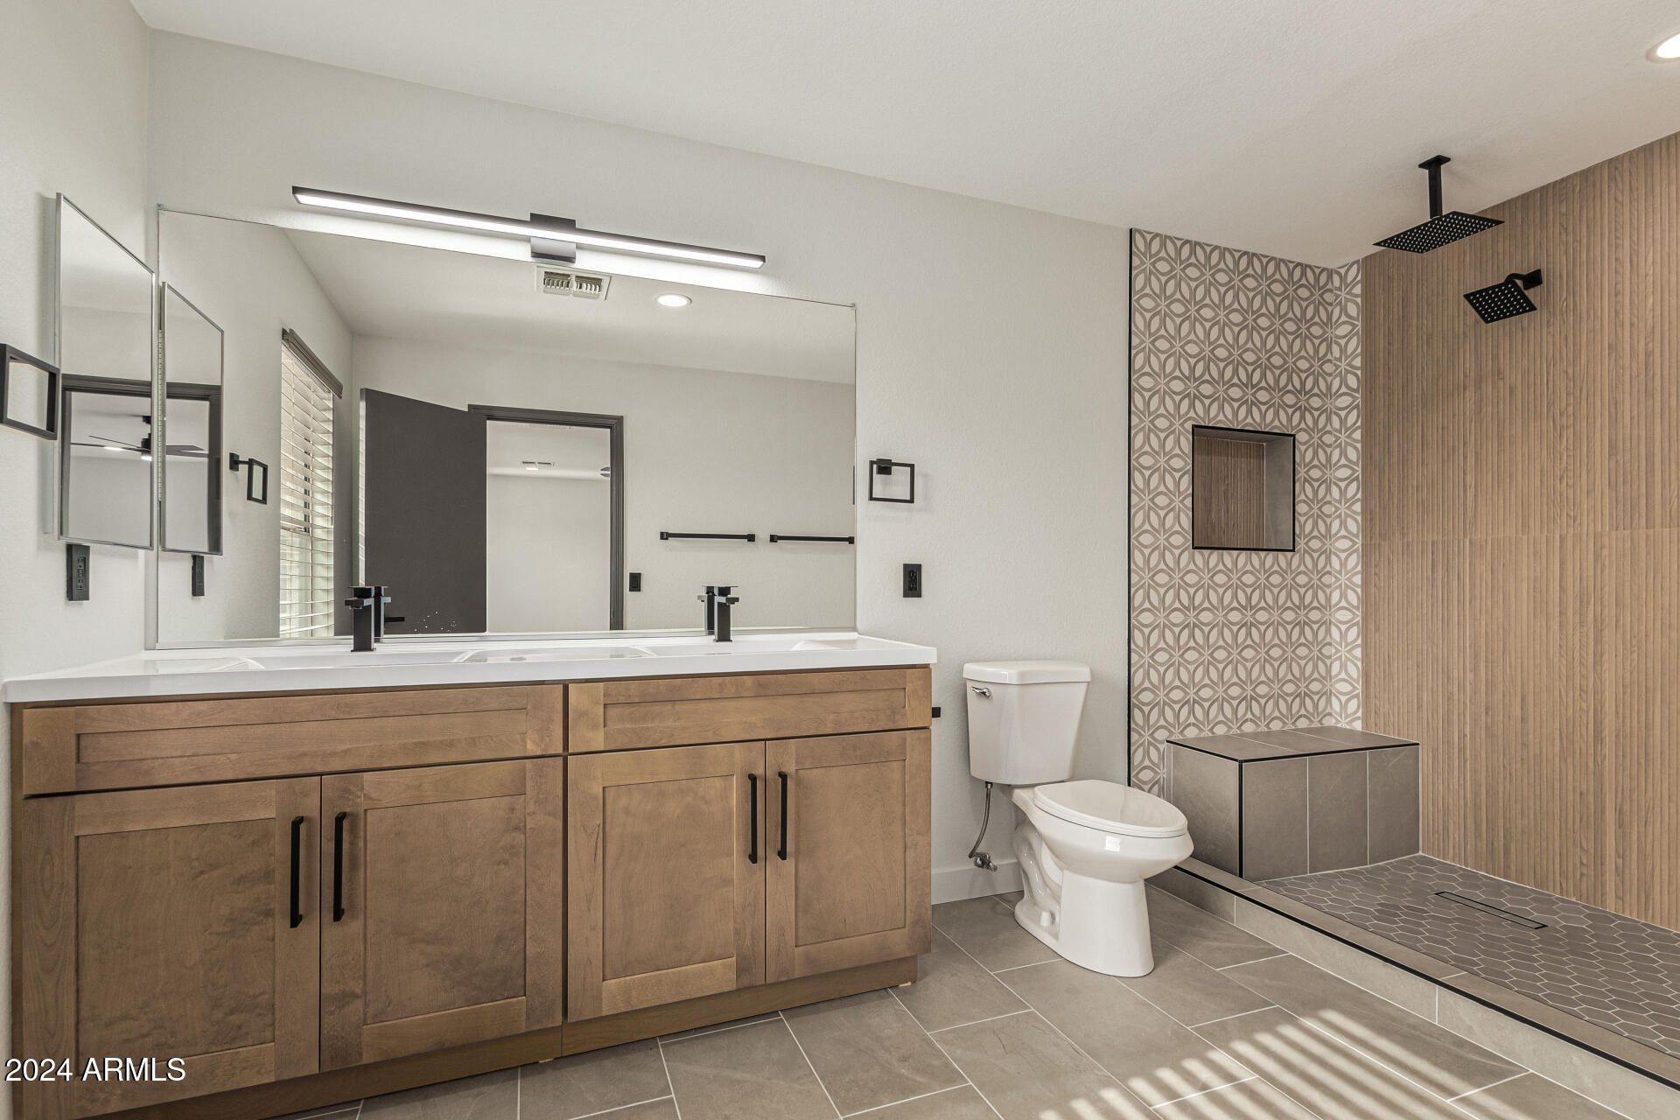
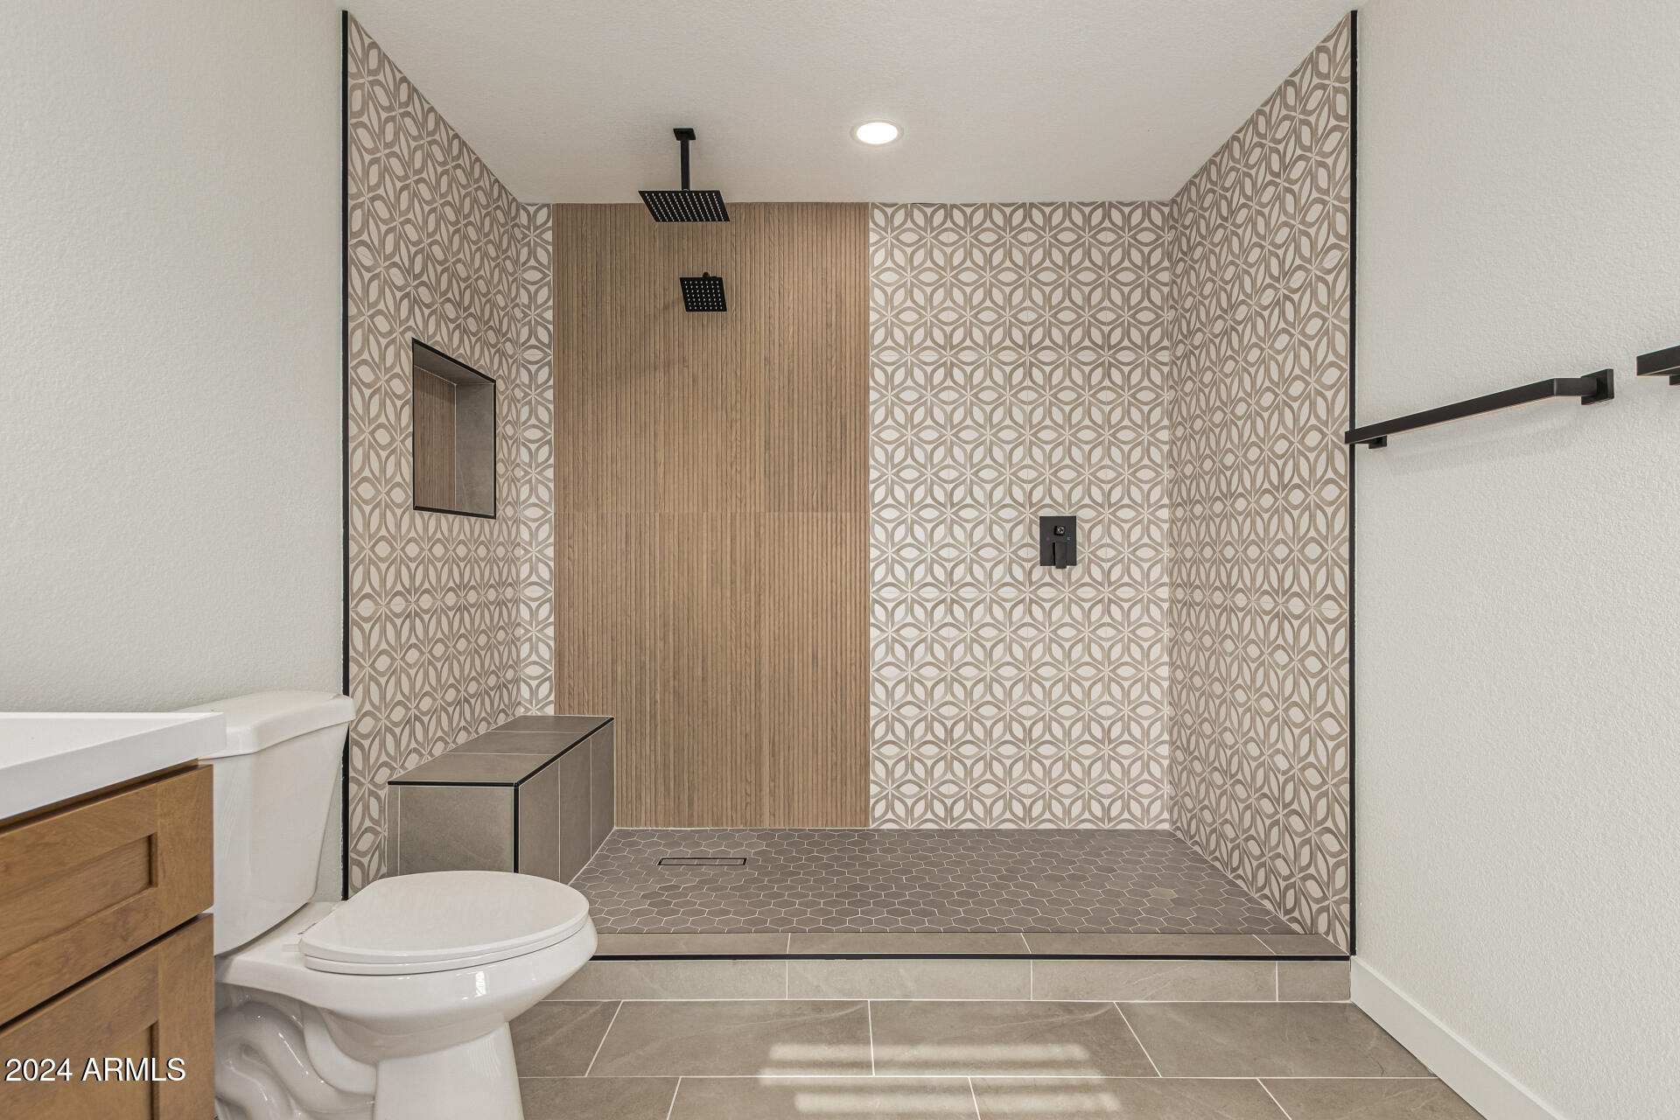
Modern bathroom with a double wood vanity and walk-in shower featuring patterned tile and wood-look wall panels.
Modern bathroom with a spacious patterned-tile walk-in shower and black rain showerhead.
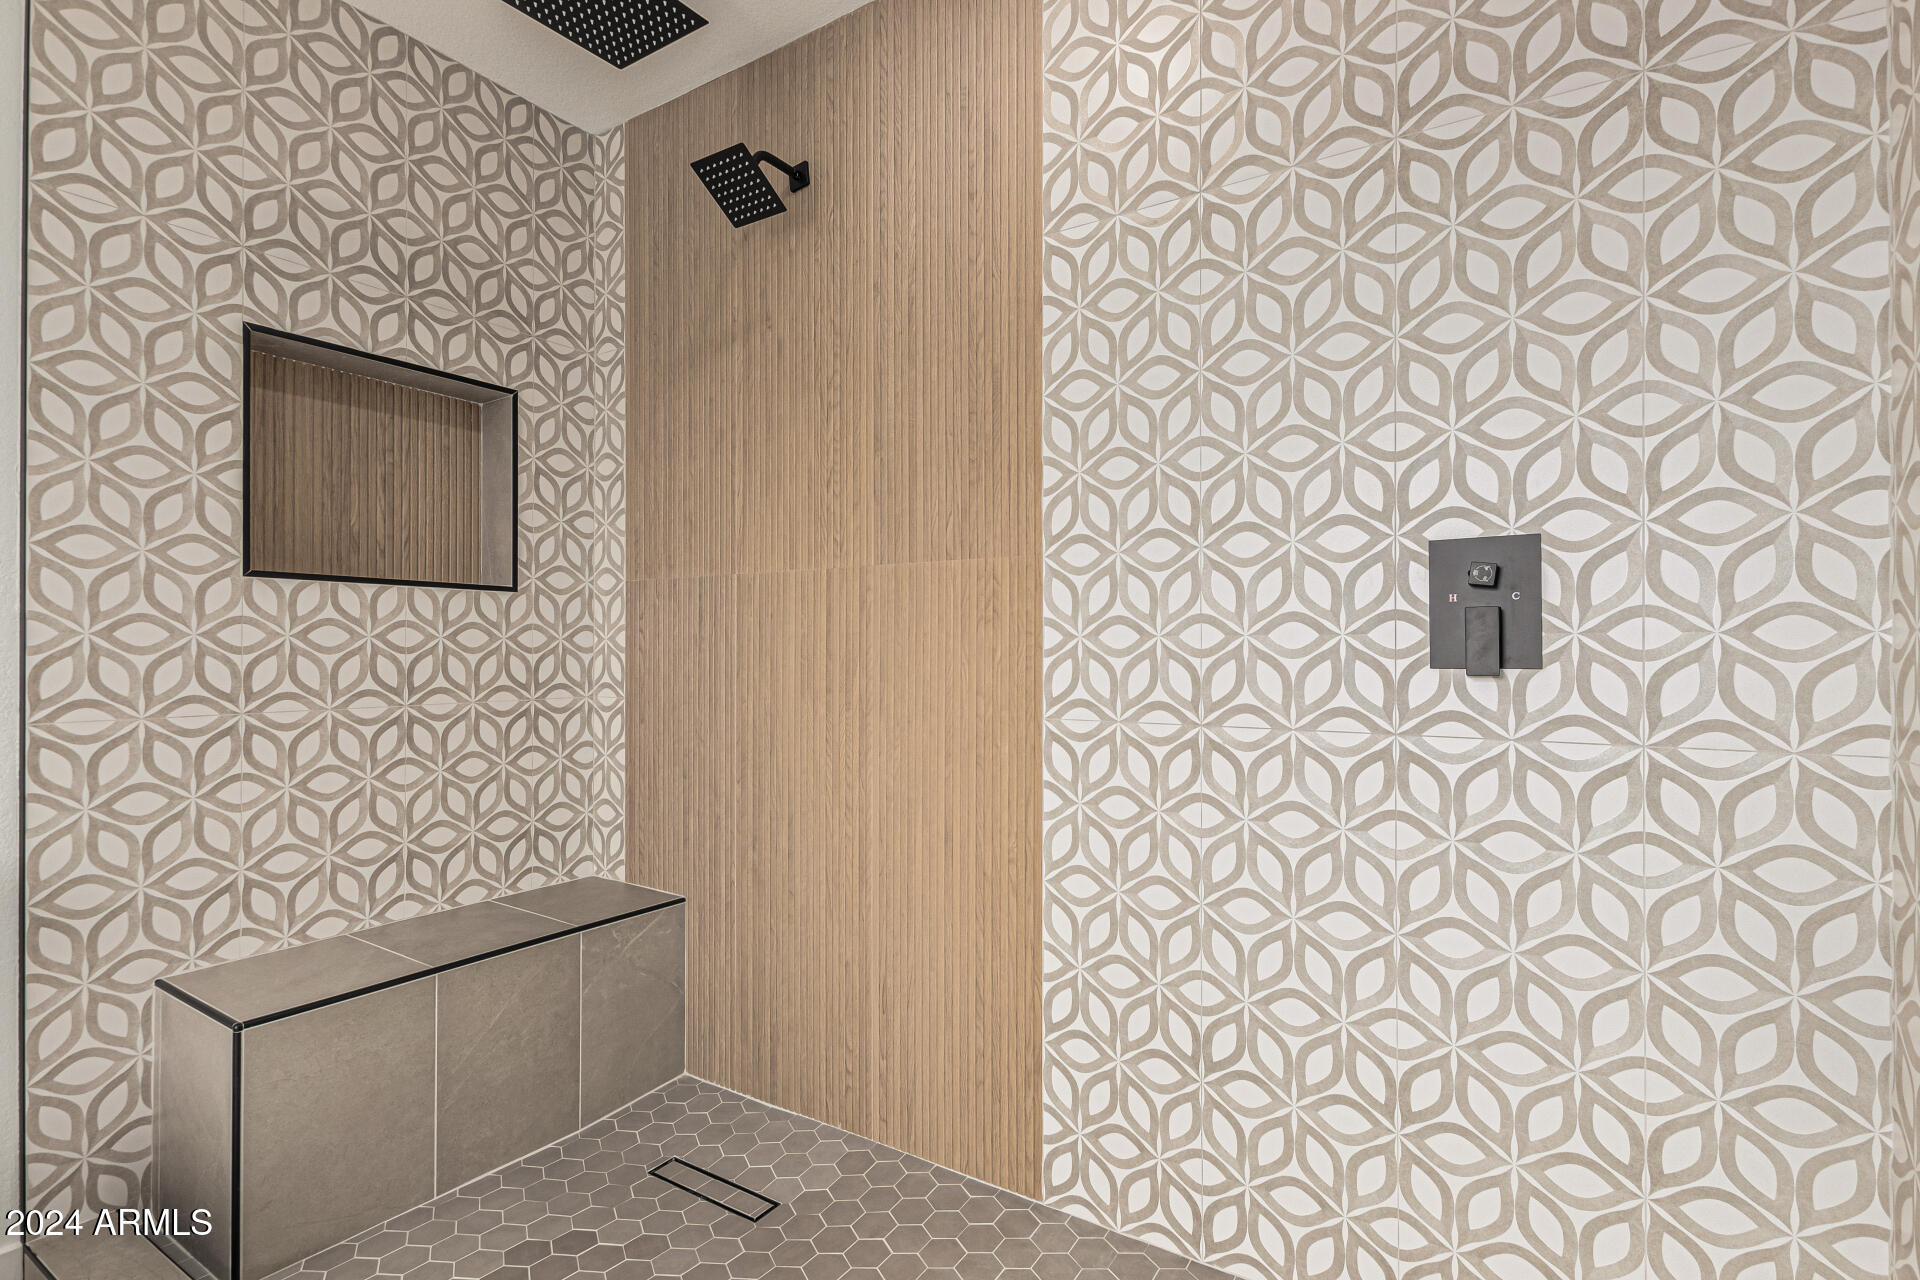
Walk-in shower with geometric patterned tile, a wood-look accent wall, black fixtures, and a built-in bench.
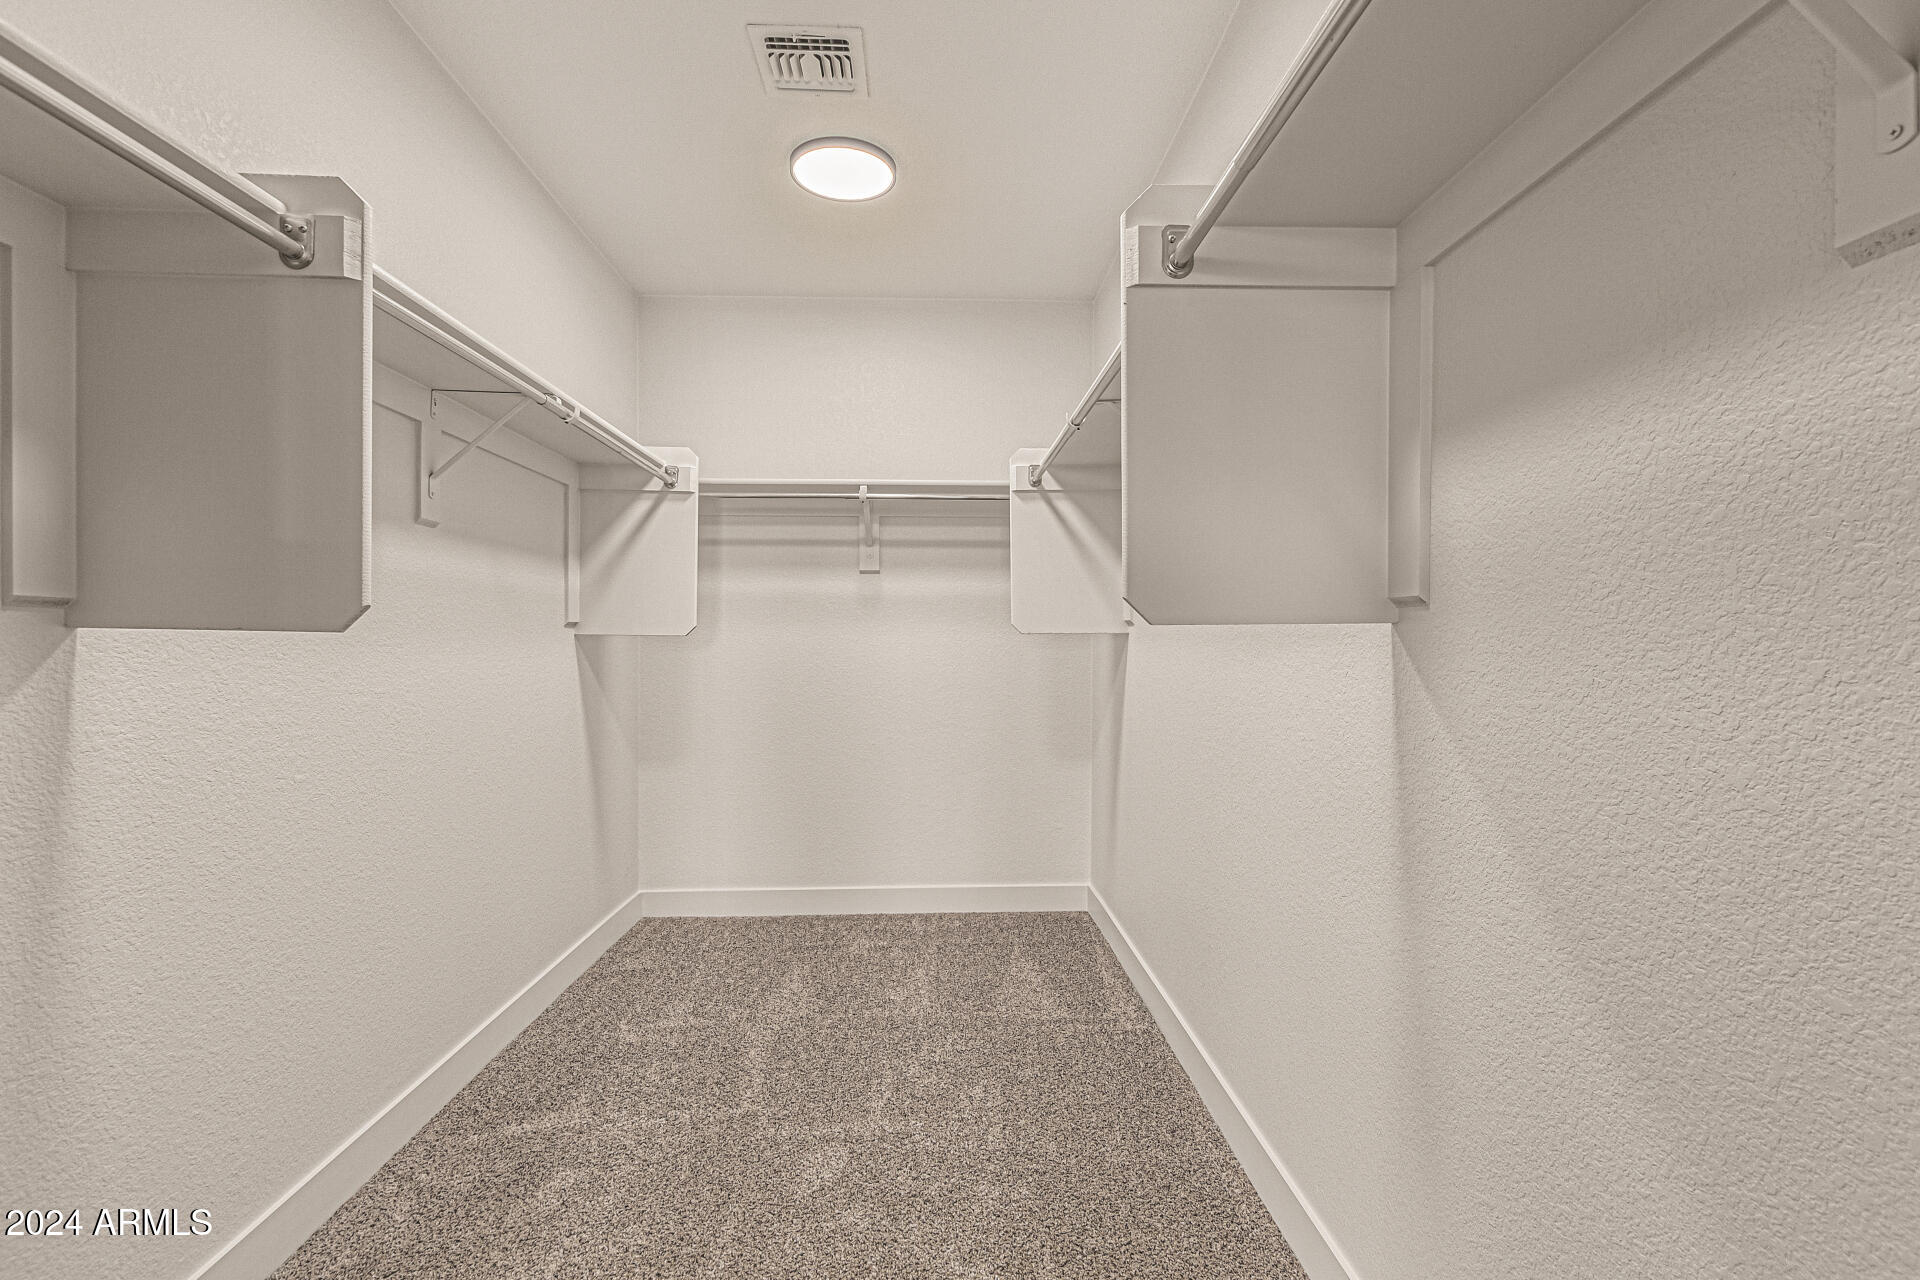
Empty walk-in closet with built-in shelving and hanging rods on three sides.
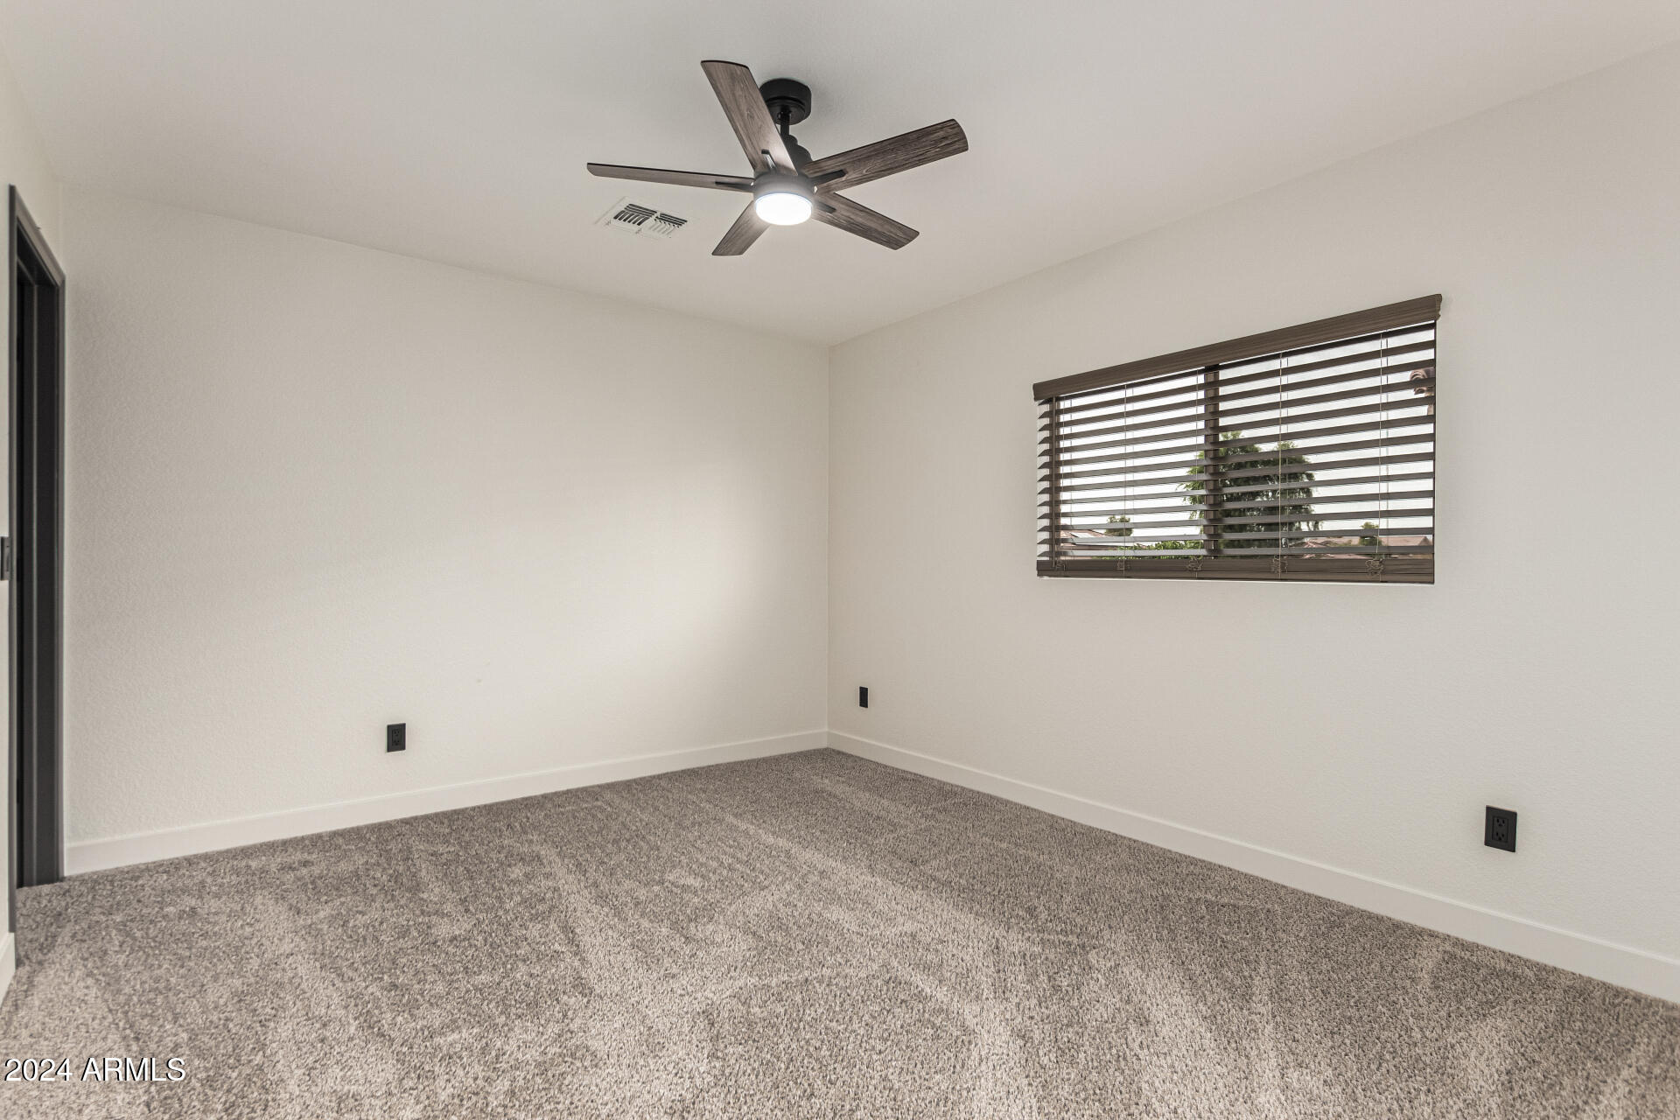
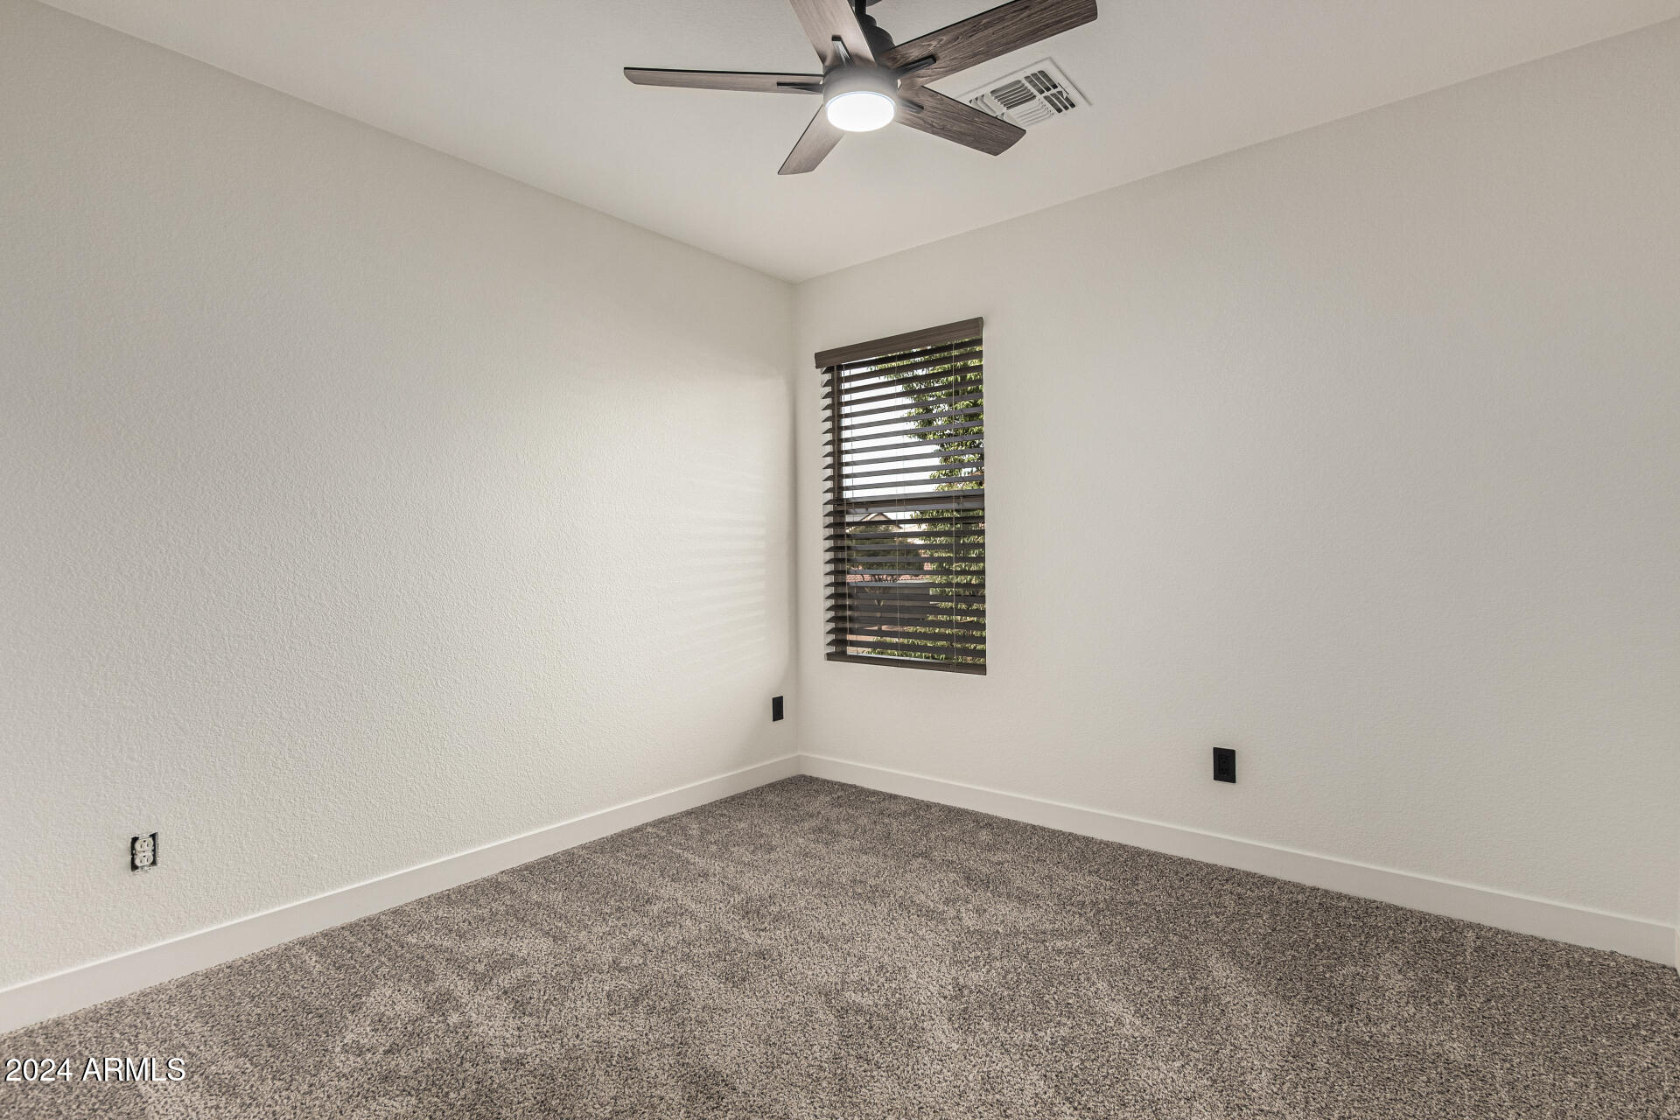
Vacant carpeted room with a dark ceiling fan and a window with horizontal blinds.
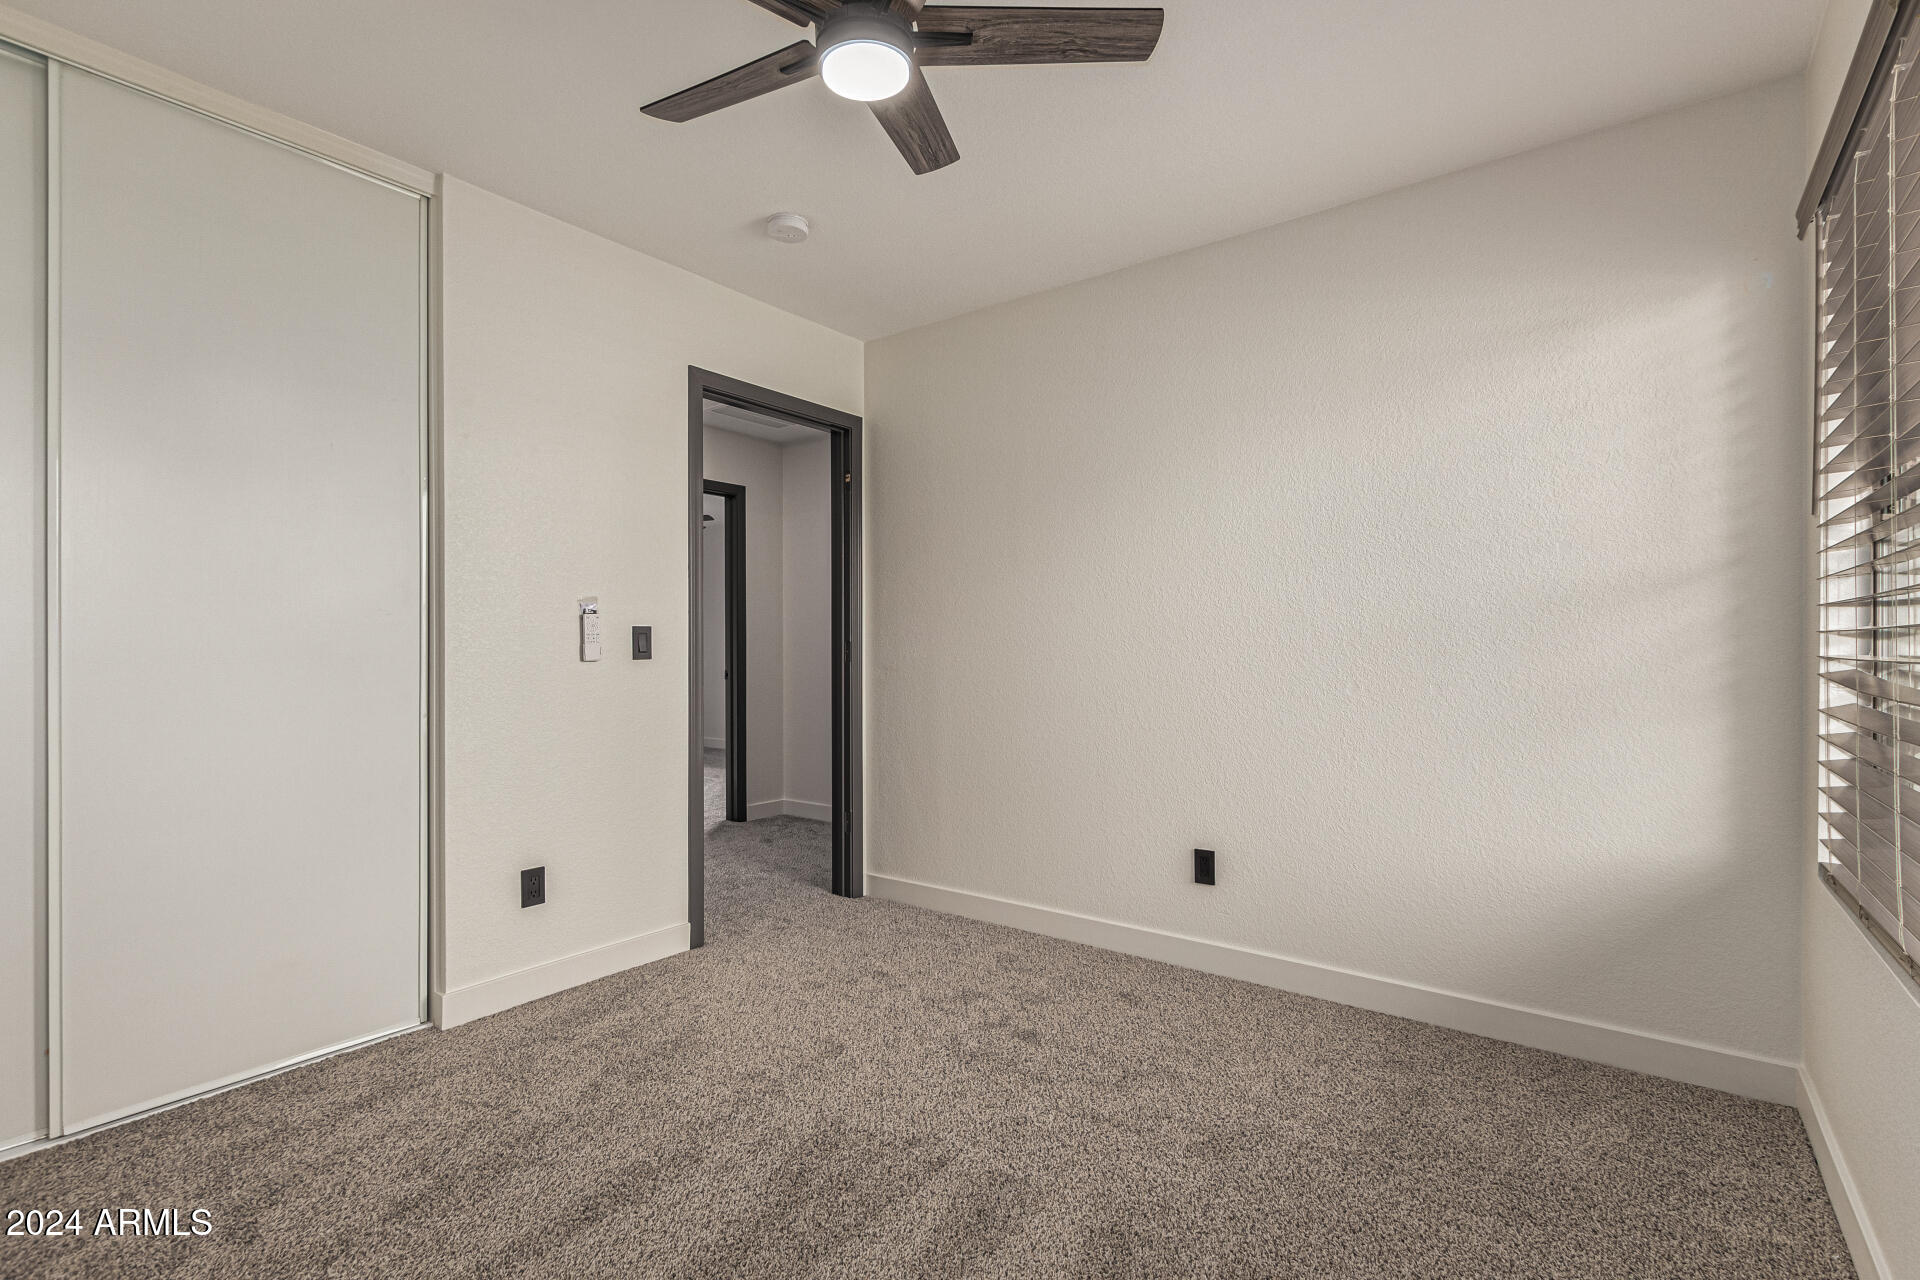
Empty bedroom with gray carpet, a dark ceiling fan, and open closet doors.
Empty carpeted bedroom with a dark ceiling fan and a window with blinds.
Empty carpeted bedroom with a ceiling fan, open closet, and doorway to a bathroom.
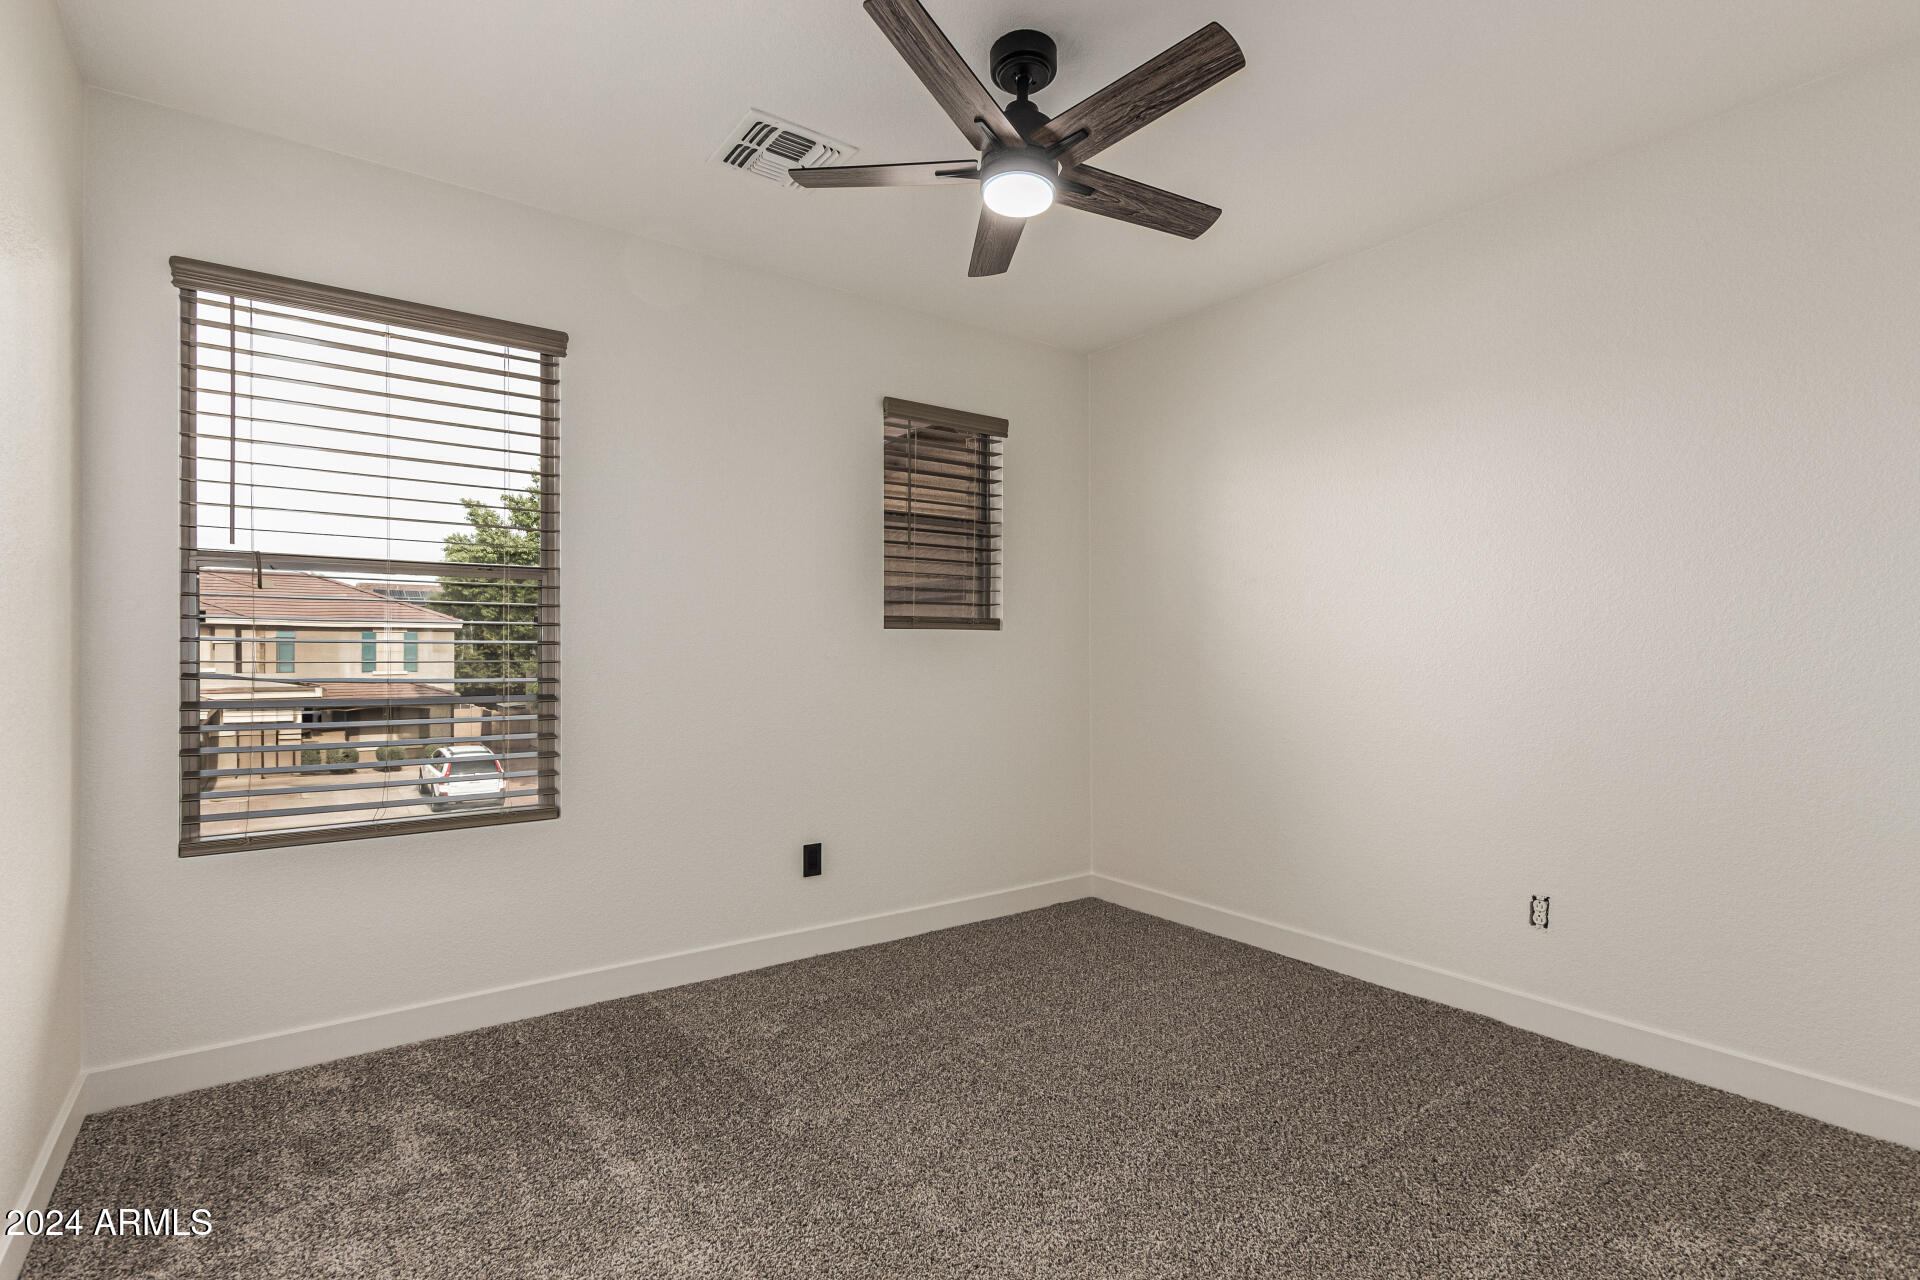
Empty bedroom with gray carpet, two blinded windows, and a dark wood ceiling fan.
Empty bedroom with gray carpet, a sliding closet door, and a ceiling fan.
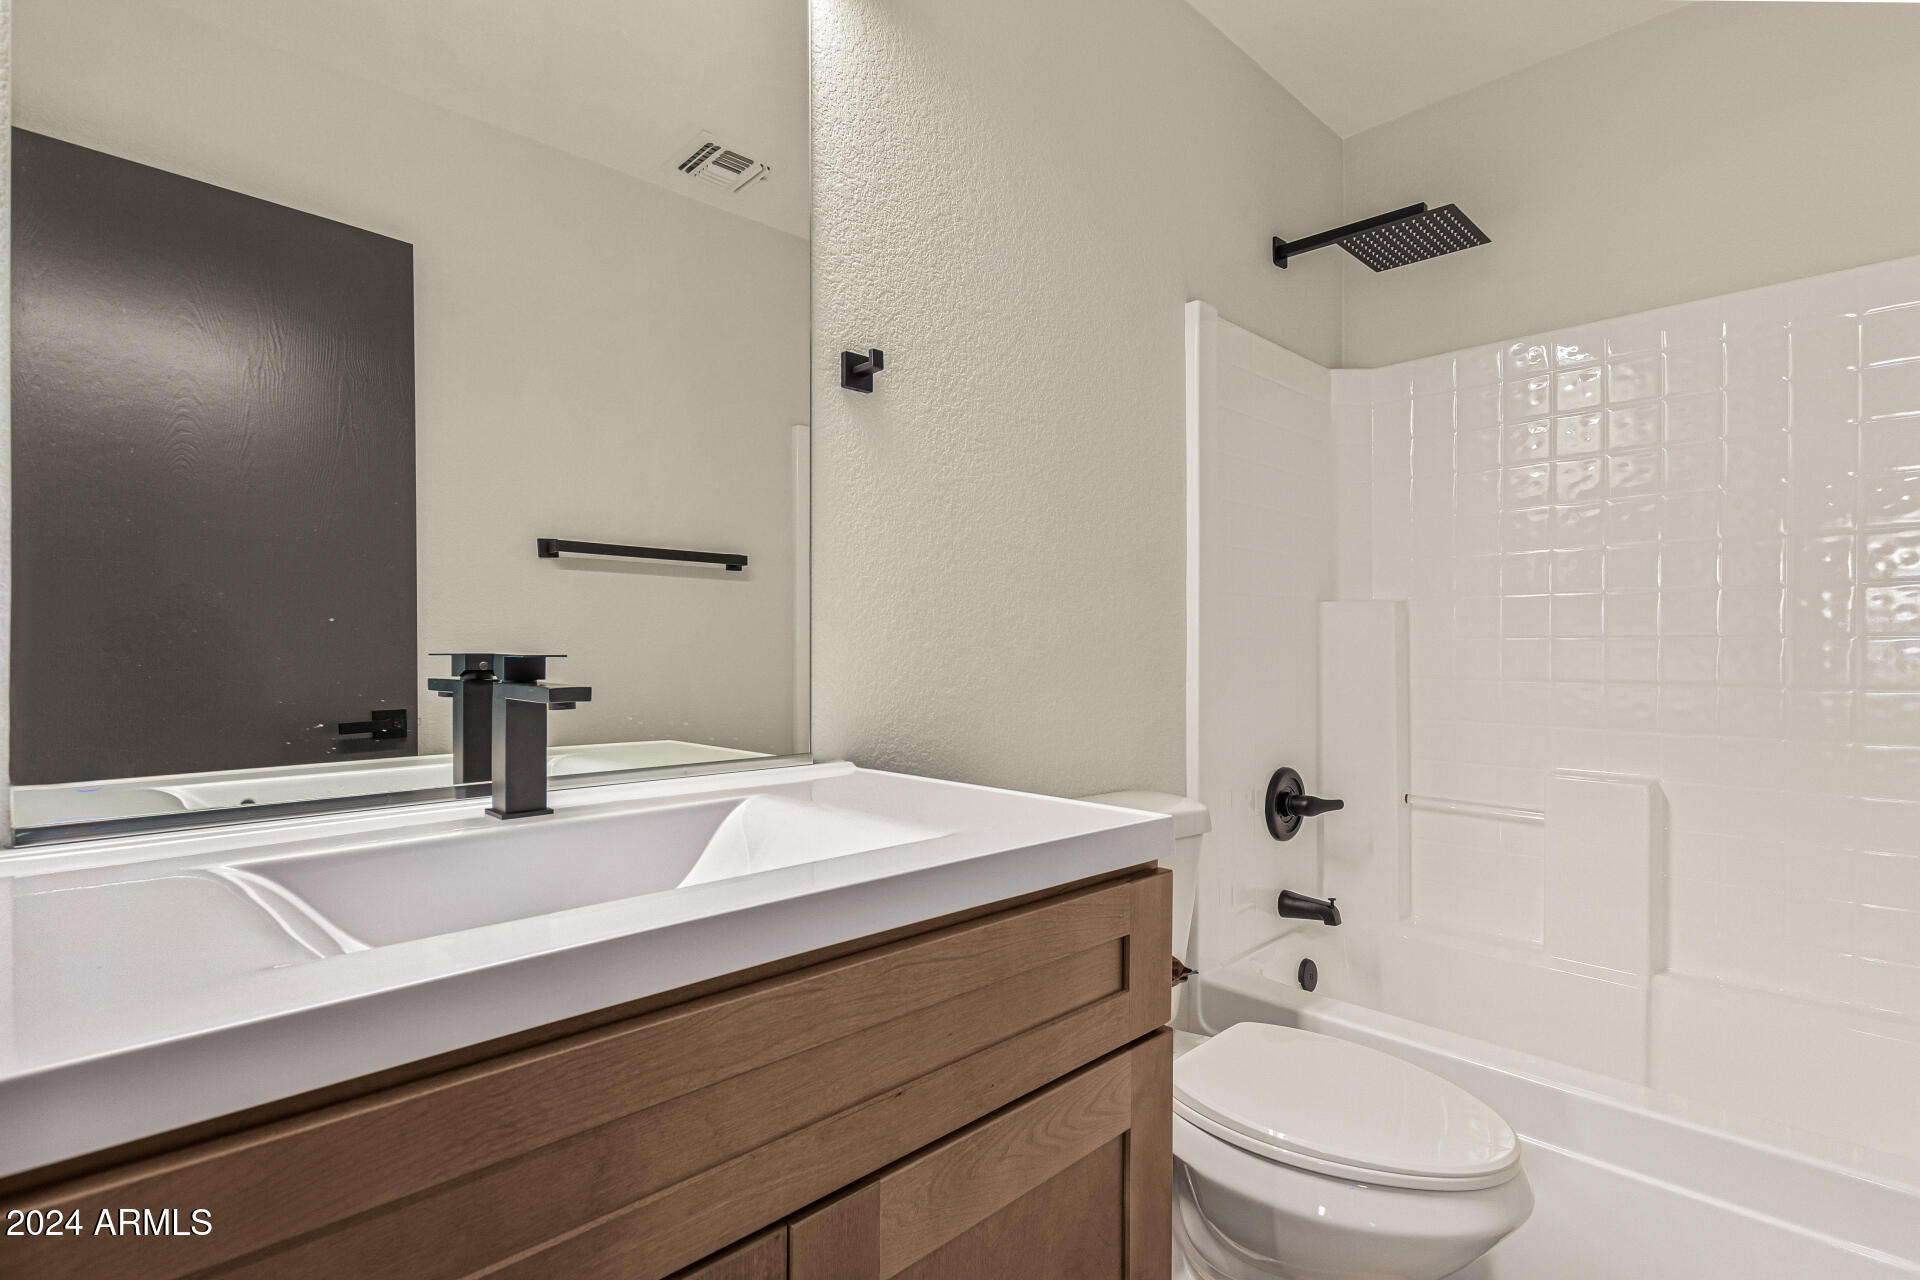
Bathroom with a wood vanity, large mirror, and white tub-shower with black fixtures.
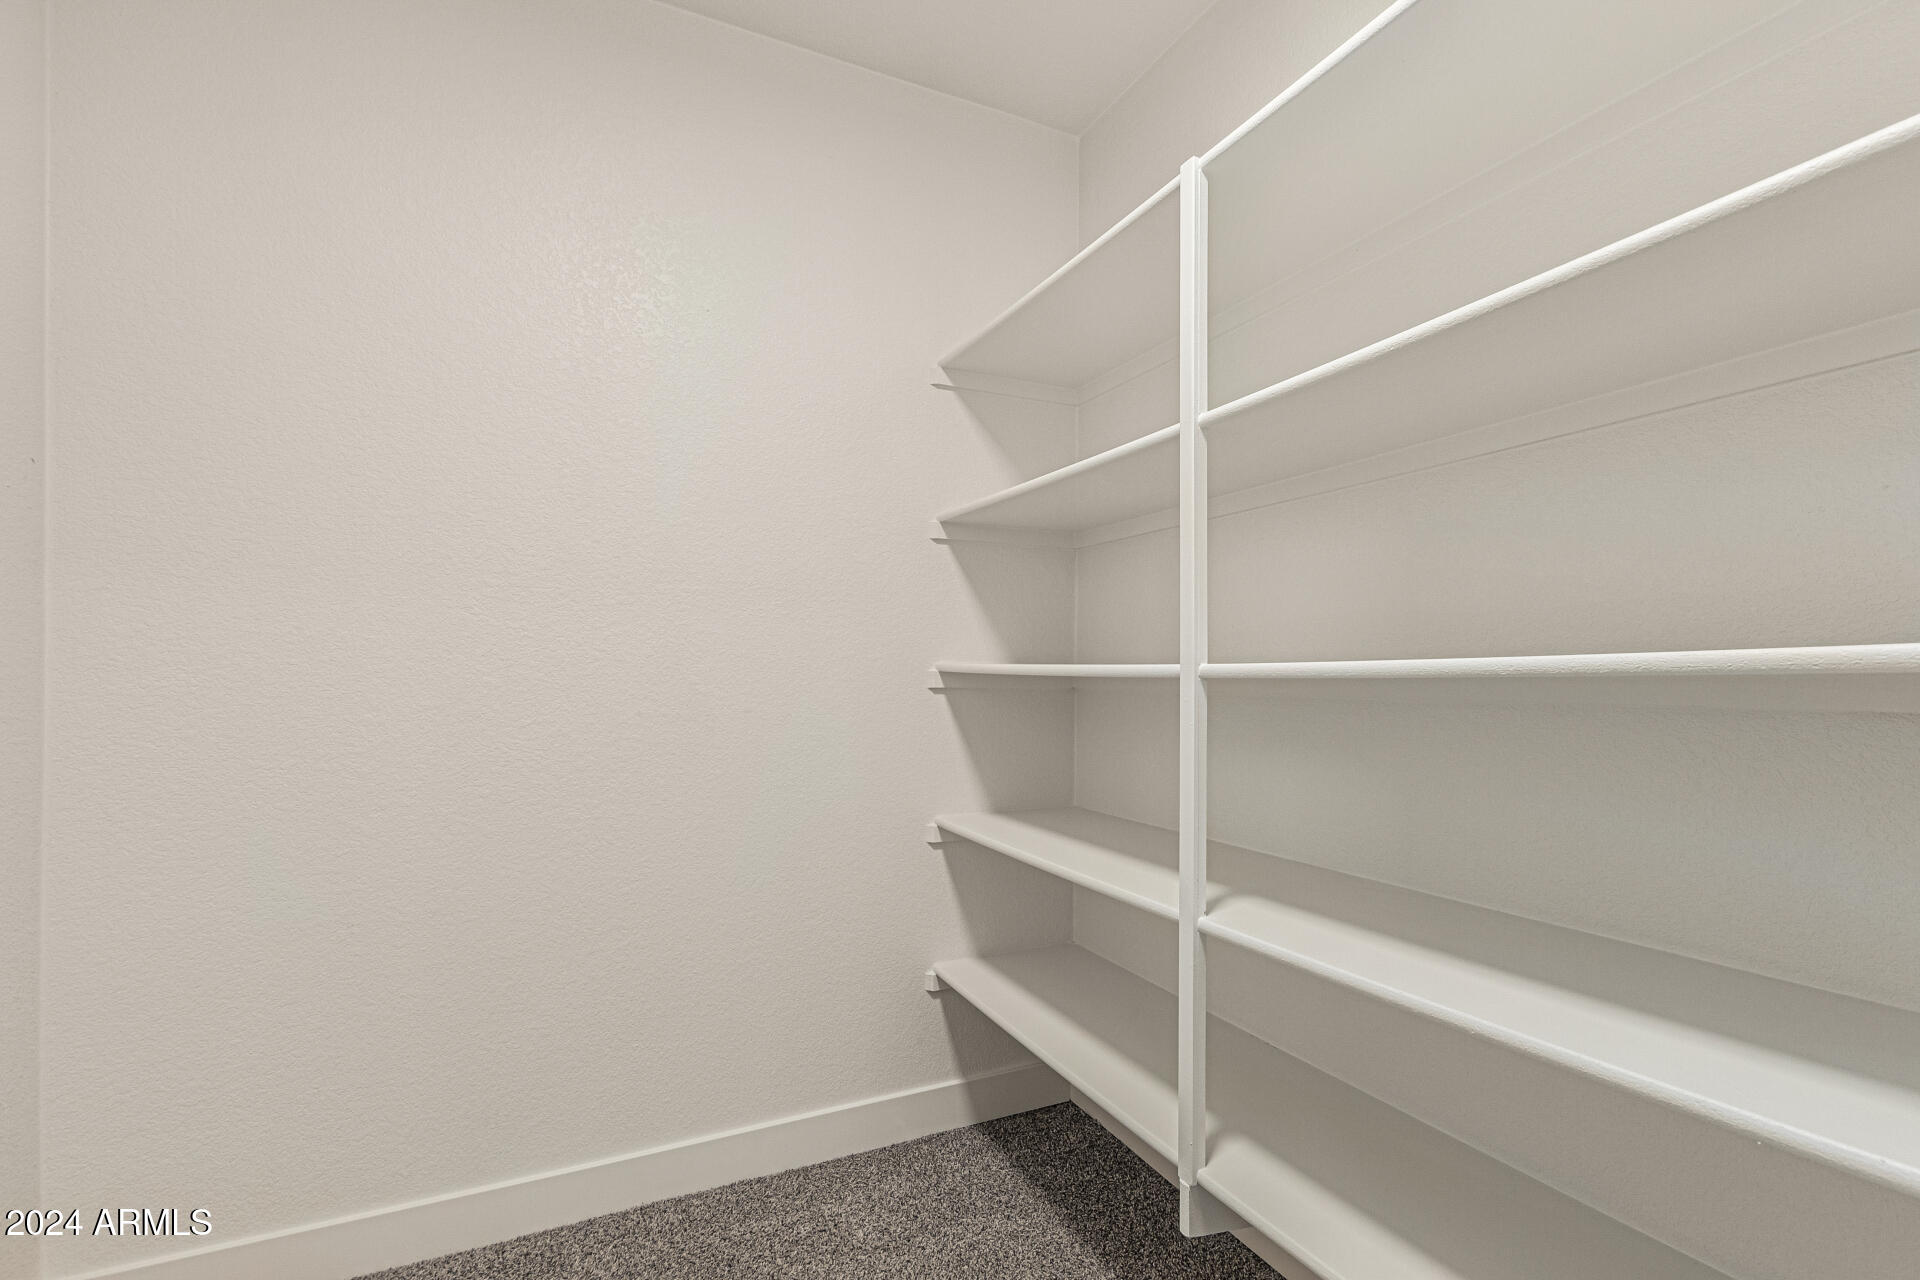
Walk-in closet with empty white built-in shelves and dark carpet.
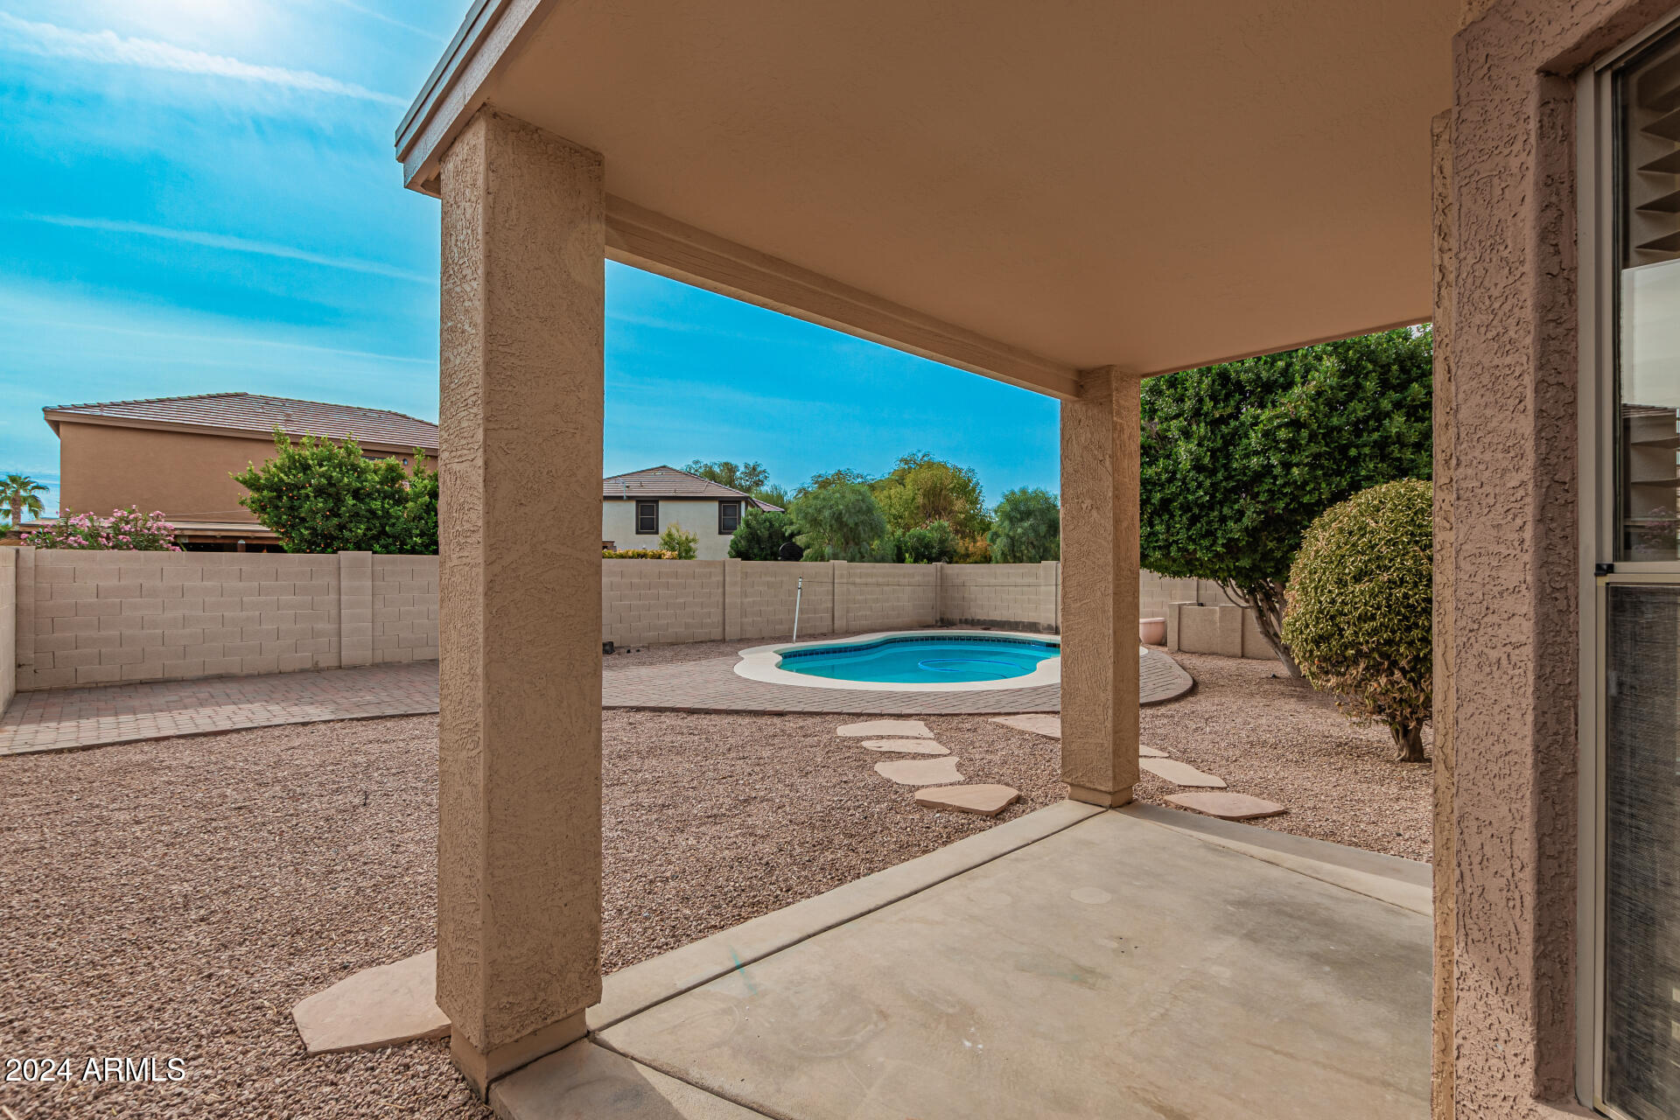
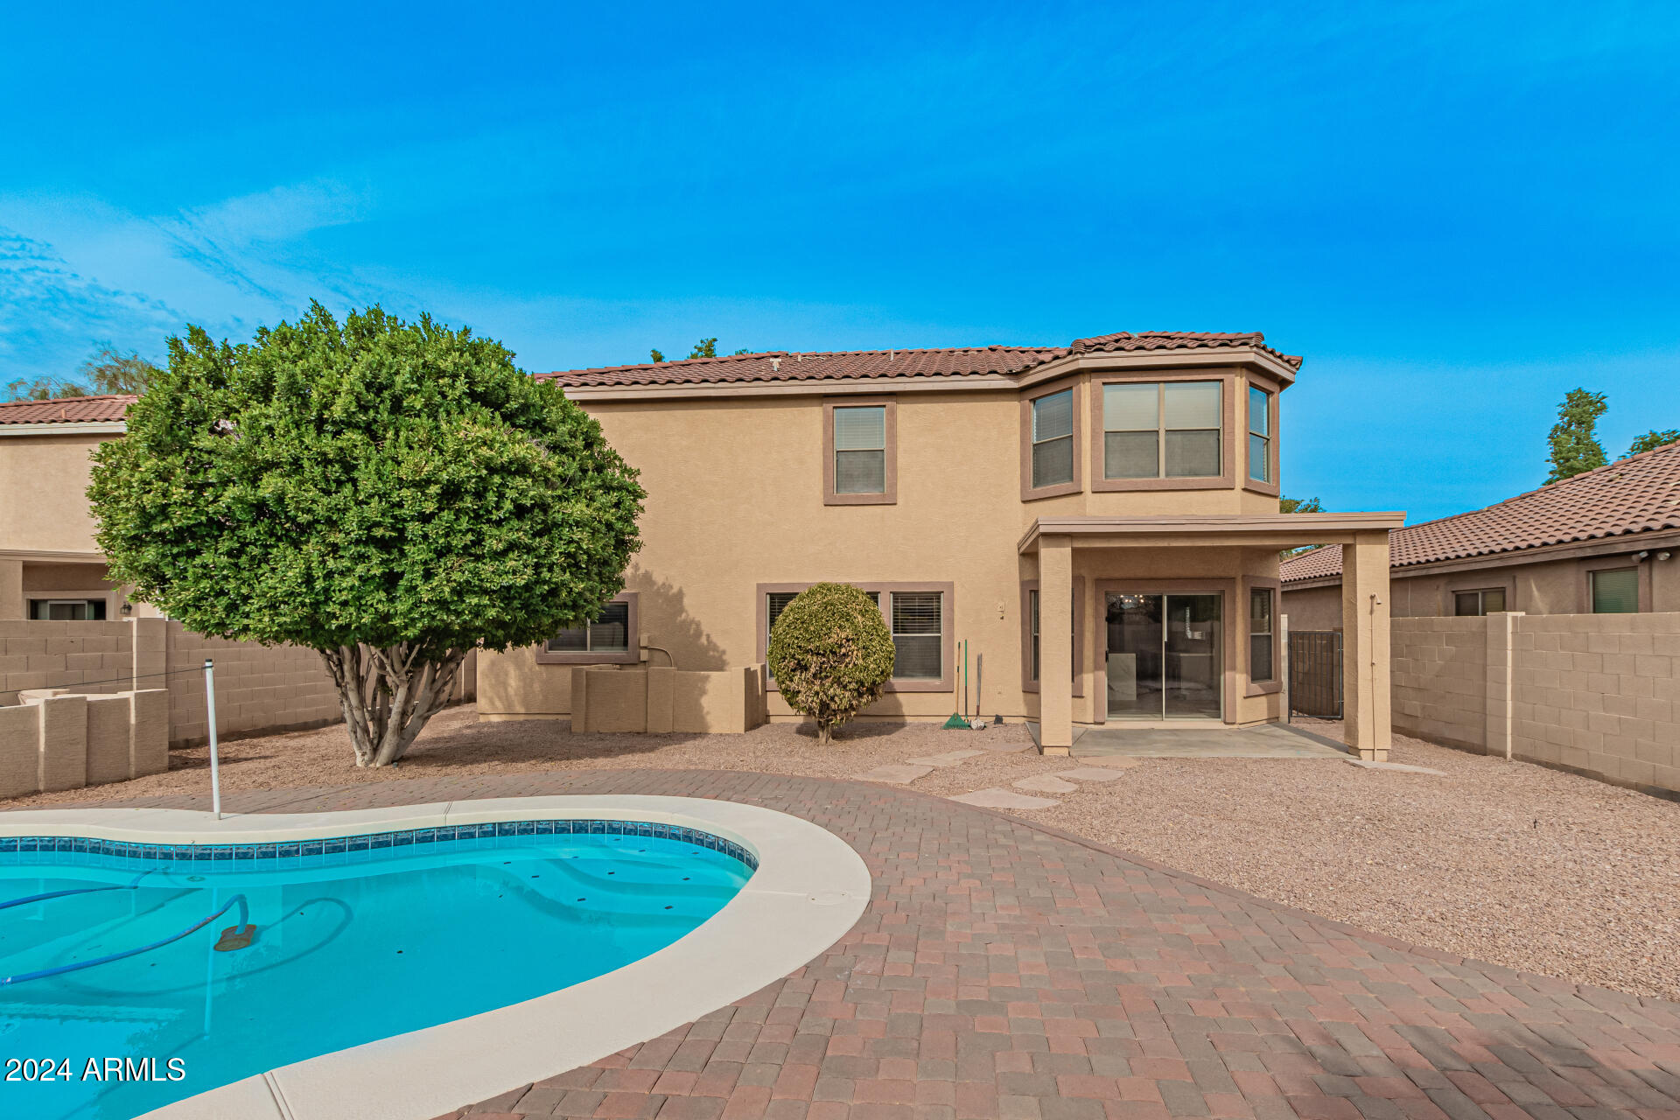
Backyard swimming pool viewed from a covered patio, surrounded by pavers and desert landscaping.
Two-story home with a curved swimming pool, covered patio, and paver decking.
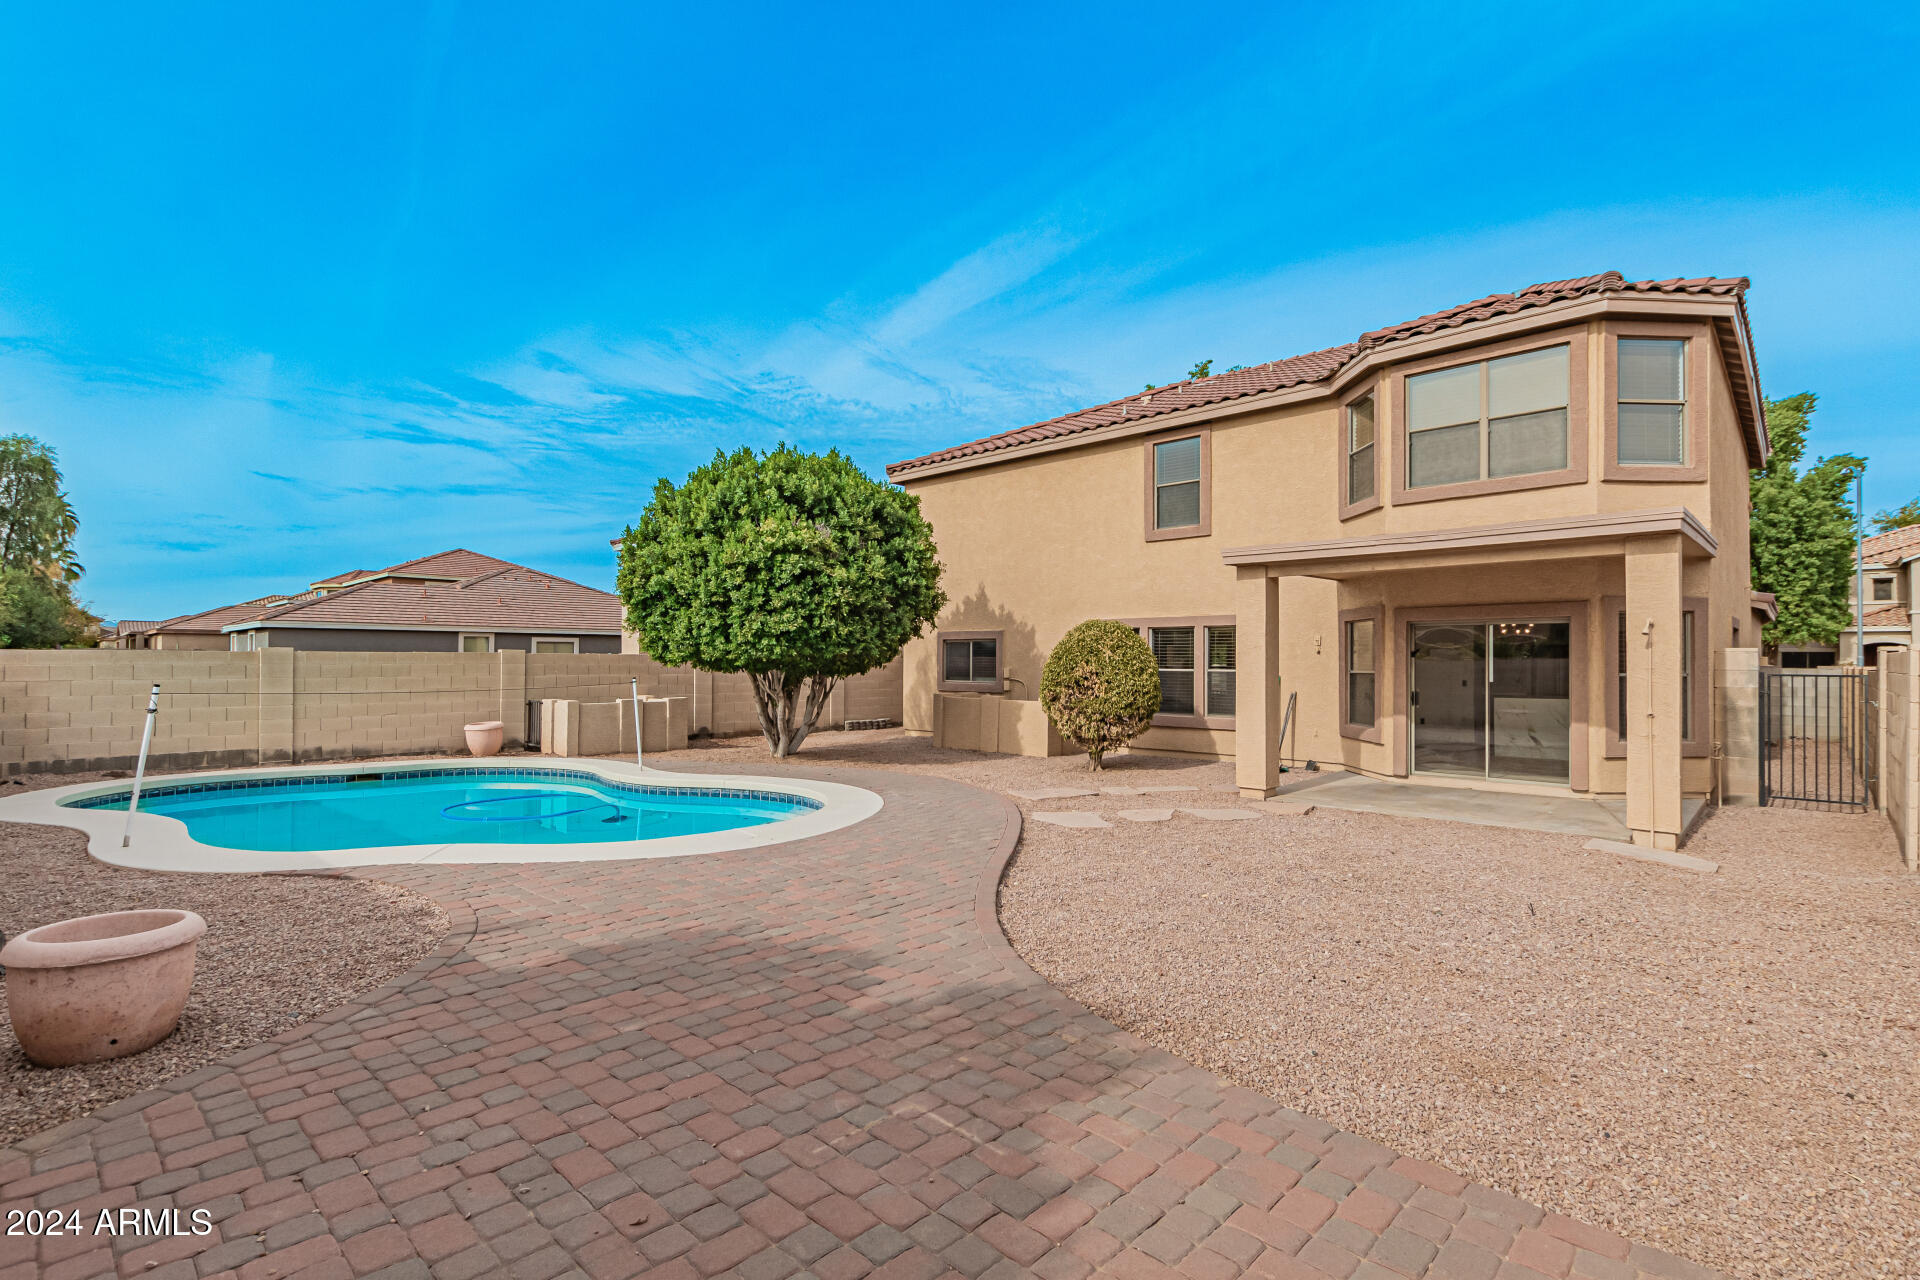
Backyard of a two-story stucco home with a curved swimming pool and brick-paver patio.
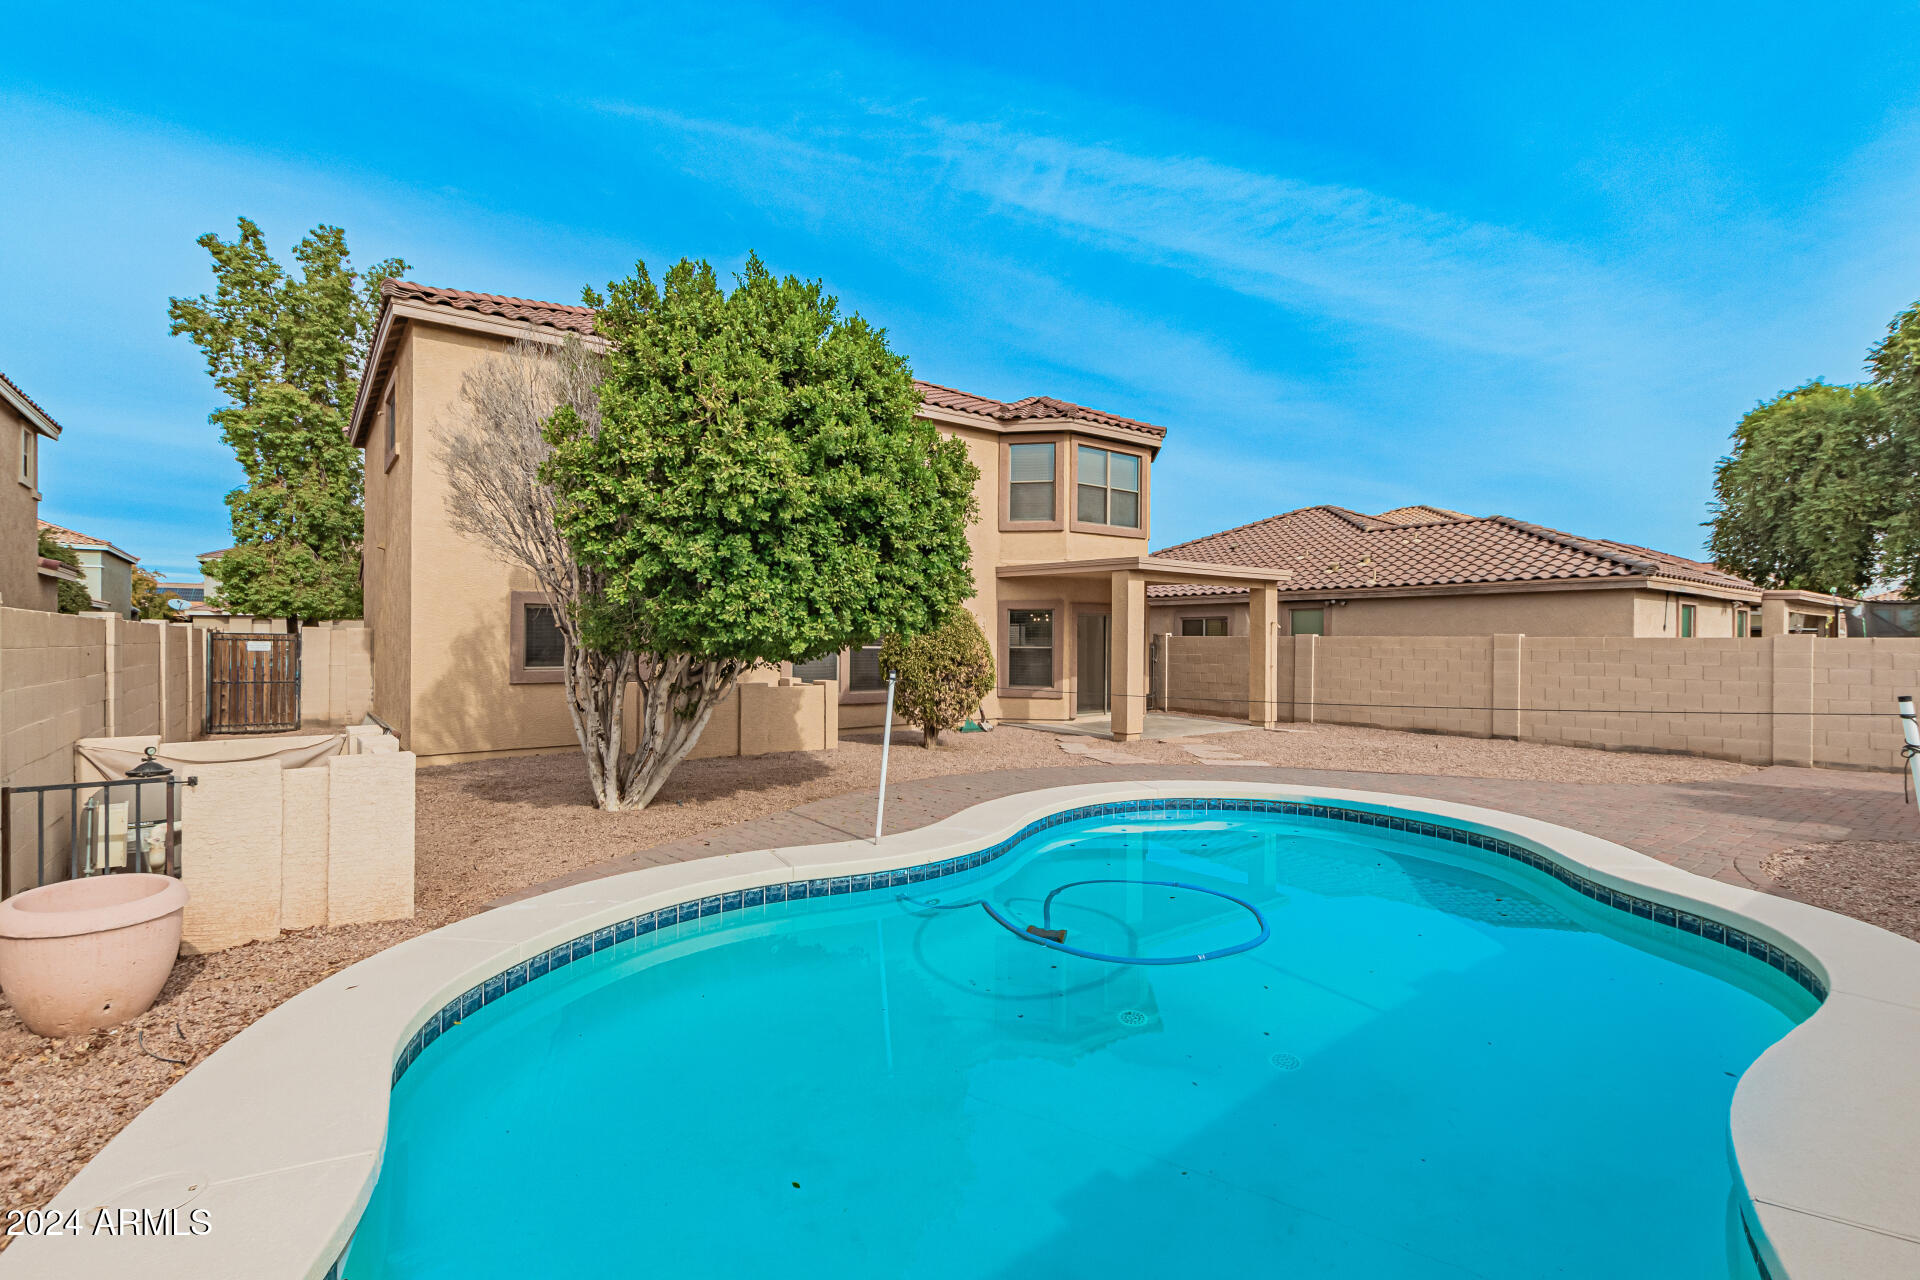
Backyard pool beside a two-story stucco home with a tiled roof and gravel landscaping.
SEE ALL PHOTOS
Two-story tan stucco home with a tile roof, arched entry, gravel yard, and concrete driveway.
Two-story tan stucco home with a tile roof, two-car garage, and broad driveway.
Two-story stucco home with an arched entry, tiled roof, garage, and covered front porch.
Vacant open-plan interior with a carpeted staircase, dark railings, and wood-look flooring.
Entryway with a dark paneled door, wood-look tile flooring, and a narrow window with blinds.
Empty room with wood-look tile flooring, dark window blinds, and recessed lighting.
Open-plan interior with wood-look tile floors, a carpeted staircase, and a partial view of the kitchen.
Empty dining area with wood-look tile floors and a modern pendant light, opening to a gray-cabinet kitchen.
Empty living room with wood-look tile, black staircase railing, and geometric pendant light.
Empty living room with wide plank floors, oversized ceiling fan, and sunlight streaming through shaded windows.
Empty living room with a marble-look fireplace wall, built-in cabinets, and sunlight across tile flooring.
Unfurnished living room with a marble-look fireplace wall, built-in cabinets, and sunlight across tile floors.
Vacant living room with a marble-look fireplace, wood-look flooring, and an open staircase.
Empty room with wood-look tile, a starburst chandelier, and sliding glass doors to the backyard.
Unfurnished kitchen and dining area with a marble-look island, starburst pendant, and sliding glass door to the patio.
Unfurnished kitchen with a large marble-look island, gray cabinets, and stainless steel appliances.
Kitchen with white cabinets, marble-look counters, black range, and sliding doors to a walled backyard.
Modern kitchen with a large marble-look waterfall island and sliding doors to the backyard.
Modern kitchen with a large marble-look island, gray cabinets, and stainless steel appliances.
Modern kitchen with a marble-look waterfall island, white cabinets, and stainless steel refrigerator.
Empty room with wood-look plank flooring and a window with dark blinds.
Empty room with wood-look flooring and an open view toward the entryway and staircase.
Bathroom vanity with wood-tone cabinetry and a large mirror beside a white toilet.
Unfurnished carpeted room with a dark ceiling fan and two windows with blinds.
Carpeted upstairs loft with a dark ceiling fan and railing overlooking the level below.
Empty carpeted room with a dark ceiling fan and three windows with blinds.
Empty carpeted bedroom with a dark ceiling fan and open doors to the bathroom and closet.
Modern bathroom with a double wood vanity and walk-in shower featuring patterned tile and wood-look wall panels.
Modern bathroom with a spacious patterned-tile walk-in shower and black rain showerhead.
Walk-in shower with geometric patterned tile, a wood-look accent wall, black fixtures, and a built-in bench.
Empty walk-in closet with built-in shelving and hanging rods on three sides.
Vacant carpeted room with a dark ceiling fan and a window with horizontal blinds.
Empty bedroom with gray carpet, a dark ceiling fan, and open closet doors.
Empty carpeted bedroom with a dark ceiling fan and a window with blinds.
Empty carpeted bedroom with a ceiling fan, open closet, and doorway to a bathroom.
Empty bedroom with gray carpet, two blinded windows, and a dark wood ceiling fan.
Empty bedroom with gray carpet, a sliding closet door, and a ceiling fan.
Bathroom with a wood vanity, large mirror, and white tub-shower with black fixtures.
Walk-in closet with empty white built-in shelves and dark carpet.
Backyard swimming pool viewed from a covered patio, surrounded by pavers and desert landscaping.
Two-story home with a curved swimming pool, covered patio, and paver decking.
Backyard of a two-story stucco home with a curved swimming pool and brick-paver patio.
Backyard pool beside a two-story stucco home with a tiled roof and gravel landscaping.
Courtesy of Real Broker, Templeton Walker Listing Contact: 480-823-5672 
Sold

15031 W WINDROSE Drive

15031 W WINDROSE Drive, Surprise, AZ 85379

$555,000
Enjoy owning this beautifully upgraded home in Rancho Gabriela! Discover an inviting living room, formal dining room, & an impressive great room enhanced by a wall-mounted fireplace. Highlights include upscale ceiling fans, wood-look tile flooring, windows galore, & chic light fixtures. Well-appointed kitchen boasts plenty of cabinets, tile backsplash, SS appliances, a waterfall island w/a breakfast bar, polished quartz counters, & a cozy breakfast nook ideal for casual dining. Open the double doors to find the large main retreat, complete w/plush carpet, a walk-in closet, & an ensuite comprised of dual sinks & a floor-to-ceiling tiled shower. Standout features of this haven are the open den/office & flexible loft. Spacious backyard offers a covered patio, pavers, & a pool. Don't miss!

4
beds

3
baths

2,882 Sq.Ft. LIVING AREA

6,670 Sq.Ft. lot

Templeton Walker

Templeton Walker

Features & Amenities

Interior

  • total bedrooms4
  • Total bathrooms3
  • Laundry room Wshr/Dry Hook Up Only
  • Flooring Carpet, Tile
  • Fireplace Family Room
  • other interior Features High Speed Internet, Double Vanity, Upstairs, Eat-in Kitchen, Breakfast Bar, 9 Flat Ceilings, Kitchen Island, 3/4 Bath Master Bdrm

Area & Lot

  • Status Sold
  • Date Sold February 7, 2025
  • Living Area2,882 Sq.Ft.
  • Lot Area6,670 Sq.Ft.
  • MLS® ID6789306
  • TypeResidential
  • YEAR BUILT2003
  • Architecture StylesContemporary
  • Elementary SchoolMarley Park Elementary
  • Middle SchoolMarley Park Elementary
  • High SchoolDysart High School
  • School DistrictDysart Unified District

Exterior

  • STORIES2
  • Garage Space2.0
  • water SourceCity Water
  • roofTile
  • lot featuresGravel/Stone Front, Gravel/Stone Back
  • parkingGarage Door Opener, Direct Access, Side Vehicle Entry
  • HEAT TYPEElectric
  • AIR CONDITIONINGCentral Air, Ceiling Fan(s)
  • sewerPublic Sewer

Financial

  • Sales Price$555,000
  • Real Estate Tax $1,755/yr
  • HOA $58/mo

Experience Seamless Buying & Selling

We'd love to hear from you! Whether you're buying, selling, or just exploring your options, we're here to provide answers, insights, and the support you need. Contact us and start planning your next move.

Follow Us on Instagram