Leave a Message

Thank you for your message. We will be in touch with you shortly.

15127 W MONROE Street
SEE ALL PHOTOS
15127 W MONROE Street
Courtesy of Real Broker
Sold

15127 W MONROE Street

15127 W MONROE Street, Goodyear, AZ 85338

$435,675
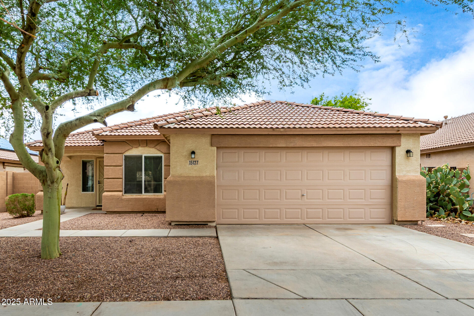
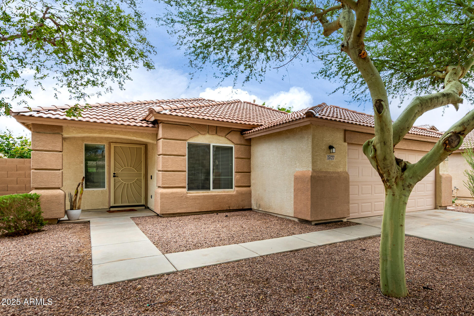
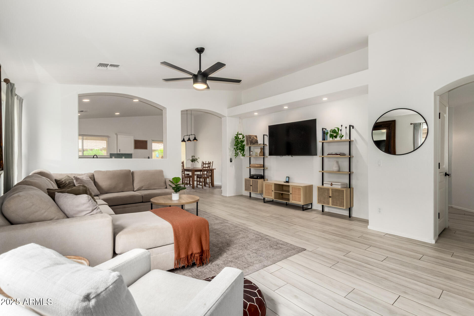
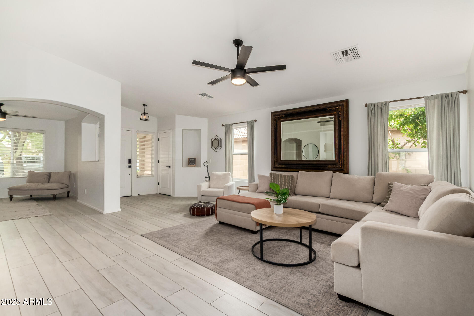
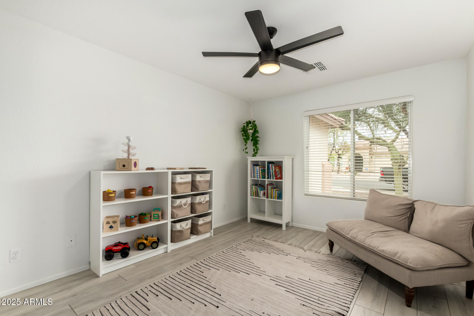
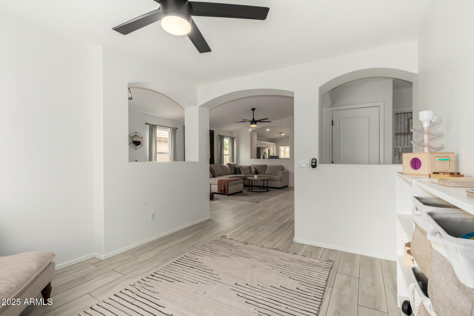
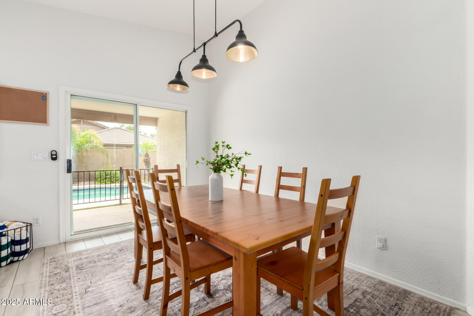
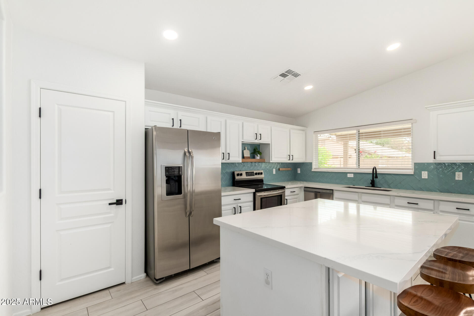
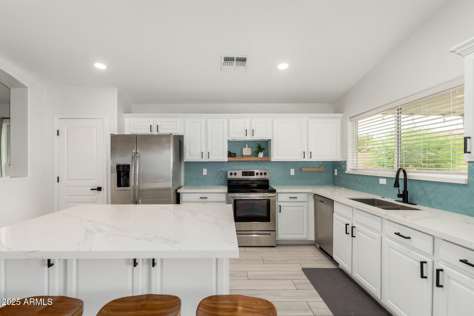
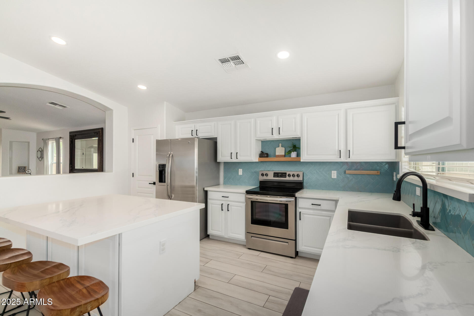
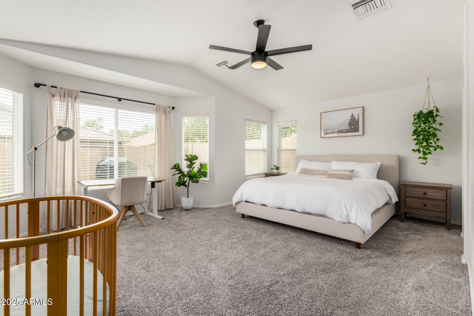
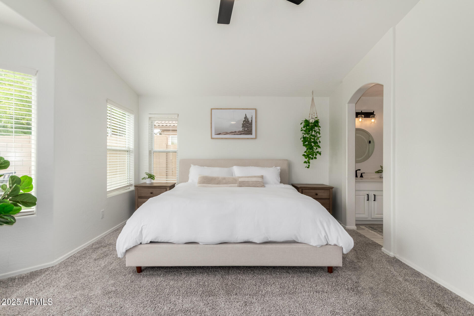
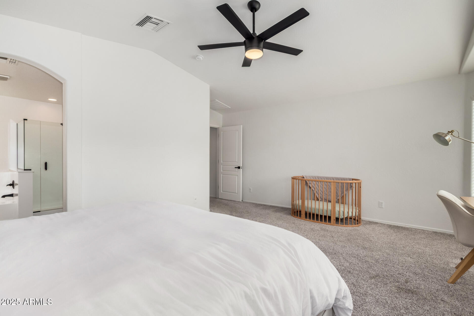
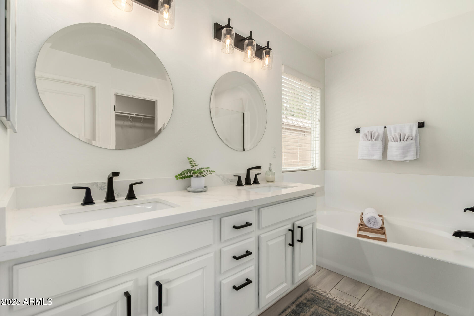
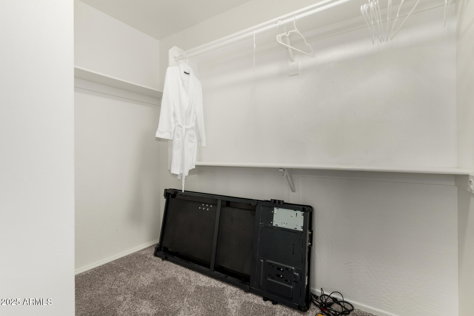
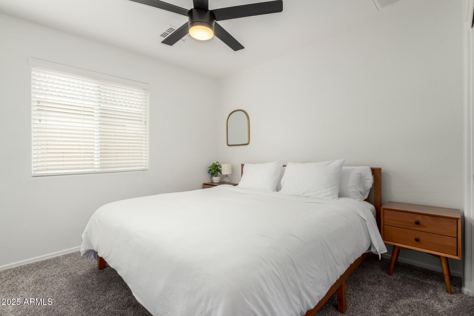
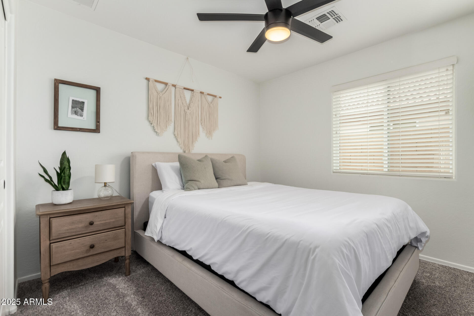
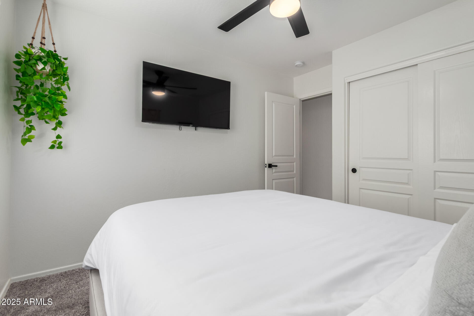
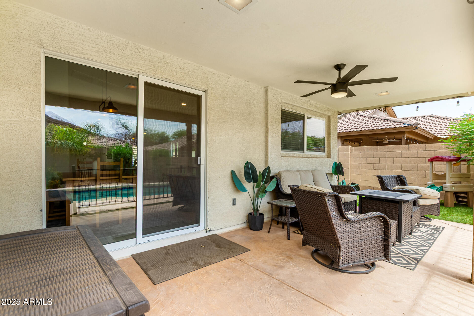
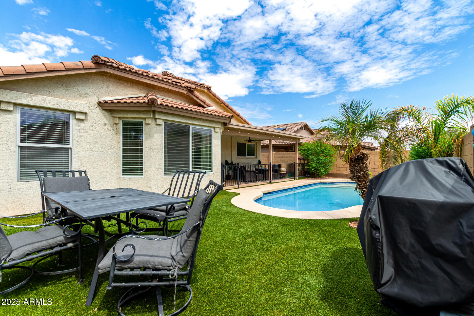
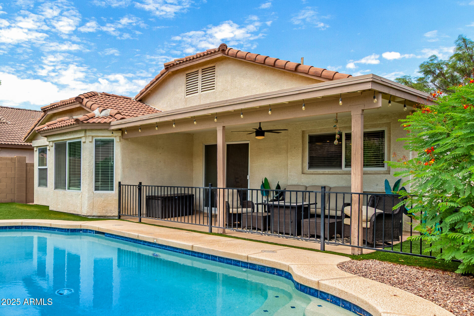
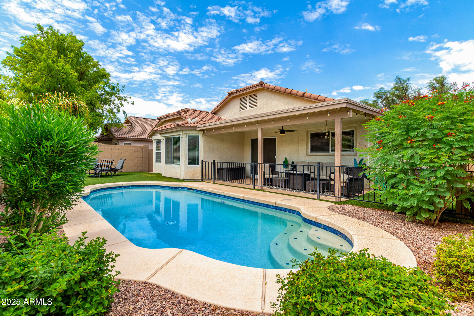
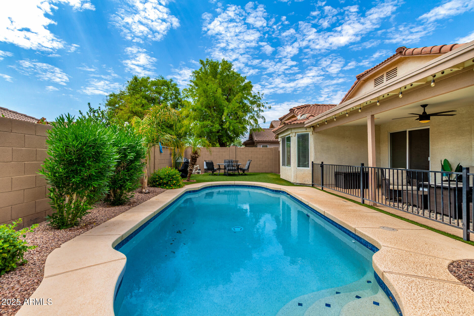
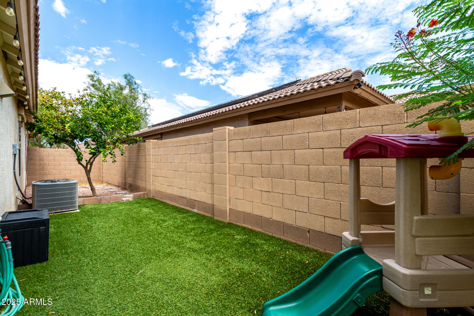
Seize the chance to own the #1 Airbnb residence in Goodyear! You're welcomed by an inviting living room with vaulted ceilings, a soothing palette, recessed lighting, and attractive wood-look flooring. Adjacent, you'll find an open den ideal for an office or a lounge. The eat-in kitchen comes with quartz counters, crisp white cabinetry with crown moulding, recessed lighting, a tile backsplash, stainless steel appliances, a pantry, and an island with a breakfast bar. The main bedroom offers soft carpeting, a cozy sitting nook, an ensuite with double sinks, and a walk-in closet. Imagine tranquil evenings in the charming backyard, featuring a covered patio, pristine artificial turf, and a refreshing pool for cooling down on hot summer days.

3
beds

2
baths

1,819 Sq.Ft. LIVING AREA

6,049 Sq.Ft. lot

Templeton Walker

Templeton Walker

Features & Amenities

Interior

  • total bedrooms3
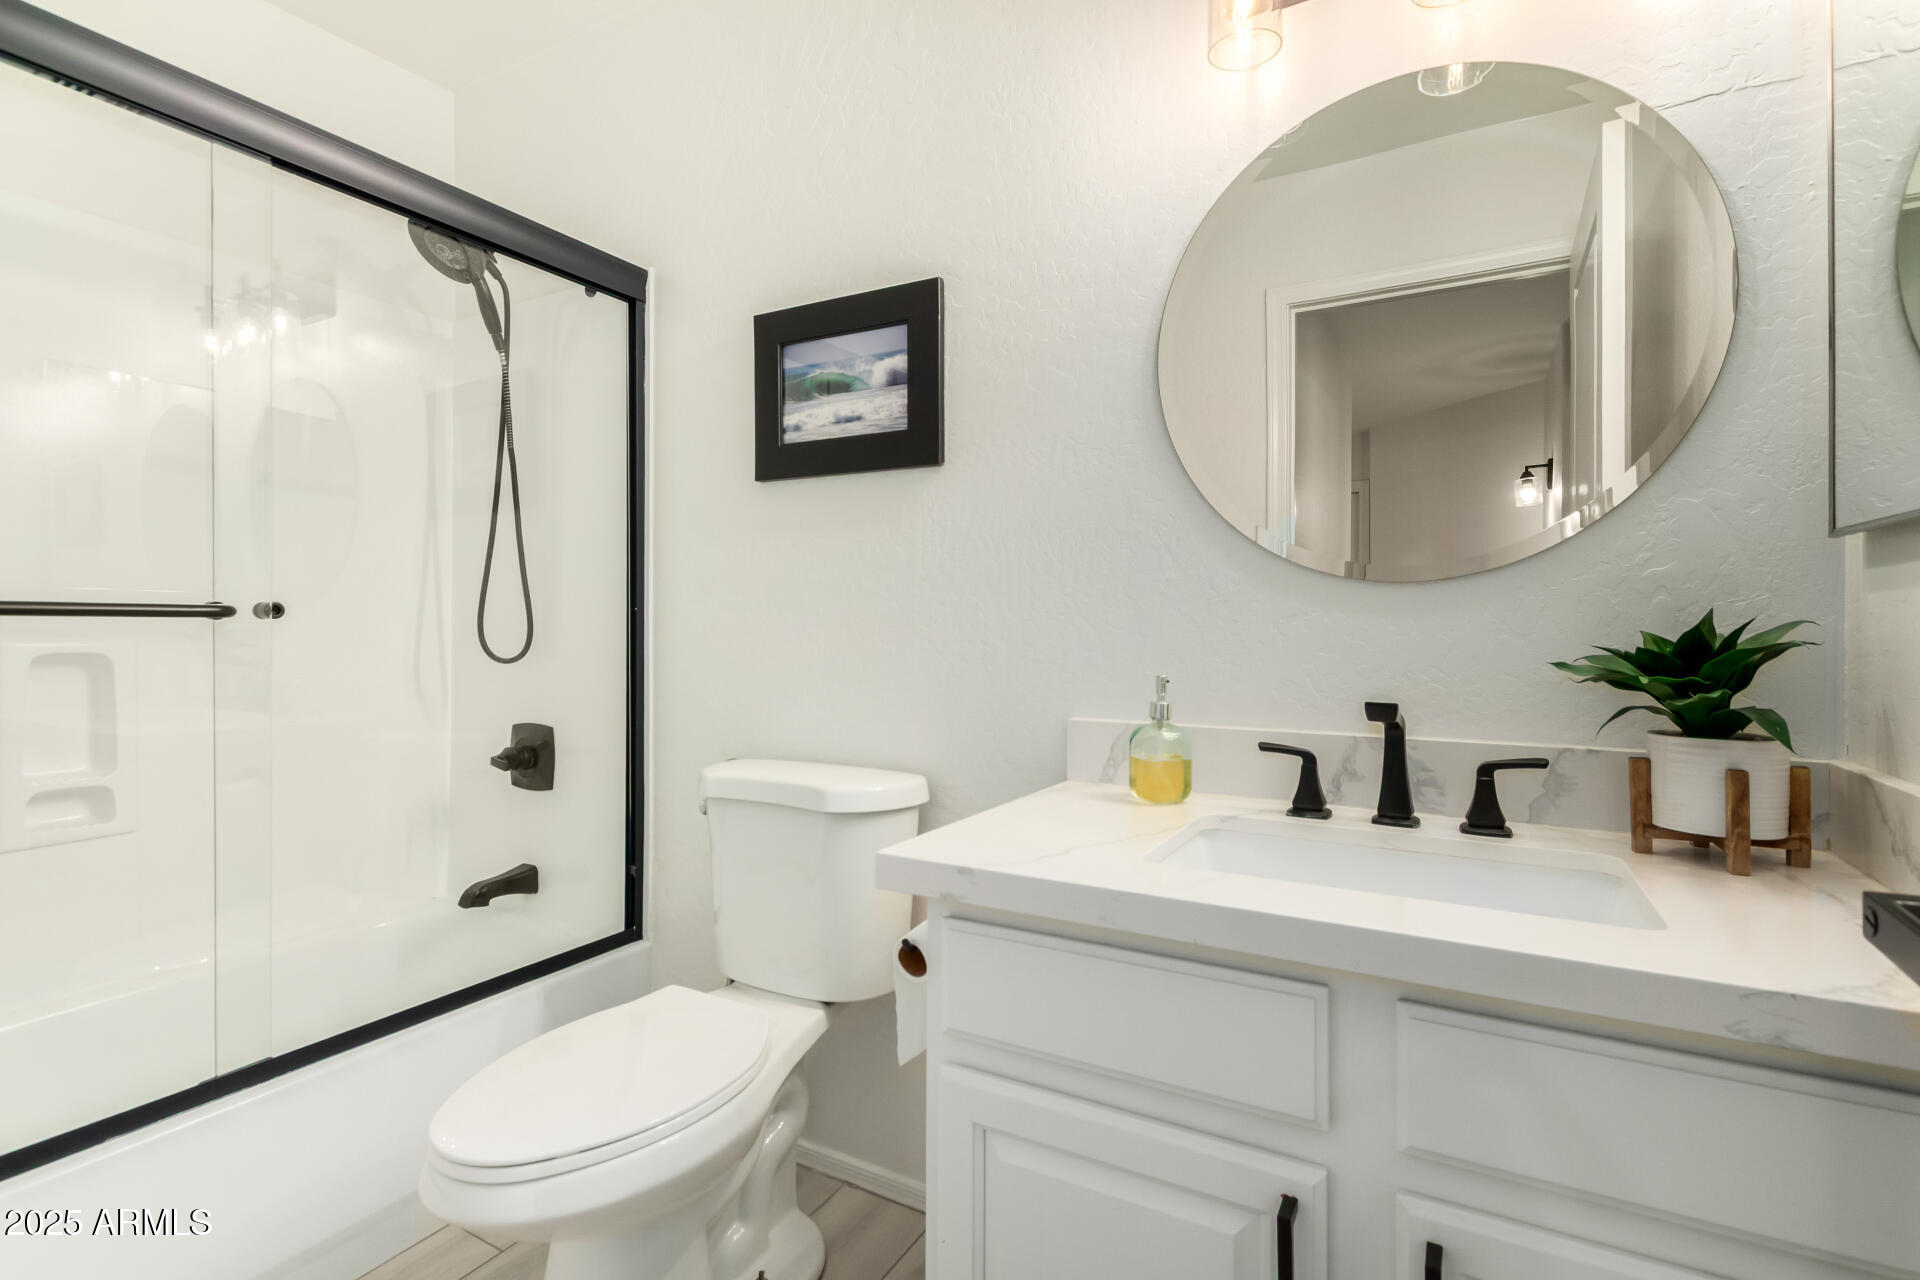
  • Total bathrooms2
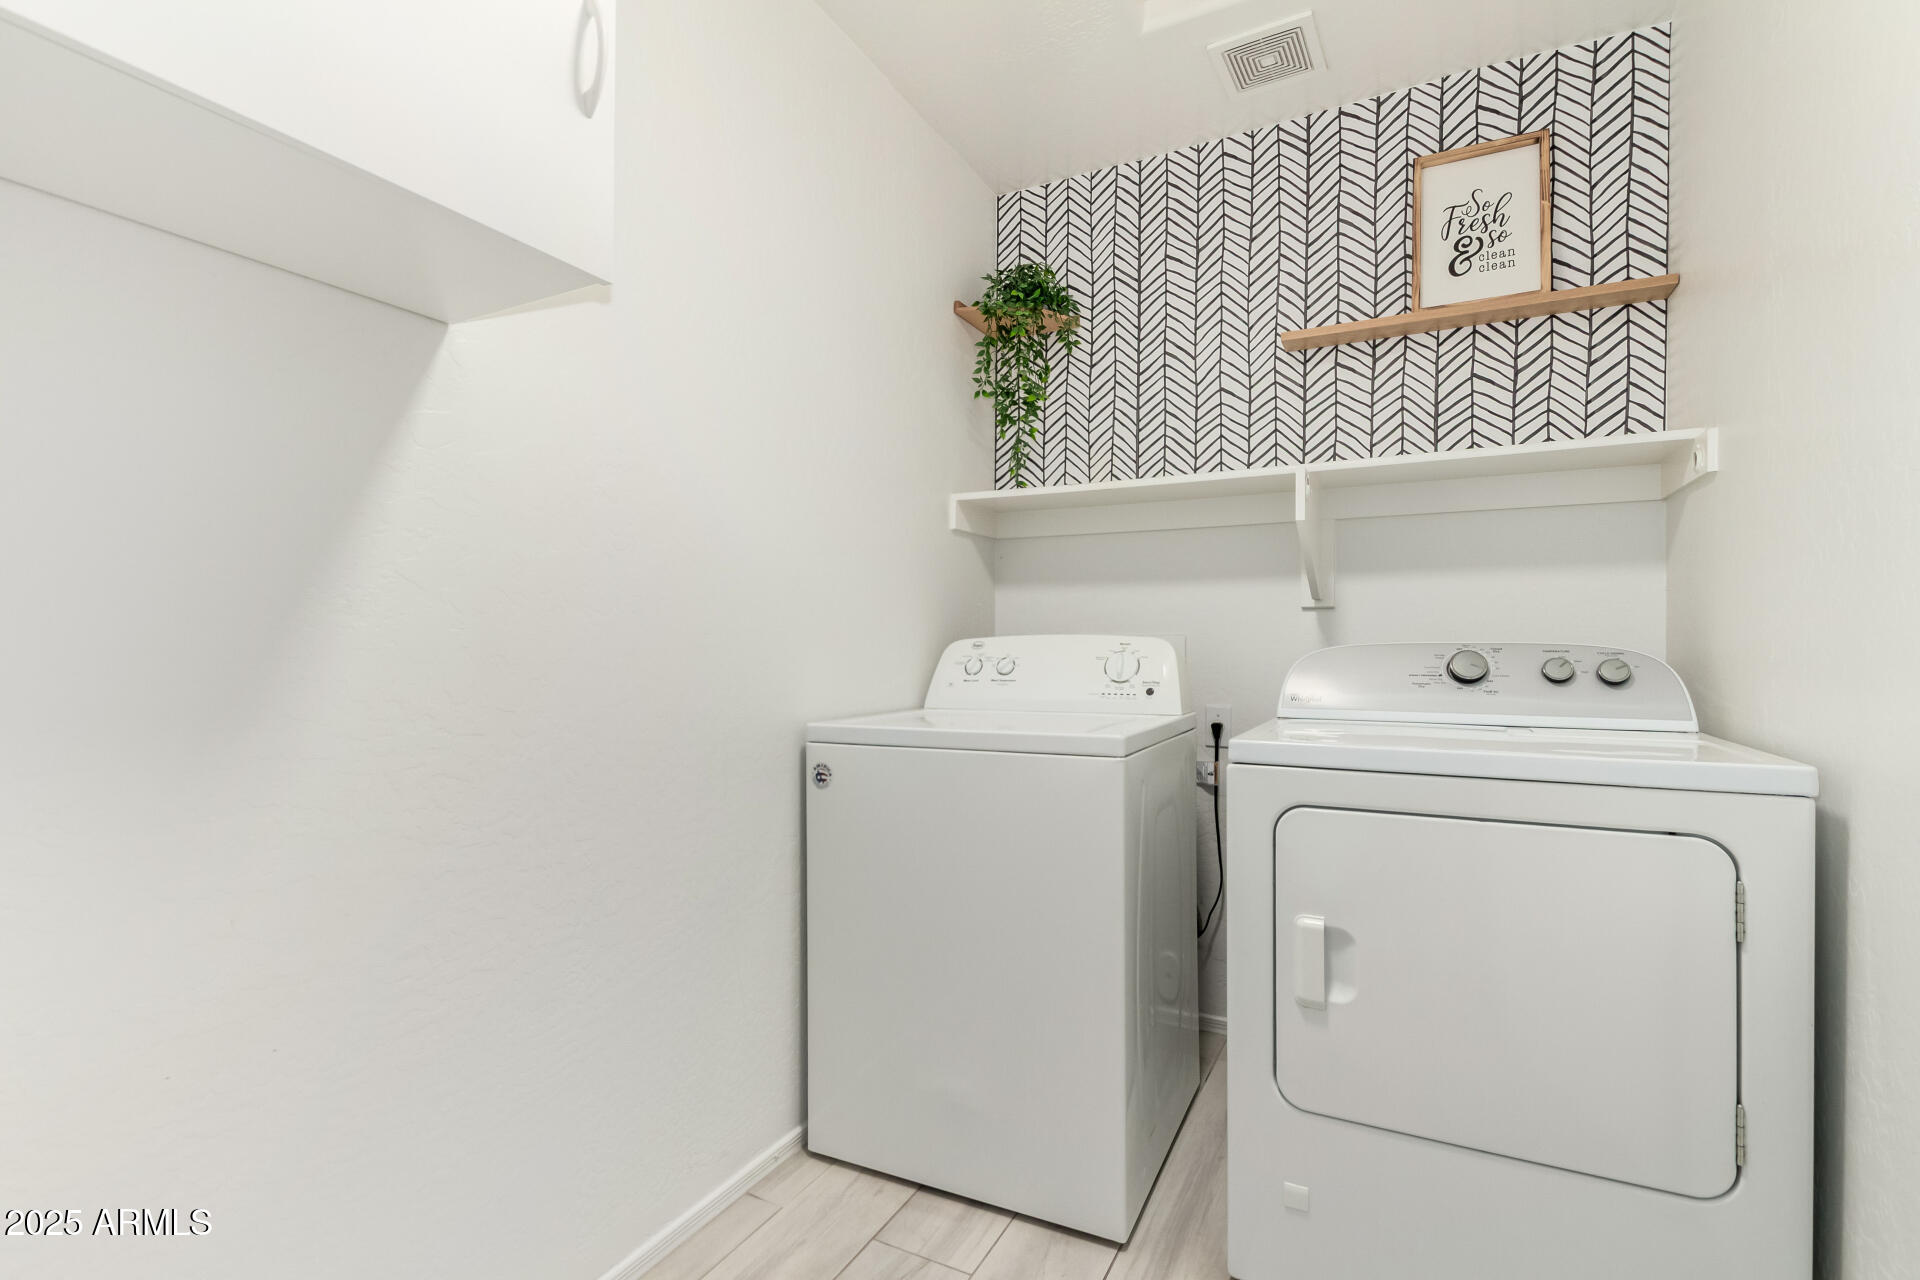
  • Laundry room Inside
  • Flooring Carpet, Tile
  • APPLIANCES Built-in Microwave, Dishwasher, Disposal
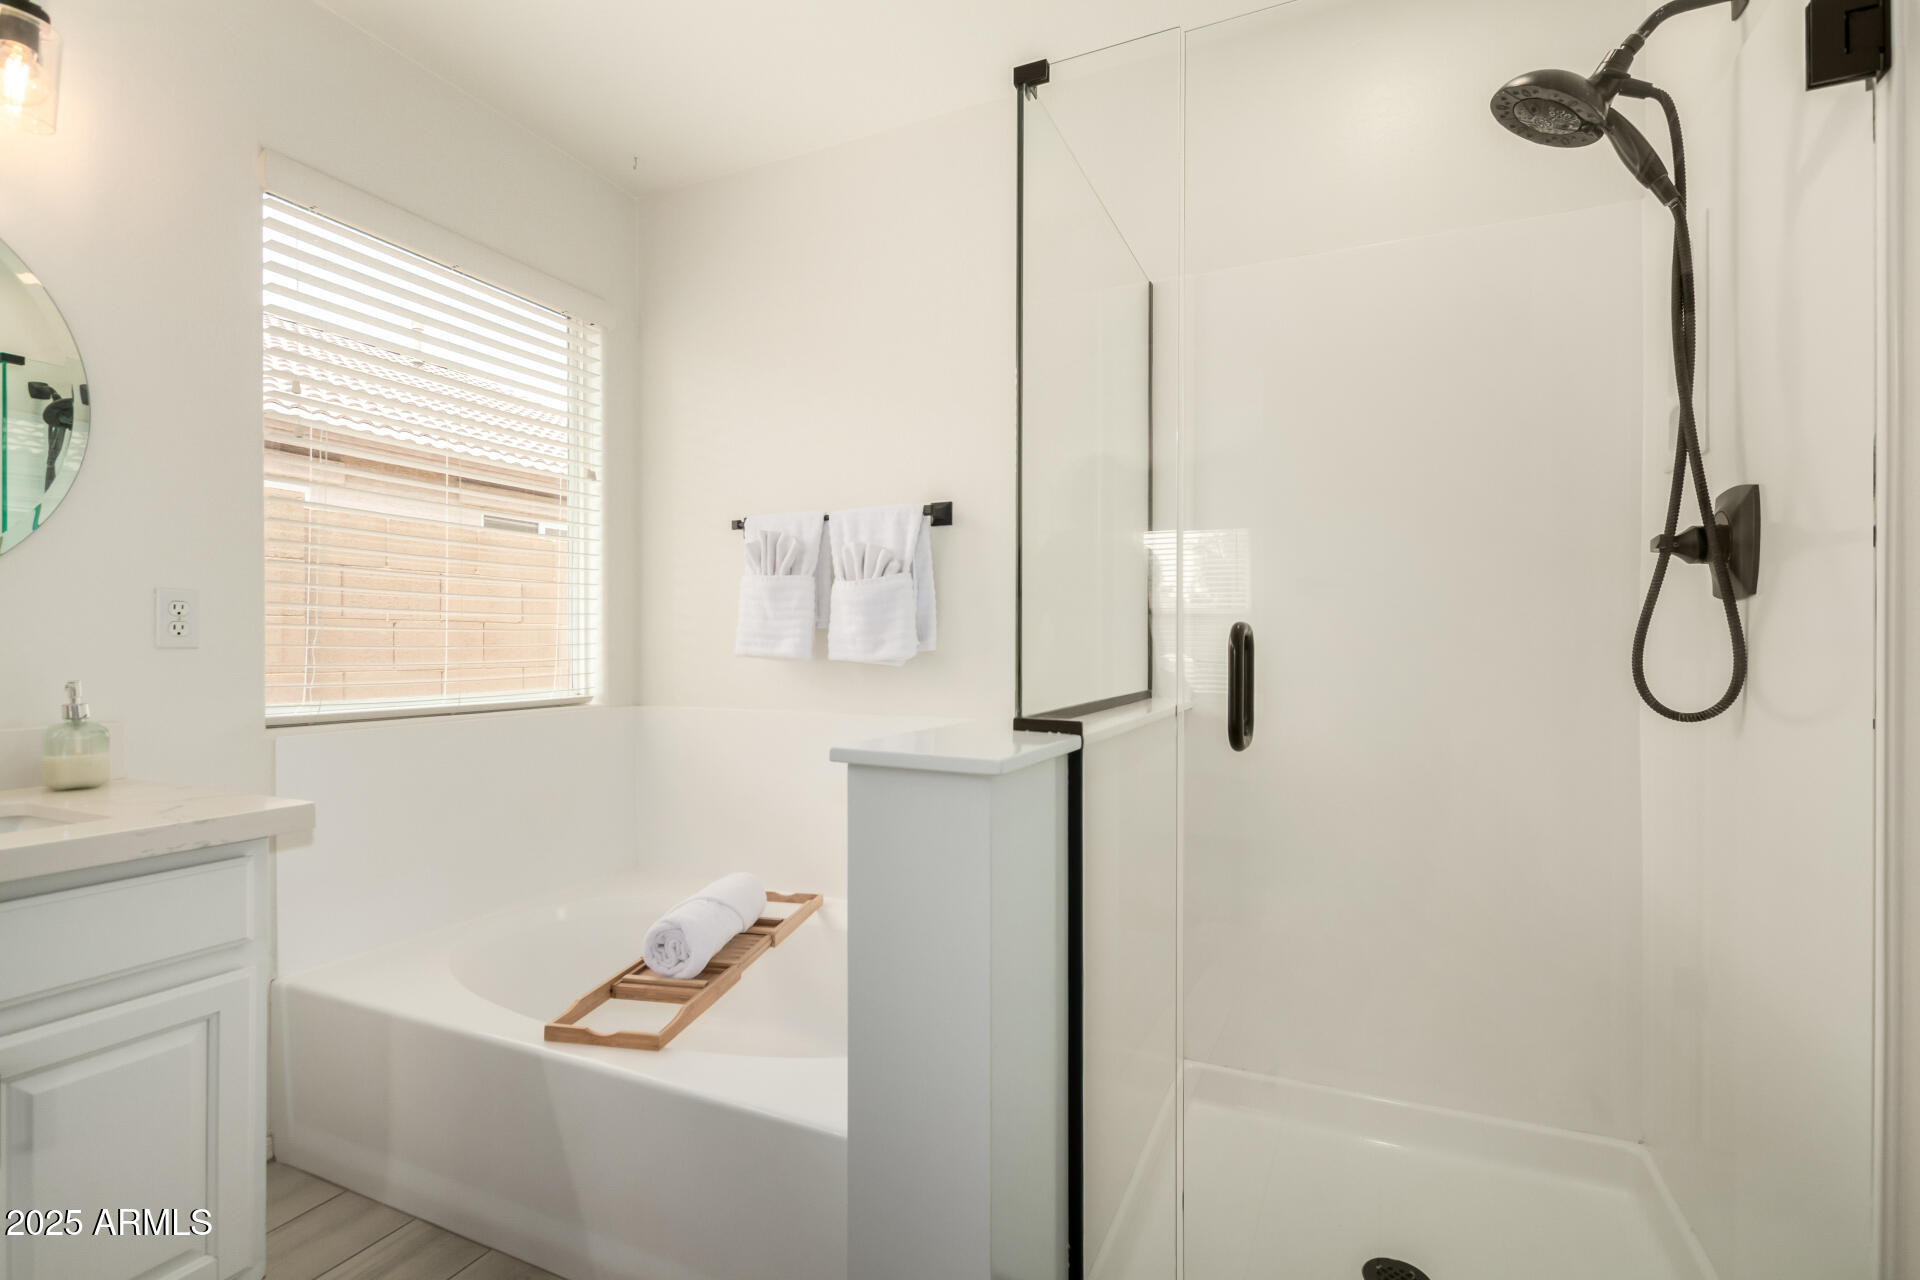
  • other interior Features Non-laminate Counter, High Speed Internet, Double Vanity, Eat-in Kitchen, Breakfast Bar, No Interior Steps, Vaulted Ceiling(s), Kitchen Island, Pantry, Full Bth Master Bdrm, Separate Shwr Tub

Area & Lot

  • Status Sold
  • Date Sold October 16, 2025
  • Living Area1,819 Sq.Ft.
  • Lot Area6,049 Sq.Ft.
  • MLS® ID6915464
  • TypeResidential
  • YEAR BUILT2004
  • Architecture StylesRanch
  • Elementary SchoolCenterra Mirage STEM Academy
  • Middle SchoolCenterra Mirage STEM Academy
  • High SchoolDesert Edge High School
  • School DistrictAgua Fria Union High School District

Exterior

  • STORIES1
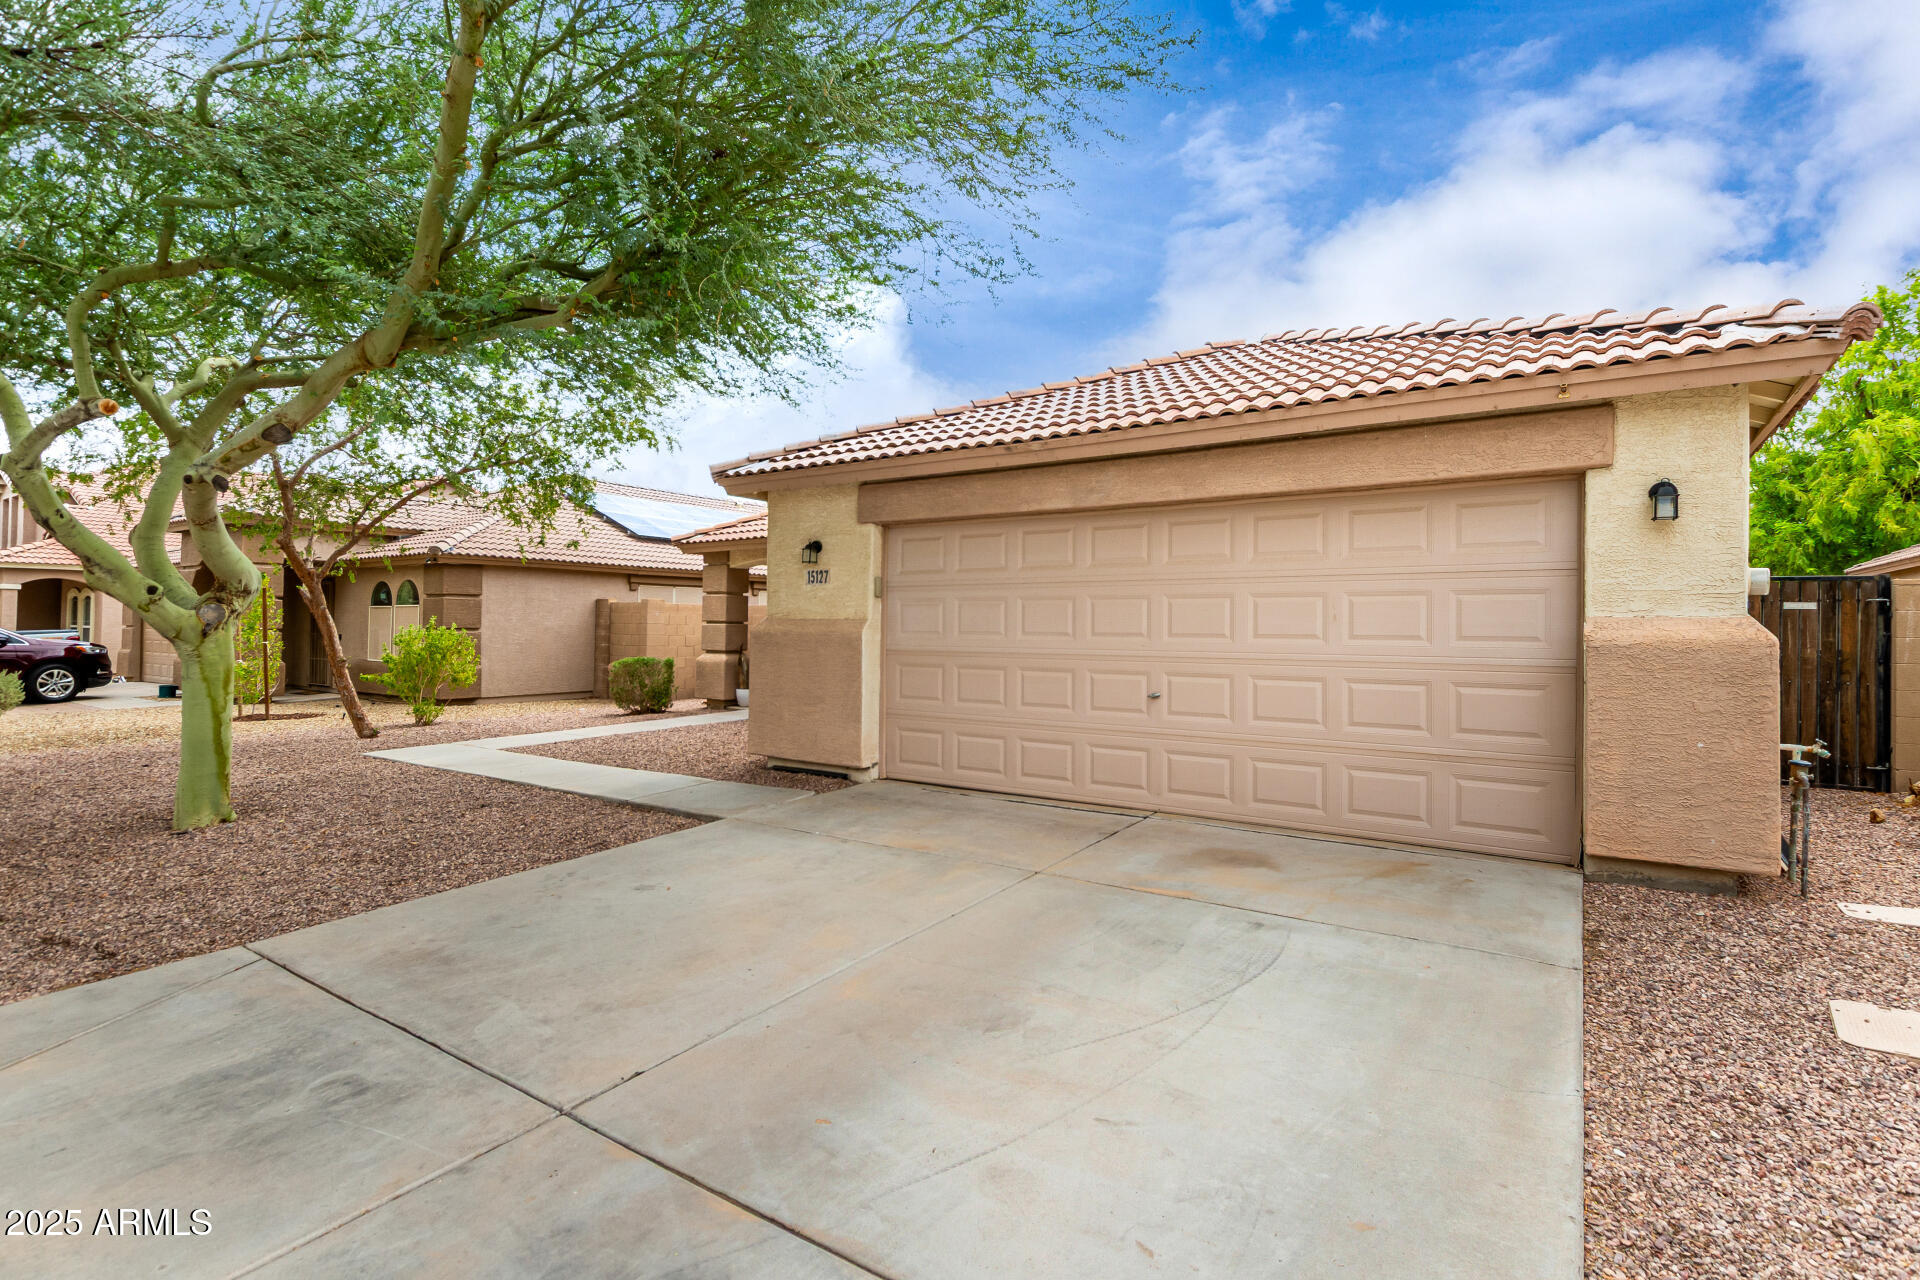
  • Garage Space2.0
  • water SourceCity Water
  • PoolOutdoor, Play Pool
  • roofTile
  • lot featuresNorth/South Exposure, Gravel/Stone Front, Gravel/Stone Back, Synthetic Grass Back
  • parkingGarage Door Opener, Direct Access
  • HEAT TYPENatural Gas
  • AIR CONDITIONINGCentral Air, Ceiling Fan(s)
  • sewerPublic Sewer

Financial

  • Sales Price$435,675
  • Real Estate Tax $1,681/yr
  • HOA $150/3 mos

Experience Seamless Buying & Selling

We'd love to hear from you! Whether you're buying, selling, or just exploring your options, we're here to provide answers, insights, and the support you need. Contact us and start planning your next move.

Follow Us on Instagram