Leave a Message

Thank you for your message. We will be in touch with you shortly.

1540 N STERLING
1540 N STERLING
1540 N STERLING
1540 N STERLING
1540 N STERLING
1540 N STERLING
1540 N STERLING
1540 N STERLING
1540 N STERLING
1540 N STERLING
1540 N STERLING
1540 N STERLING
1540 N STERLING
1540 N STERLING
1540 N STERLING
1540 N STERLING
1540 N STERLING
1540 N STERLING
1540 N STERLING
1540 N STERLING
1540 N STERLING
1540 N STERLING
1540 N STERLING
1540 N STERLING
1540 N STERLING
1540 N STERLING
1540 N STERLING
SEE ALL PHOTOS
1540 N STERLING
1540 N STERLING
1540 N STERLING
1540 N STERLING
1540 N STERLING
1540 N STERLING
1540 N STERLING
1540 N STERLING
1540 N STERLING
1540 N STERLING
1540 N STERLING
1540 N STERLING
1540 N STERLING
1540 N STERLING
1540 N STERLING
1540 N STERLING
1540 N STERLING
1540 N STERLING
1540 N STERLING
1540 N STERLING
1540 N STERLING
1540 N STERLING
1540 N STERLING
1540 N STERLING
1540 N STERLING
1540 N STERLING
1540 N STERLING
Courtesy of Real Broker, Jacob Augeri Listing Contact: 480-338-9870 
Sold

1540 N STERLING

1540 N STERLING, Mesa, AZ 85207

$400,000
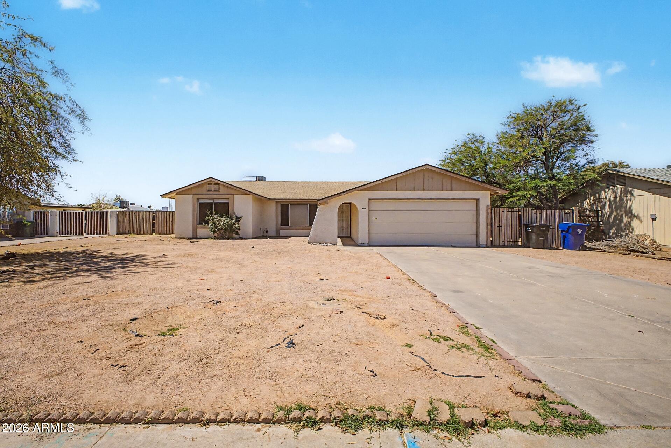
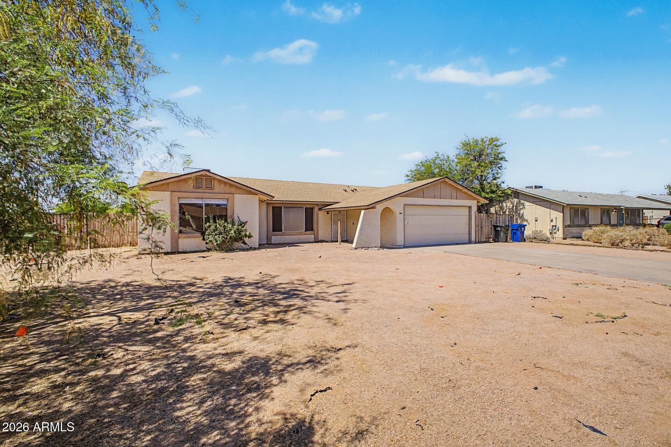
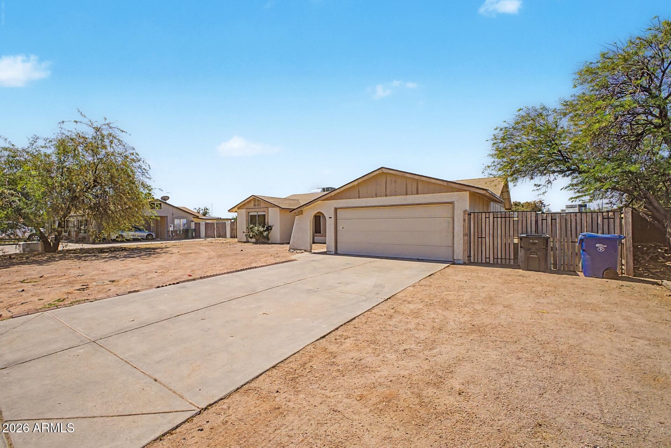
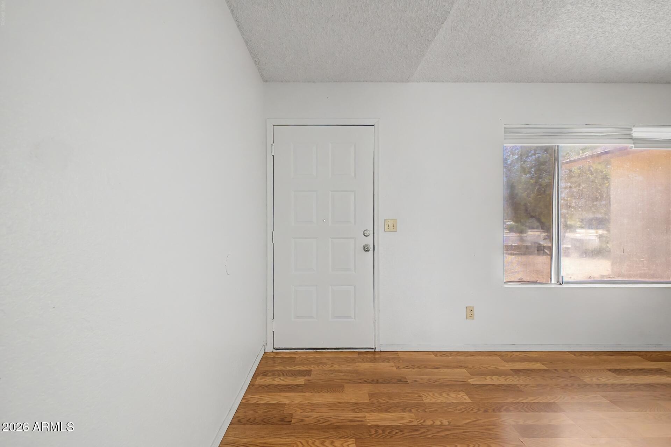
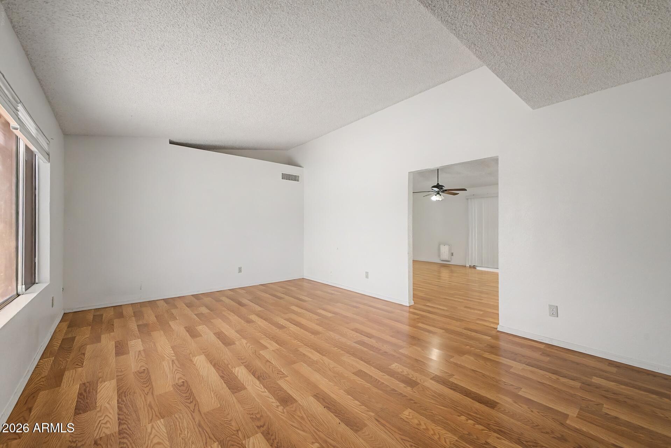
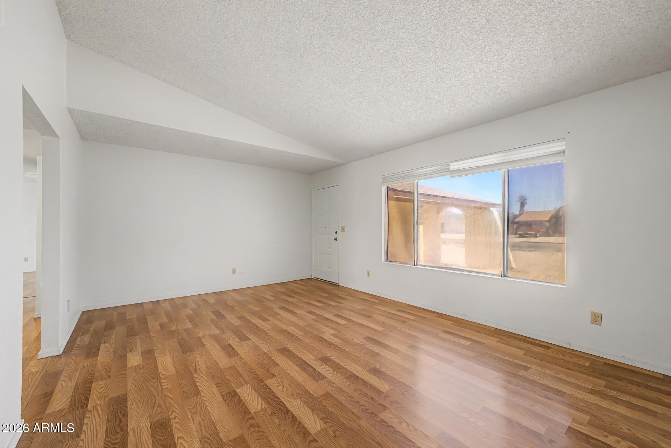
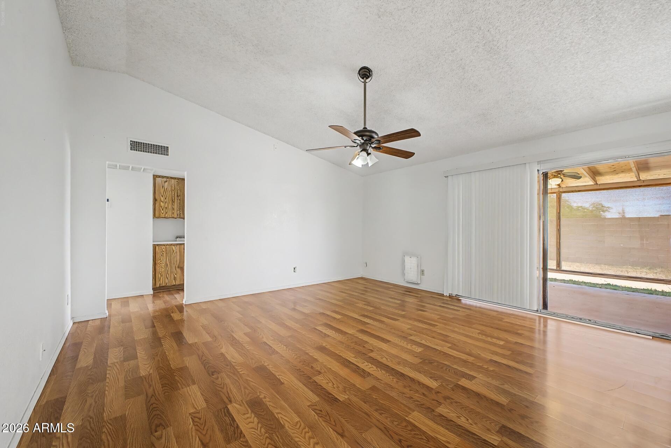
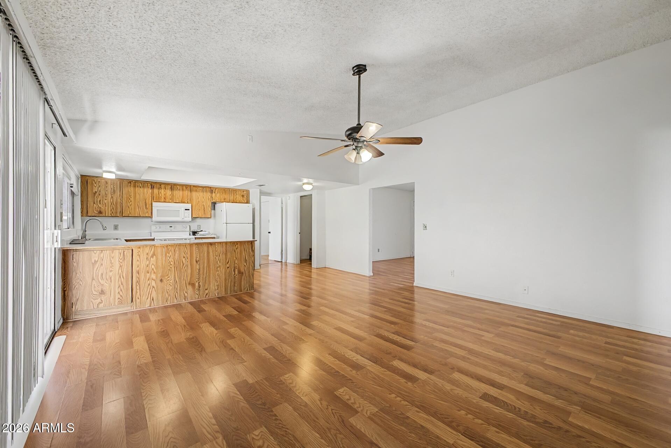
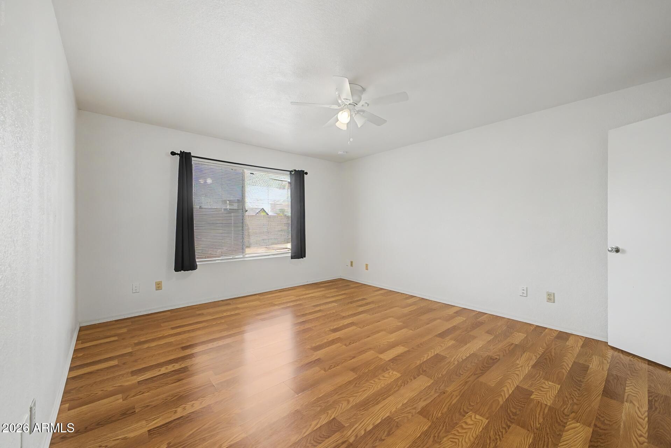
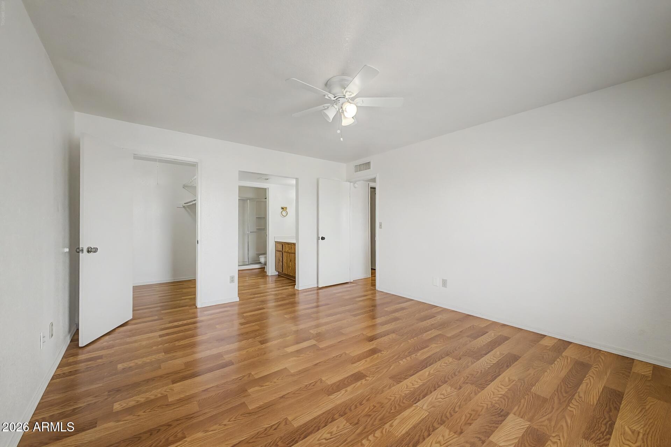
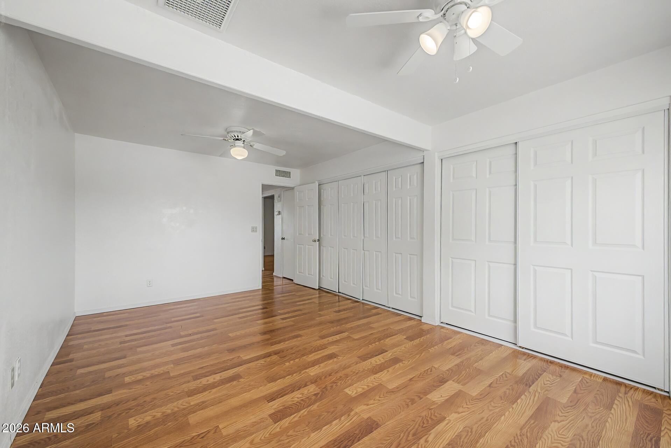
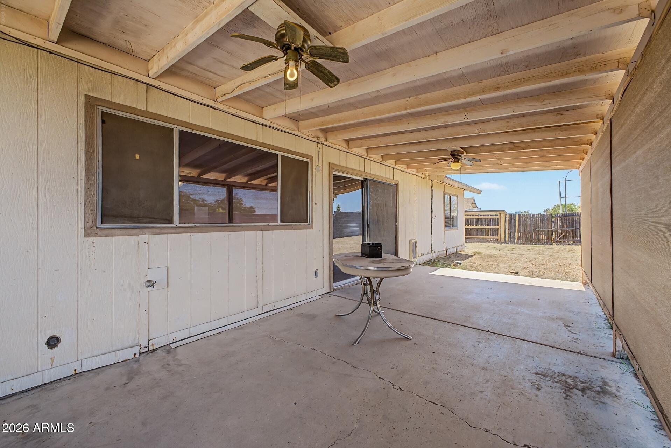
There are some homes that simply make you think... this is going to be good. For those looking for the yard with space, this is it. For those looking for the yard to build your ADU, this is it. For those with the big trucks that don't fit in normal driveways, this is it. This is the home that you're going to move into, make your own, and absolutely fall in love with over the years. Don't miss your chance!

The major projects are finished. The roof? Done.
The air conditioning? Done. It's time! This house is ready!

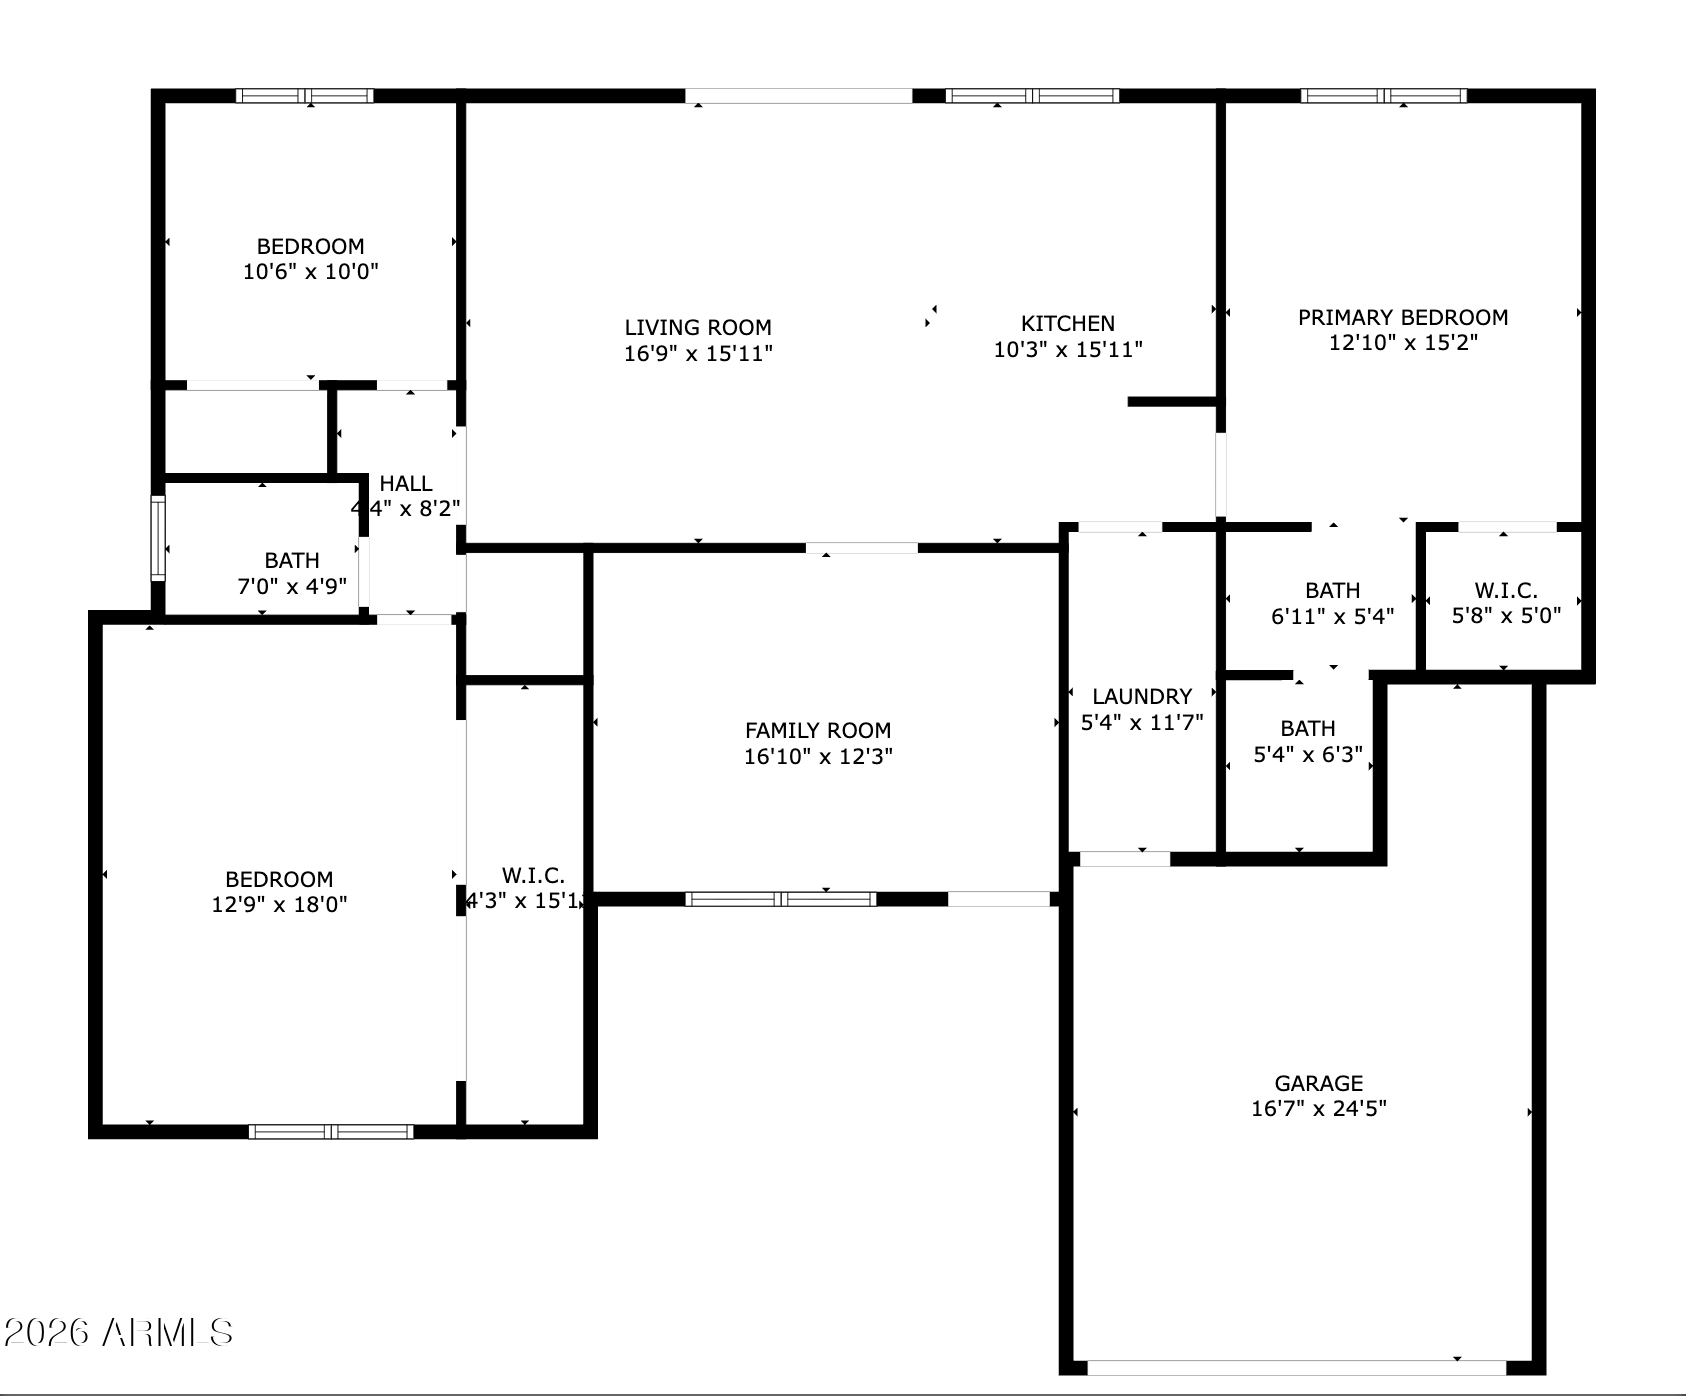
3
beds

2
baths

1,634 Sq.Ft. LIVING AREA

9,352 Sq.Ft. lot

Jake Augeri

Jake Augeri

Templeton Walker

Templeton Walker

Features & Amenities

Interior

  • total bedrooms3
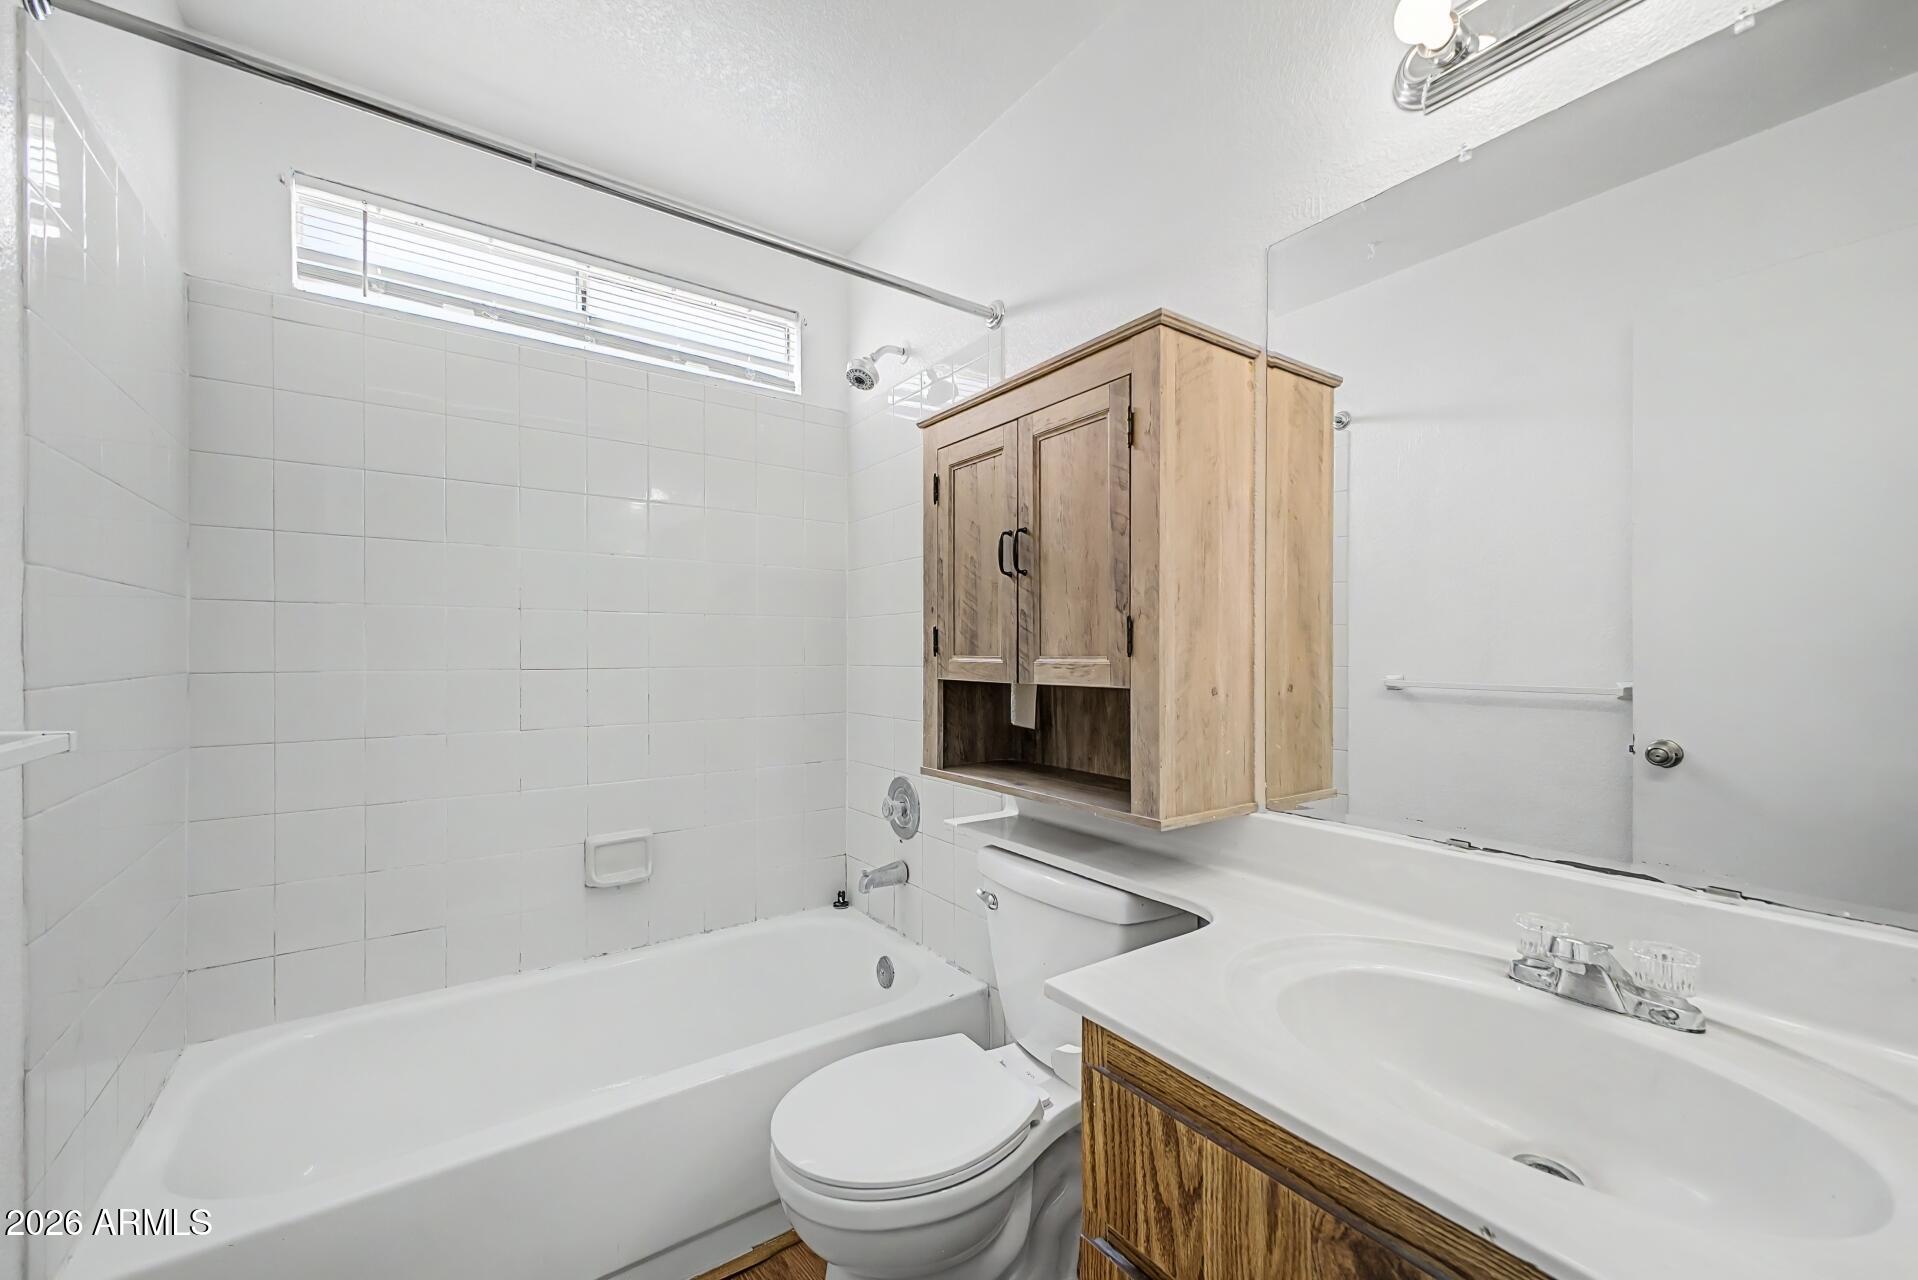
  • Total bathrooms2
  • full bathrooms2
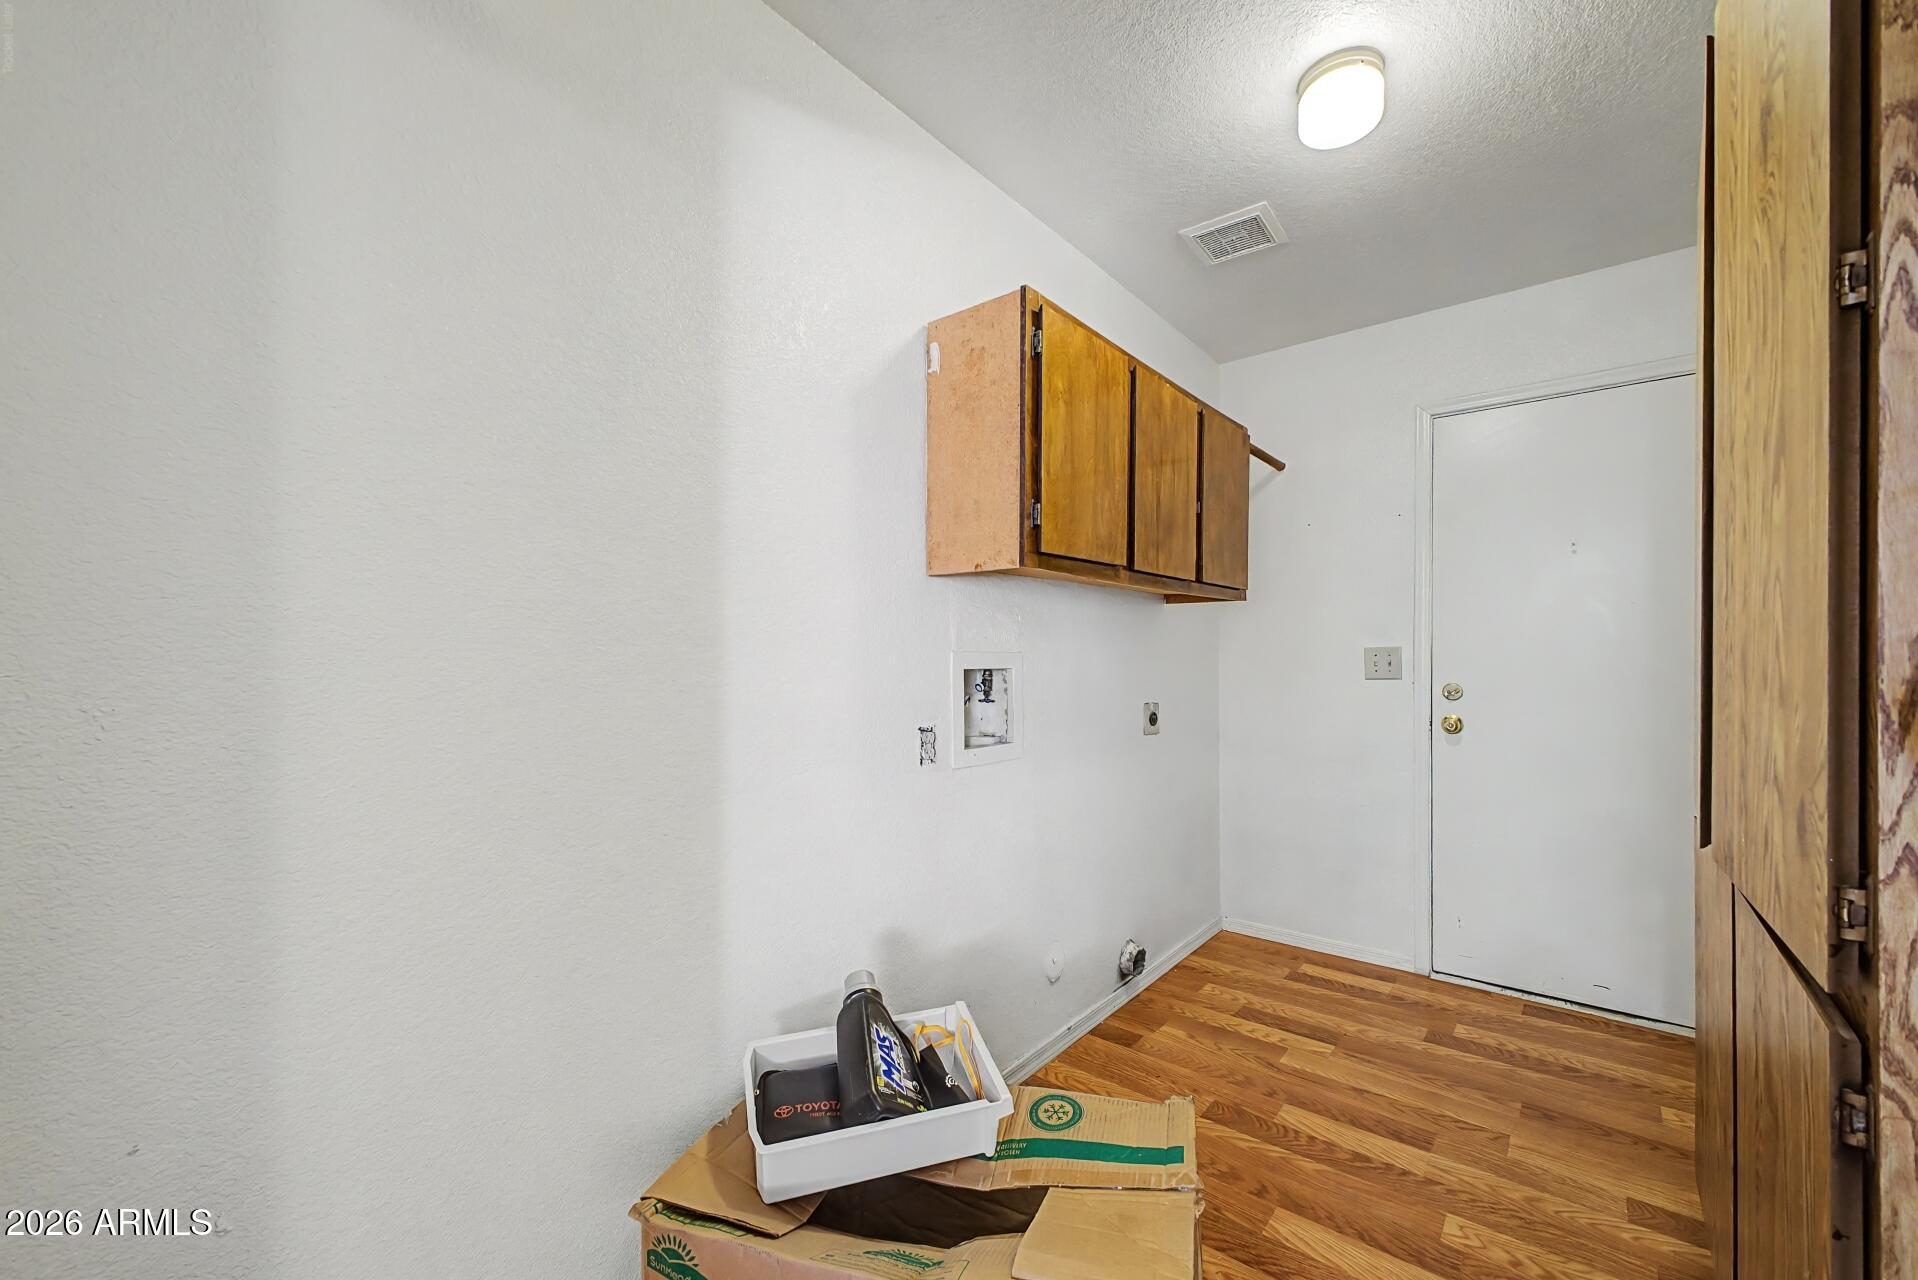
  • Laundry room Inside
  • Flooring Laminate
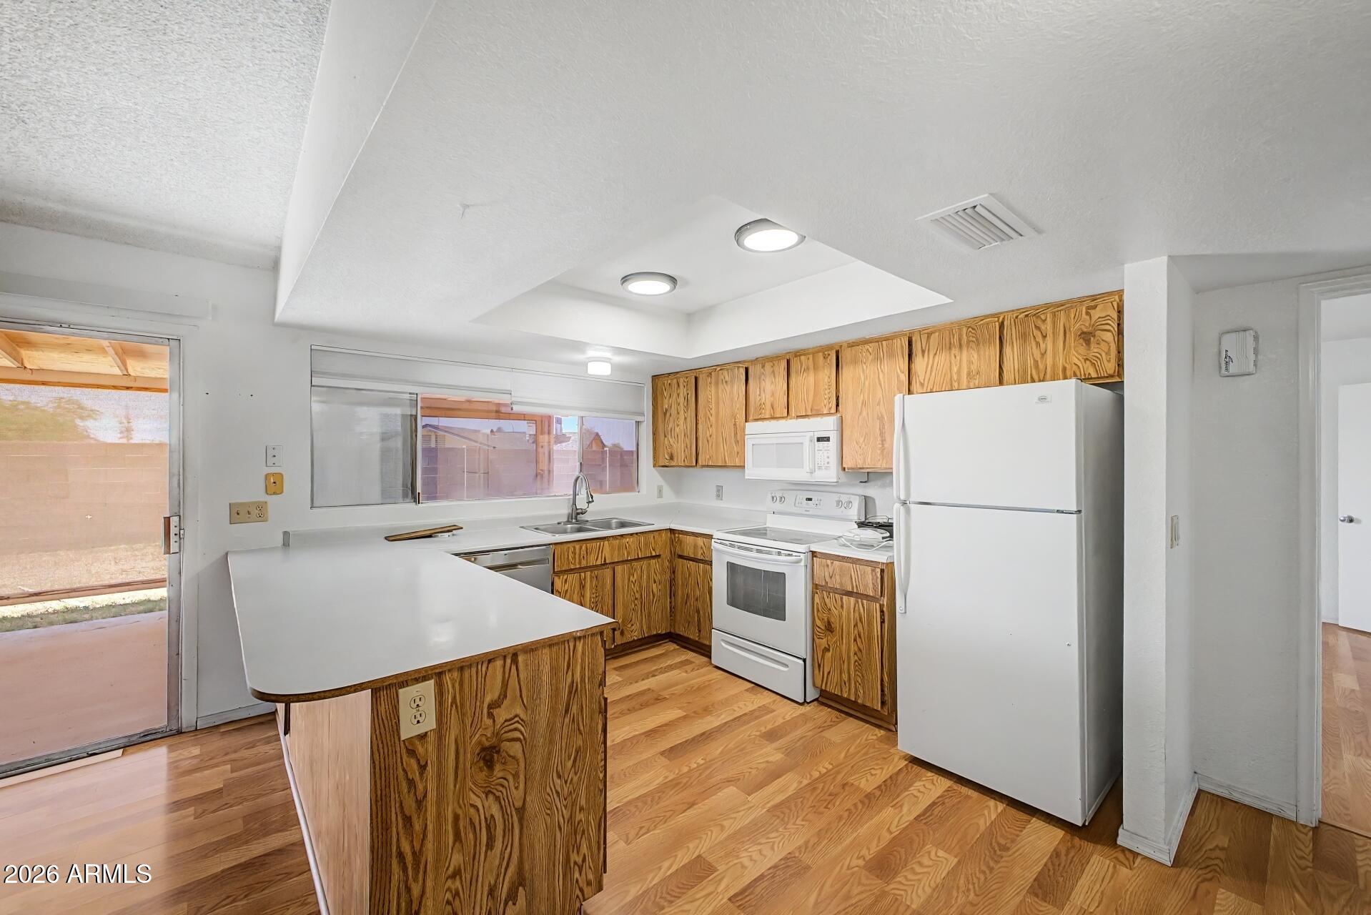
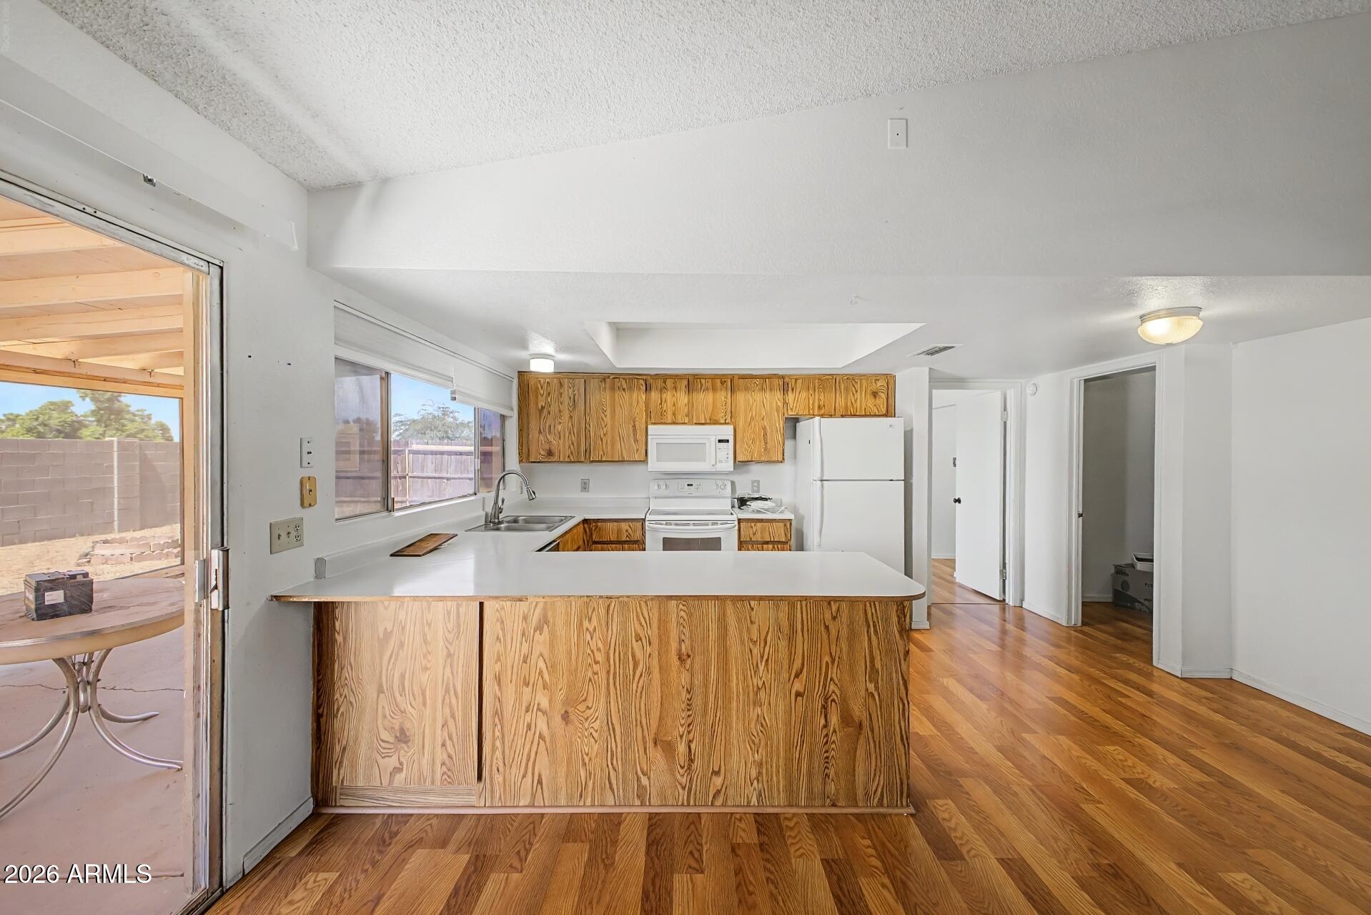
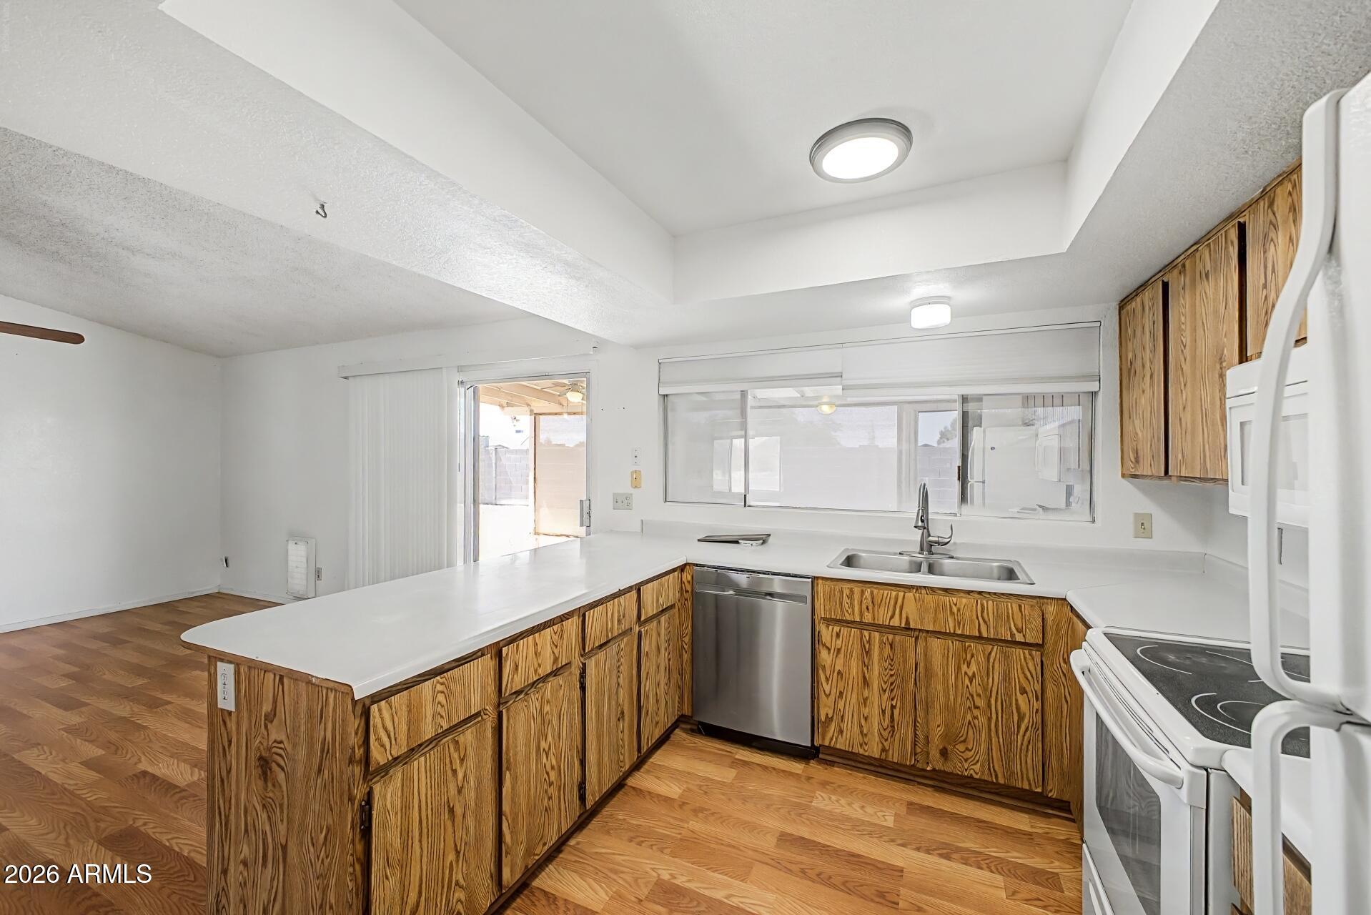
  • APPLIANCES Refrigerator, Built-in Microwave, Dishwasher, Disposal, Electric Range, Electric Oven
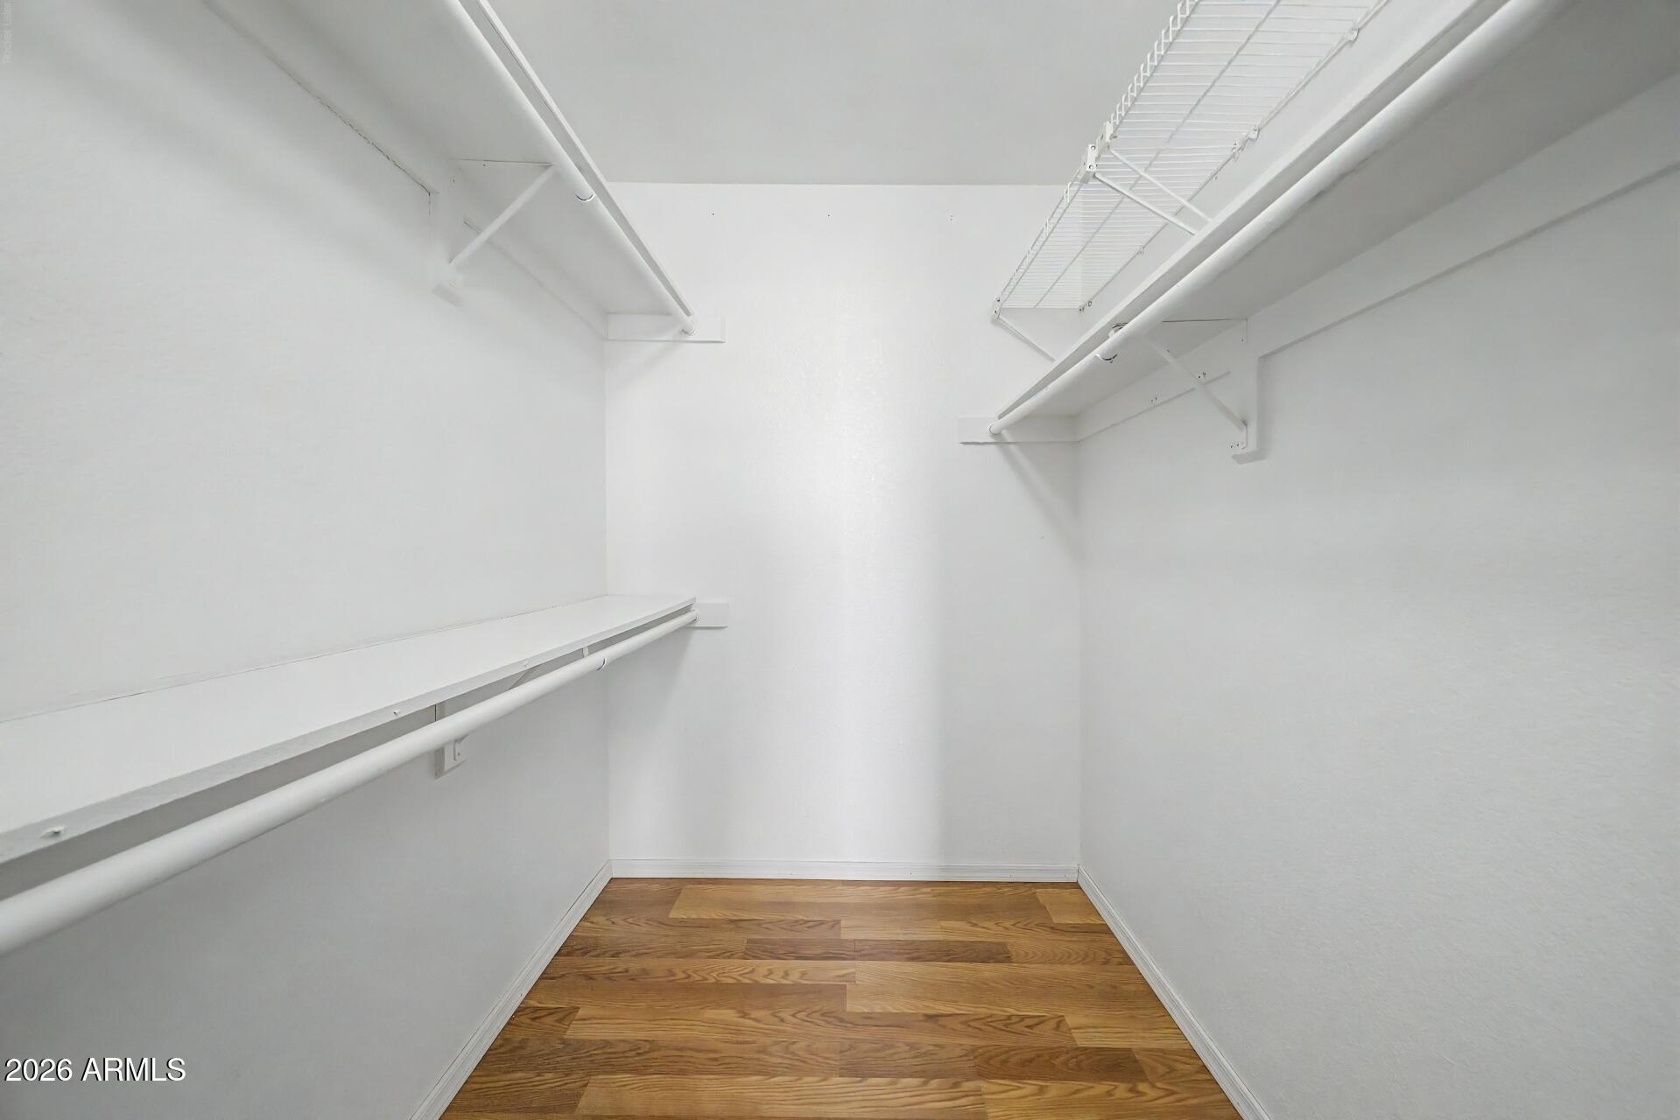
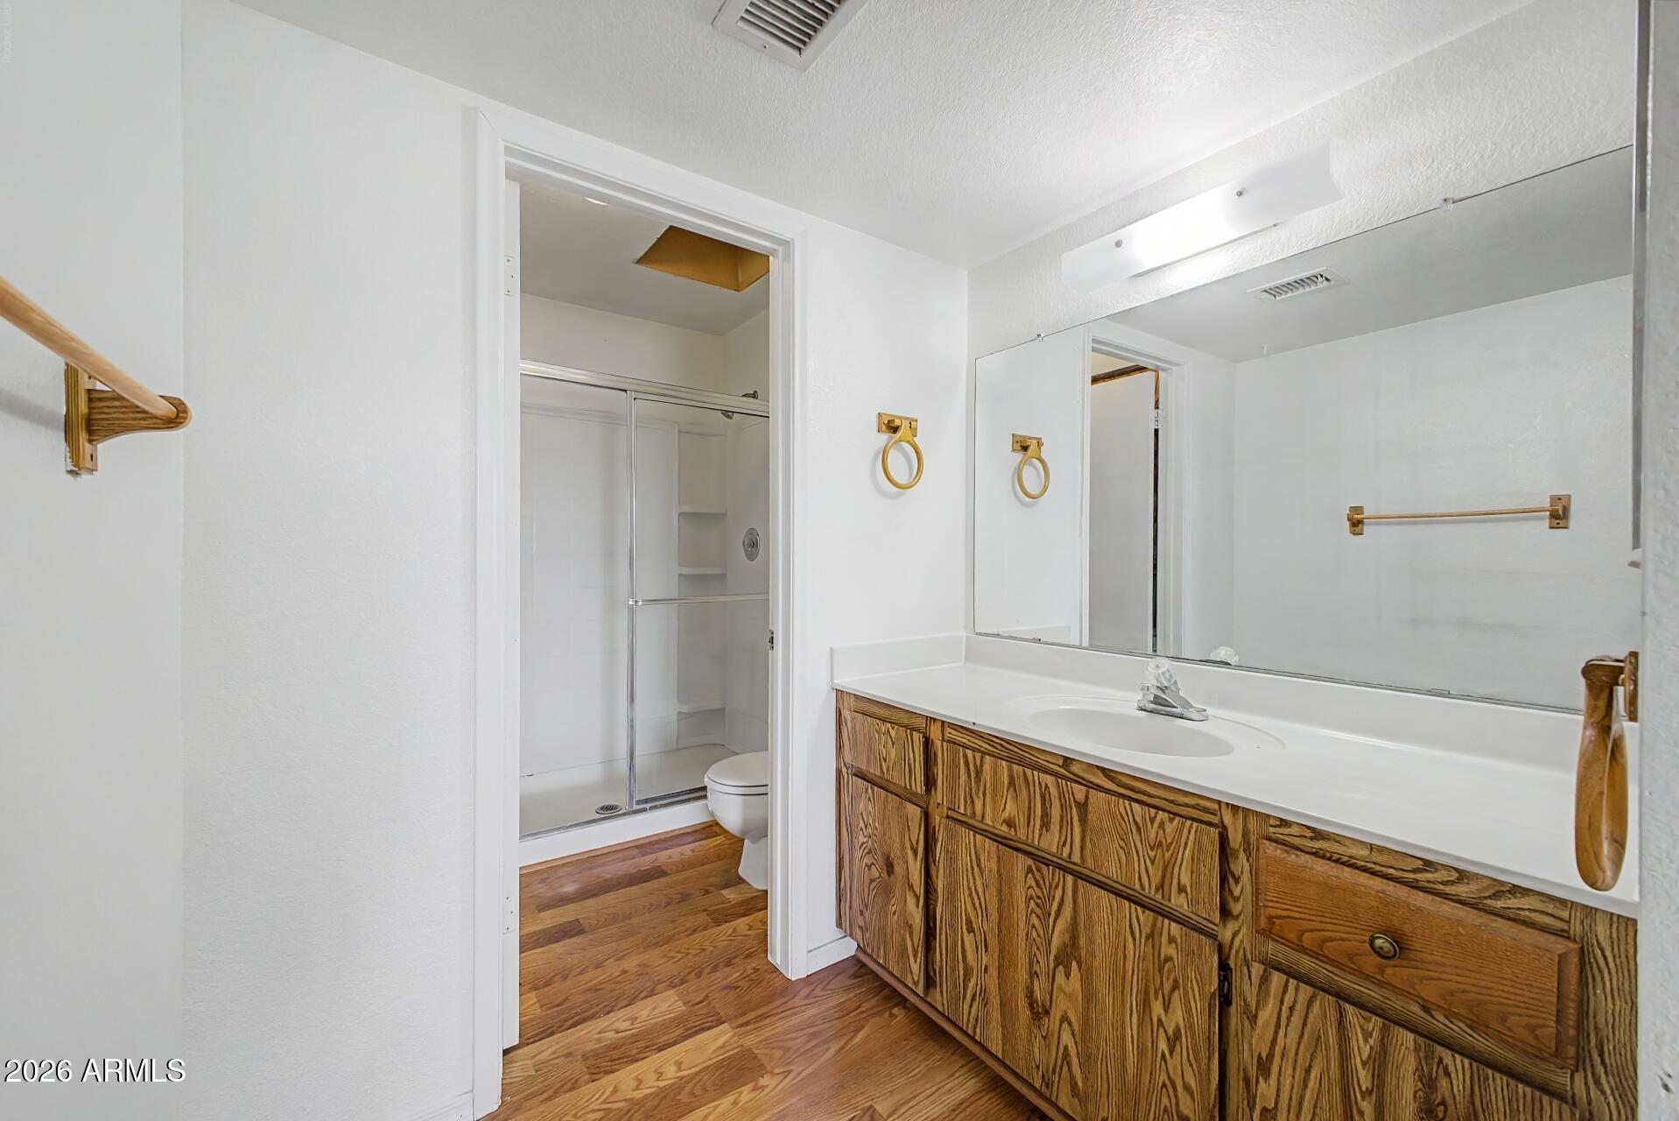
  • other interior Features High Speed Internet, Master Downstairs, Eat-in Kitchen, 3/4 Bath Master Bdrm, Laminate Counters

Area & Lot

  • Status Sold
  • Date Sold August 14, 2026
  • Living Area1,634 Sq.Ft.
  • Lot Area9,352 Sq.Ft.
  • MLS® ID7011305
  • TypeResidential
  • YEAR BUILT1986
  • Architecture StylesRanch
  • Elementary SchoolFalcon Hill Elementary School
  • Middle SchoolFremont Junior High School
  • High SchoolRed Mountain High School
  • School DistrictMesa Unified District

Exterior

  • STORIES1
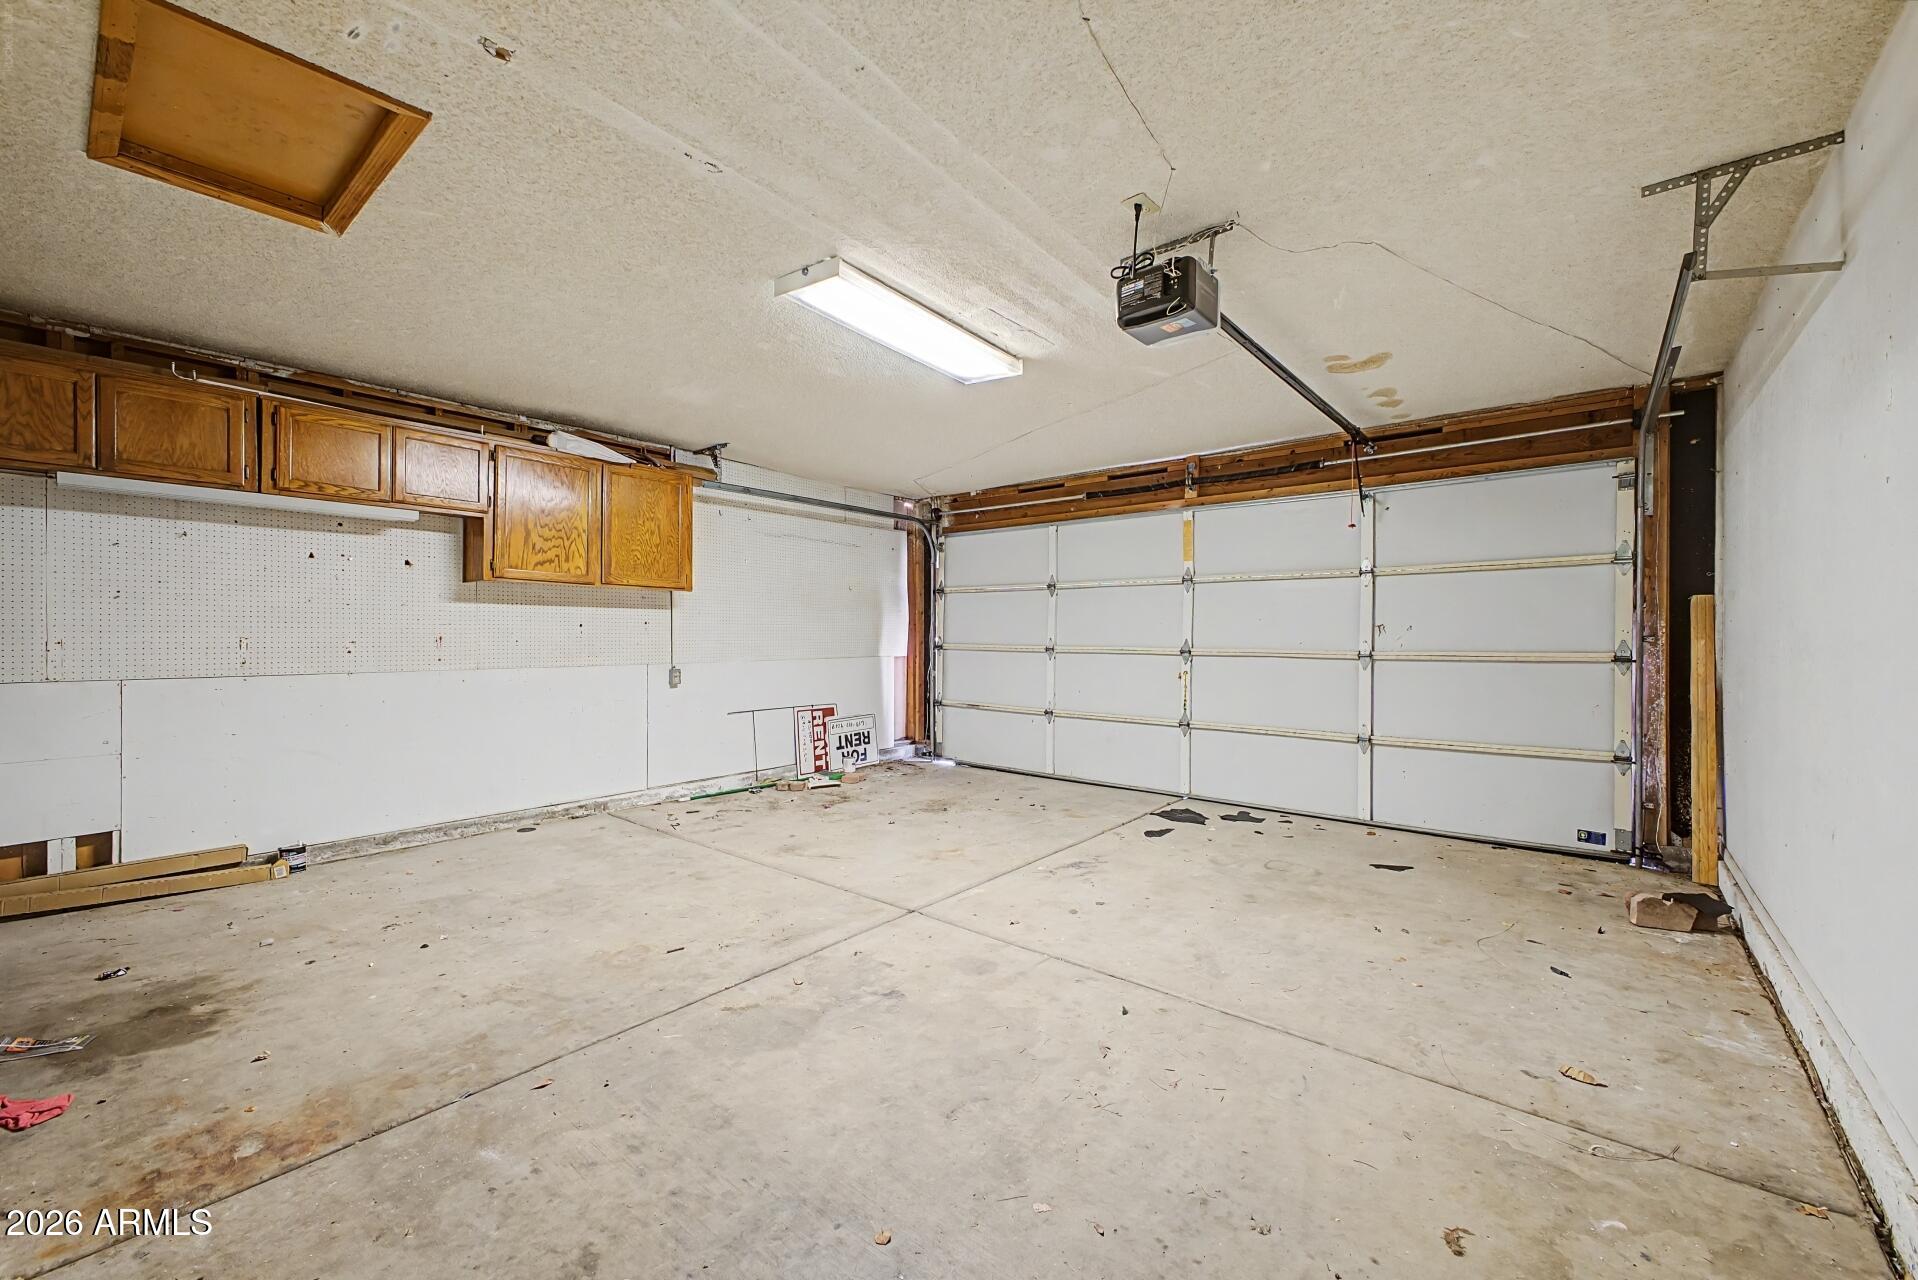

  • Garage Space2.0
  • water SourceCity Water
  • roofComposition
  • lot featuresEast/West Exposure, Dirt Front, Dirt Back
  • parkingAttached Garage
  • HEAT TYPEElectric
  • AIR CONDITIONINGCentral Air
  • sewerPublic Sewer

Financial

  • Sales Price$400,000
  • Real Estate Tax $1,626/yr

Experience Seamless Buying & Selling

We'd love to hear from you! Whether you're buying, selling, or just exploring your options, we're here to provide answers, insights, and the support you need. Contact us and start planning your next move.

Follow Us on Instagram