Leave a Message

Thank you for your message. We will be in touch with you shortly.

1633 E BEVERLY Lane
1633 E BEVERLY Lane
1633 E BEVERLY Lane
1633 E BEVERLY Lane
1633 E BEVERLY Lane
1633 E BEVERLY Lane
1633 E BEVERLY Lane
1633 E BEVERLY Lane
1633 E BEVERLY Lane
1633 E BEVERLY Lane
1633 E BEVERLY Lane
1633 E BEVERLY Lane
1633 E BEVERLY Lane
1633 E BEVERLY Lane
1633 E BEVERLY Lane
1633 E BEVERLY Lane
1633 E BEVERLY Lane
1633 E BEVERLY Lane
1633 E BEVERLY Lane
1633 E BEVERLY Lane
1633 E BEVERLY Lane
1633 E BEVERLY Lane
1633 E BEVERLY Lane
1633 E BEVERLY Lane
1633 E BEVERLY Lane
SEE ALL PHOTOS
1633 E BEVERLY Lane
1633 E BEVERLY Lane
1633 E BEVERLY Lane
1633 E BEVERLY Lane
1633 E BEVERLY Lane
1633 E BEVERLY Lane
1633 E BEVERLY Lane
1633 E BEVERLY Lane
1633 E BEVERLY Lane
1633 E BEVERLY Lane
1633 E BEVERLY Lane
1633 E BEVERLY Lane
1633 E BEVERLY Lane
1633 E BEVERLY Lane
1633 E BEVERLY Lane
1633 E BEVERLY Lane
1633 E BEVERLY Lane
1633 E BEVERLY Lane
1633 E BEVERLY Lane
1633 E BEVERLY Lane
1633 E BEVERLY Lane
1633 E BEVERLY Lane
1633 E BEVERLY Lane
1633 E BEVERLY Lane
1633 E BEVERLY Lane
Courtesy of Real Broker
Sold

1633 E BEVERLY Lane

1633 E BEVERLY Lane, Phoenix, AZ 85022

$330,000
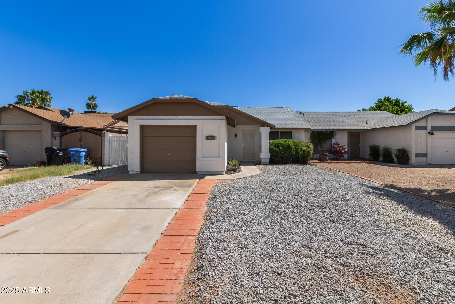
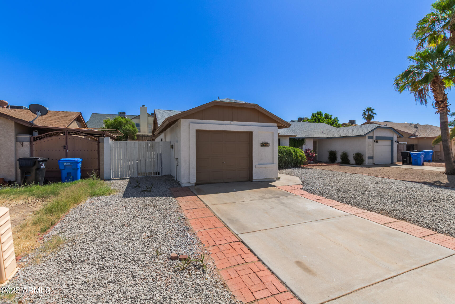
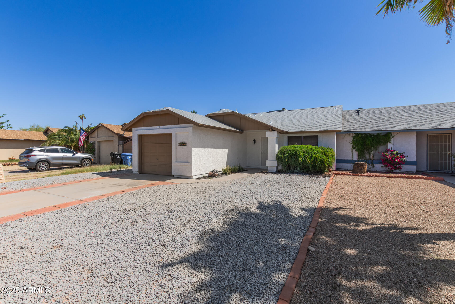
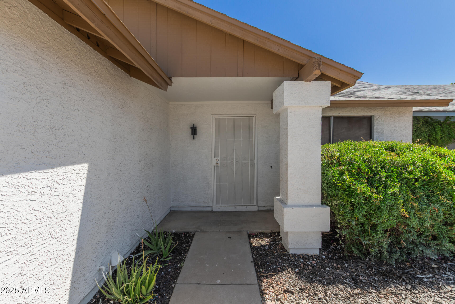
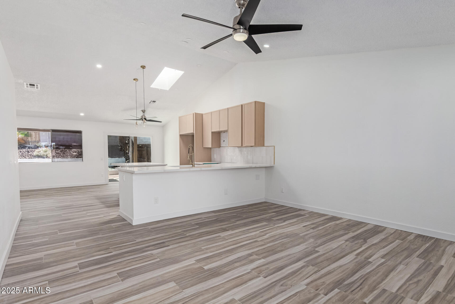
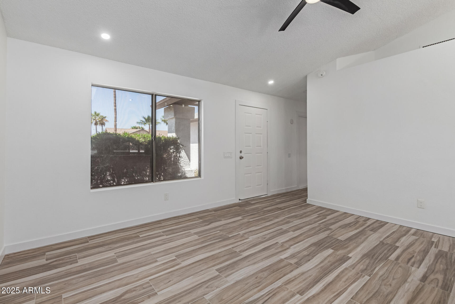
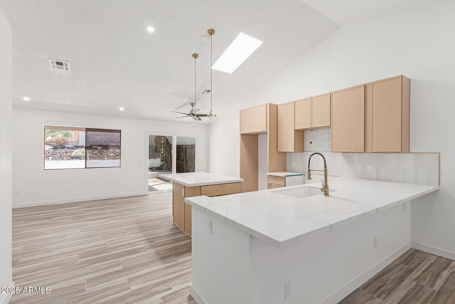
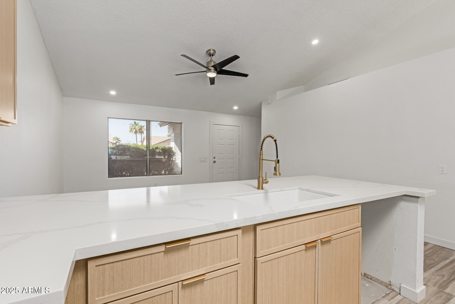
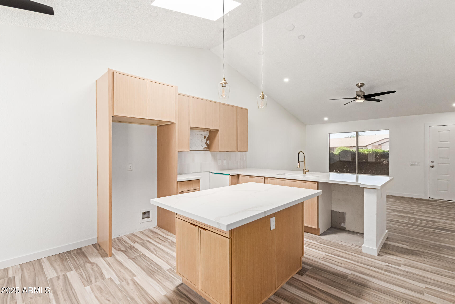
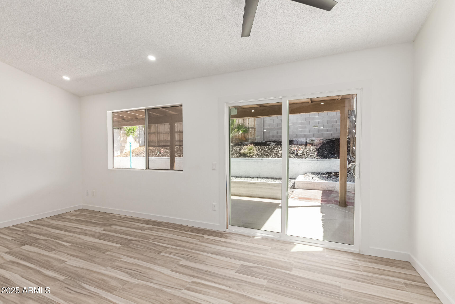
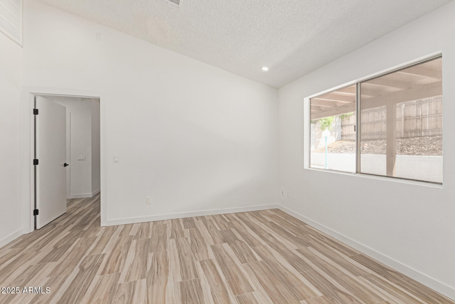
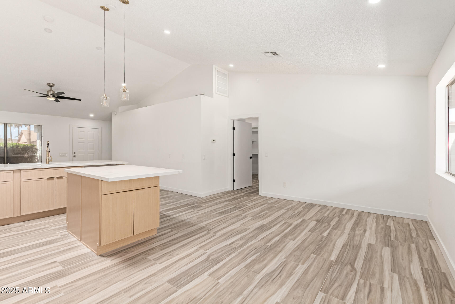
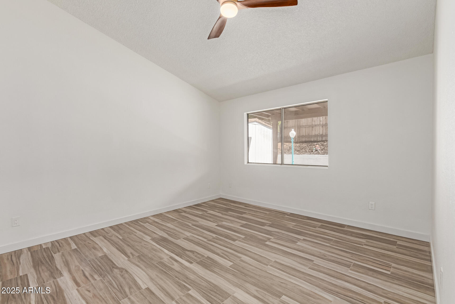
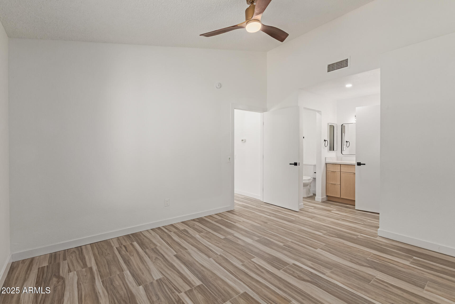
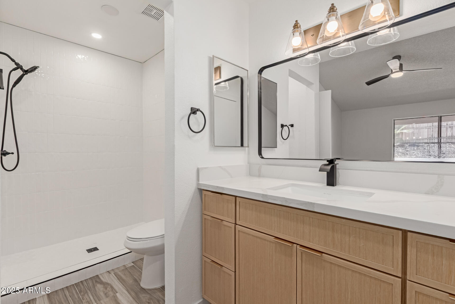
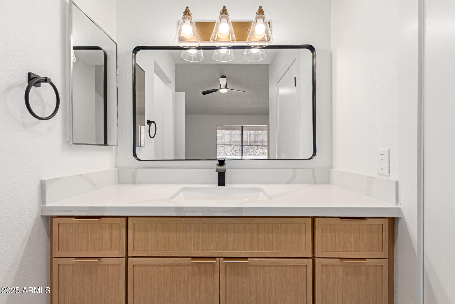
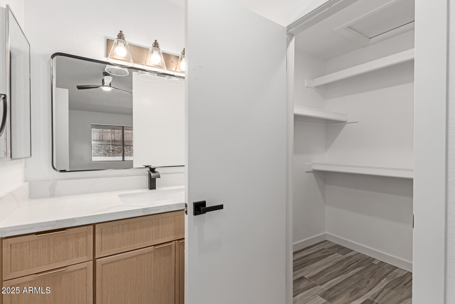
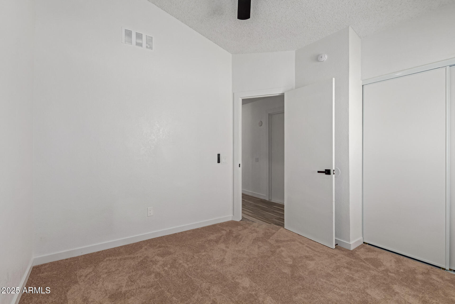
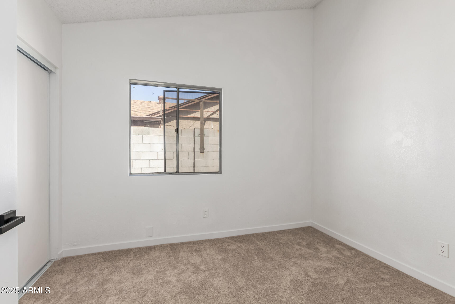
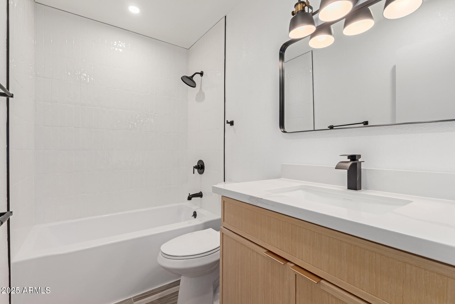
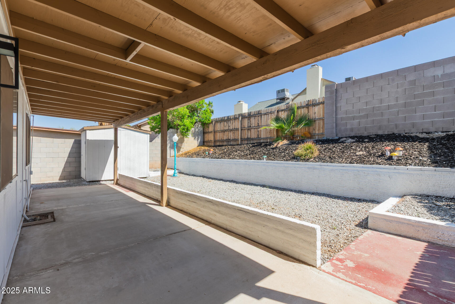
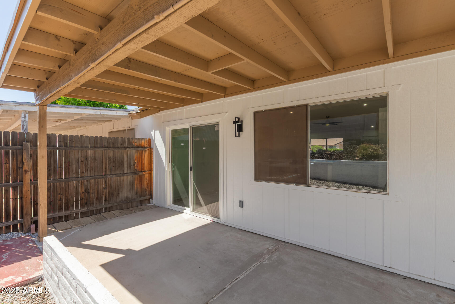
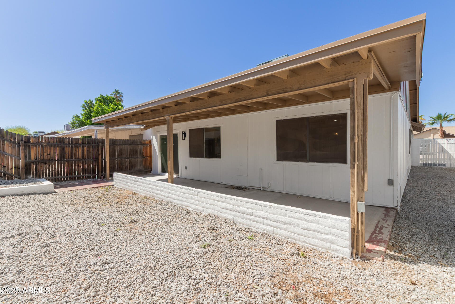
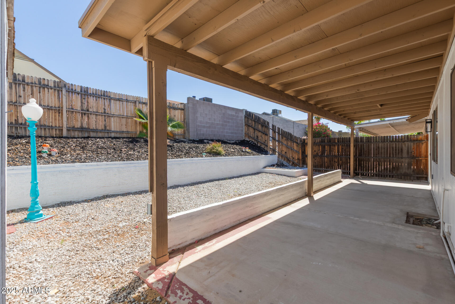
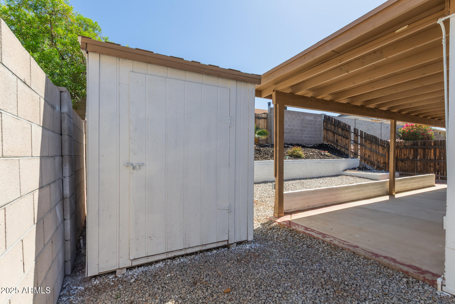
This lovely townhouse in Suncrest Villas is now on the market! Great curb appeal, manicured landscape & spacious garage. The interior showcases sizable living areas with vaulted ceilings, recessed lights, wood-look flooring, and neutral paint. The pristine kitchen displays pendant lamps, wood cabinets for abundant storage, granite counters & an island perfect for quick meals and casual chats. The primary bedroom offers a walk-in closet & a private ensuite. The covered patio is perfect for enjoying your morning brew to start your day just right! There's a storage shed for added organization. You don't want to miss this home!

2
beds

2
baths

1,056 Sq.Ft. LIVING AREA

4,192 Sq.Ft. lot

Templeton Walker

Templeton Walker

Features & Amenities

Interior

  • total bedrooms2
  • Total bathrooms2
  • Laundry room In Garage, Wshr/Dry Hook Up Only
  • Flooring Carpet, Tile
  • other interior Features High Speed Internet, Granite Counters, Eat-in Kitchen, 9 Flat Ceilings, No Interior Steps, Vaulted Ceiling(s), Kitchen Island, 3/4 Bath Master Bdrm

Area & Lot

  • Status Sold
  • Date Sold May 27, 2025
  • Living Area1,056 Sq.Ft.
  • Lot Area4,192 Sq.Ft.
  • MLS® ID6858529
  • TypeTownhouse
  • YEAR BUILT1985
  • Architecture StylesRanch
  • Elementary SchoolCampo Bello Elementary School
  • Middle SchoolGreenway Middle School
  • High SchoolNorth Canyon High School
  • School DistrictParadise Valley Unified District

Exterior

  • STORIES1
  • Garage Space1.0
  • water SourceCity Water
  • PoolNone
  • roofComposition
  • lot featuresNorth/South Exposure, Desert Front, Gravel/Stone Front, Gravel/Stone Back
  • parkingGarage Door Opener, Direct Access
  • HEAT TYPEElectric
  • AIR CONDITIONINGCeiling Fan(s)
  • sewerPublic Sewer
  • Disability FeaturesLever Handles, Bath Lever Faucets

Financial

  • Sales Price$330,000
  • Real Estate Tax $754/yr

Experience Seamless Buying & Selling

We'd love to hear from you! Whether you're buying, selling, or just exploring your options, we're here to provide answers, insights, and the support you need. Contact us and start planning your next move.

Follow Us on Instagram