Leave a Message

Thank you for your message. We will be in touch with you shortly.

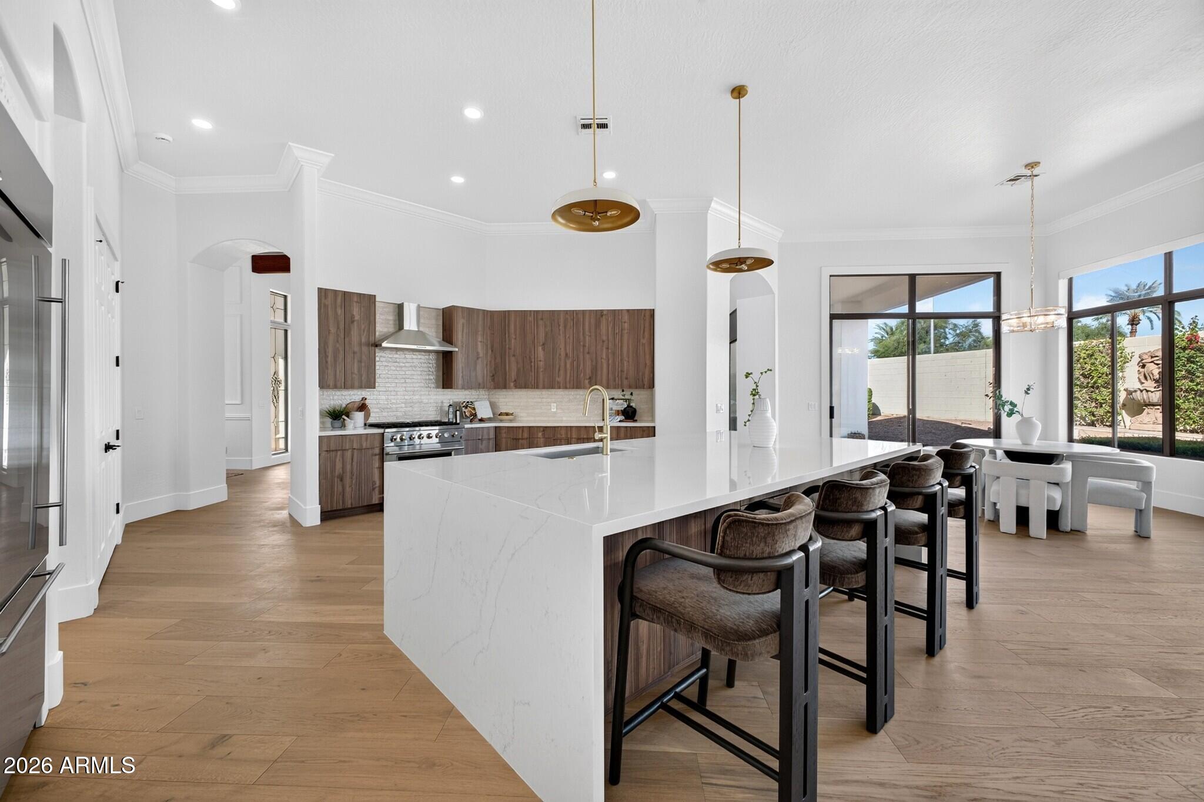
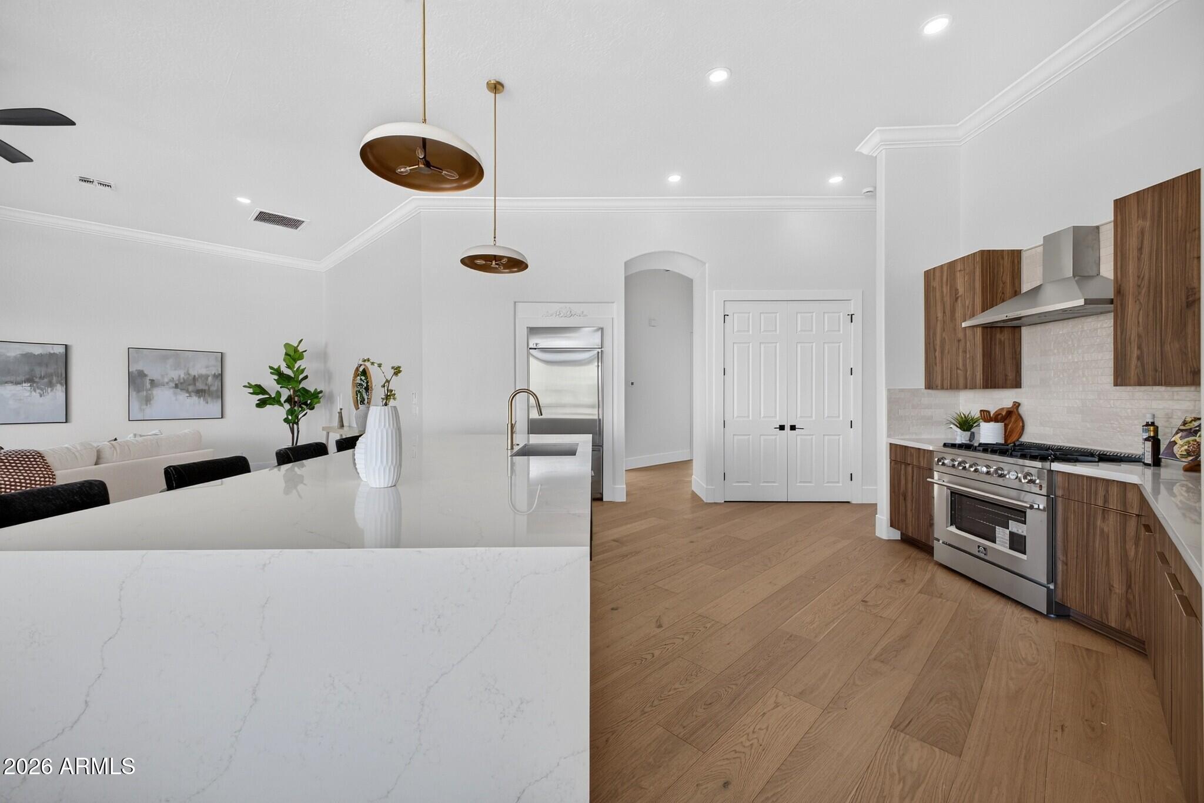
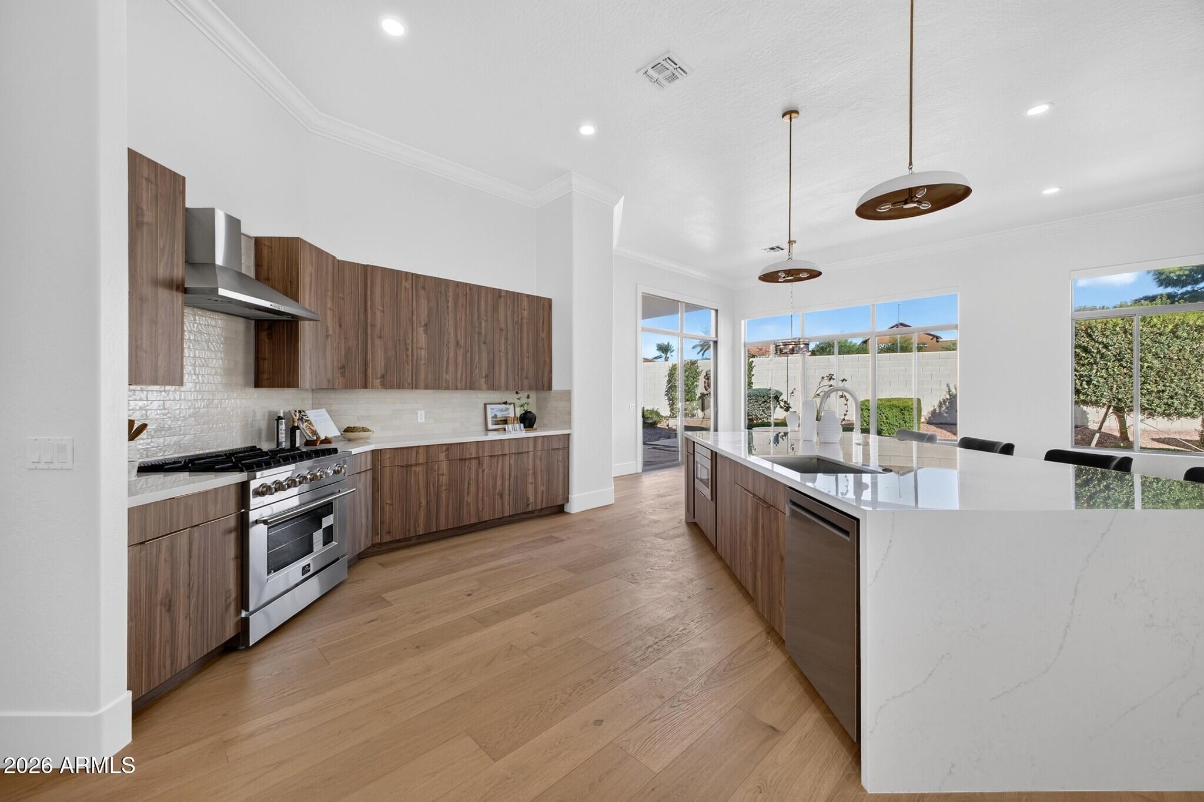
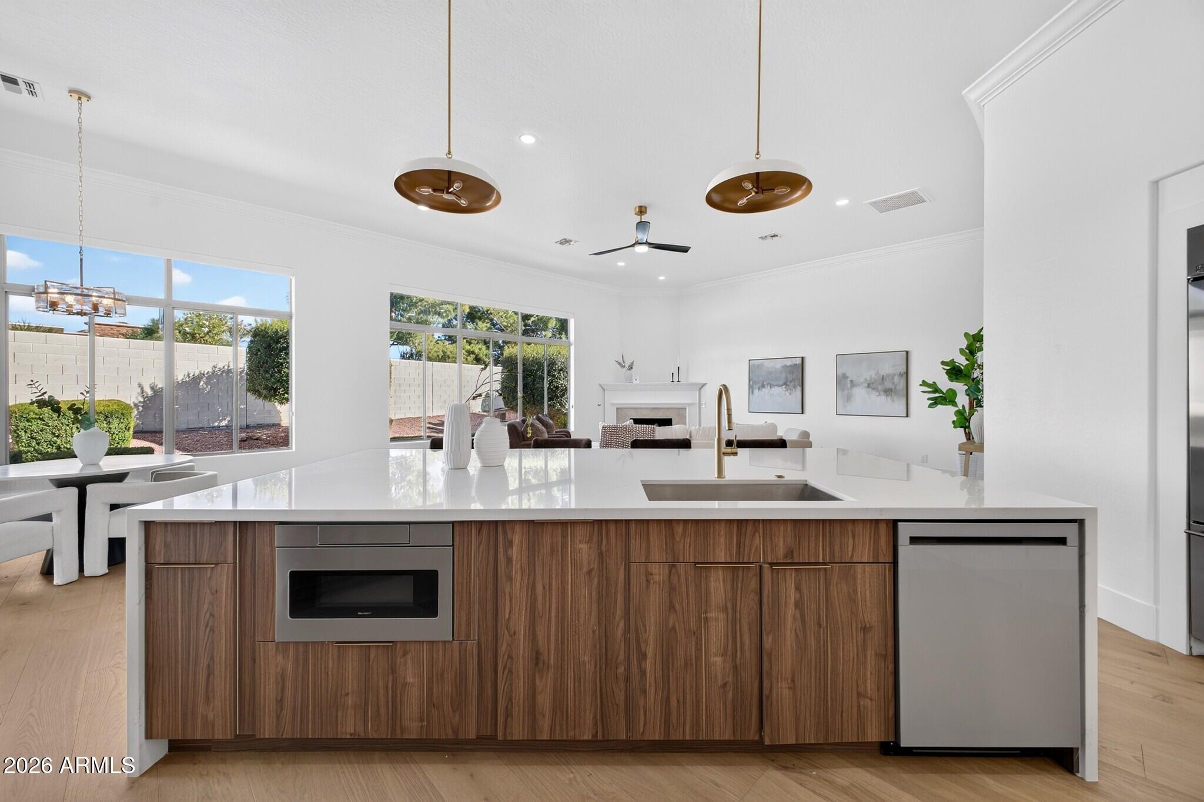
Open kitchen with a large white island, wood cabinets, and windows overlooking the backyard.
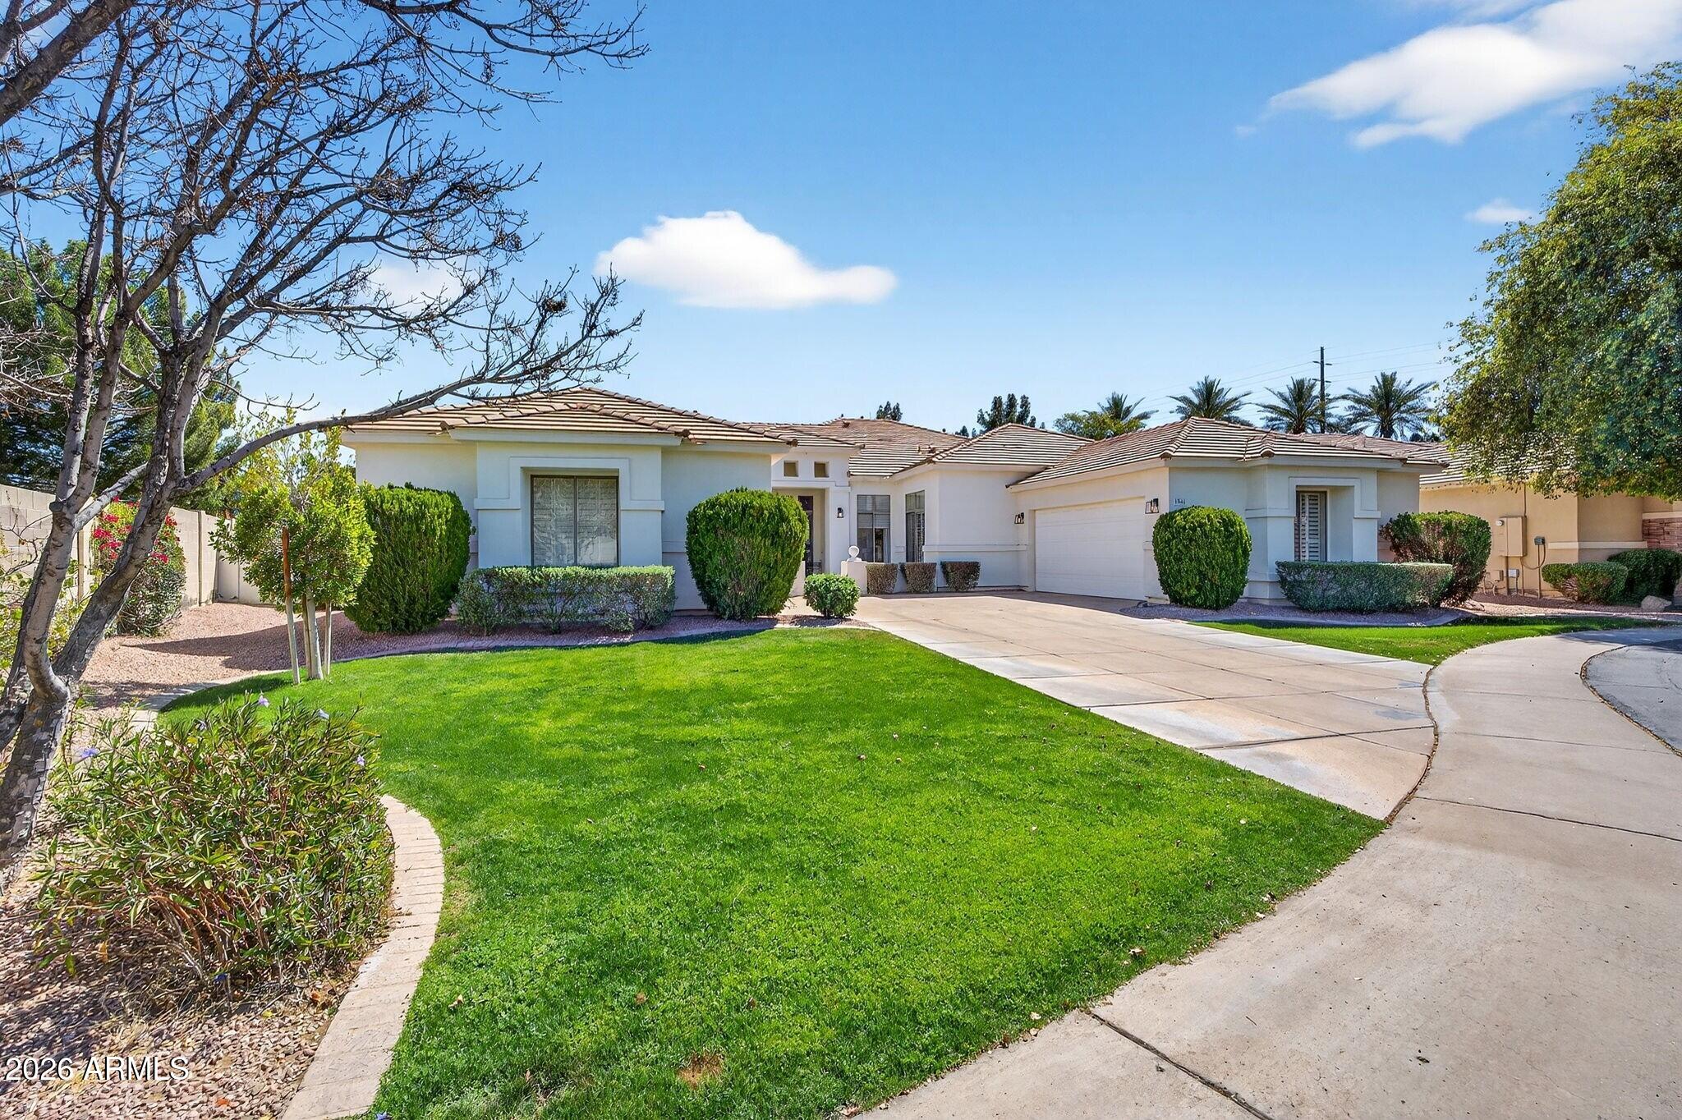
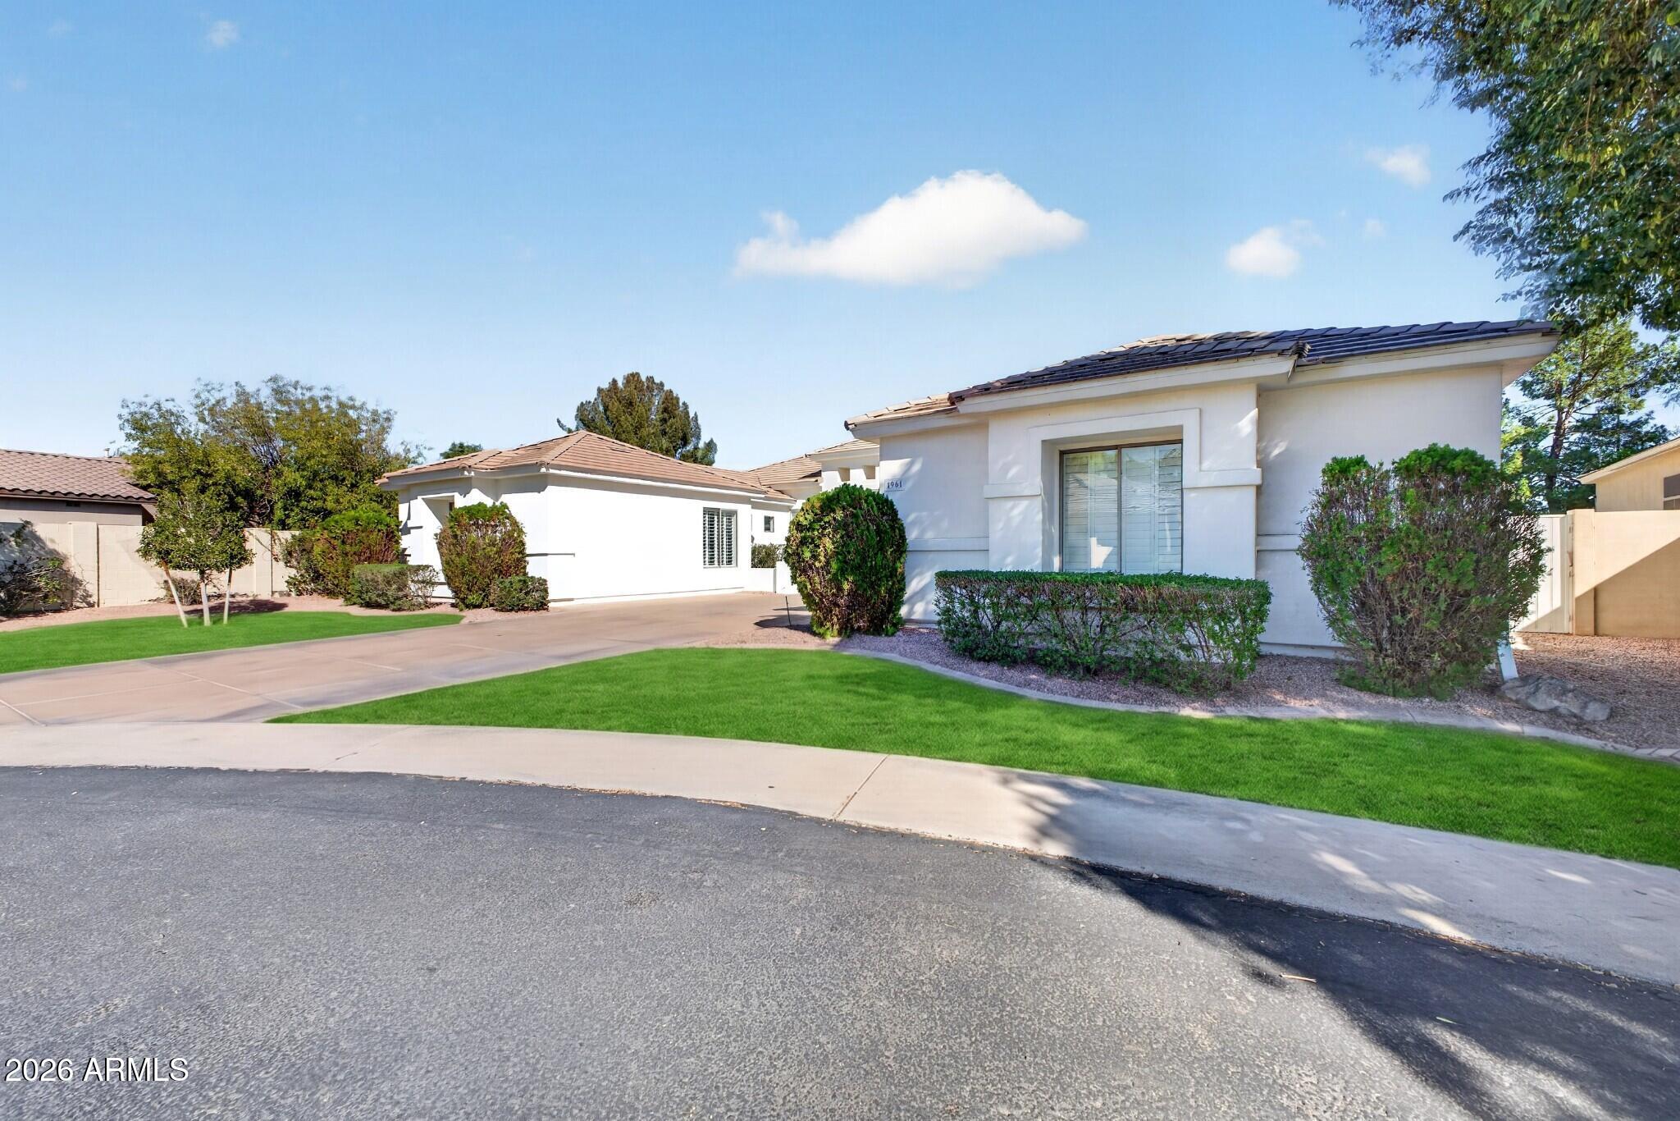
Single-story stucco home with tiled roof, attached garage, curved driveway, and green front lawn.
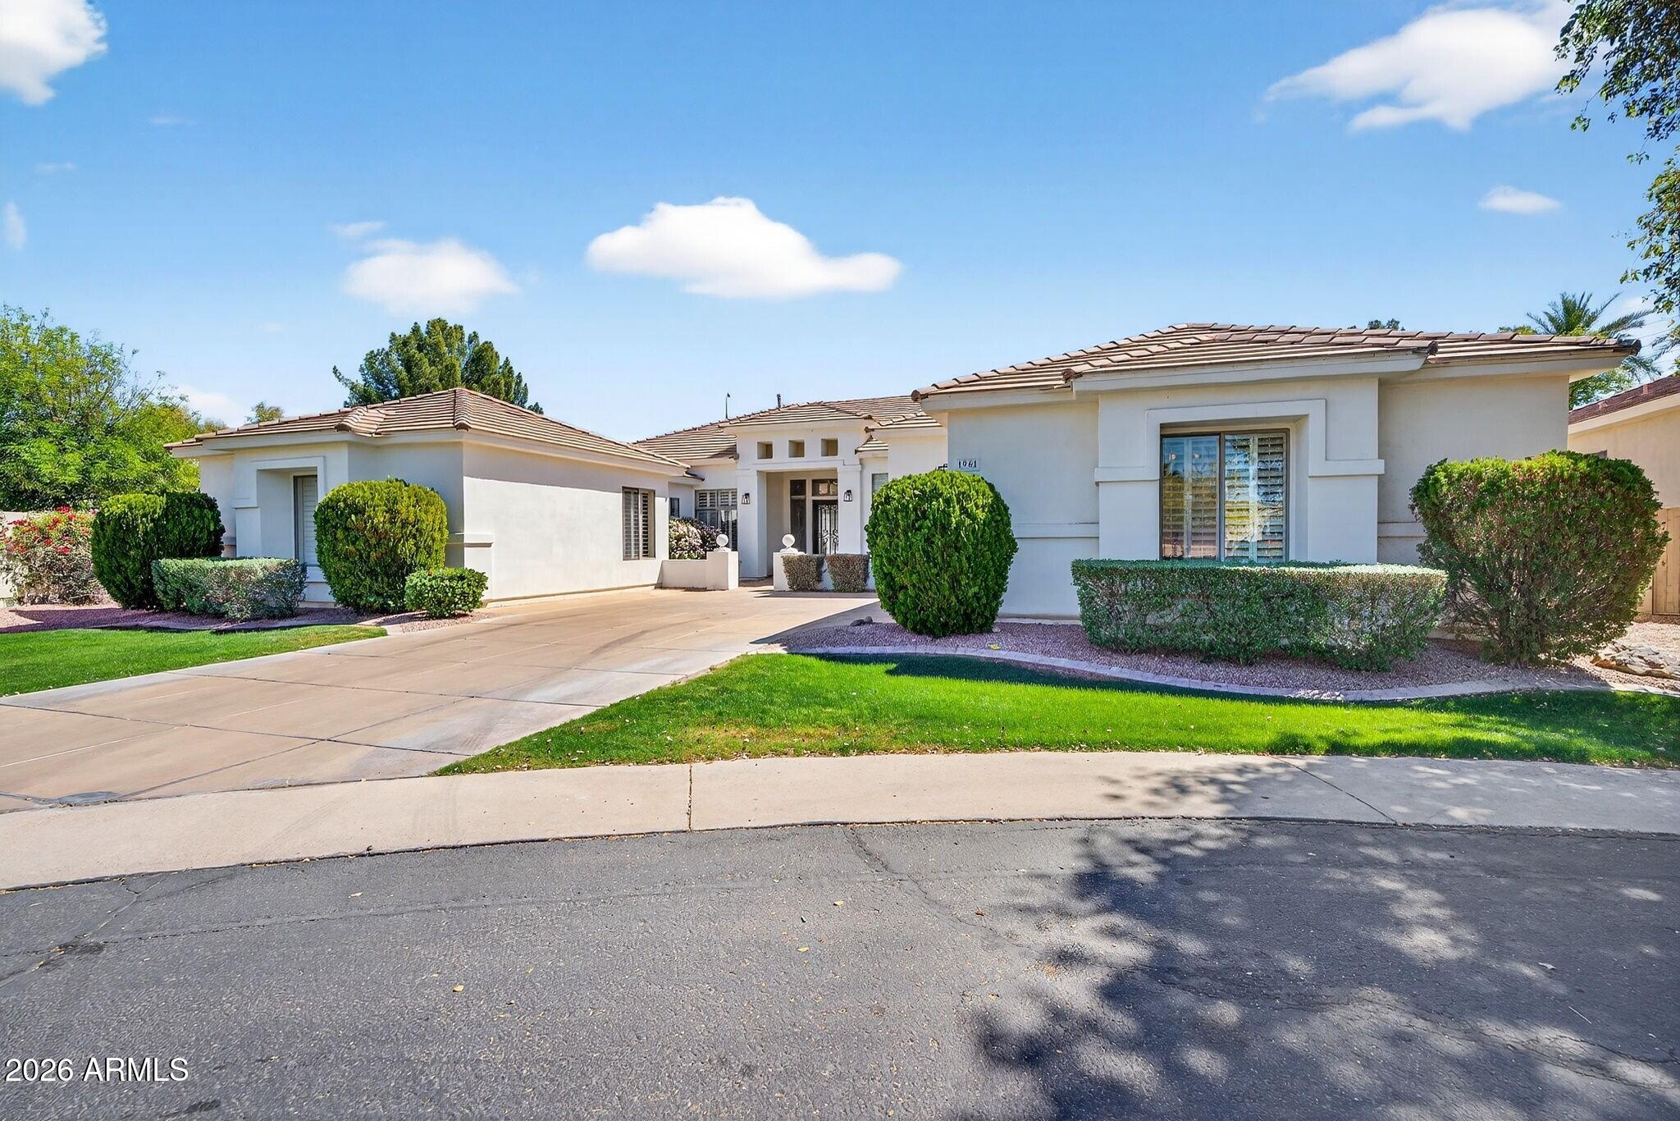
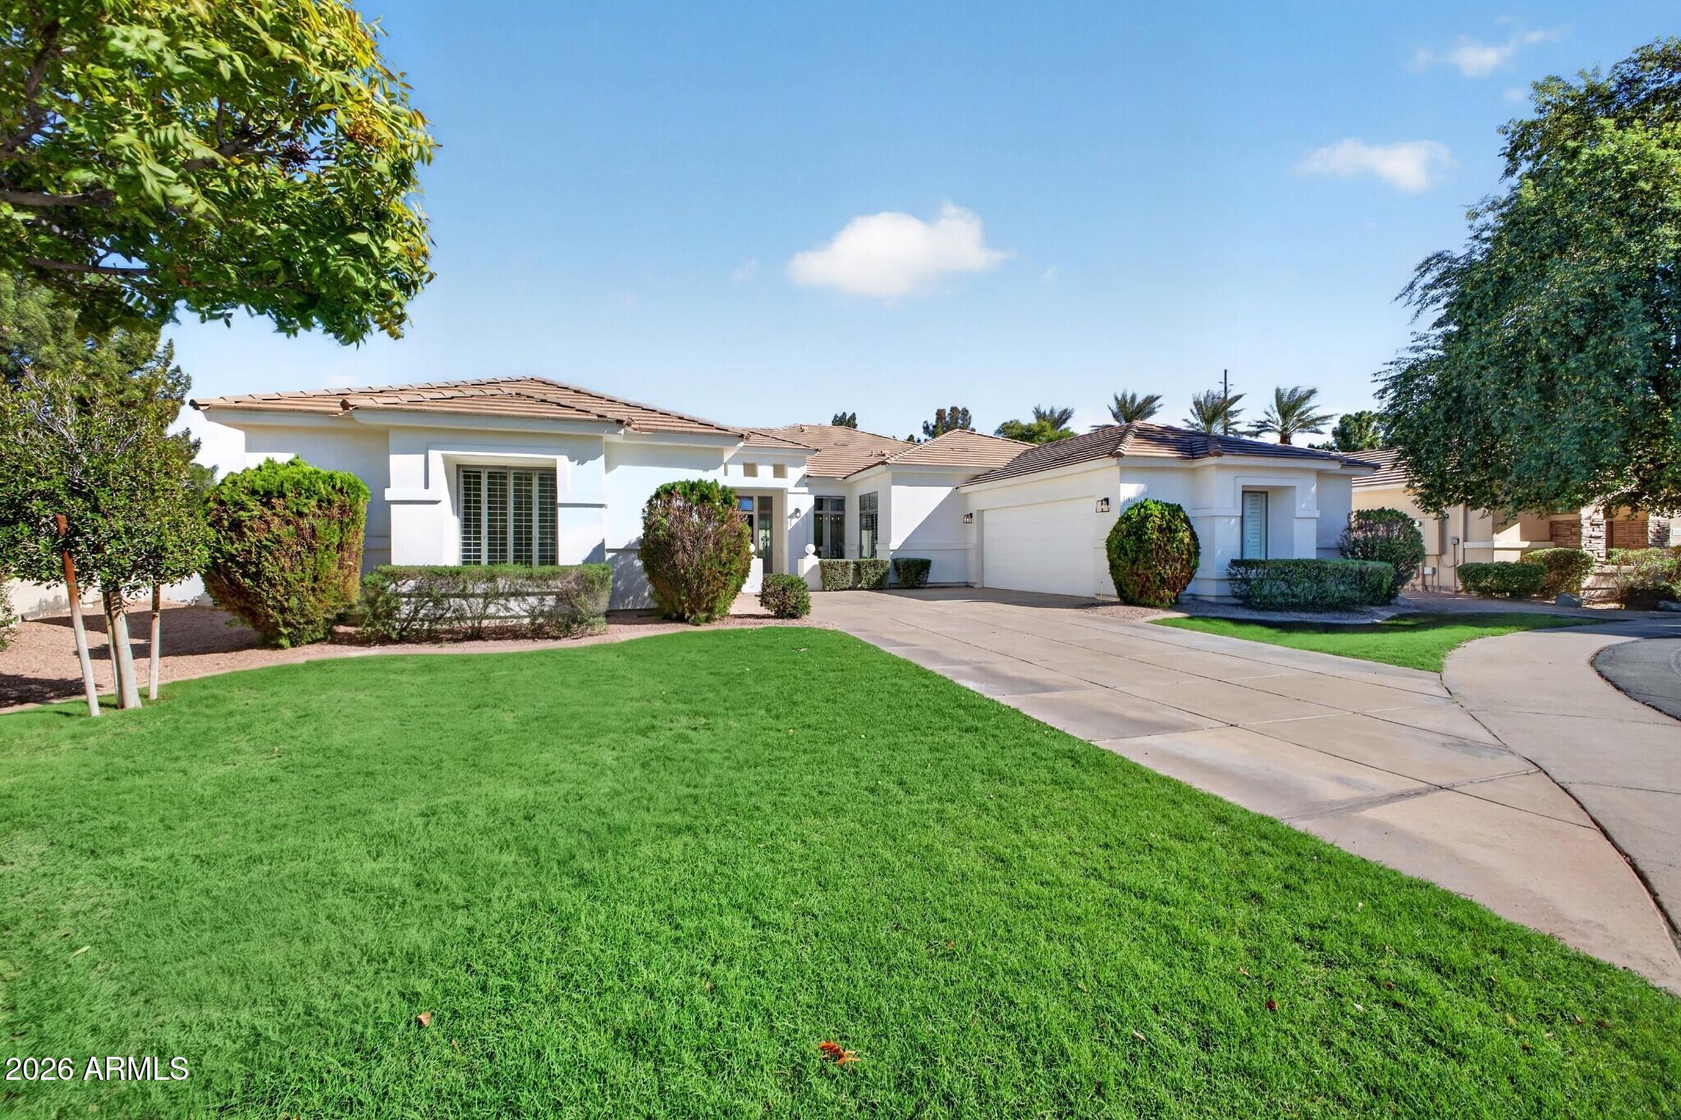
Single-story white stucco home with a tiled roof, landscaped front yard, and broad driveway.
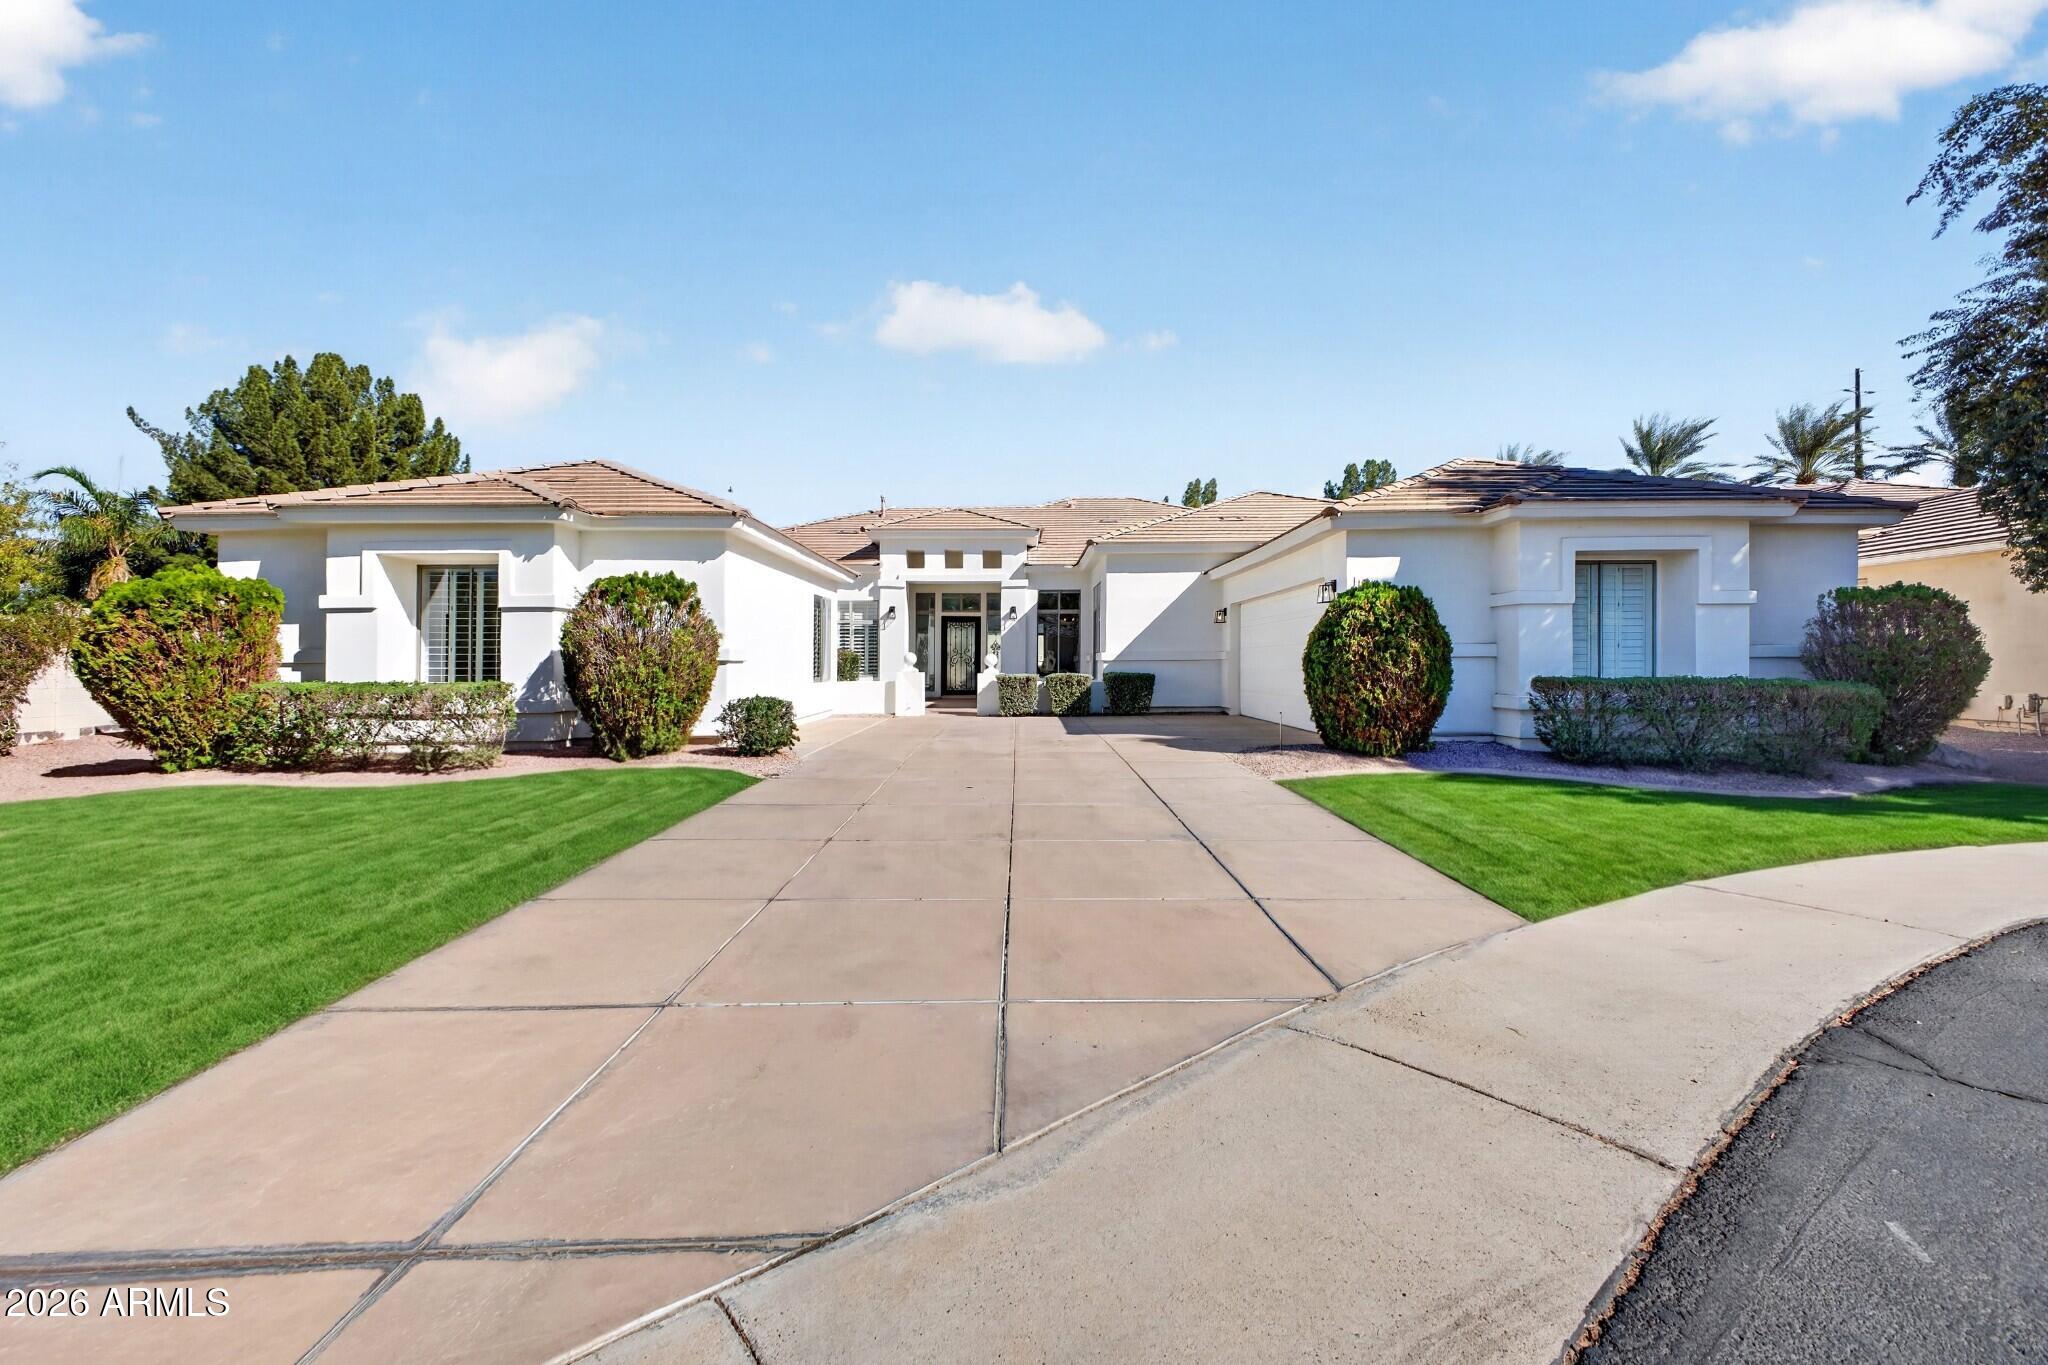
White stucco home with a tile roof, wide driveway, green lawn, and trimmed shrubs.
White single-story home with a tiled roof, trimmed shrubs, lawn, and driveway.
Single-story white stucco home with a tile roof, attached garage, broad driveway, and manicured lawn.
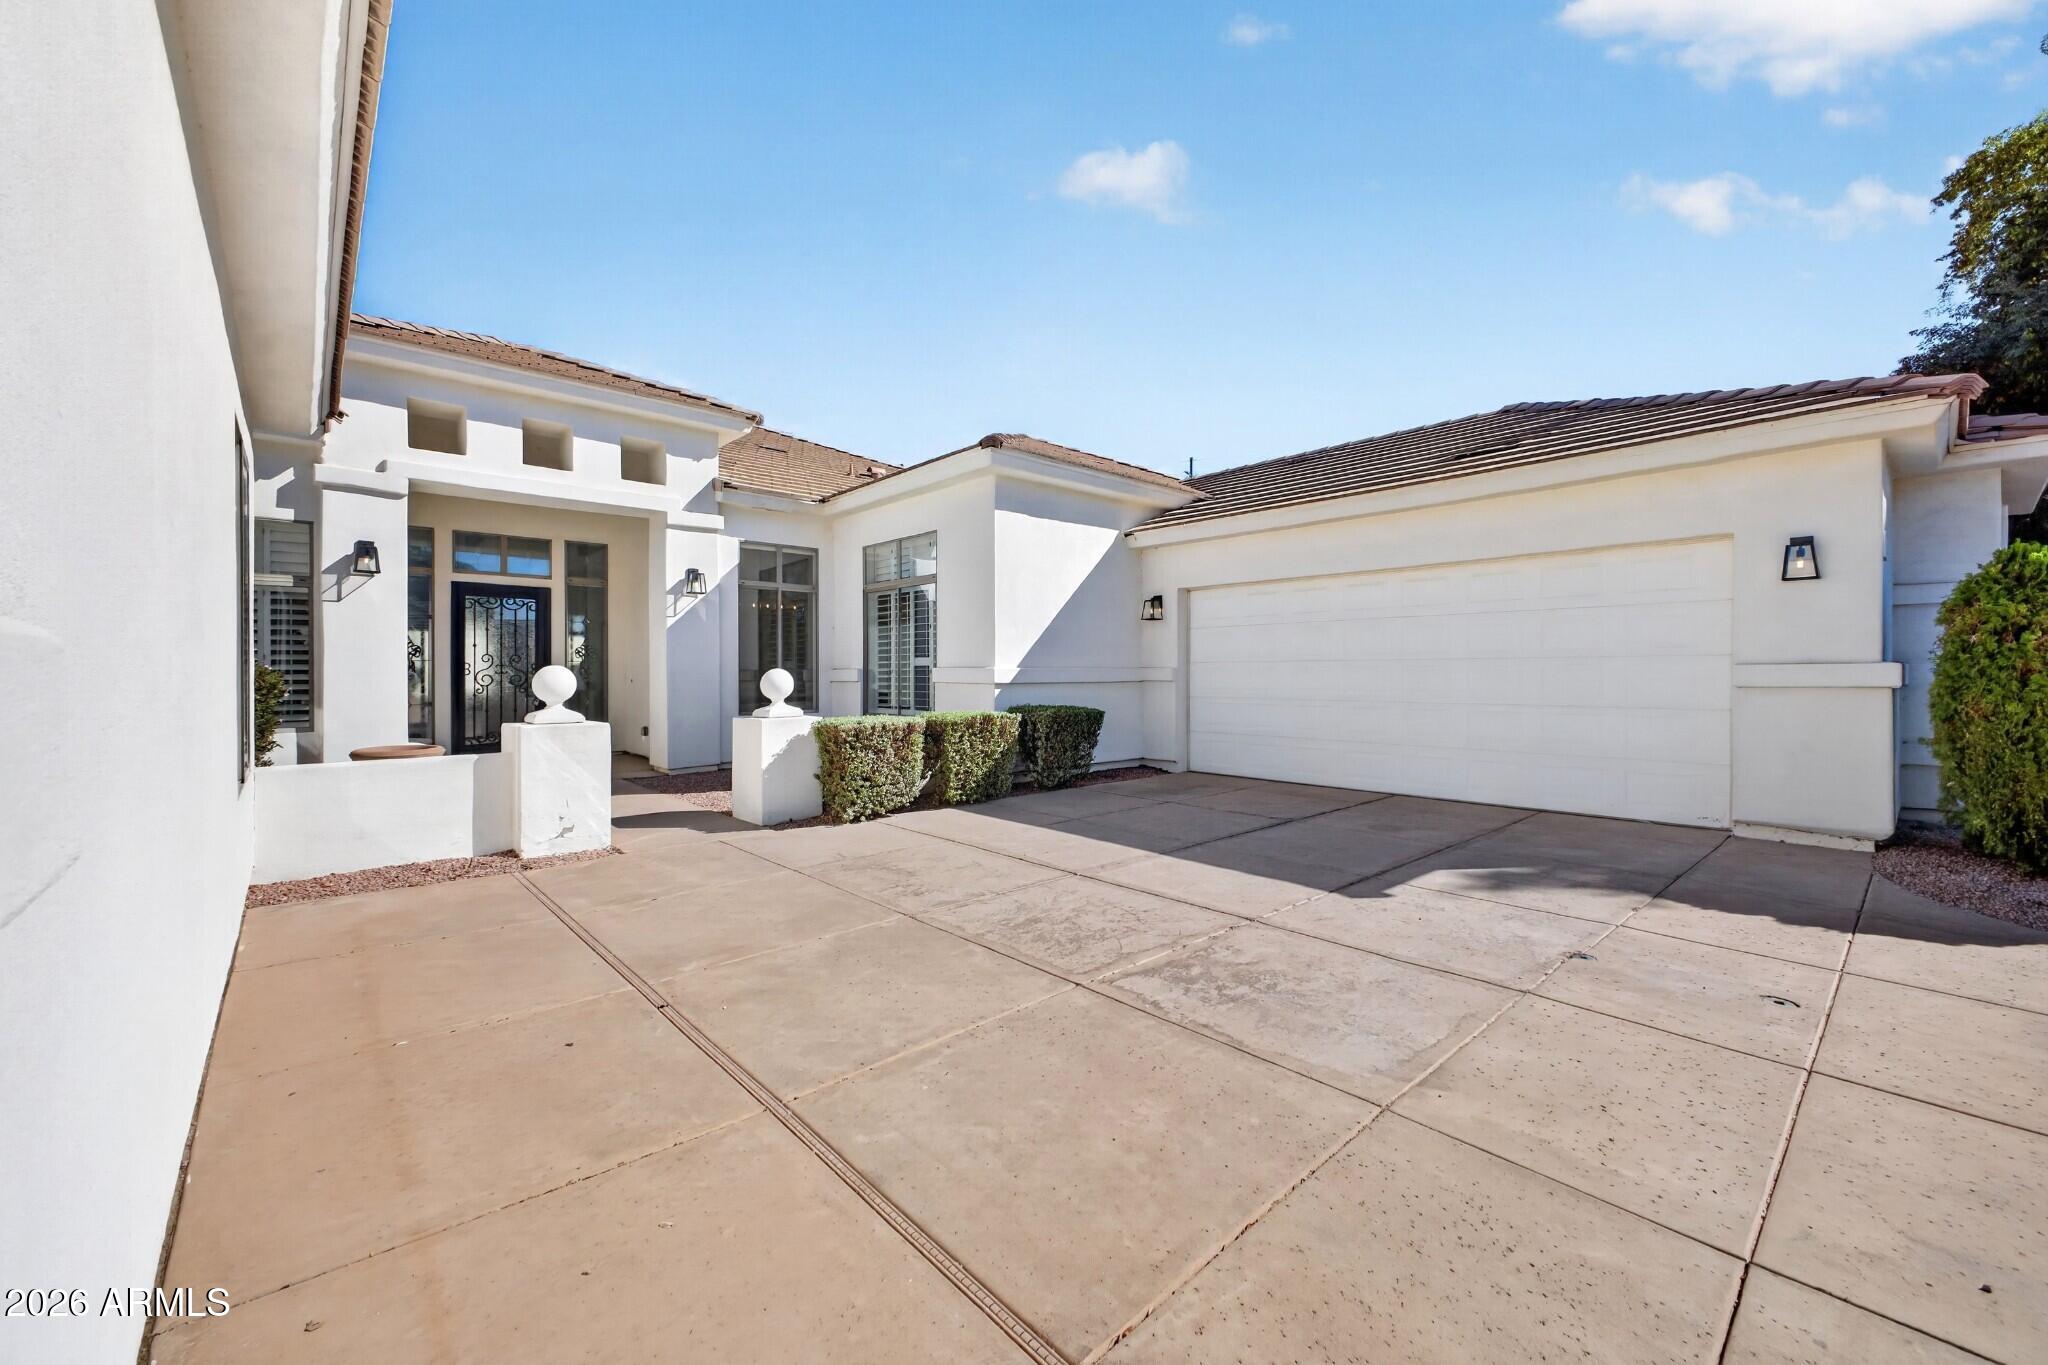
White stucco home with a decorative black front door, trimmed shrubs, and a wide driveway to the two-car garage.
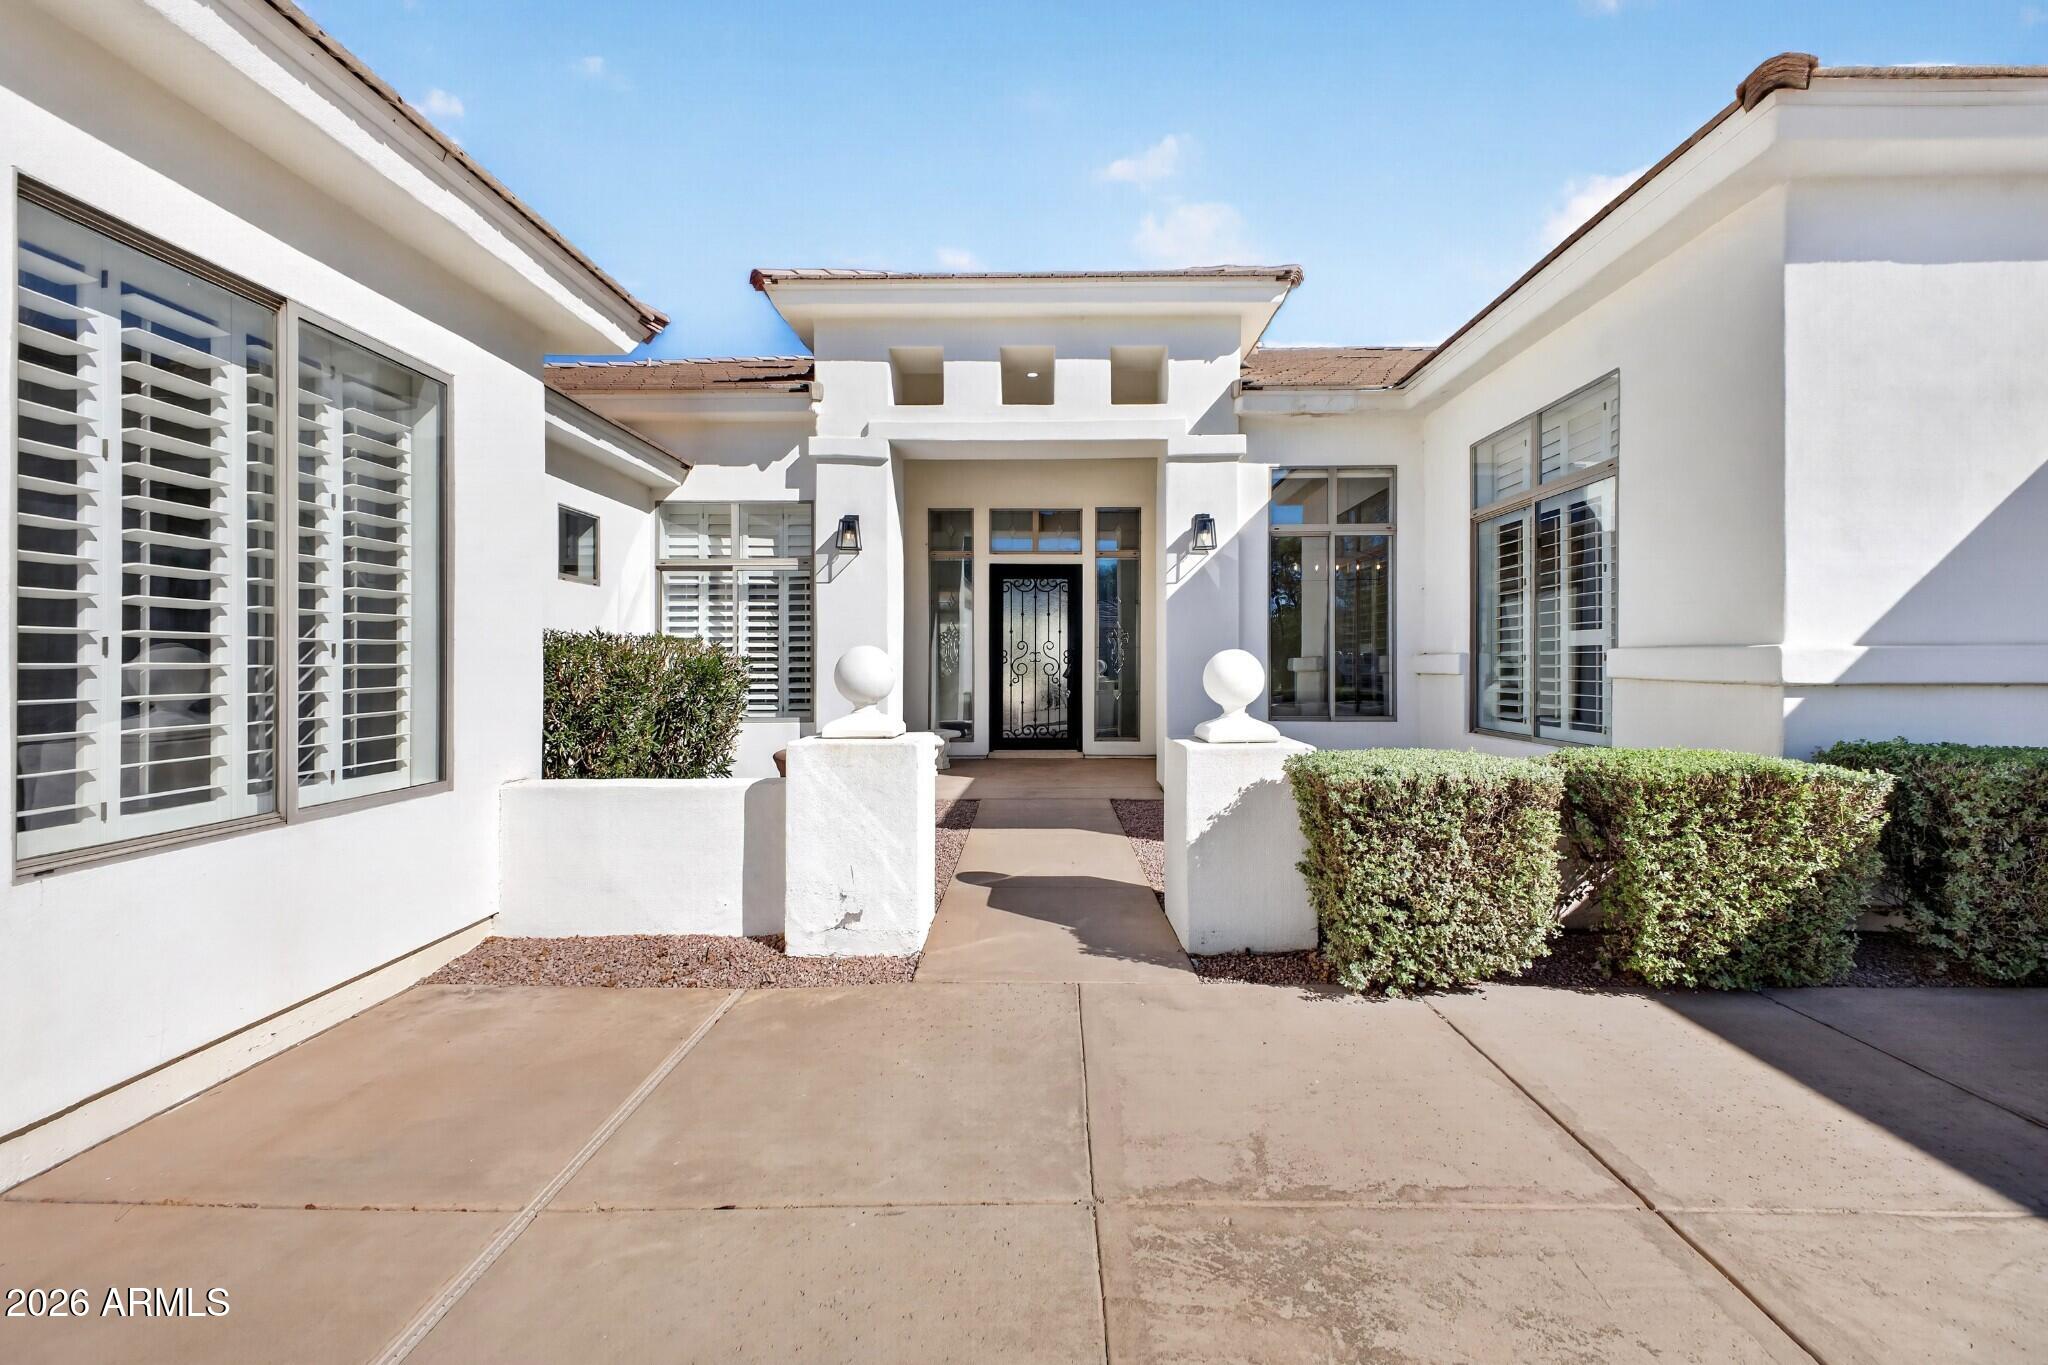
White stucco home with a recessed entry, black metal front door, shuttered windows, and trimmed hedges.
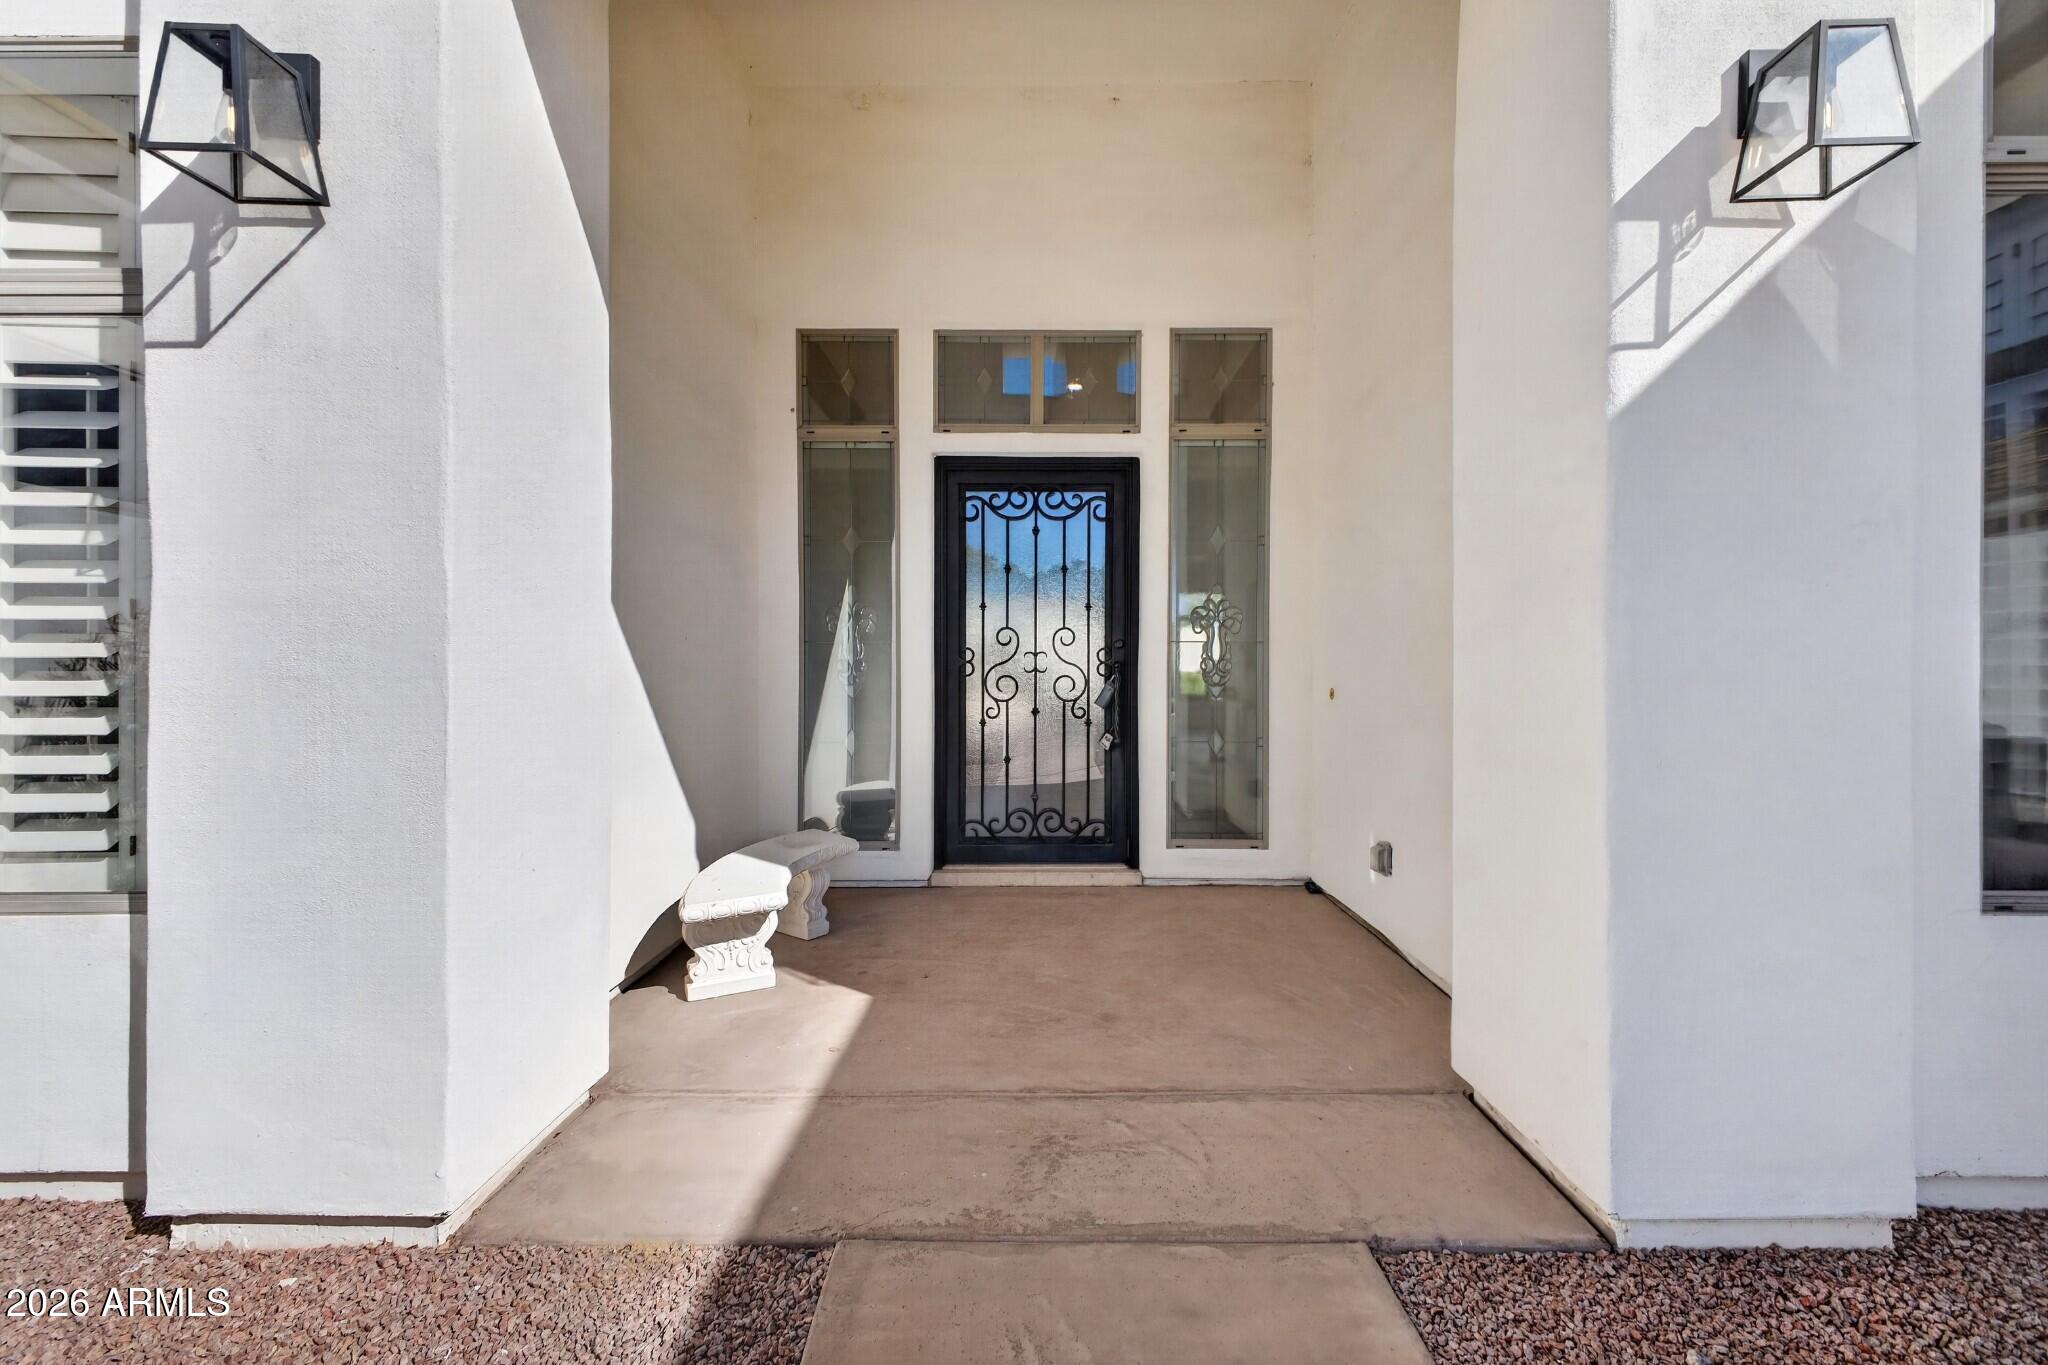
Covered home entry with a decorative iron security door, glass sidelights, and a white bench.
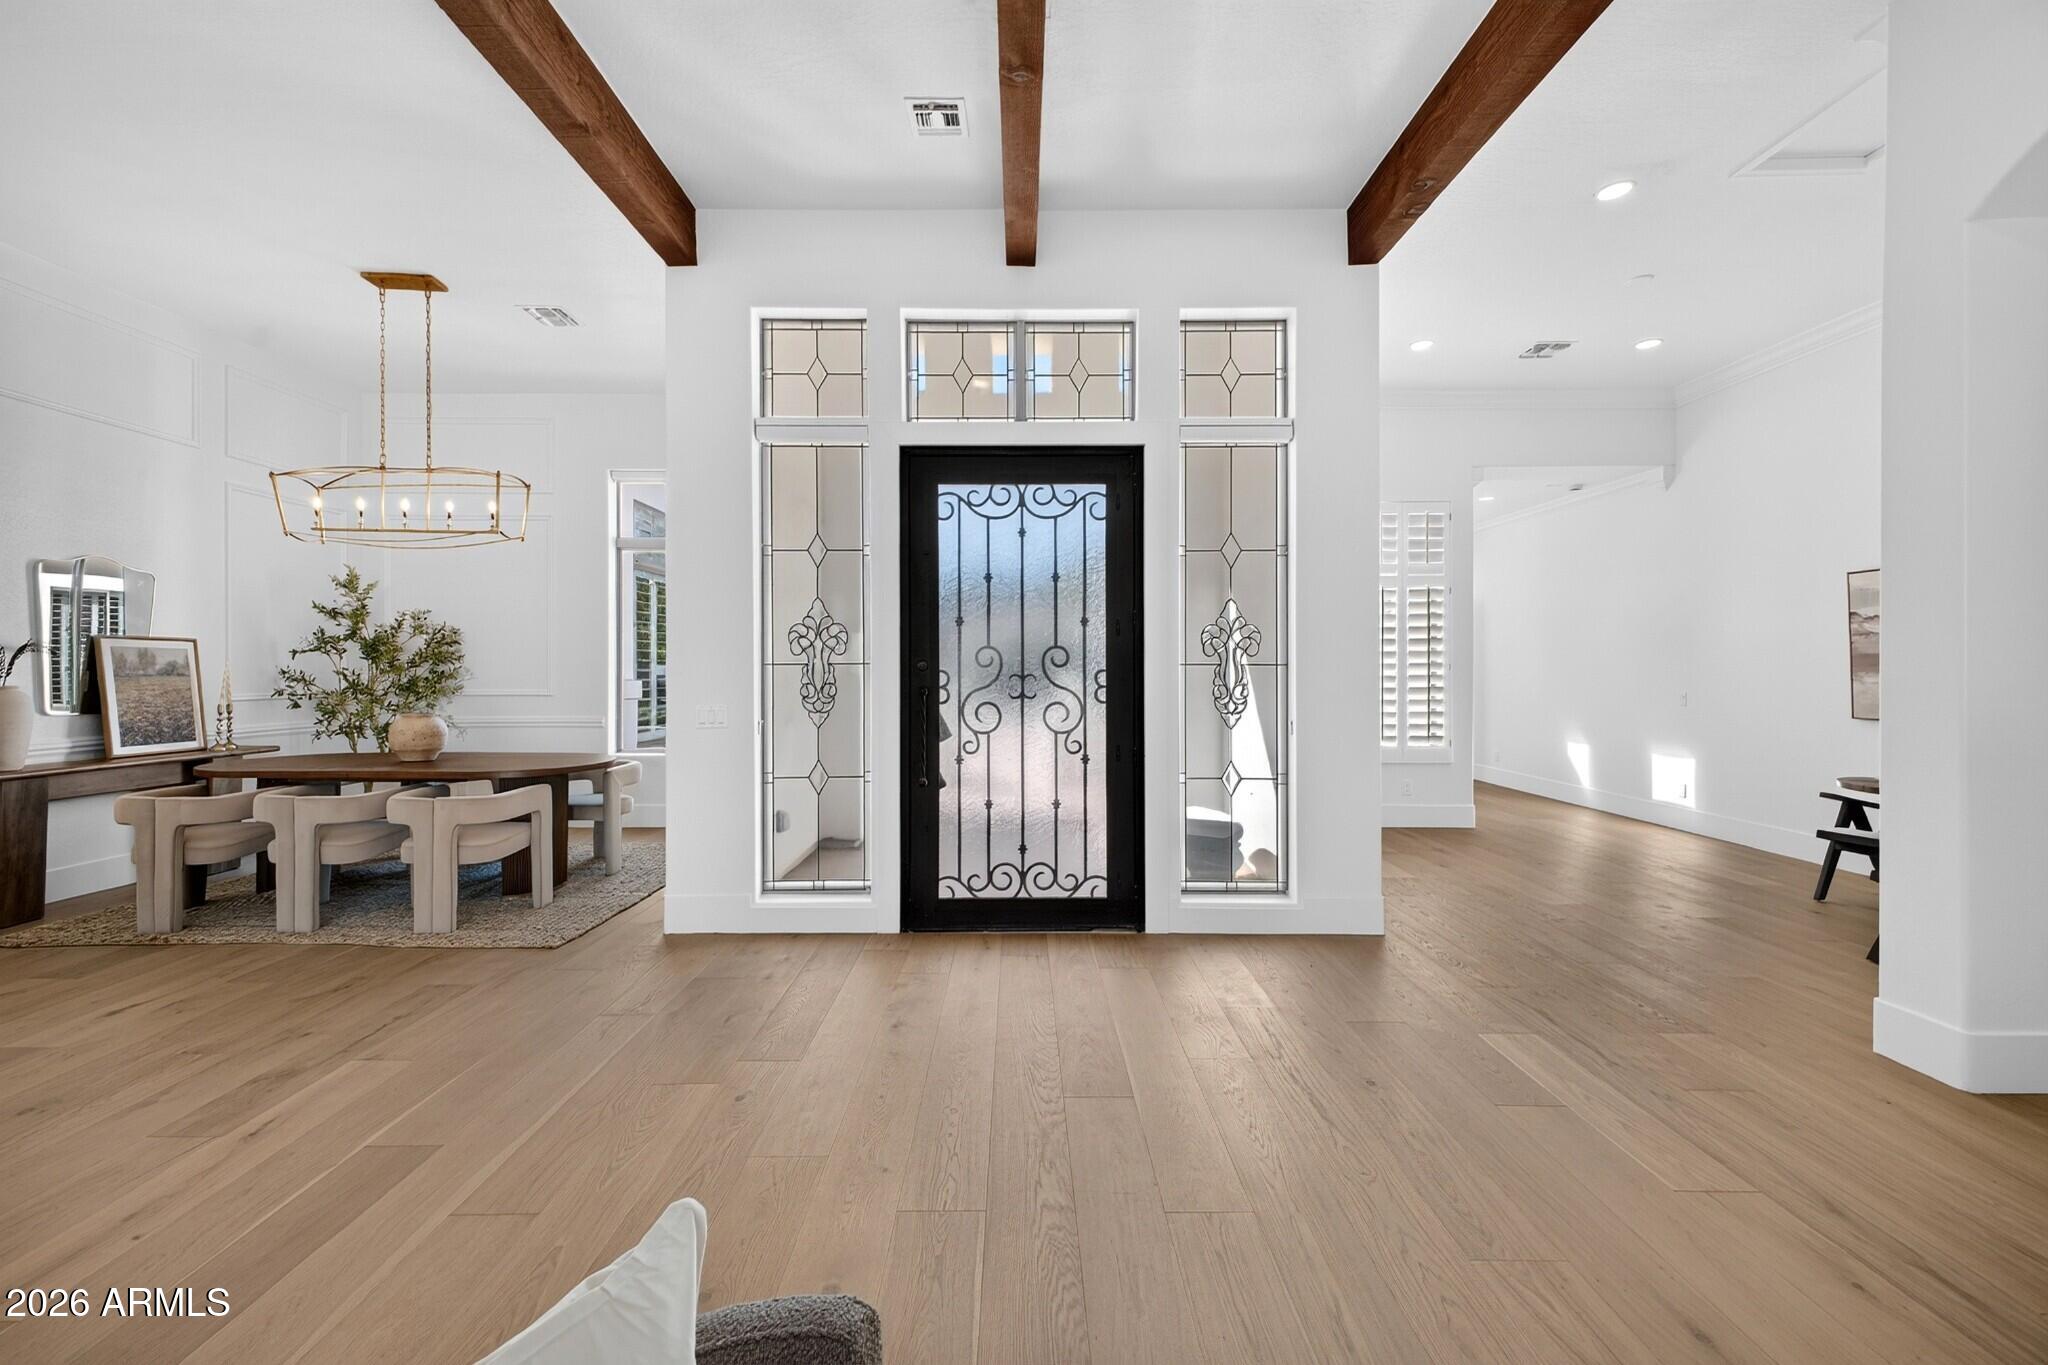
Foyer with a decorative iron-and-glass front door, exposed wood beams, light flooring, and dining area.
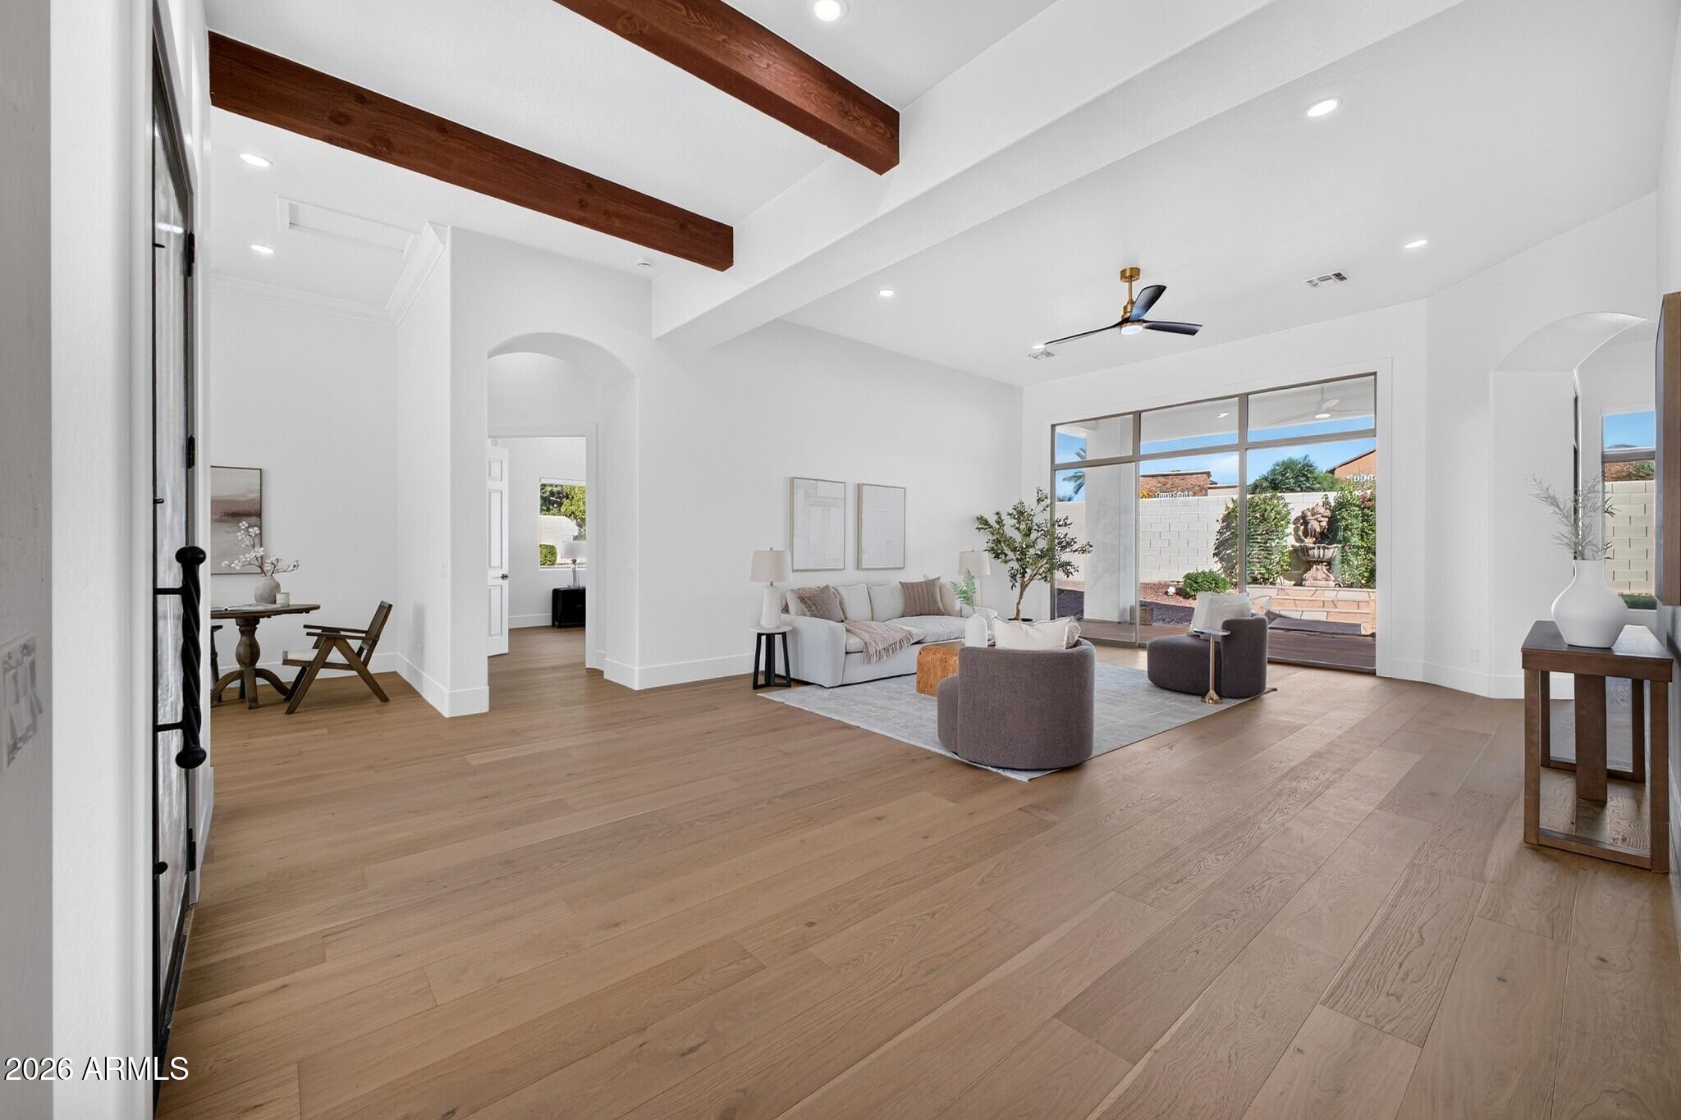
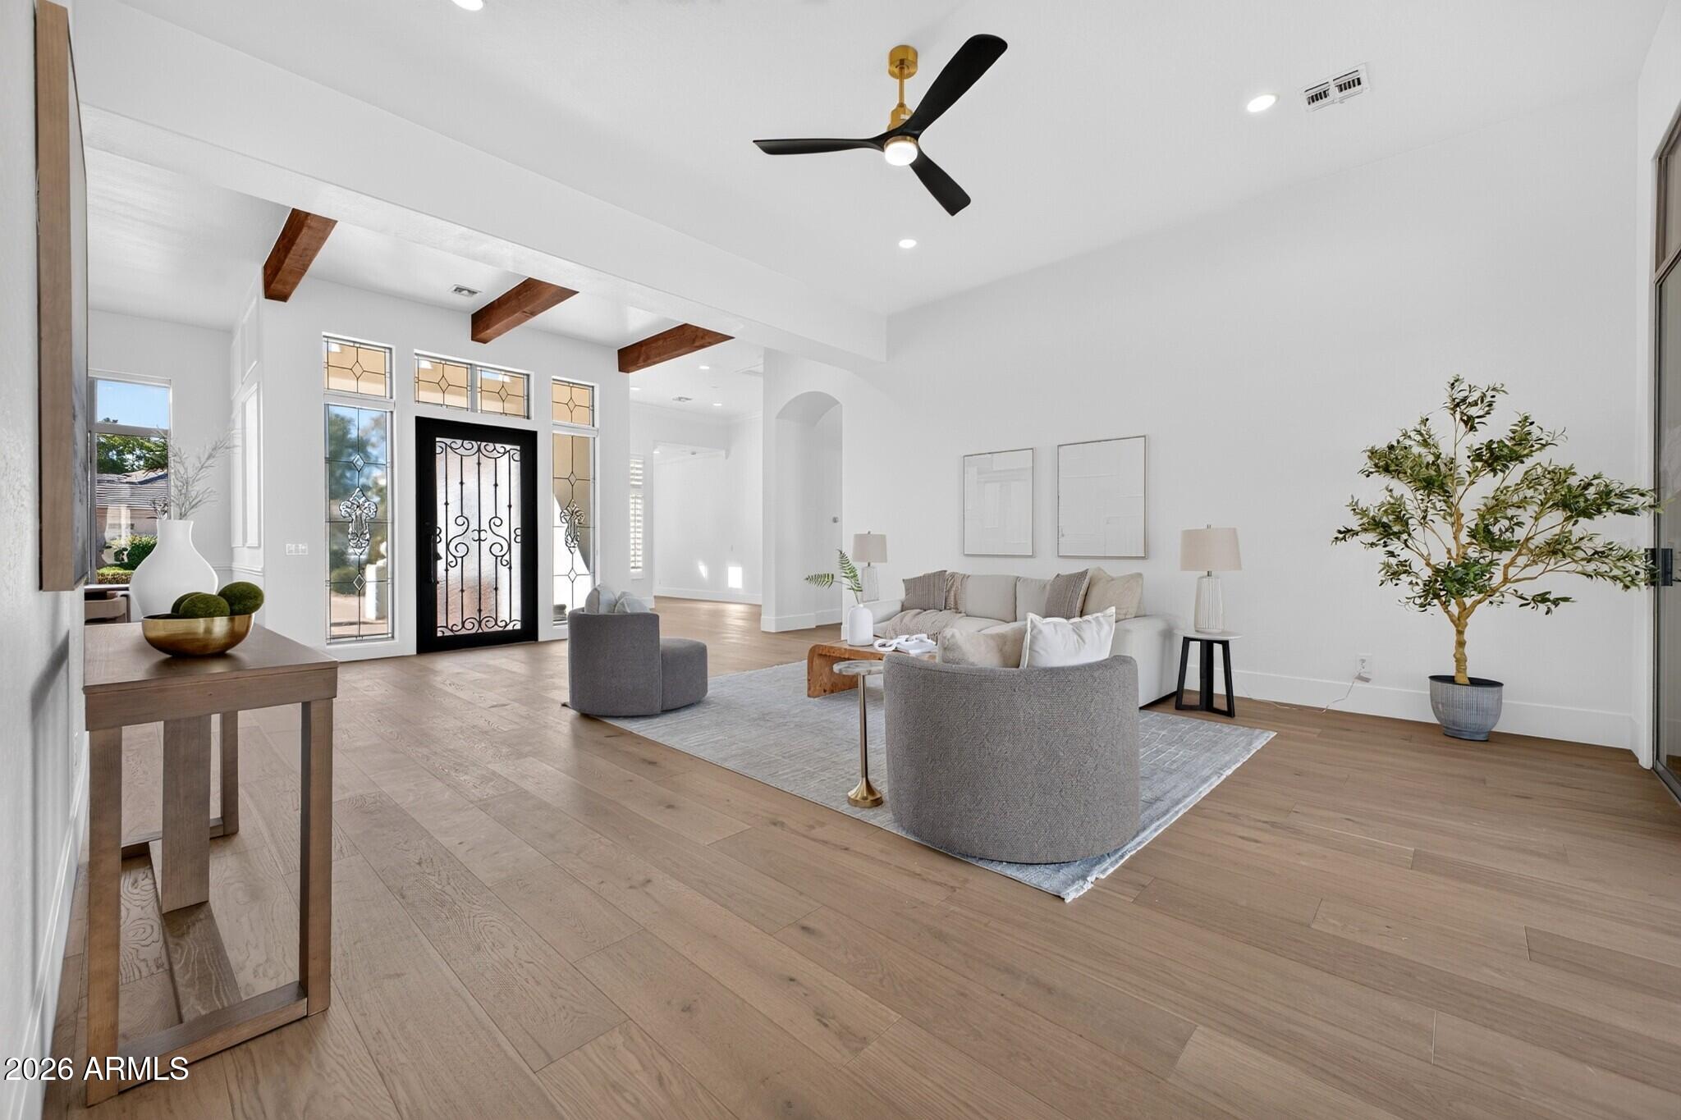
Staged living room with exposed wood beams, light wood floors, and sliding glass doors to a patio.
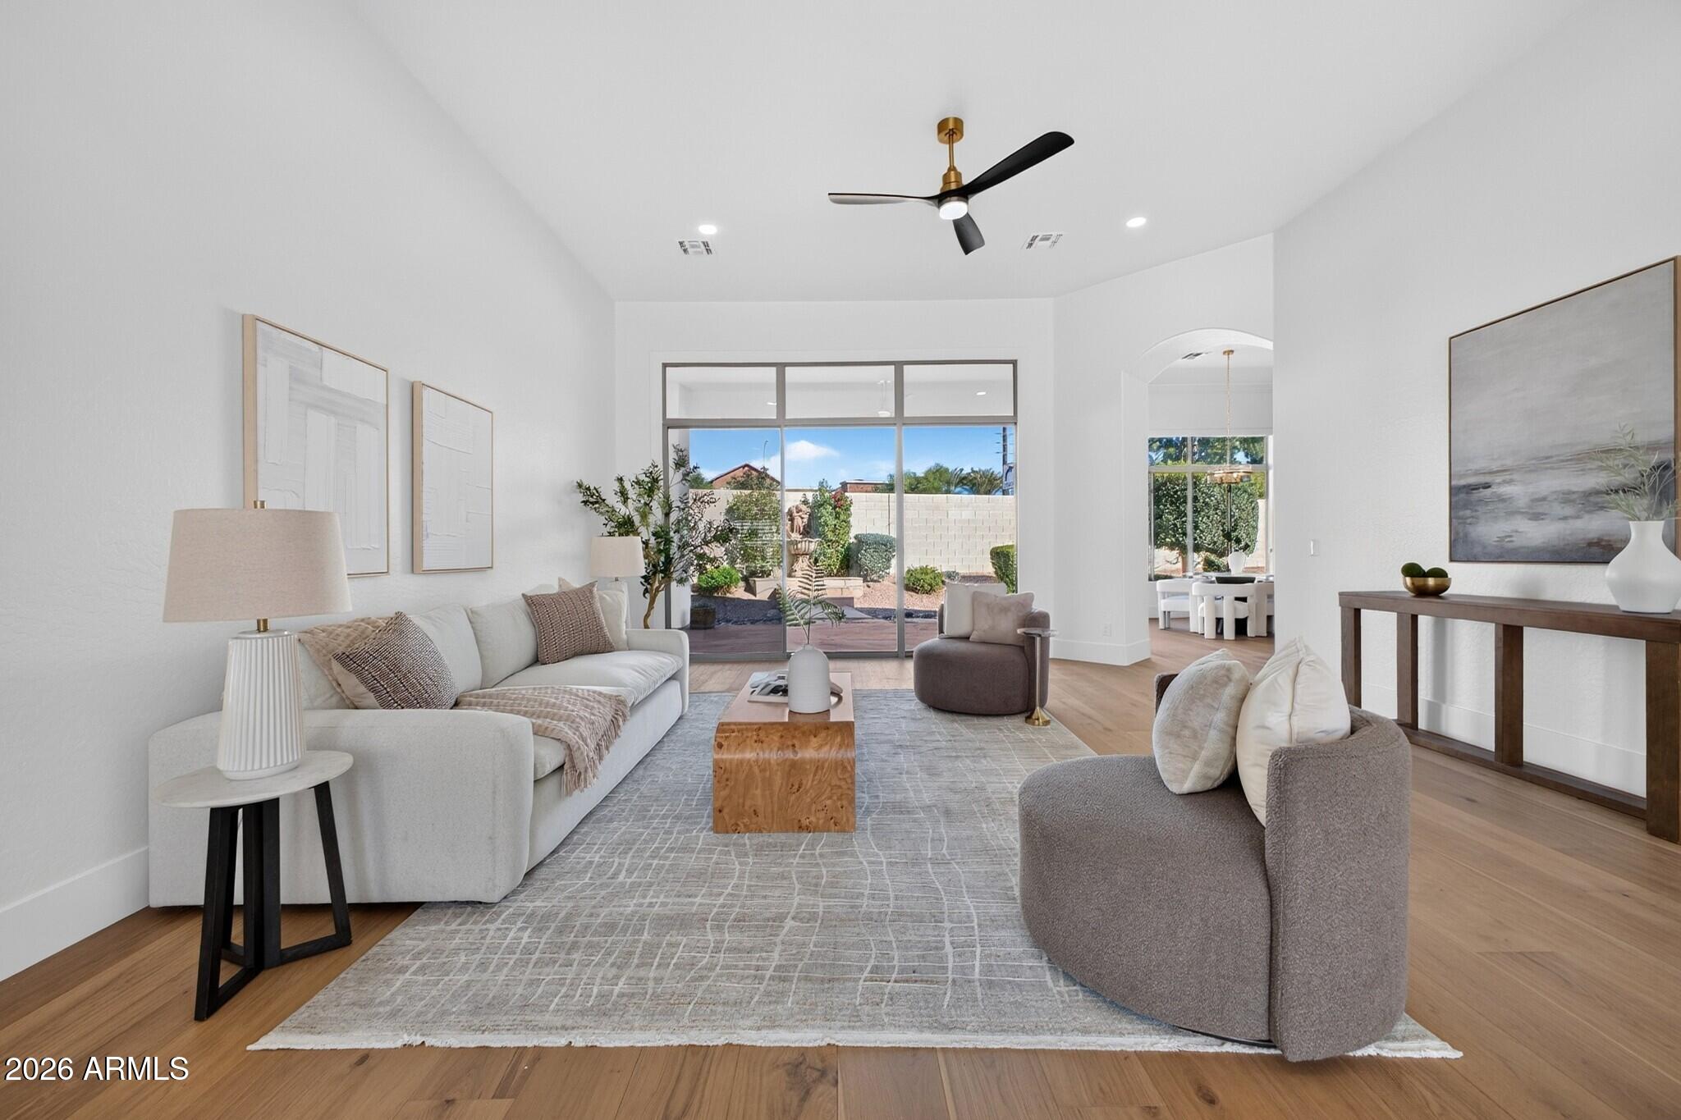
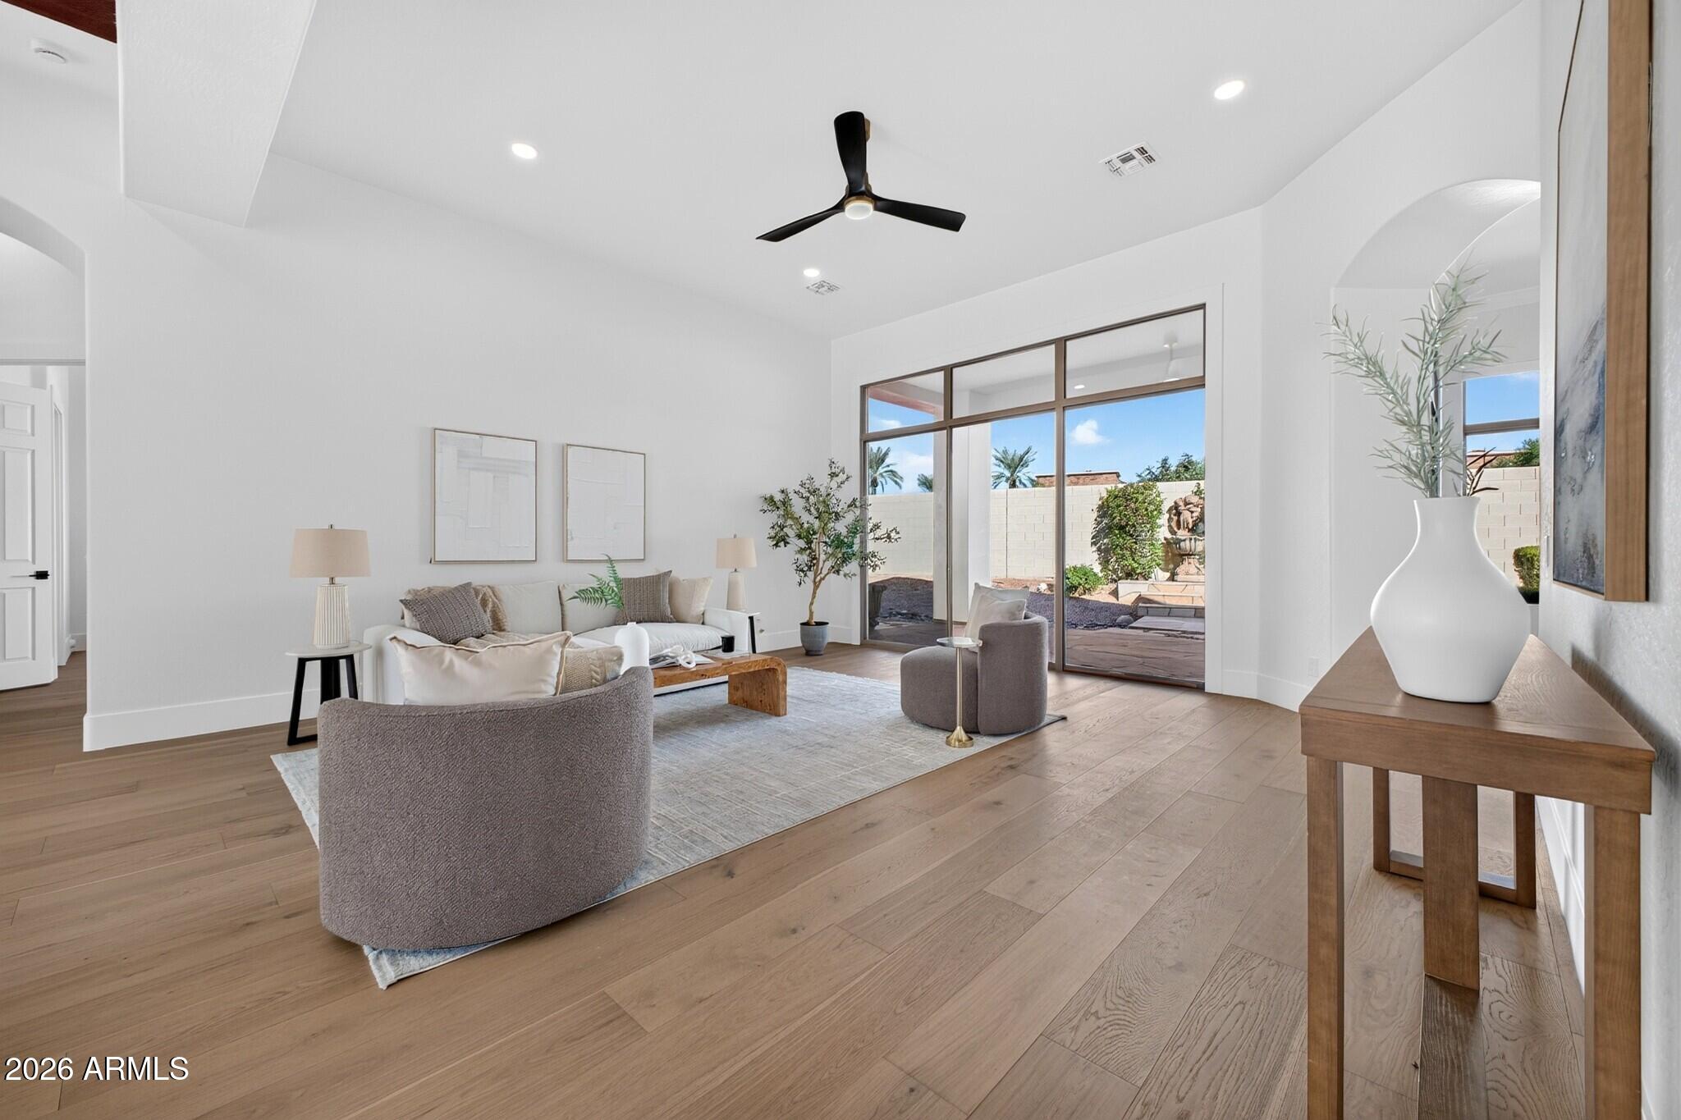
Staged living room with neutral seating, wood floors, and sliding doors to the backyard.
Living room with neutral seating, light wood floors, and large glass doors overlooking a landscaped courtyard.
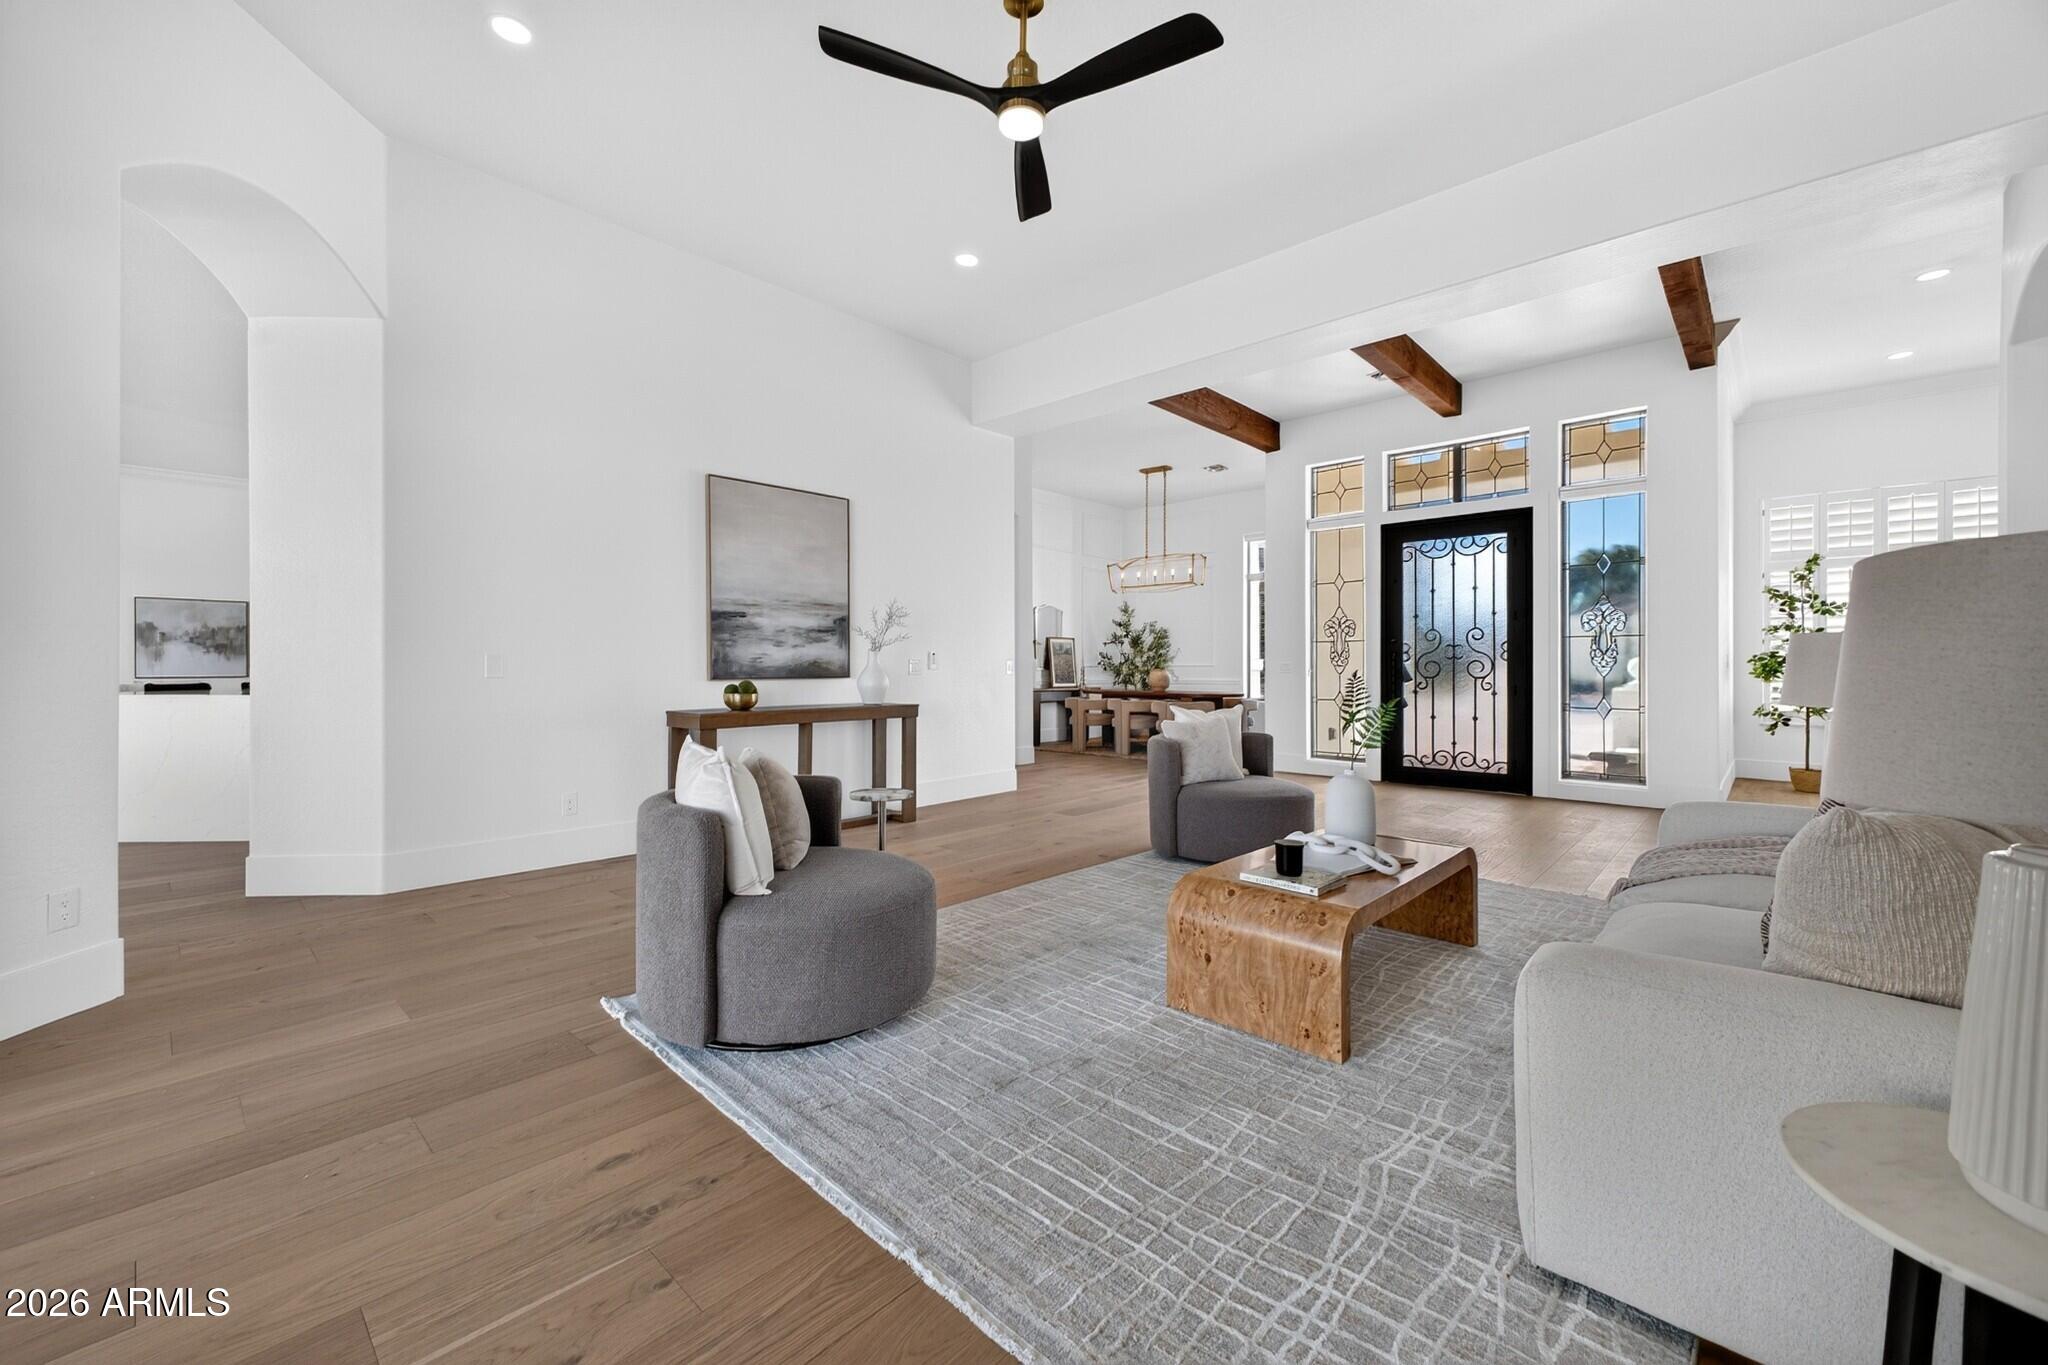
Furnished living room with exposed wood beams, gray seating, and a decorative glass front door.
Staged living room with a black glass-paneled entry door, exposed wood beams, and light wood flooring.
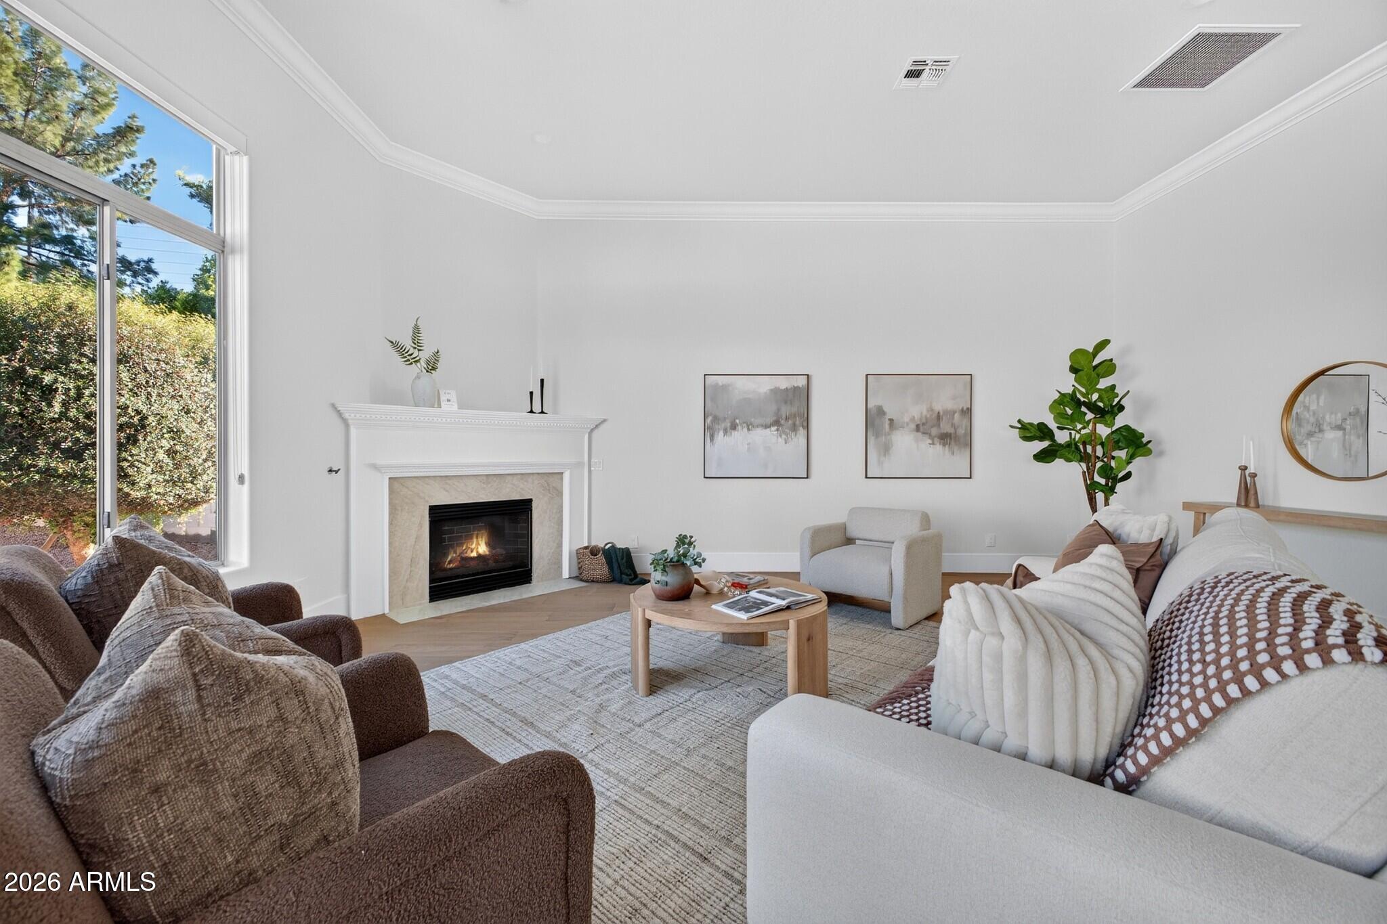
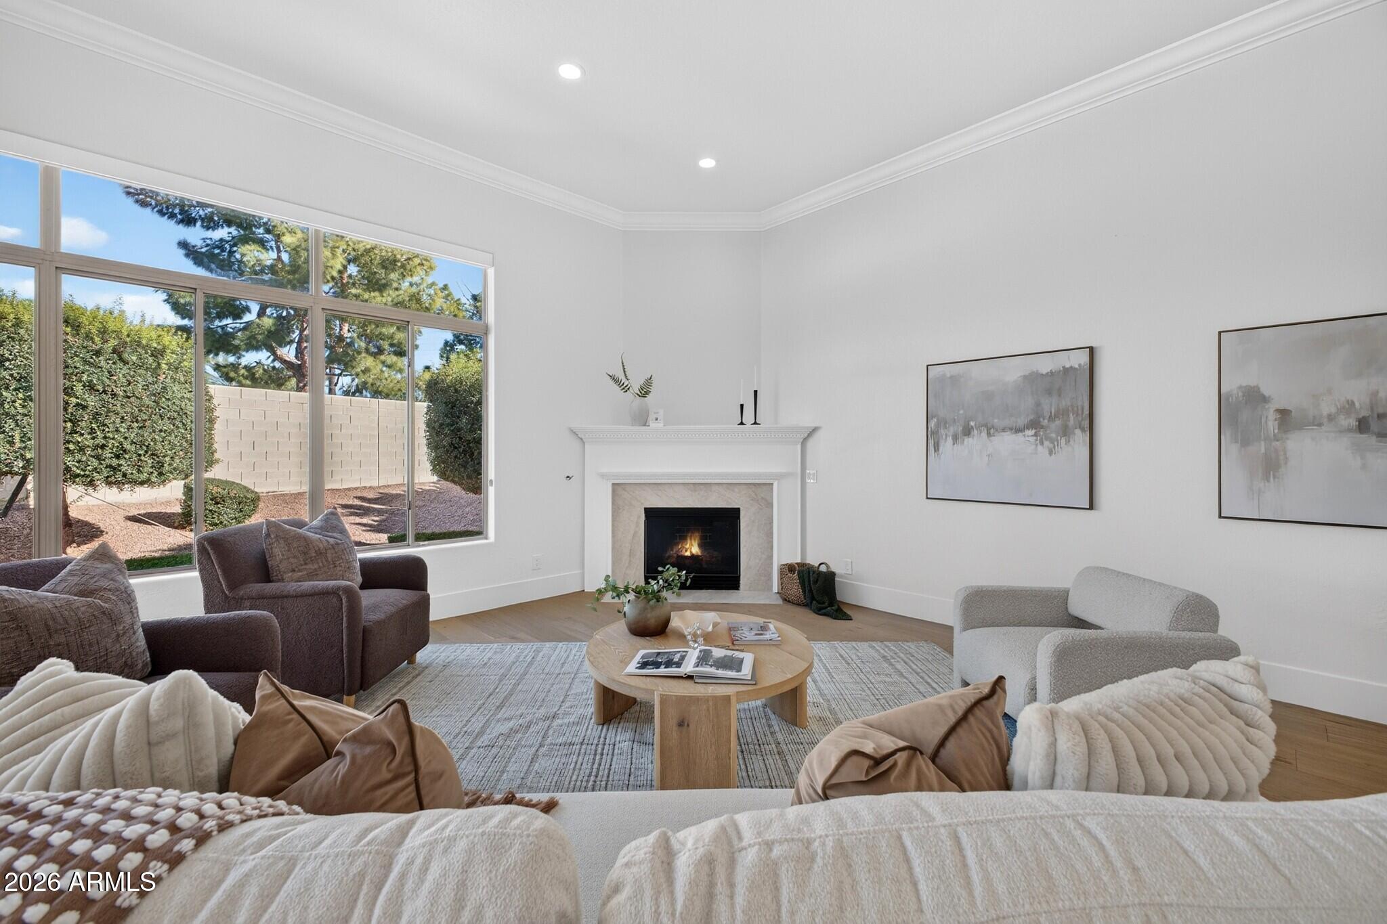
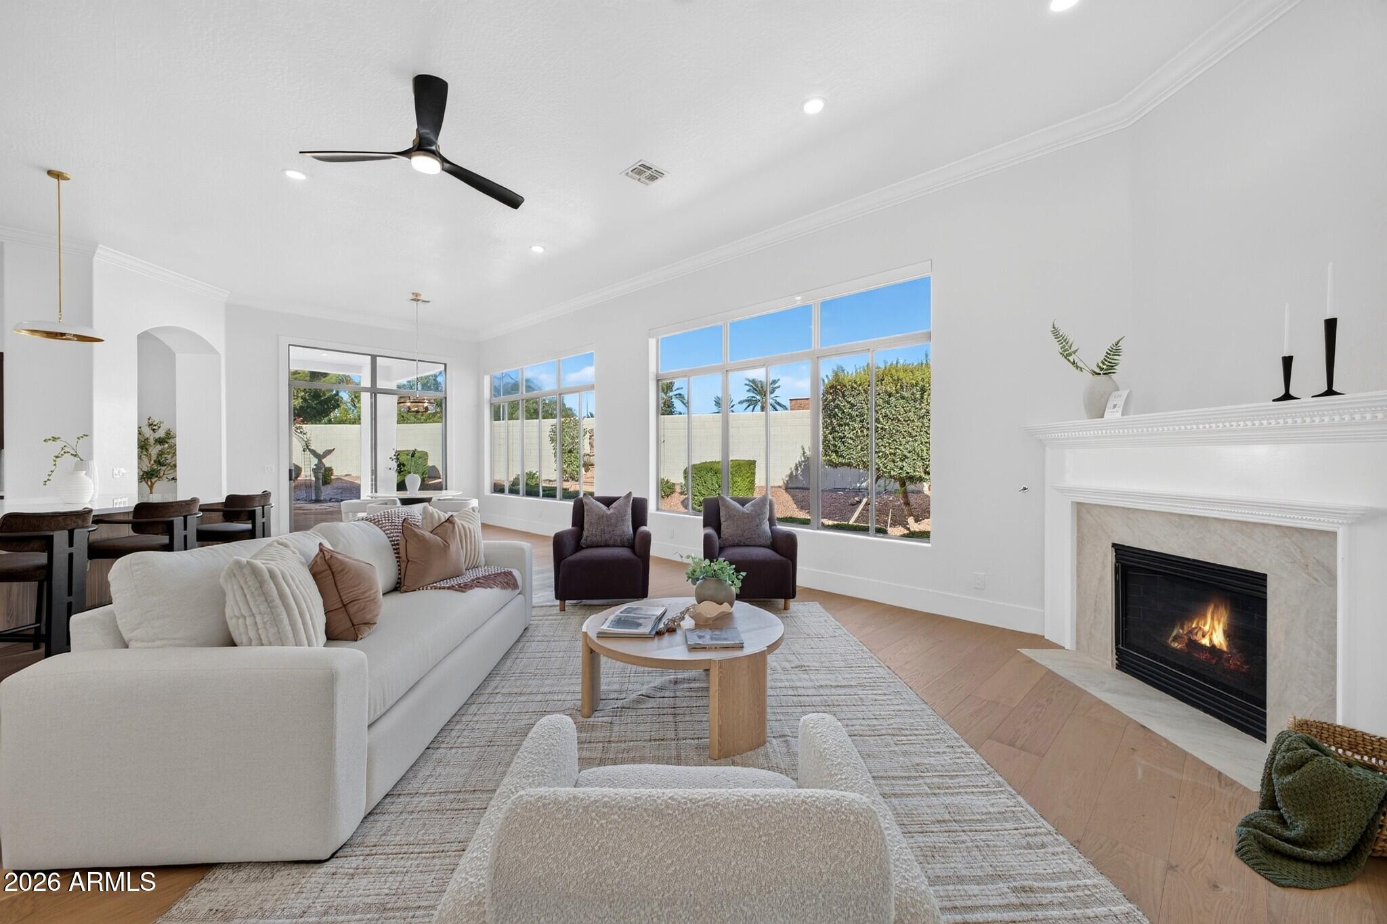
Furnished living room with a fireplace, large window, and neutral sofas.
Staged living room with a white fireplace, large windows overlooking the yard, and neutral seating.
Furnished living room with large backyard-facing windows and a lit fireplace.
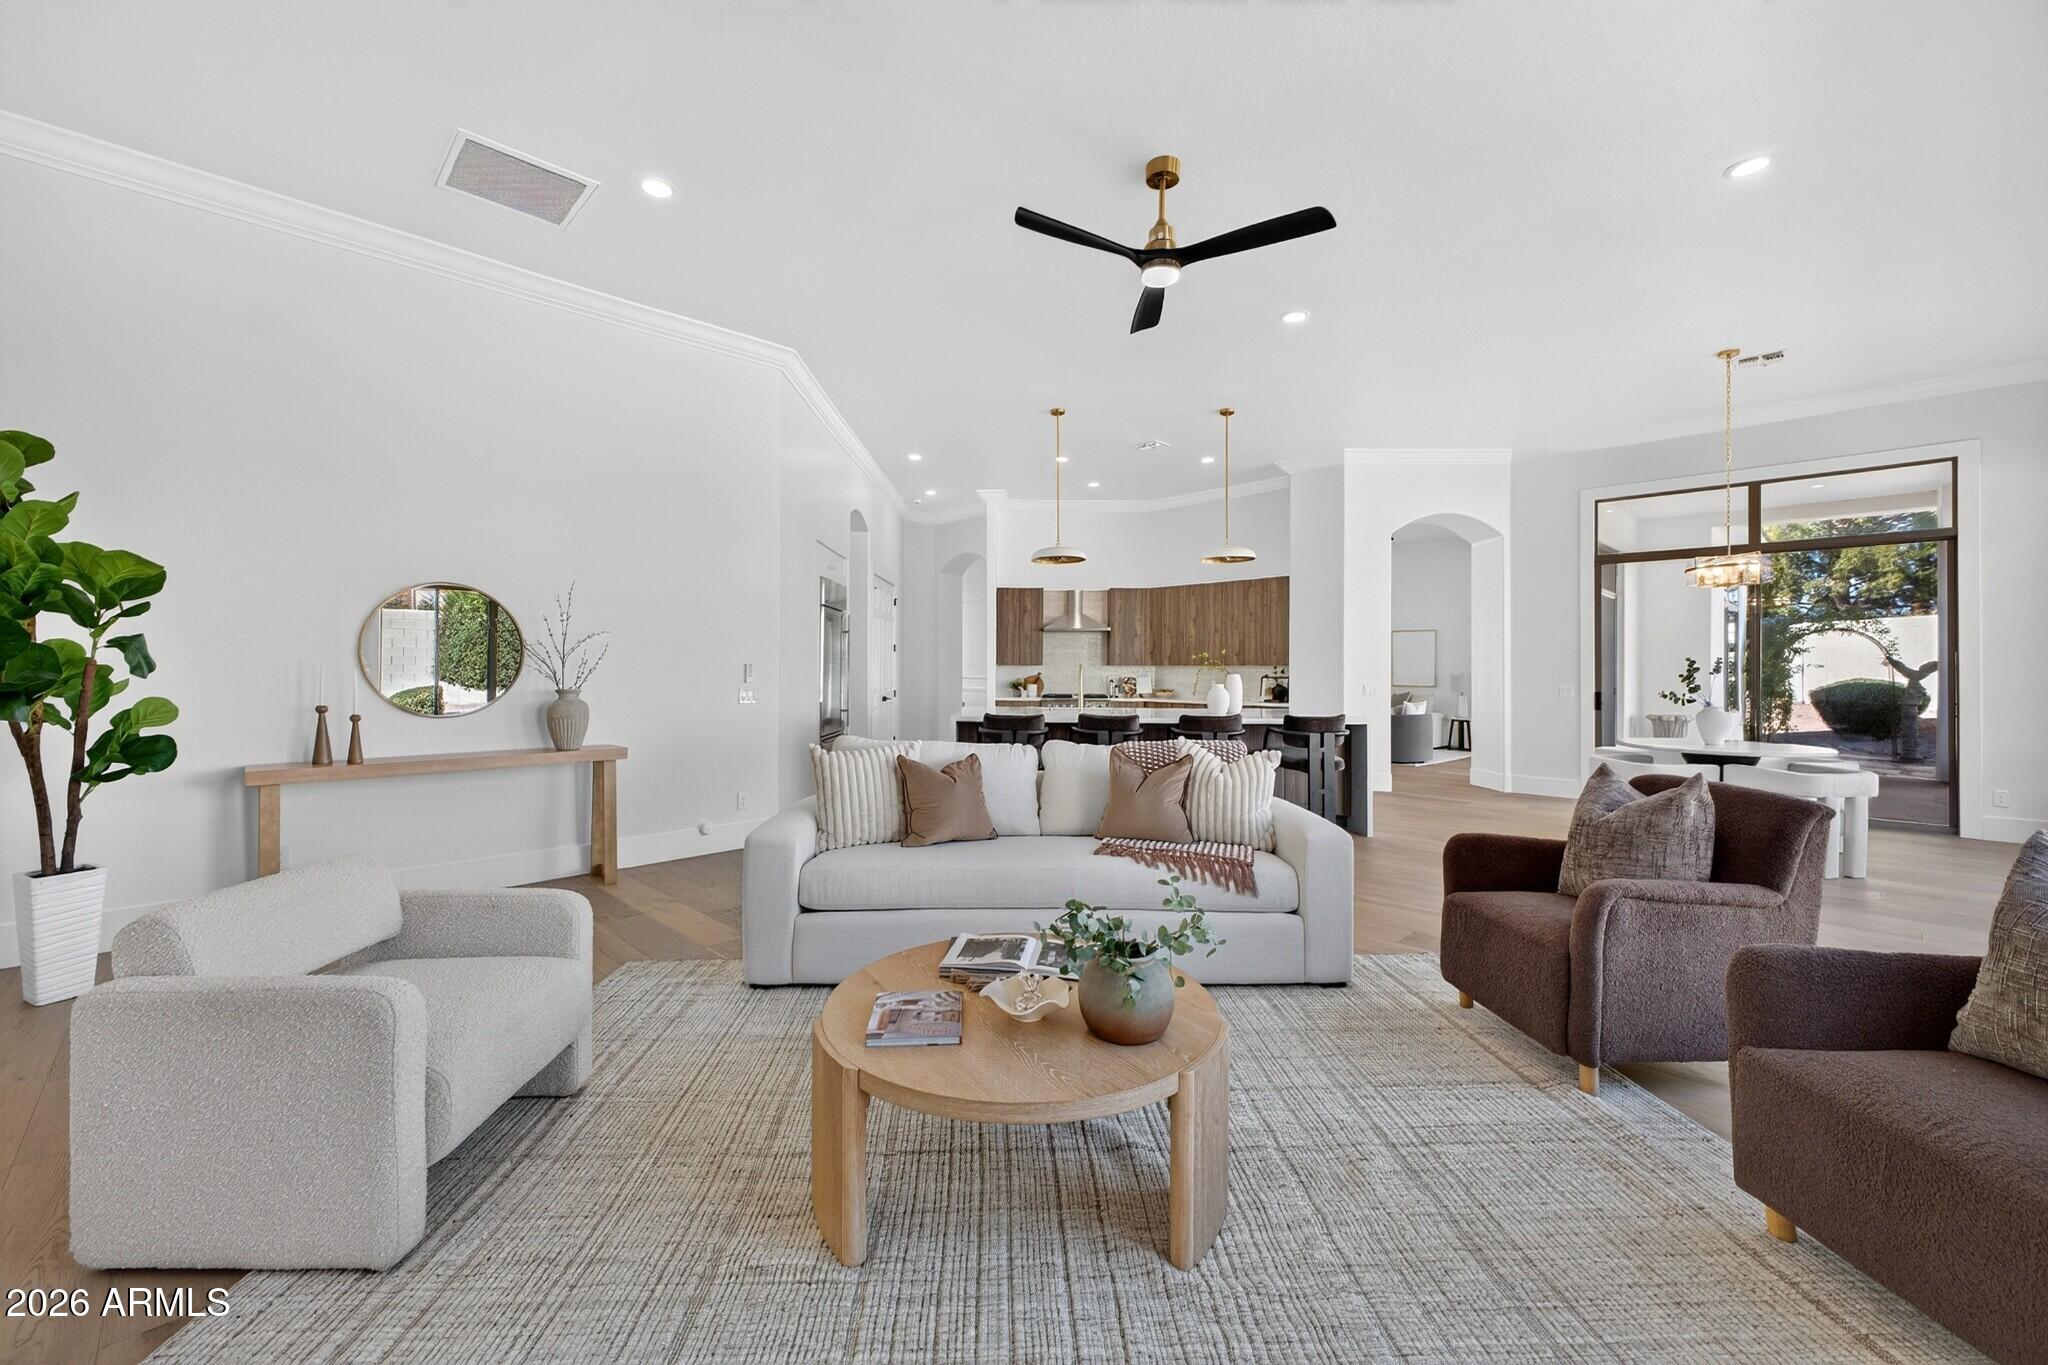
Open-plan living room with a white sofa, textured armchairs, and a wood-cabinet kitchen.
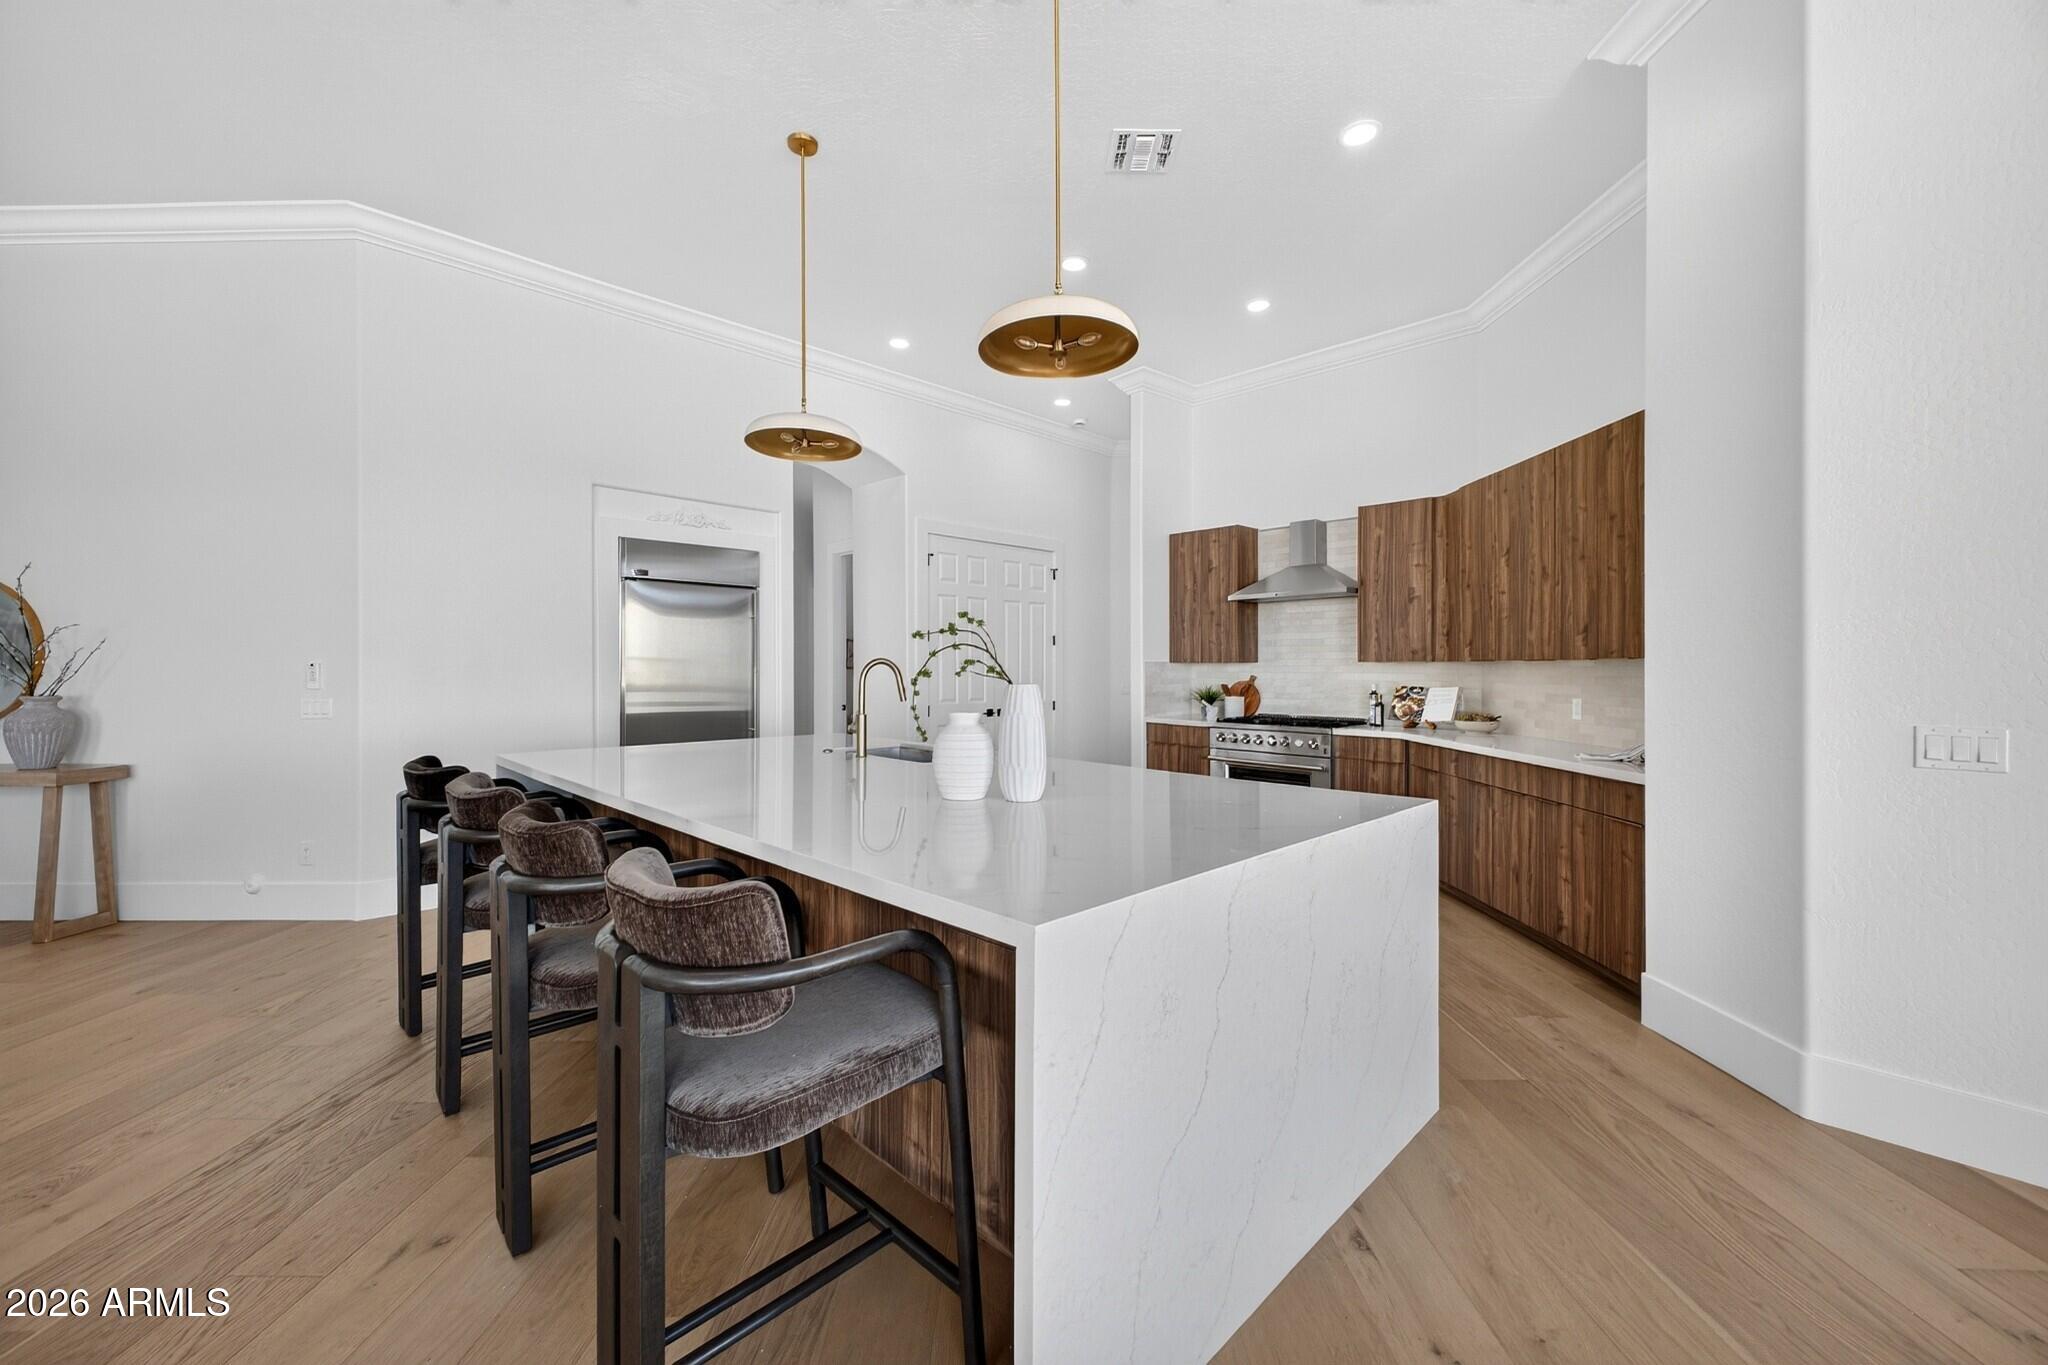
Modern kitchen with a large waterfall island, four upholstered stools, walnut cabinets, and brass pendant lights.
Open-plan kitchen with a white stone island, wood cabinetry, and stainless steel range.
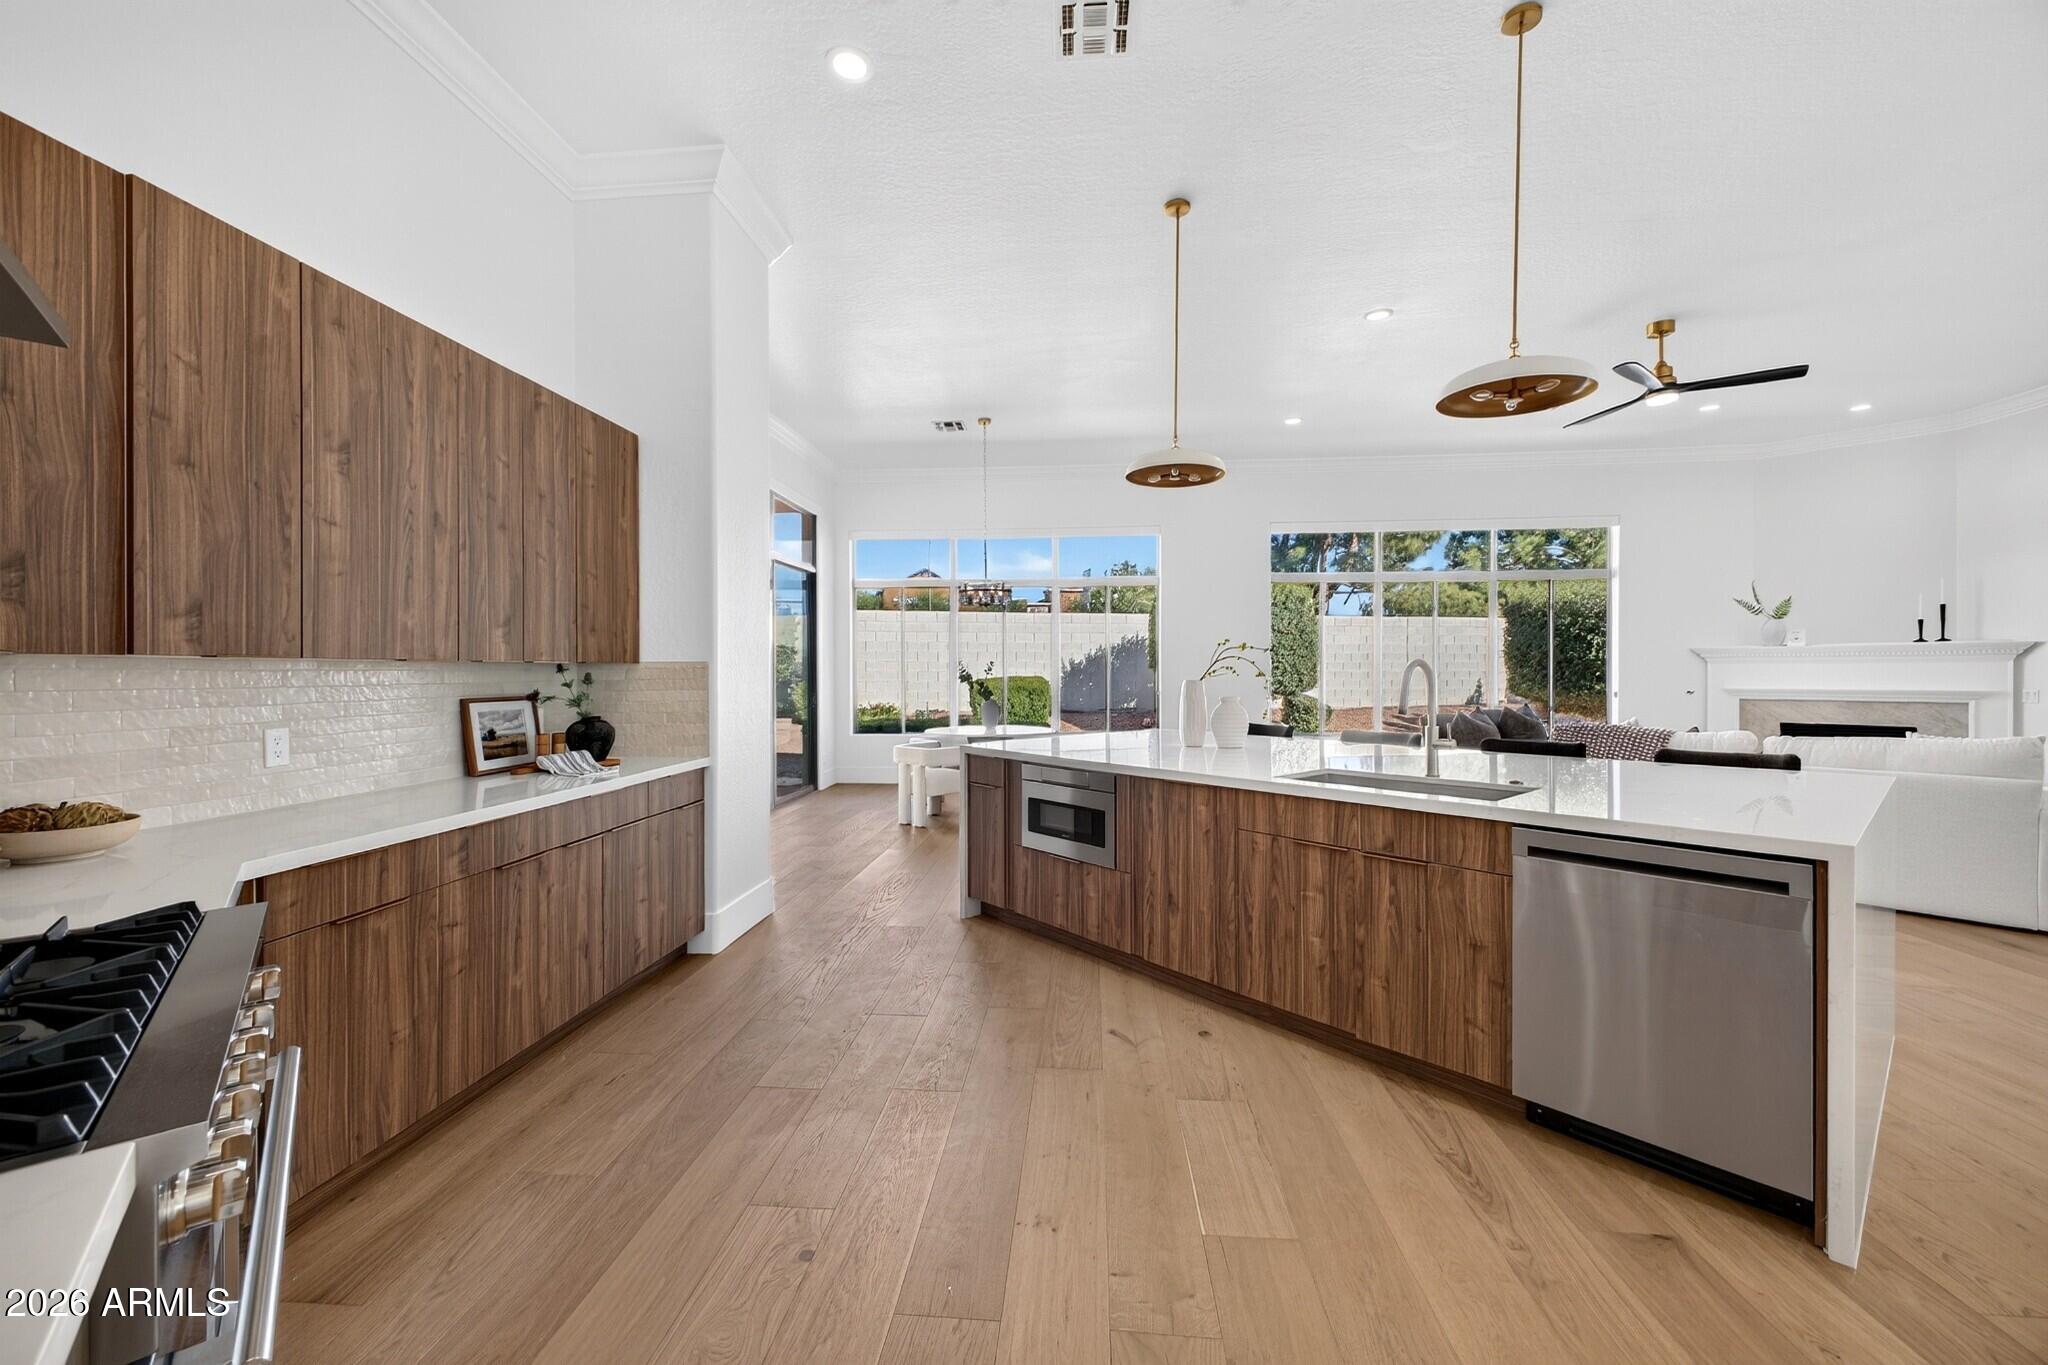
Modern kitchen with walnut cabinets, a large white island, and windows overlooking the backyard.
Open-plan kitchen with walnut cabinets, a large white island, and windows overlooking the backyard.
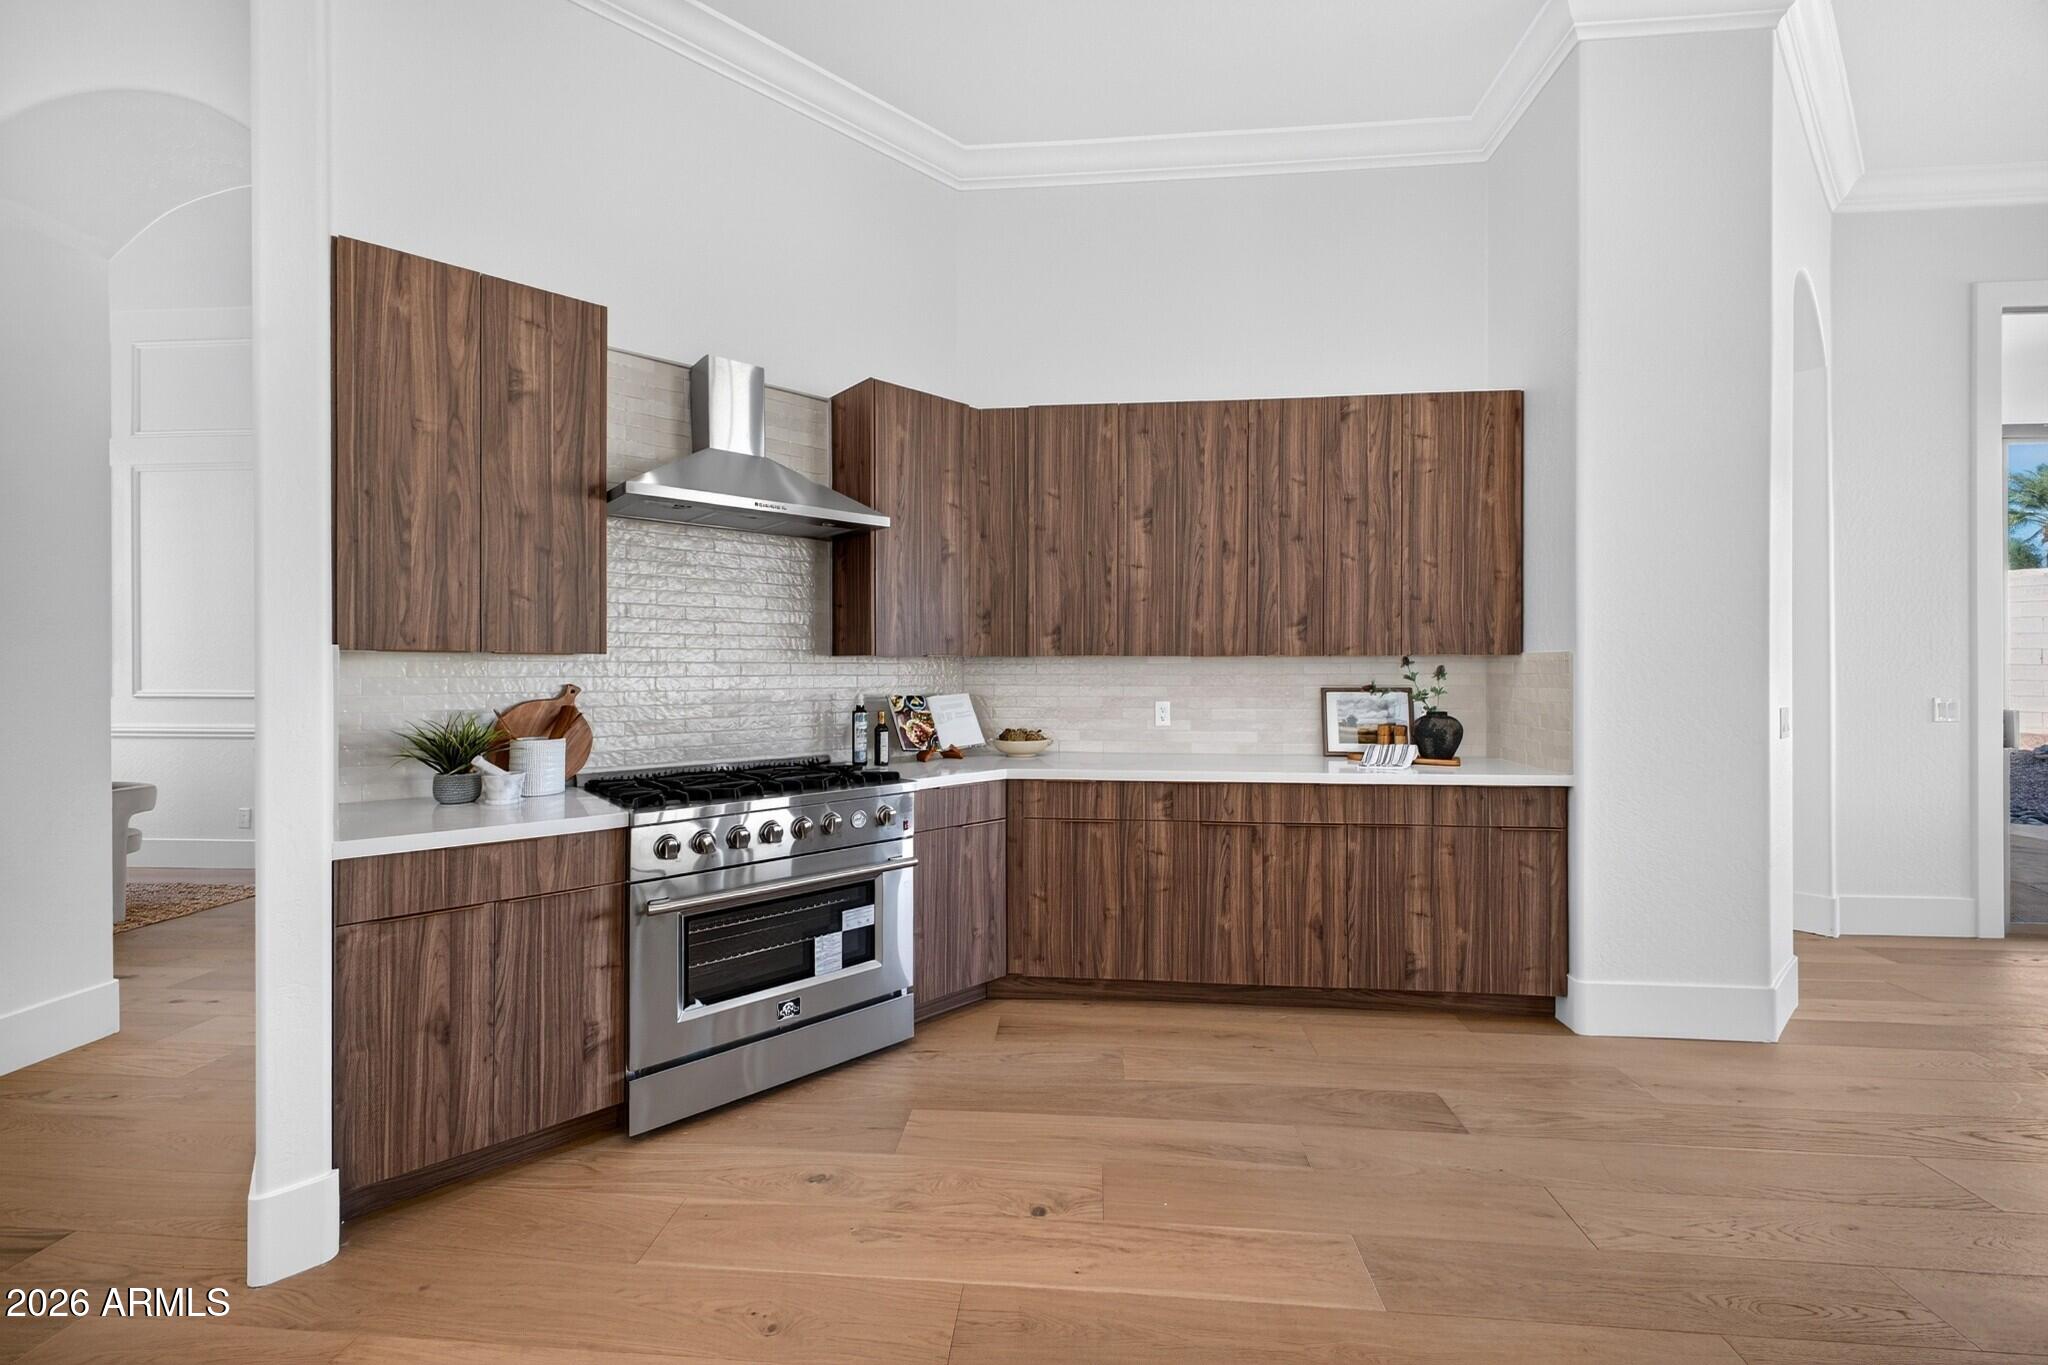
Kitchen with walnut cabinets, a stainless-steel range, white counters, and wide-plank wood flooring.
Open-plan kitchen with a large white island, walnut cabinetry, and views into the living room.
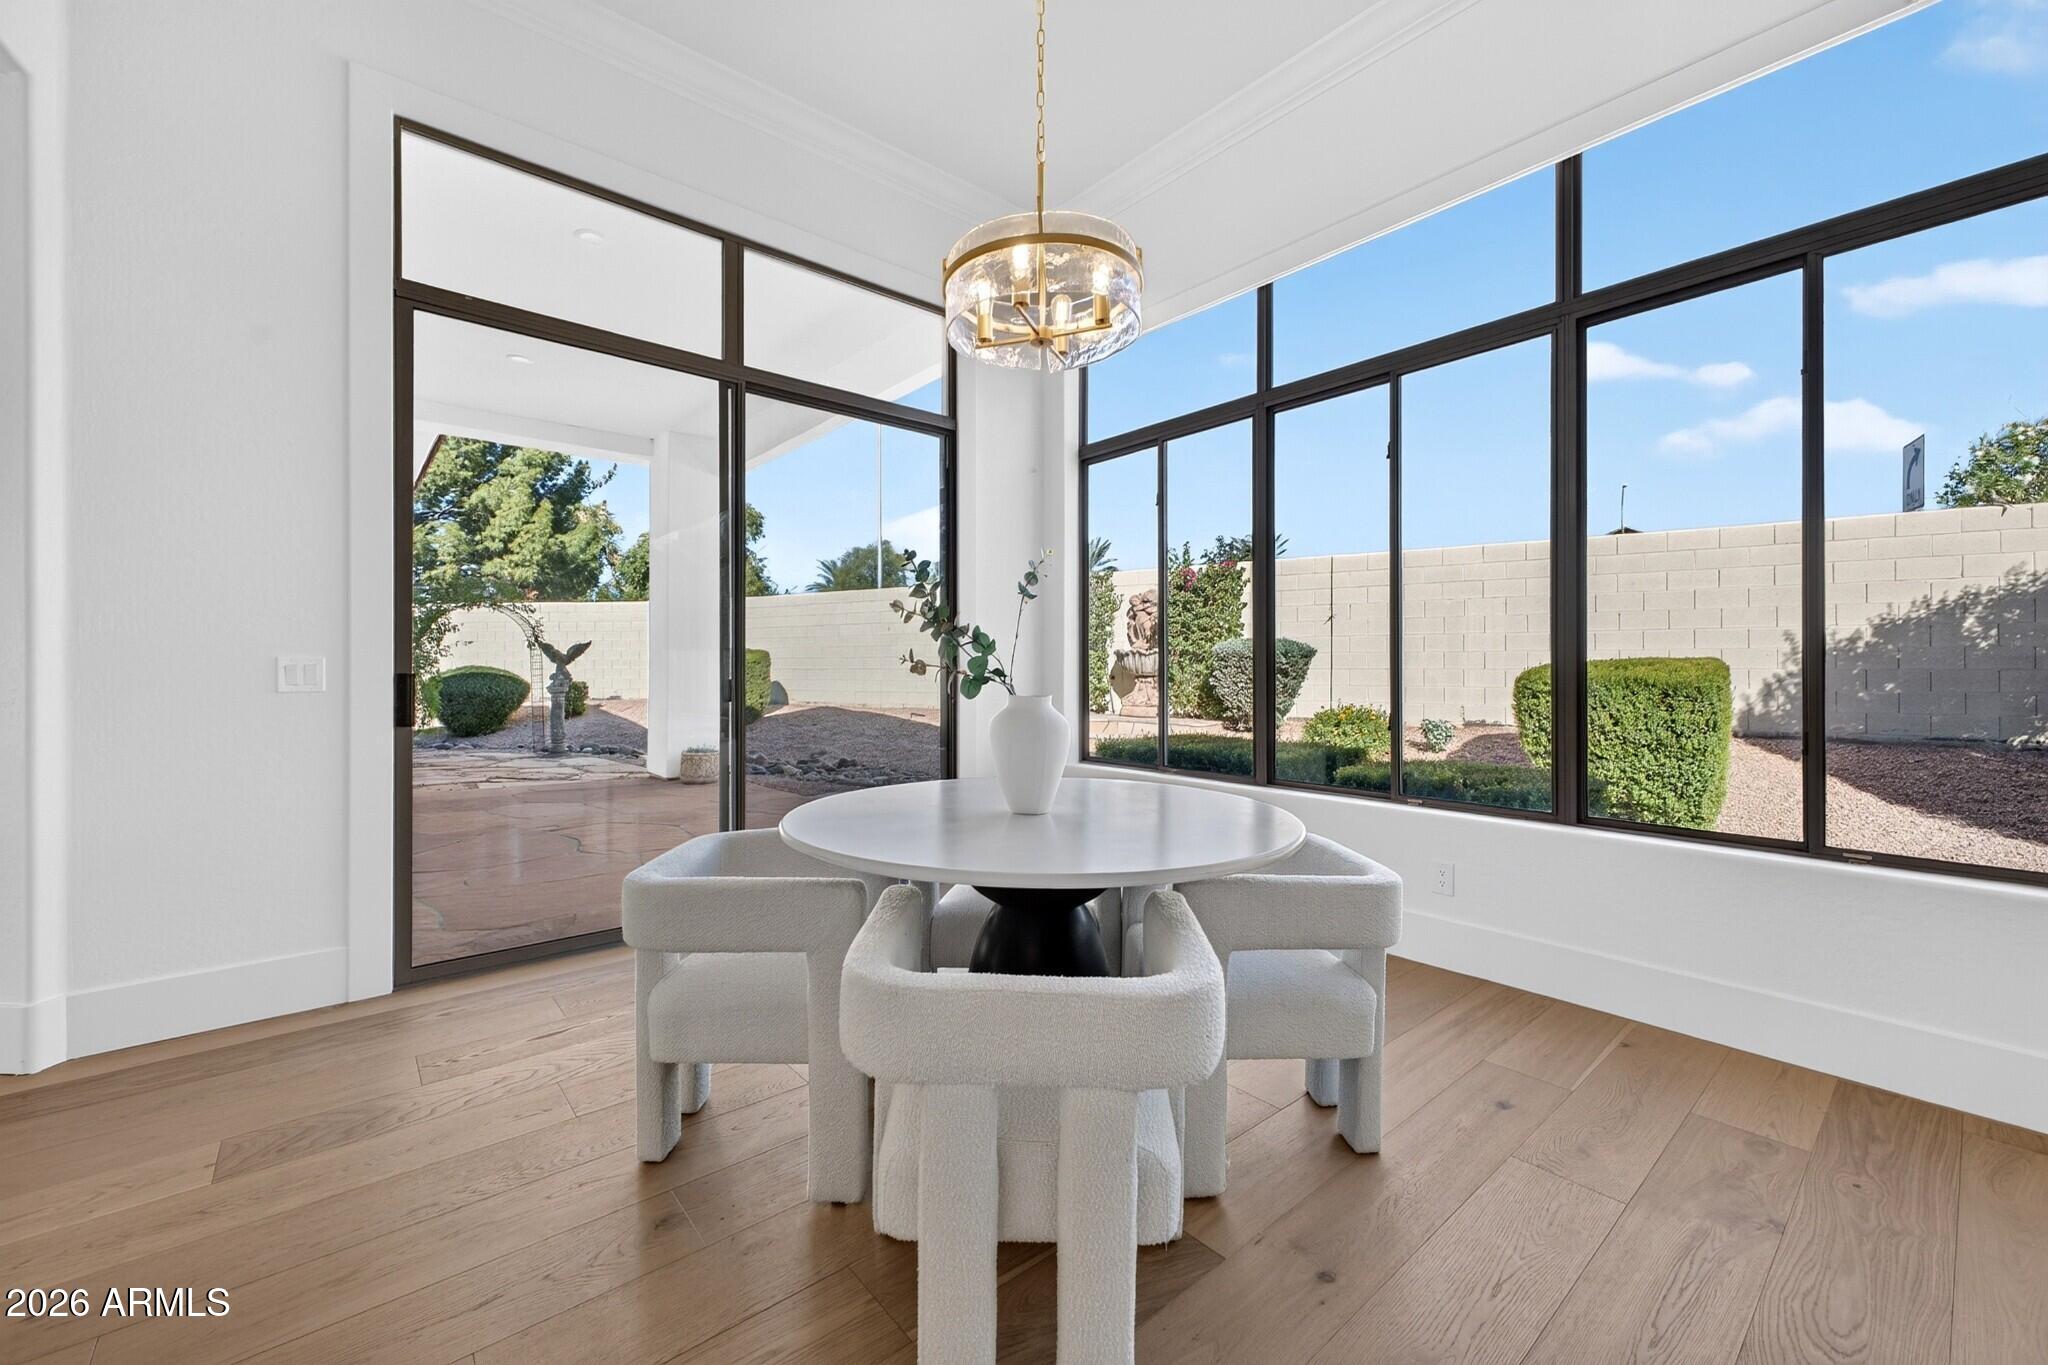
Dining area with a round white table, sculptural chairs, and expansive windows overlooking the yard.
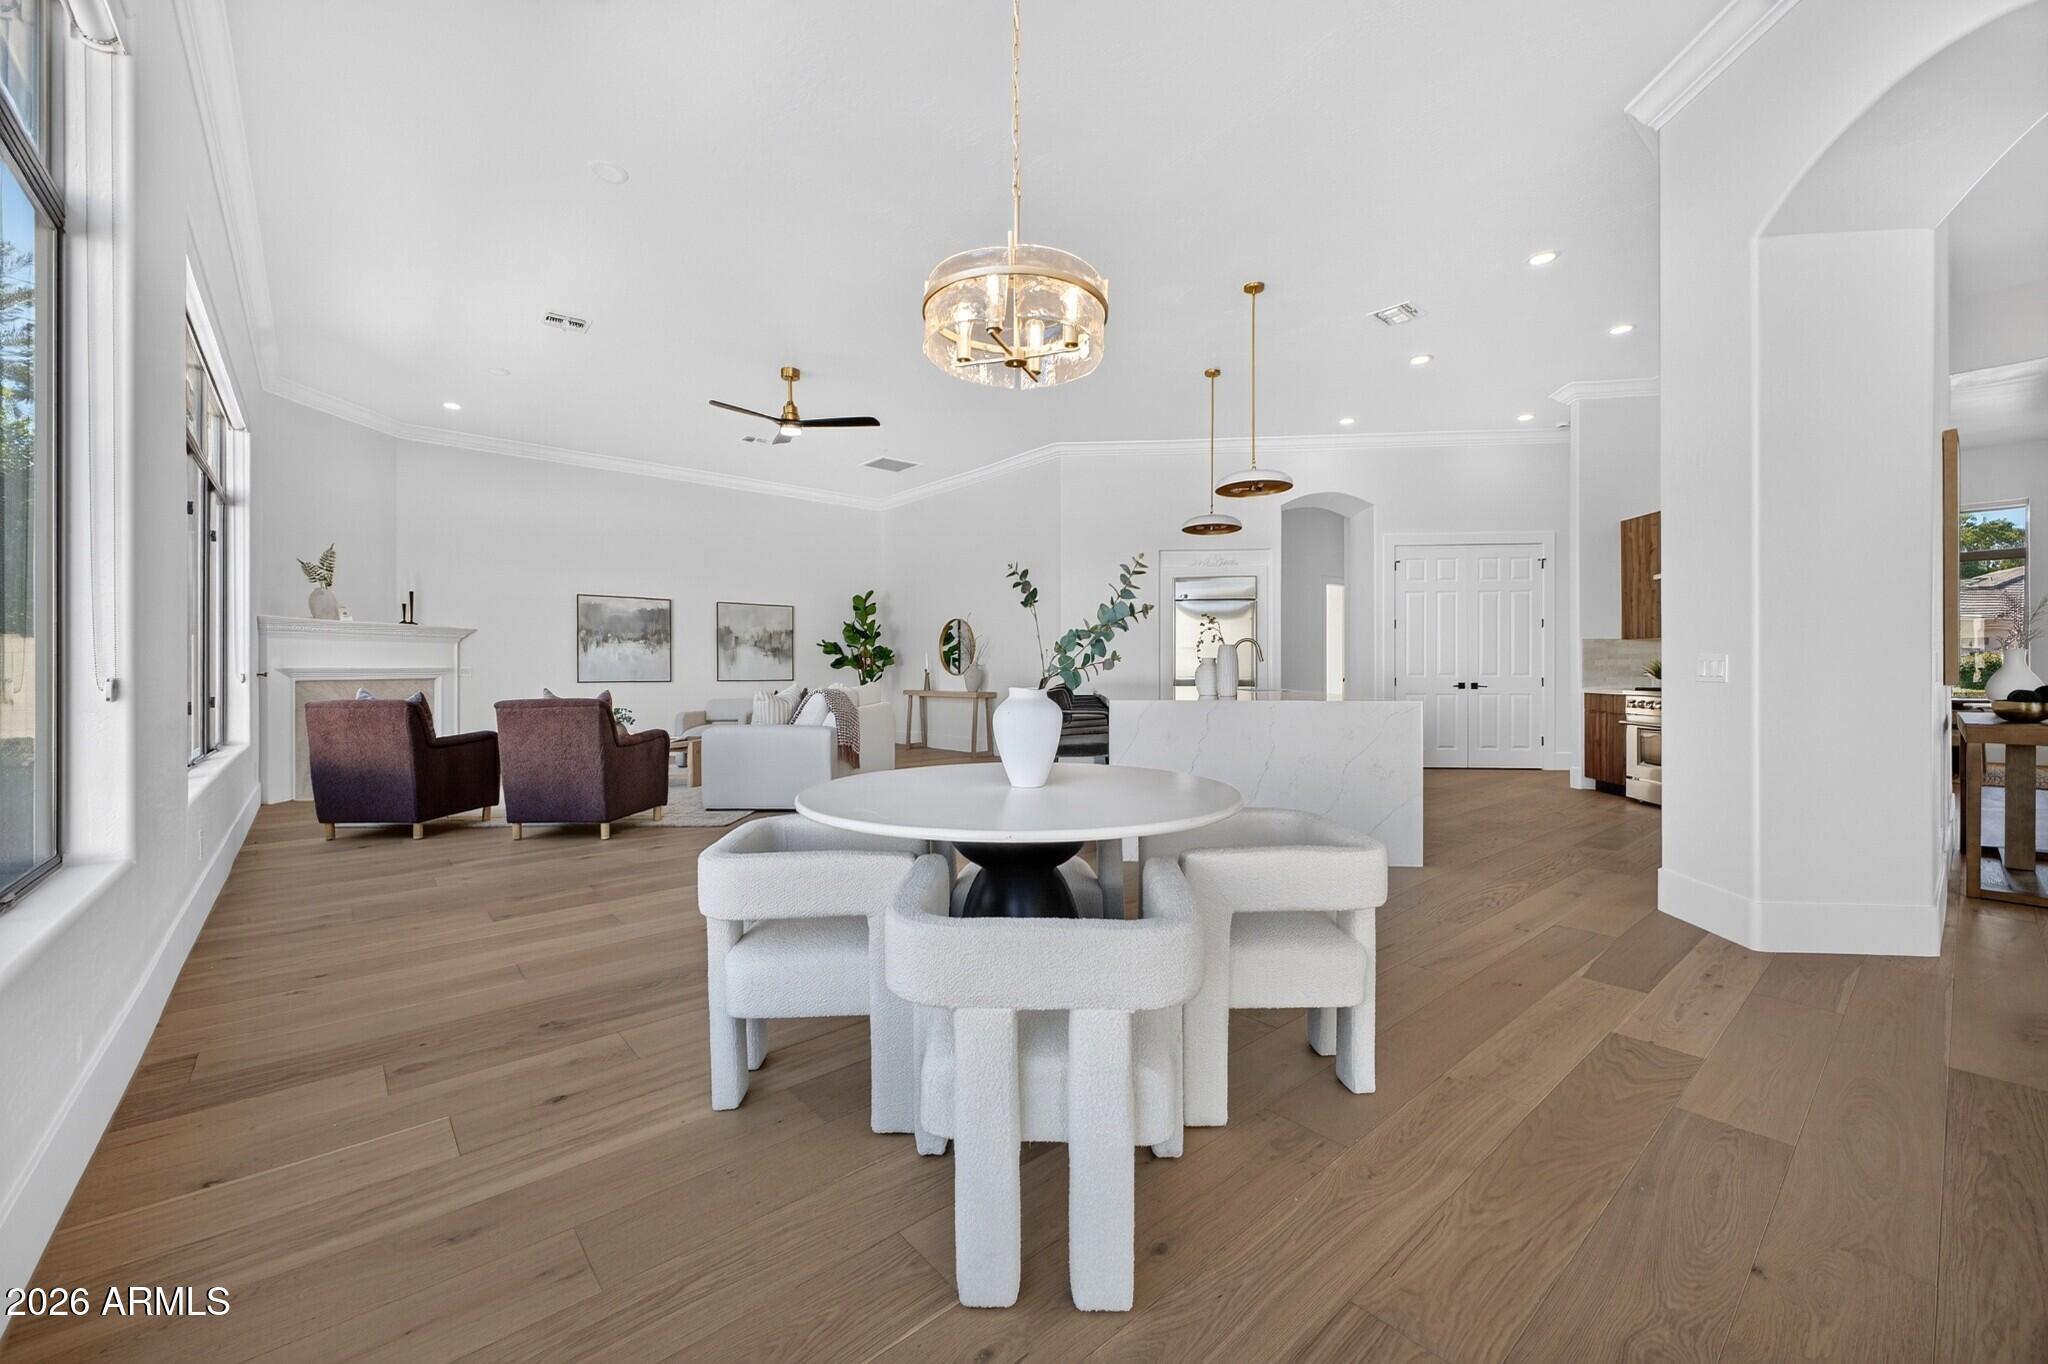
Open-plan dining room with a round table, white chairs, and a living area with fireplace beyond.
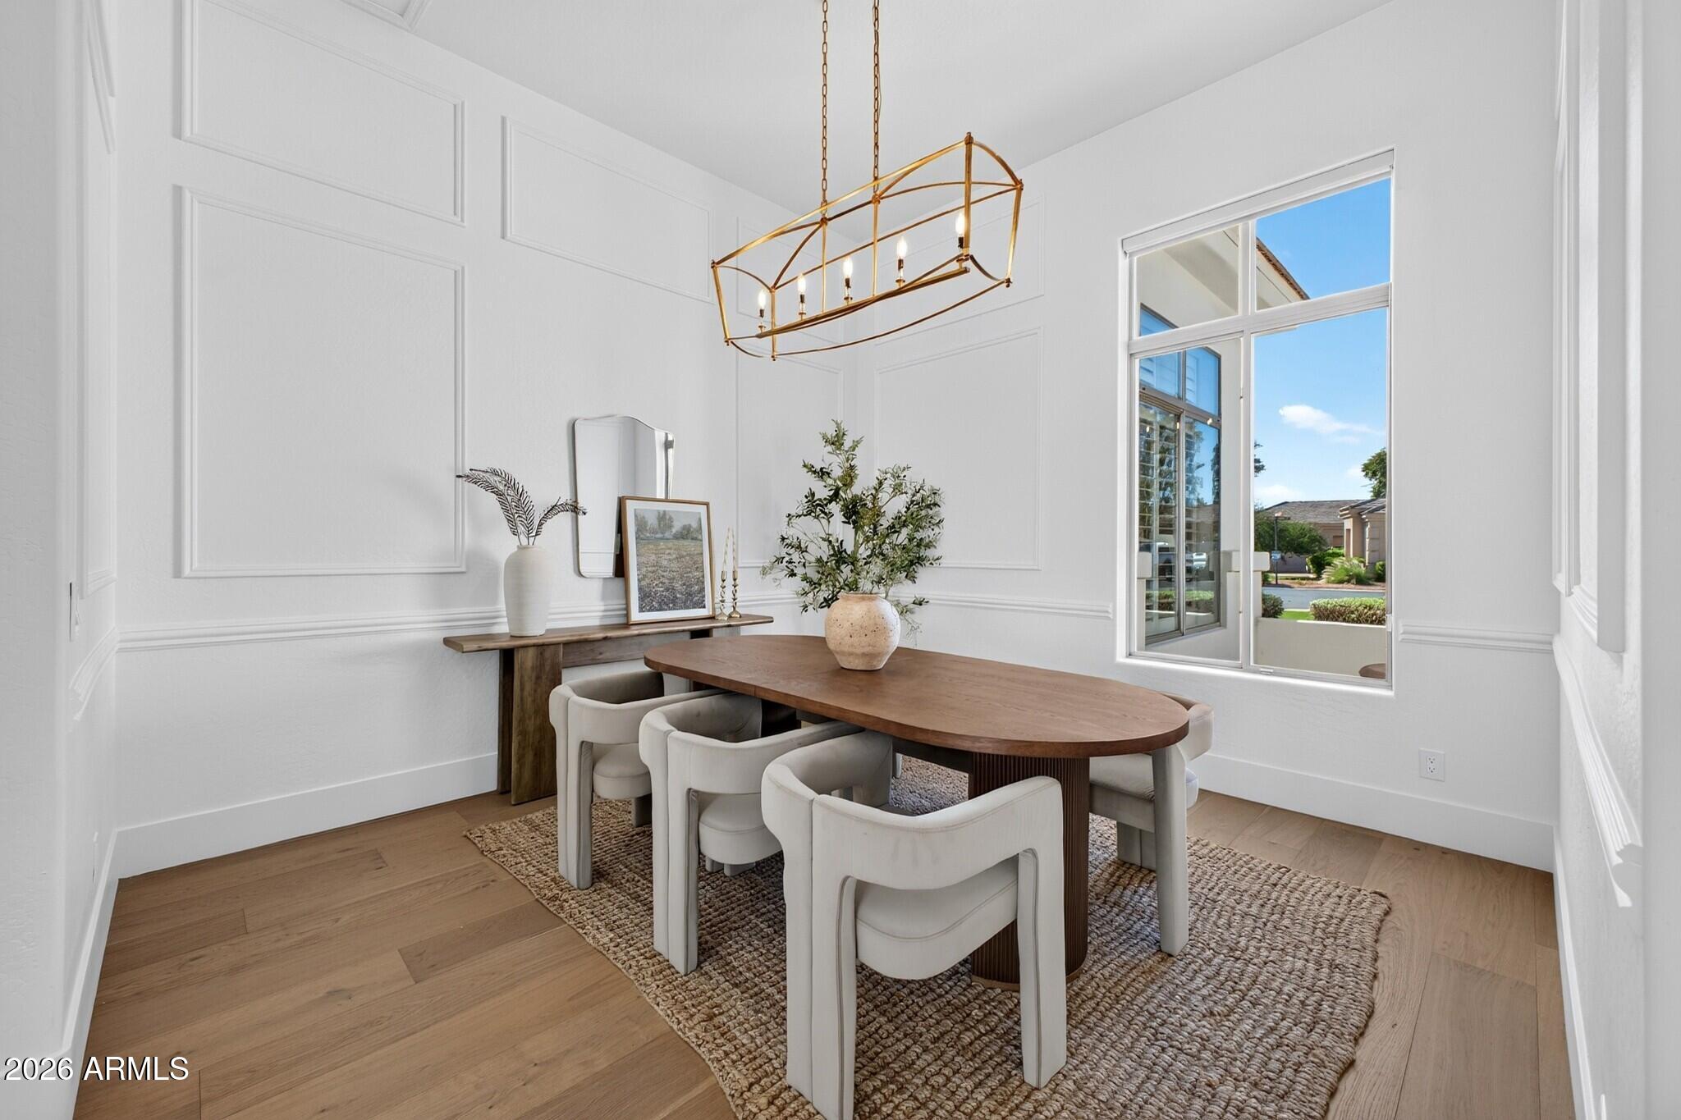
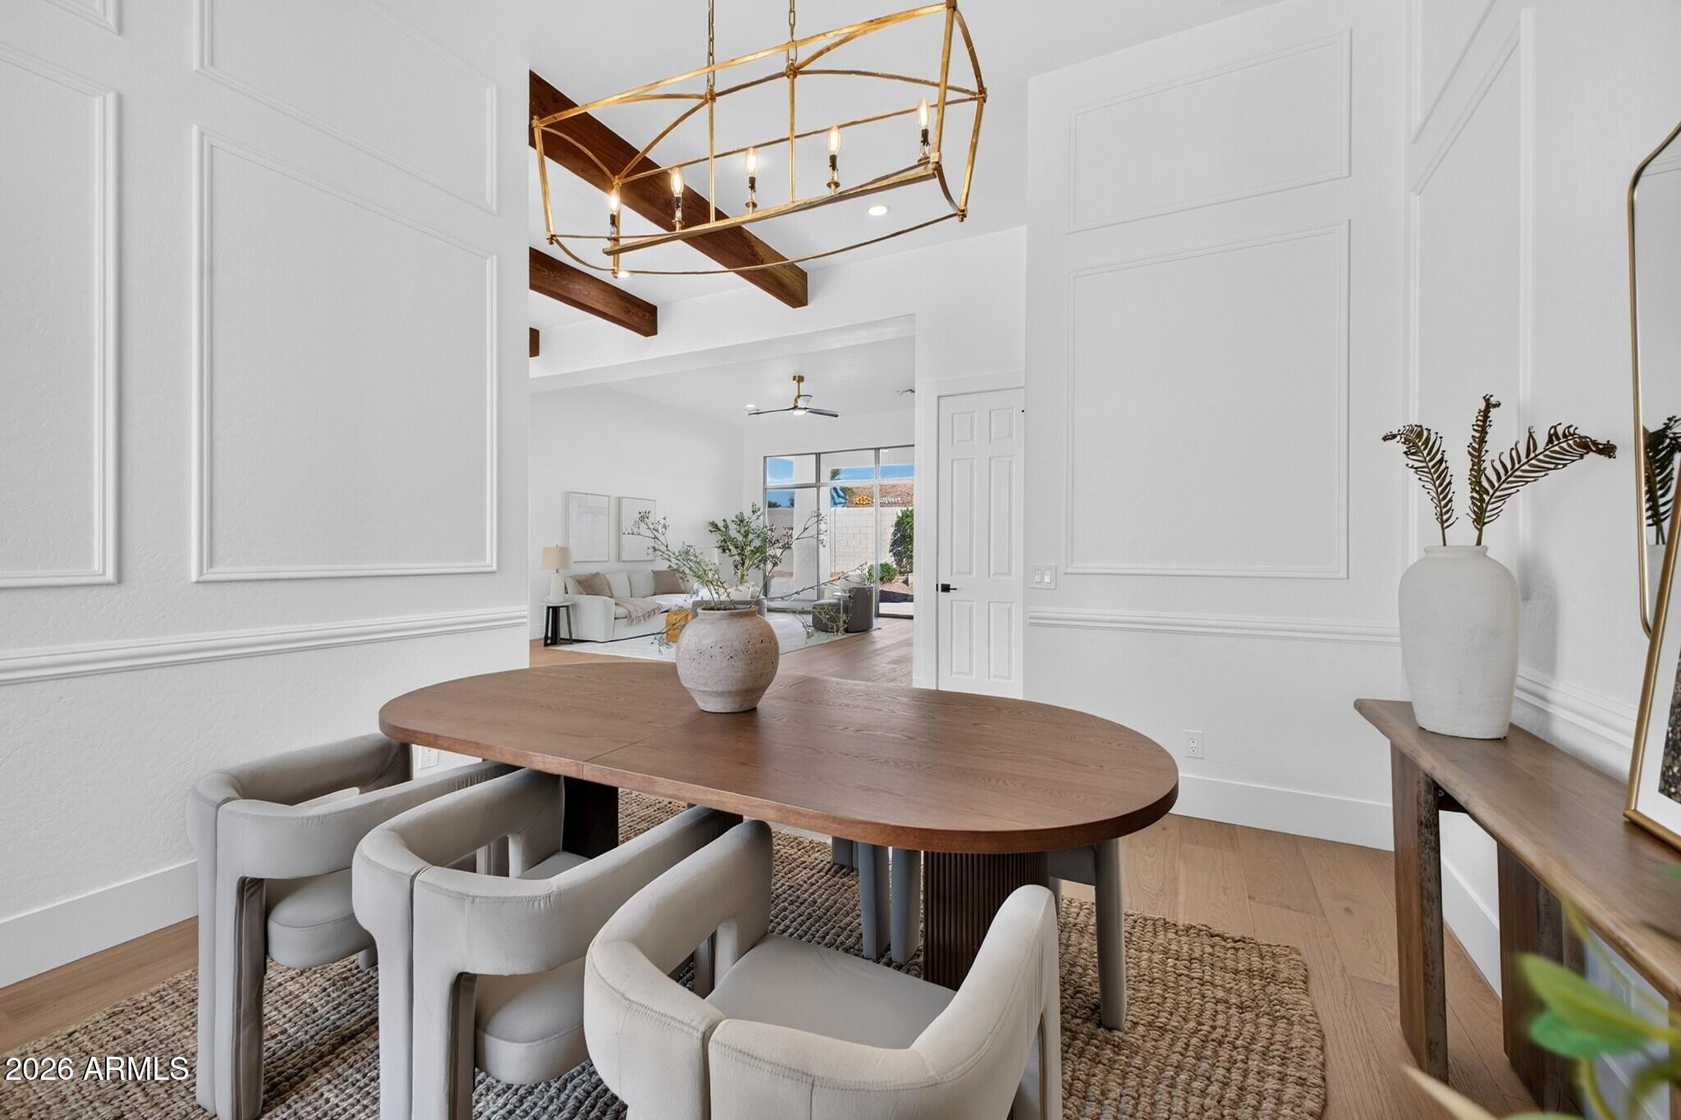
Dining room with an oval wood table, white upholstered chairs, paneled walls, and a brass chandelier.
Dining room with an oval wood table, upholstered chairs, and a brass chandelier opening to the living area.
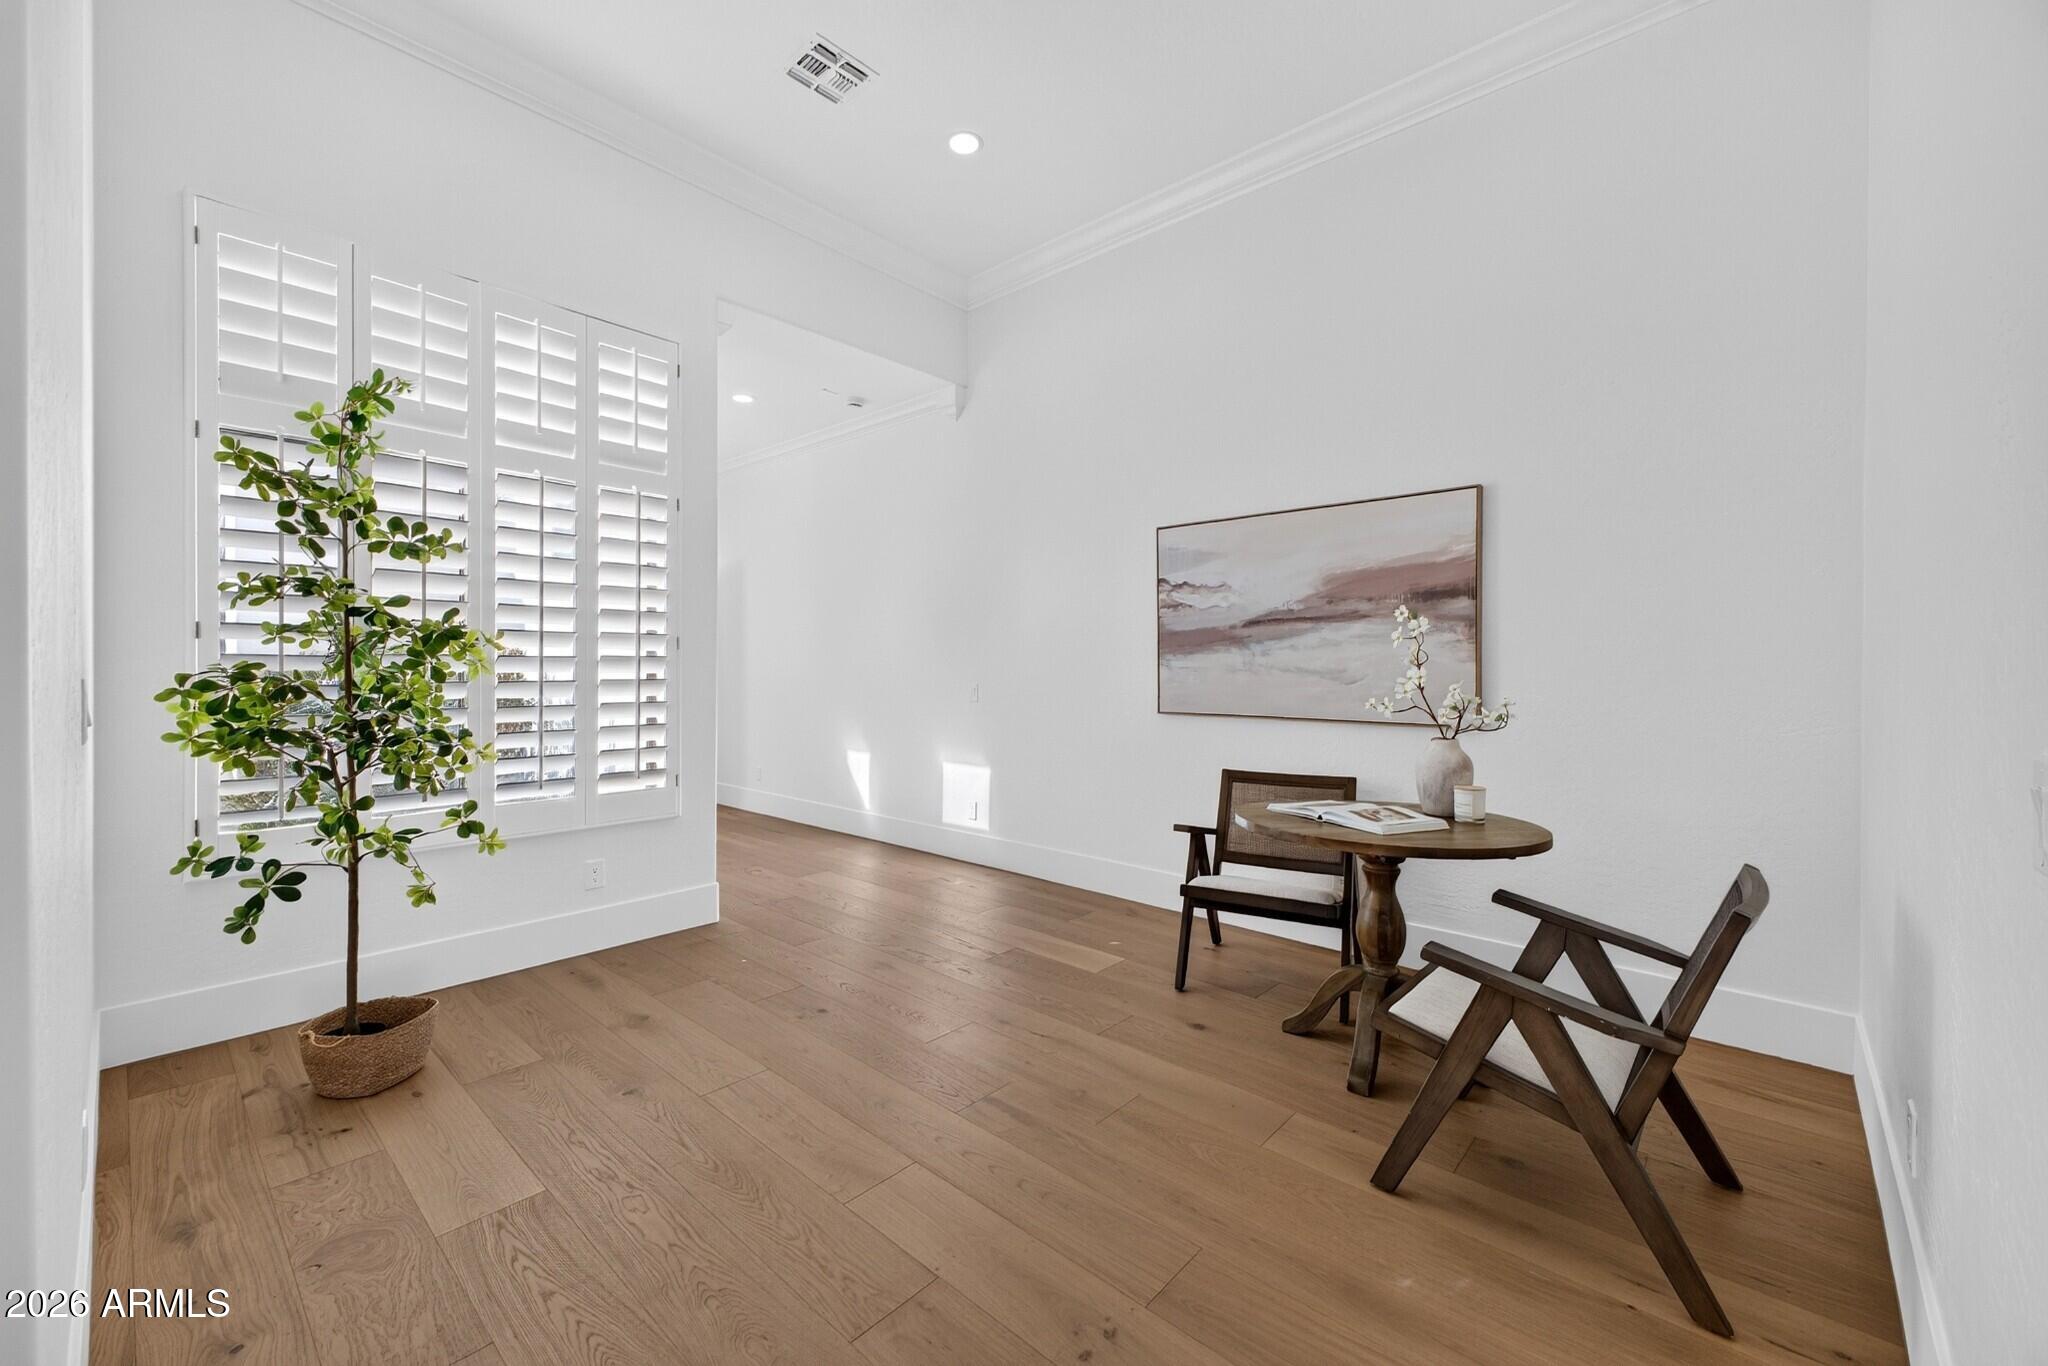
Bright staged room with plantation shutters, wood floors, and a small table with two chairs.
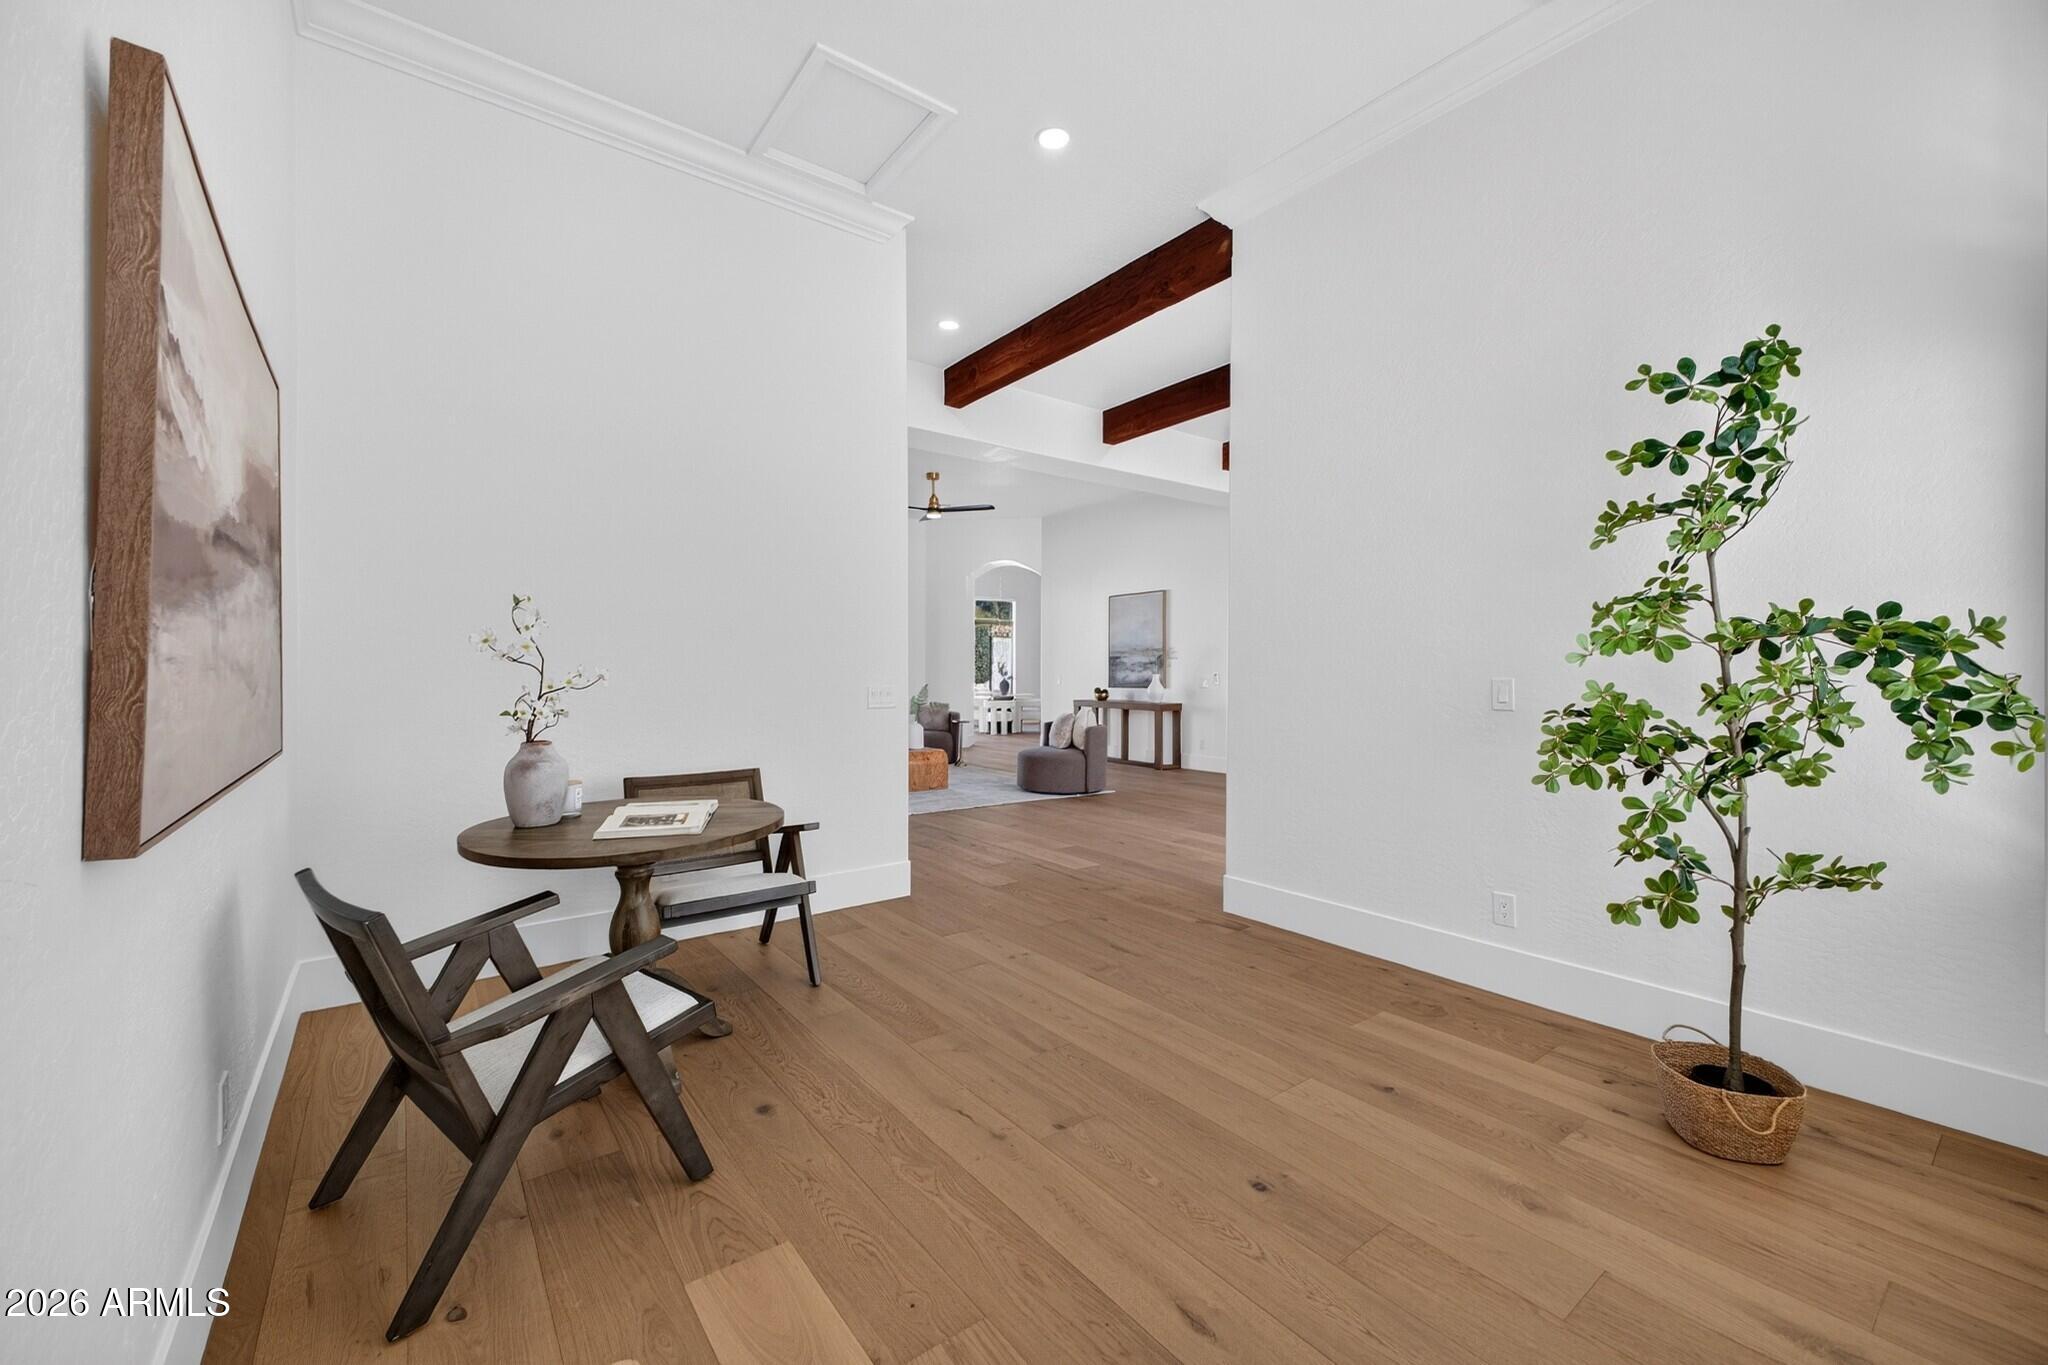
Bright entry with wood floors, a round table and chairs, potted tree, and exposed ceiling beams.
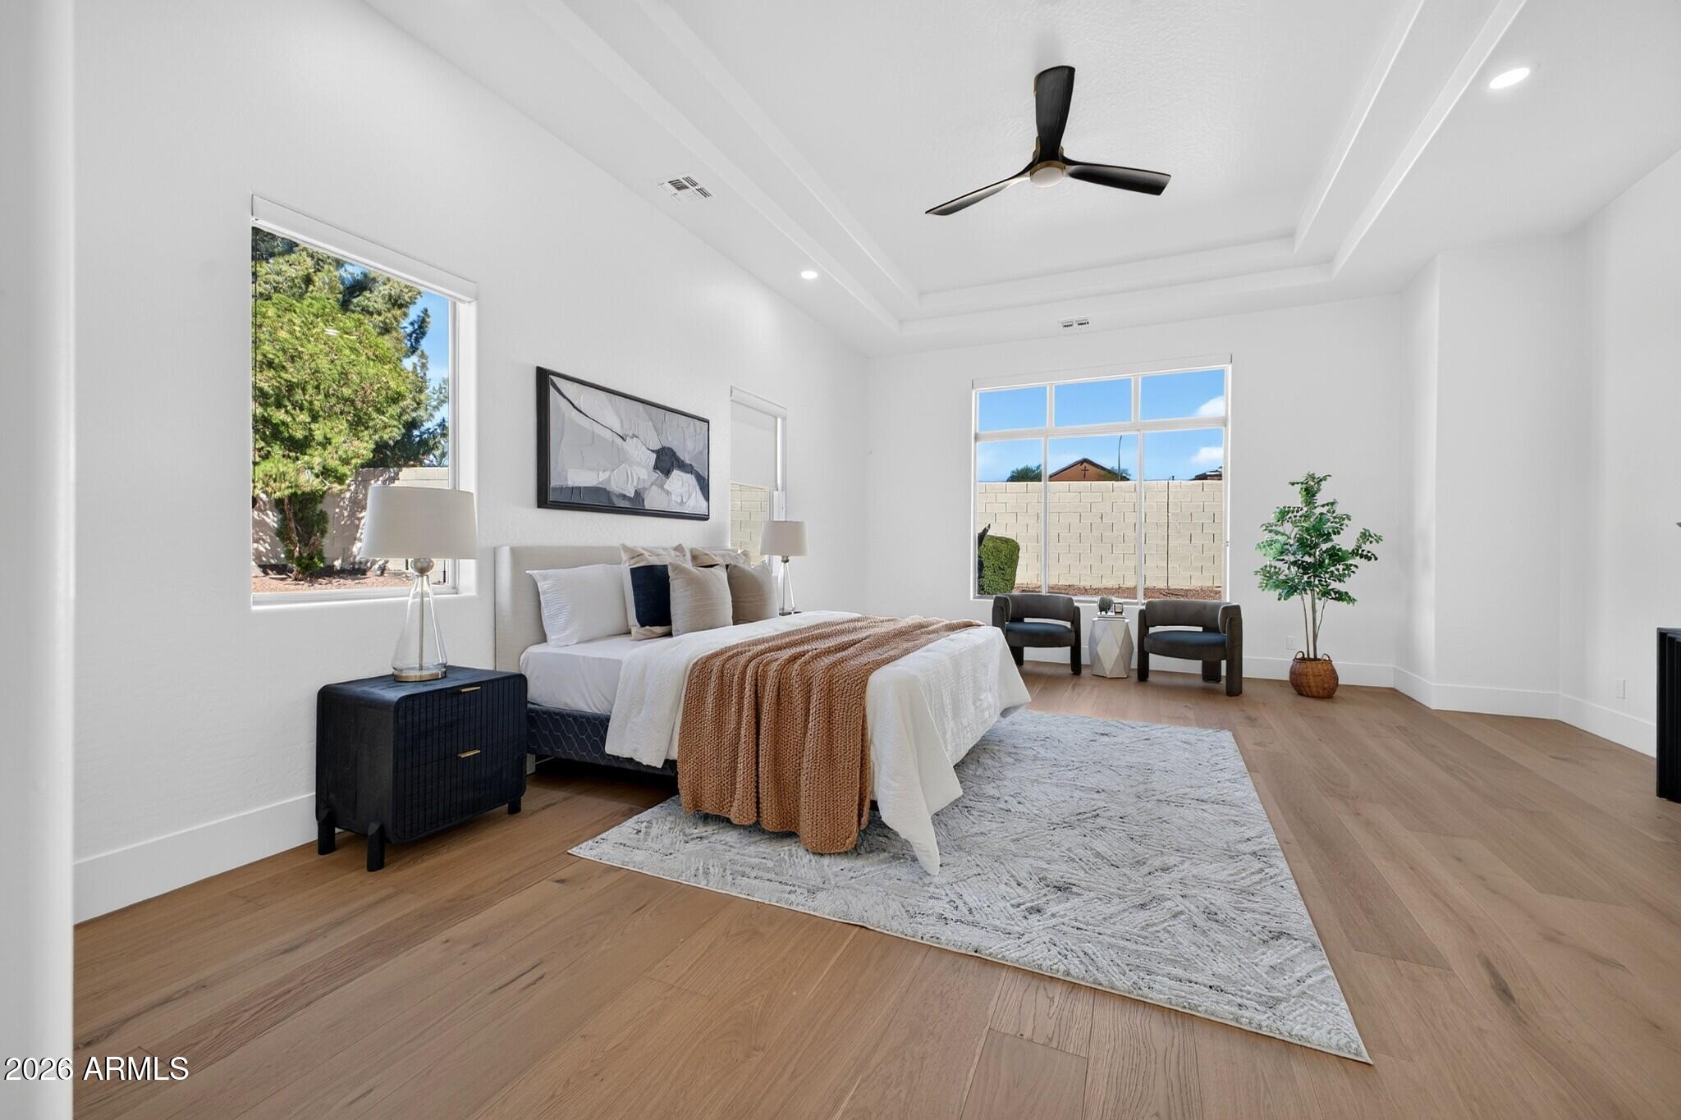
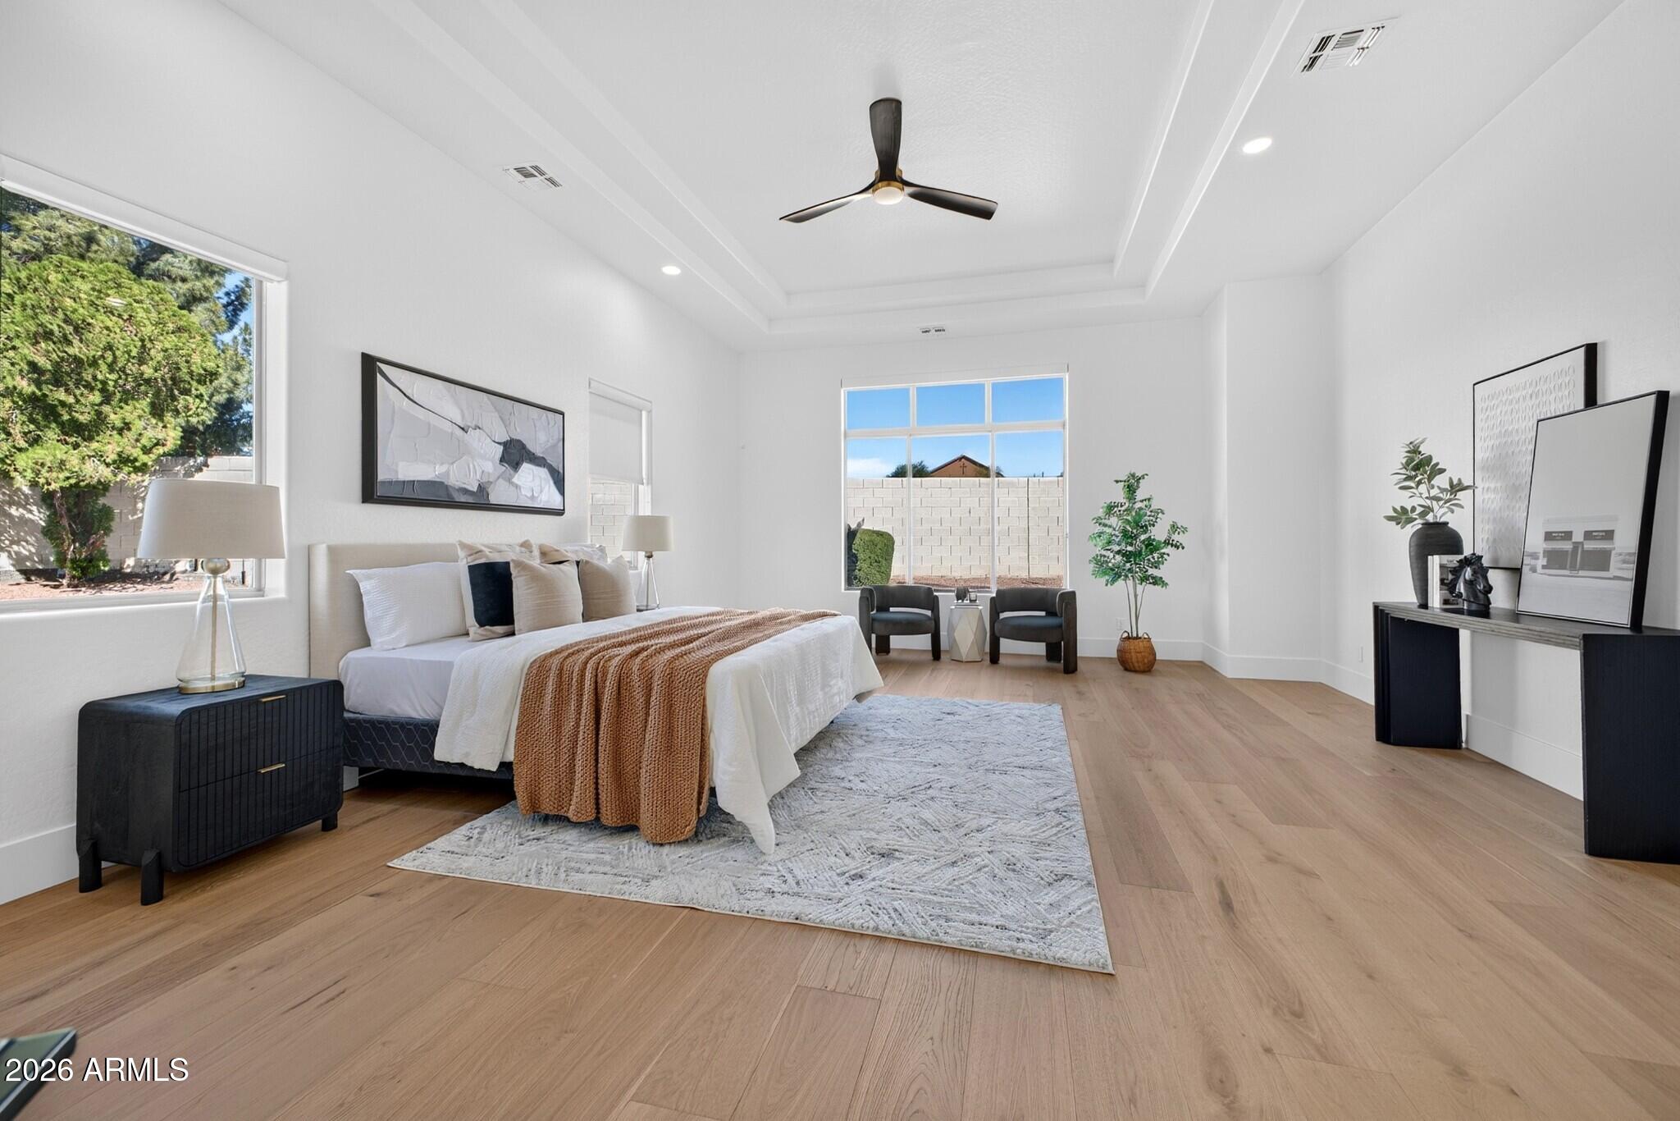
Staged bedroom with a large white bed, rust-colored throw, tray ceiling, and light wood floors.
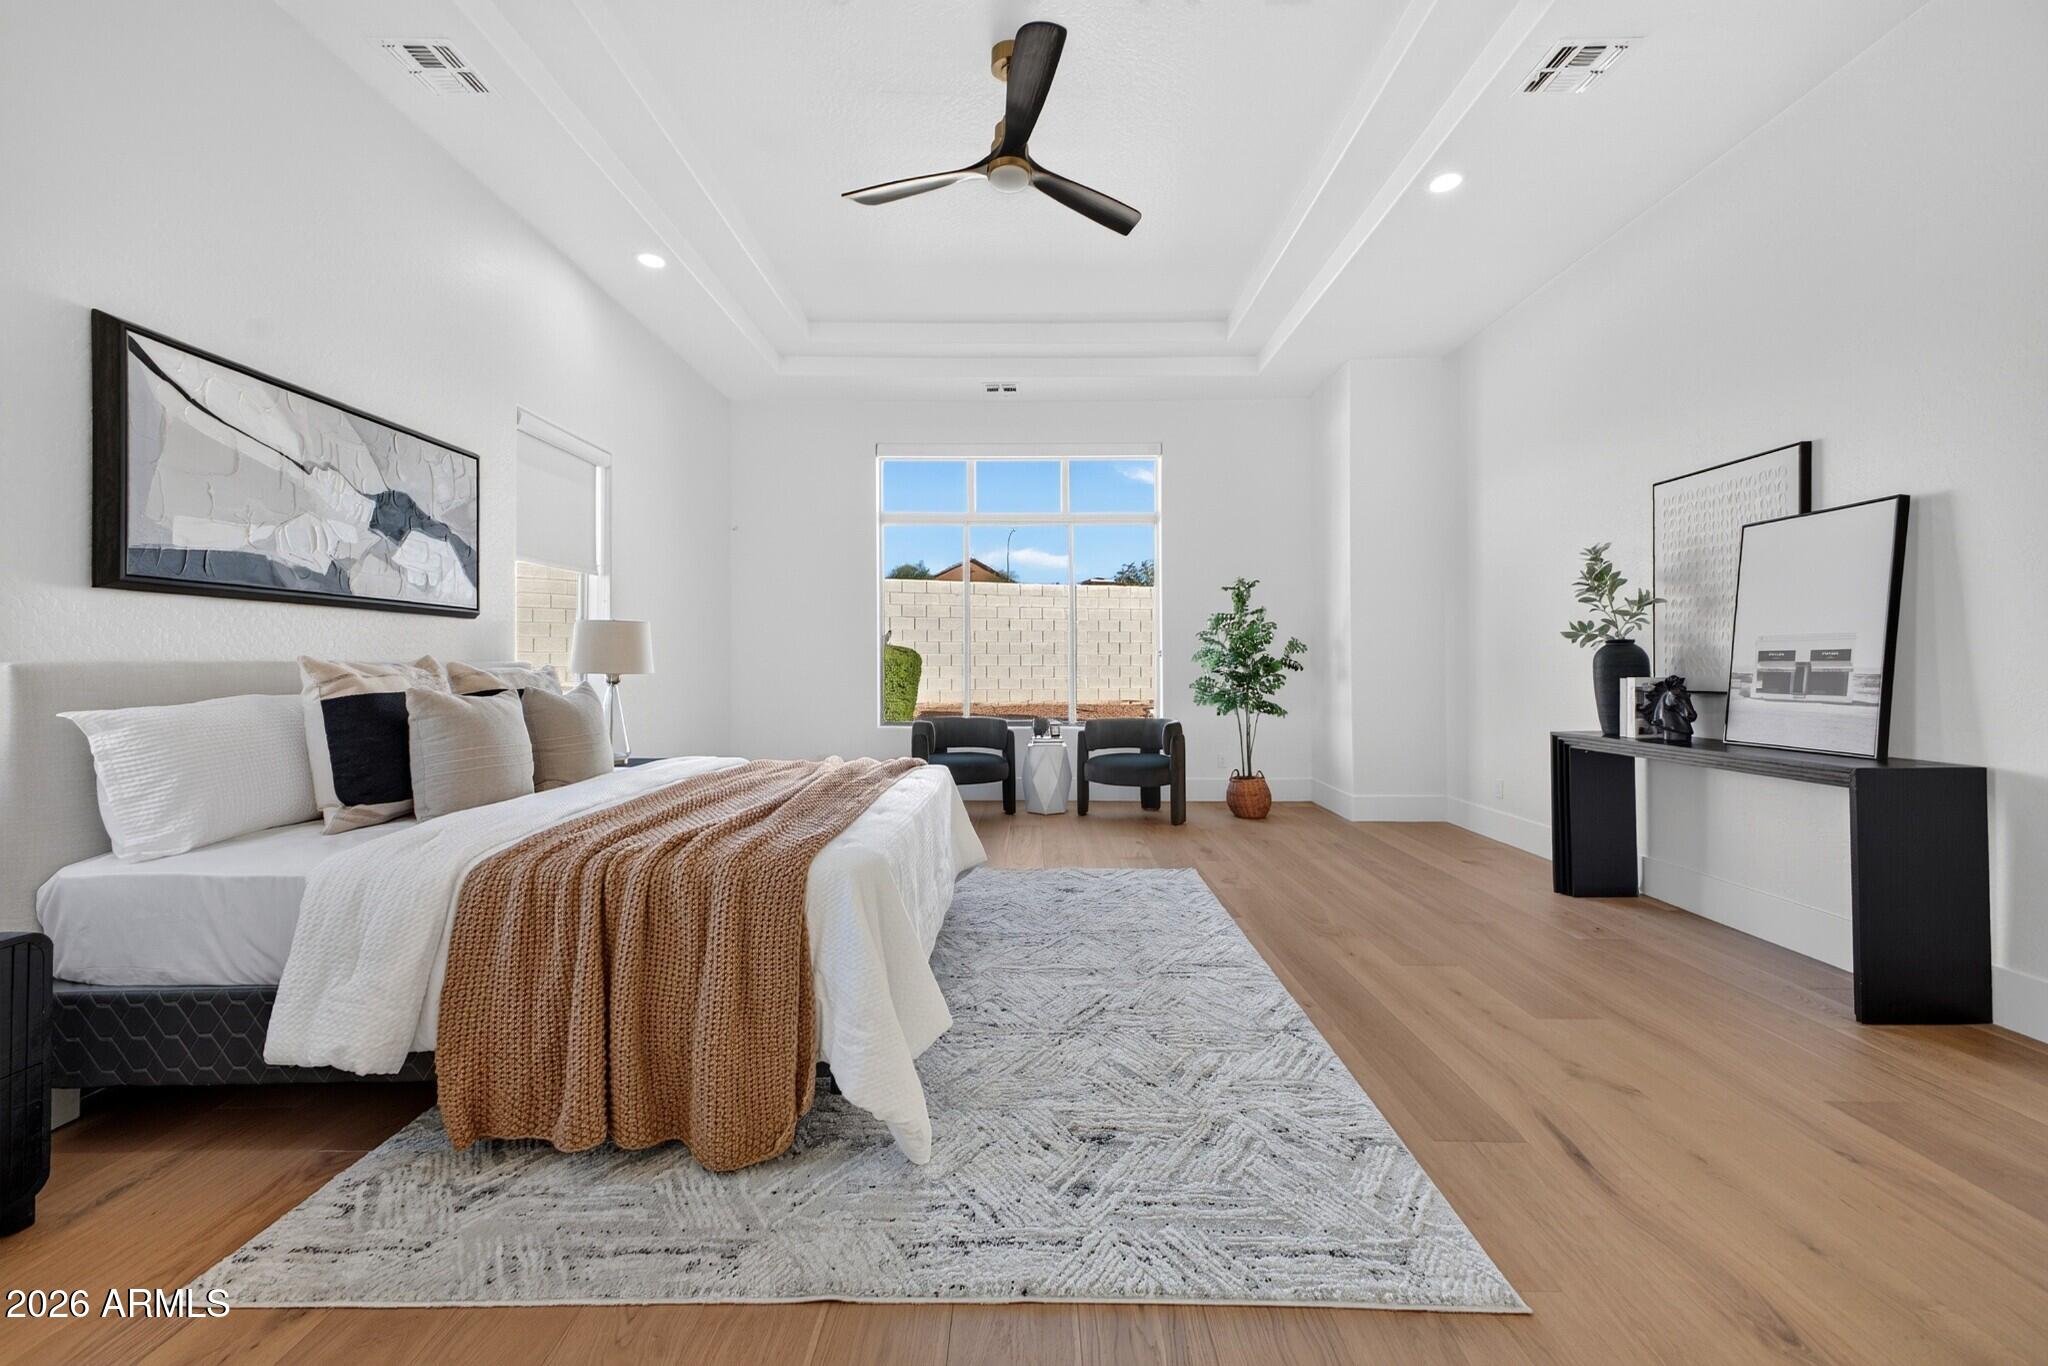
Staged bedroom with a large bed, warm wood floors, tray ceiling, and window-side seating.
Staged bedroom with a king-size bed, rust-colored throw, tray ceiling, and chairs beside a large window.
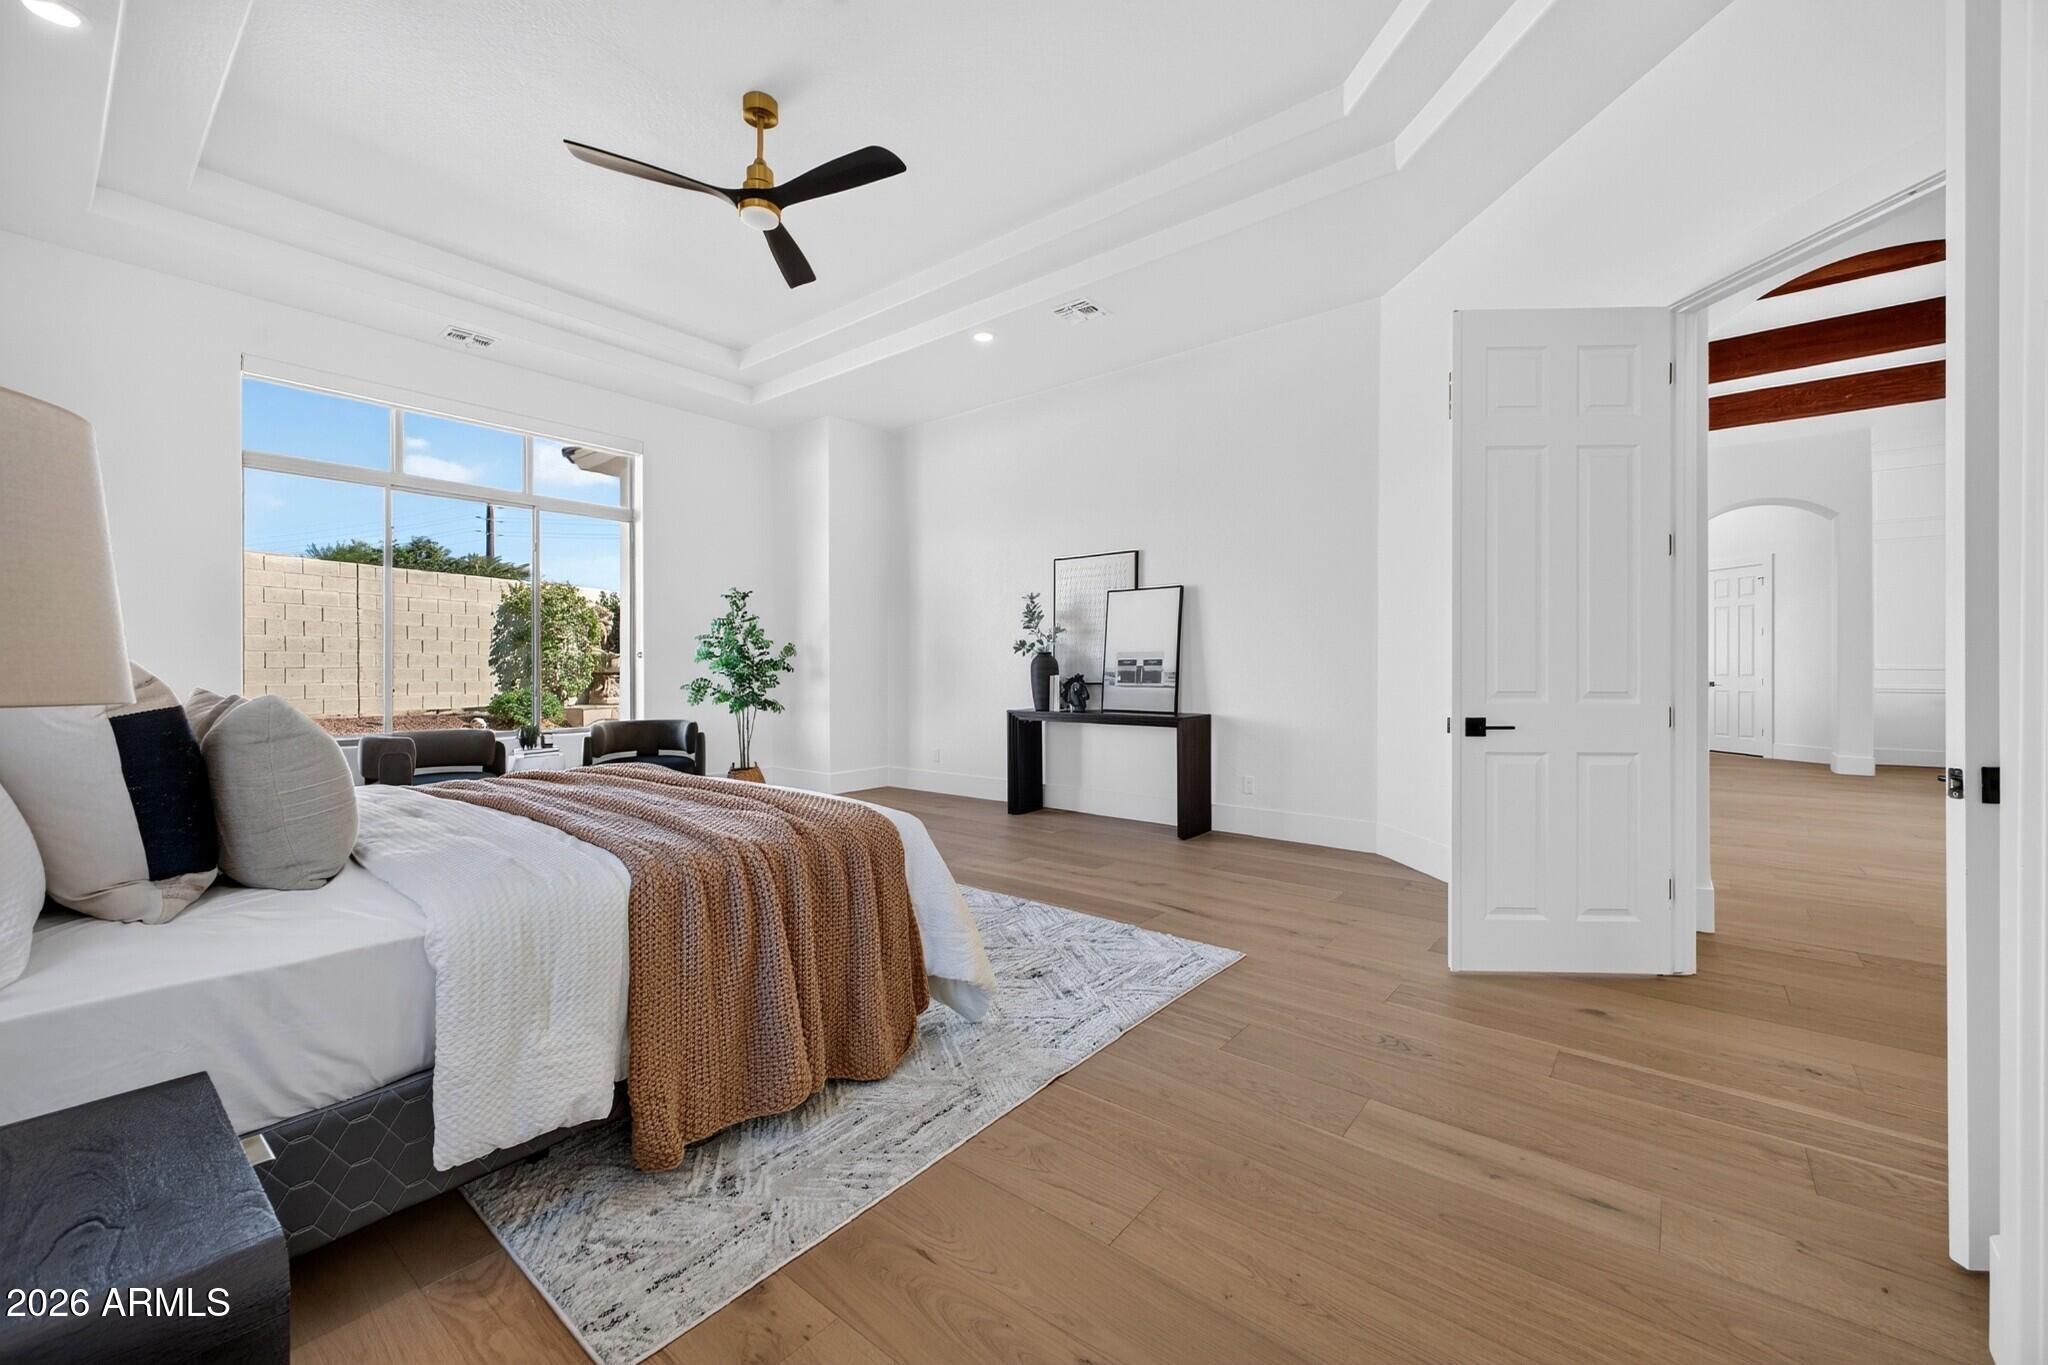
Staged bedroom with a brown throw on the bed, large window, wood-look floors, and tray ceiling.
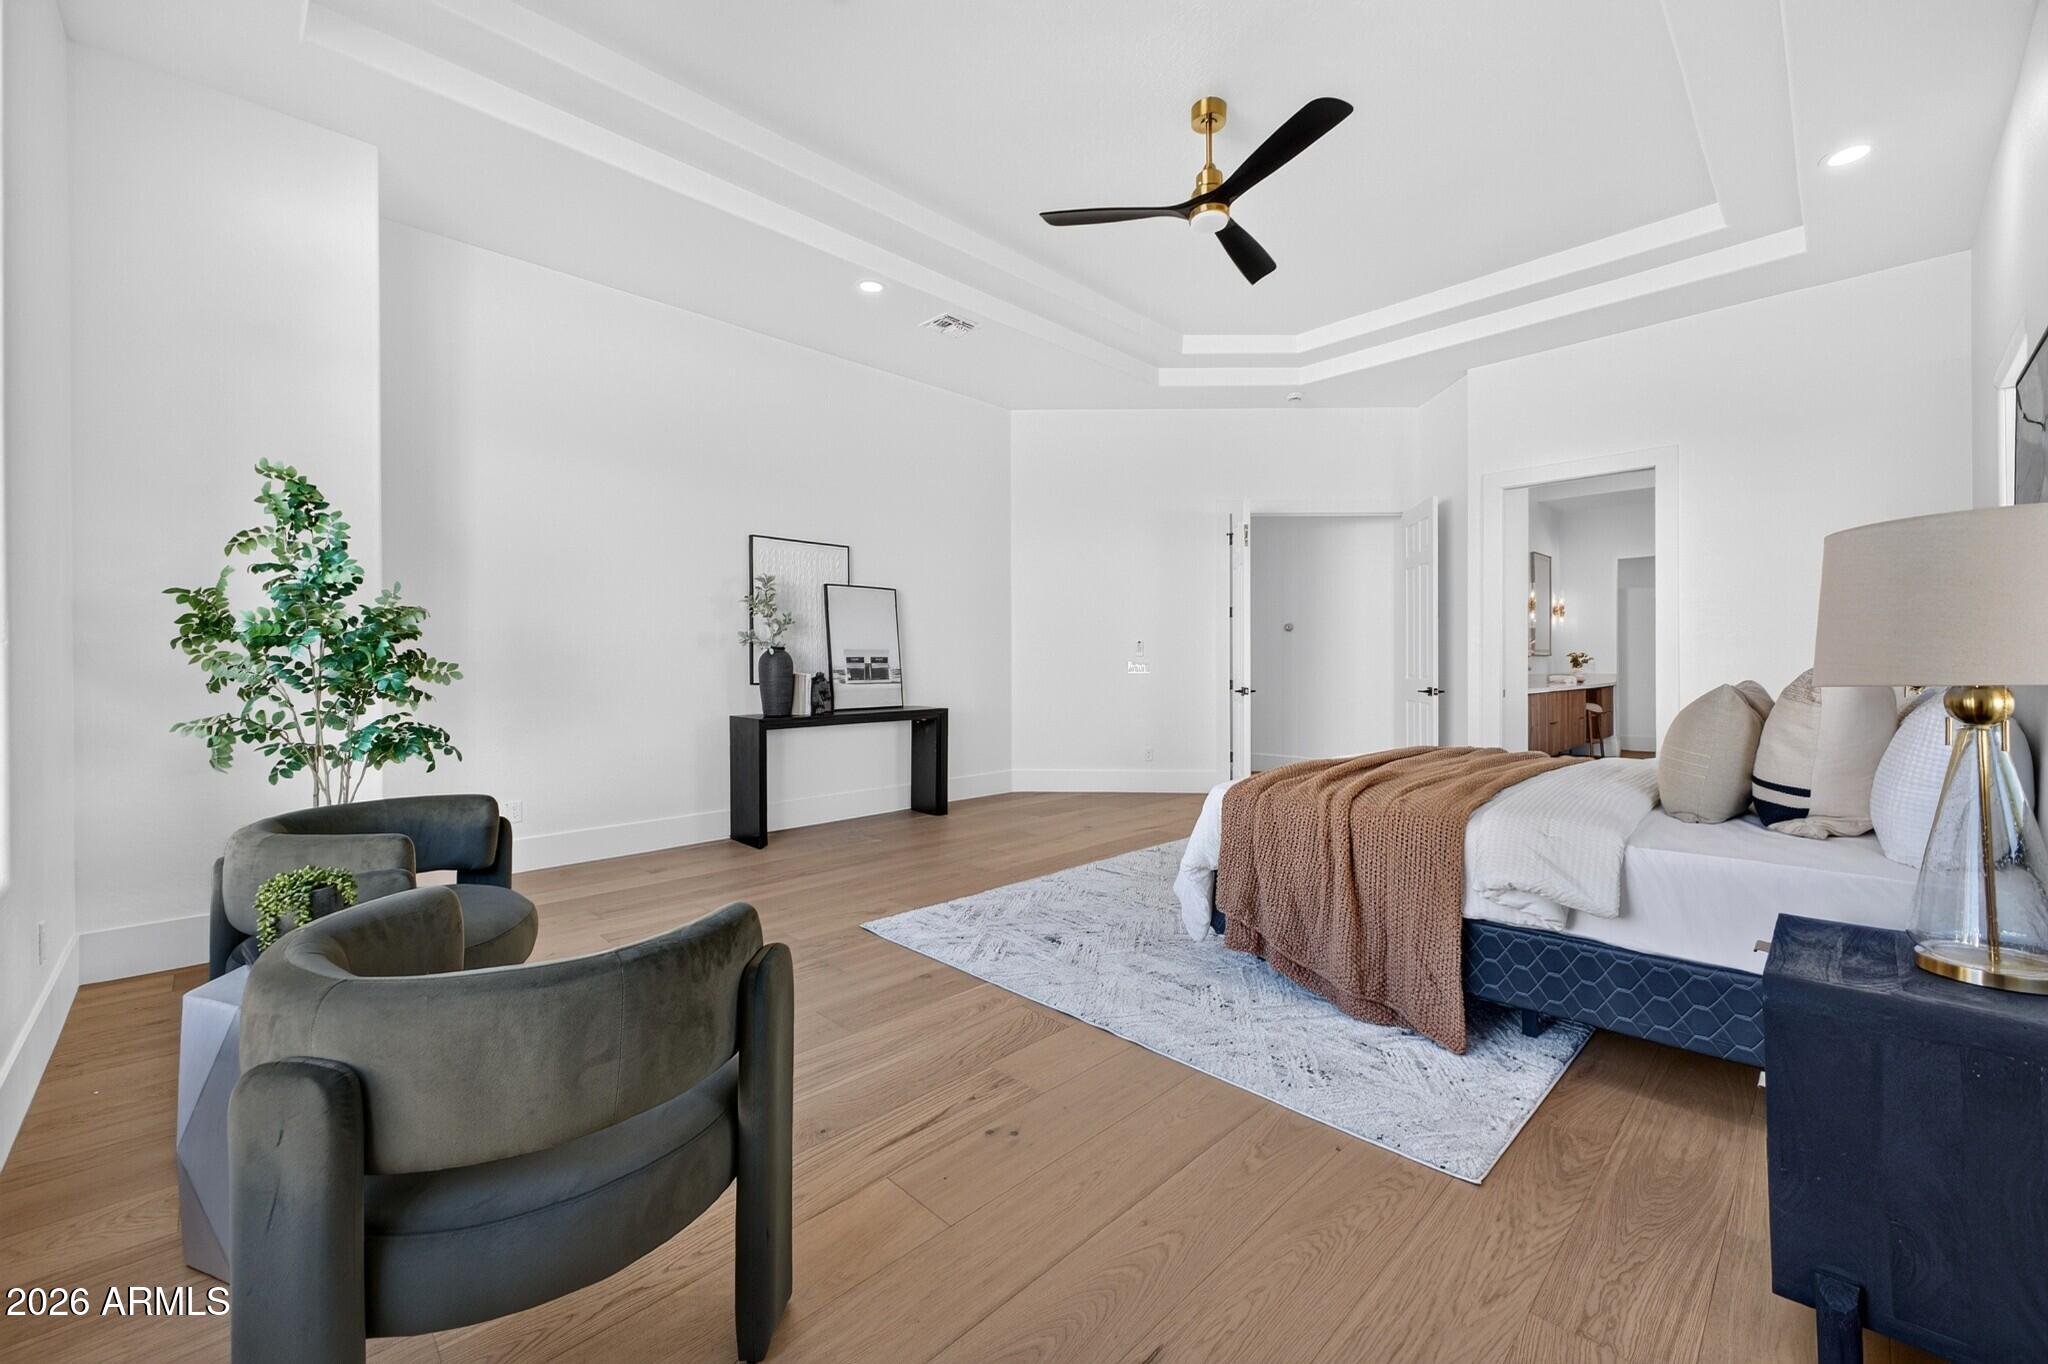
Staged bedroom with a king bed, brown knit throw, upholstered chairs, and a tray ceiling with a black fan.
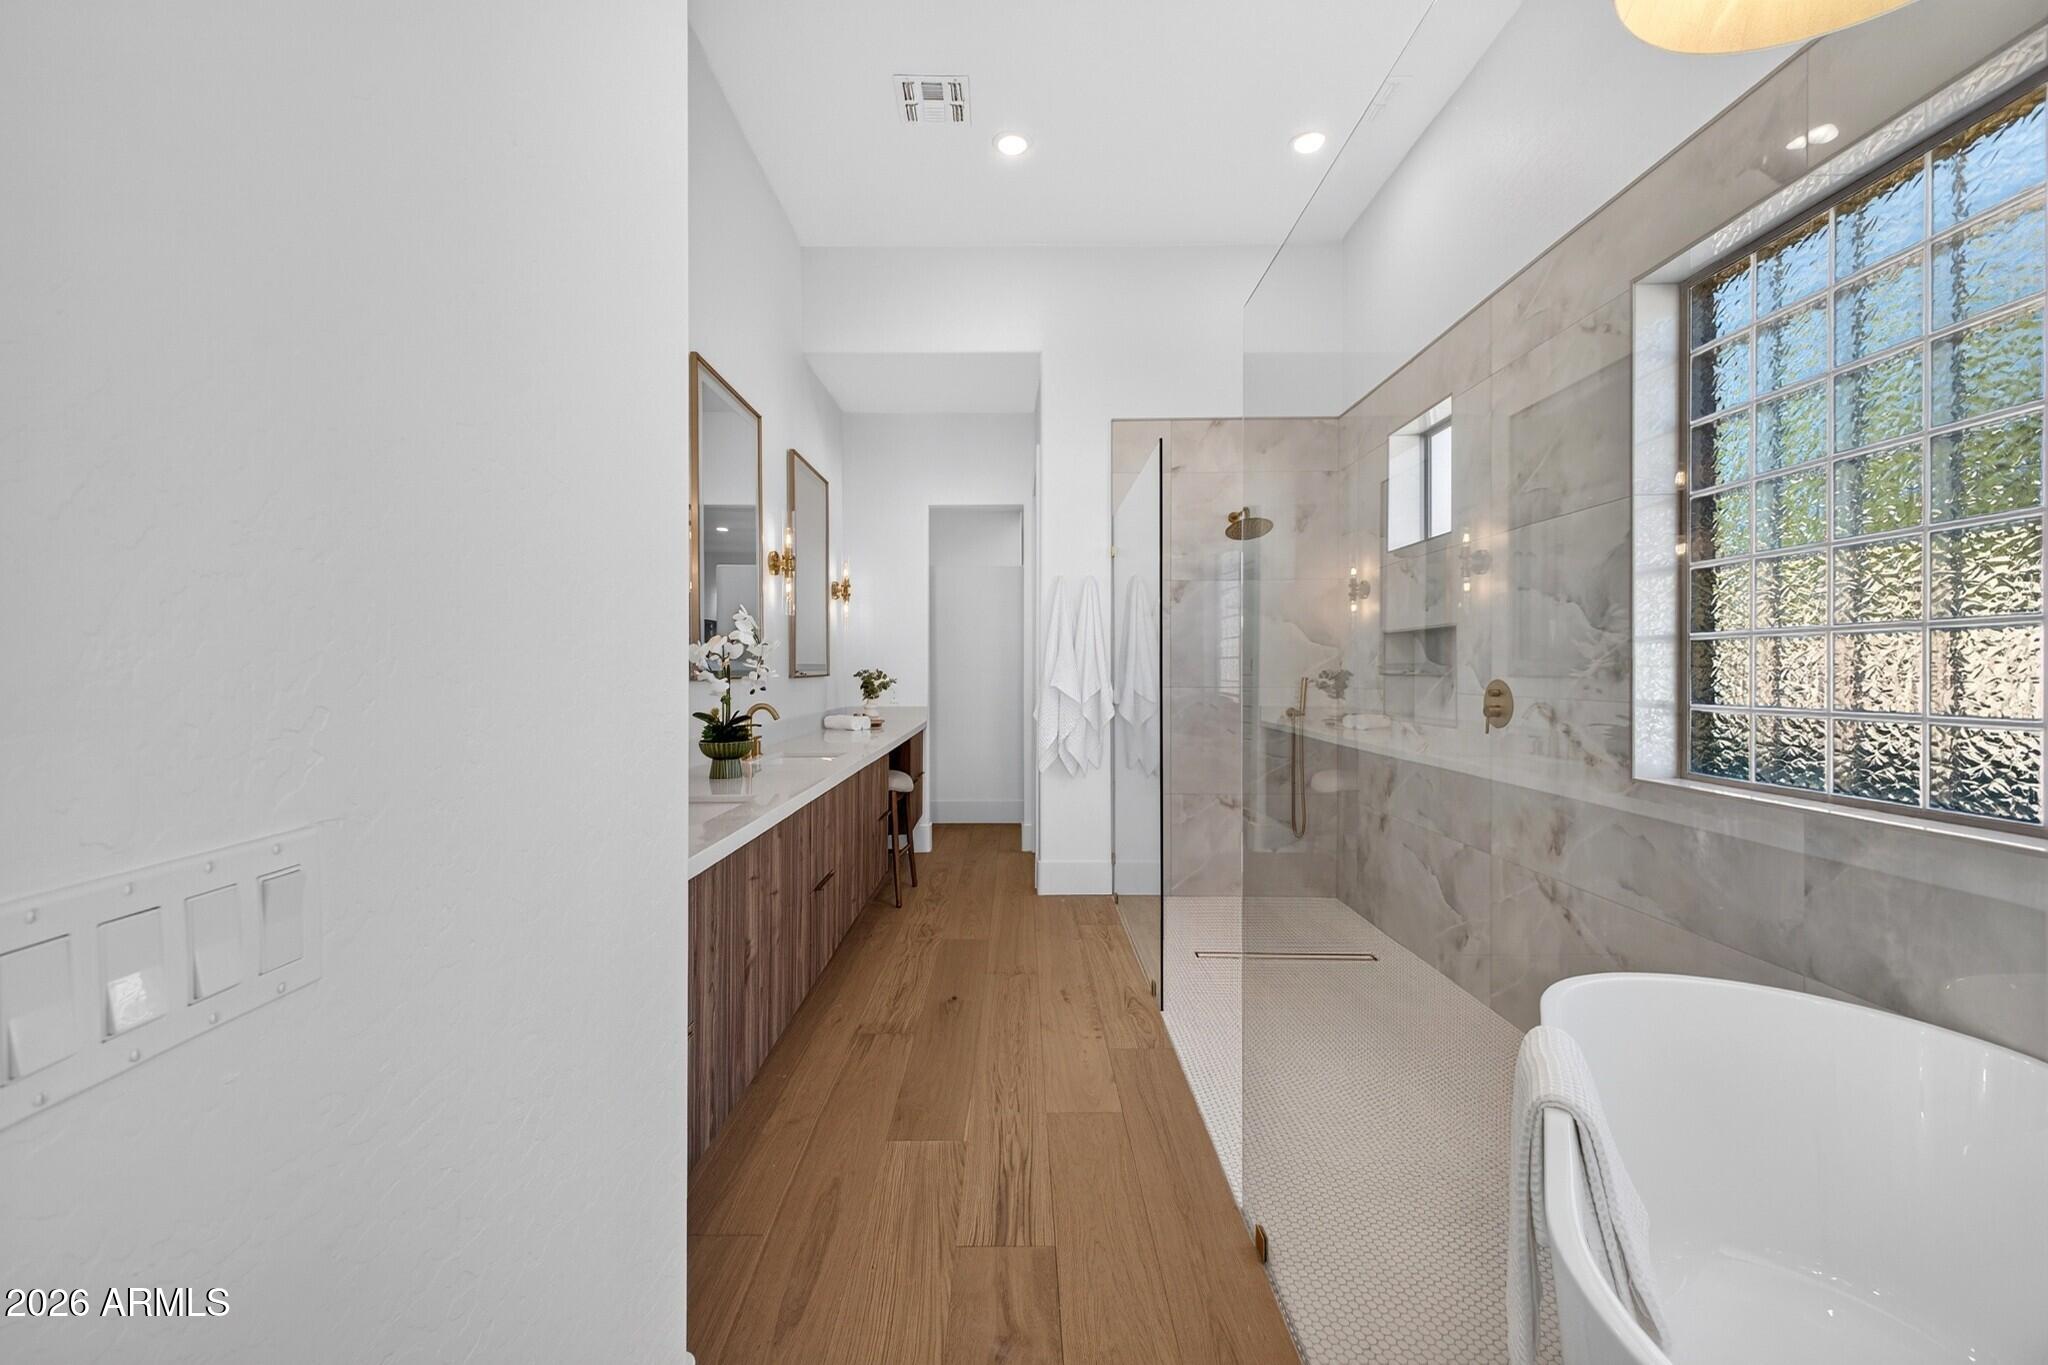
Modern bathroom with a glass shower, freestanding tub, marble-look tile, and large grid window.
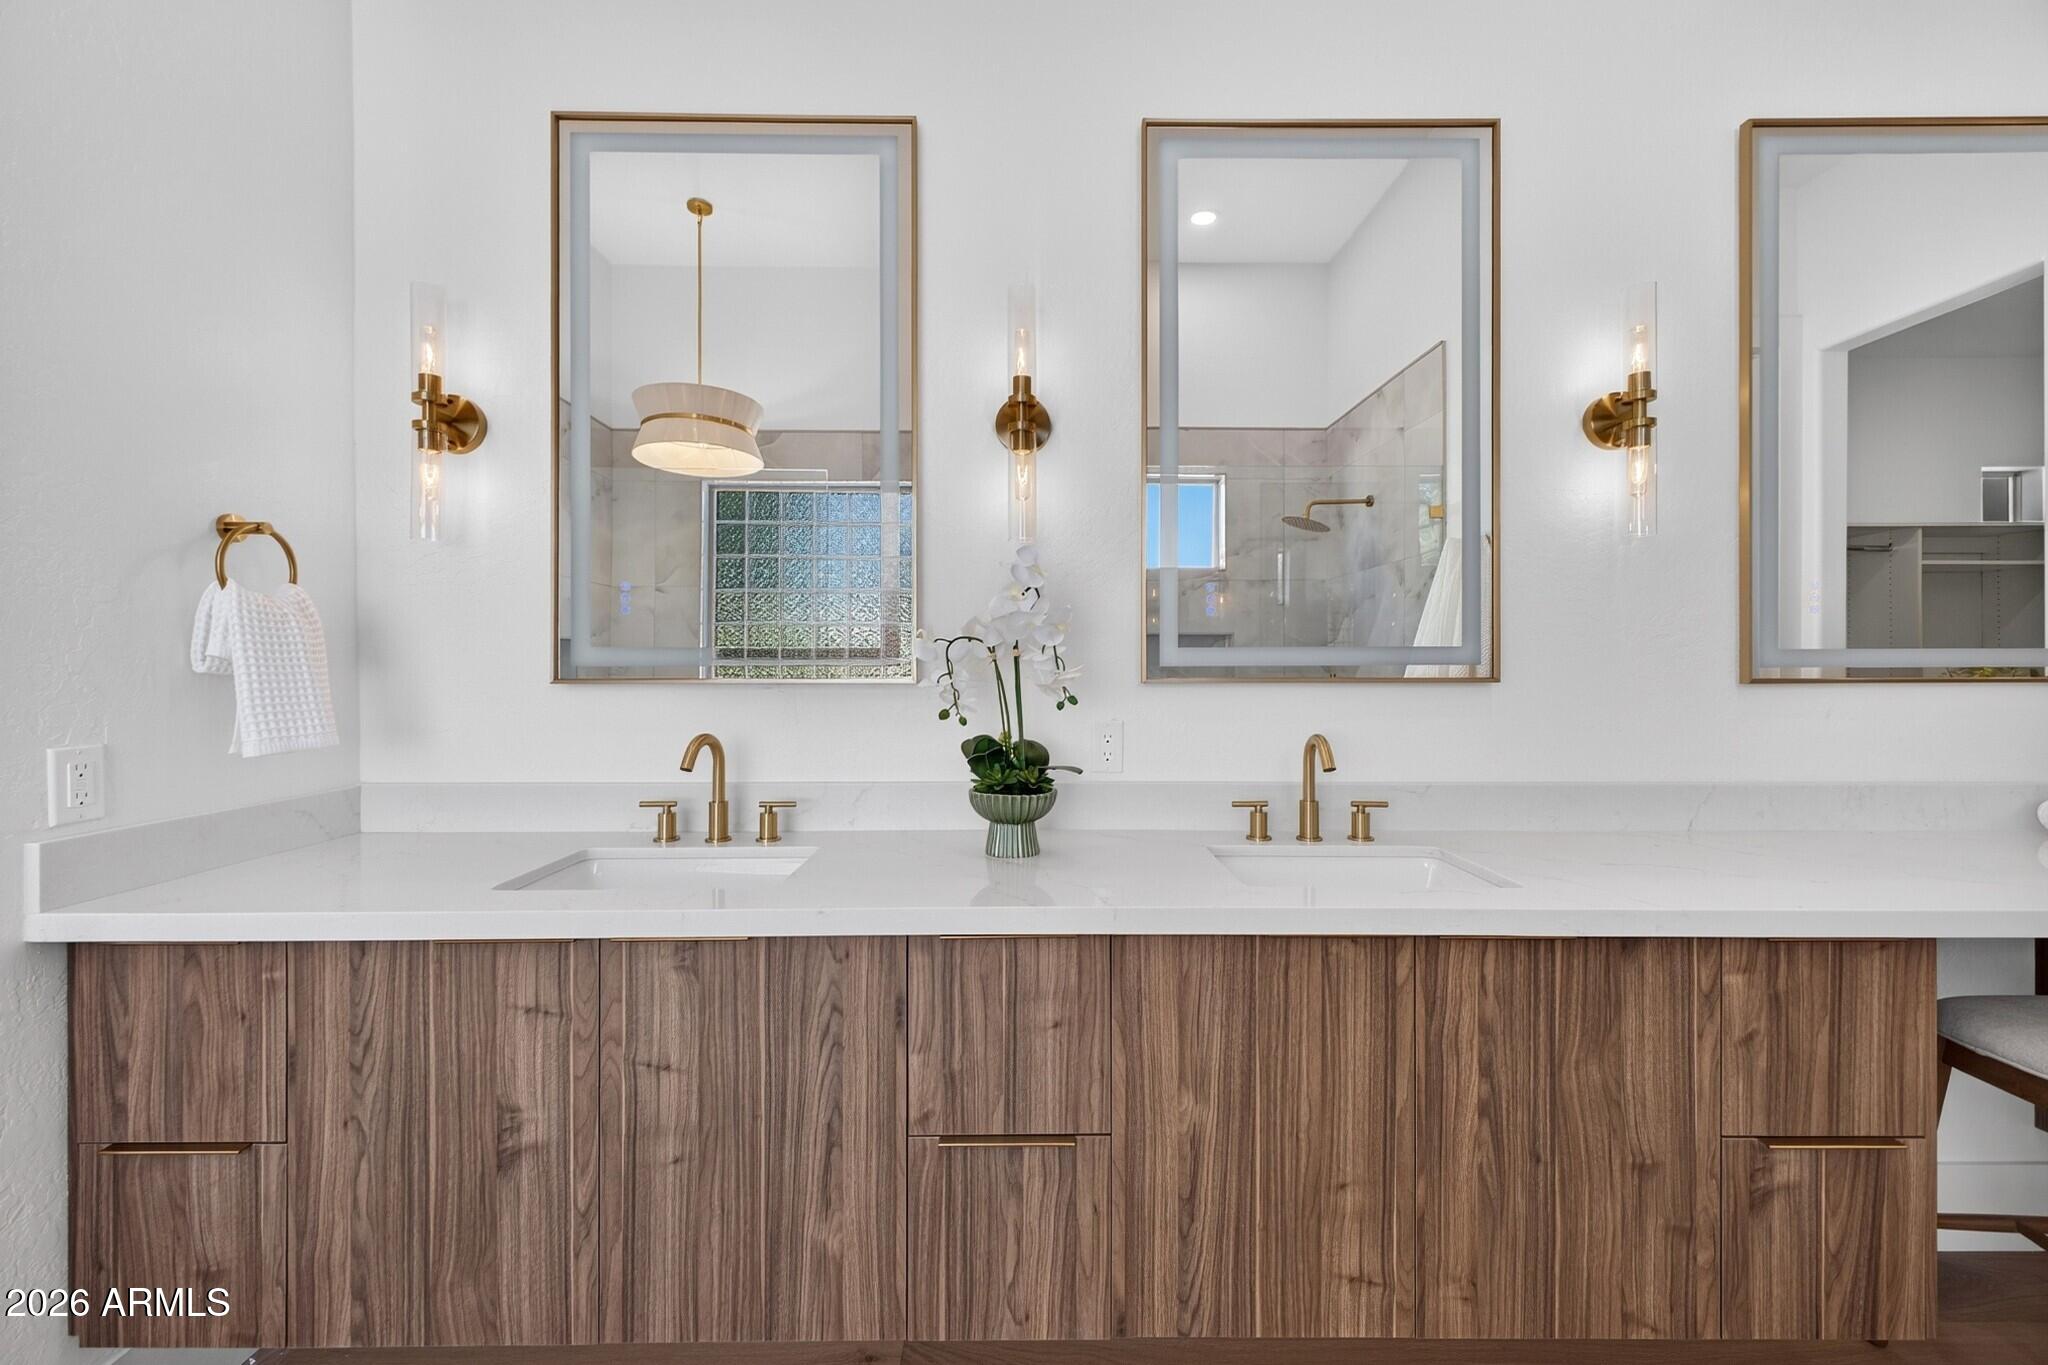
Bathroom double vanity with walnut cabinets, brass fixtures, large mirrors, and a tiled shower reflected behind it.
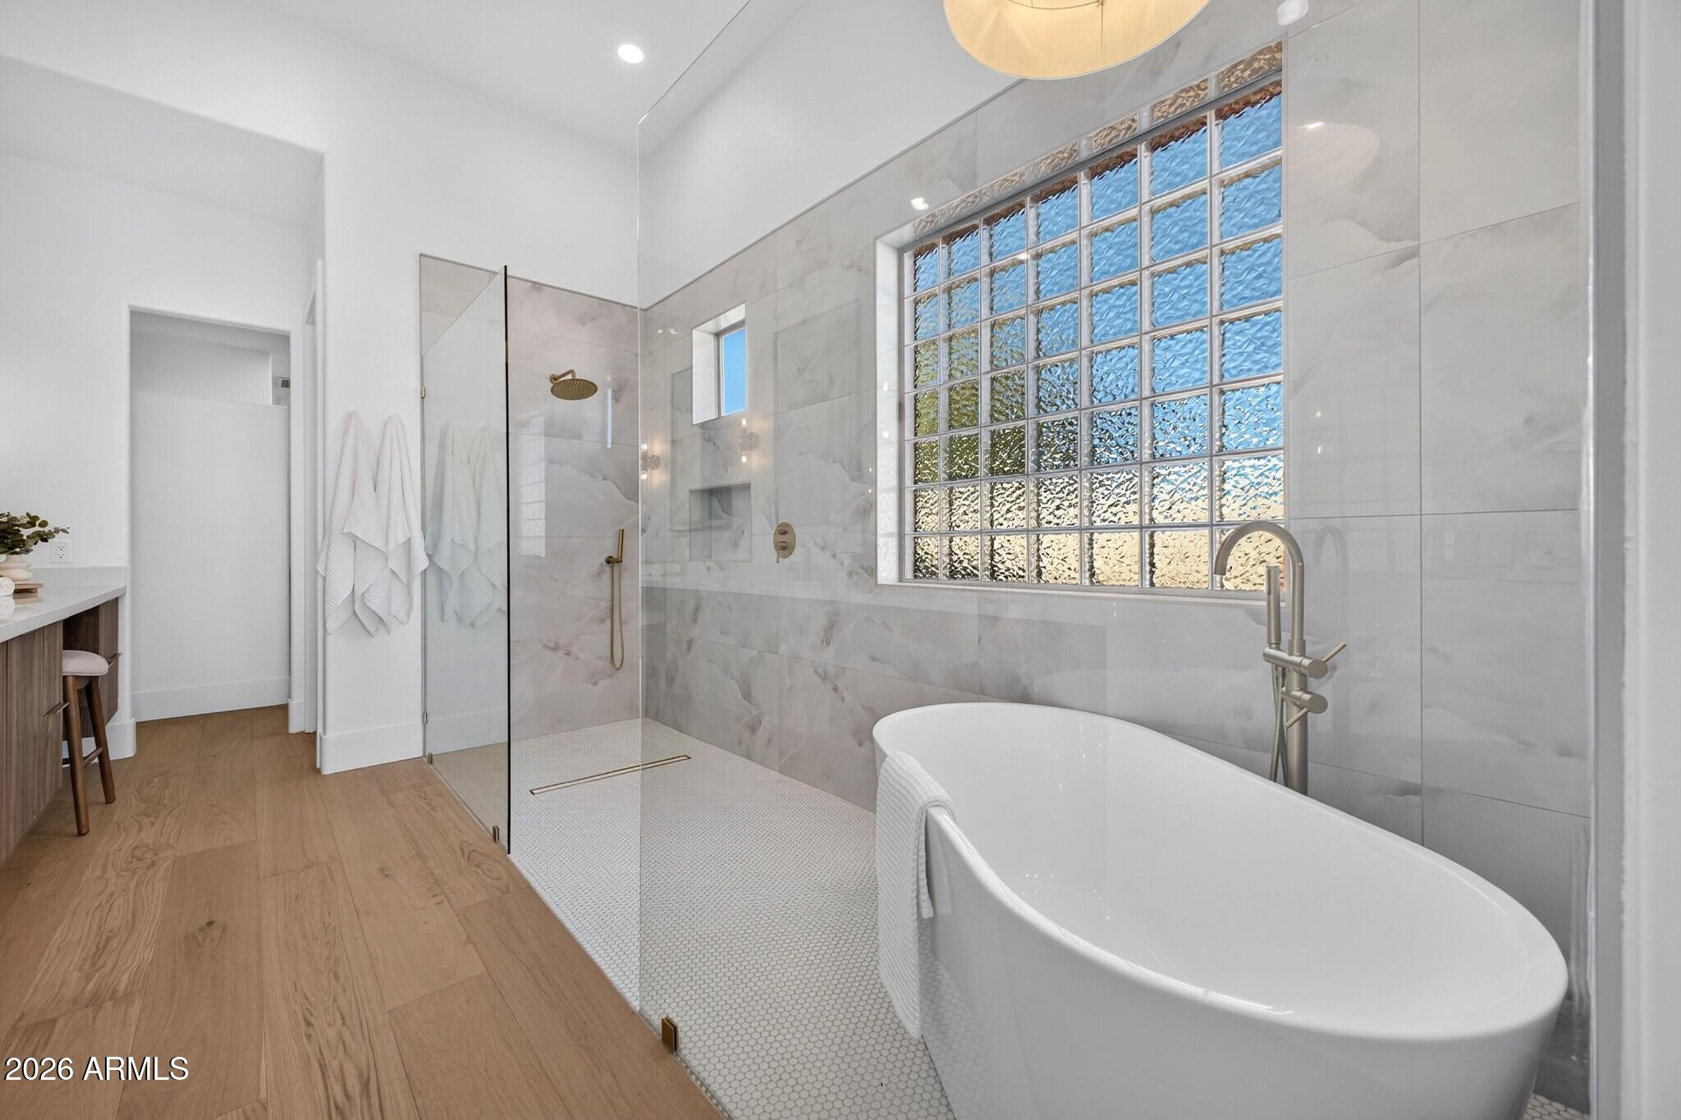
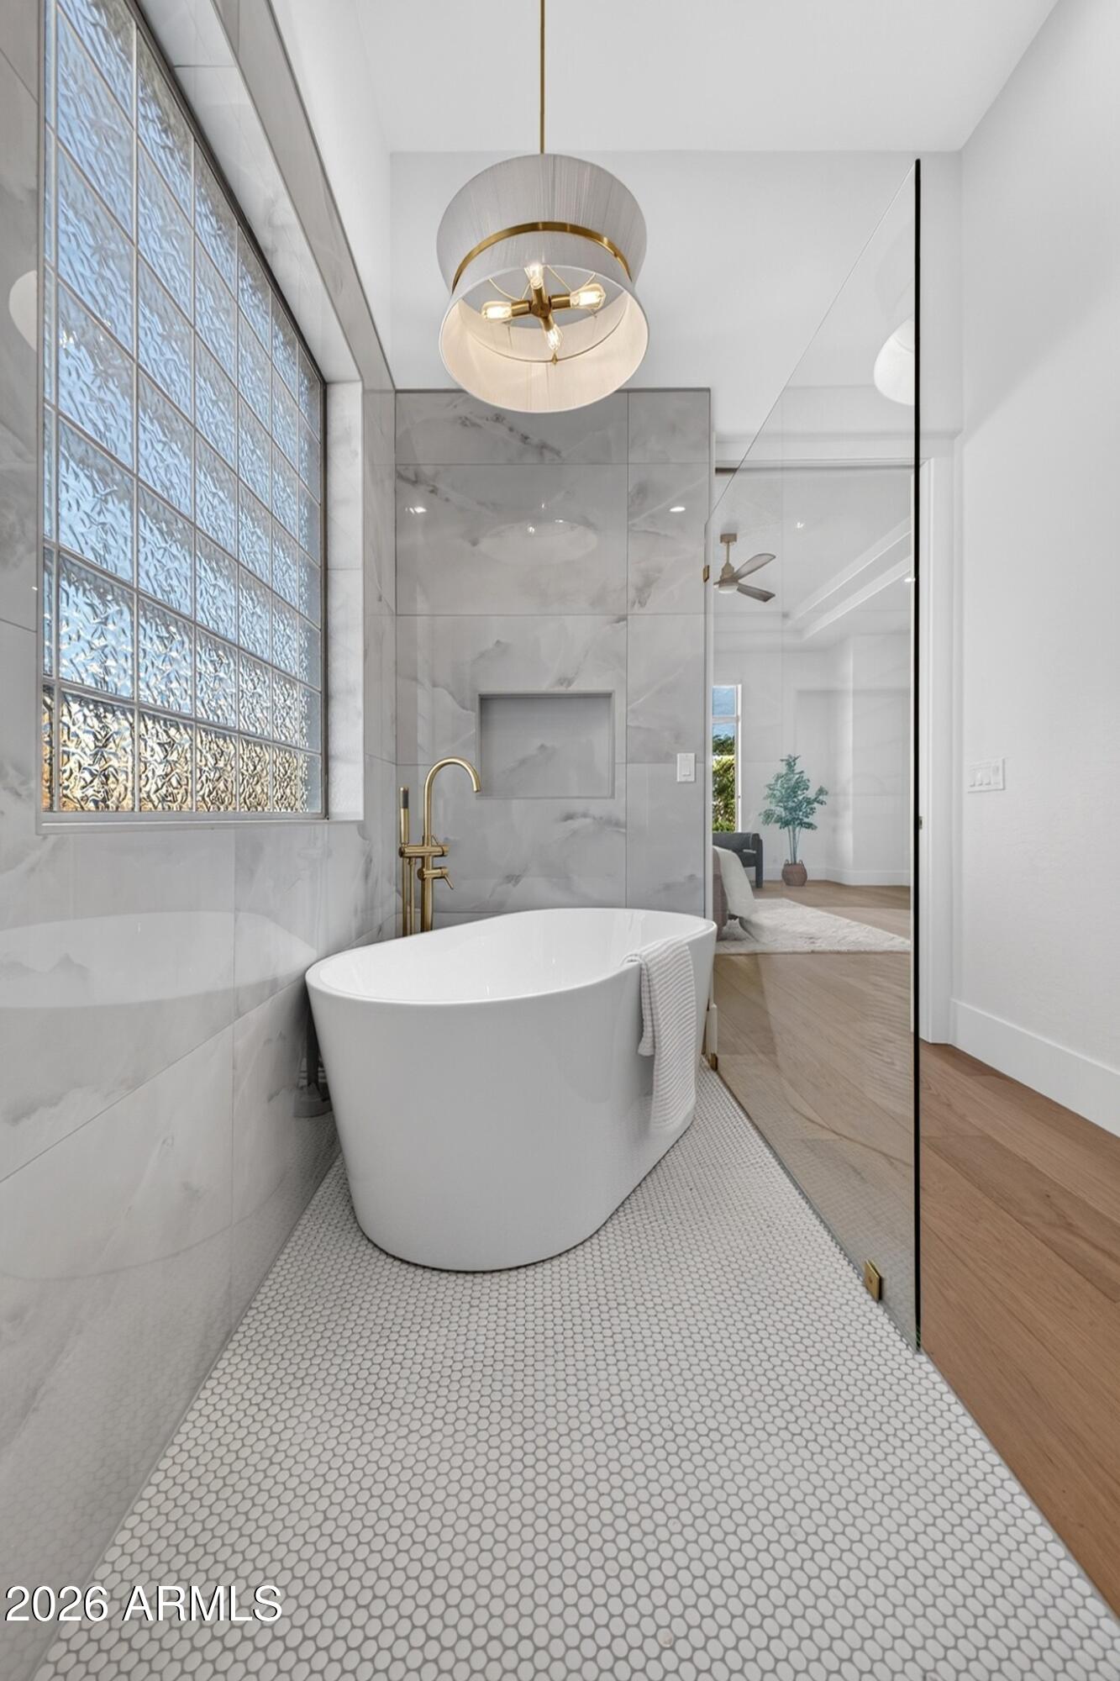
Modern bathroom with a freestanding tub, glass-enclosed shower, gray tile, and large glass-block window.
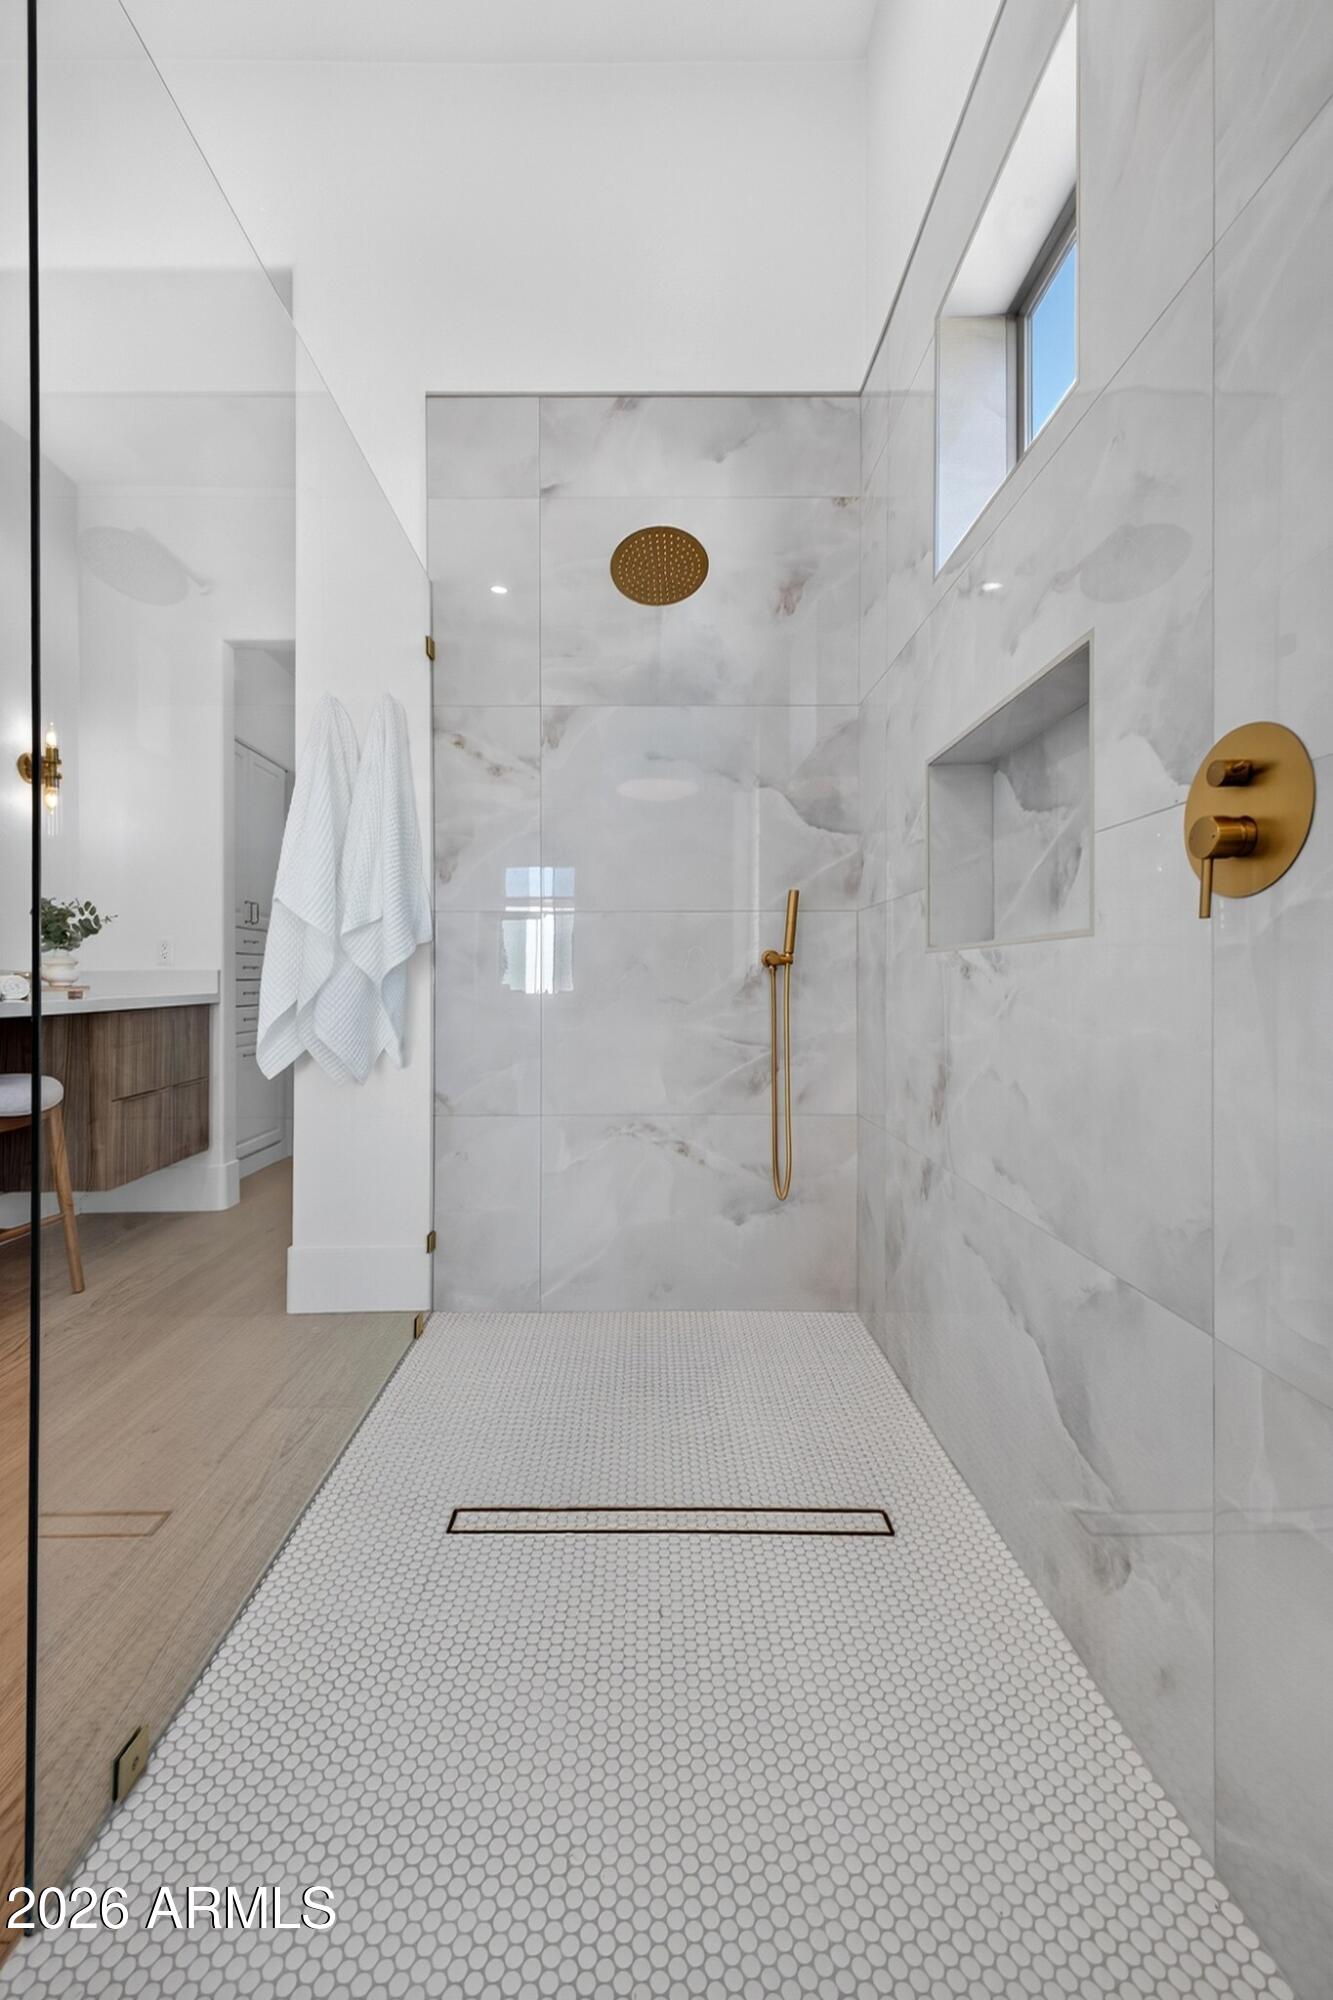
Walk-in shower with marble-look walls, white hex tile floor, and brass fixtures.
Modern bathroom with a freestanding tub, brass faucet, and textured glass-block window
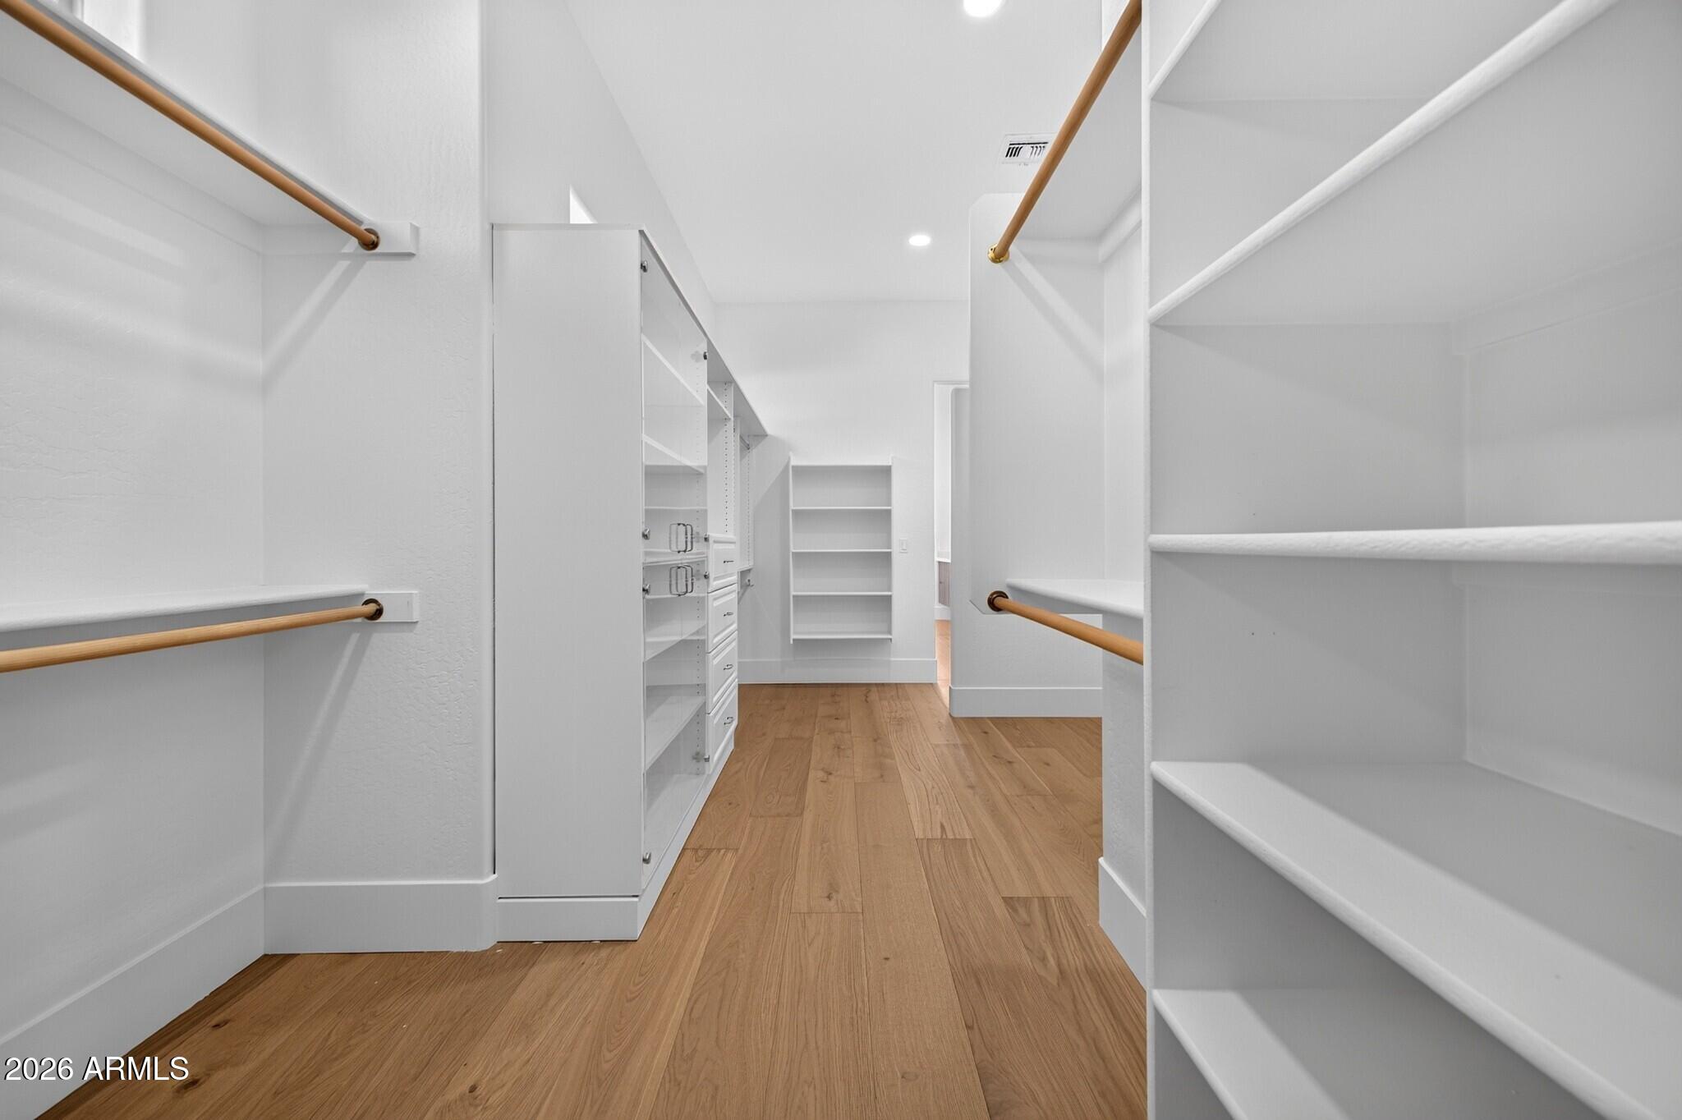
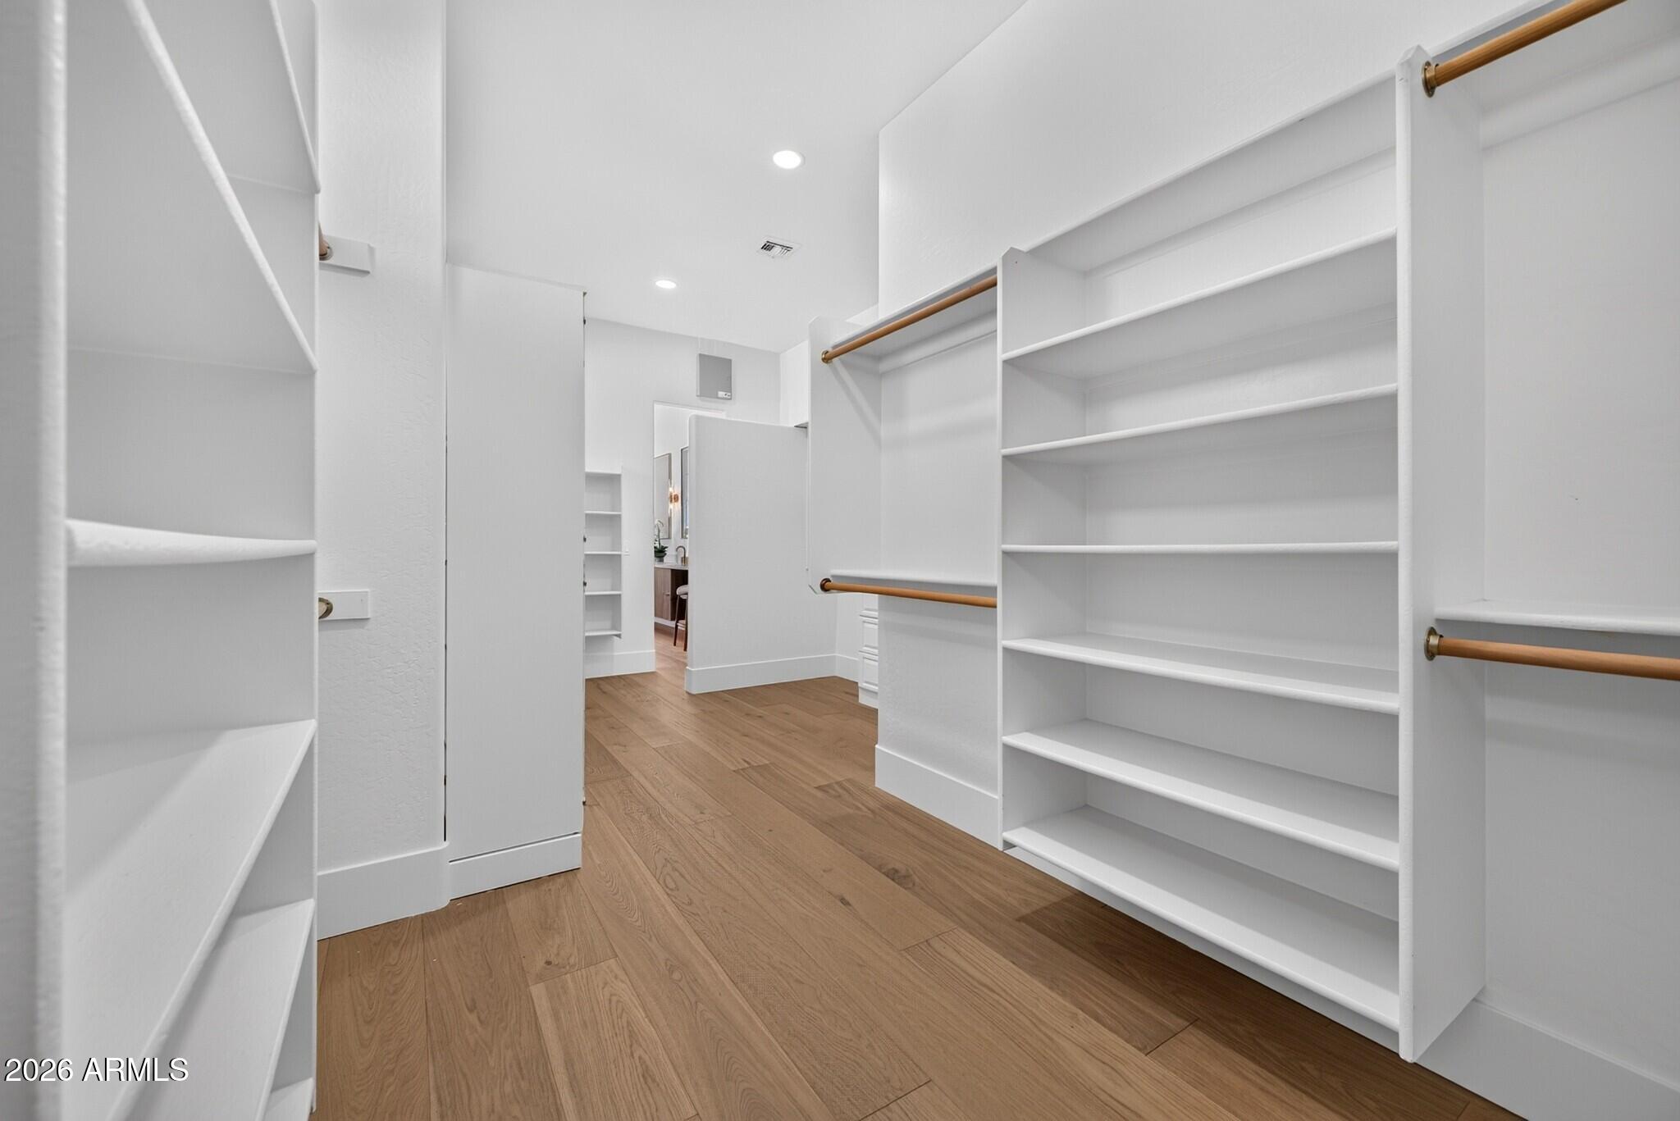
Walk-in closet with white built-in shelving, drawers, brass hanging rods, and wood flooring.
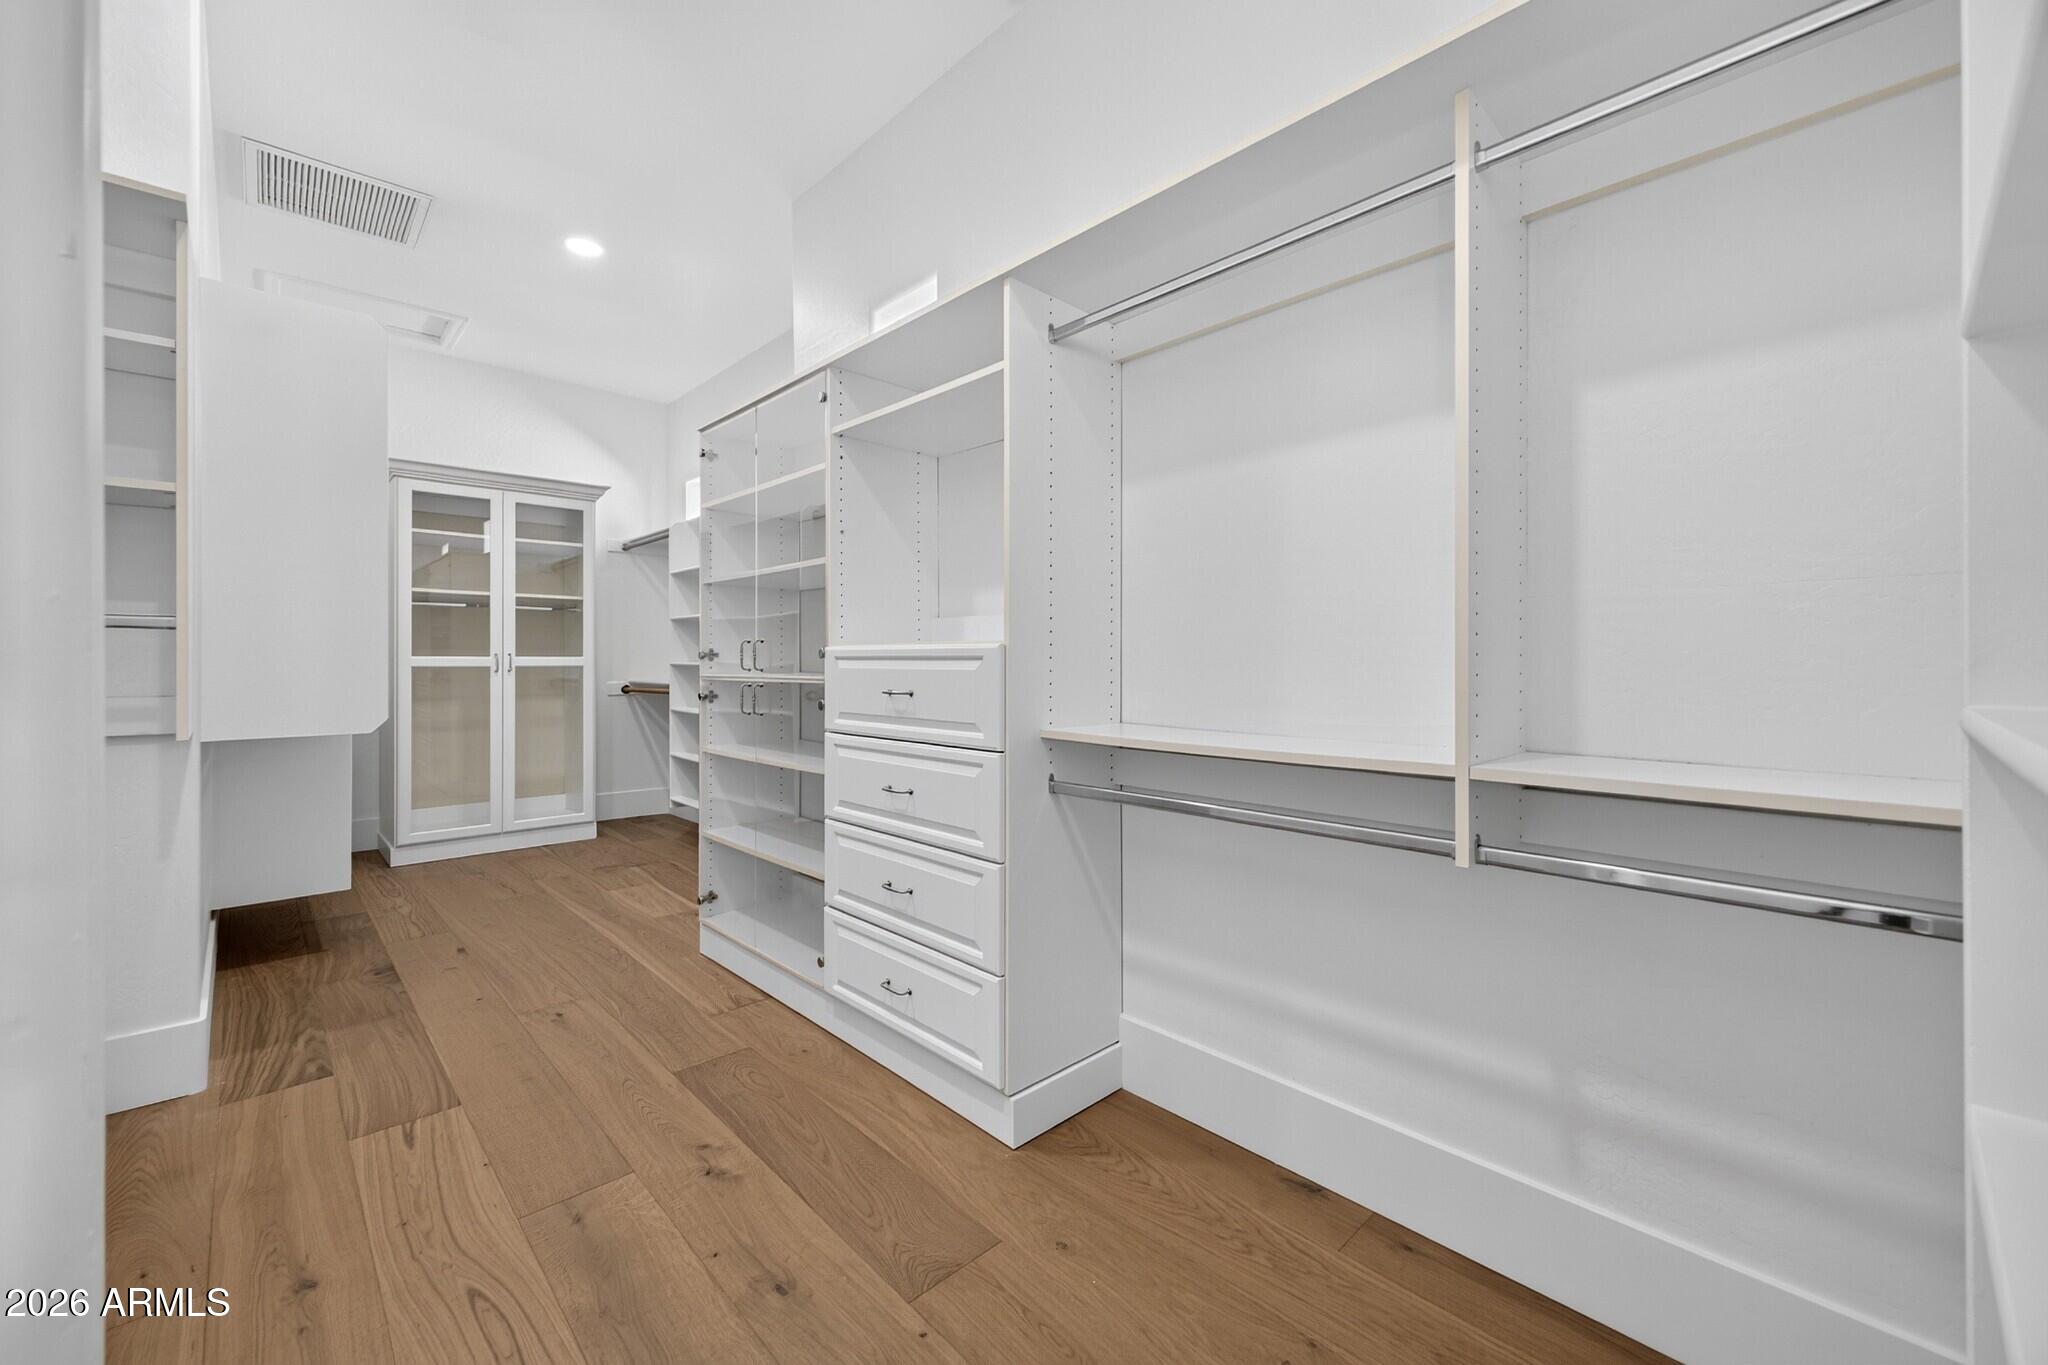
Walk-in closet with white built-in shelving, drawers, a glass-front cabinet, and wood flooring.
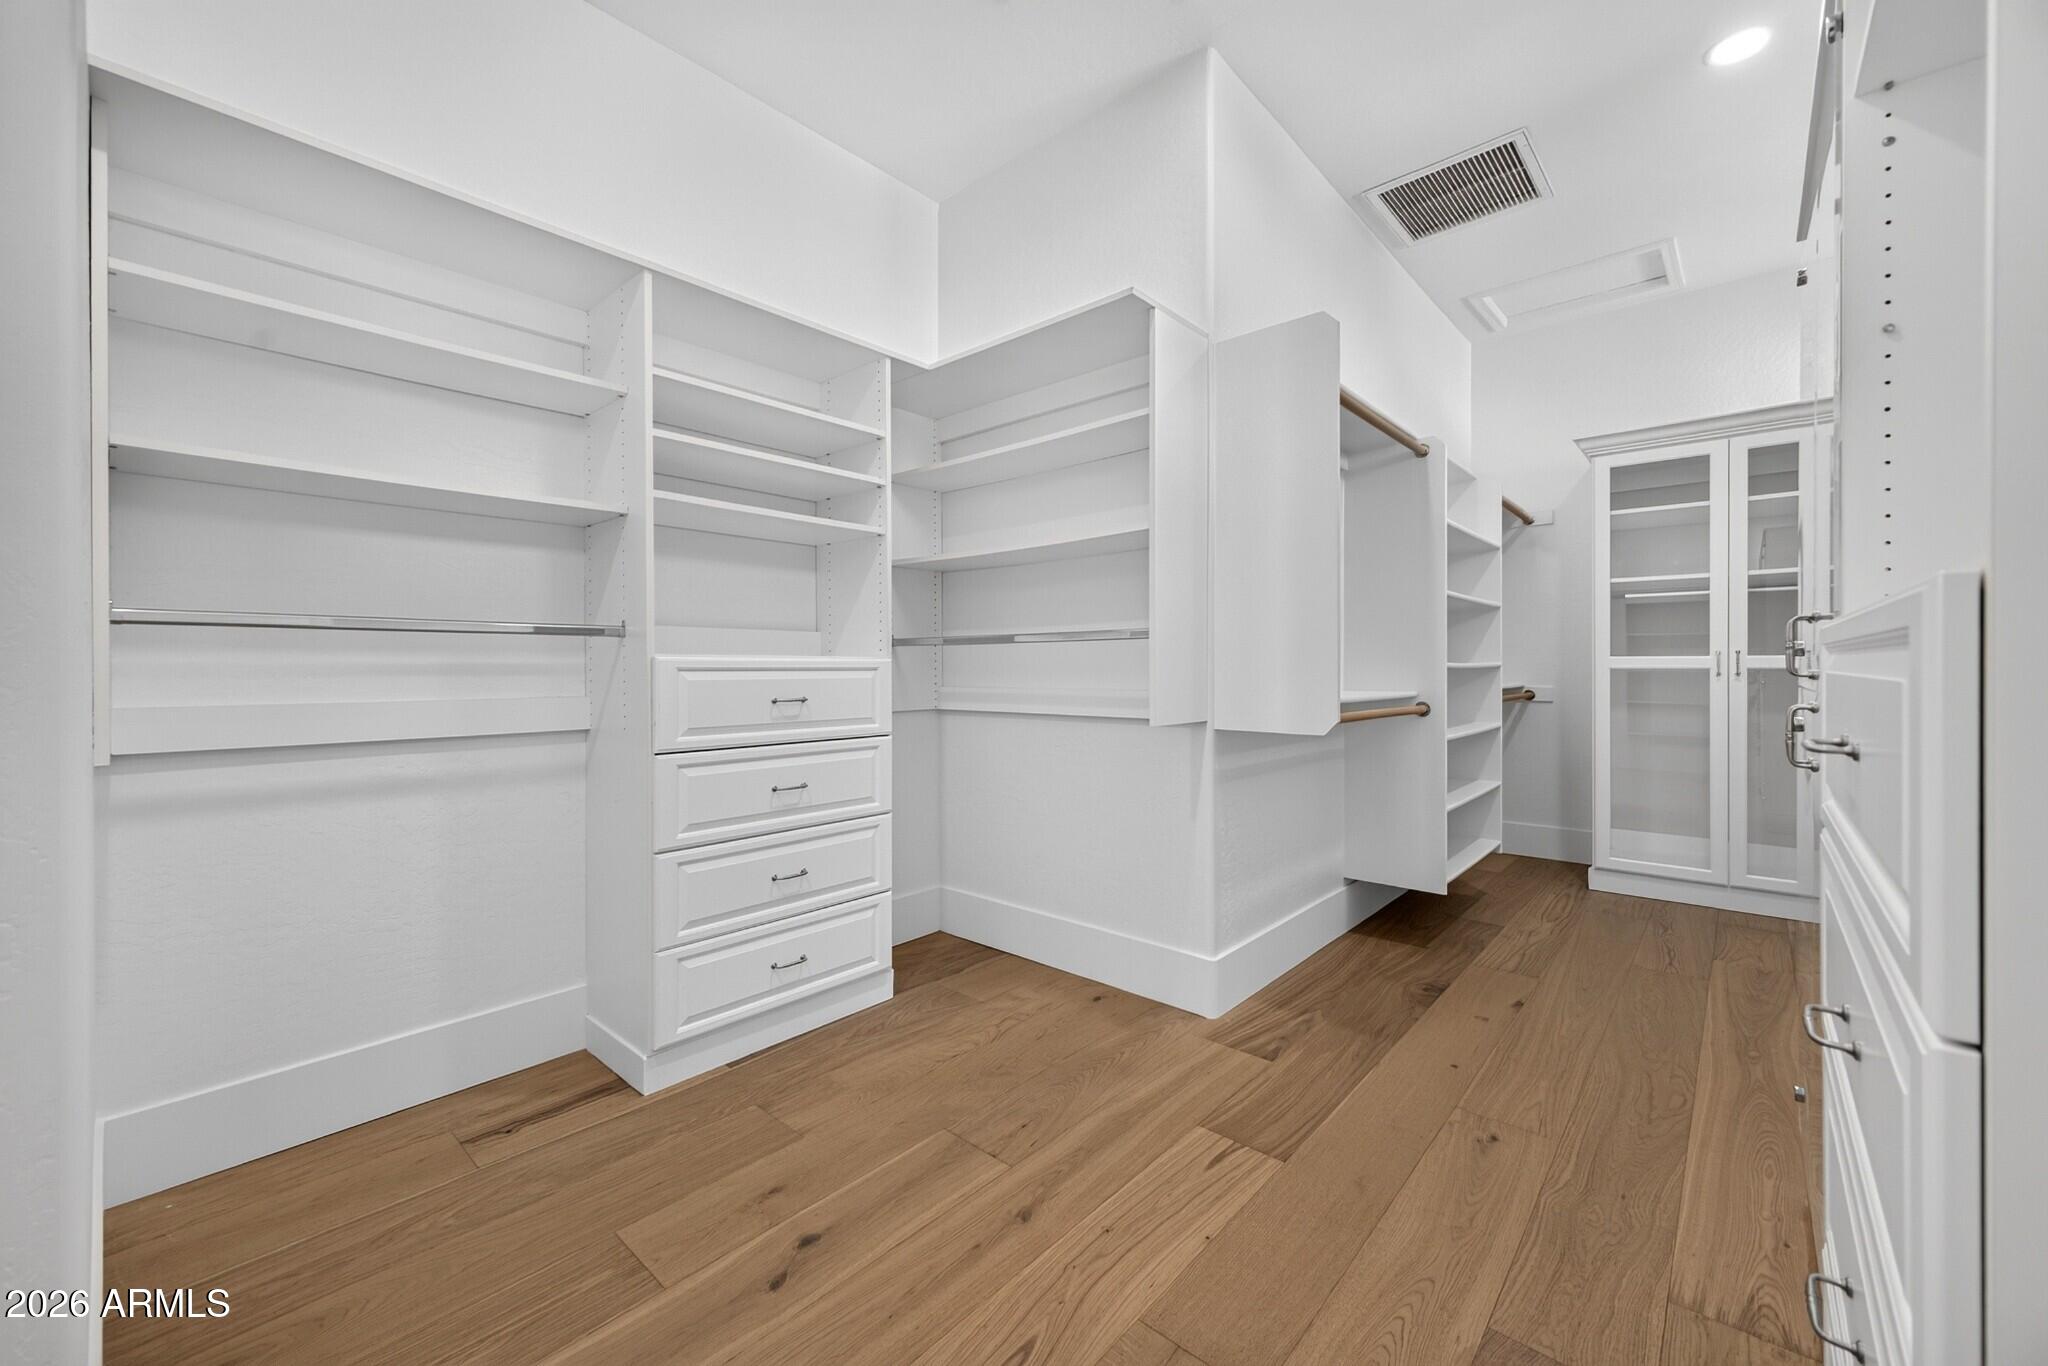
Walk-in closet with white built-in shelves, drawers, hanging rails, glass-front cabinets, and wood flooring.
Empty walk-in closet with white built-in shelving, brass-toned hanging rods, and warm wood flooring.
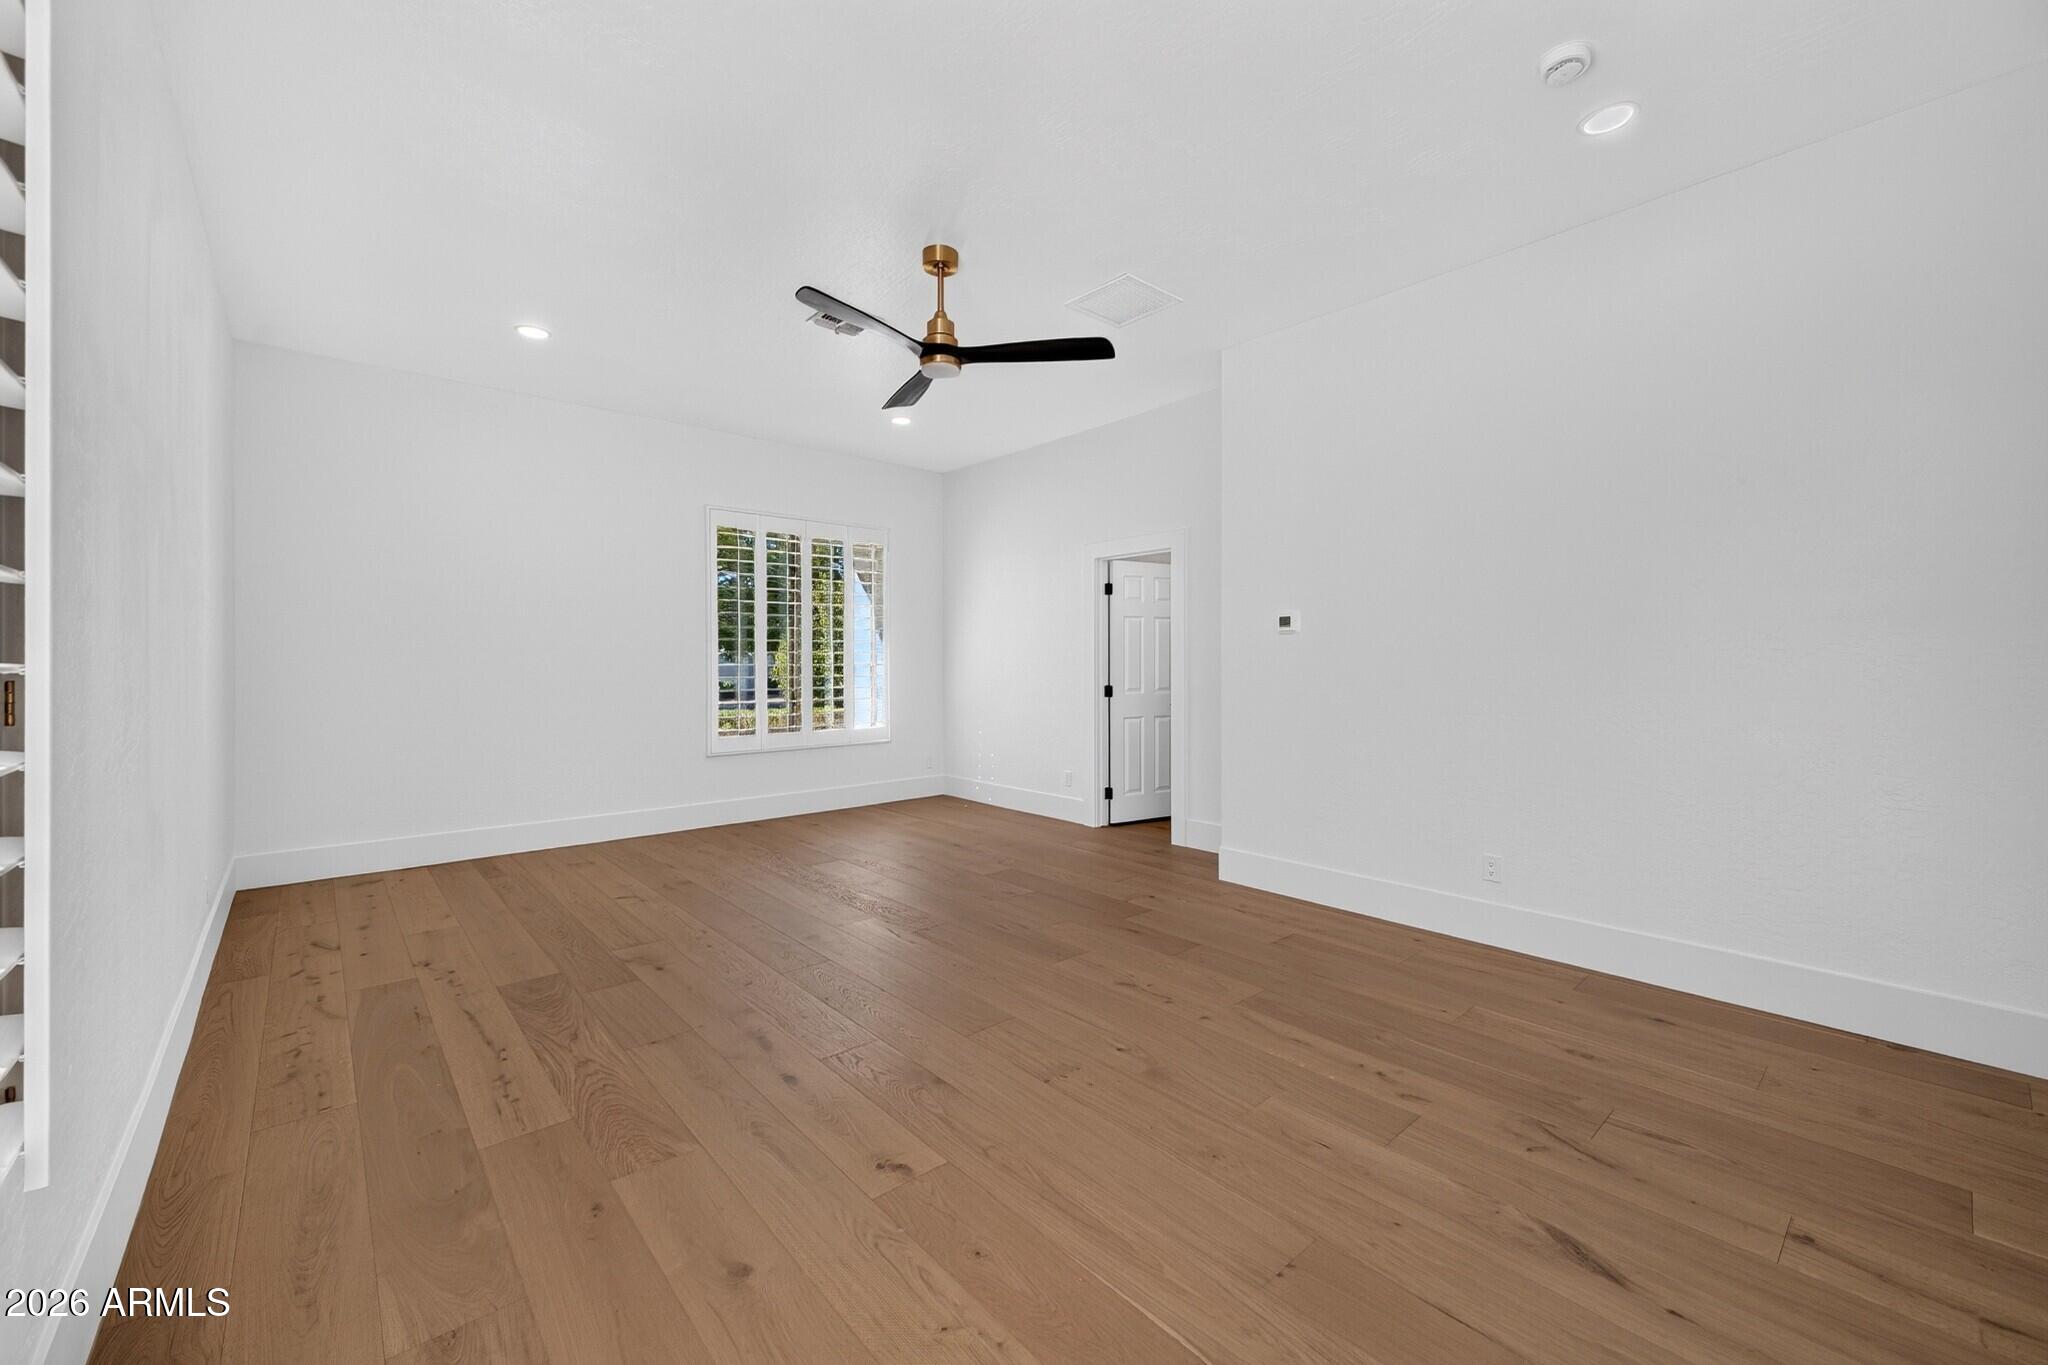
Empty room with wide-plank wood floors, plantation shutters, and a black-and-brass ceiling fan.
Empty room with wide-plank wood floors, a modern ceiling fan, and sunlight through shutters.
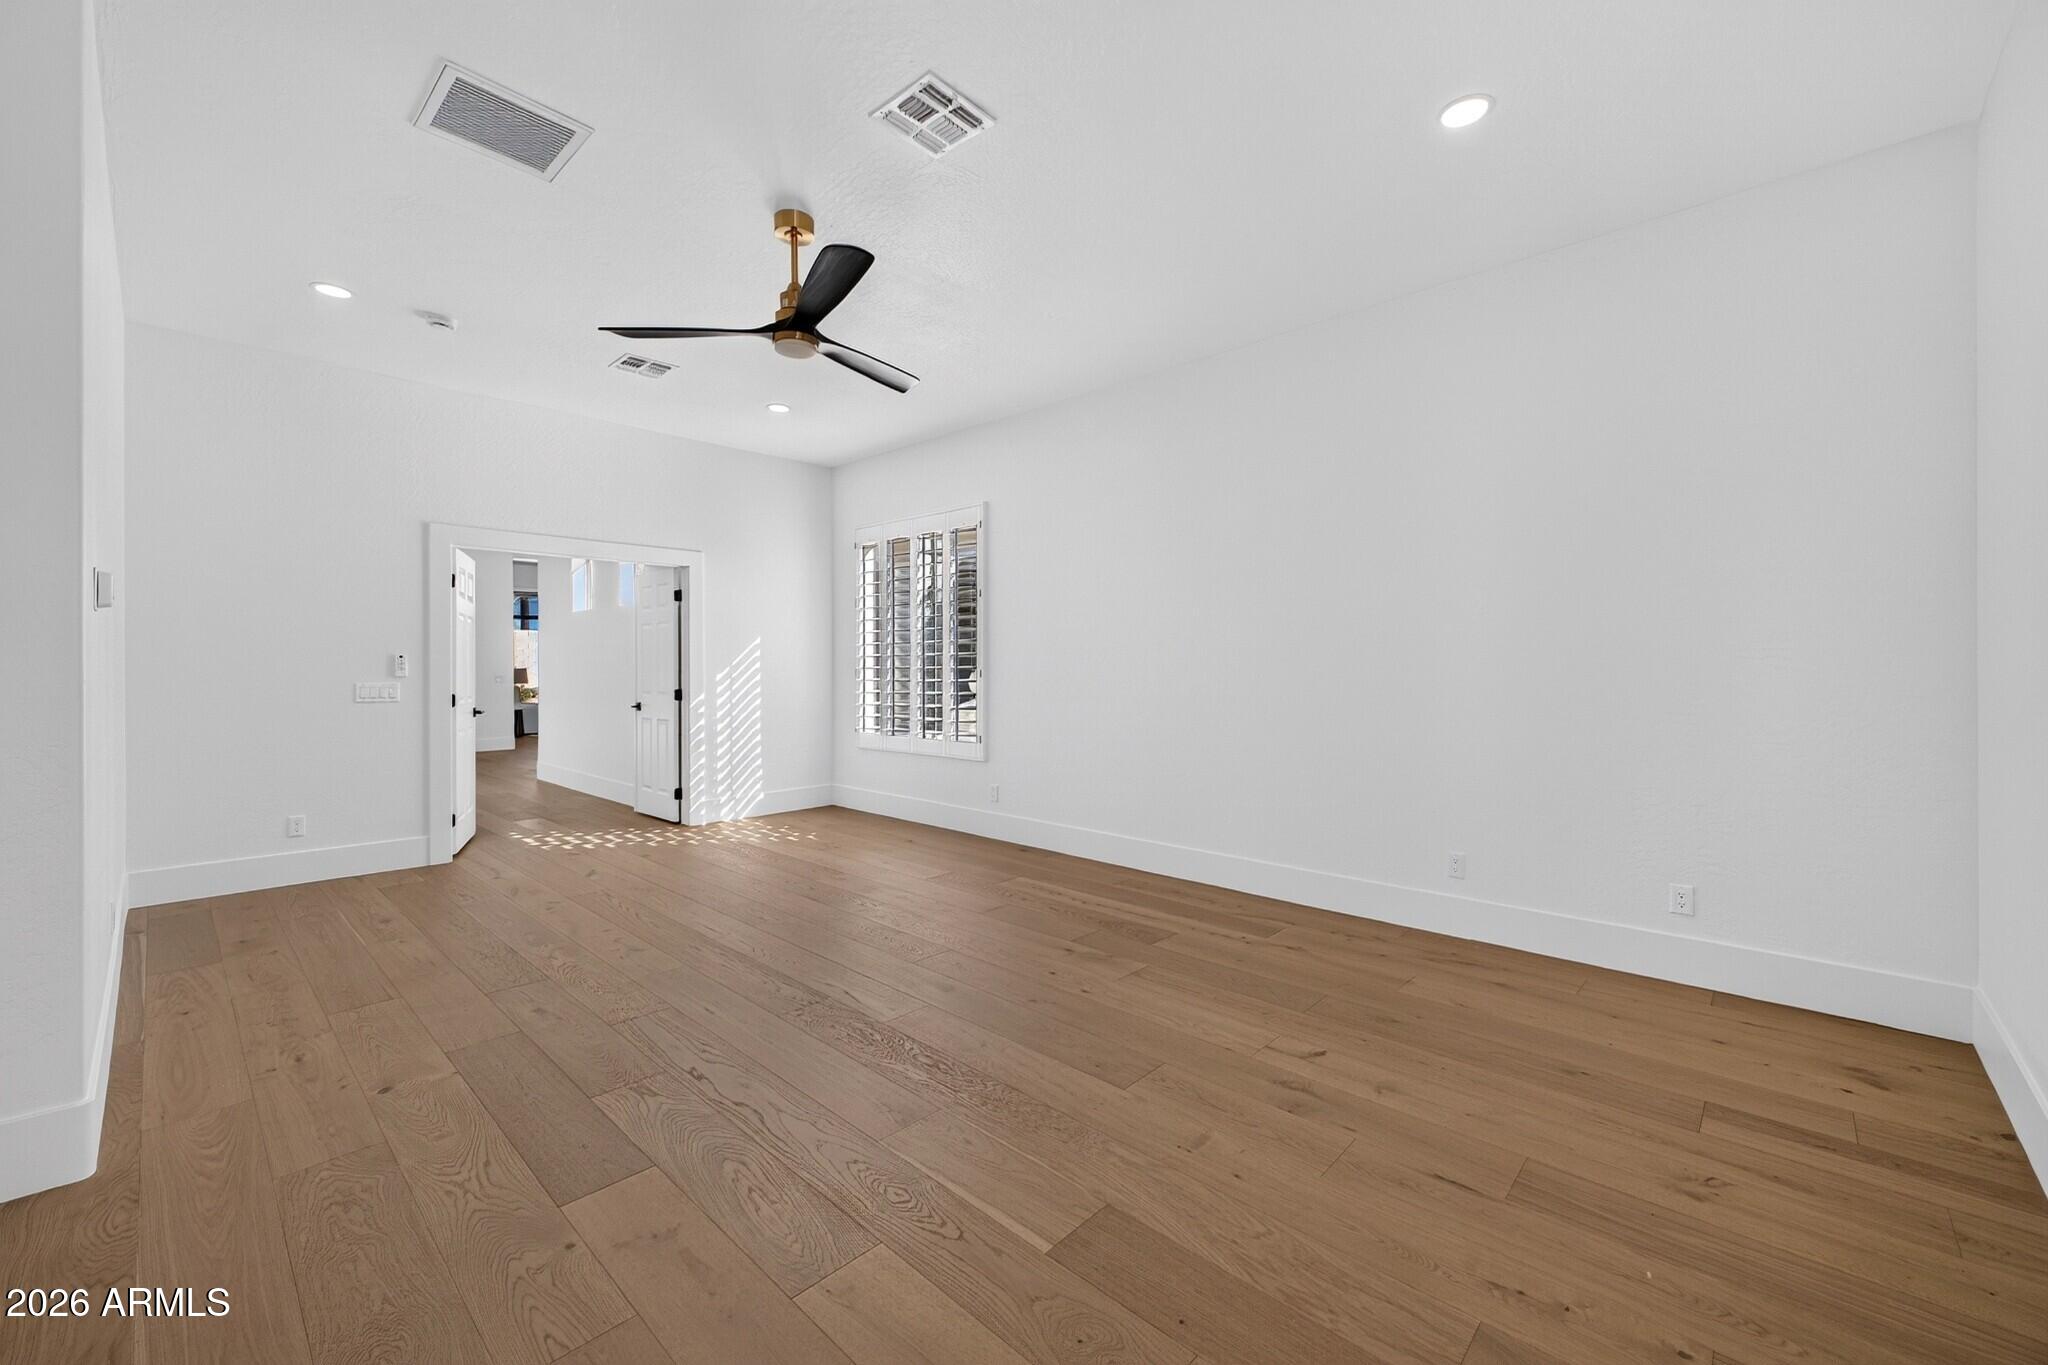
Vacant room with light wood floors, a black ceiling fan, and a shuttered window beside open double doors.
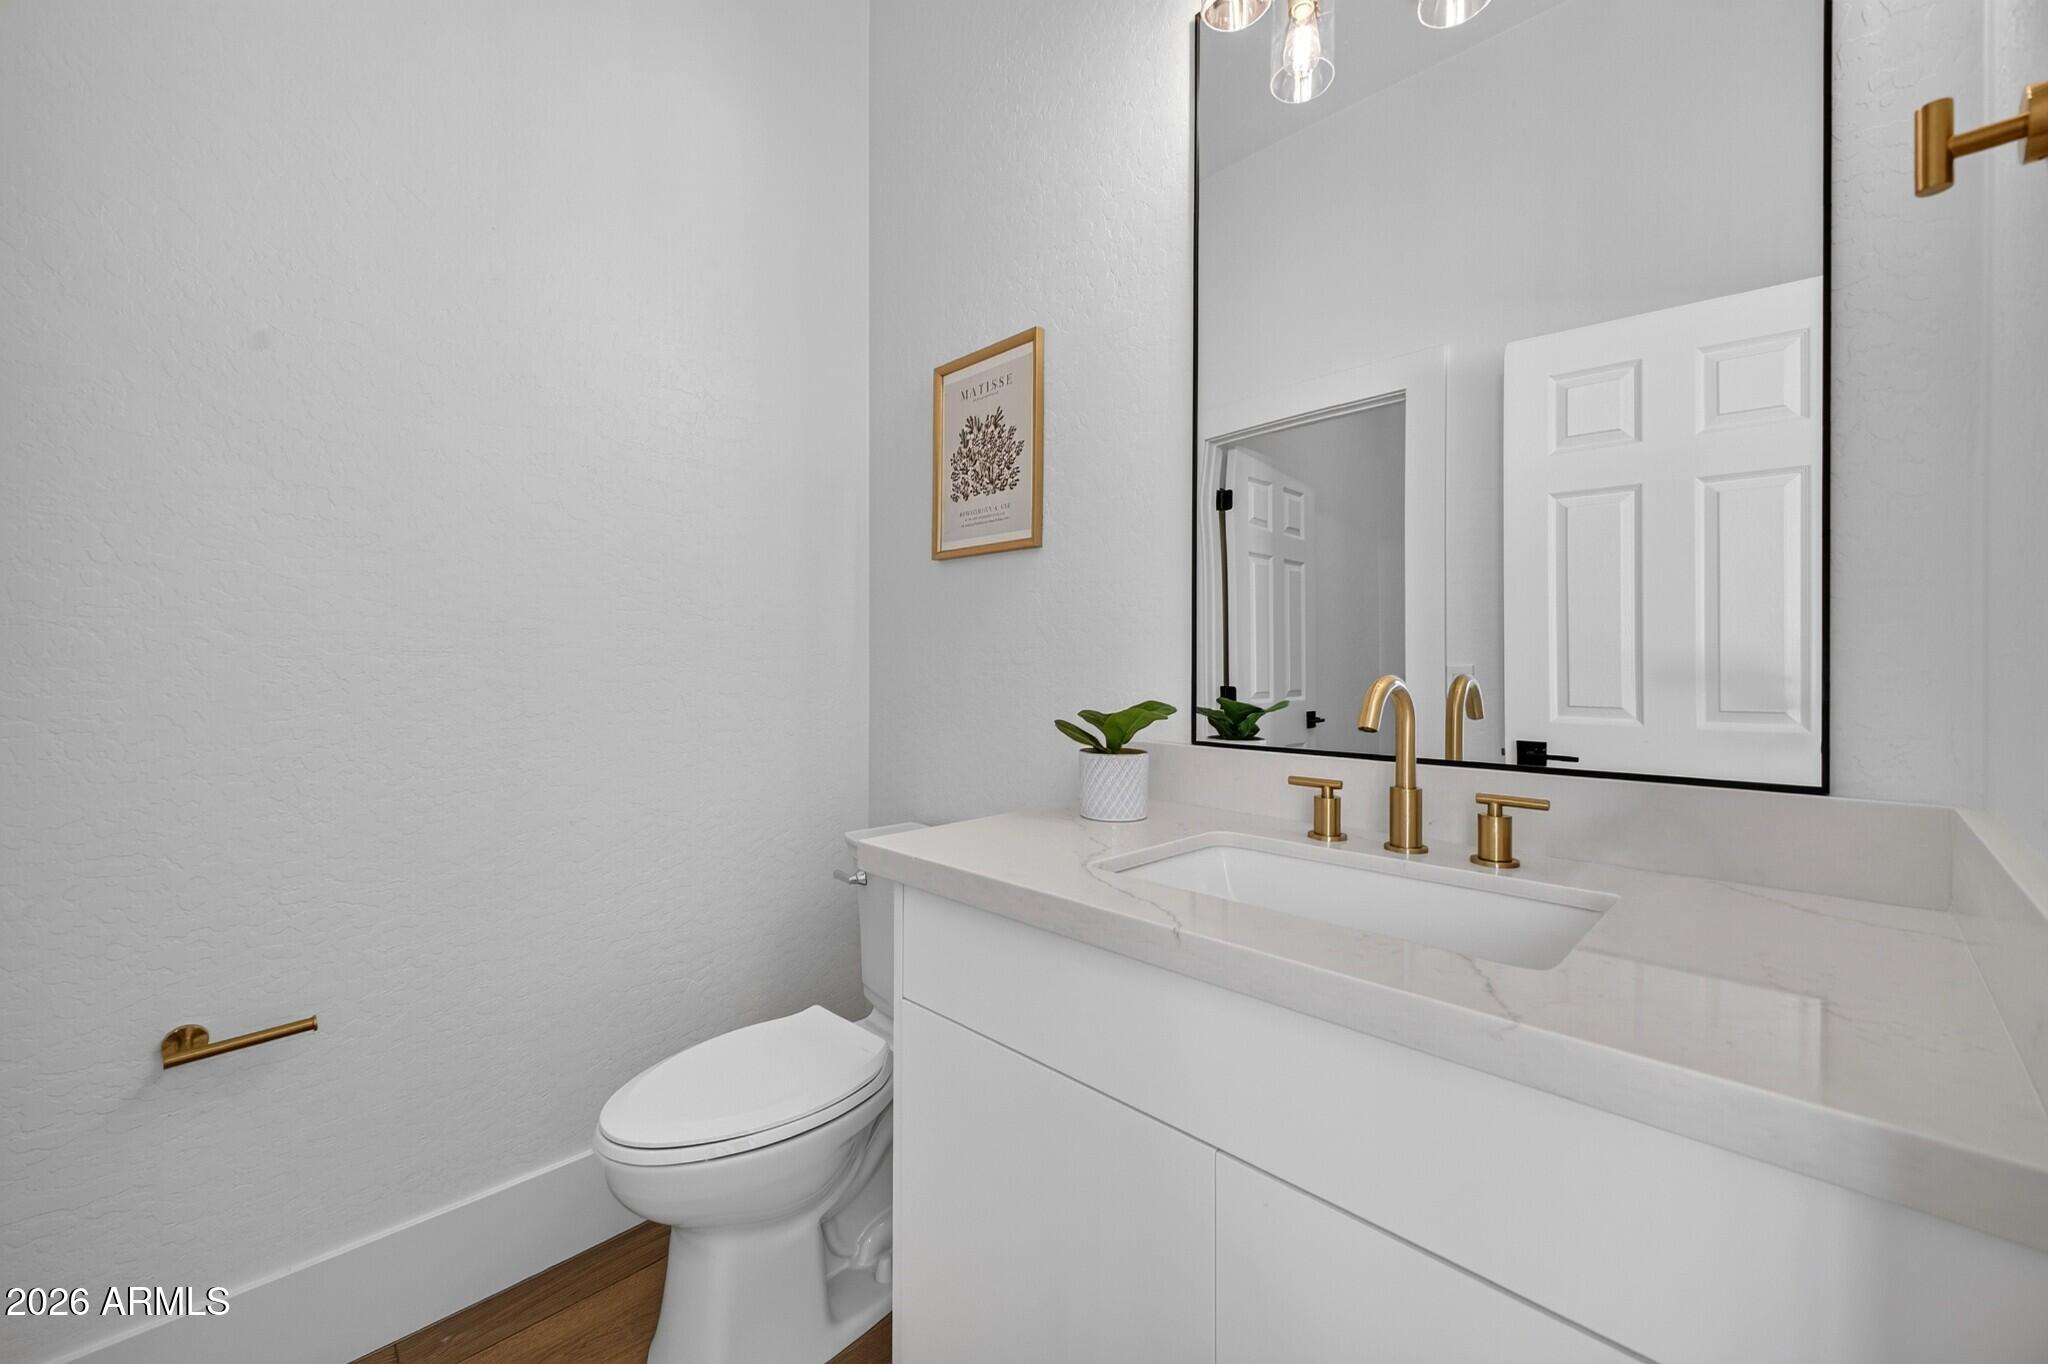
Modern bathroom with a white vanity, brass fixtures, large mirror, and toilet.
Empty interior corner with textured white walls, white baseboards, and warm wood plank flooring.
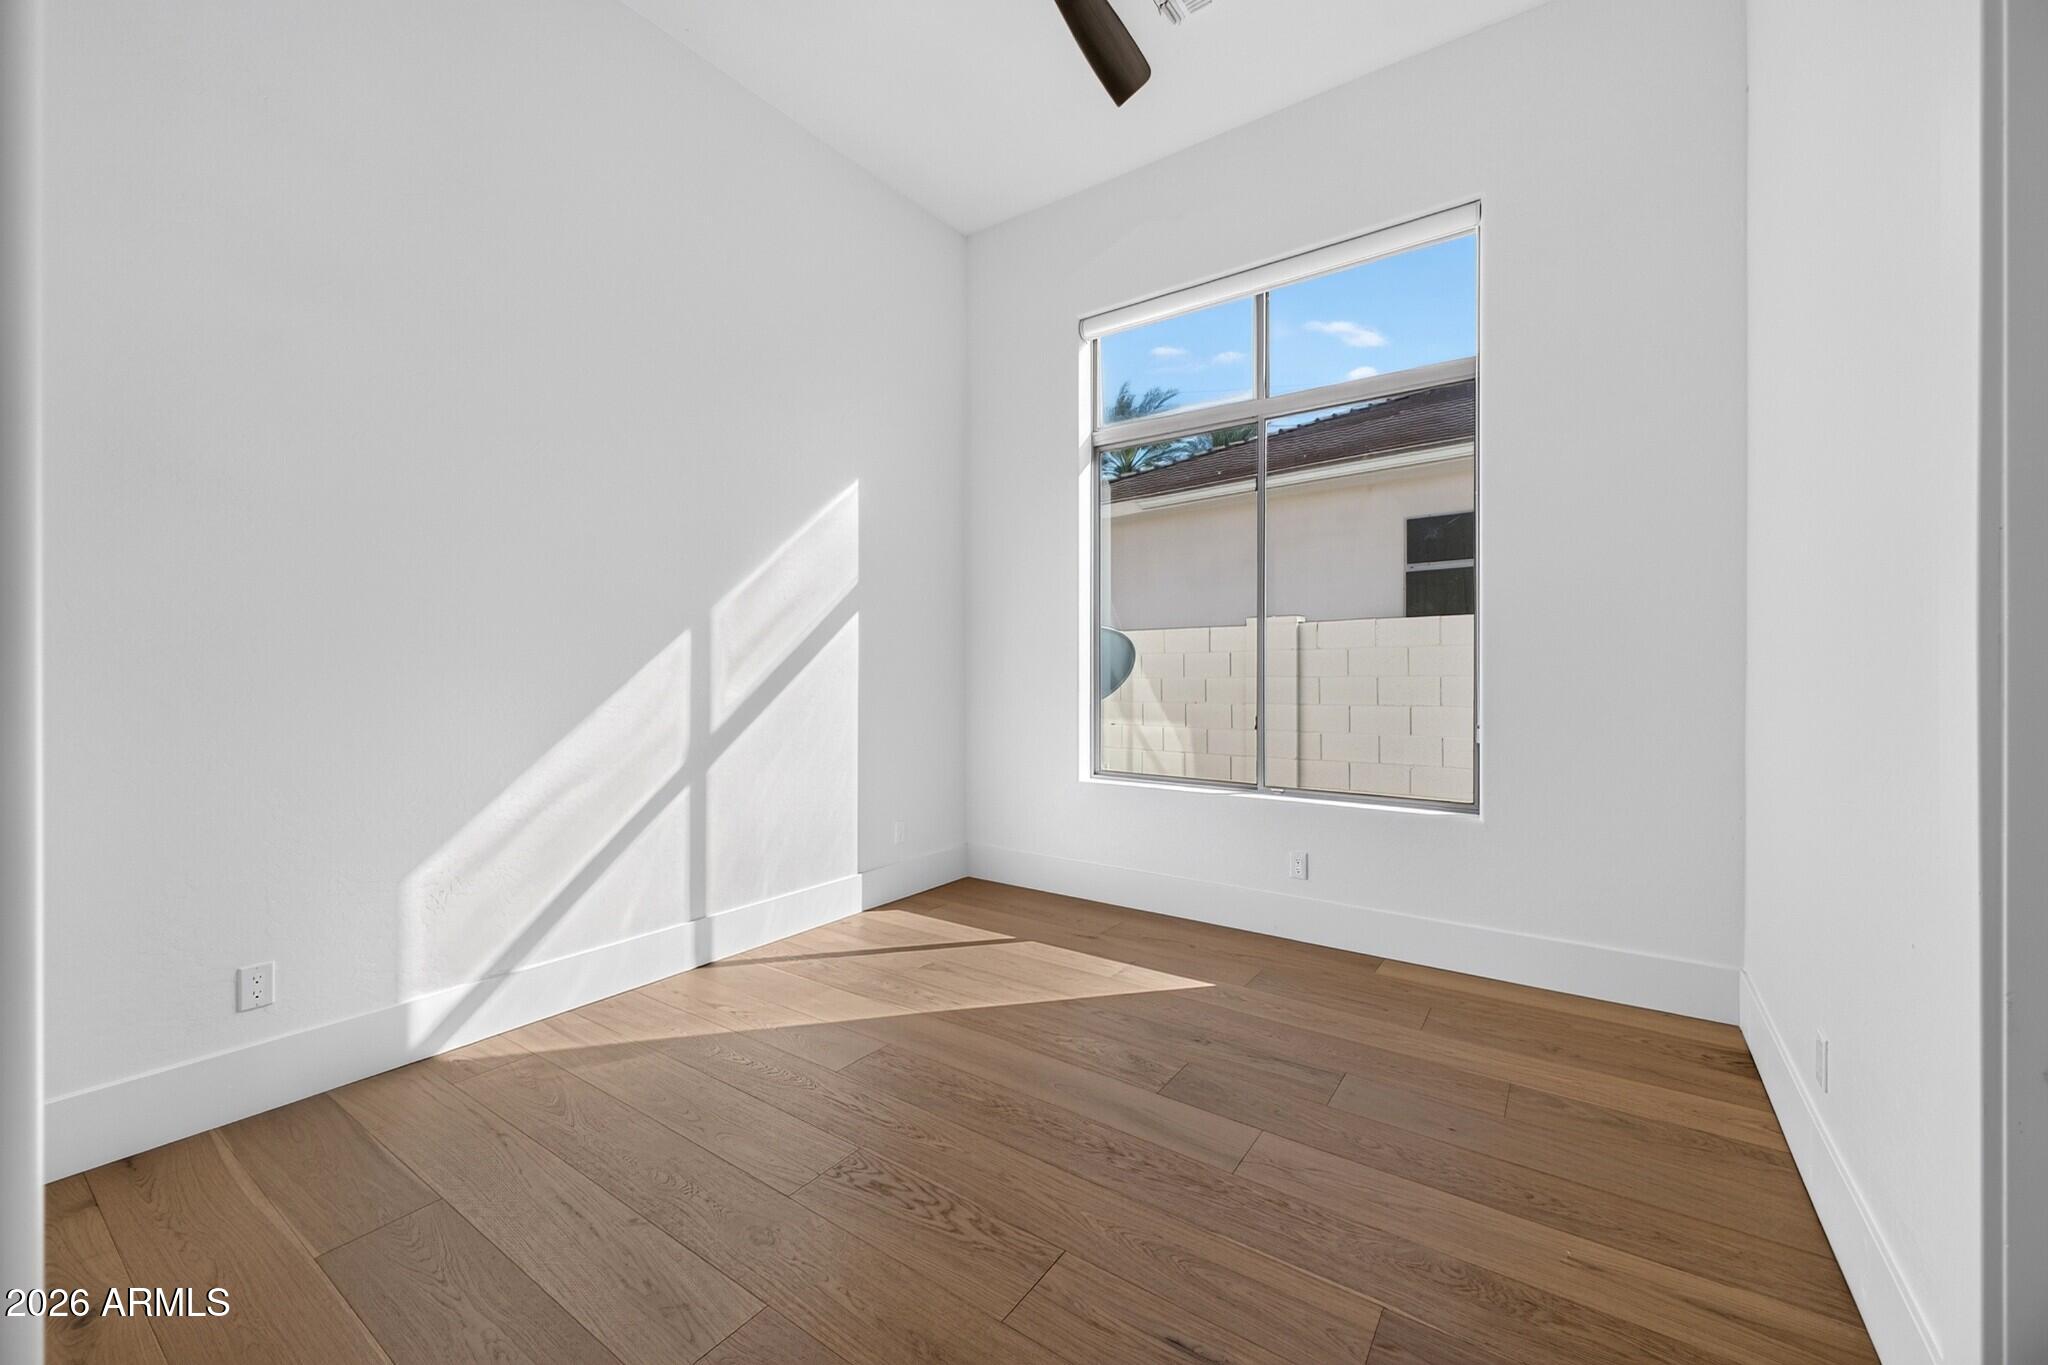
Empty room with light wood flooring, a ceiling fan, and a large sunlit window.
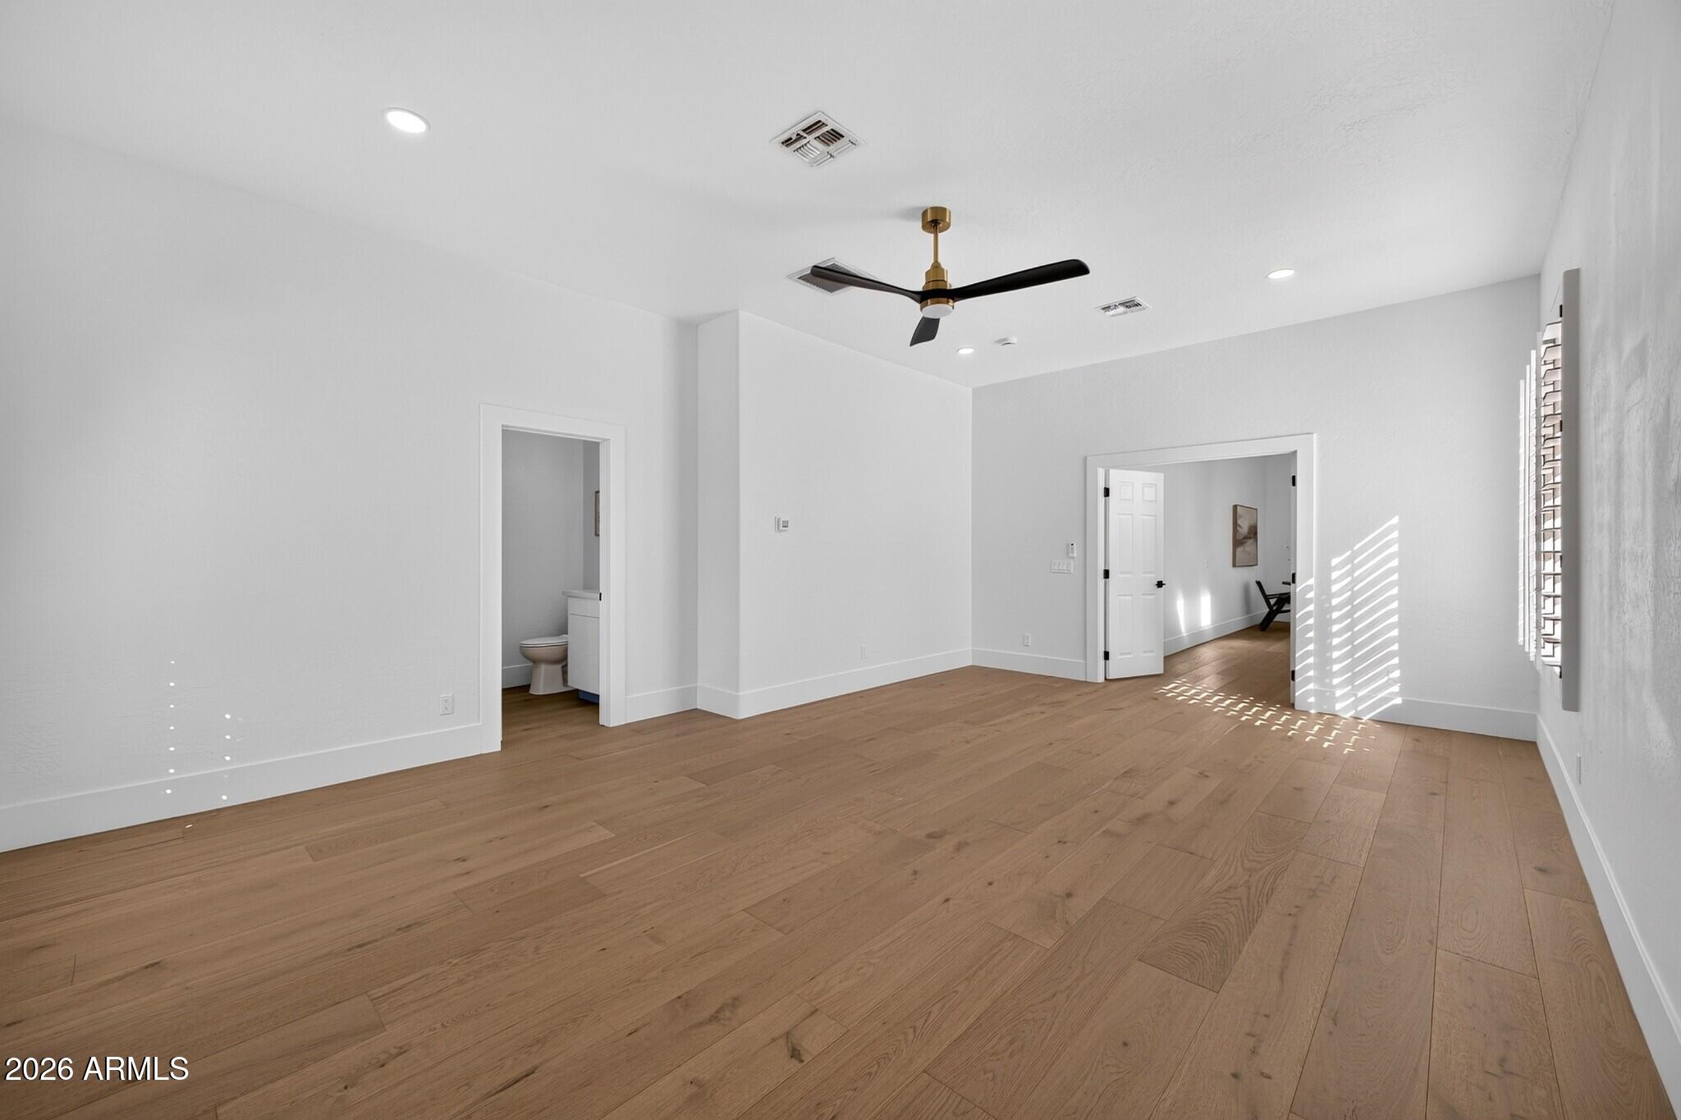
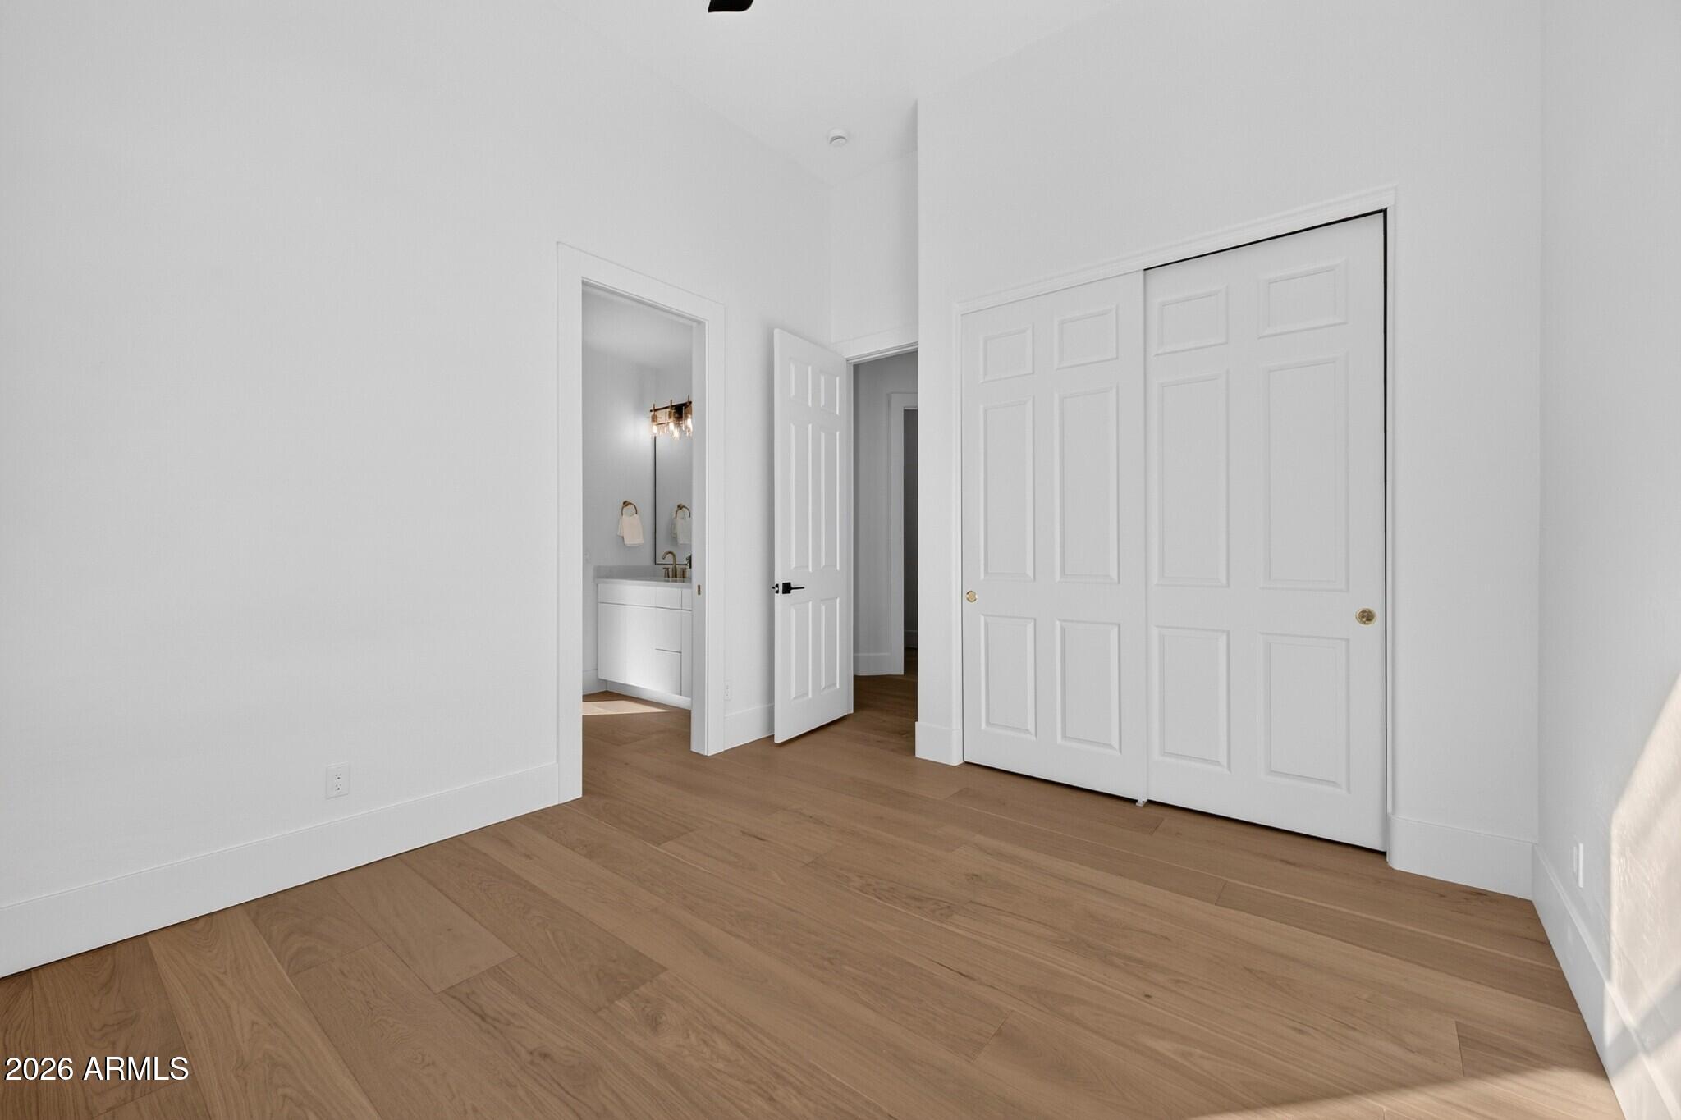
Empty bedroom with wood floors, paneled closet doors, and a bathroom vanity visible through the doorway.
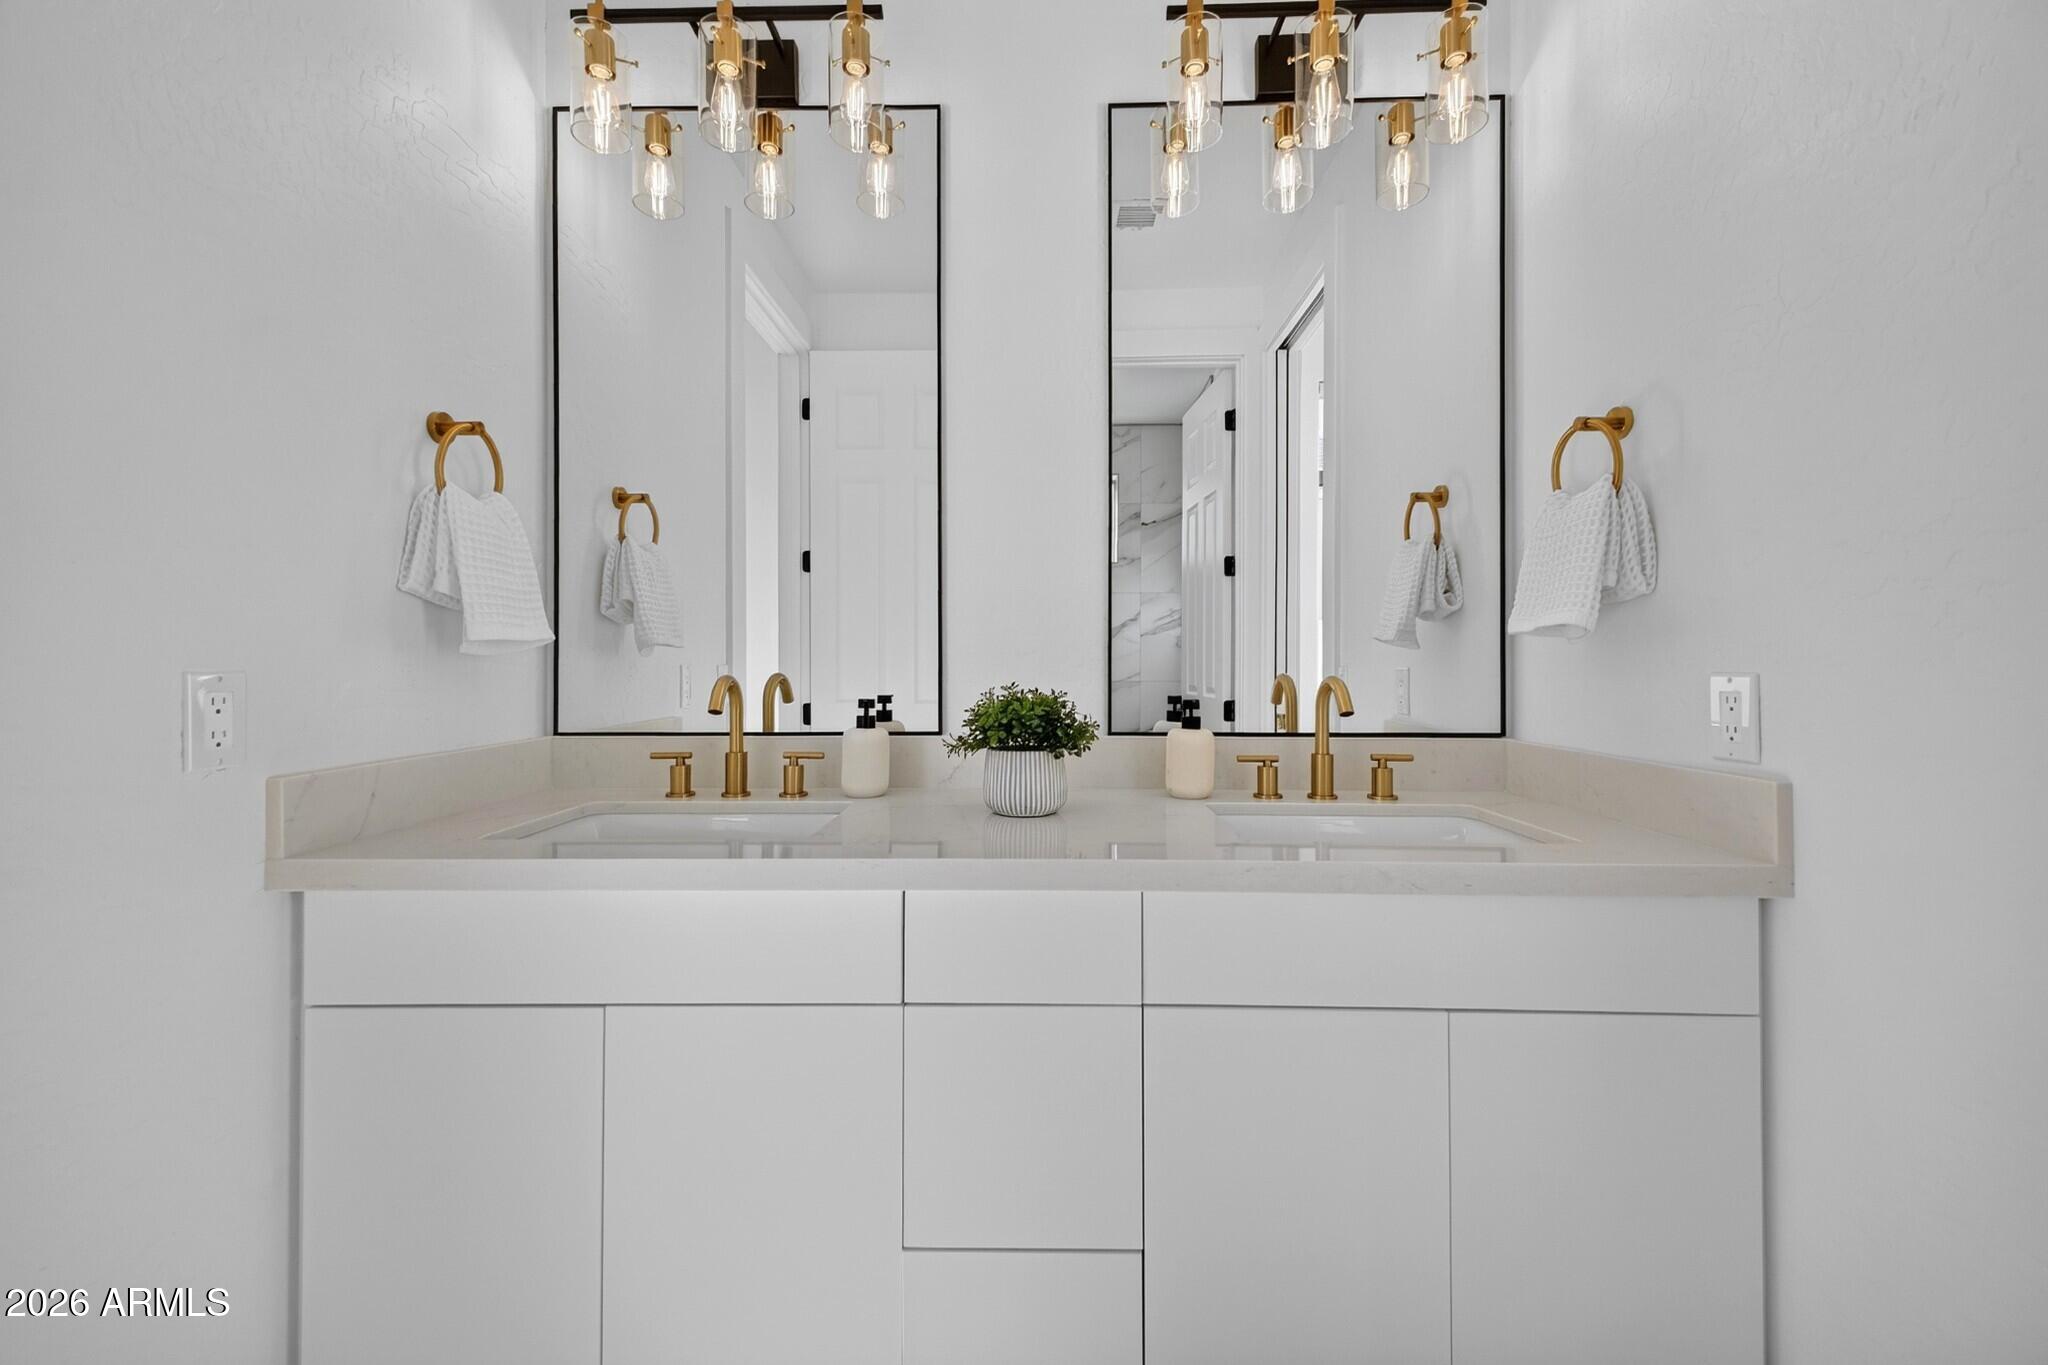
Double-sink bathroom vanity with white cabinetry, gold fixtures, and two large mirrors.
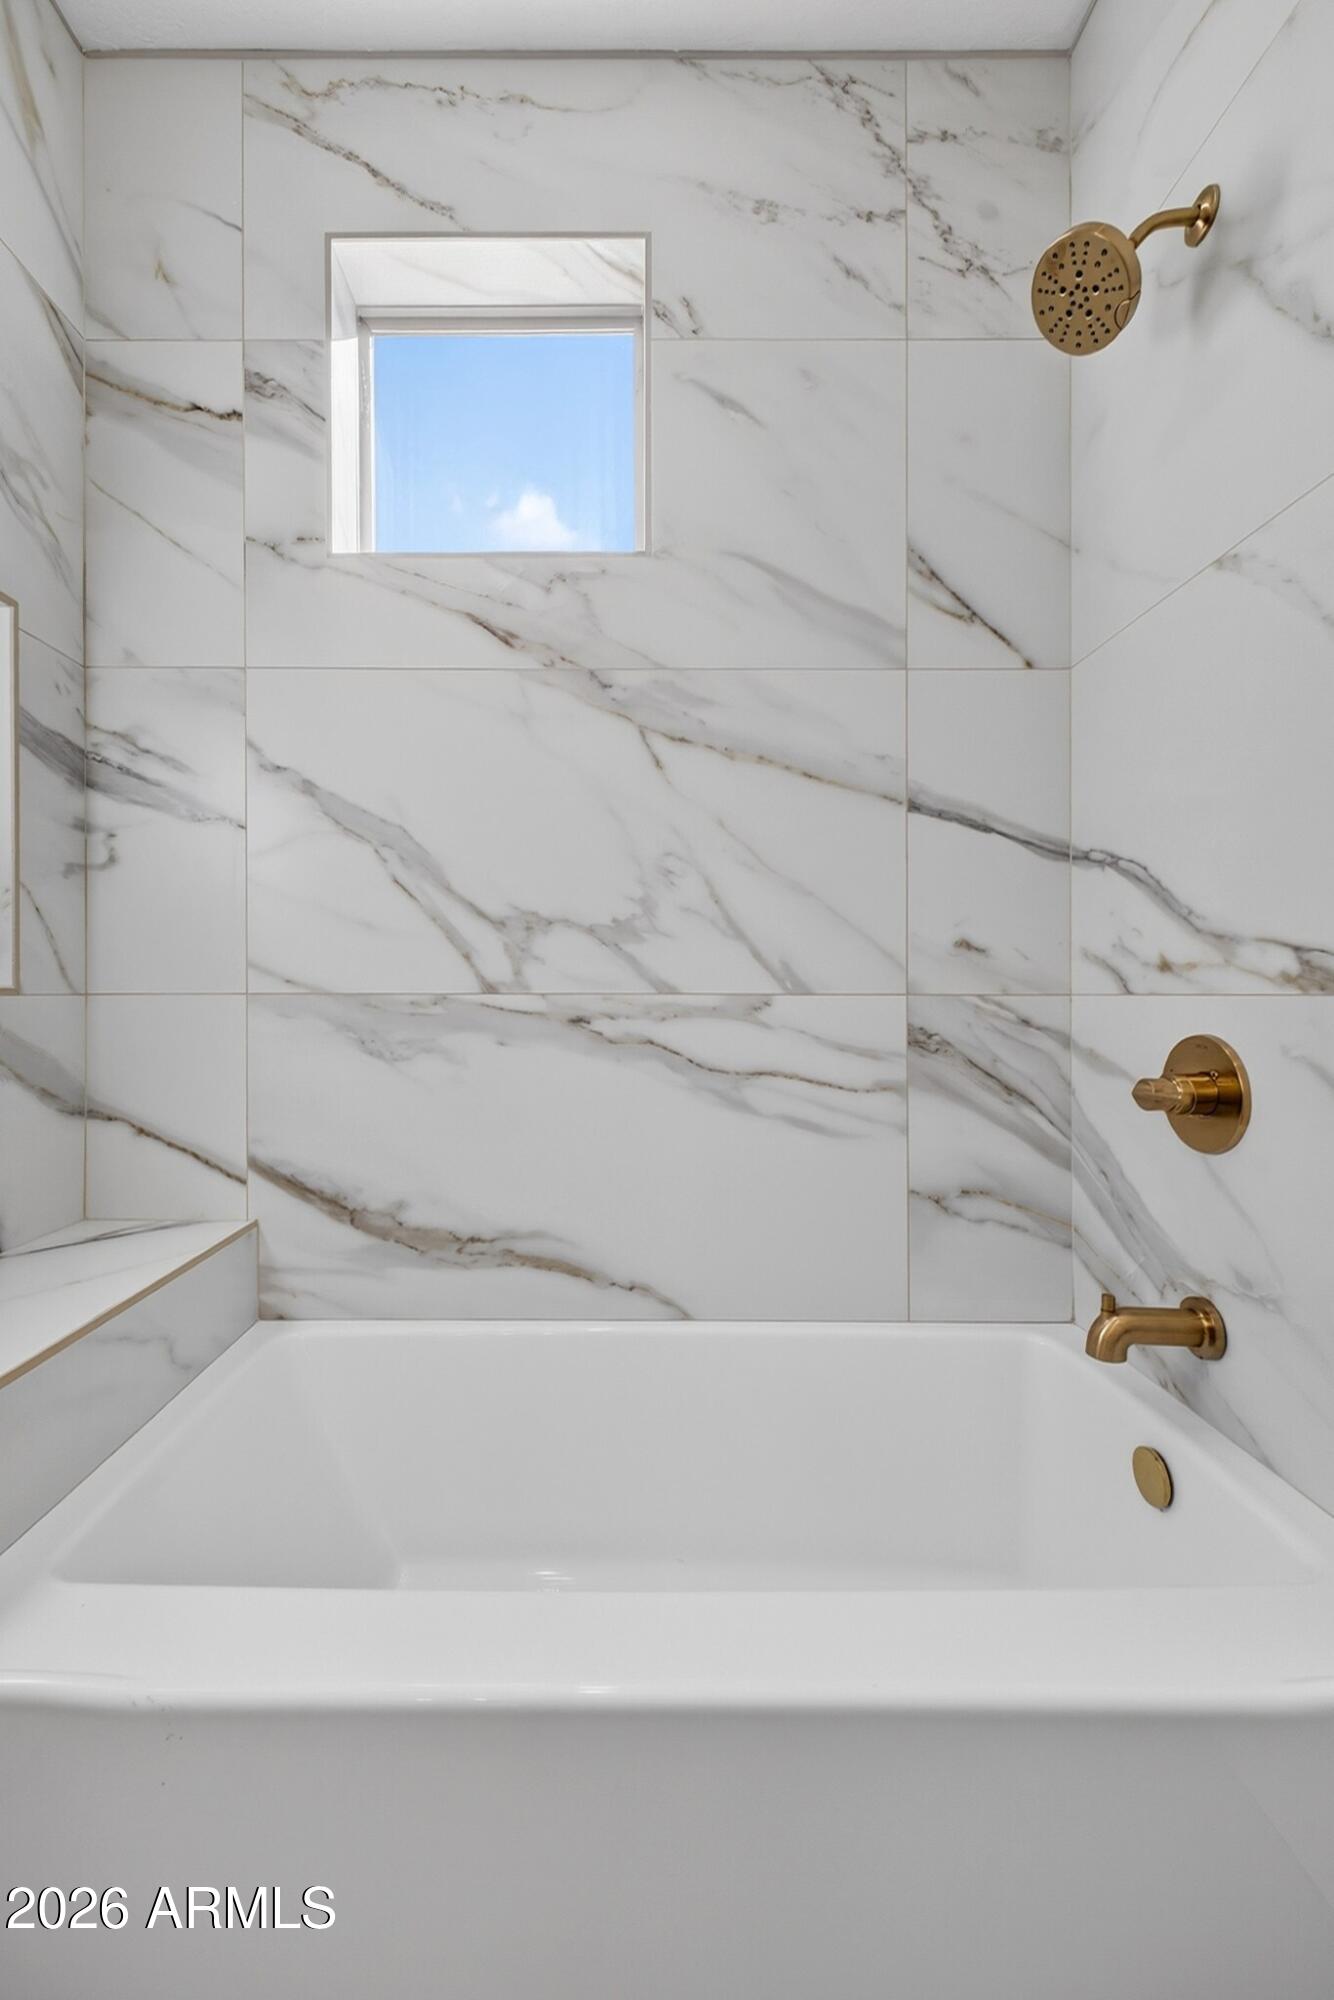
Bathtub with marble-look tile surround, a small window, and brass fixtures.
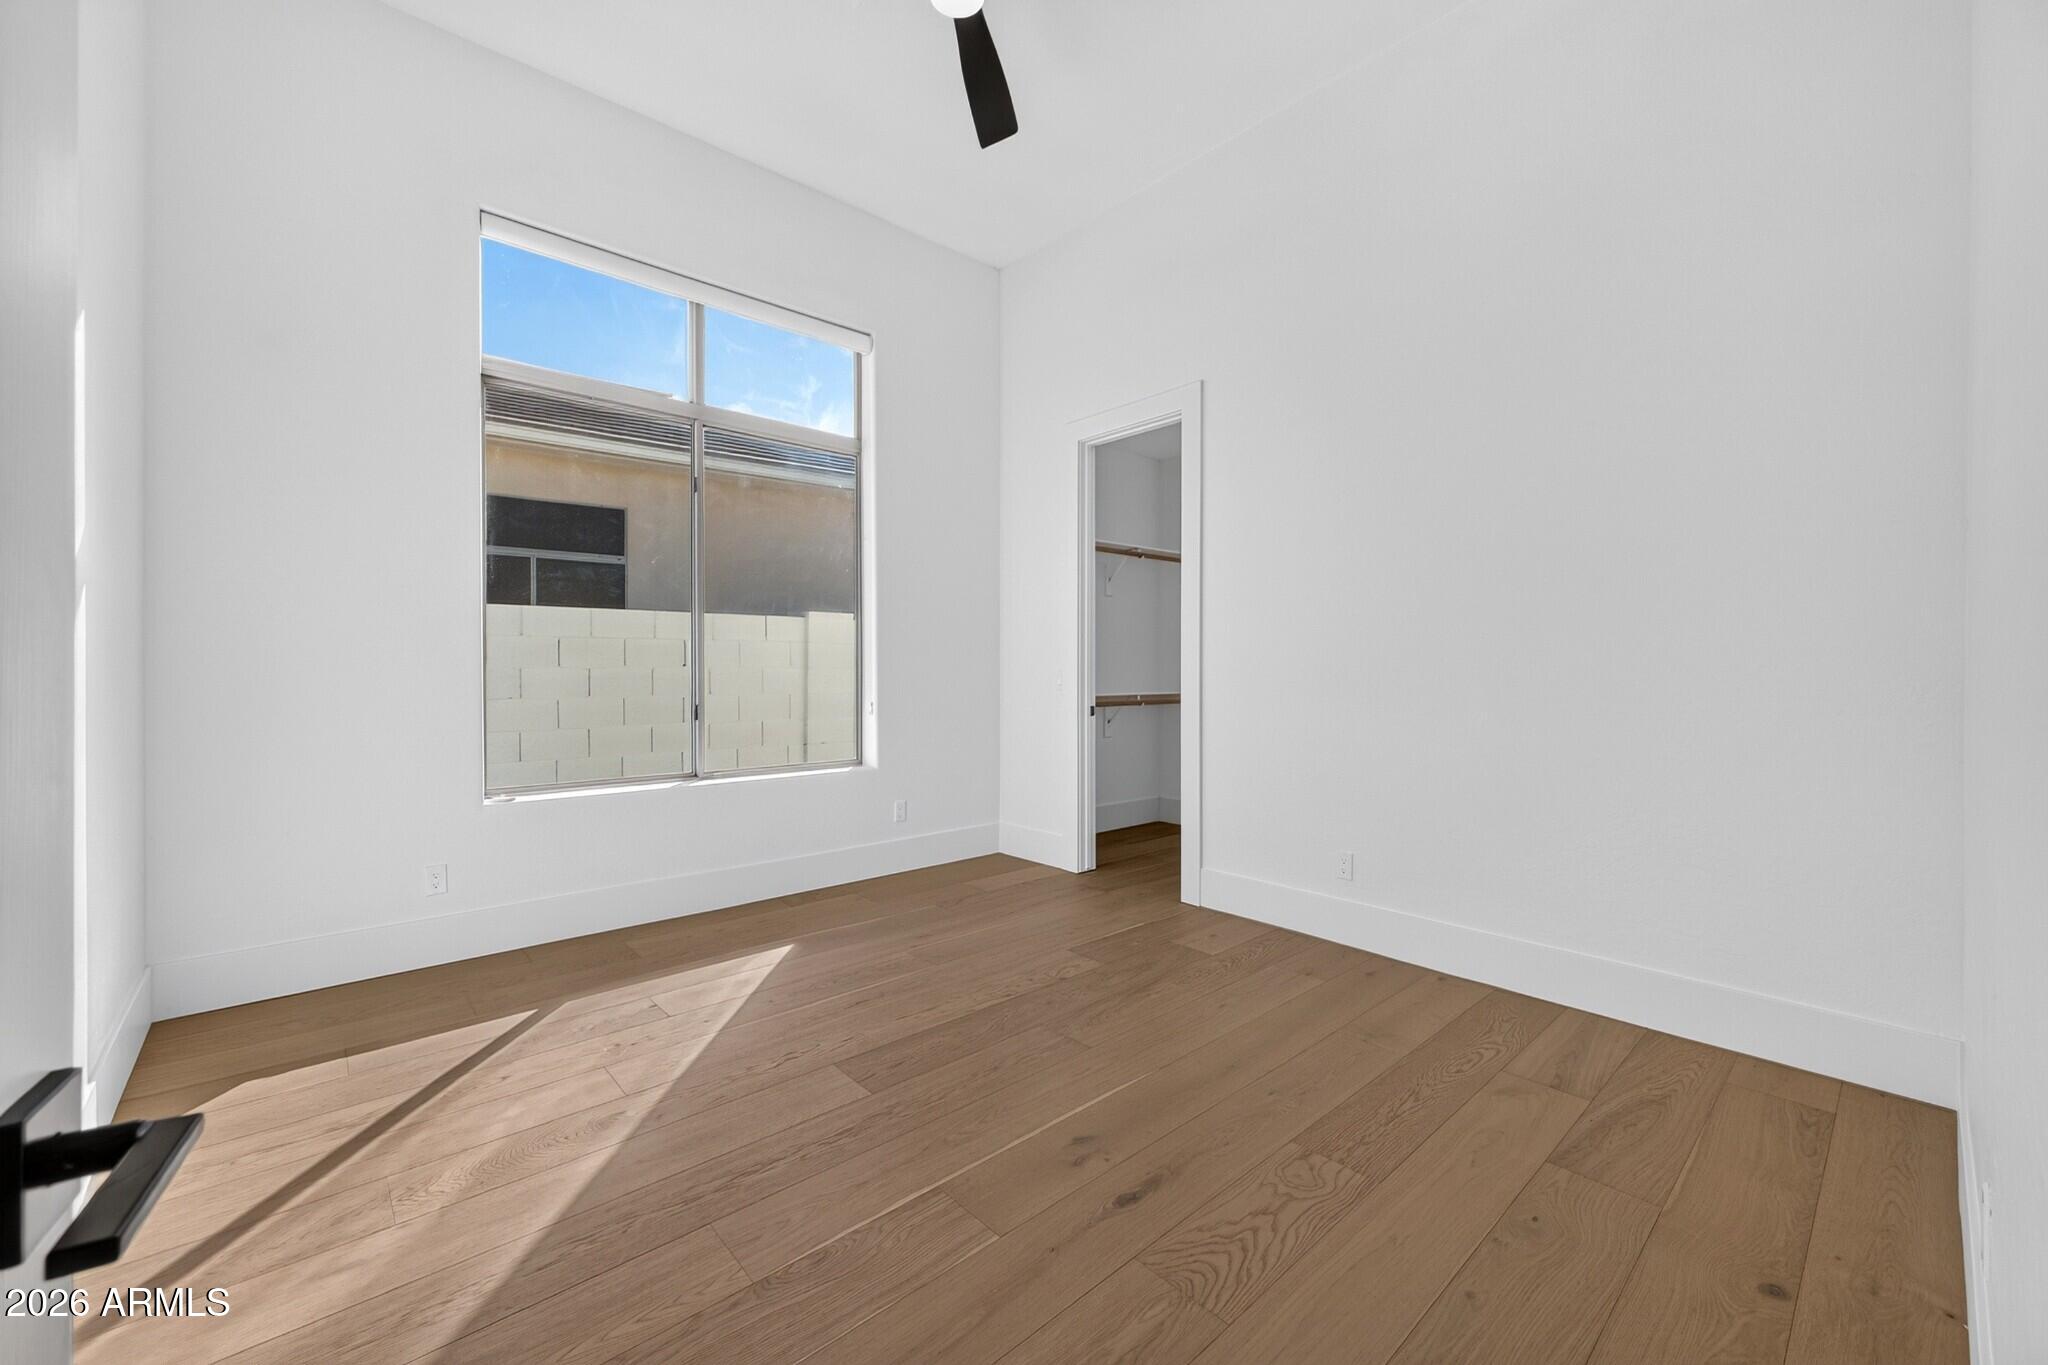
Vacant bedroom with light wood floors, a large window, and an open closet.
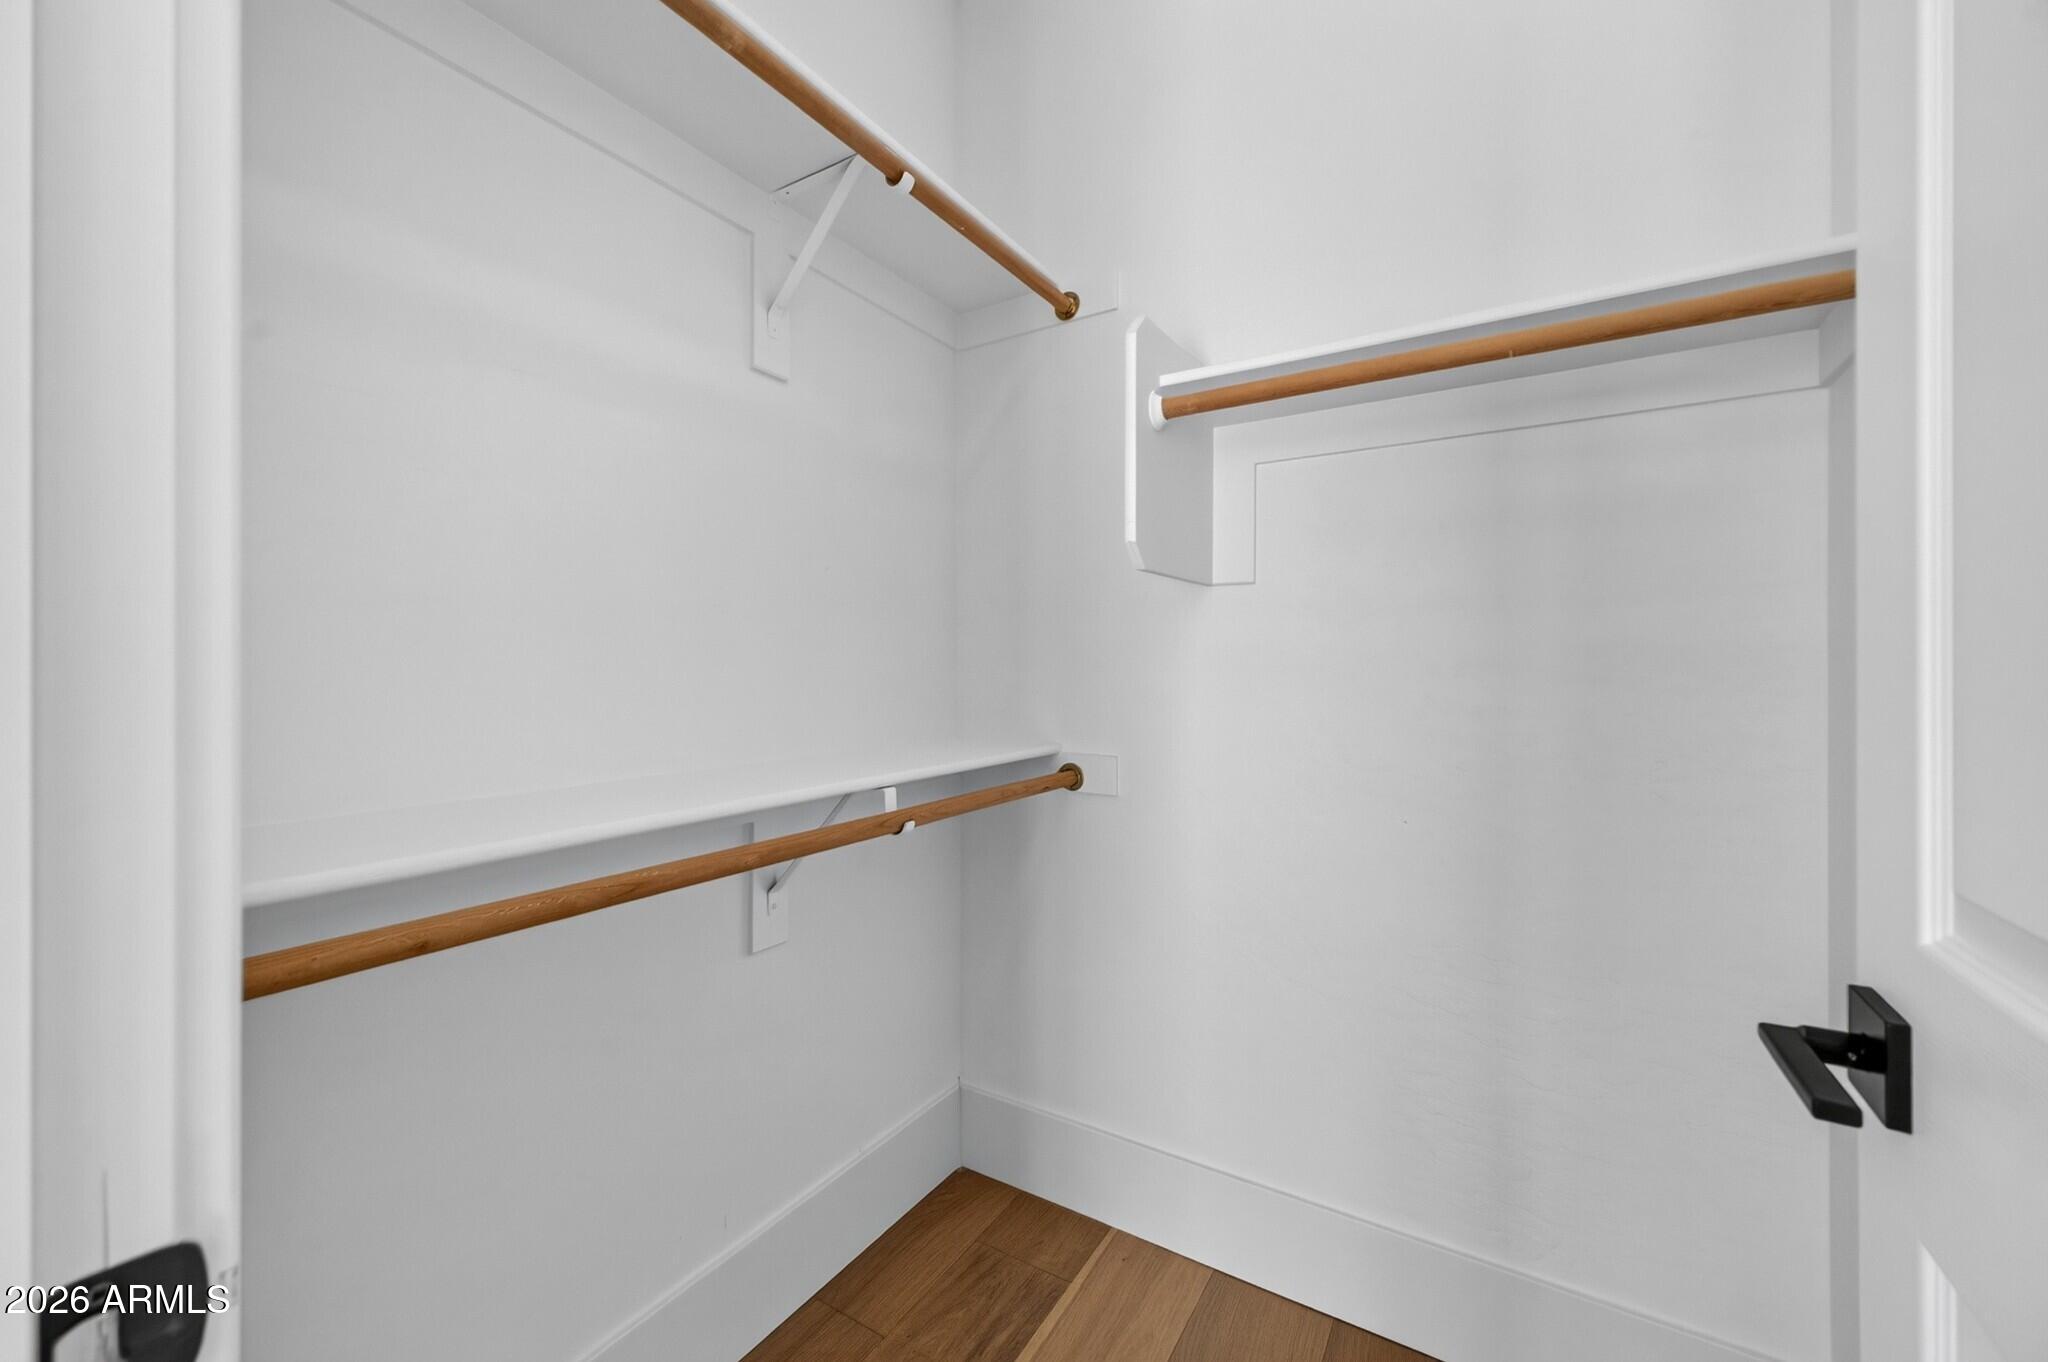
Empty walk-in closet with built-in shelves, wooden hanging rods, and wood-look flooring.
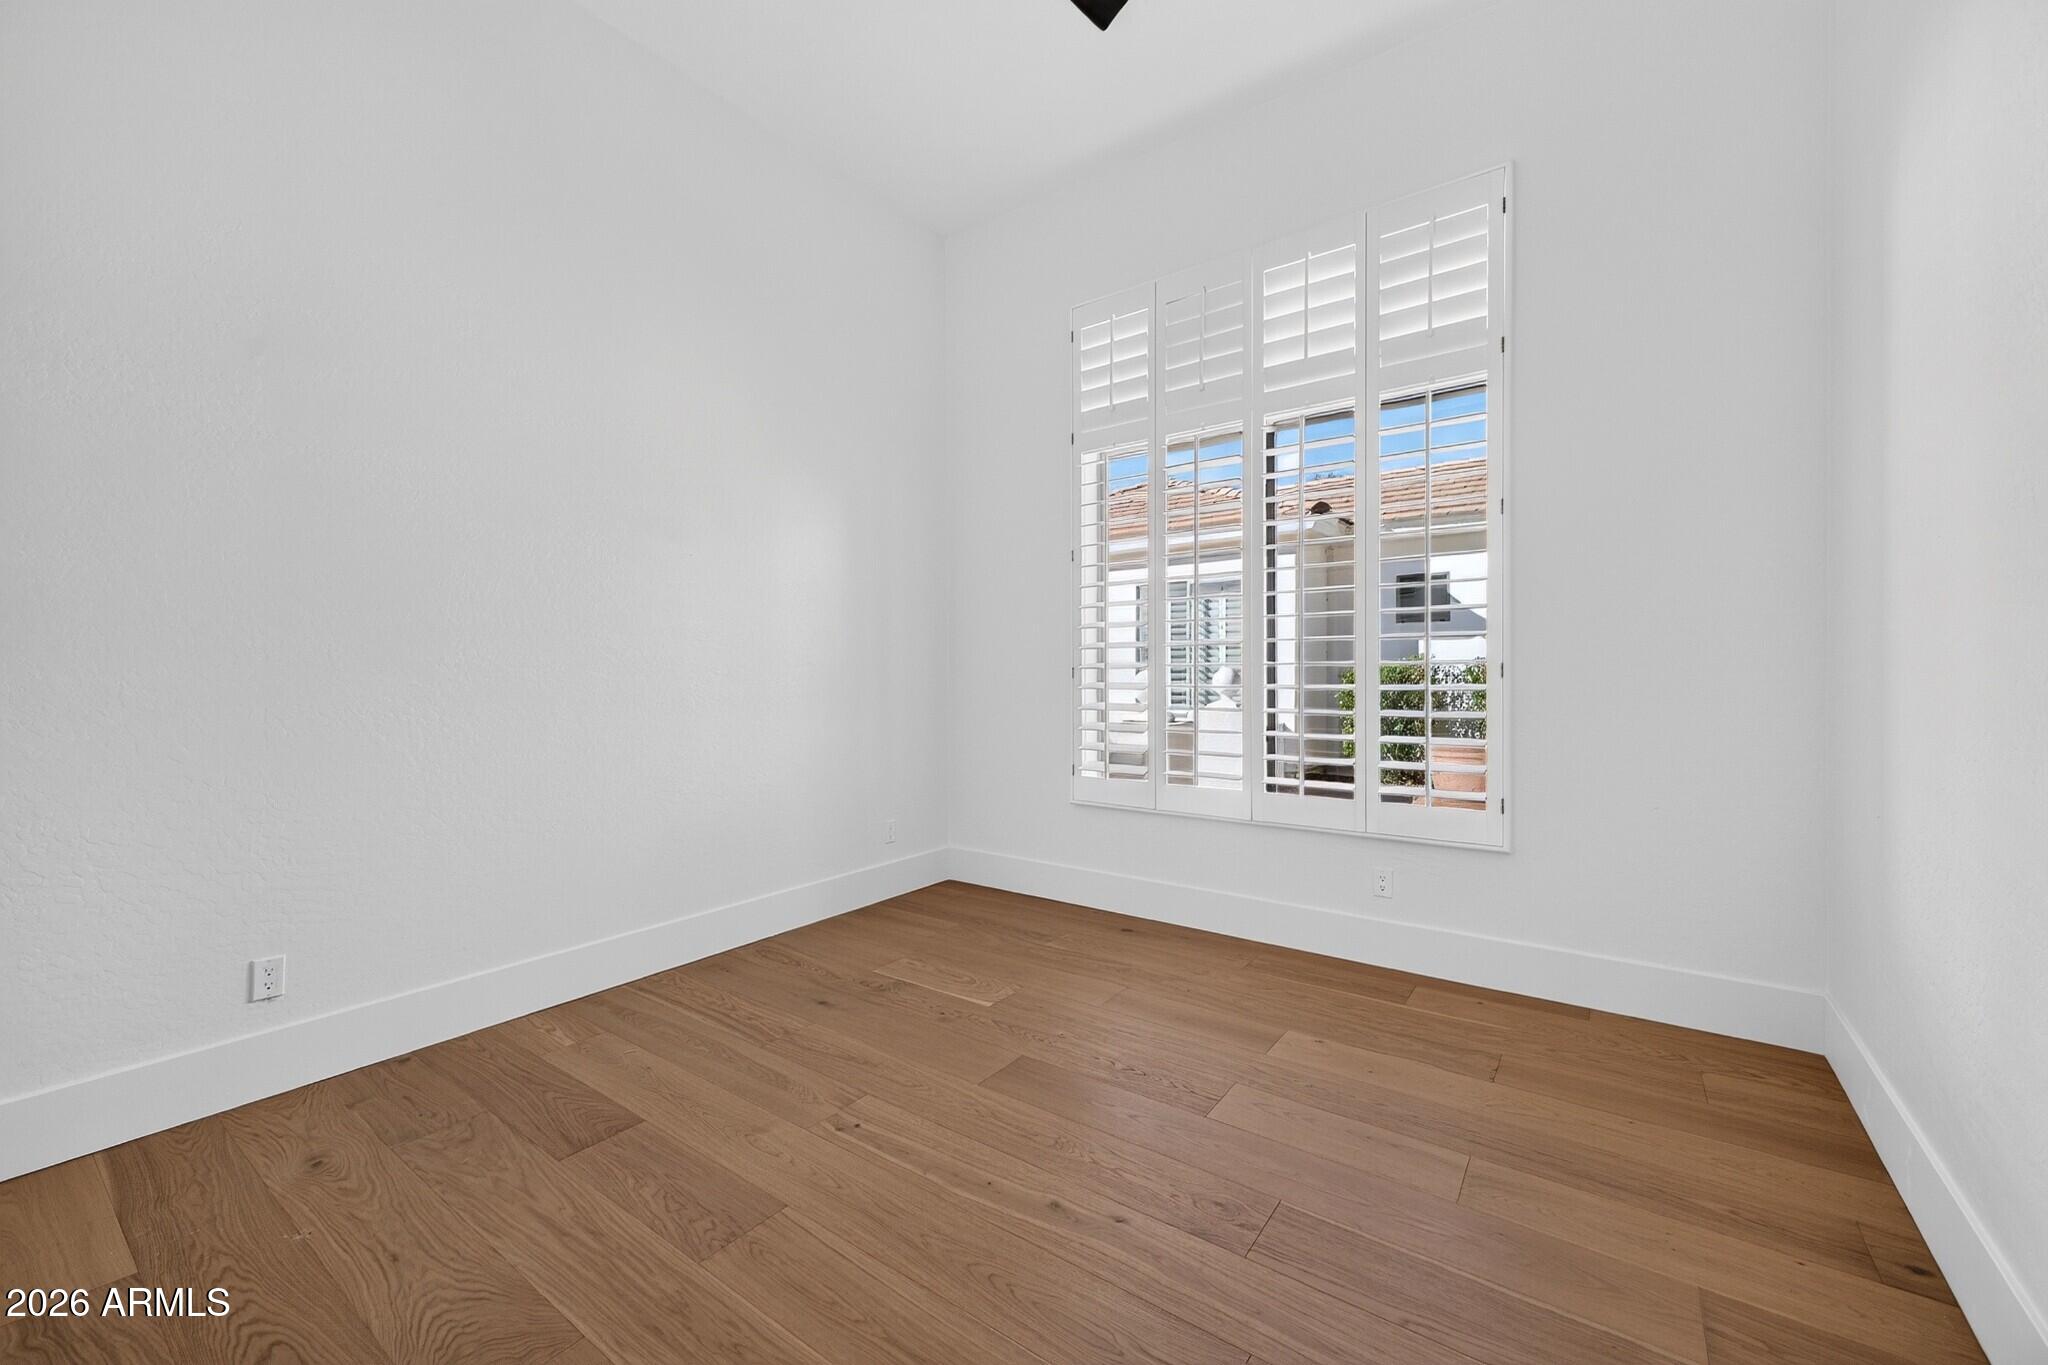
Empty room with wood floors and a large plantation-shuttered window.
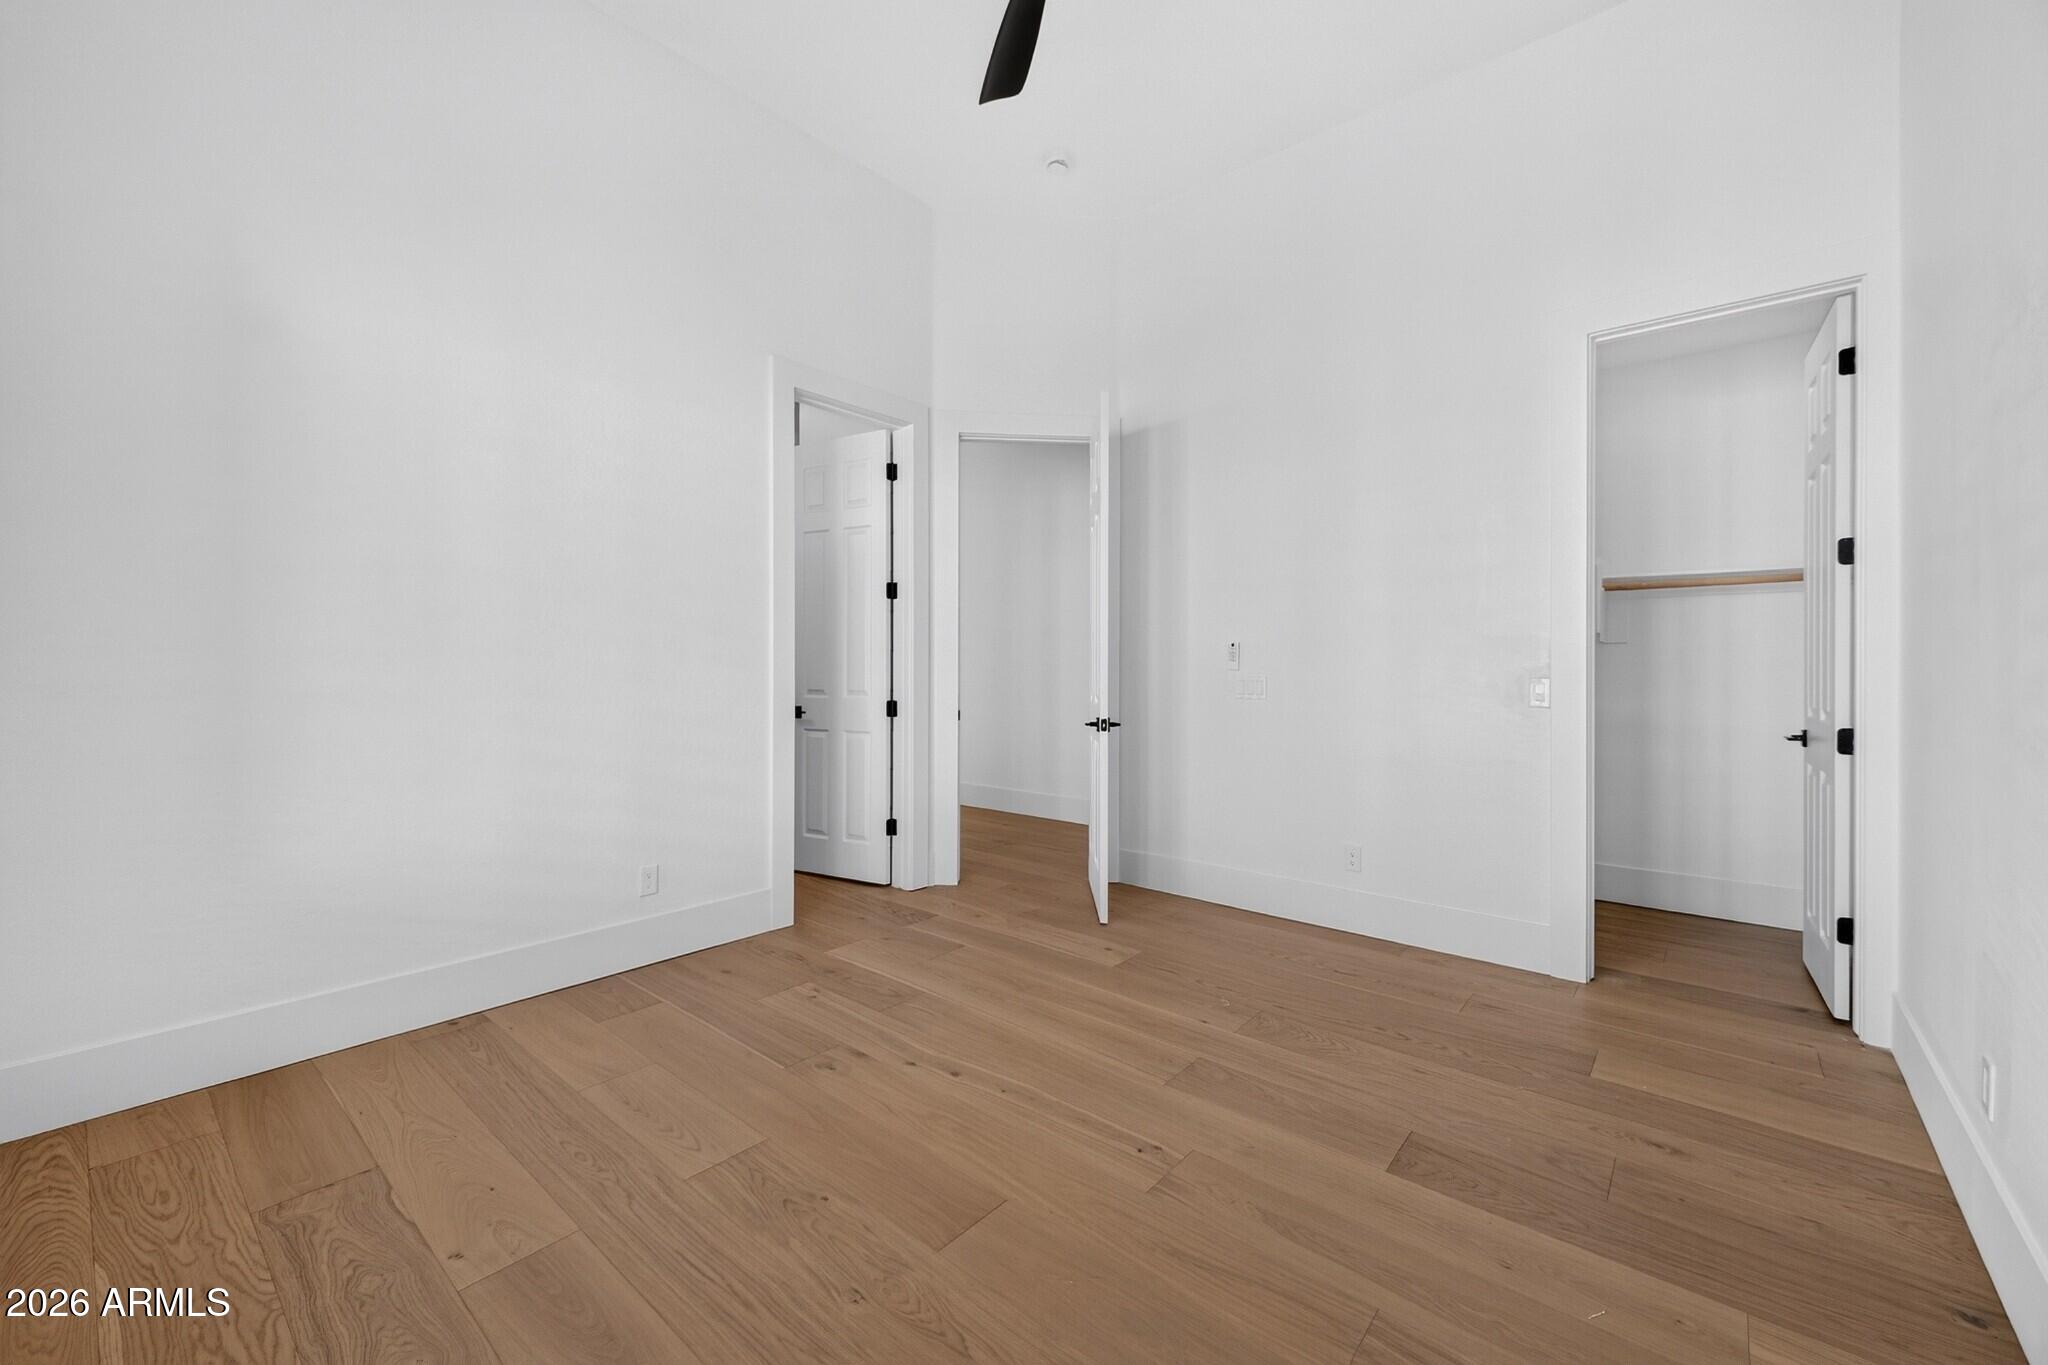
Empty room with light wood flooring, white walls, and three open doorways.
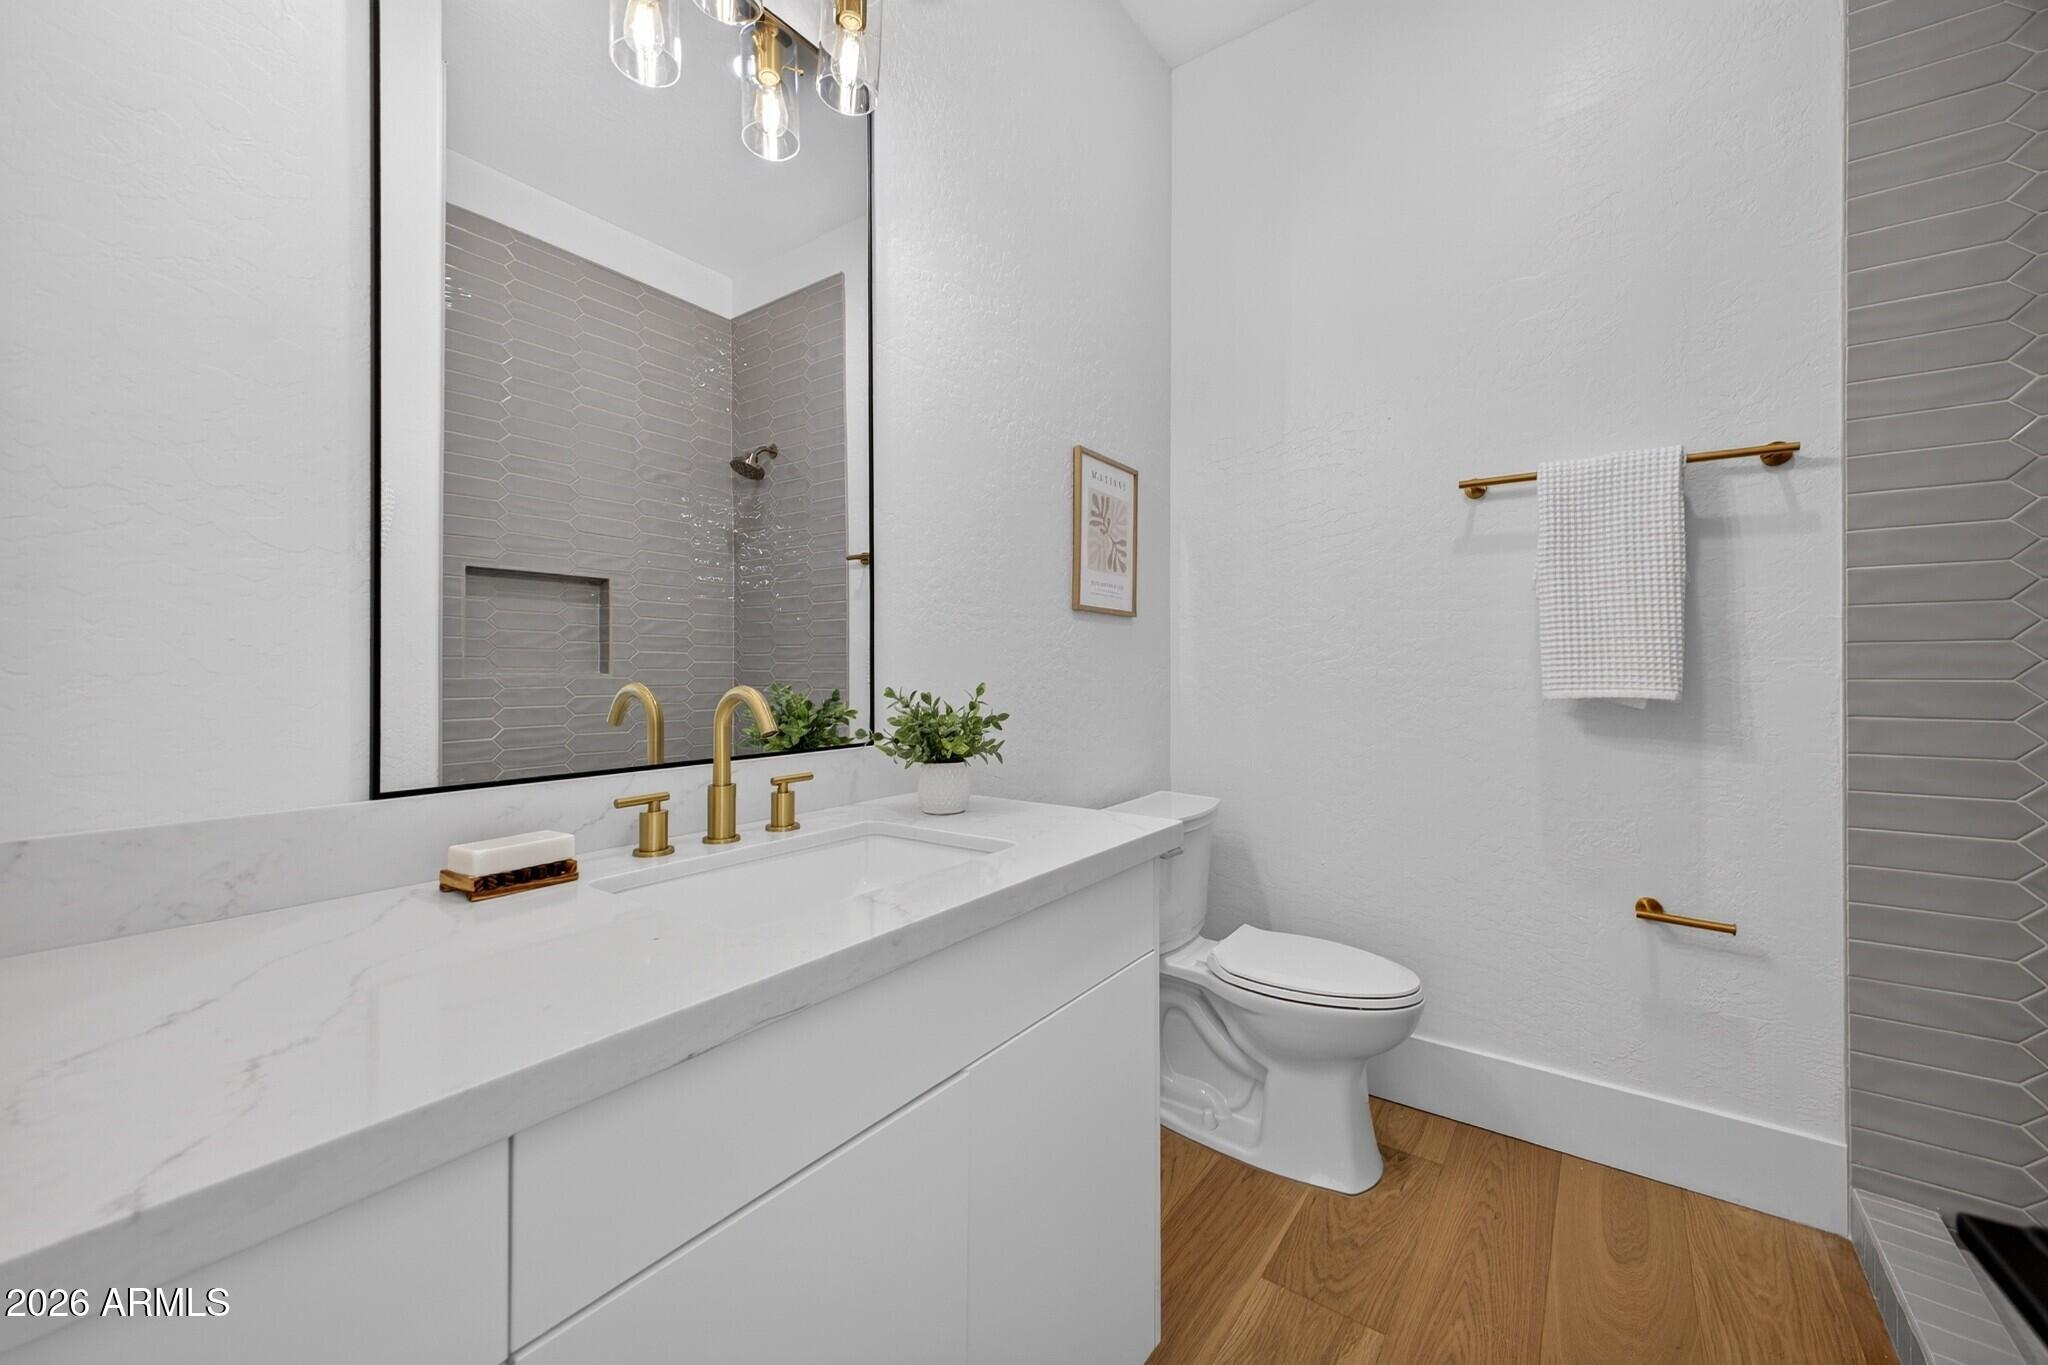
Bathroom with a white vanity, brass fixtures, gray tiled shower, and wood-look floor.
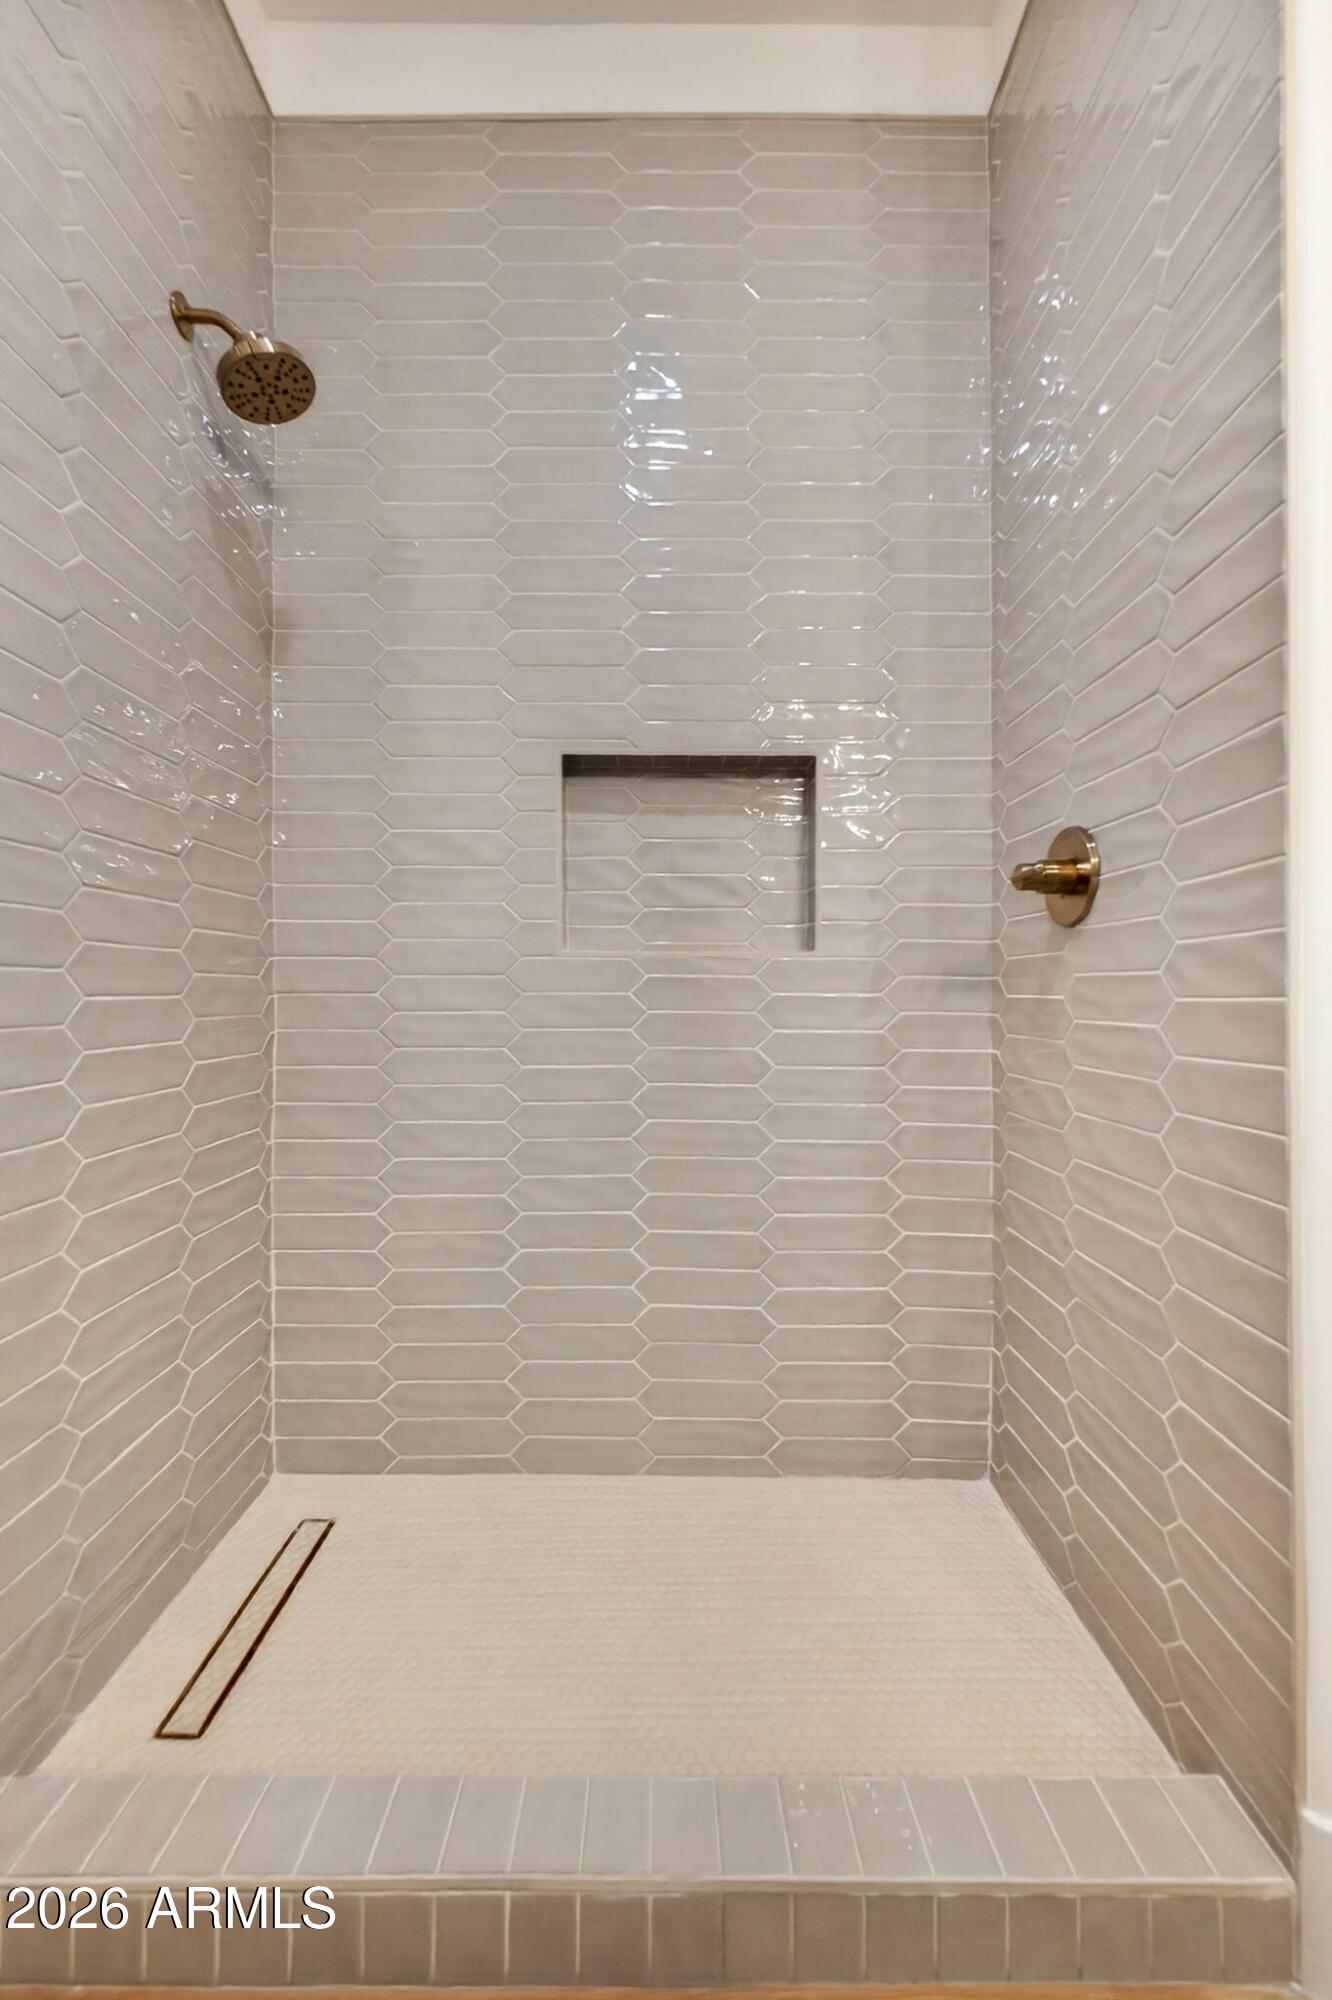
Walk-in shower with glossy gray tile, a recessed niche, bronze fixtures, and a linear floor drain.
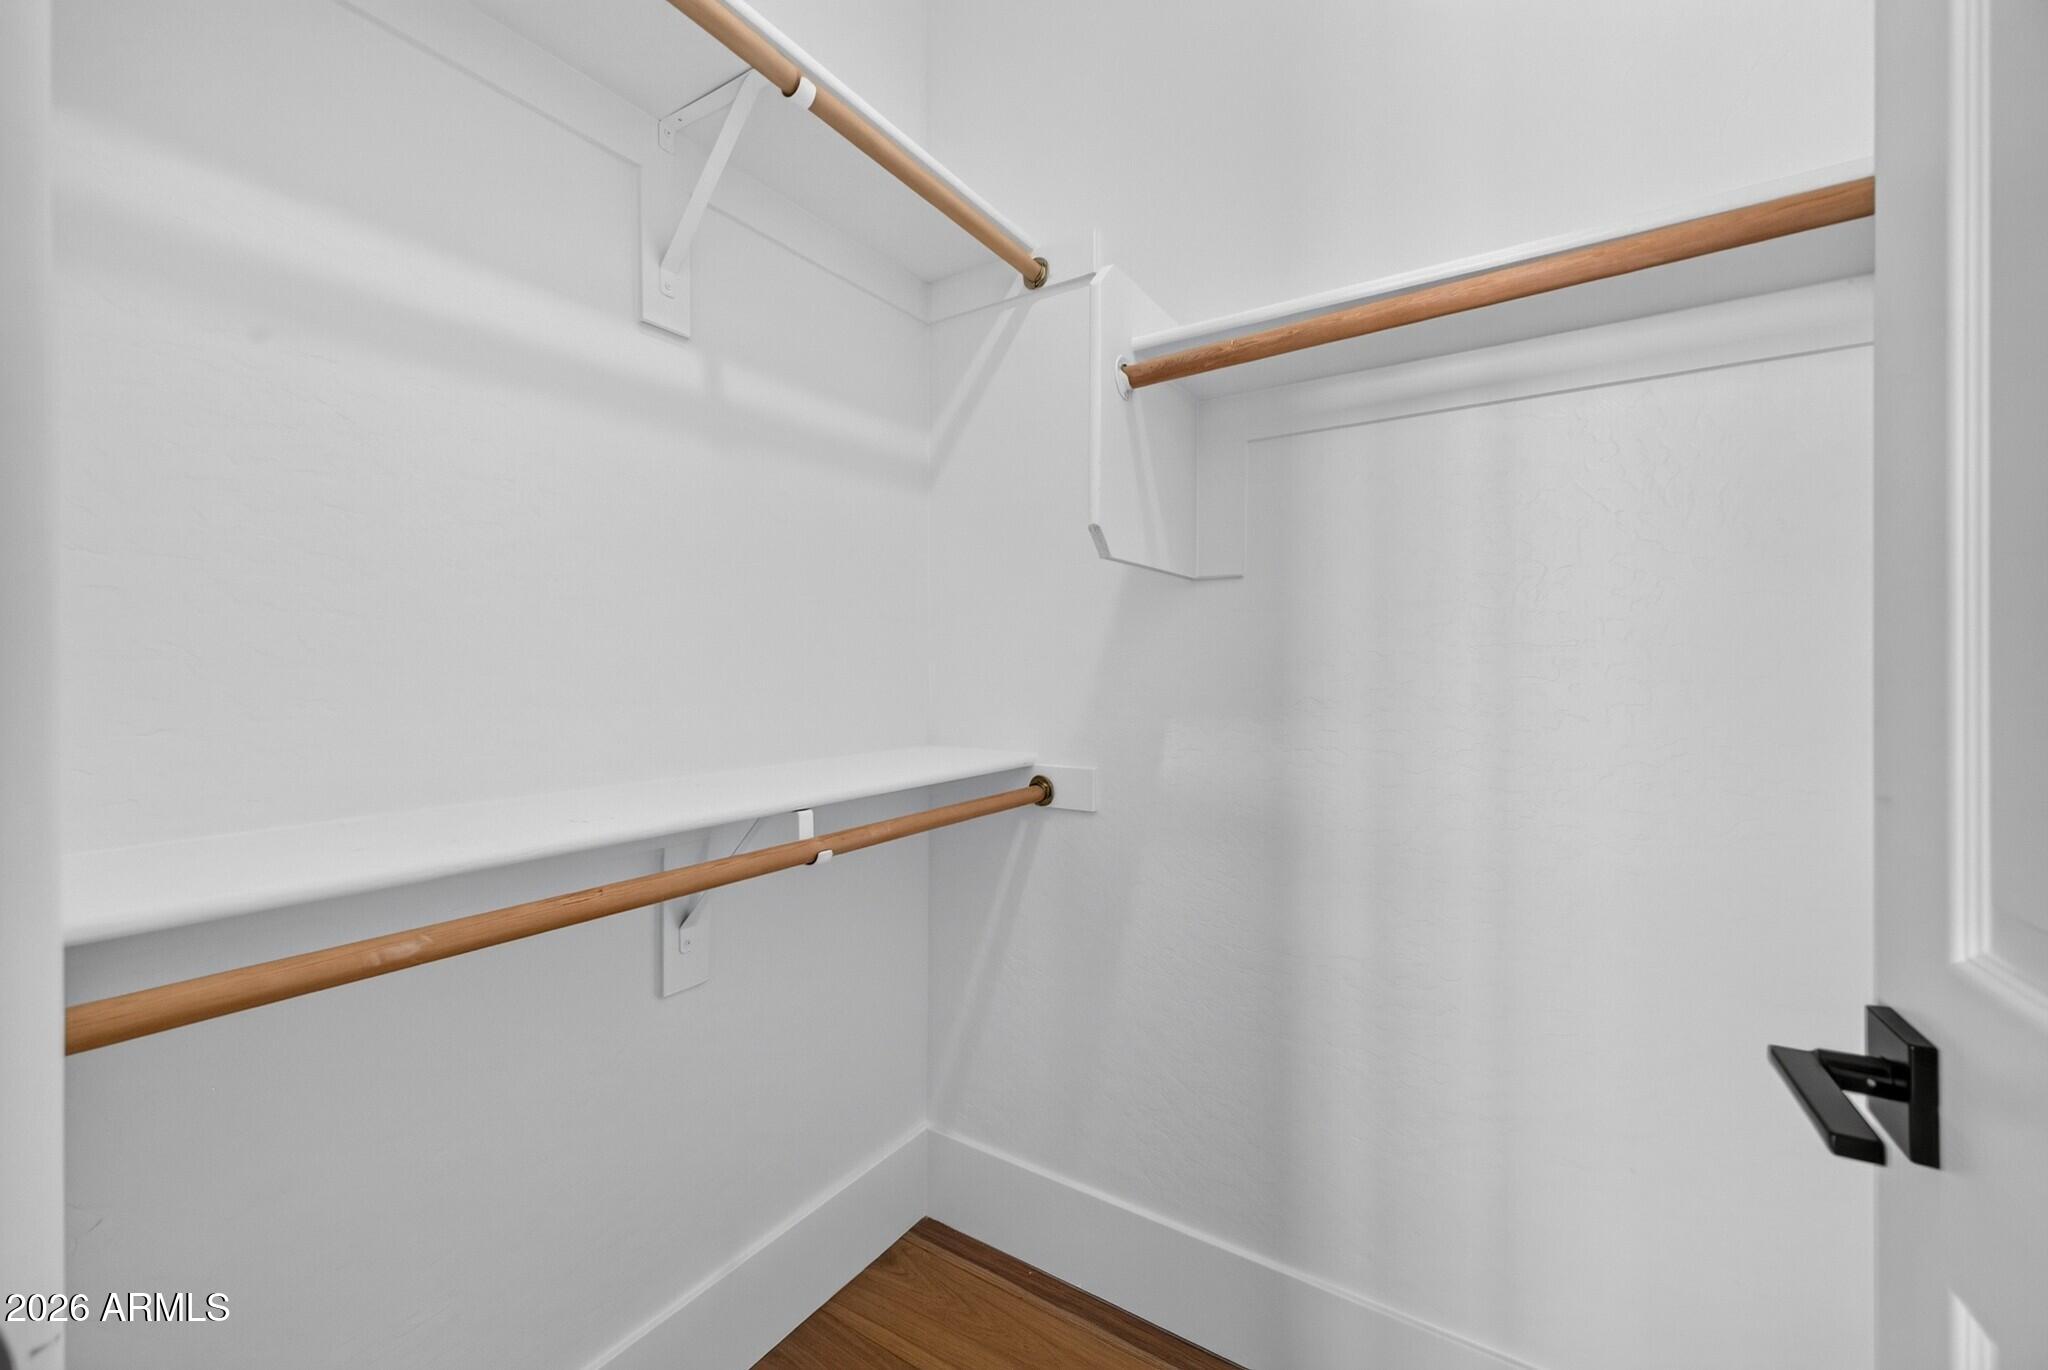
Empty white walk-in closet with wooden hanging rods, a high shelf, and wood flooring.
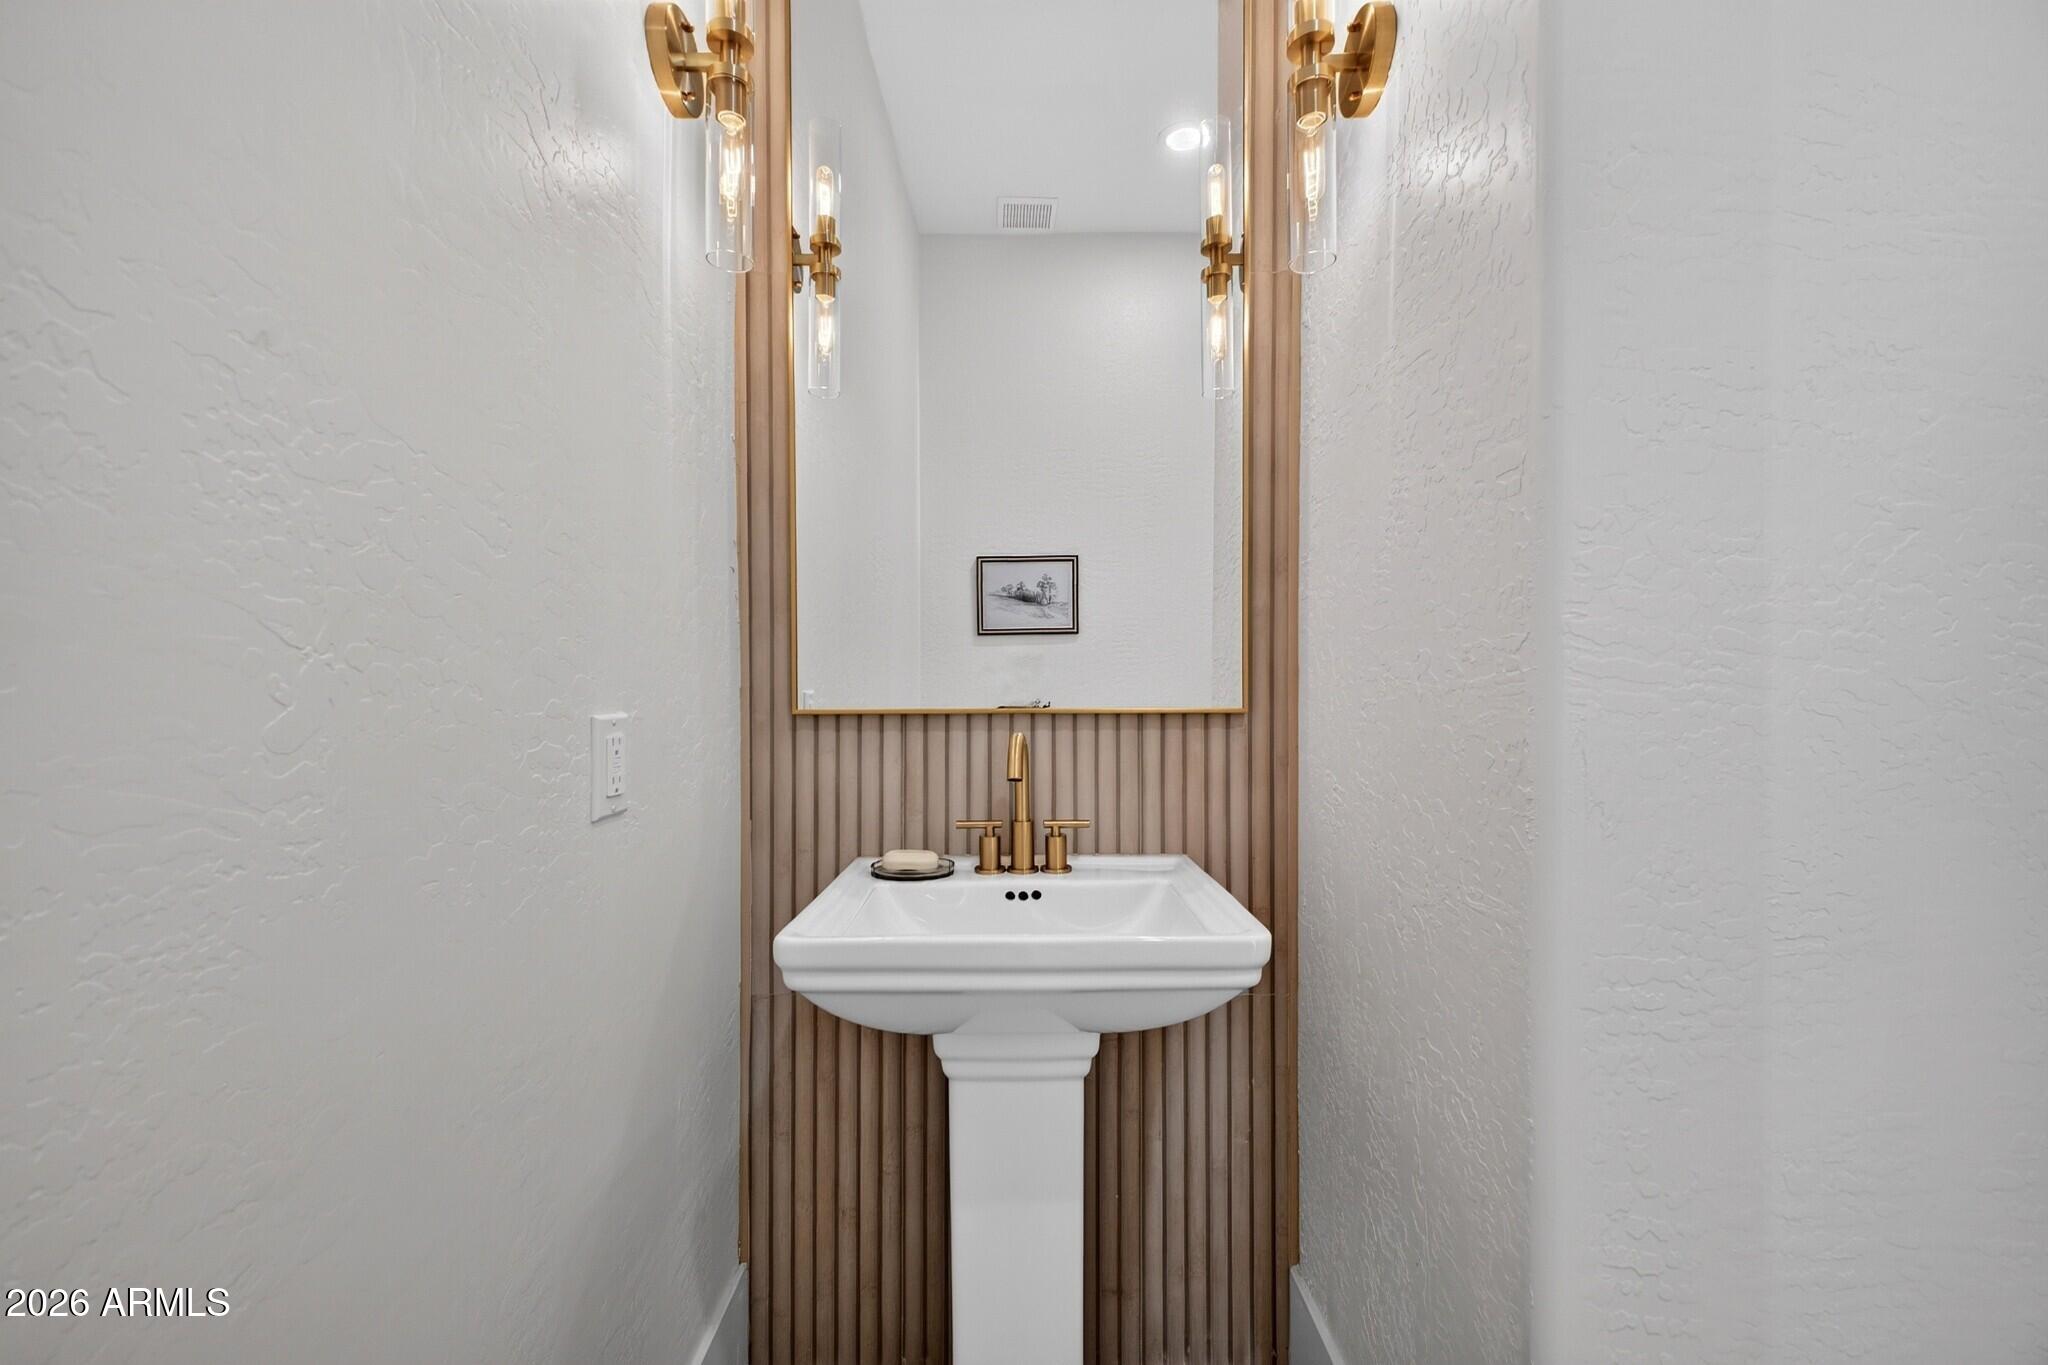
Powder room with a white pedestal sink, gold fixtures, and vertical wood-slat accent wall.
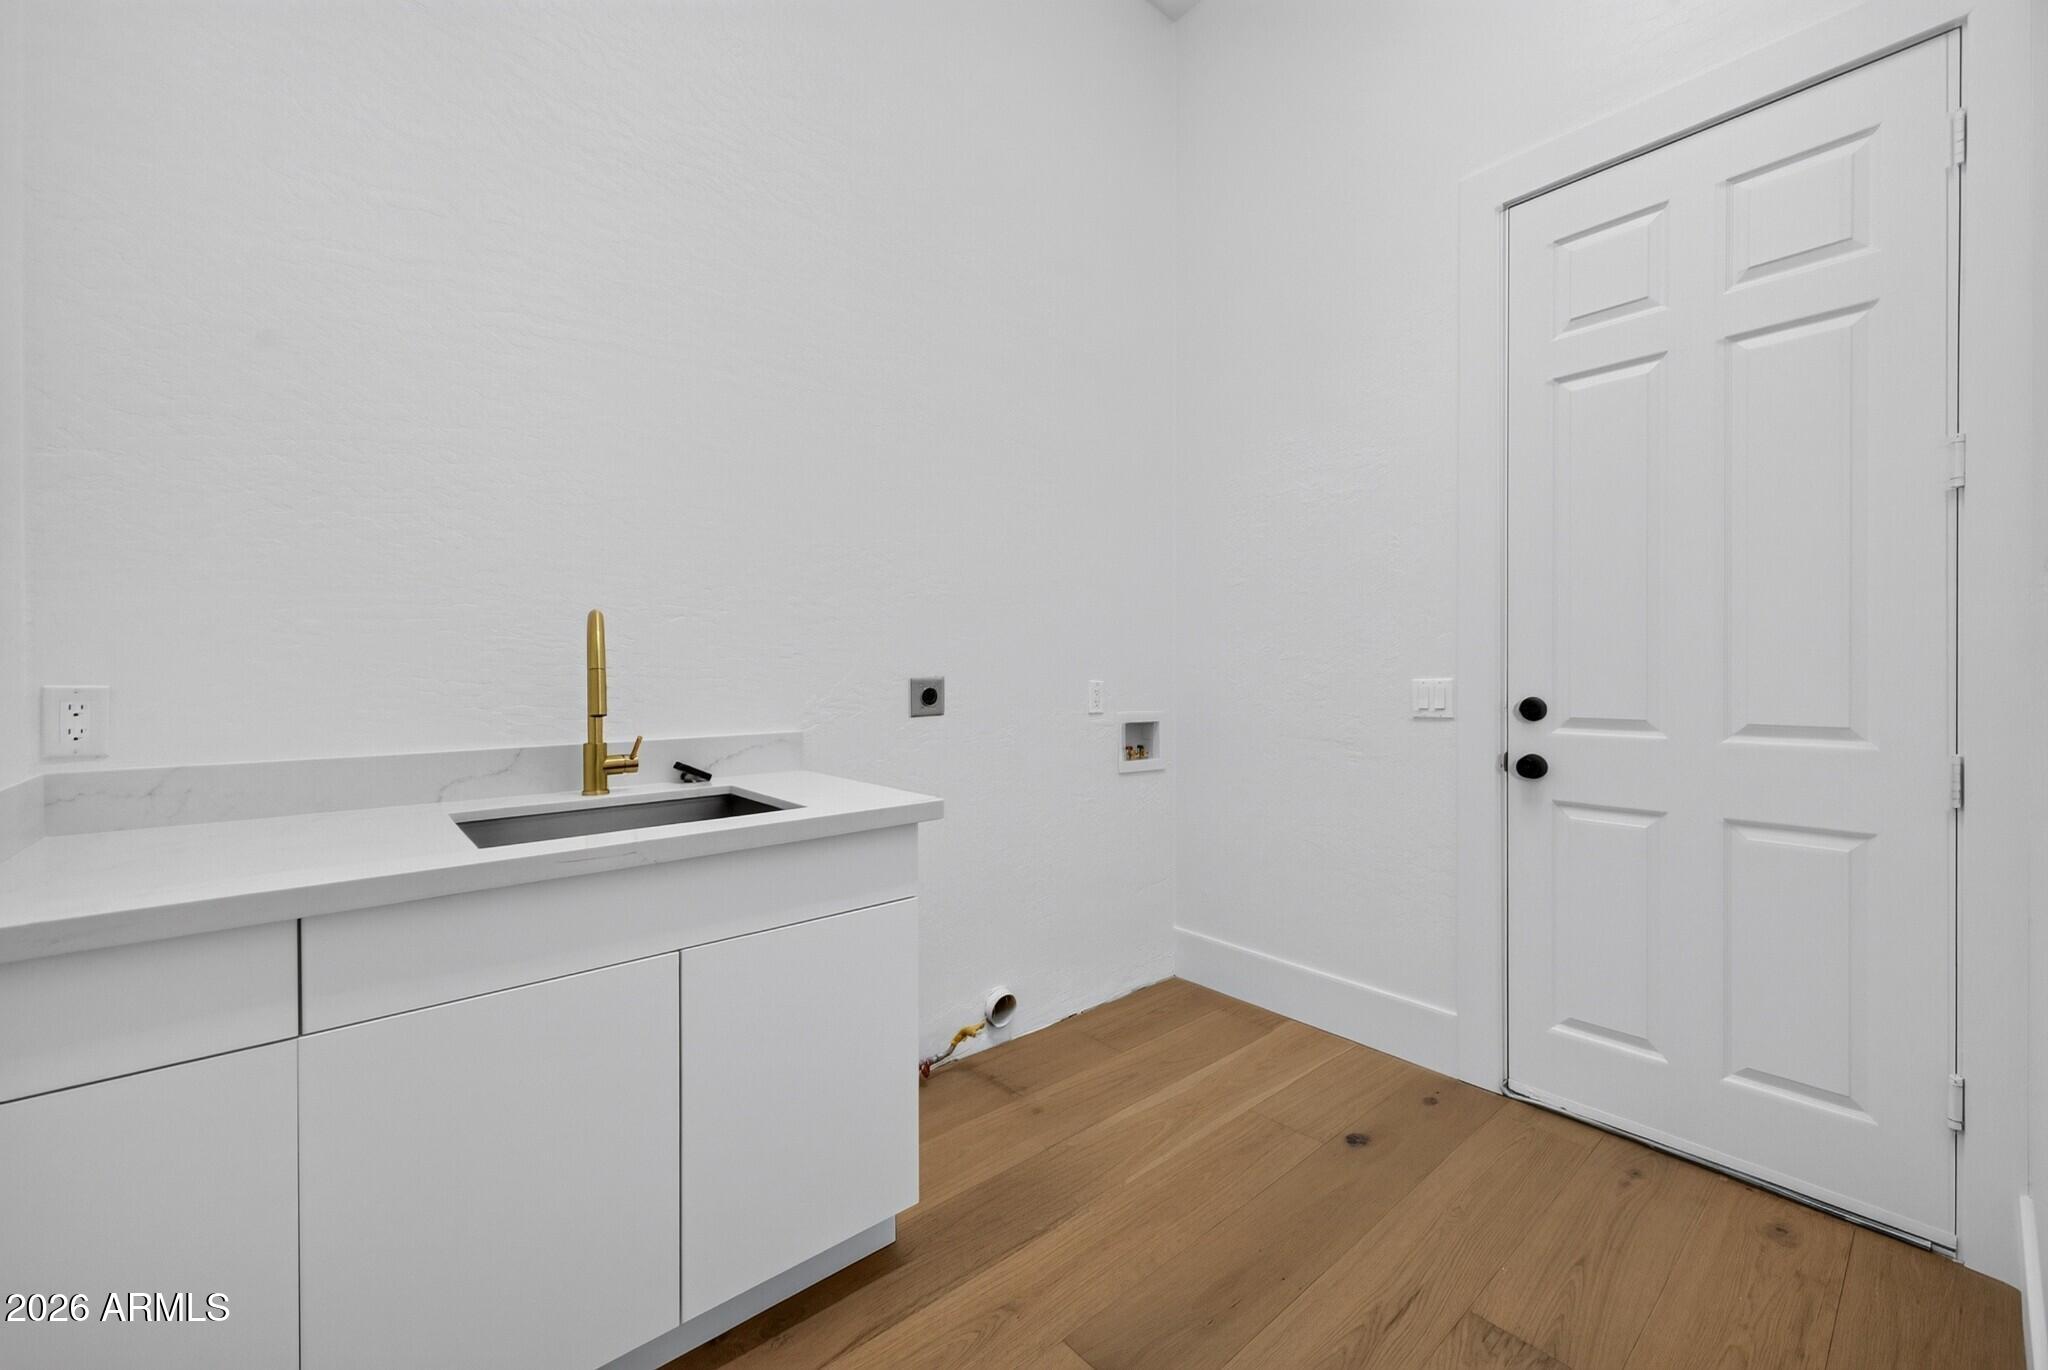
Laundry room with white cabinets, a brass-faucet sink, laundry hookups, and wood flooring.
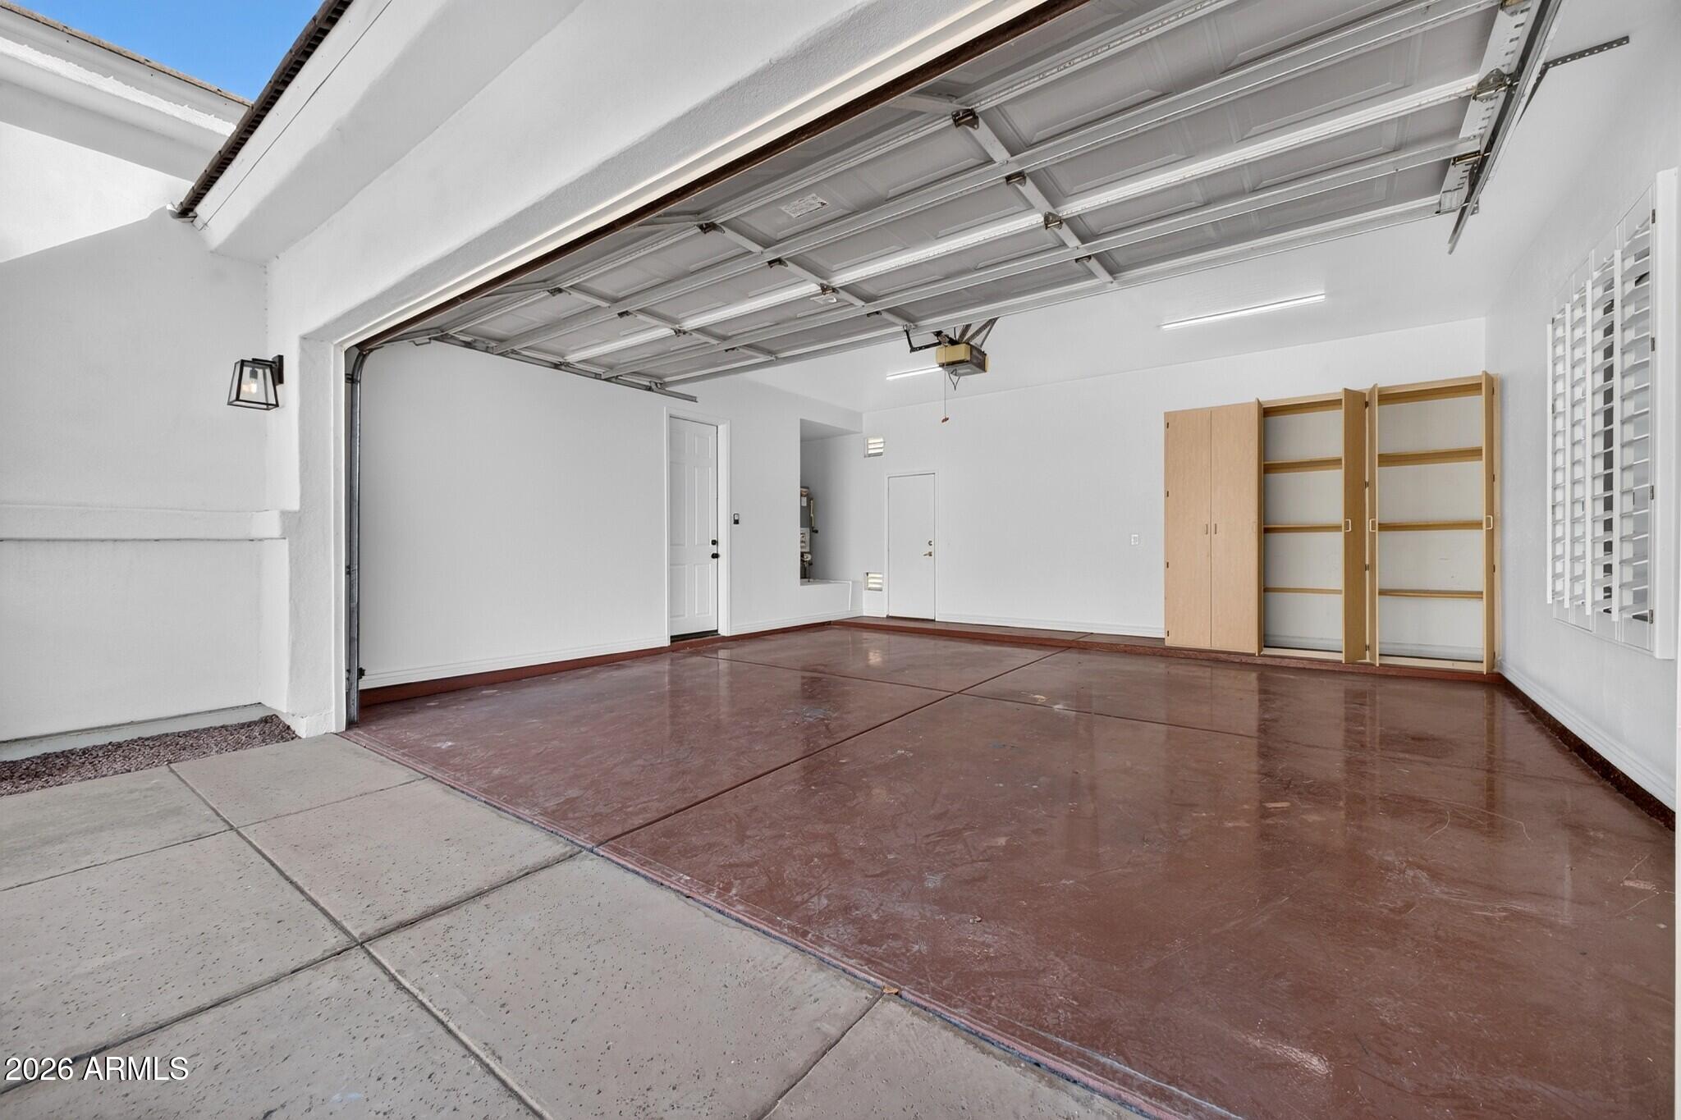
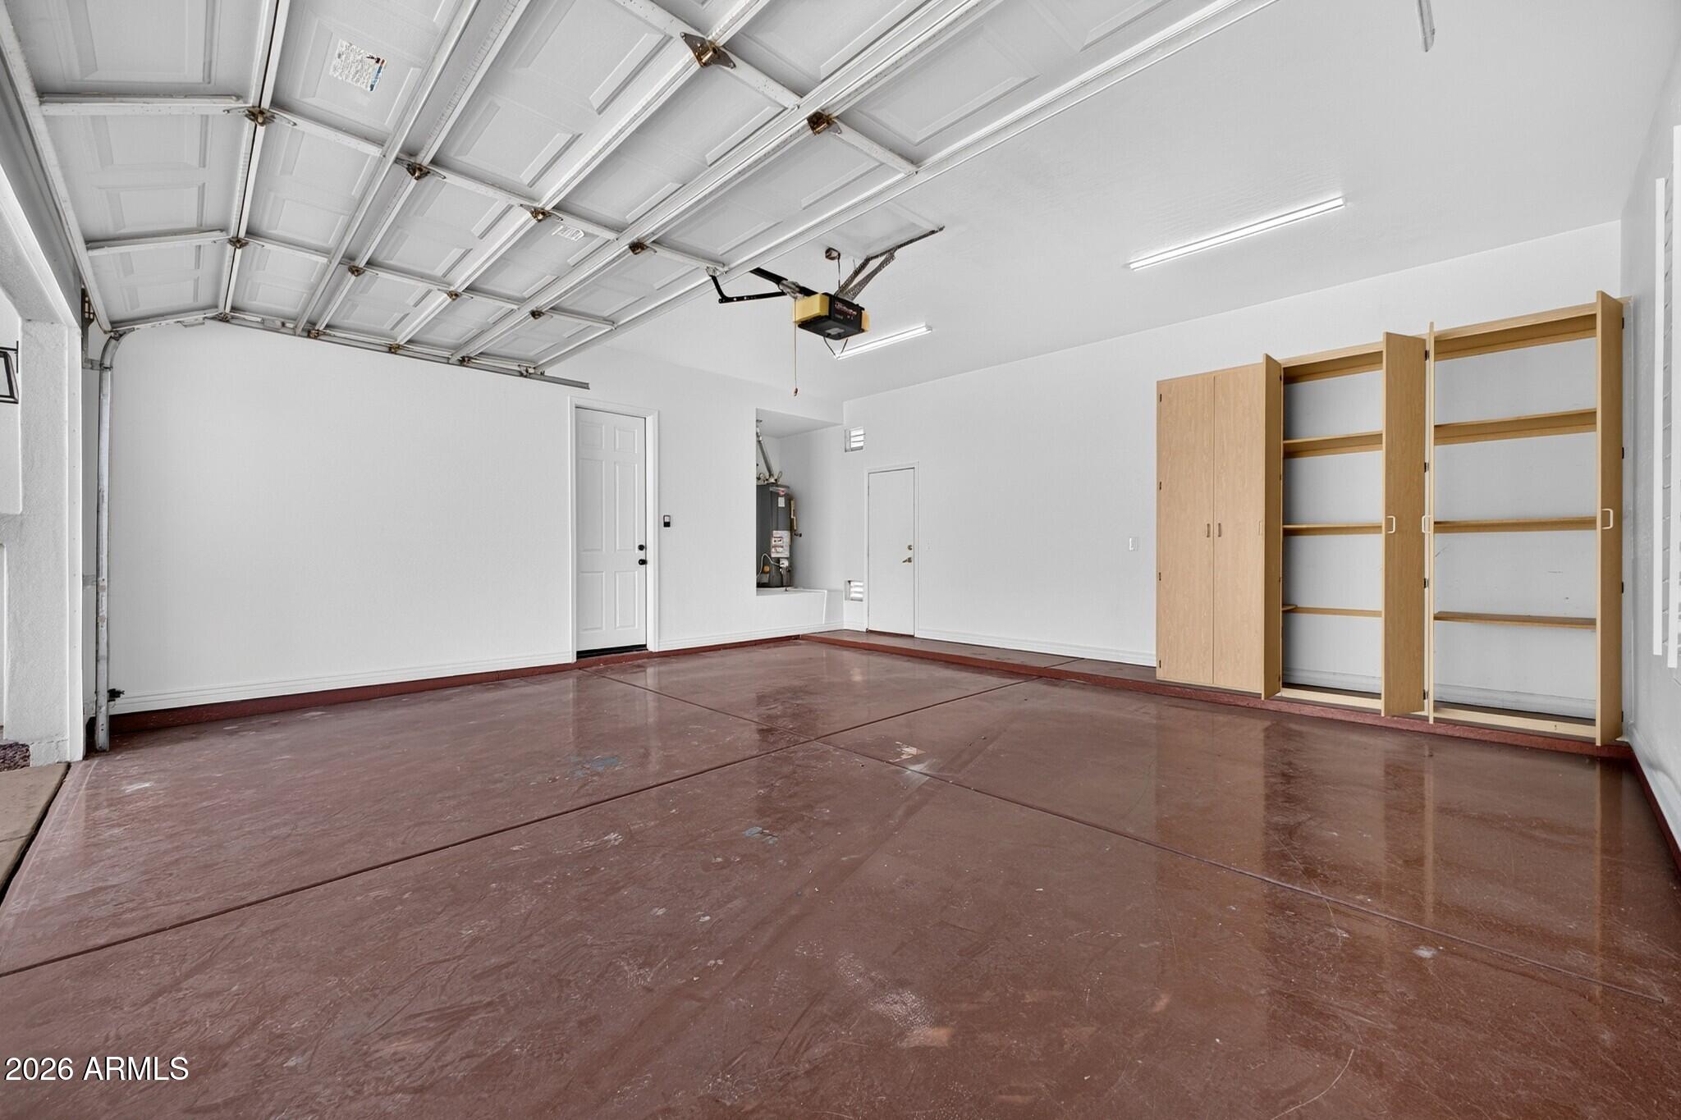
Empty garage with open overhead door, glossy reddish-brown floor, and built-in wooden cabinets.
Vacant garage with a raised overhead door, brown concrete floor, and built-in wooden storage cabinets.
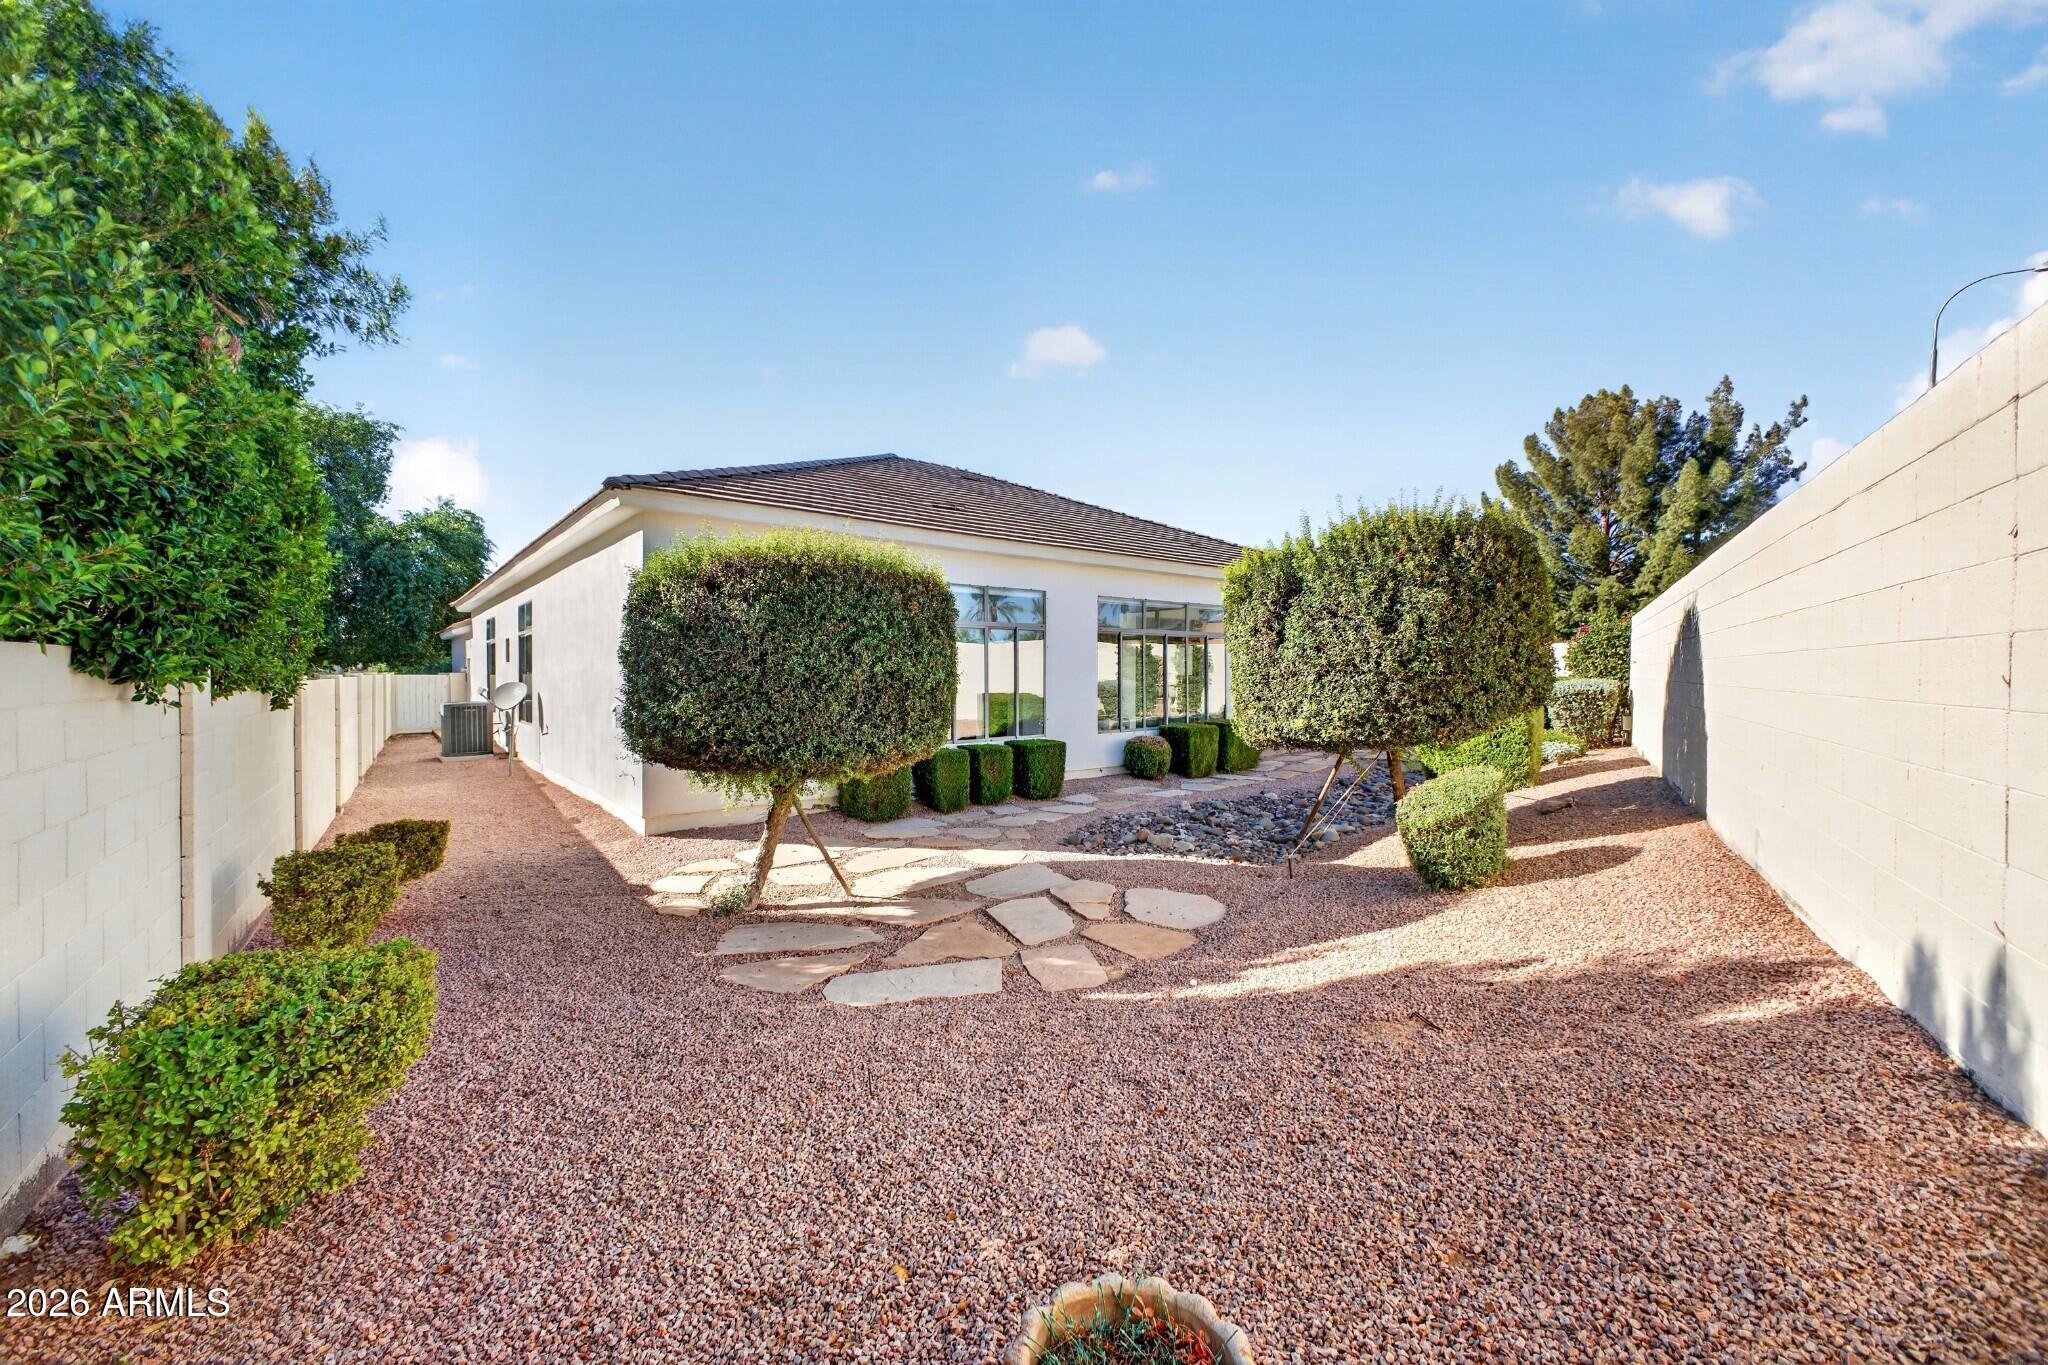
Single-story home behind a gravel yard with trimmed trees, stepping stones, and a dry rock bed.
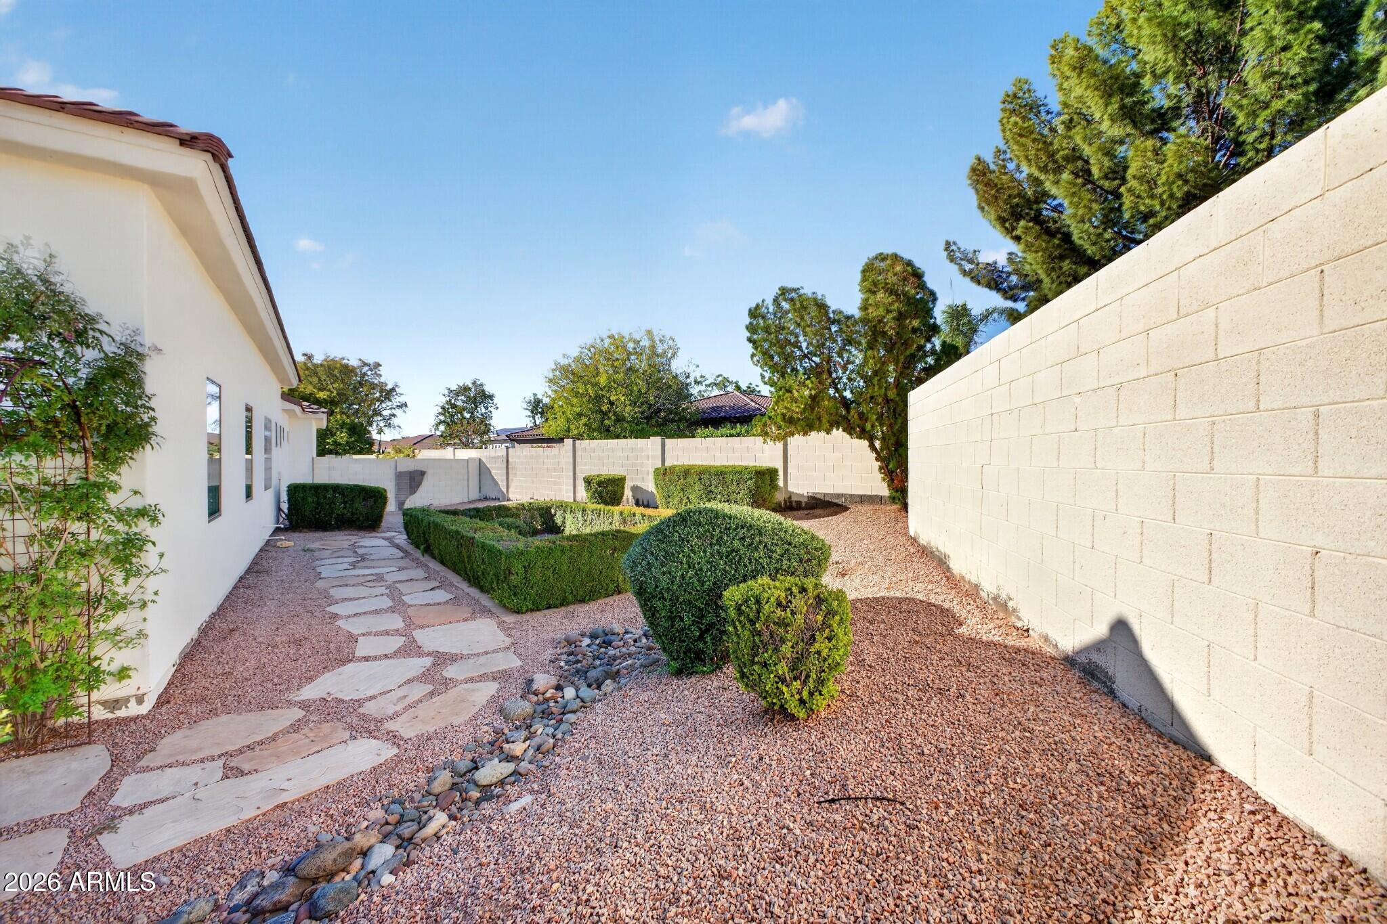
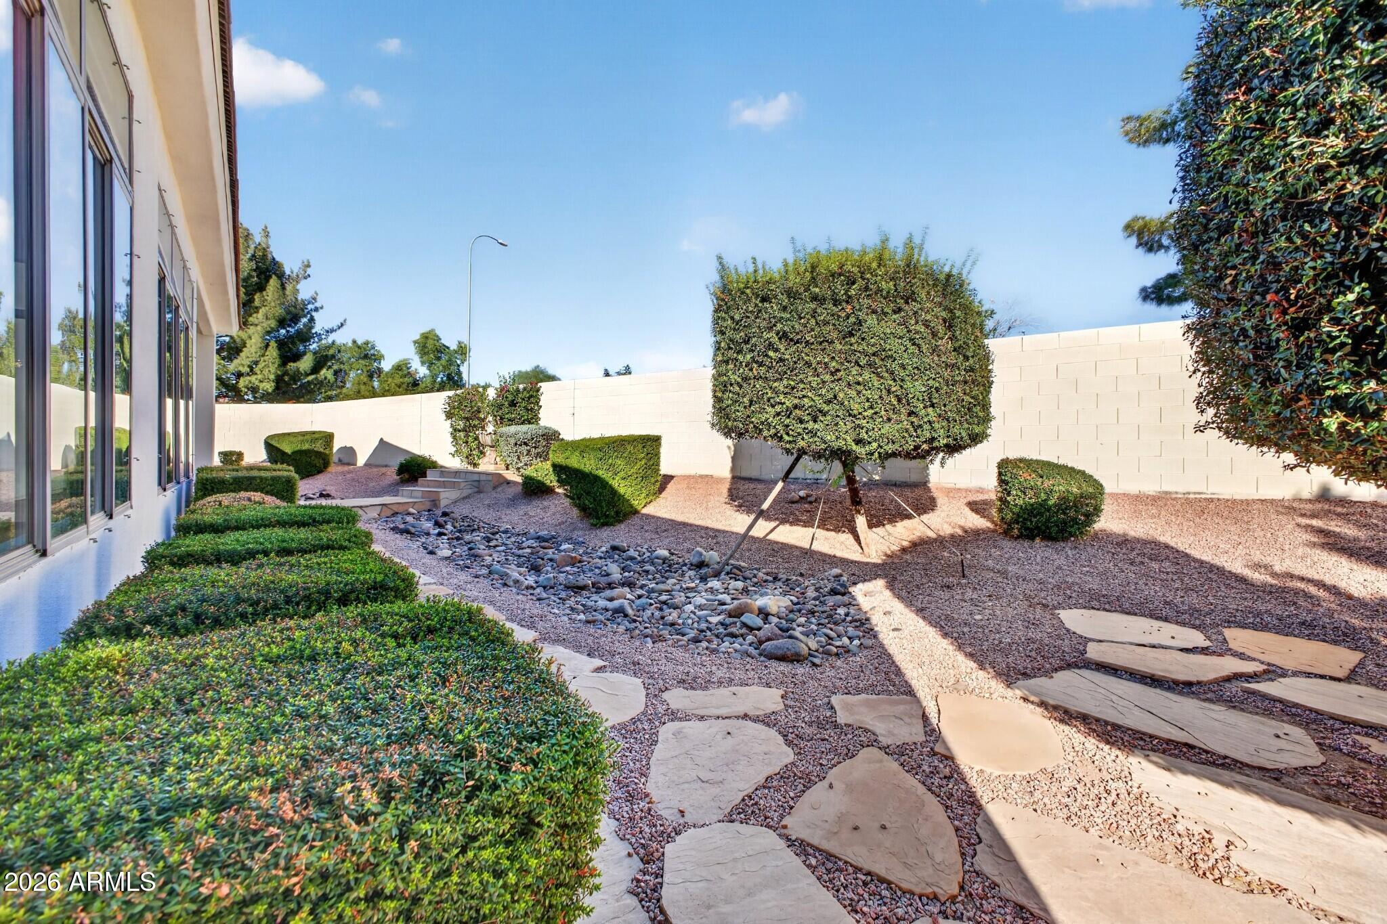
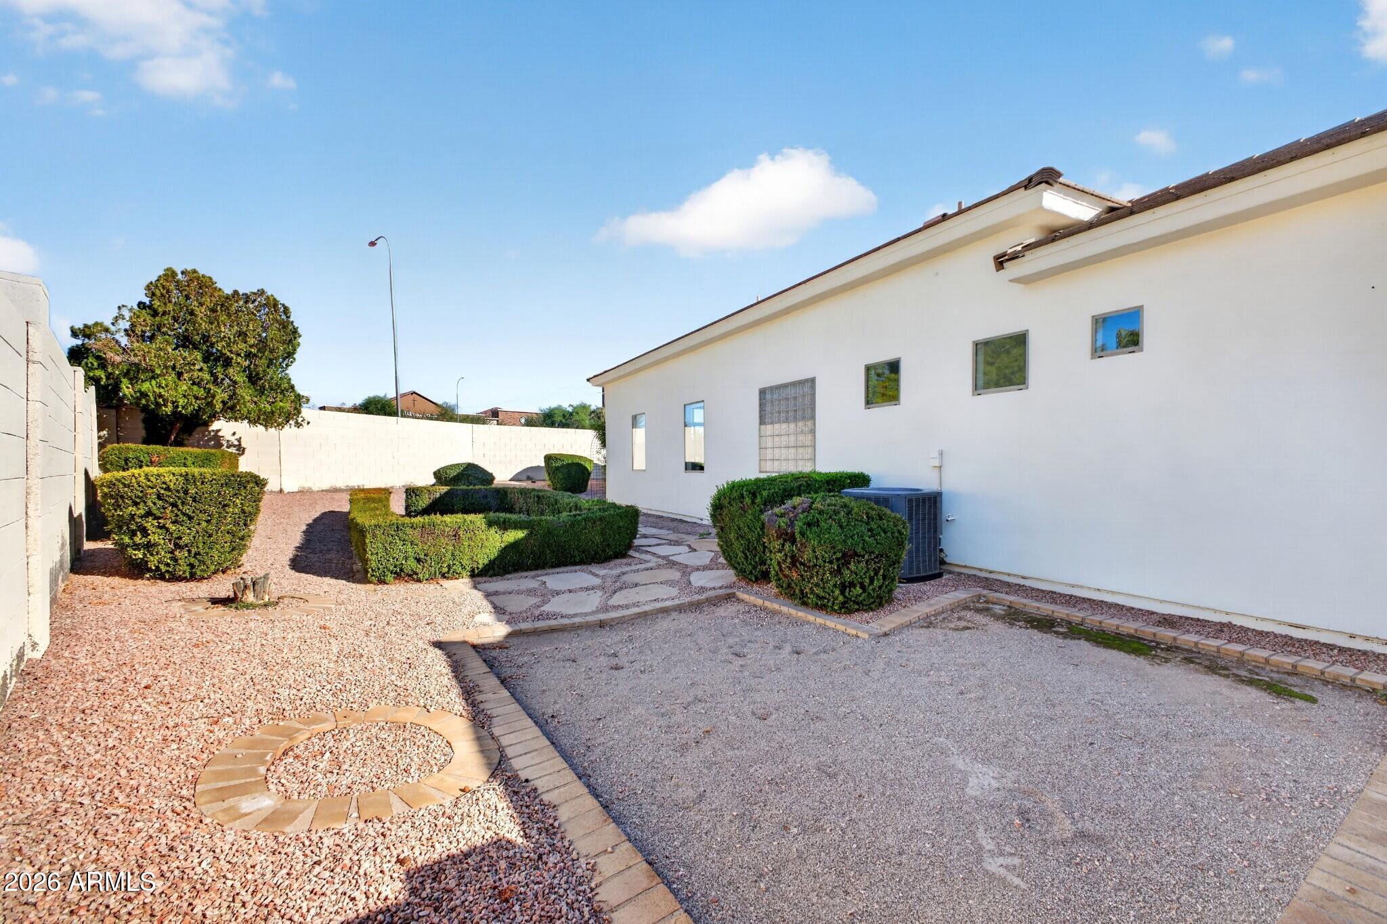
Side yard with a flagstone path, gravel landscaping, trimmed shrubs, and a tall block wall.
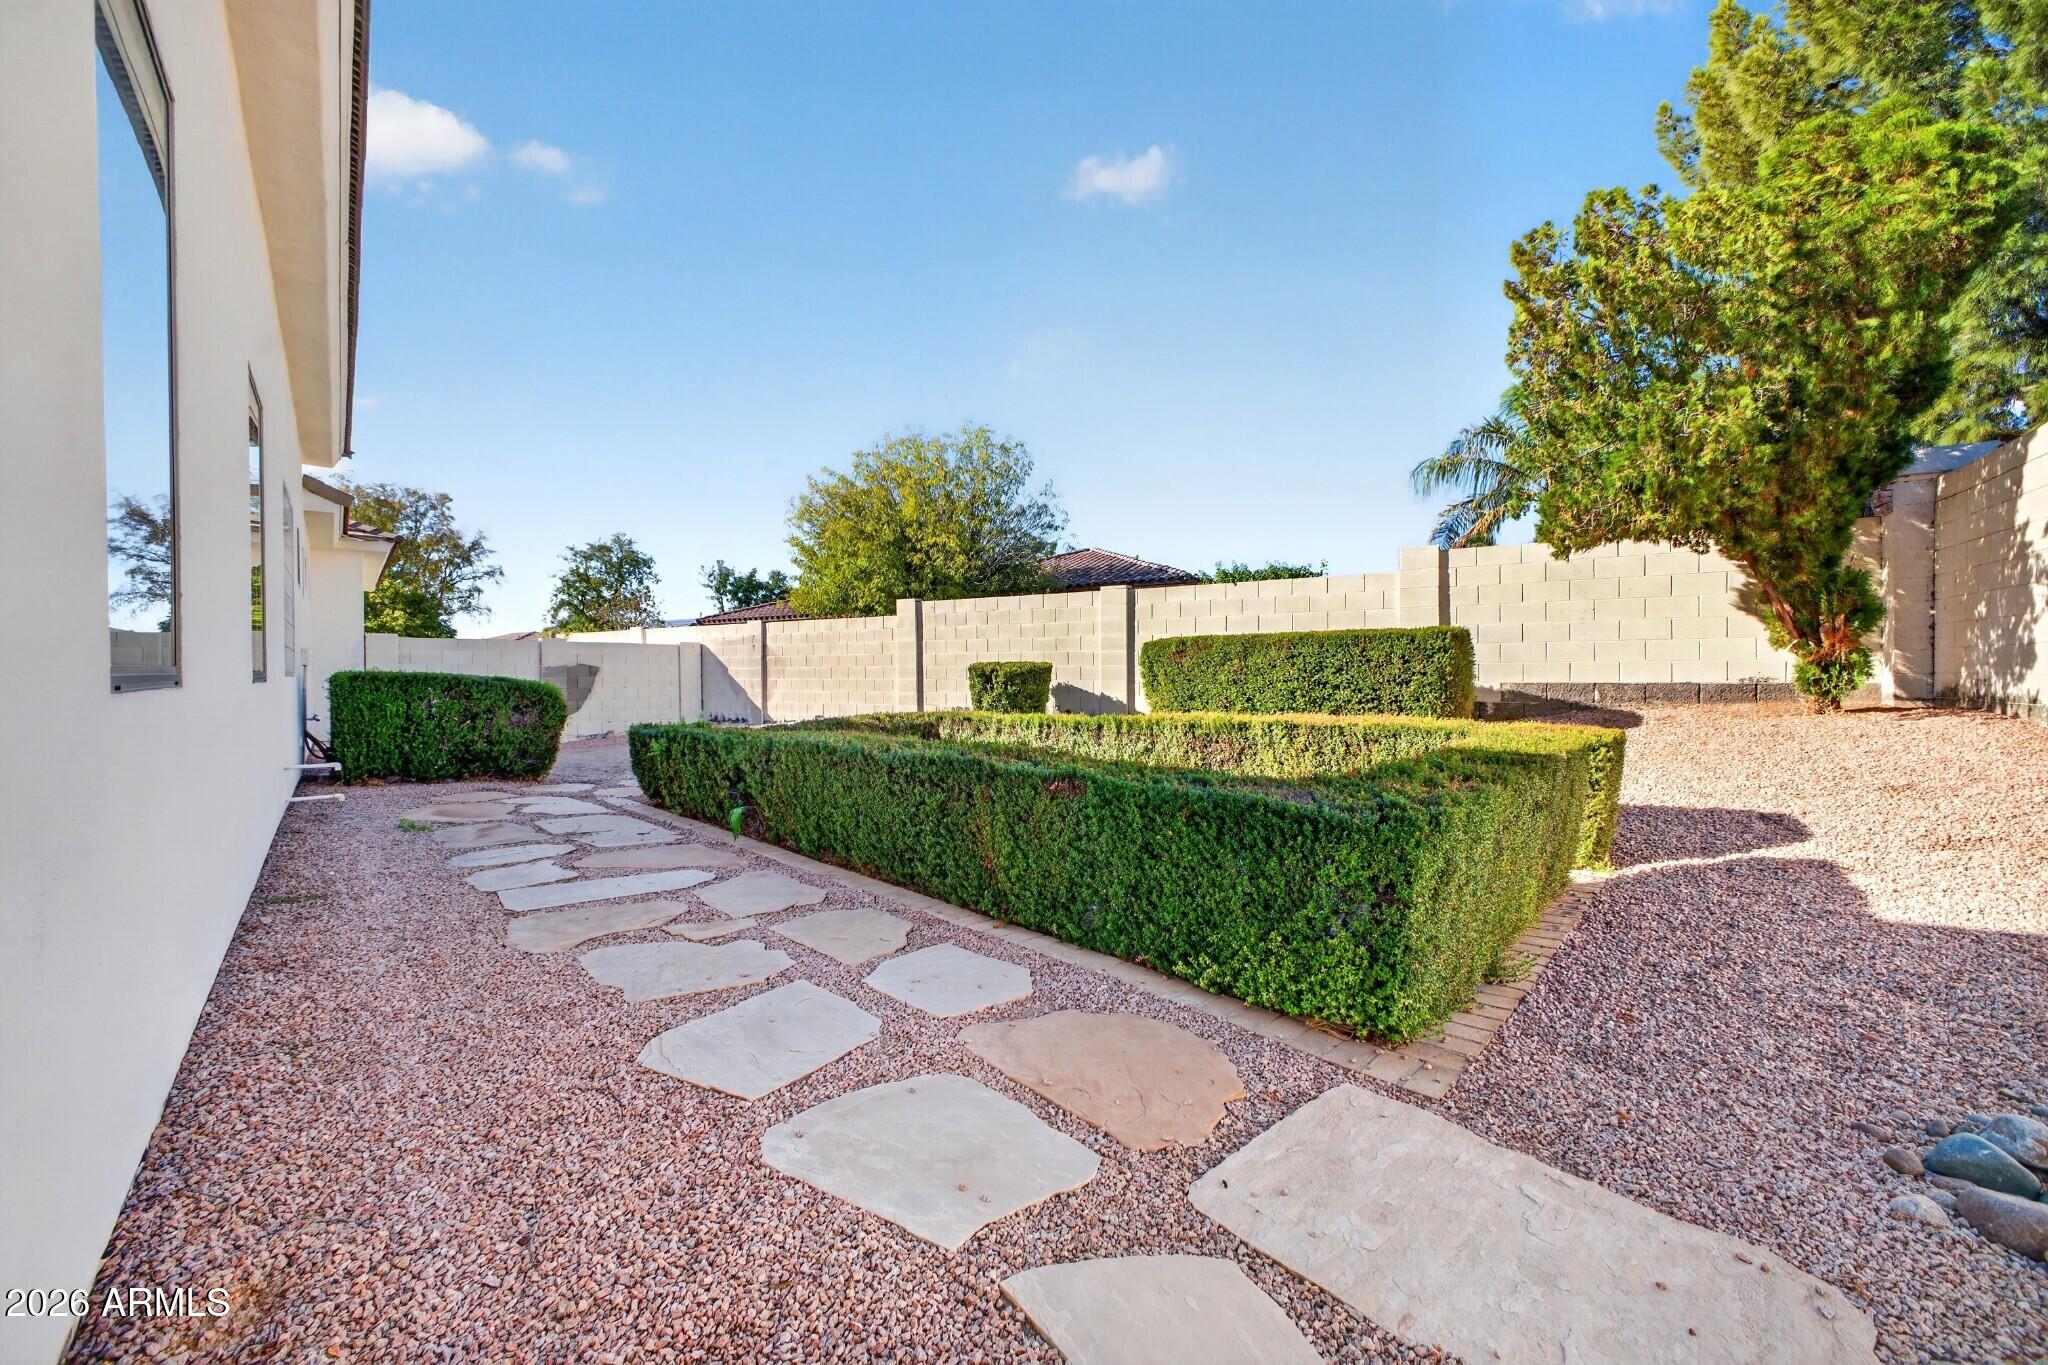
Landscaped side yard with gravel, stone stepping path, clipped hedges, and a block wall.
Side yard with gravel landscaping, a dry rock stream, stepping stones, and neatly trimmed shrubs.
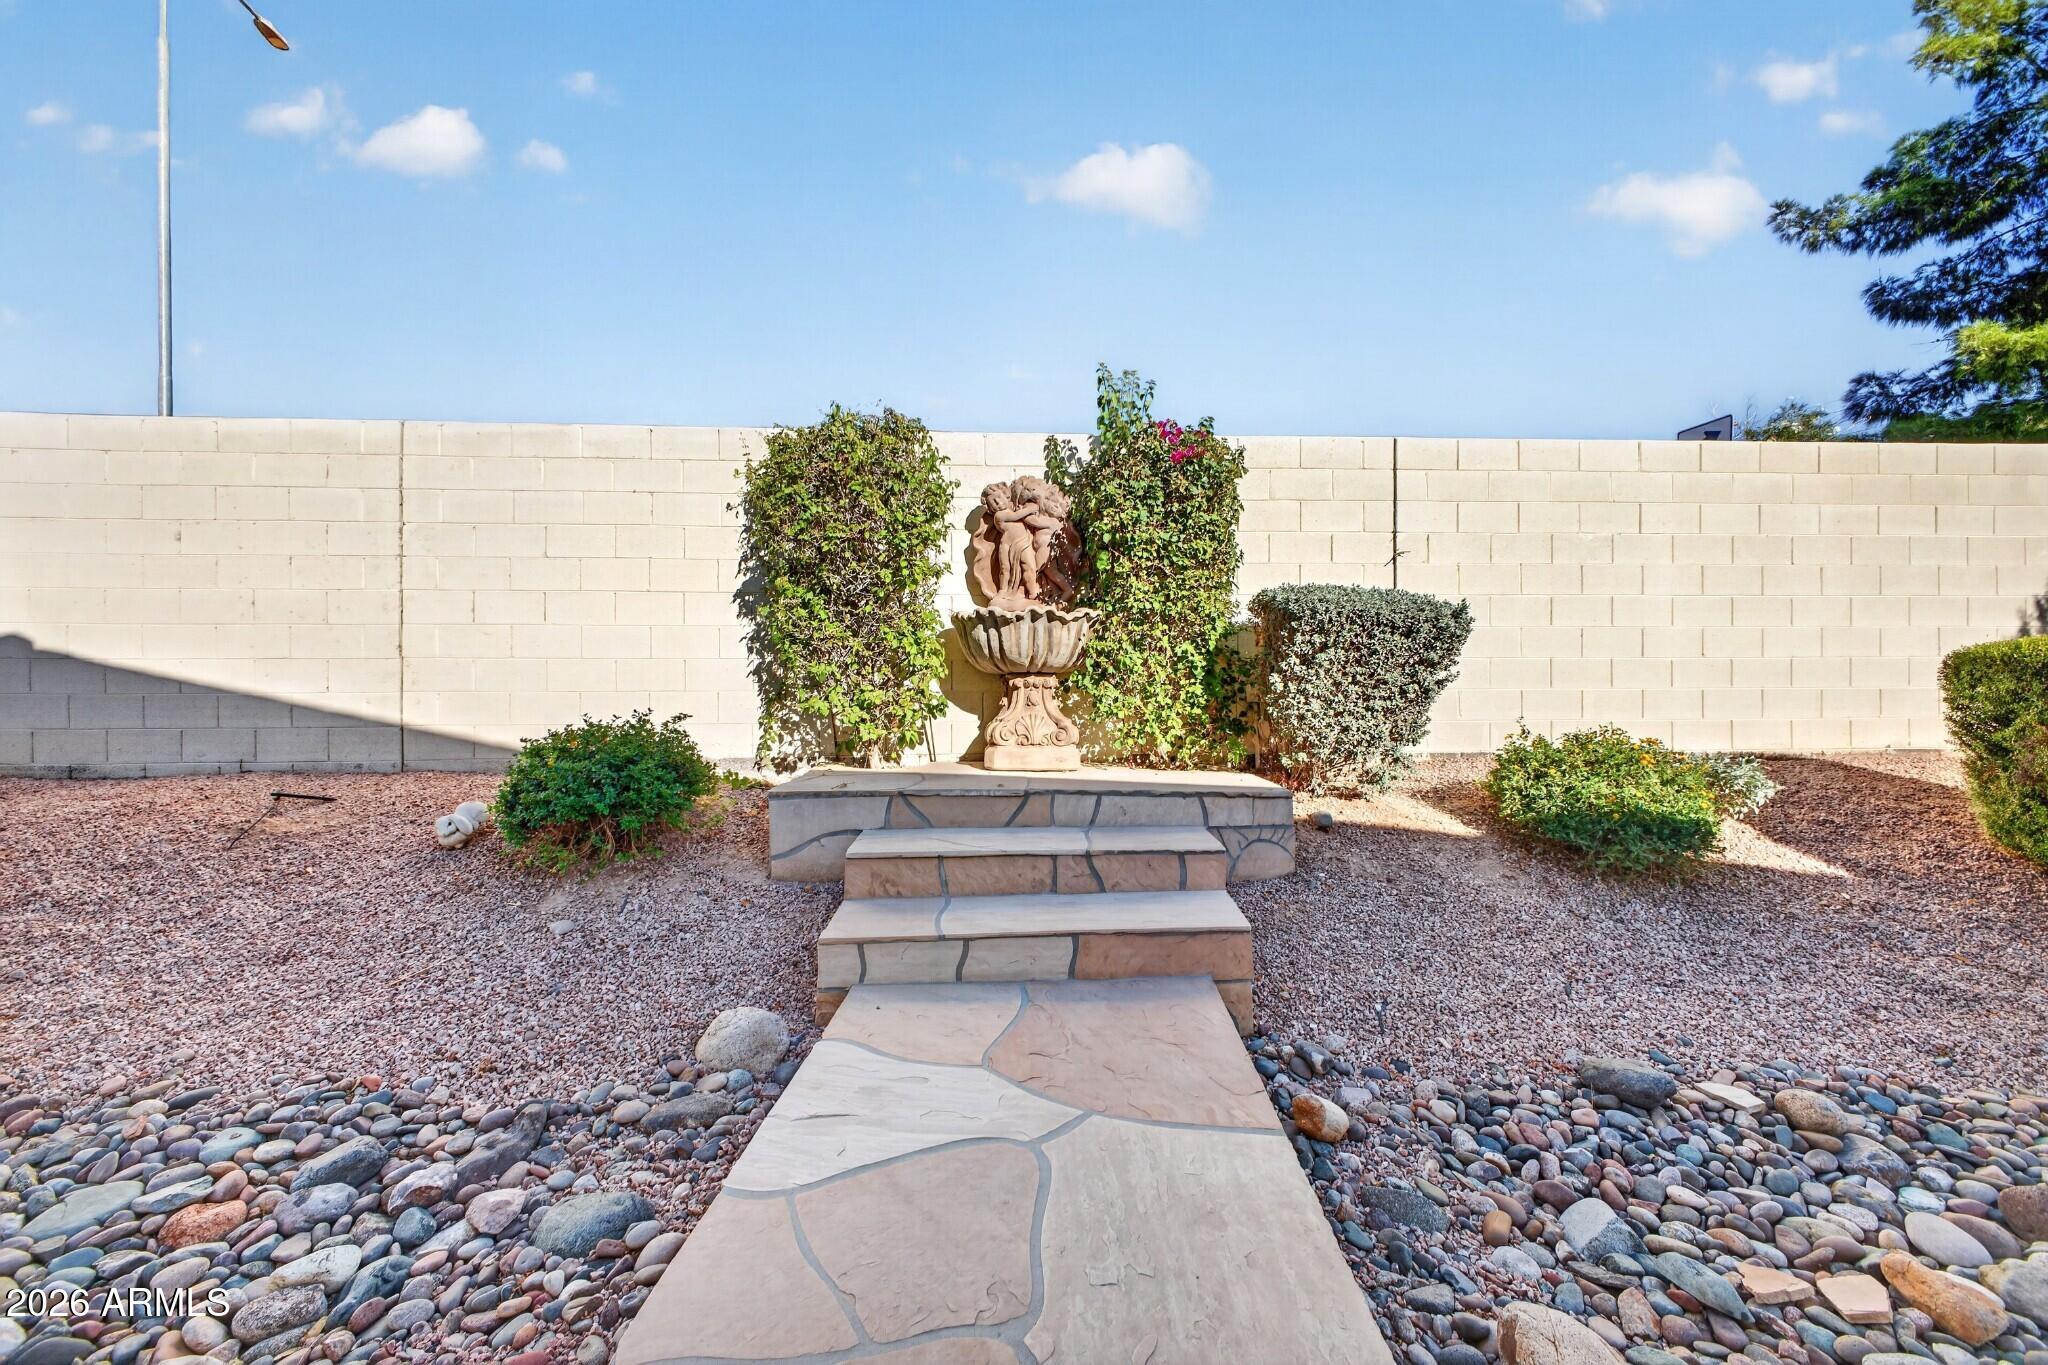
Stone walkway leads to a raised fountain surrounded by gravel, river rocks, and shrubs.
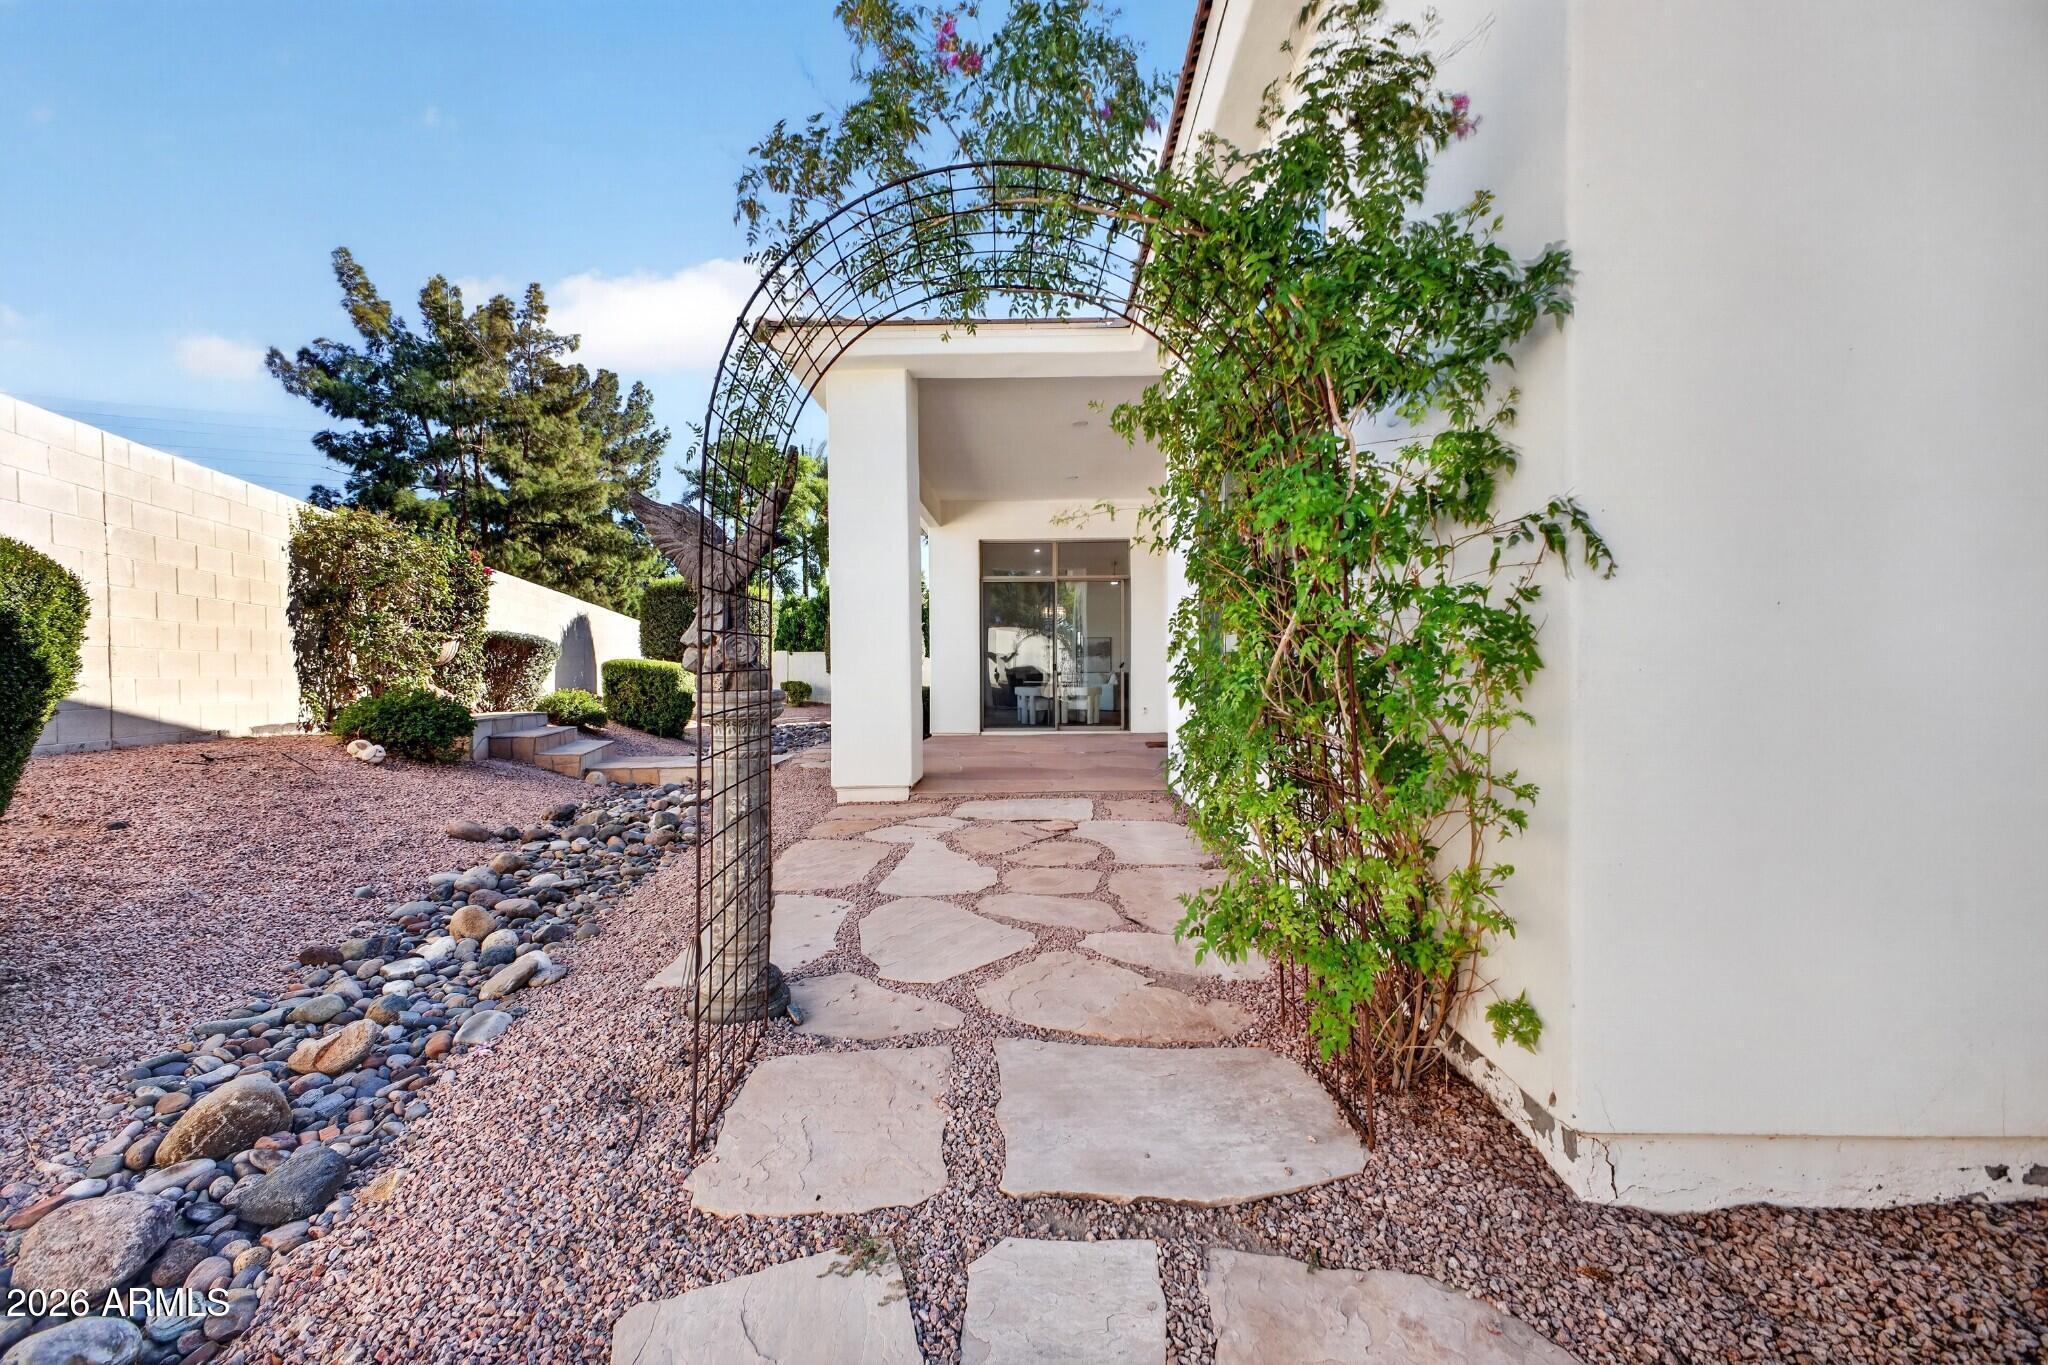
Side courtyard with a flagstone path, metal garden arch, climbing greenery, and covered patio.
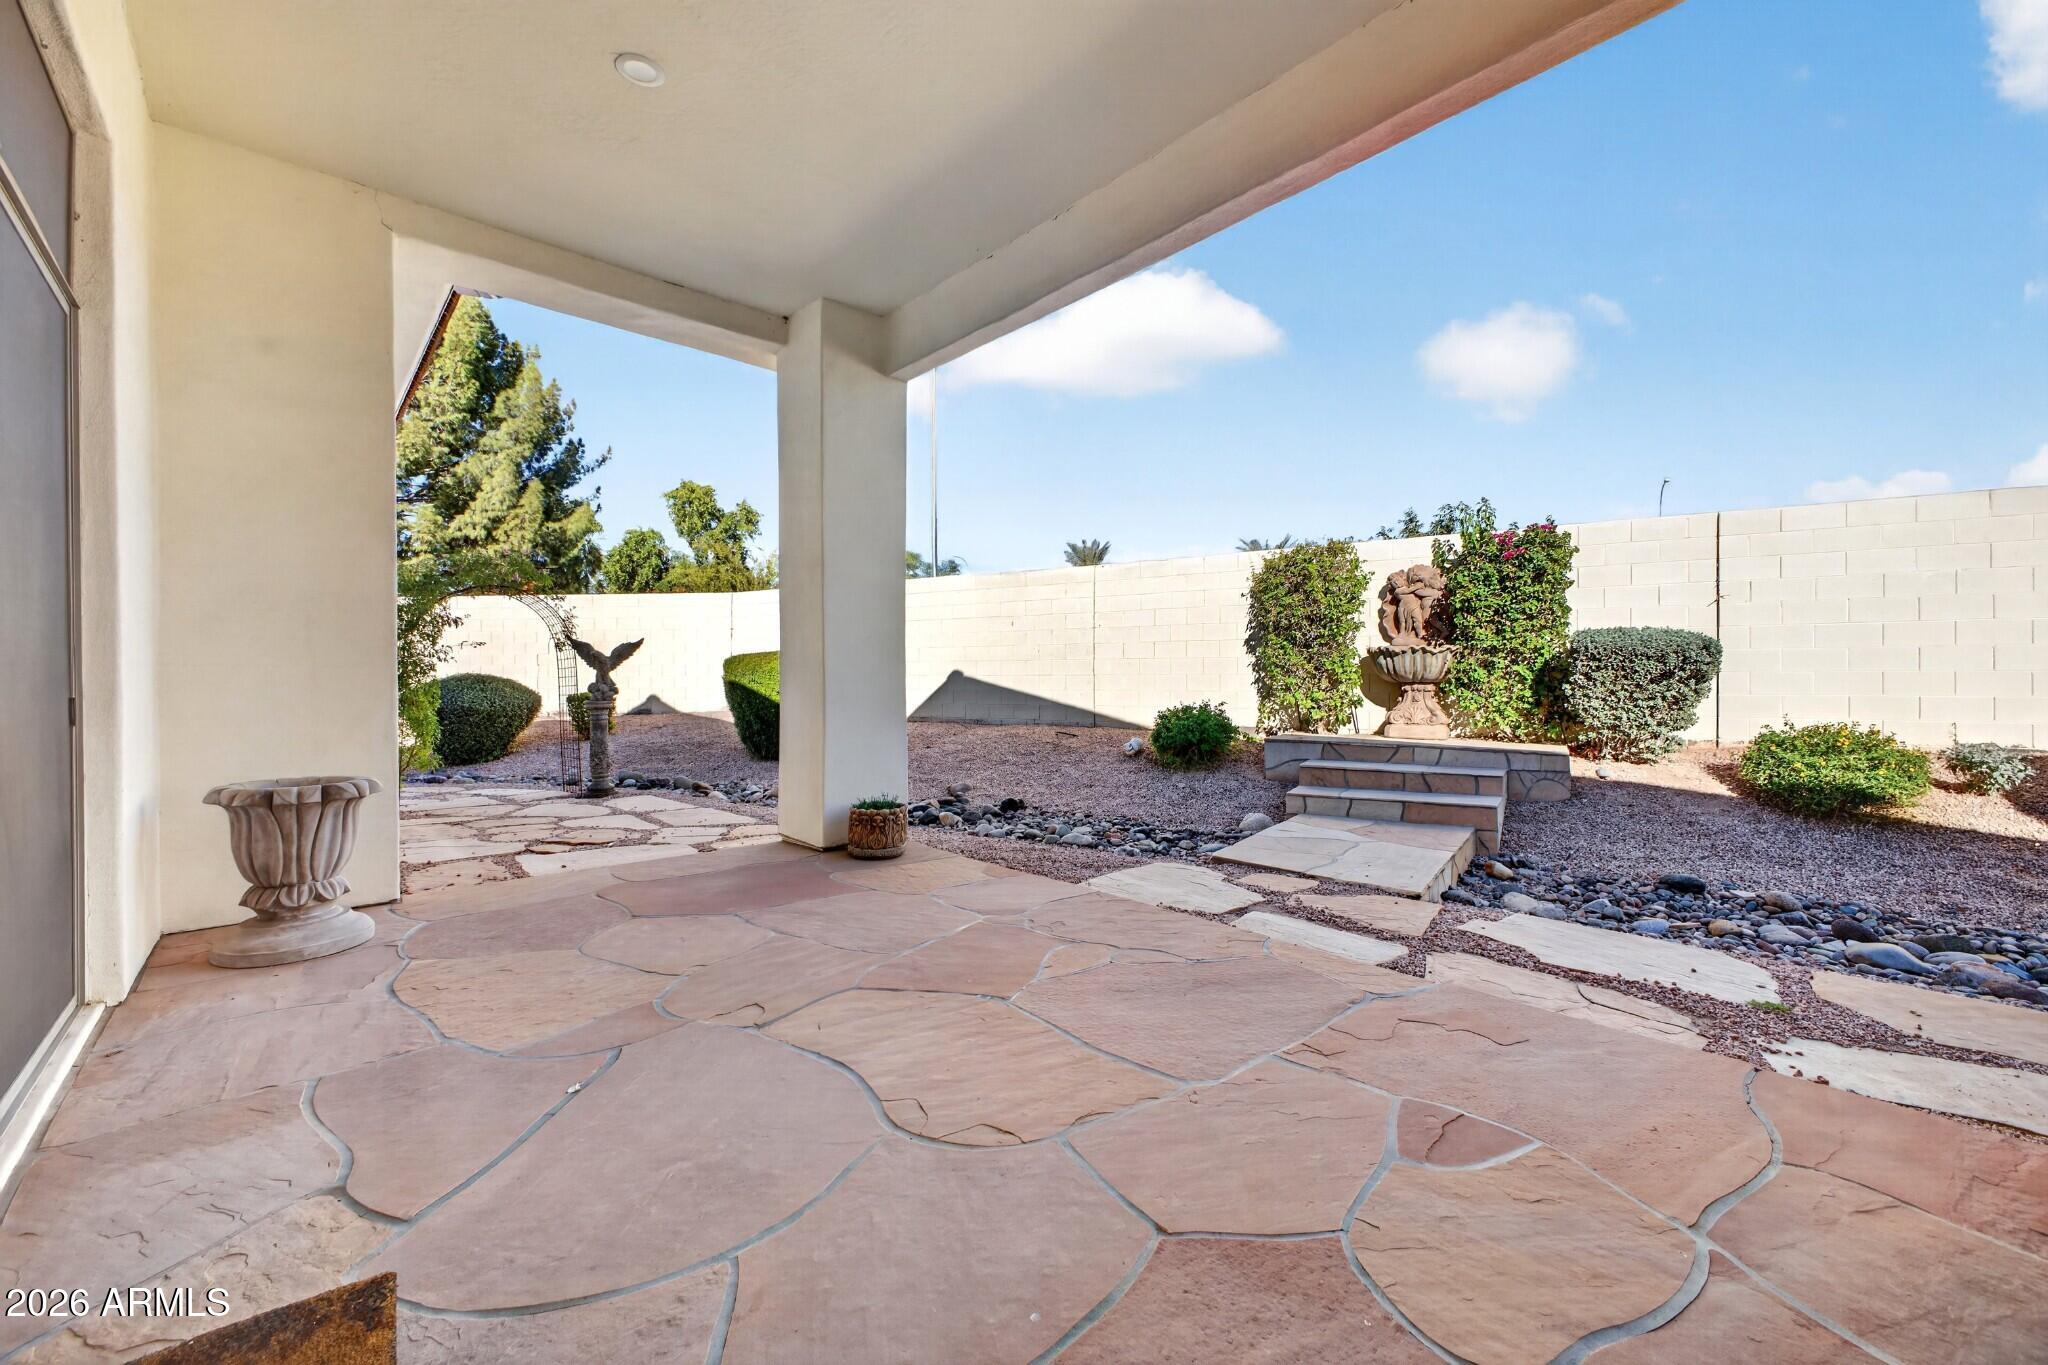
Covered flagstone patio overlooking a gravel yard with a decorative fountain and flowering vines.
Gravel side yard beside a white house, with clipped shrubs and a winding stone path.
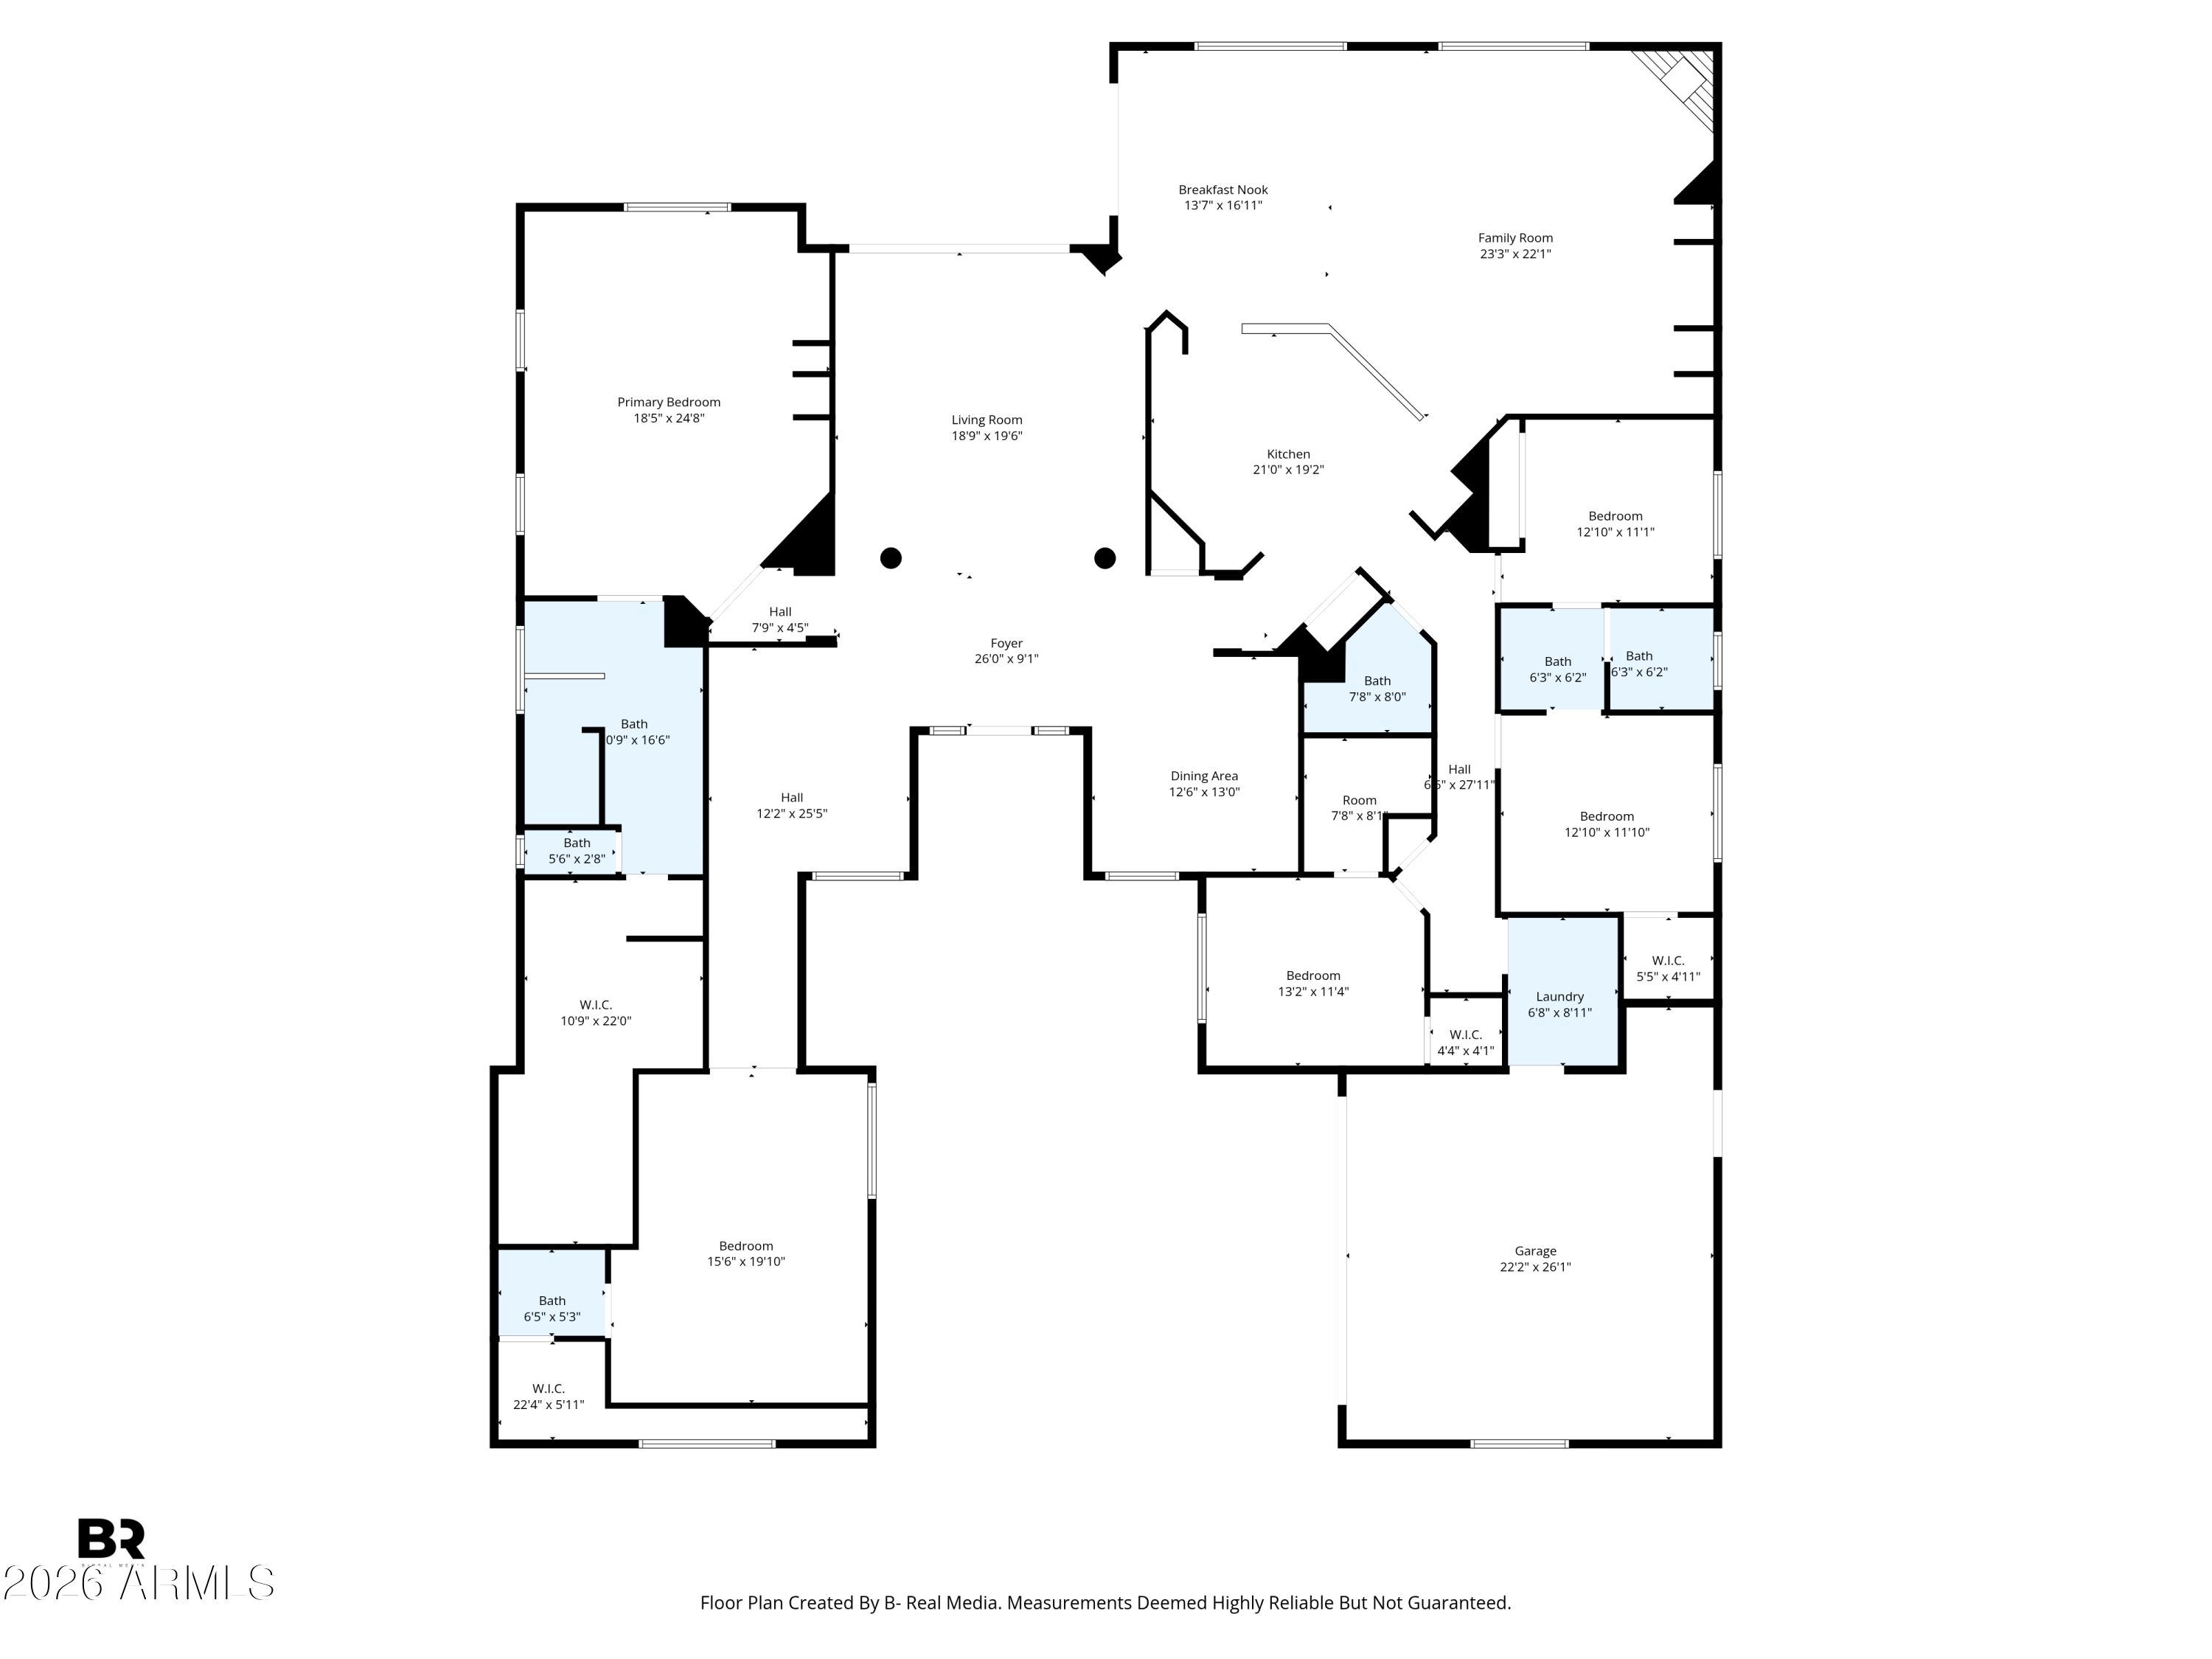
Labeled home floor plan with multiple bedrooms and bathrooms, open living areas, laundry, and a large garage.
SEE ALL PHOTOS
Open kitchen with a large white island, wood cabinets, and windows overlooking the backyard.
Single-story stucco home with tiled roof, attached garage, curved driveway, and green front lawn.
Single-story white stucco home with a tiled roof, landscaped front yard, and broad driveway.
White stucco home with a tile roof, wide driveway, green lawn, and trimmed shrubs.
White single-story home with a tiled roof, trimmed shrubs, lawn, and driveway.
Single-story white stucco home with a tile roof, attached garage, broad driveway, and manicured lawn.
White stucco home with a decorative black front door, trimmed shrubs, and a wide driveway to the two-car garage.
White stucco home with a recessed entry, black metal front door, shuttered windows, and trimmed hedges.
Covered home entry with a decorative iron security door, glass sidelights, and a white bench.
Foyer with a decorative iron-and-glass front door, exposed wood beams, light flooring, and dining area.
Staged living room with exposed wood beams, light wood floors, and sliding glass doors to a patio.
Staged living room with neutral seating, wood floors, and sliding doors to the backyard.
Living room with neutral seating, light wood floors, and large glass doors overlooking a landscaped courtyard.
Furnished living room with exposed wood beams, gray seating, and a decorative glass front door.
Staged living room with a black glass-paneled entry door, exposed wood beams, and light wood flooring.
Furnished living room with a fireplace, large window, and neutral sofas.
Staged living room with a white fireplace, large windows overlooking the yard, and neutral seating.
Furnished living room with large backyard-facing windows and a lit fireplace.
Open-plan living room with a white sofa, textured armchairs, and a wood-cabinet kitchen.
Modern kitchen with a large waterfall island, four upholstered stools, walnut cabinets, and brass pendant lights.
Open-plan kitchen with a white stone island, wood cabinetry, and stainless steel range.
Modern kitchen with walnut cabinets, a large white island, and windows overlooking the backyard.
Open-plan kitchen with walnut cabinets, a large white island, and windows overlooking the backyard.
Kitchen with walnut cabinets, a stainless-steel range, white counters, and wide-plank wood flooring.
Open-plan kitchen with a large white island, walnut cabinetry, and views into the living room.
Dining area with a round white table, sculptural chairs, and expansive windows overlooking the yard.
Open-plan dining room with a round table, white chairs, and a living area with fireplace beyond.
Dining room with an oval wood table, white upholstered chairs, paneled walls, and a brass chandelier.
Dining room with an oval wood table, upholstered chairs, and a brass chandelier opening to the living area.
Bright staged room with plantation shutters, wood floors, and a small table with two chairs.
Bright entry with wood floors, a round table and chairs, potted tree, and exposed ceiling beams.
Staged bedroom with a large white bed, rust-colored throw, tray ceiling, and light wood floors.
Staged bedroom with a large bed, warm wood floors, tray ceiling, and window-side seating.
Staged bedroom with a king-size bed, rust-colored throw, tray ceiling, and chairs beside a large window.
Staged bedroom with a brown throw on the bed, large window, wood-look floors, and tray ceiling.
Staged bedroom with a king bed, brown knit throw, upholstered chairs, and a tray ceiling with a black fan.
Modern bathroom with a glass shower, freestanding tub, marble-look tile, and large grid window.
Bathroom double vanity with walnut cabinets, brass fixtures, large mirrors, and a tiled shower reflected behind it.
Modern bathroom with a freestanding tub, glass-enclosed shower, gray tile, and large glass-block window.
Walk-in shower with marble-look walls, white hex tile floor, and brass fixtures.
Modern bathroom with a freestanding tub, brass faucet, and textured glass-block window
Walk-in closet with white built-in shelving, drawers, brass hanging rods, and wood flooring.
Walk-in closet with white built-in shelving, drawers, a glass-front cabinet, and wood flooring.
Walk-in closet with white built-in shelves, drawers, hanging rails, glass-front cabinets, and wood flooring.
Empty walk-in closet with white built-in shelving, brass-toned hanging rods, and warm wood flooring.
Empty room with wide-plank wood floors, plantation shutters, and a black-and-brass ceiling fan.
Empty room with wide-plank wood floors, a modern ceiling fan, and sunlight through shutters.
Vacant room with light wood floors, a black ceiling fan, and a shuttered window beside open double doors.
Modern bathroom with a white vanity, brass fixtures, large mirror, and toilet.
Empty interior corner with textured white walls, white baseboards, and warm wood plank flooring.
Empty room with light wood flooring, a ceiling fan, and a large sunlit window.
Empty bedroom with wood floors, paneled closet doors, and a bathroom vanity visible through the doorway.
Double-sink bathroom vanity with white cabinetry, gold fixtures, and two large mirrors.
Bathtub with marble-look tile surround, a small window, and brass fixtures.
Vacant bedroom with light wood floors, a large window, and an open closet.
Empty walk-in closet with built-in shelves, wooden hanging rods, and wood-look flooring.
Empty room with wood floors and a large plantation-shuttered window.
Empty room with light wood flooring, white walls, and three open doorways.
Bathroom with a white vanity, brass fixtures, gray tiled shower, and wood-look floor.
Walk-in shower with glossy gray tile, a recessed niche, bronze fixtures, and a linear floor drain.
Empty white walk-in closet with wooden hanging rods, a high shelf, and wood flooring.
Powder room with a white pedestal sink, gold fixtures, and vertical wood-slat accent wall.
Laundry room with white cabinets, a brass-faucet sink, laundry hookups, and wood flooring.
Empty garage with open overhead door, glossy reddish-brown floor, and built-in wooden cabinets.
Vacant garage with a raised overhead door, brown concrete floor, and built-in wooden storage cabinets.
Single-story home behind a gravel yard with trimmed trees, stepping stones, and a dry rock bed.
Side yard with a flagstone path, gravel landscaping, trimmed shrubs, and a tall block wall.
Landscaped side yard with gravel, stone stepping path, clipped hedges, and a block wall.
Side yard with gravel landscaping, a dry rock stream, stepping stones, and neatly trimmed shrubs.
Stone walkway leads to a raised fountain surrounded by gravel, river rocks, and shrubs.
Side courtyard with a flagstone path, metal garden arch, climbing greenery, and covered patio.
Covered flagstone patio overlooking a gravel yard with a decorative fountain and flowering vines.
Gravel side yard beside a white house, with clipped shrubs and a winding stone path.
Labeled home floor plan with multiple bedrooms and bathrooms, open living areas, laundry, and a large garage.
Courtesy of Real Broker, Jacob Augeri Listing Contact: 480-338-9870 
For Sale

1961 S SANTA ANNA Drive

1961 S SANTA ANNA Drive, Chandler, AZ 85286

$1,200,000
Completely remodeled with thoughtful attention to detail, this semi-custom home offers a fresh, elevated feel in one of Chandler's most sought-after areas. No detail was overlooked, with engineered hardwood flooring throughout, new countertops, fixtures, interior paint, baseboards, trim and hardware, along with a fully remodeled bathroom.
The kitchen has been updated with new appliances, including a range and vented microwave, creating a clean and functional space that is ready to enjoy. With 4 bedrooms, 2 full baths and 2 half baths, the home offers a versatile layout with plenty of room for everyday living and entertaining.
Located within a gated community, the home features 12-foot ceilings throughout, adding to the spacious feel of the interior. Conveniently located near dining and entertainment in Downtown Ocotillo and Downtown Chandler, with easy access to the major employment corridor, including Intel. The home is also located within the Chandler Unified School District.
A move-in-ready home with the updates, space and location buyers are looking for.

4
beds

4
baths

4,163 Sq.Ft. LIVING AREA

0.32 Acres lot

Jake Augeri

Jake Augeri

Templeton Walker

Templeton Walker

Features & Amenities

Interior

  • total bedrooms4
  • Total bathrooms4
  • full bathrooms2
  • half bathrooms2
  • Laundry room Inside
  • Flooring Carpet, Tile, Wood
  • Fireplace Gas
  • APPLIANCES Refrigerator, Built-in Microwave, Dishwasher, Disposal, Gas Oven, Gas Cooktop
  • other interior Features High Speed Internet, Granite Counters, Double Vanity, Eat-in Kitchen, Kitchen Island, Full Bth Master Bdrm

Area & Lot

  • Status For Sale
  • Living Area4,163 Sq.Ft.
  • Total Area4,163 Sq.Ft.
  • Lot Area0.32 Acres
  • MLS® ID7086699
  • TypeResidential
  • YEAR BUILT2001
  • NeighborhoodAgritopia
  • Elementary SchoolRobert And Danell Tarwater Elementary
  • Middle SchoolBogle Junior High School
  • High SchoolHamilton High School
  • School DistrictChandler Unified District #80

Exterior

  • STORIES1
  • Garage Space2.0
  • water SourcePublic
  • roofTile
  • lot featuresDesert Back, Desert Front
  • parkingAttchd Gar Cabinets
  • HEAT TYPEForced Air
  • AIR CONDITIONINGCentral Air
  • sewerPublic Sewer

Financial

  • Sales Price$1,200,000
  • Real Estate Tax $5,015/yr
  • HOA $412/3 mos
Single-story stucco home with tiled roof, attached garage, curved driveway, and green front lawn.

Schedule a Showing

We would love to show you our beautiful property. Please select your preferred date and time below. An agent will be in touch shortly to confirm your appointment.

Schedule a Showing

We would love to show you our beautiful property. Please select your preferred date and time below. An agent will be in touch shortly to confirm your appointment.

Thank you for your interest in 1961 S SANTA ANNA Drive, Chandler, AZ 85286. We are reviewing your request and will be in touch shortly!

Mortgage Calculator

Estimate your monthly mortgage payment, including the principal and interest, property taxes, and HOA. Adjust the values to generate a more accurate rate.

All estimates are provided for informational purposes only. Actual amounts may vary.
$0,000 Your Payment 20 15 65
$0,000 Your Payment

Agritopia

Explore

Experience Seamless Buying & Selling

We'd love to hear from you! Whether you're buying, selling, or just exploring your options, we're here to provide answers, insights, and the support you need. Contact us and start planning your next move.

Follow Us on Instagram