Leave a Message

Thank you for your message. We will be in touch with you shortly.

2702 E KINGS Avenue
2702 E KINGS Avenue
2702 E KINGS Avenue
2702 E KINGS Avenue
2702 E KINGS Avenue
2702 E KINGS Avenue
2702 E KINGS Avenue
2702 E KINGS Avenue
2702 E KINGS Avenue
2702 E KINGS Avenue
2702 E KINGS Avenue
2702 E KINGS Avenue
2702 E KINGS Avenue
2702 E KINGS Avenue
2702 E KINGS Avenue
2702 E KINGS Avenue
2702 E KINGS Avenue
2702 E KINGS Avenue
2702 E KINGS Avenue
2702 E KINGS Avenue
2702 E KINGS Avenue
2702 E KINGS Avenue
2702 E KINGS Avenue
2702 E KINGS Avenue
2702 E KINGS Avenue
2702 E KINGS Avenue
SEE ALL PHOTOS
2702 E KINGS Avenue
2702 E KINGS Avenue
2702 E KINGS Avenue
2702 E KINGS Avenue
2702 E KINGS Avenue
2702 E KINGS Avenue
2702 E KINGS Avenue
2702 E KINGS Avenue
2702 E KINGS Avenue
2702 E KINGS Avenue
2702 E KINGS Avenue
2702 E KINGS Avenue
2702 E KINGS Avenue
2702 E KINGS Avenue
2702 E KINGS Avenue
2702 E KINGS Avenue
2702 E KINGS Avenue
2702 E KINGS Avenue
2702 E KINGS Avenue
2702 E KINGS Avenue
2702 E KINGS Avenue
2702 E KINGS Avenue
2702 E KINGS Avenue
2702 E KINGS Avenue
2702 E KINGS Avenue
2702 E KINGS Avenue
Courtesy of Real Broker
Sold

2702 E KINGS Avenue

2702 E KINGS Avenue, Phoenix, AZ 85032

$362,000
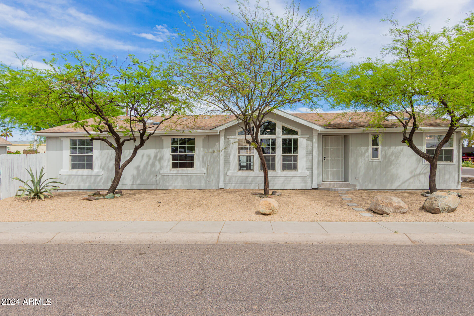
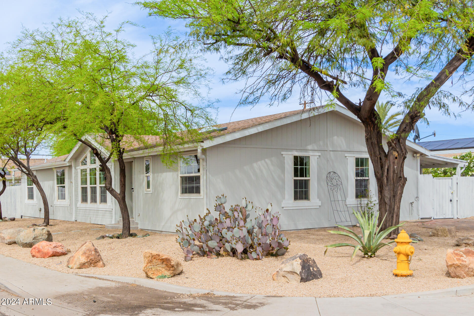
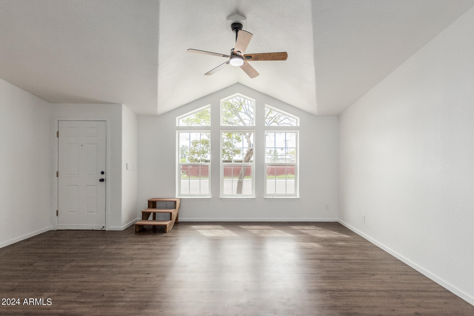
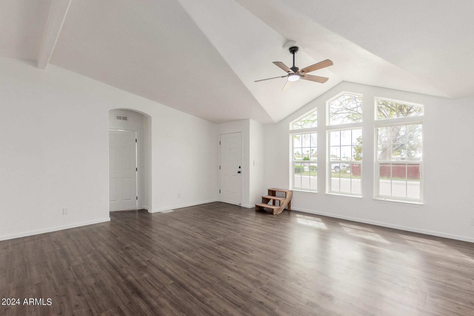
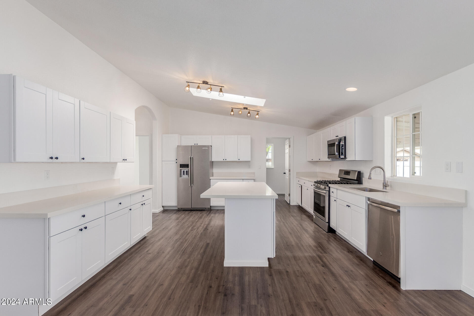
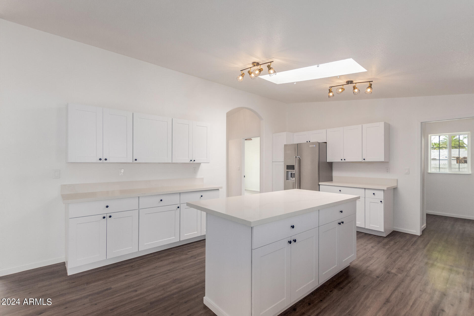
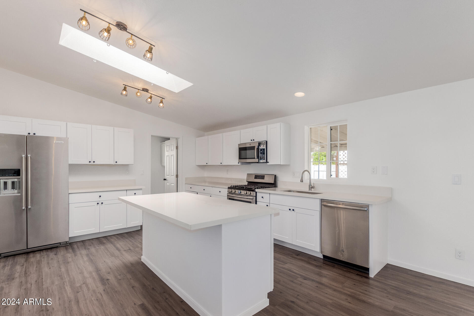
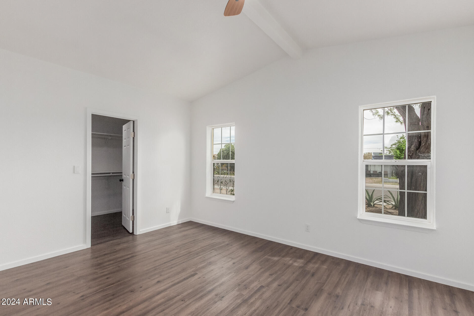
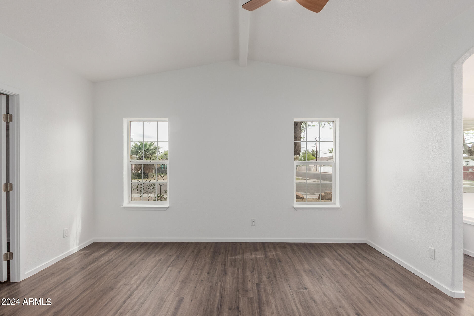
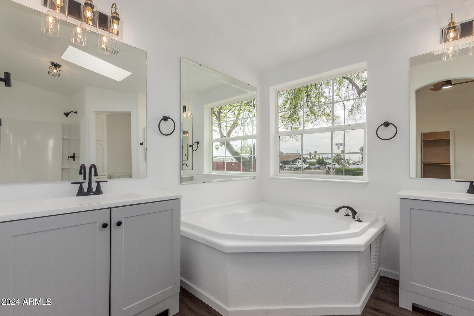

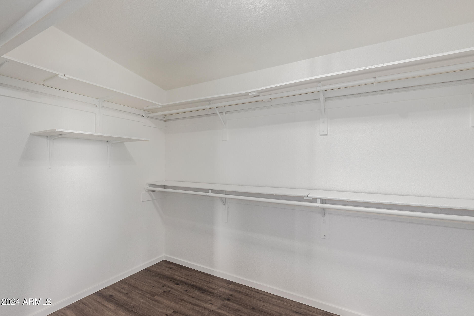
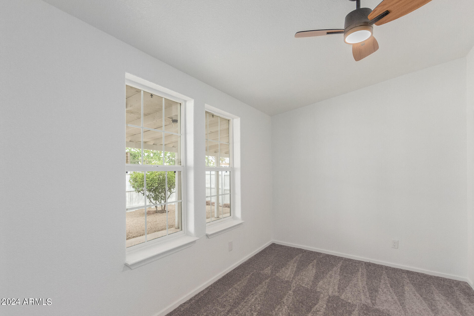
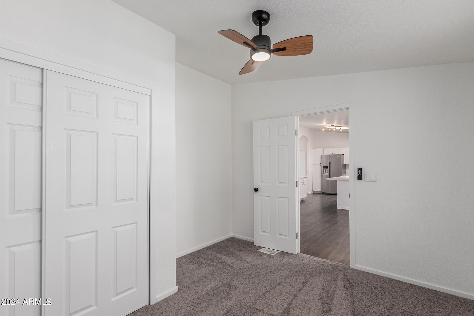
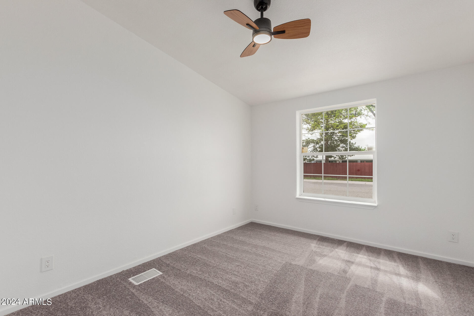
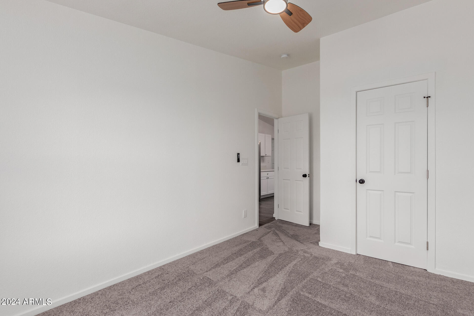
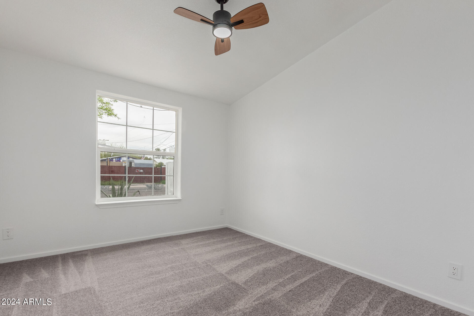
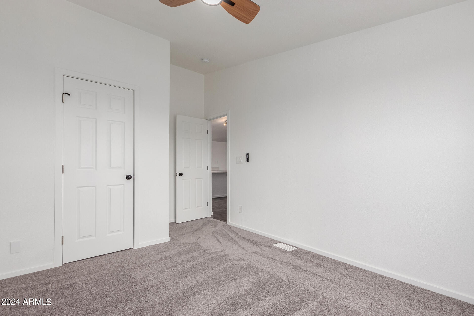
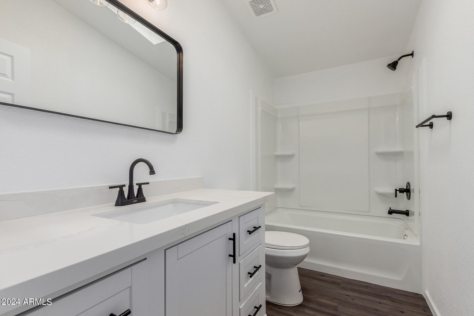
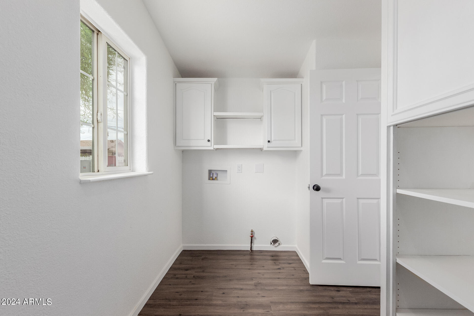
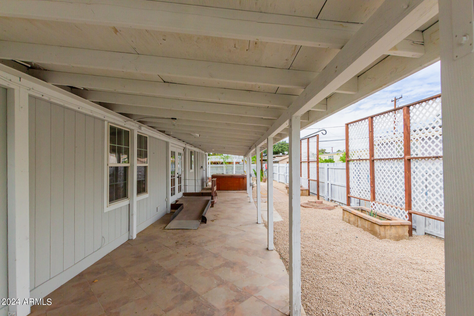
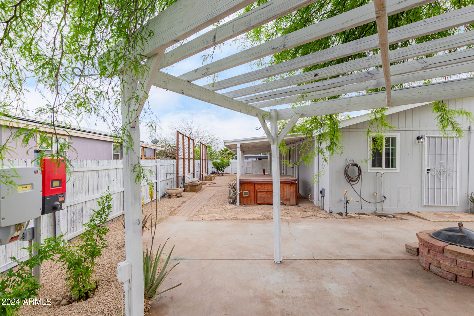
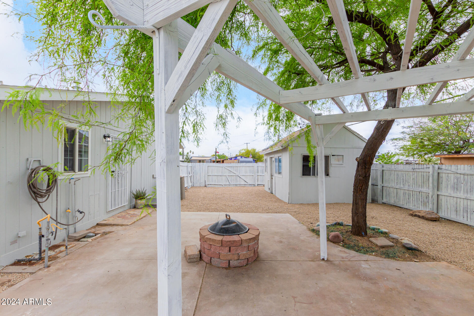
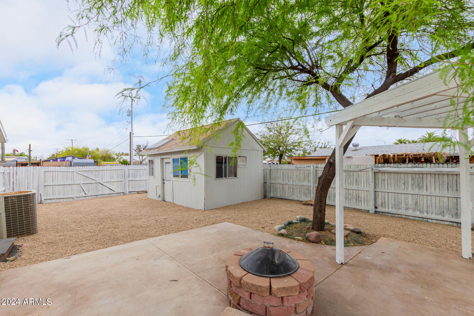
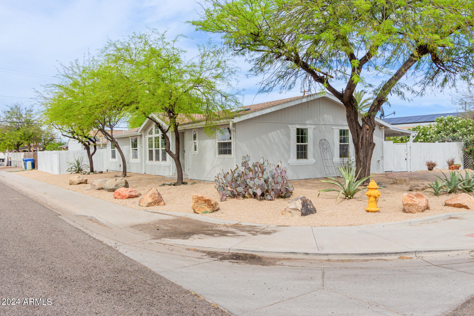
This 4-bedroom manufactured home is nestled on a desirable corner lot is ready to for its next owner! Upon entering, you'll immediately notice the large living room offering wood-look flooring, vaulted ceilings, bountiful natural light, and fresh soft paint throughout. Upscale eat-in kitchen showcases a skylight, plenty of white cabinetry, stainless steel appliances, & quartz counters along with a center island with a breakfast bar. Discover the serene primary bedroom equipped with a walk-in closet, plush carpet in all the right places, a bathroom with two vanities, and a soaking tub. Private backyard includes a covered patio, pergola, fire pit, and a detached workshop where you can use your creativity. What are you waiting for? Come call this home today!

4
beds

2
baths

1,920 Sq.Ft. LIVING AREA

7,764 Sq.Ft. lot

Templeton Walker

Templeton Walker

Features & Amenities

Interior

  • total bedrooms4
  • Total bathrooms2
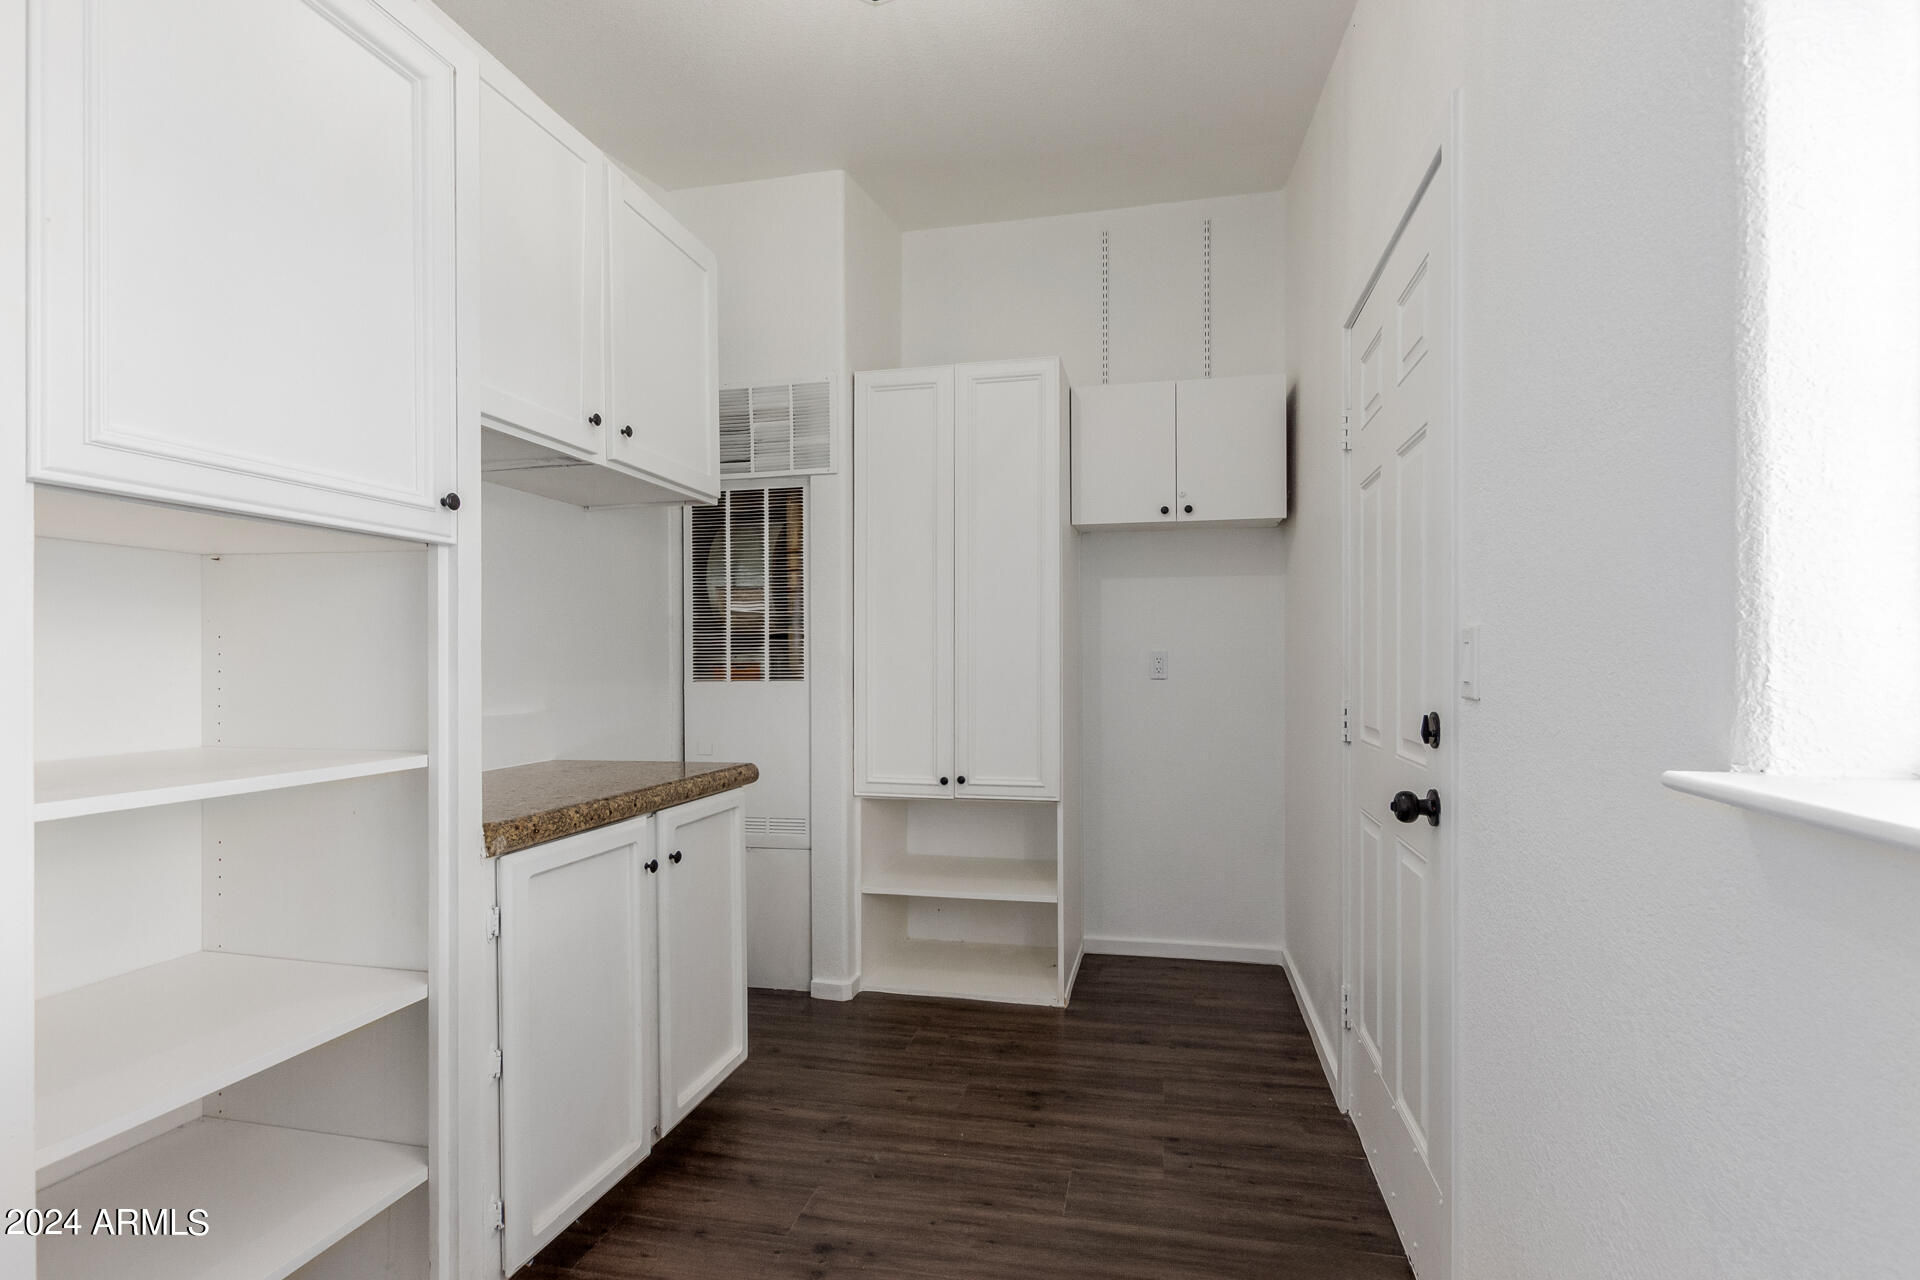
  • Laundry room Inside, Wshr/Dry Hook Up Only
  • Flooring Carpet, Vinyl
  • Fireplace Fire Pit
  • APPLIANCES Refrigerator, Built-in Microwave, Dishwasher, Disposal, Gas Range, Gas Oven
  • other interior Features Non-laminate Counter, High Speed Internet, Double Vanity, Eat-in Kitchen, Breakfast Bar, No Interior Steps, Vaulted Ceiling(s), Kitchen Island, Full Bth Master Bdrm, Separate Shwr Tub

Area & Lot

  • Status Sold
  • Date Sold May 31, 2024
  • Living Area1,920 Sq.Ft.
  • Lot Area7,764 Sq.Ft.
  • MLS® ID6694350
  • TypeManufactured-Mobile
  • YEAR BUILT2006
  • Architecture StylesRanch
  • Elementary SchoolPalomino Primary School
  • Middle SchoolGreenway Middle School
  • High SchoolNorth Canyon High School
  • School DistrictParadise Valley Unified District

Exterior

  • STORIES1
  • water SourceCity Water
  • PoolNone
  • roofComposition
  • lot featuresEast/West Exposure, Corner Lot, Gravel/Stone Front, Gravel/Stone Back
  • HEAT TYPENatural Gas
  • AIR CONDITIONINGCentral Air, Ceiling Fan(s)
  • sewerPublic Sewer
  • other exterior FeaturesPrivate Yard

Financial

  • Sales Price$362,000
  • Real Estate Tax $552/yr

Experience Seamless Buying & Selling

We'd love to hear from you! Whether you're buying, selling, or just exploring your options, we're here to provide answers, insights, and the support you need. Contact us and start planning your next move.

Follow Us on Instagram