Leave a Message

Thank you for your message. We will be in touch with you shortly.

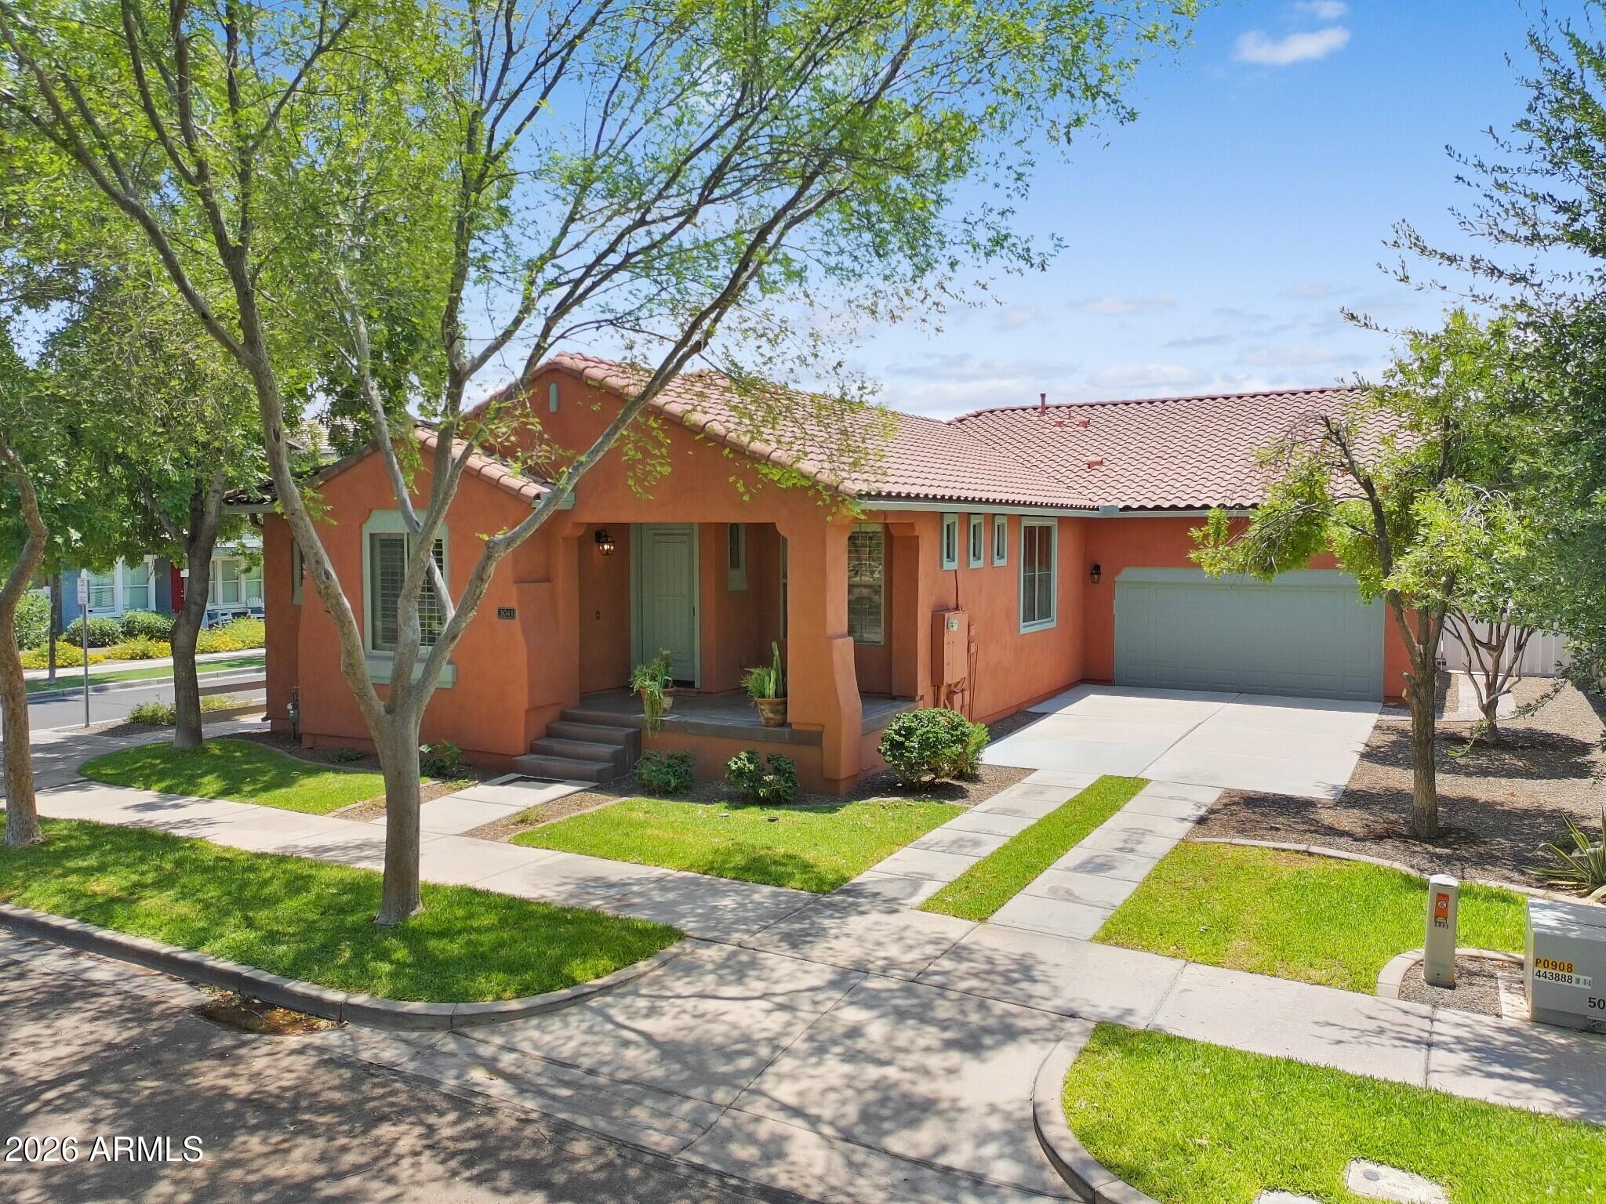
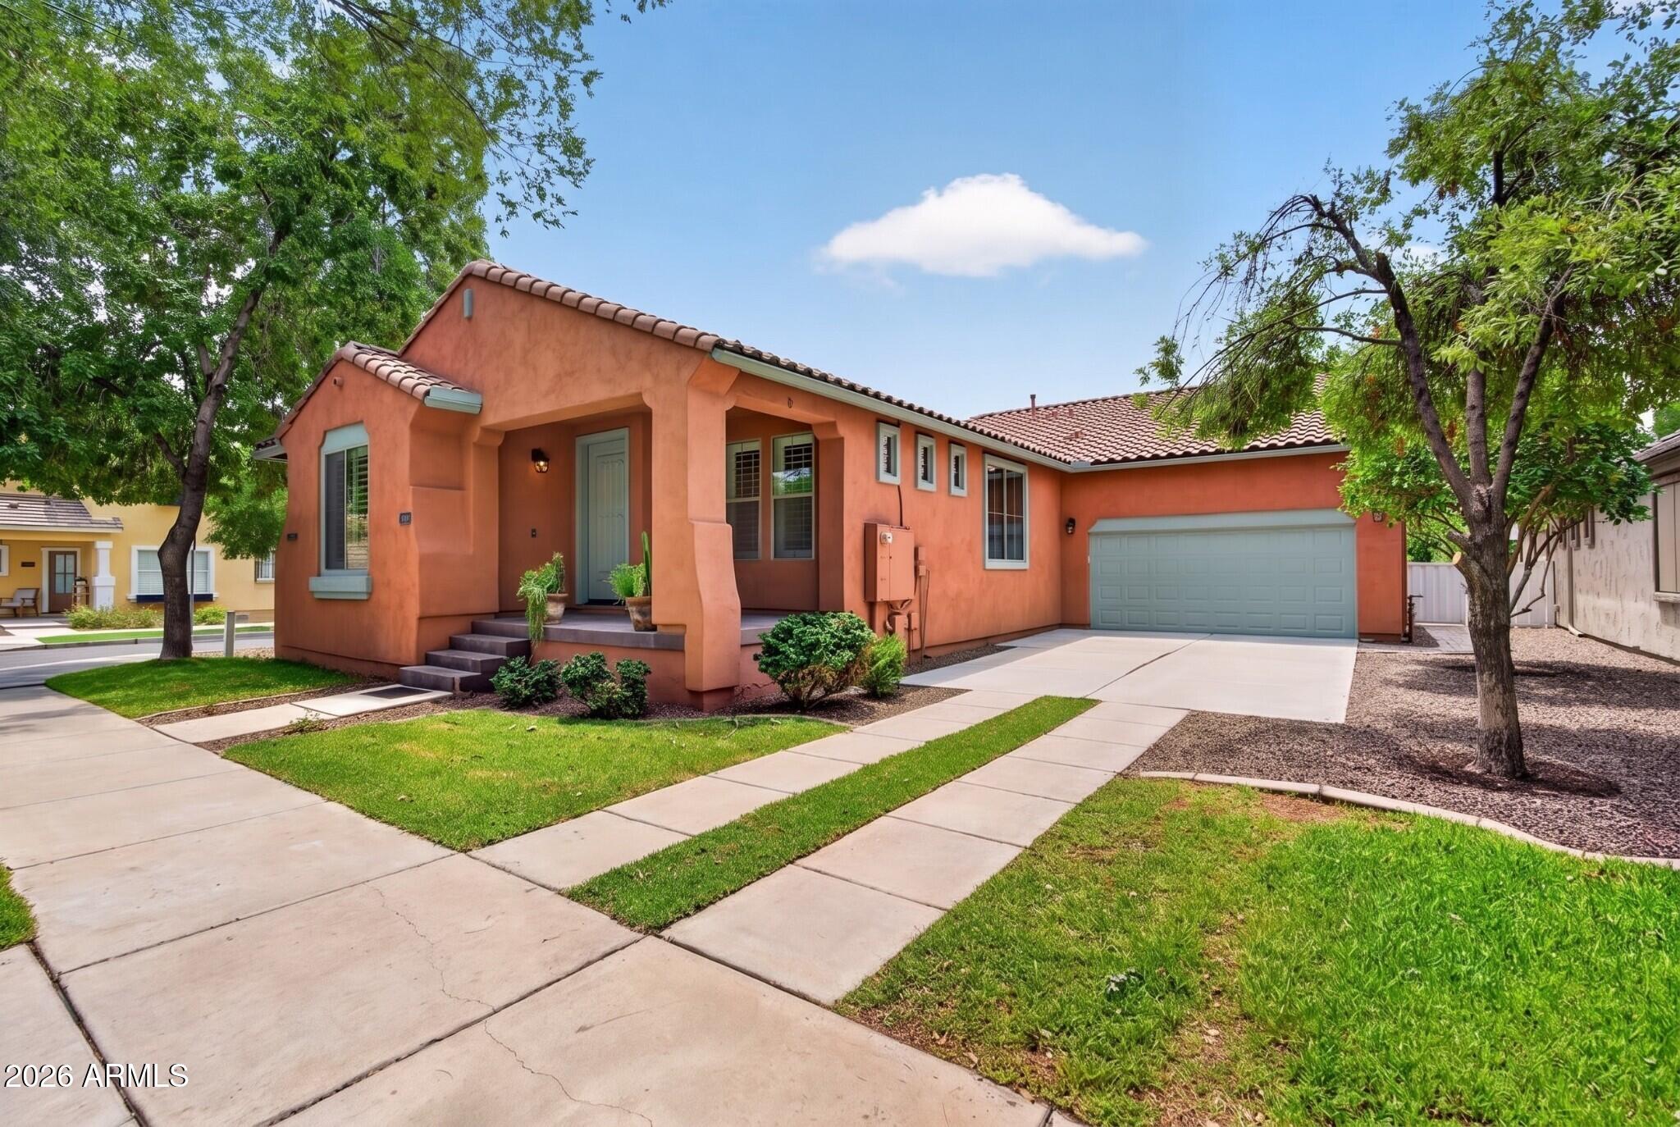
Terracotta stucco home with a tiled roof, covered entry, and attached garage framed by mature trees.
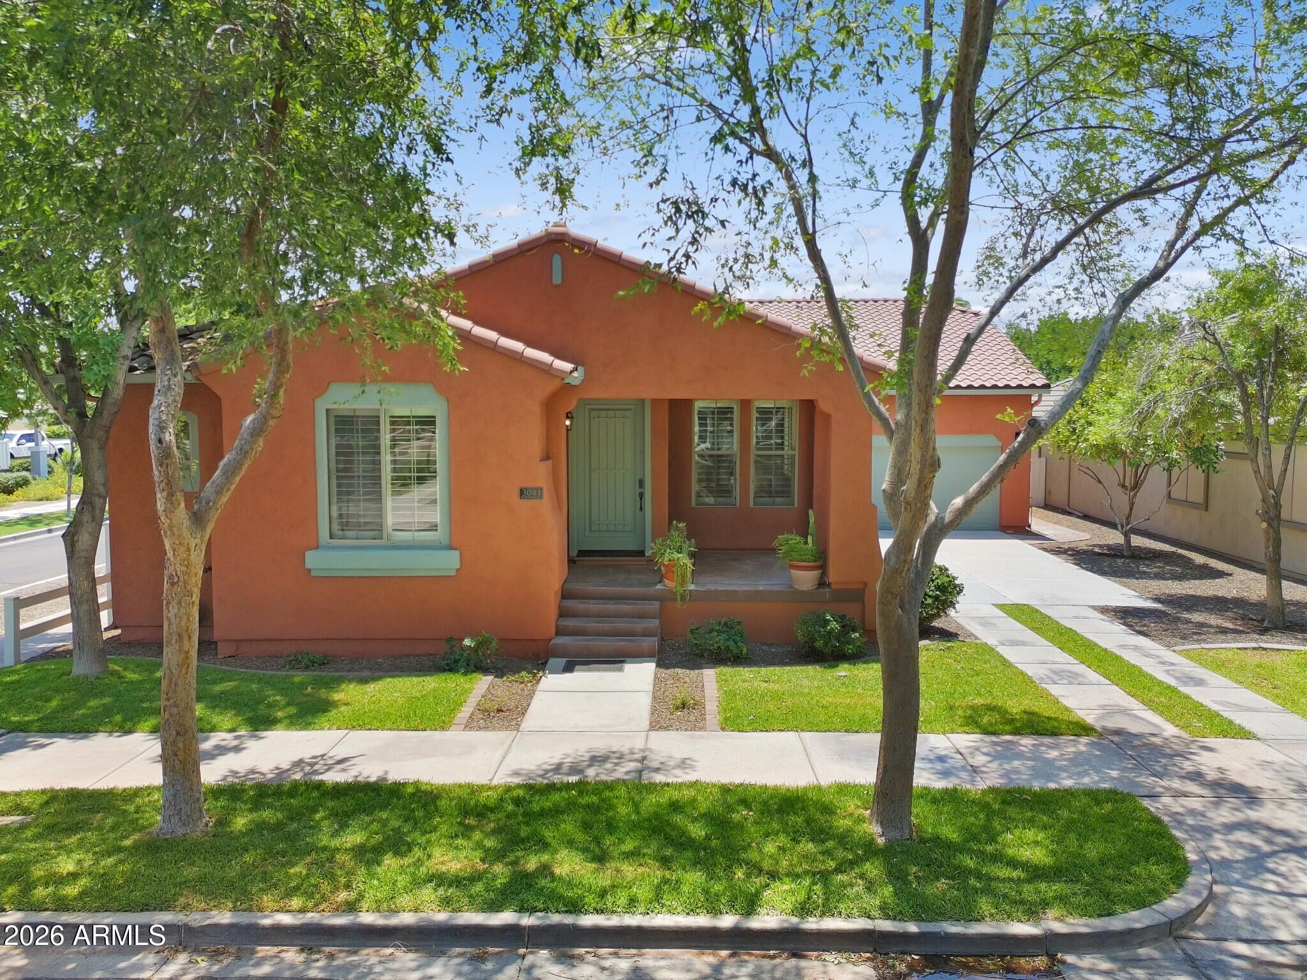
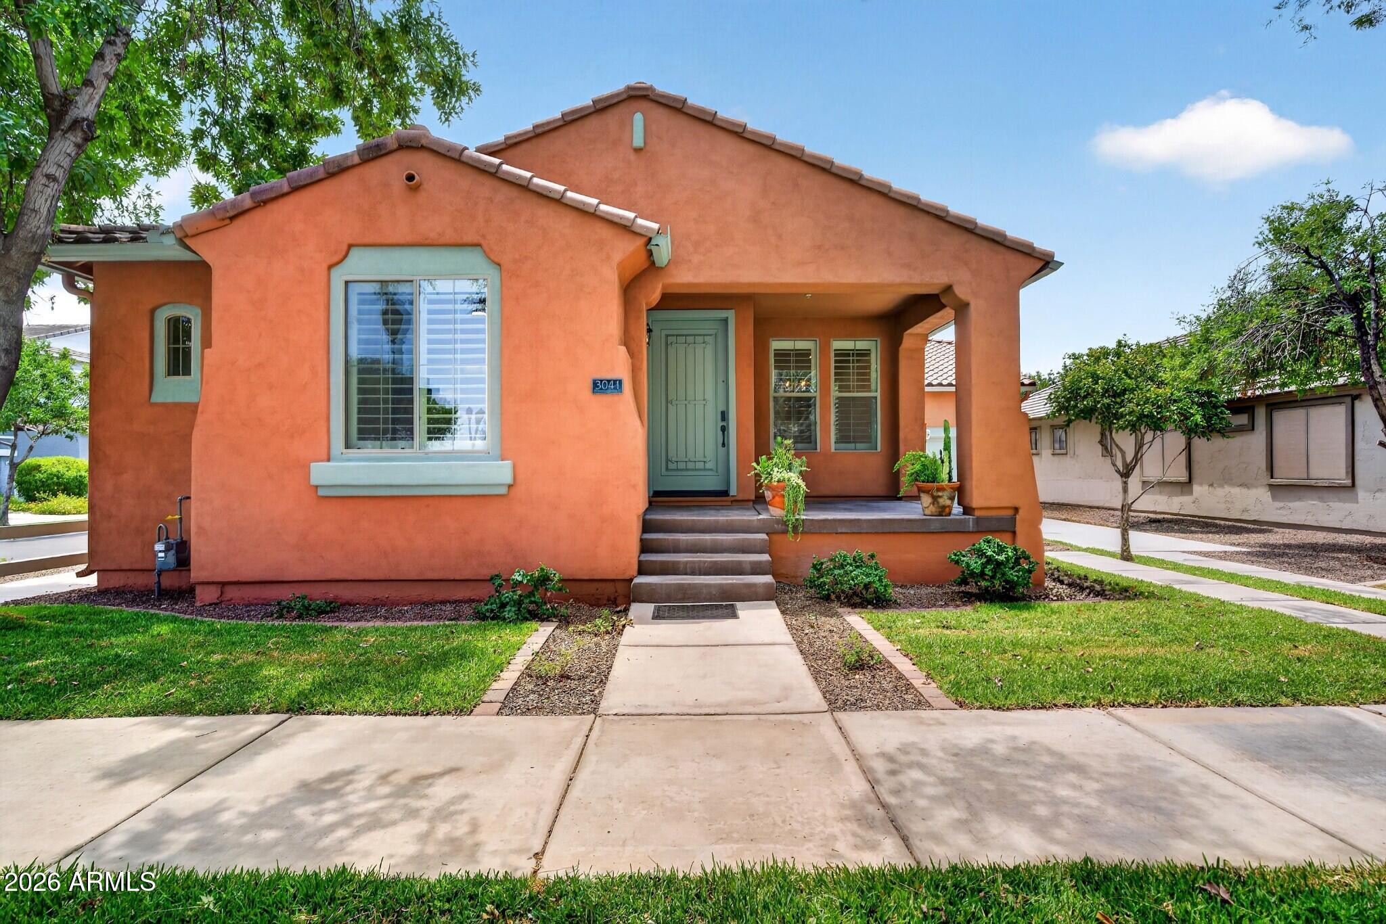
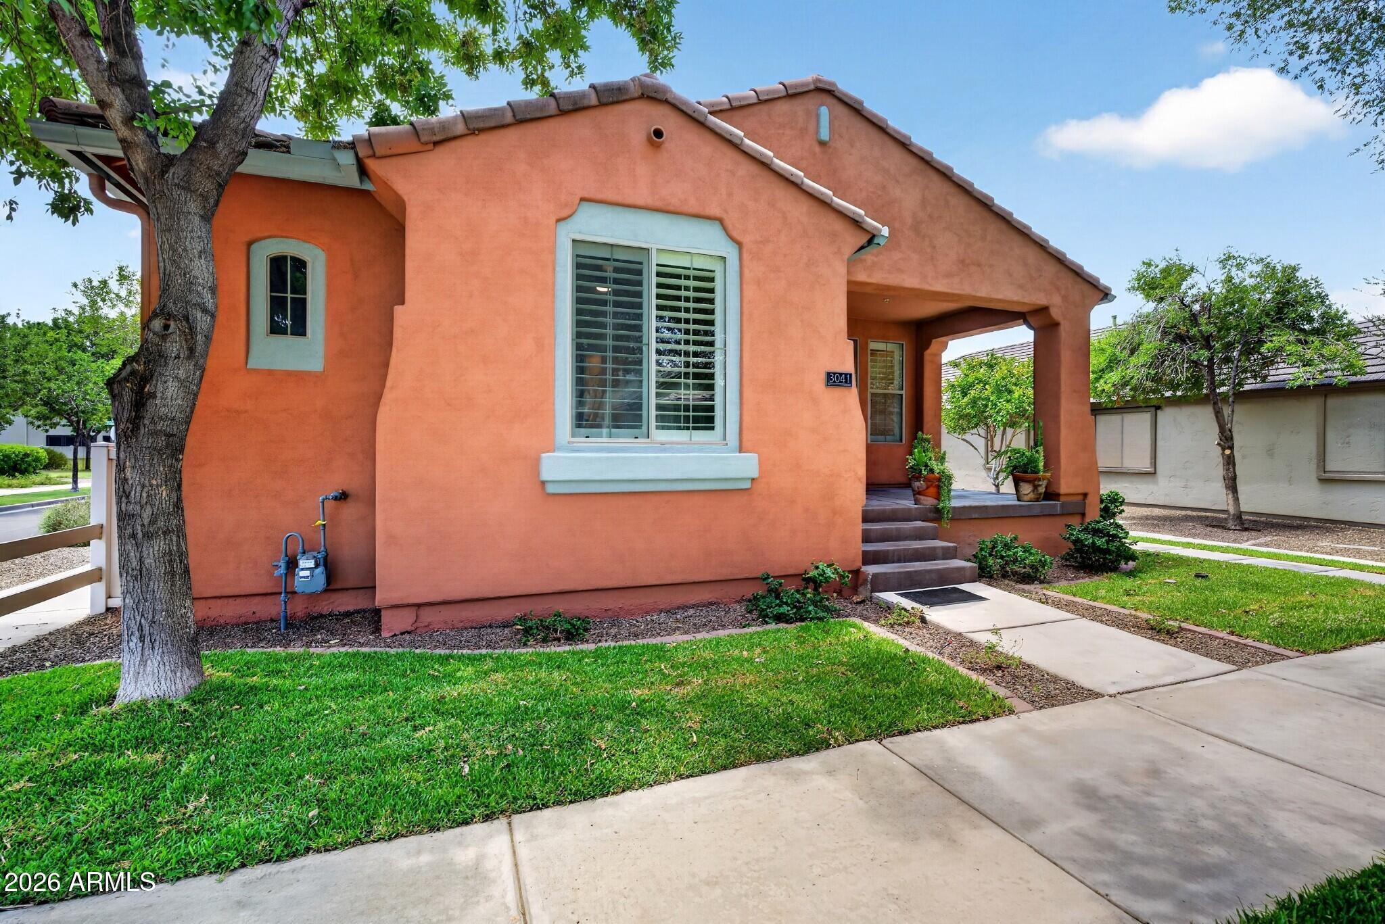
Terracotta stucco home with green trim, a covered entry, tiled roof, and mature trees in front.
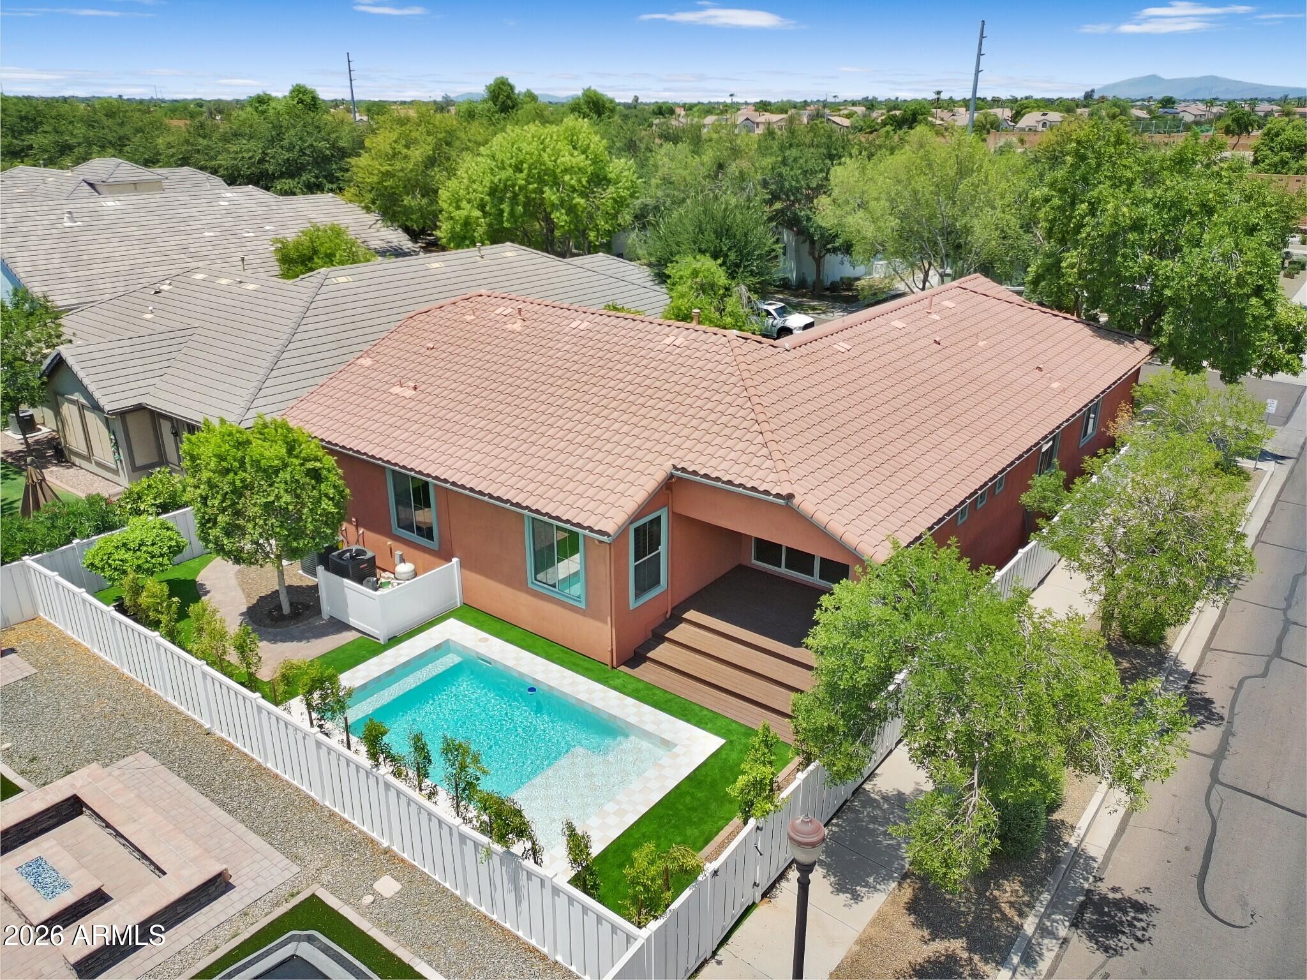
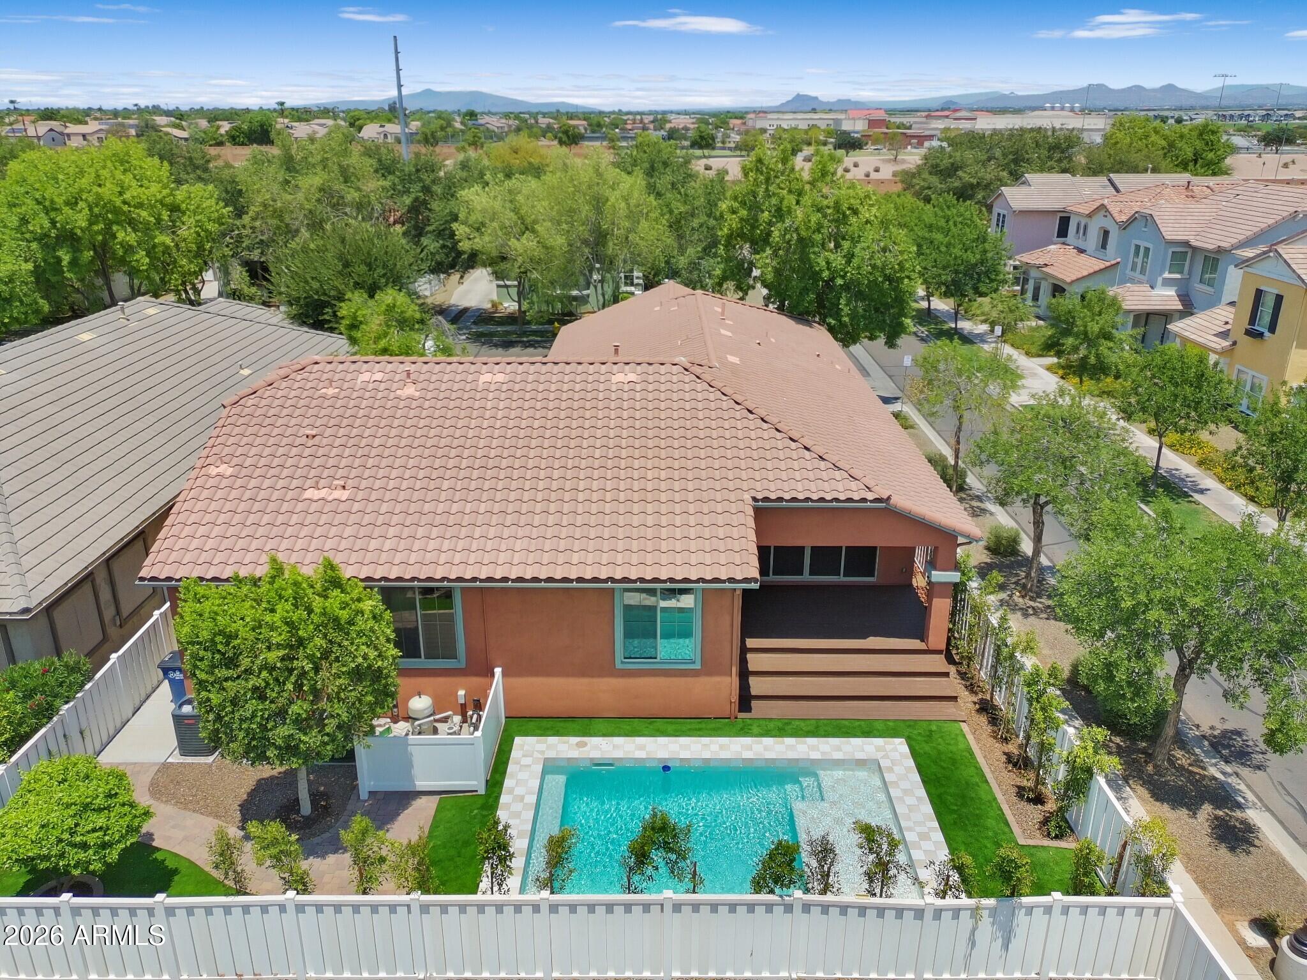
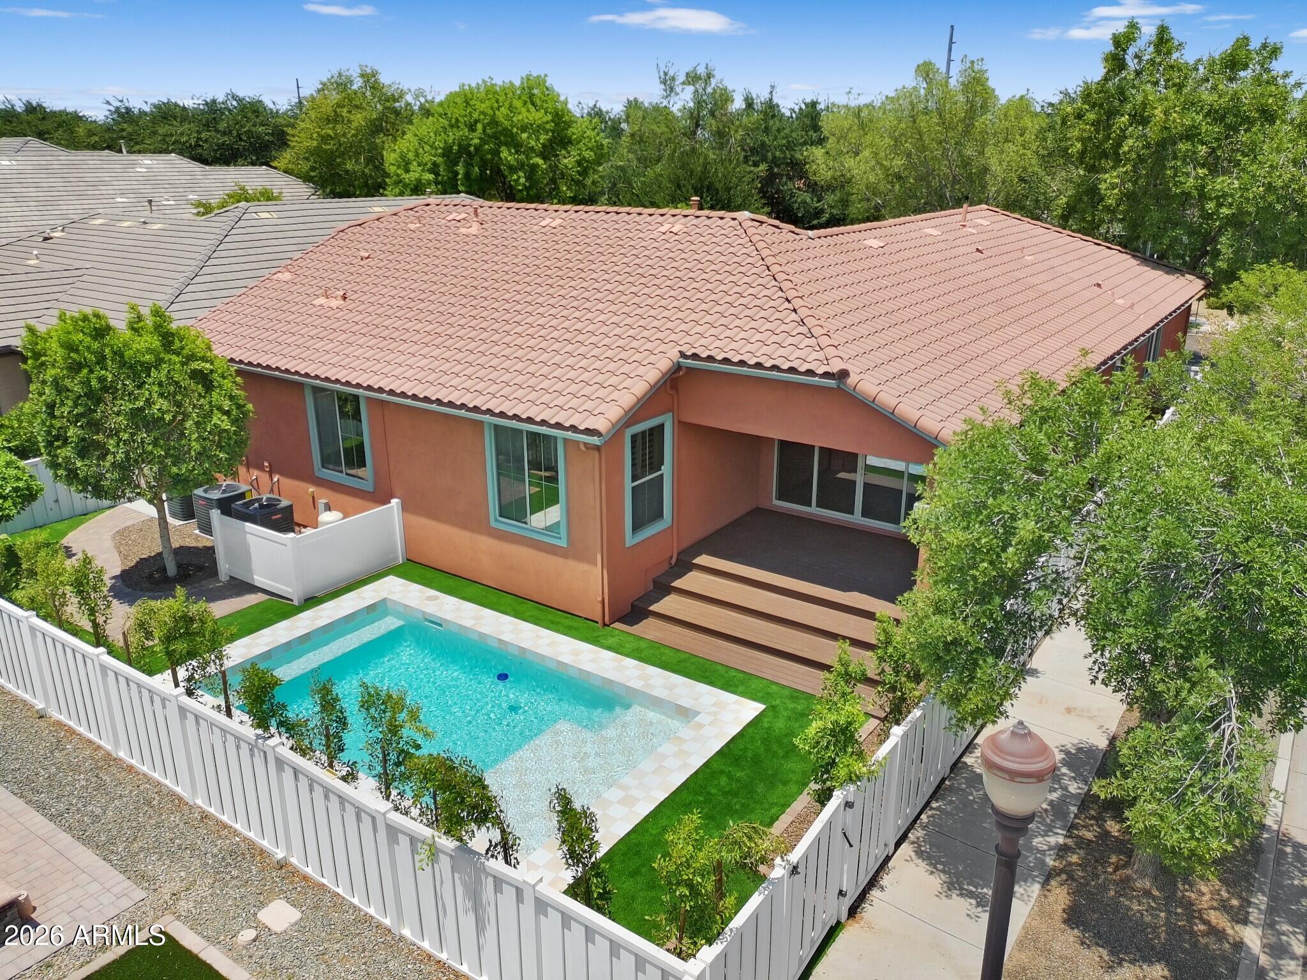
Aerial view of a terracotta-roofed home with a fenced backyard pool and covered patio.
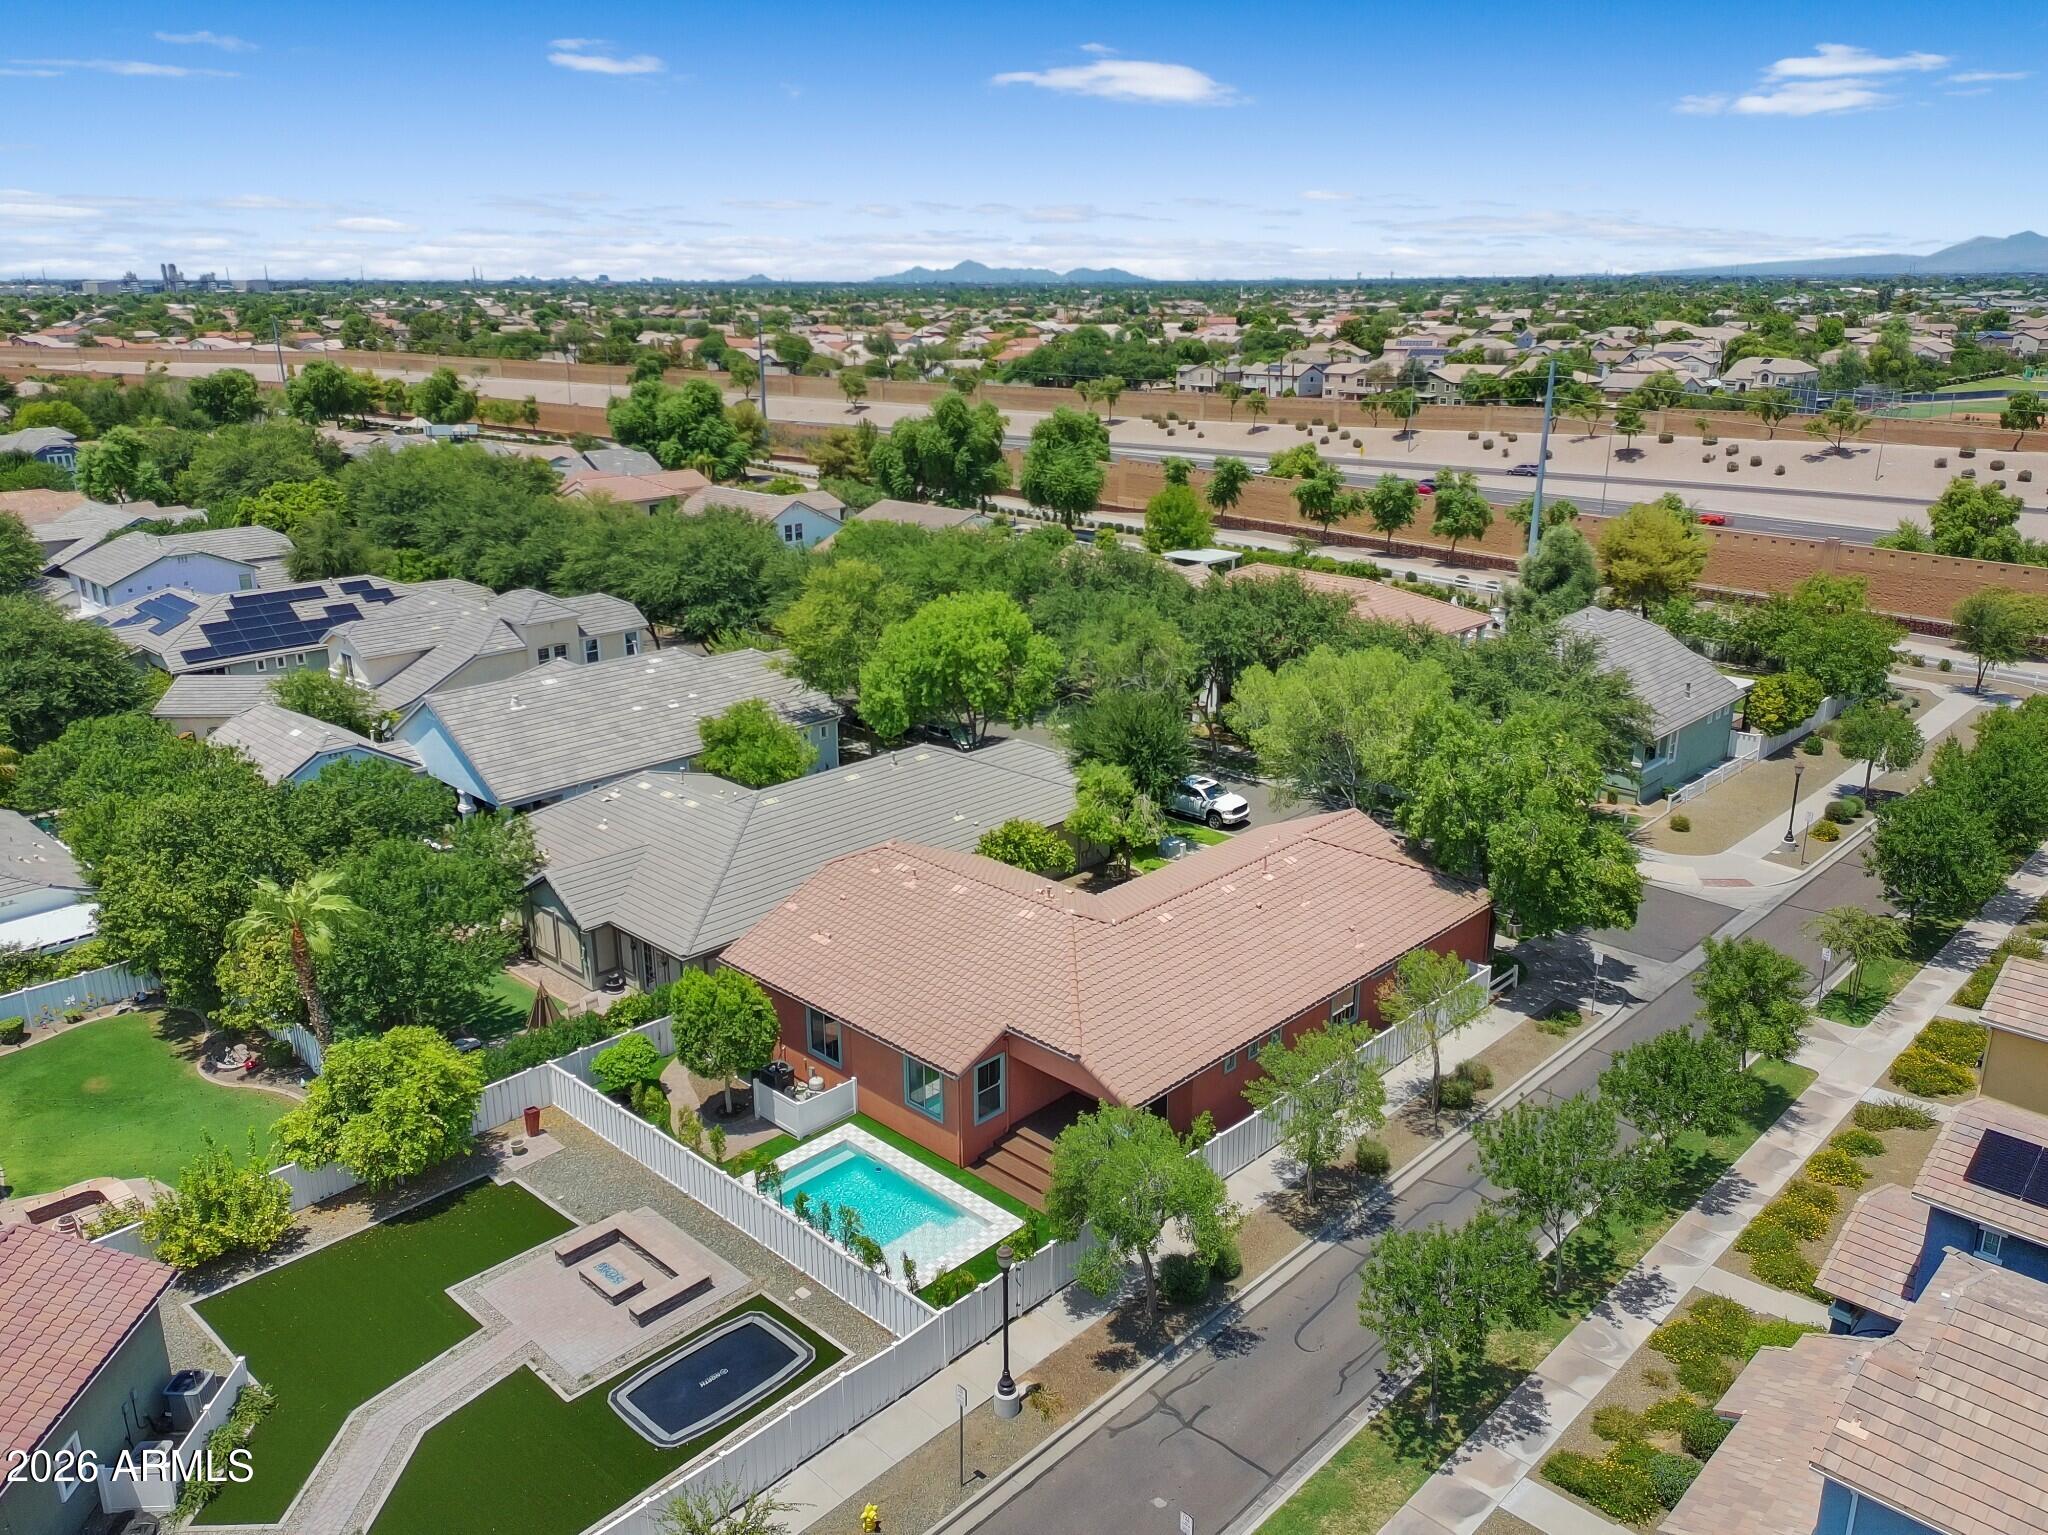
Aerial view of a home with a backyard pool amid a tree-lined neighborhood and distant mountains.
Aerial view of a home with a backyard pool, green lawn, and distant mountains.
Aerial view of a terracotta-roofed home with a fenced backyard pool and raised wood deck.
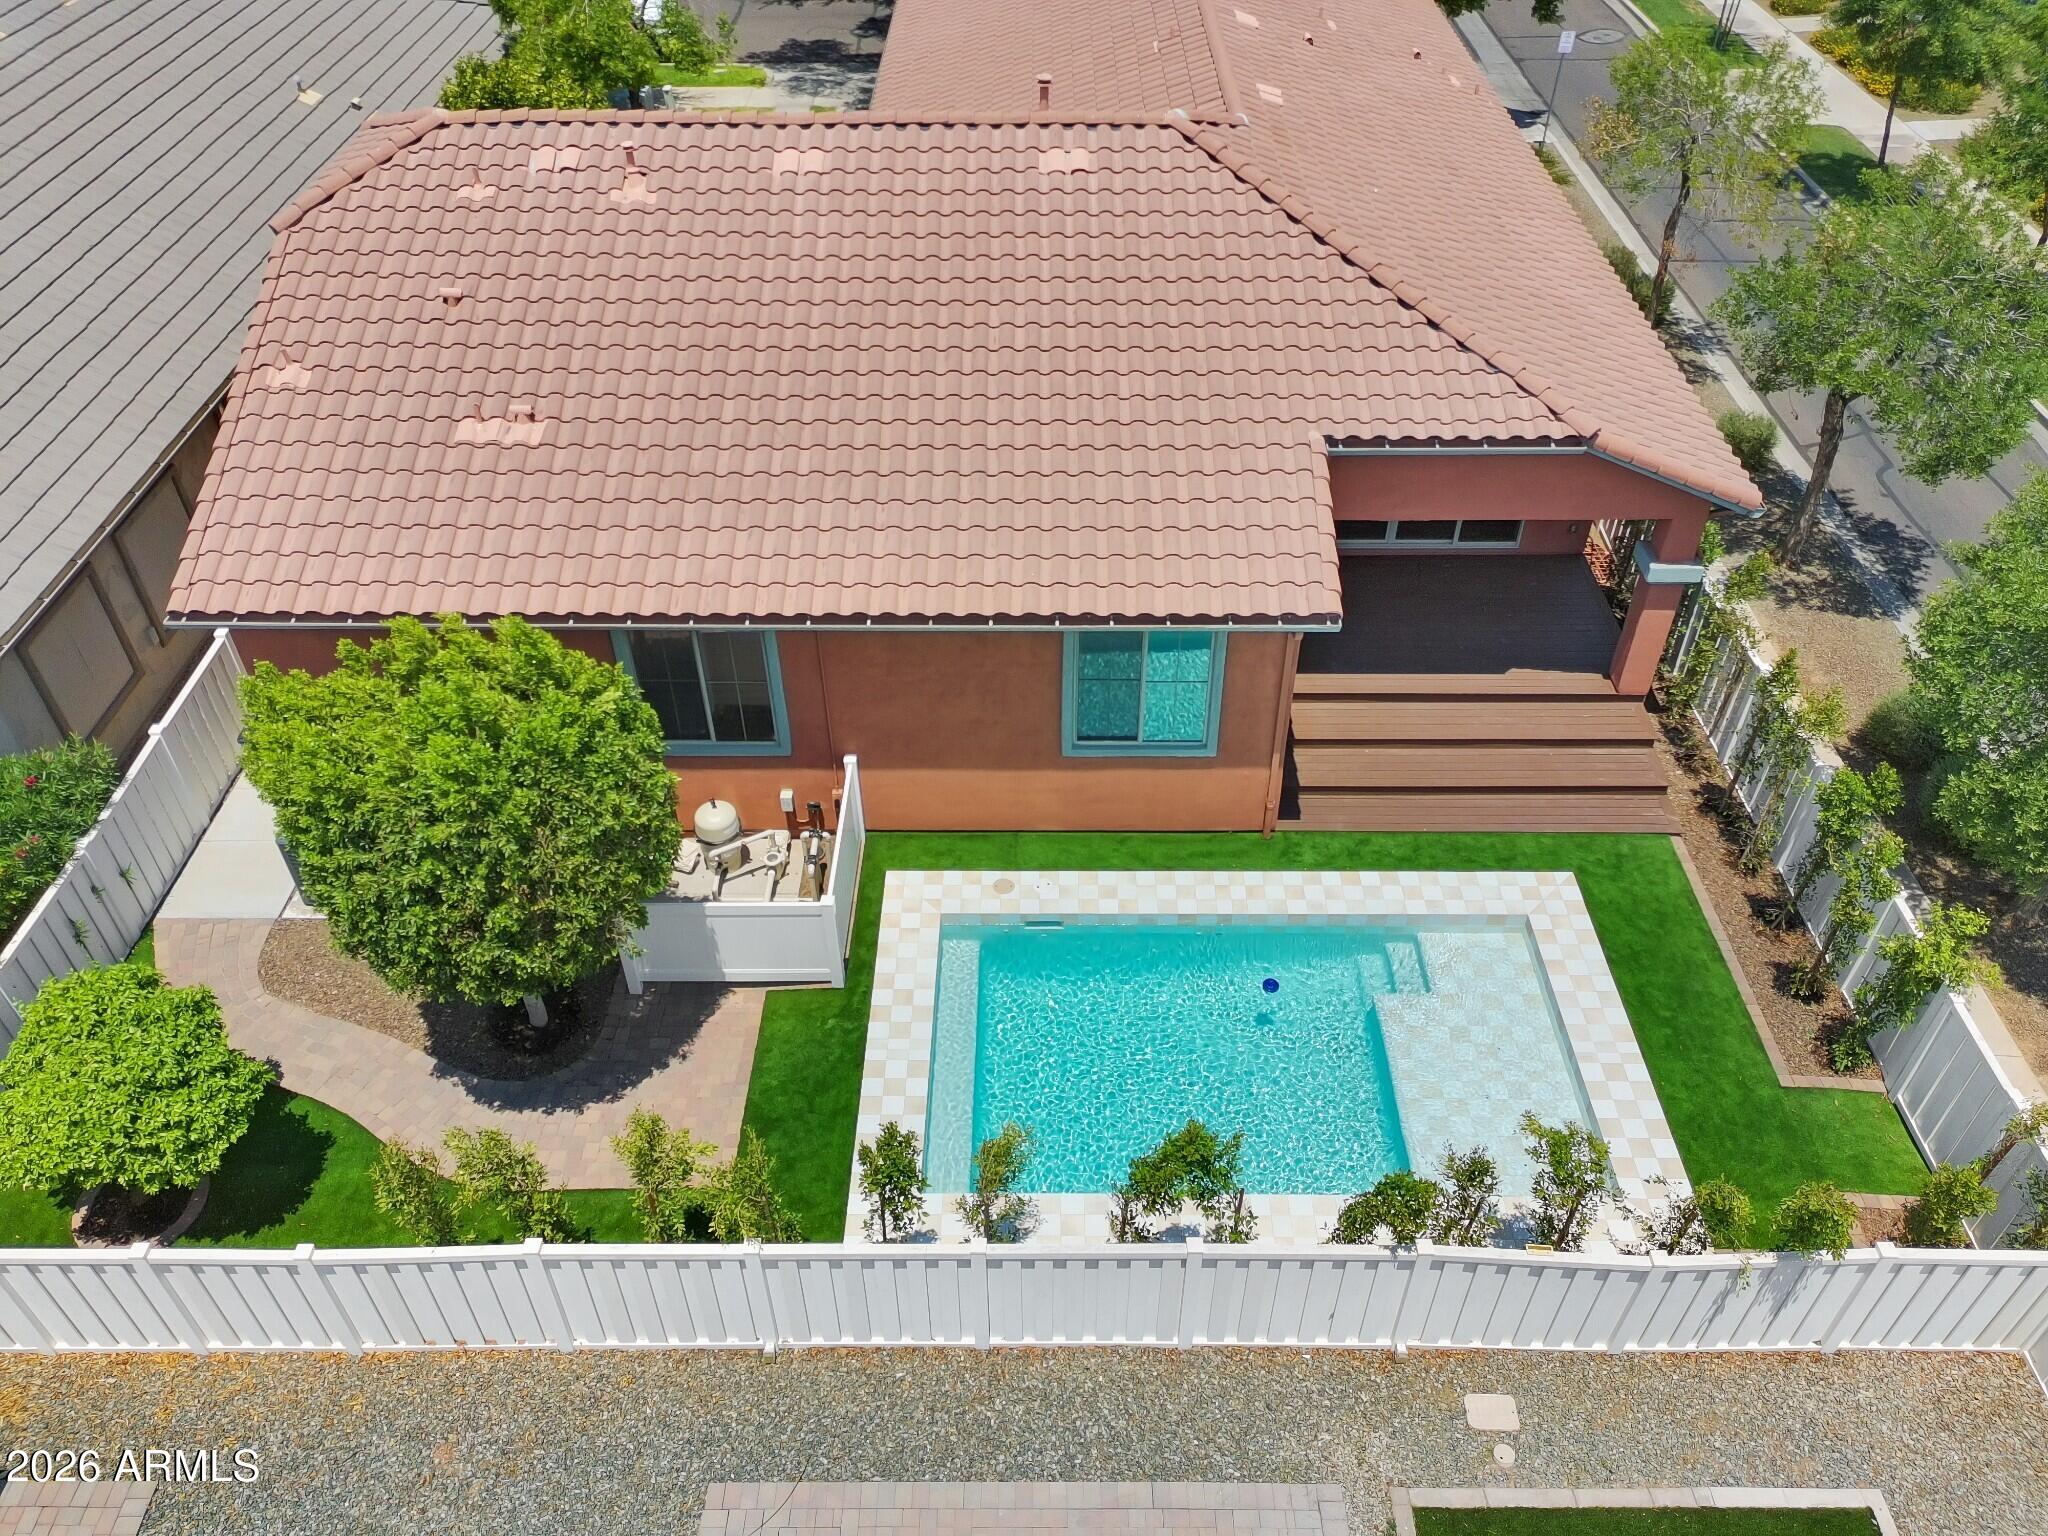
Aerial view of a backyard pool with a shallow sun shelf, tiled surround, lawn, and covered patio.
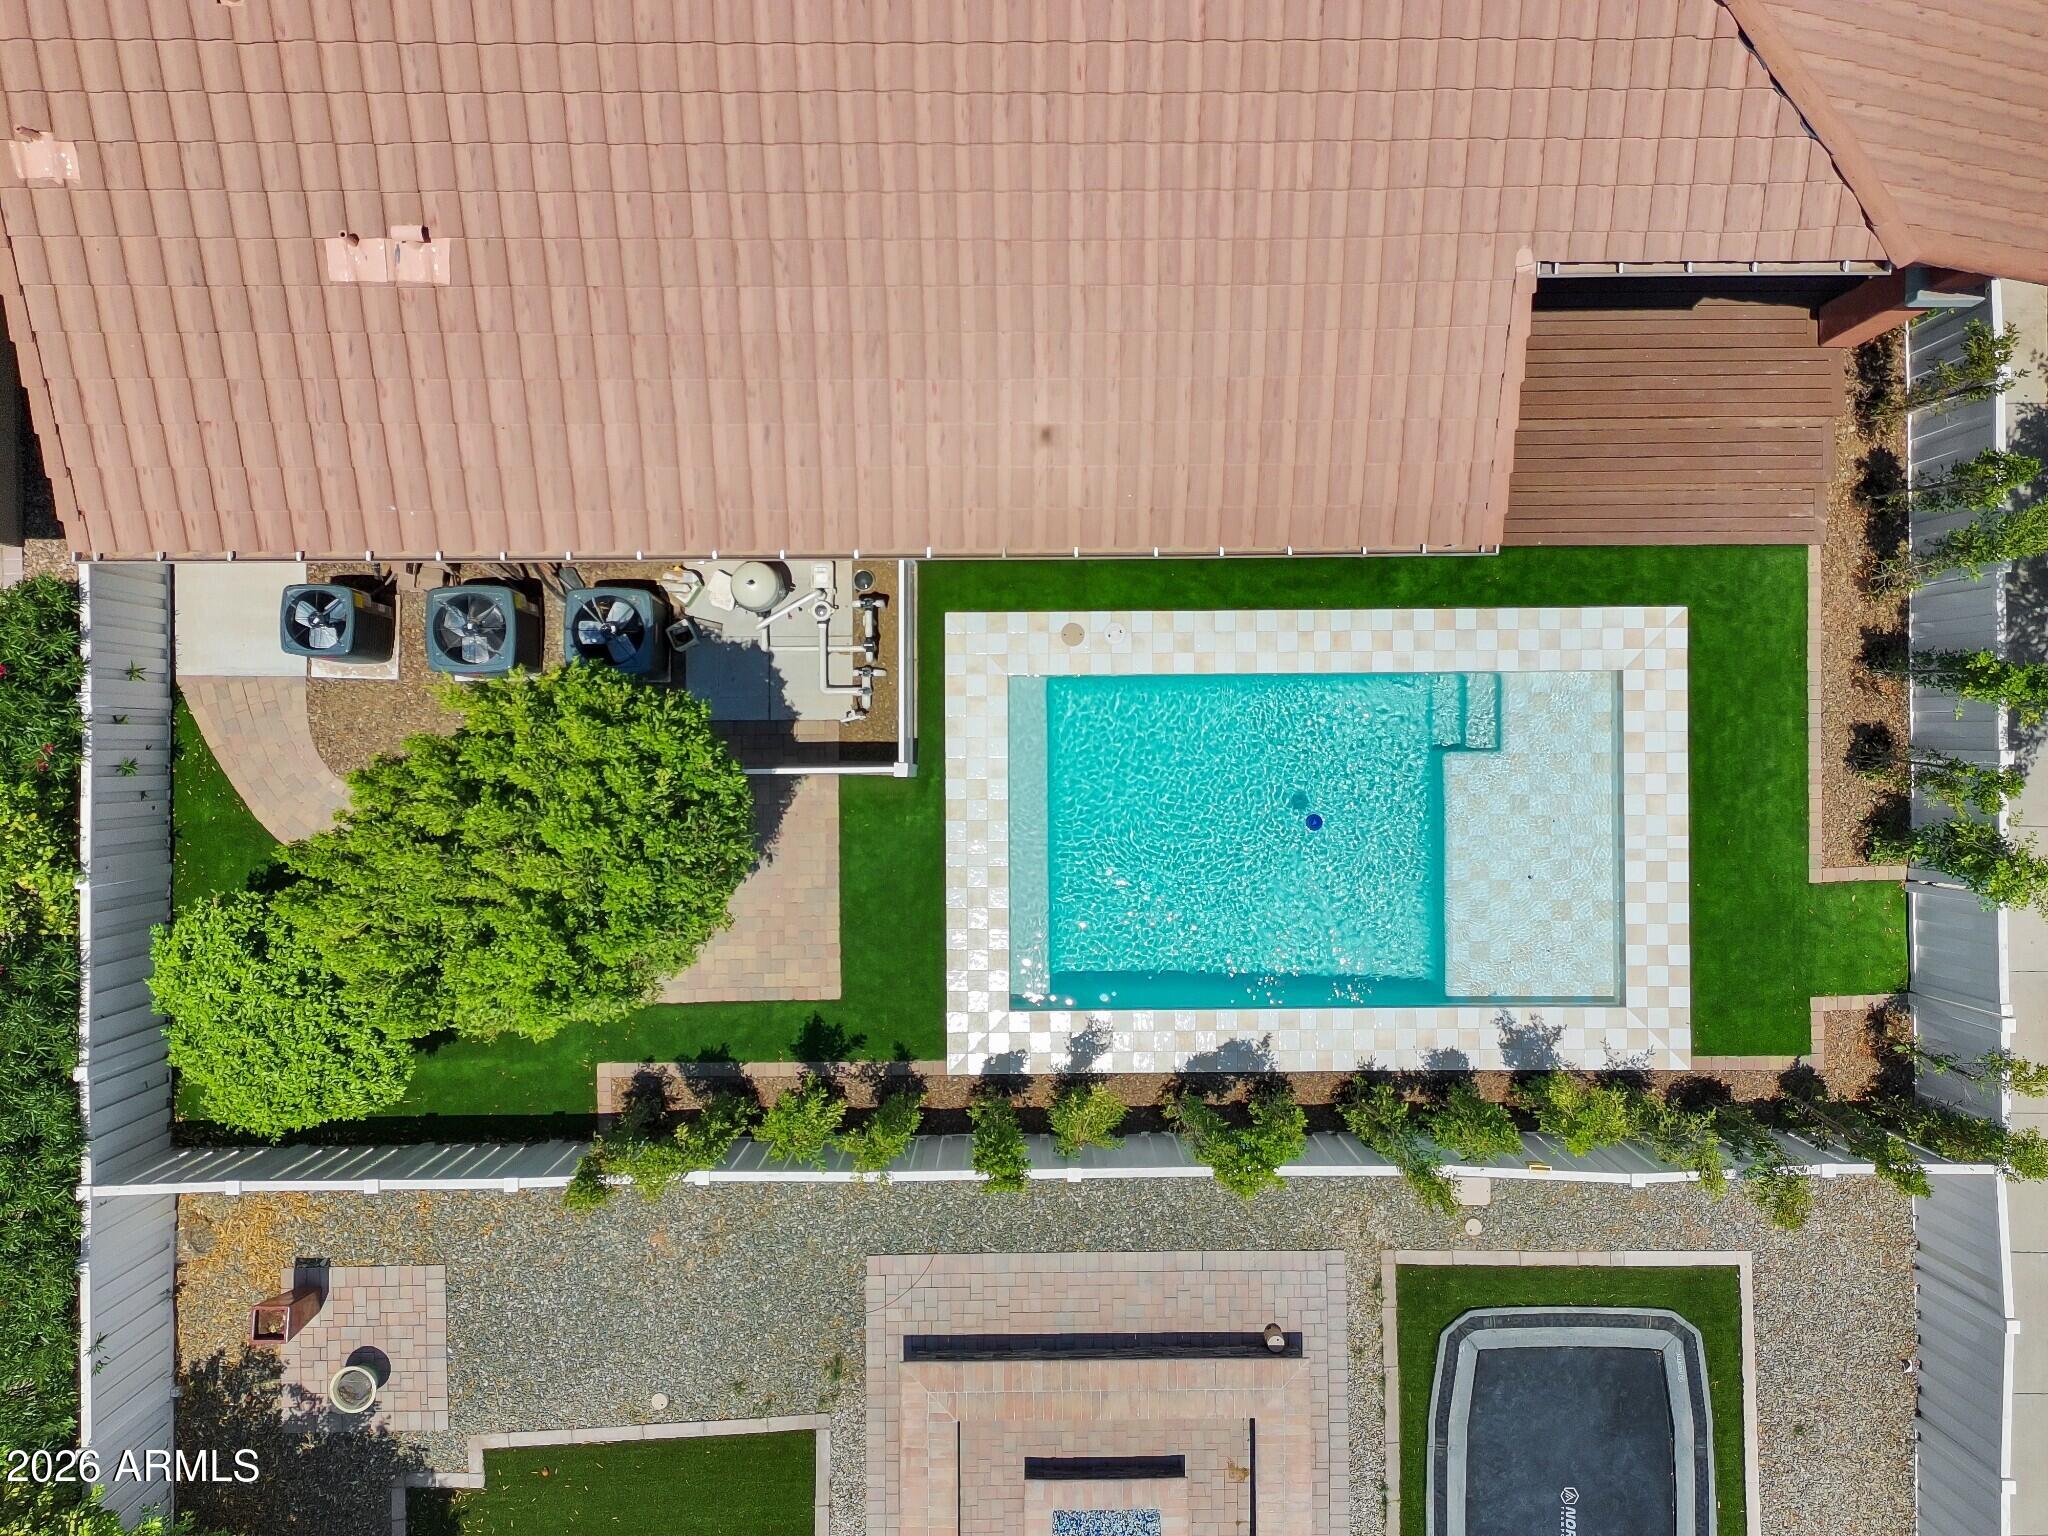
Aerial view of a backyard pool with tiled decking, green lawn, mature trees, and paved patios.
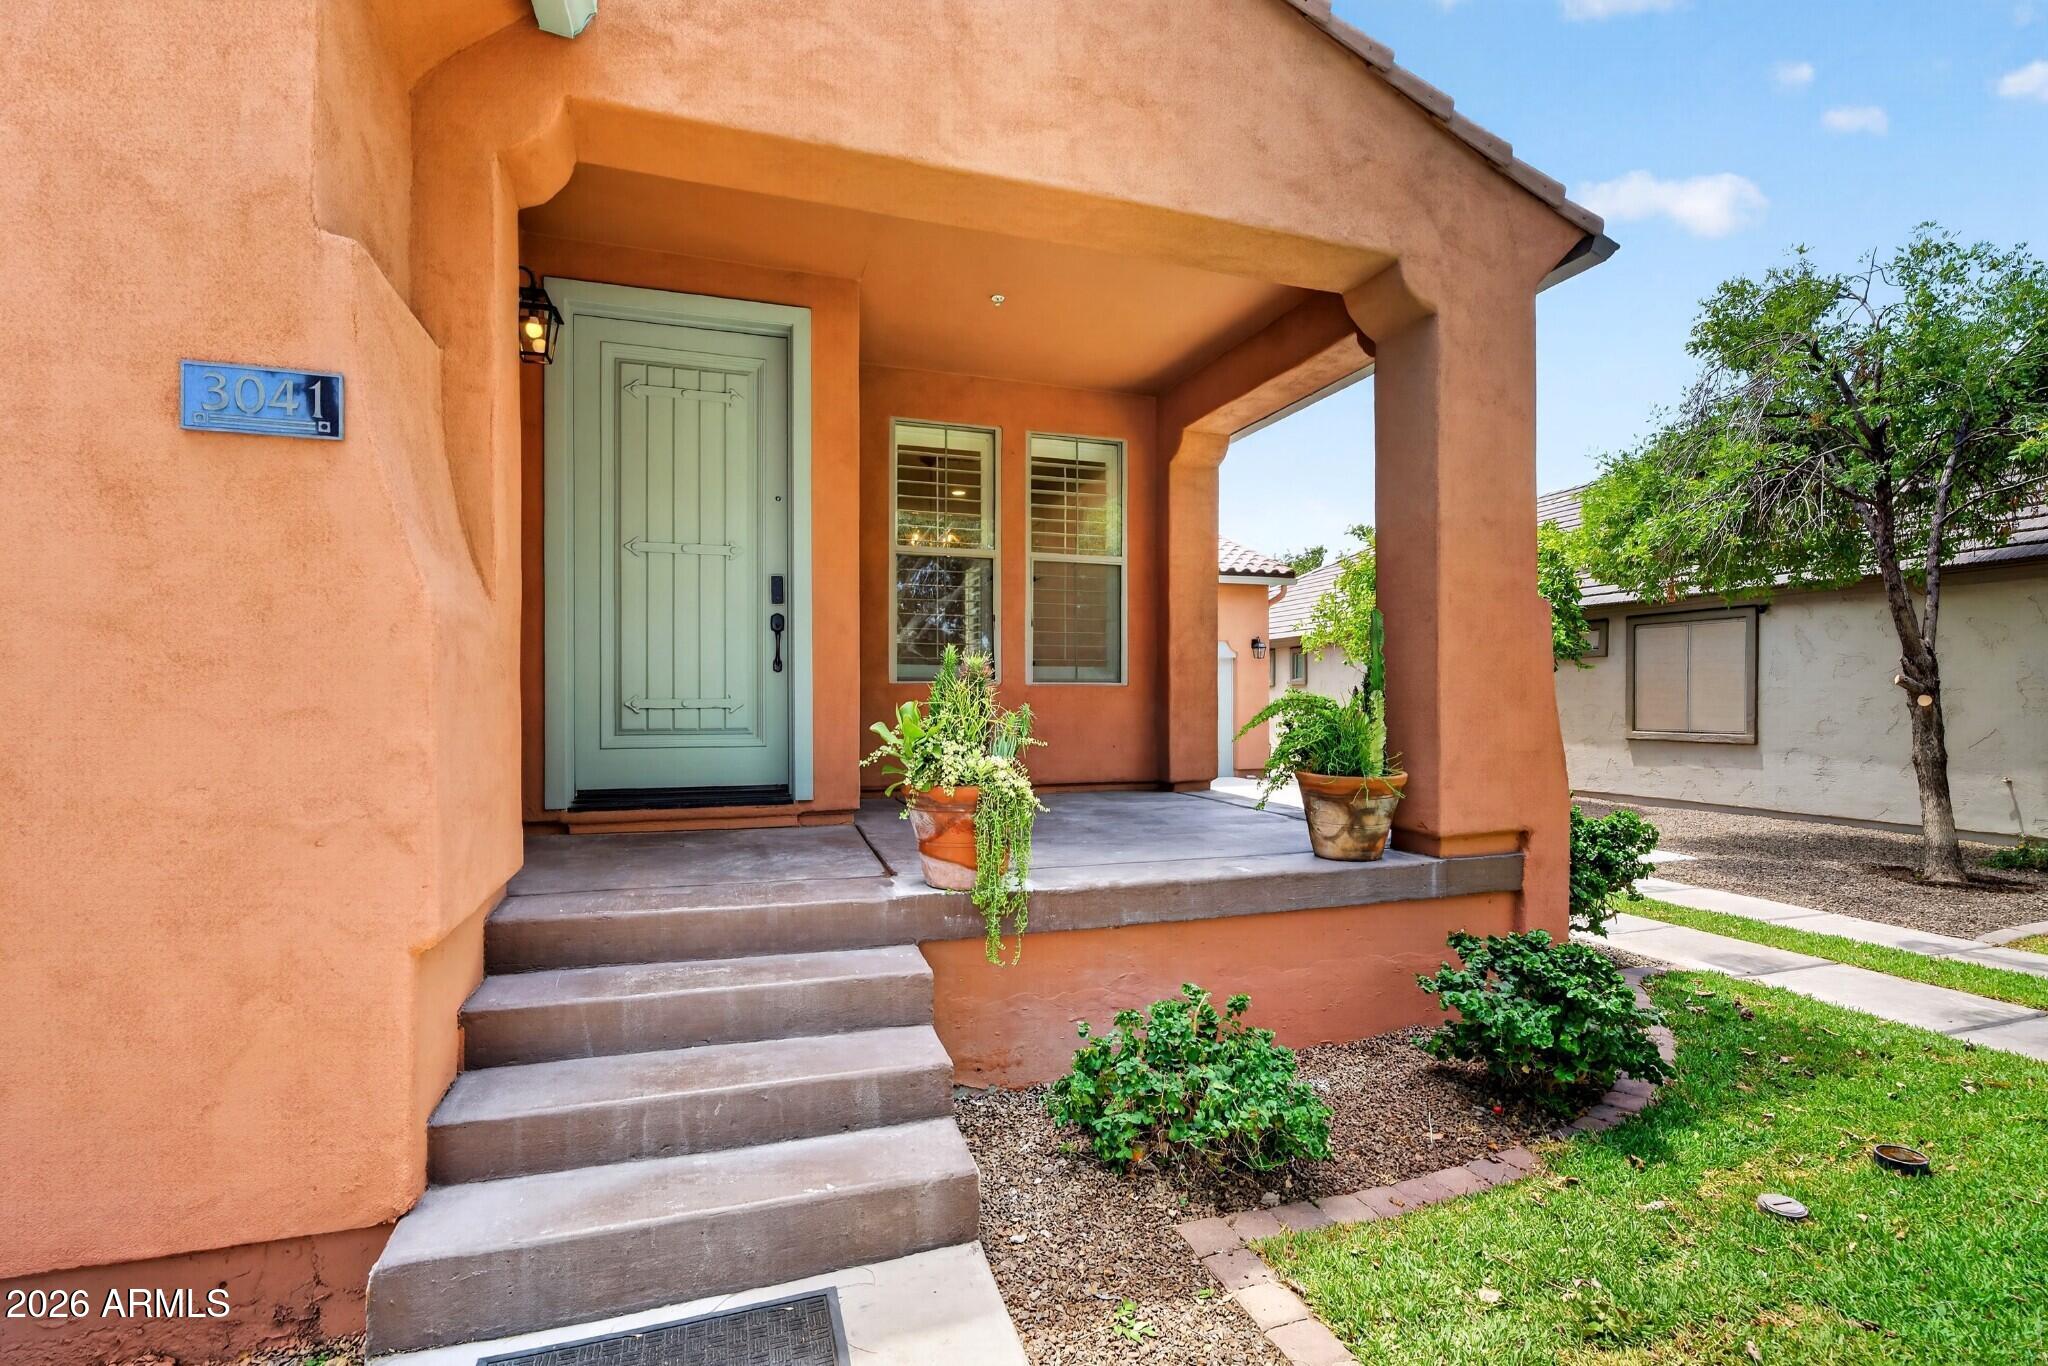
Home’s covered front porch with sage-green door, concrete steps, and potted plants.
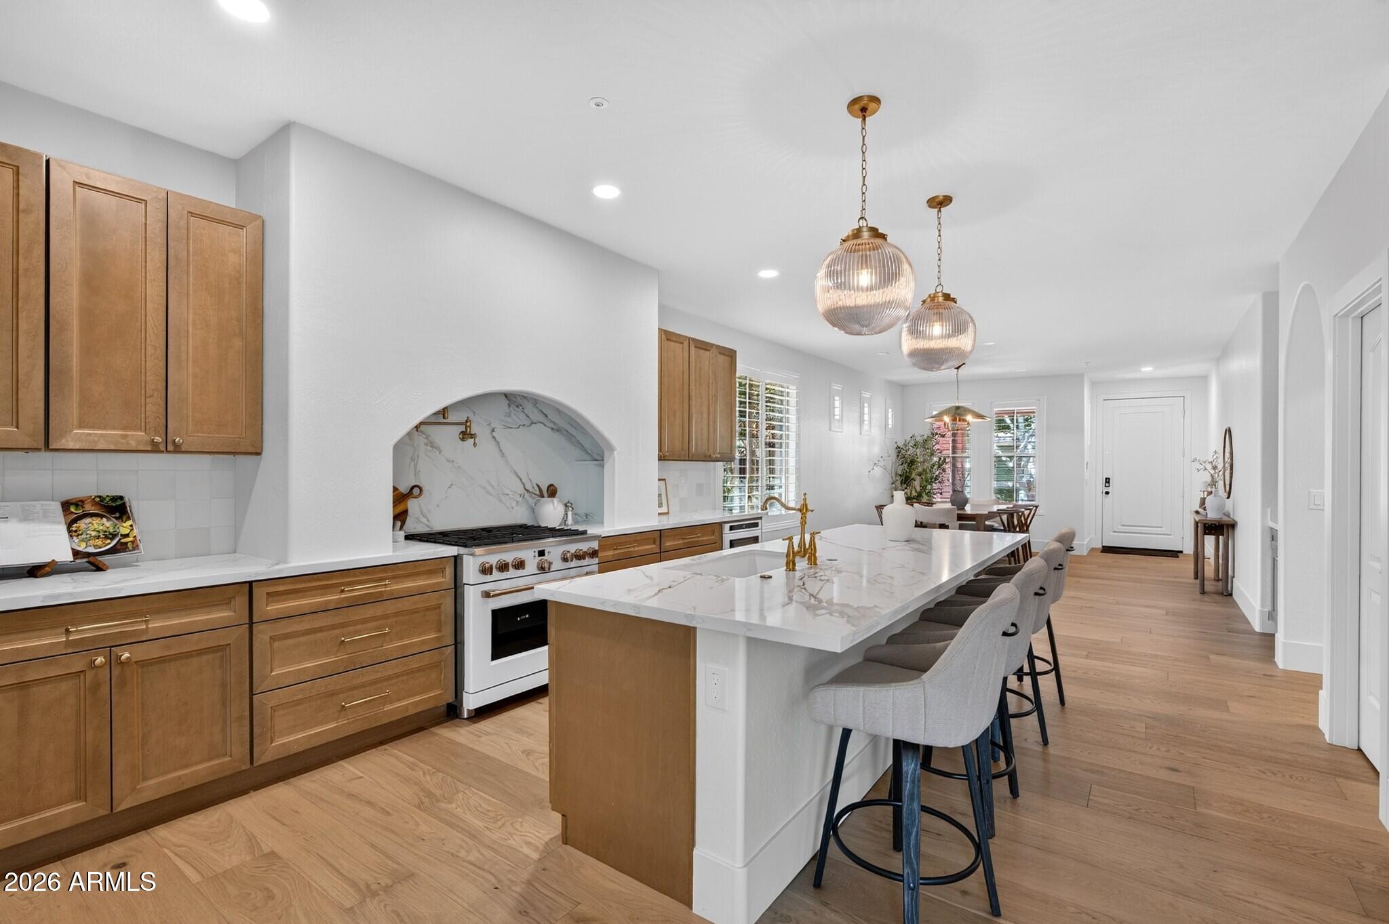
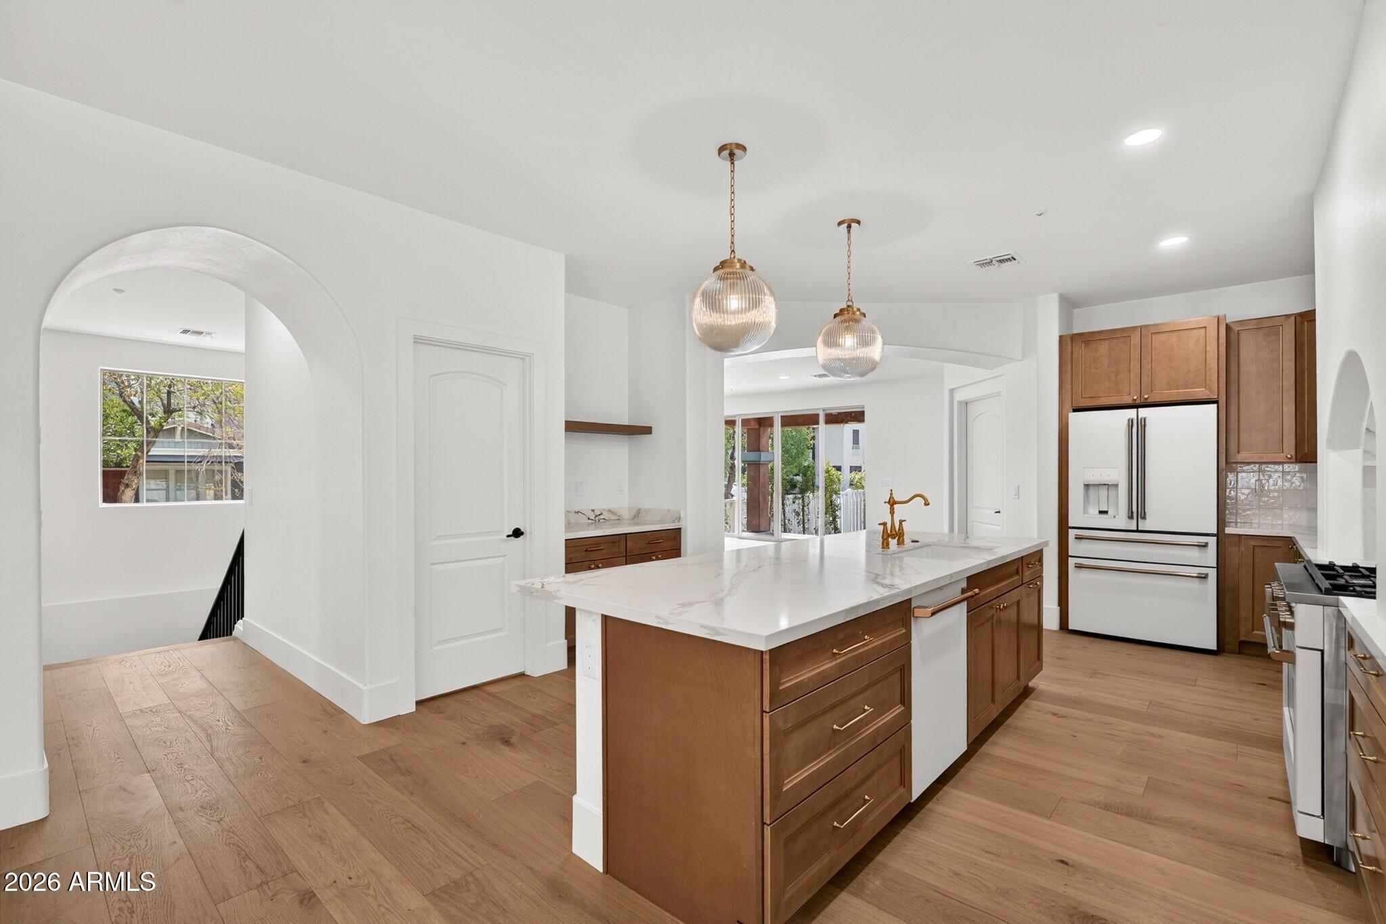
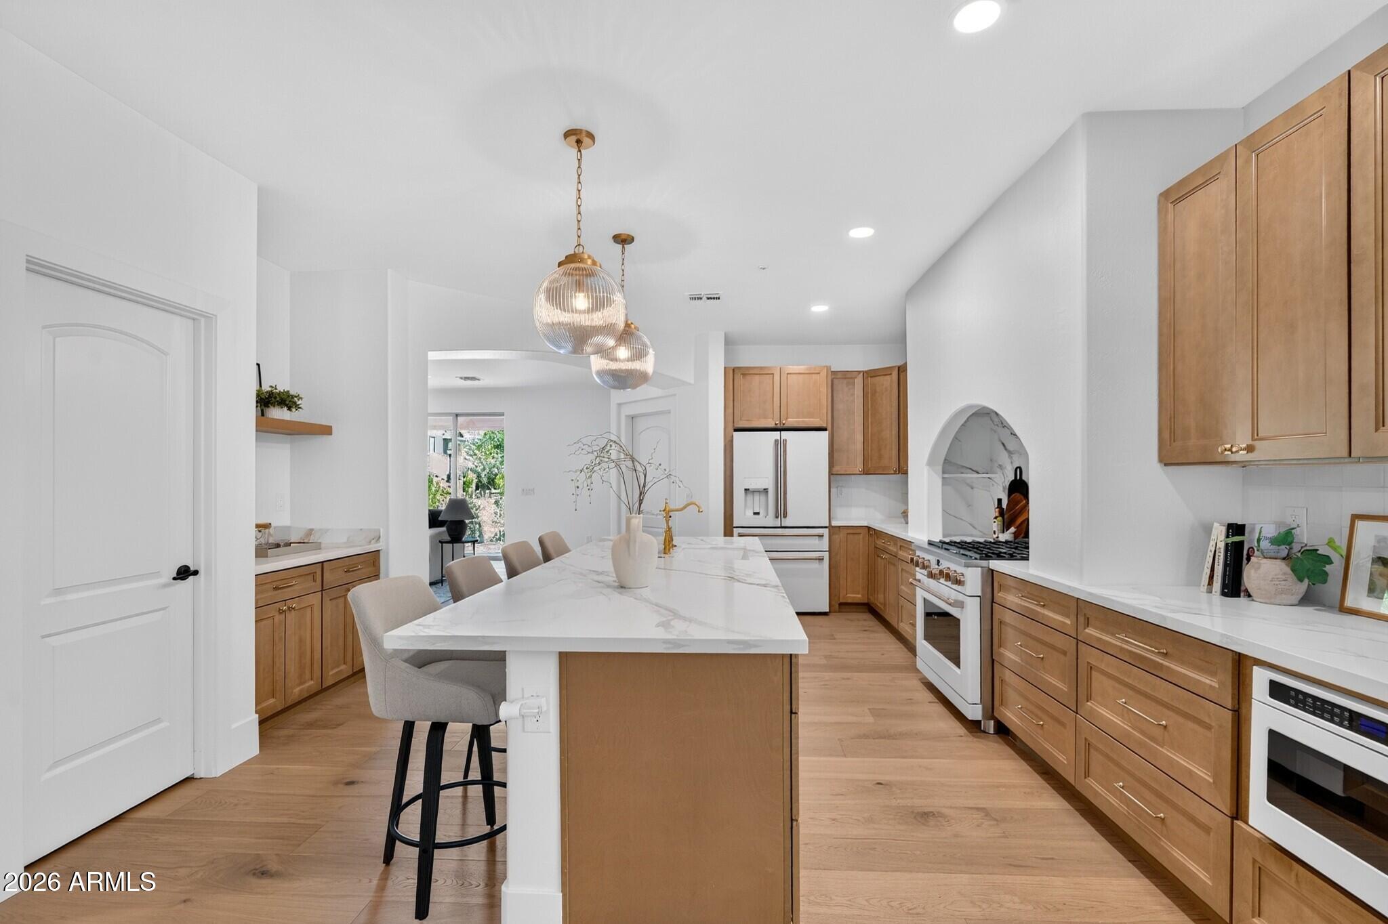
Open kitchen with wood cabinetry, marble-look island, gray bar stools, and glass pendant lights.
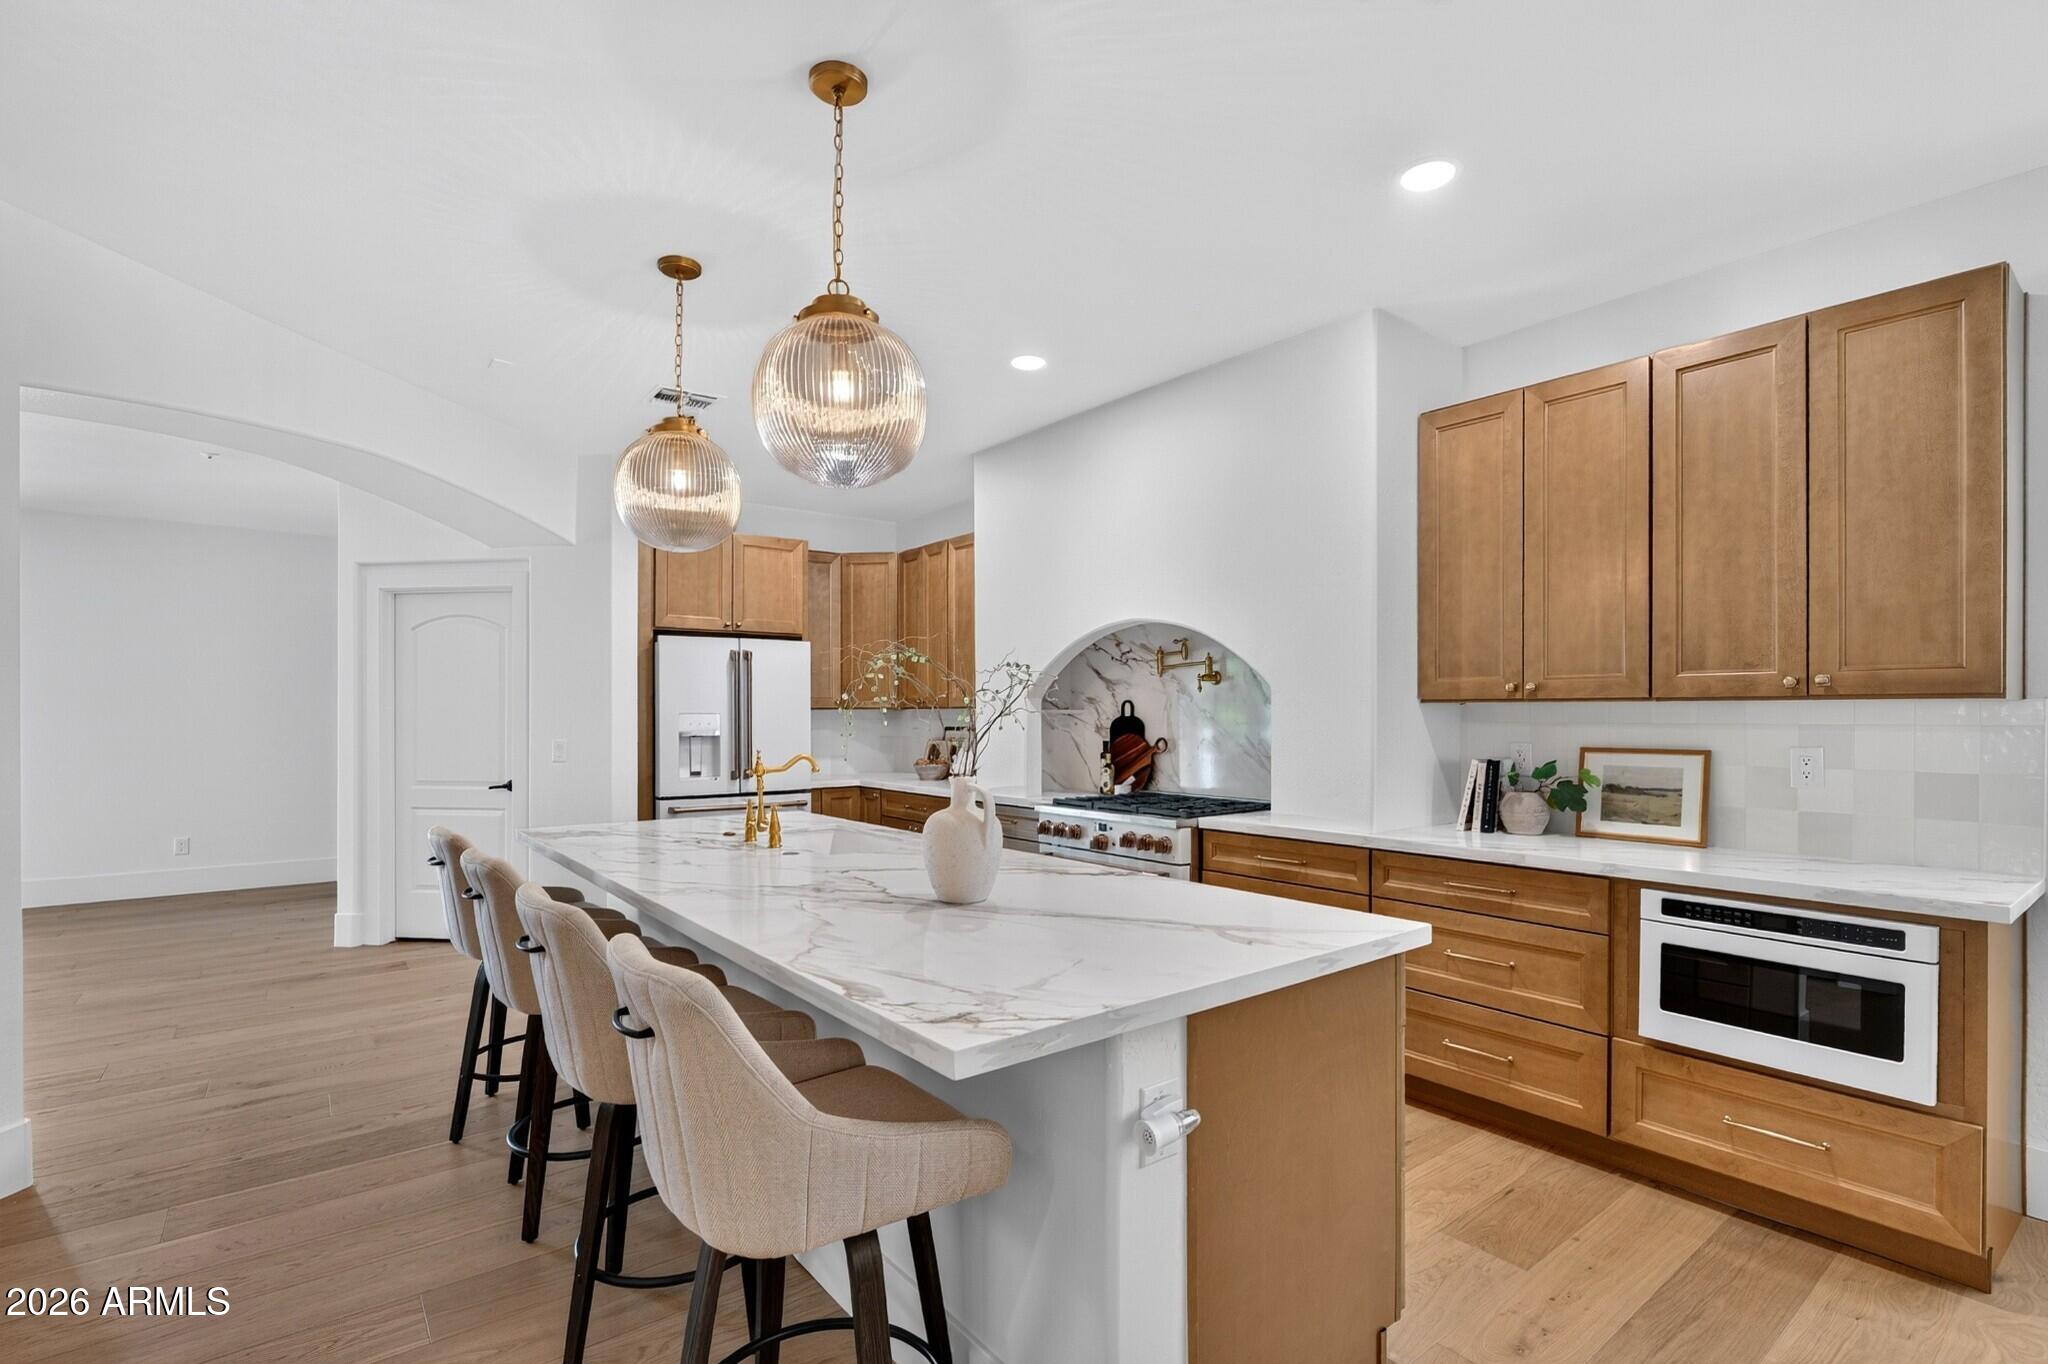
Kitchen with a large veined stone island, warm wood cabinetry, and a marble-backed range alcove.
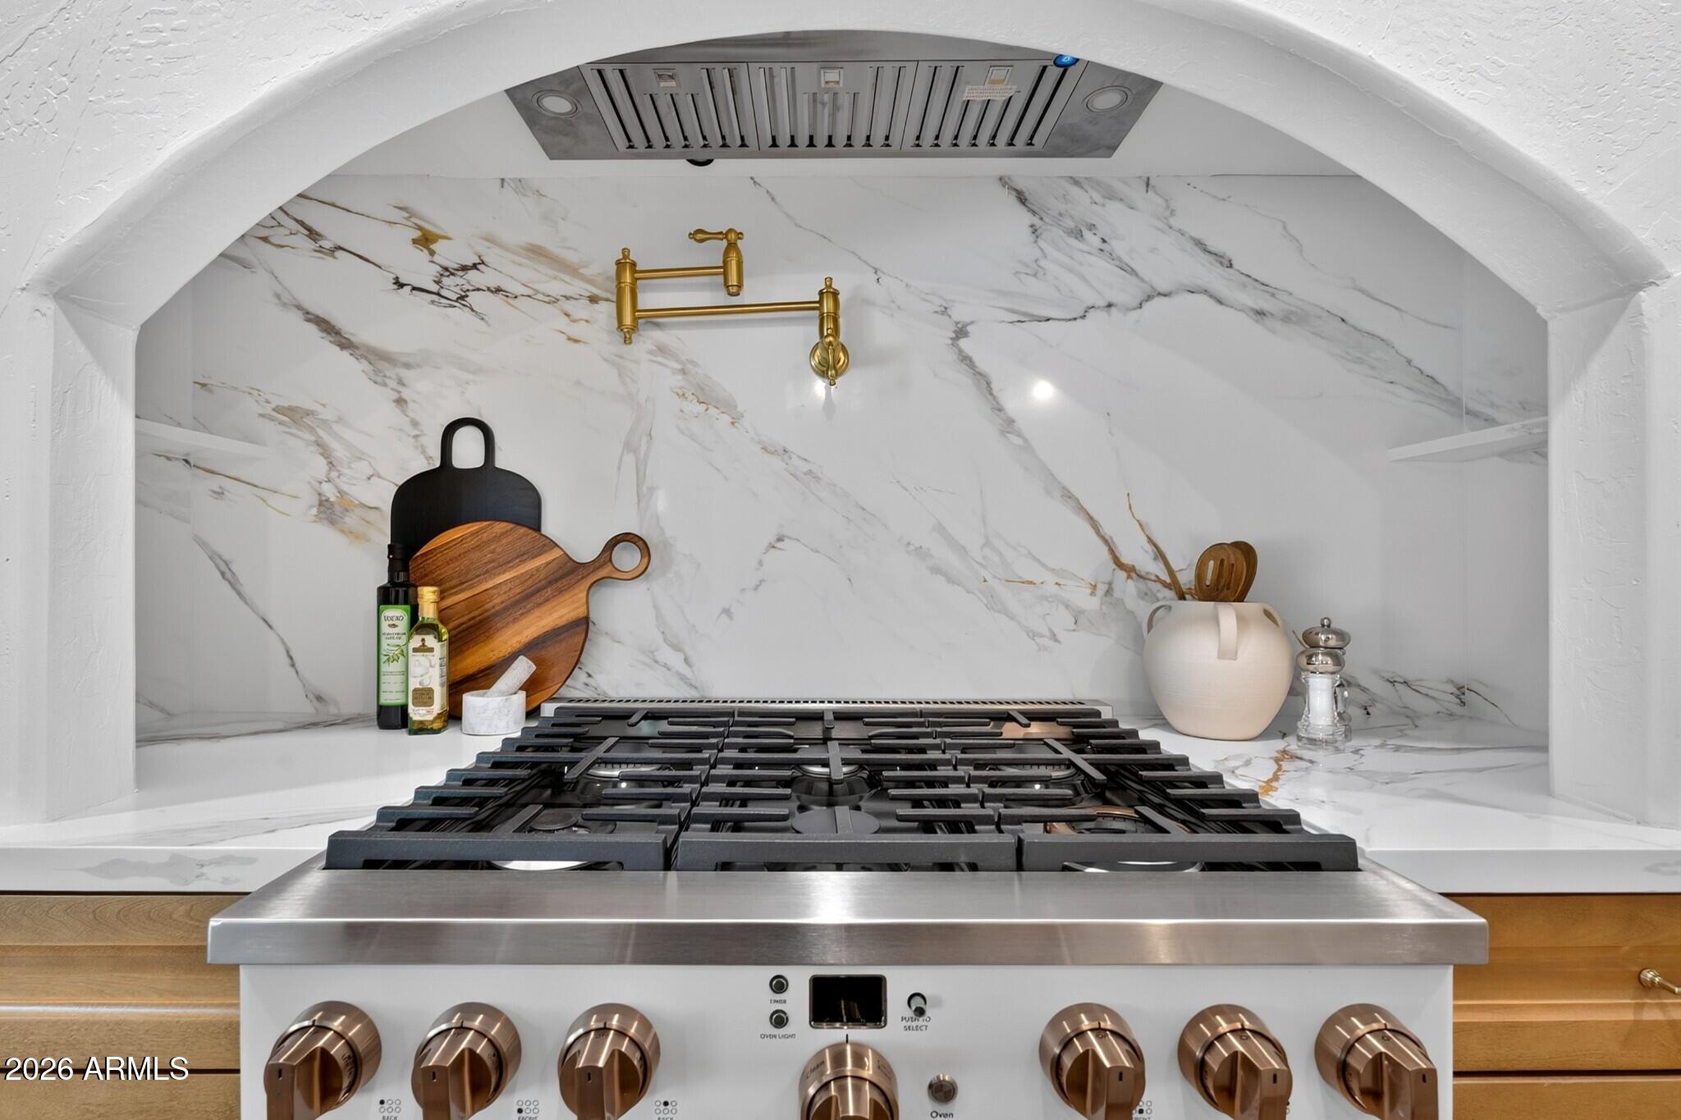
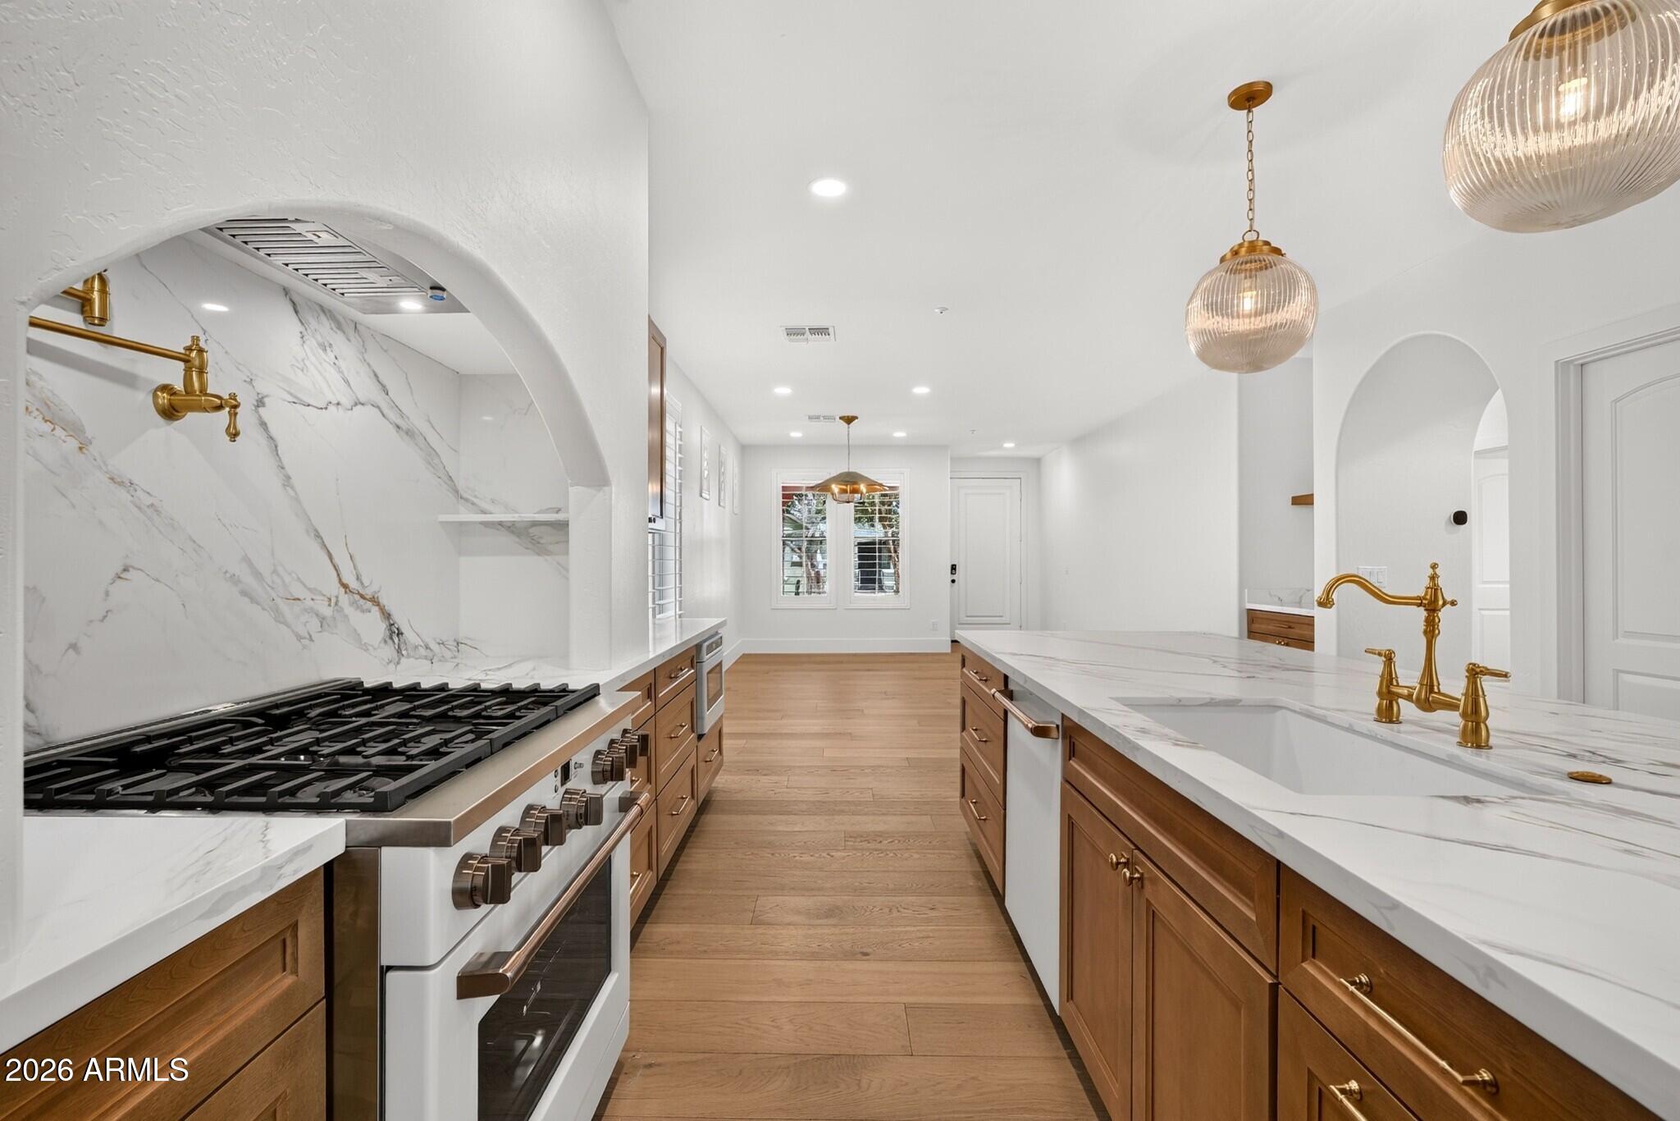
Kitchen range with black gas cooktop, brass pot filler, and marble-look backsplash.
Kitchen with a large white island, warm wood cabinets, brass pendant lights, and sliding doors to the yard.
Remodeled kitchen with a marble island, brass fixtures, warm wood cabinets, and a gas range.
Kitchen with a large marble-look island, warm wood cabinets, and glass pendant lights.
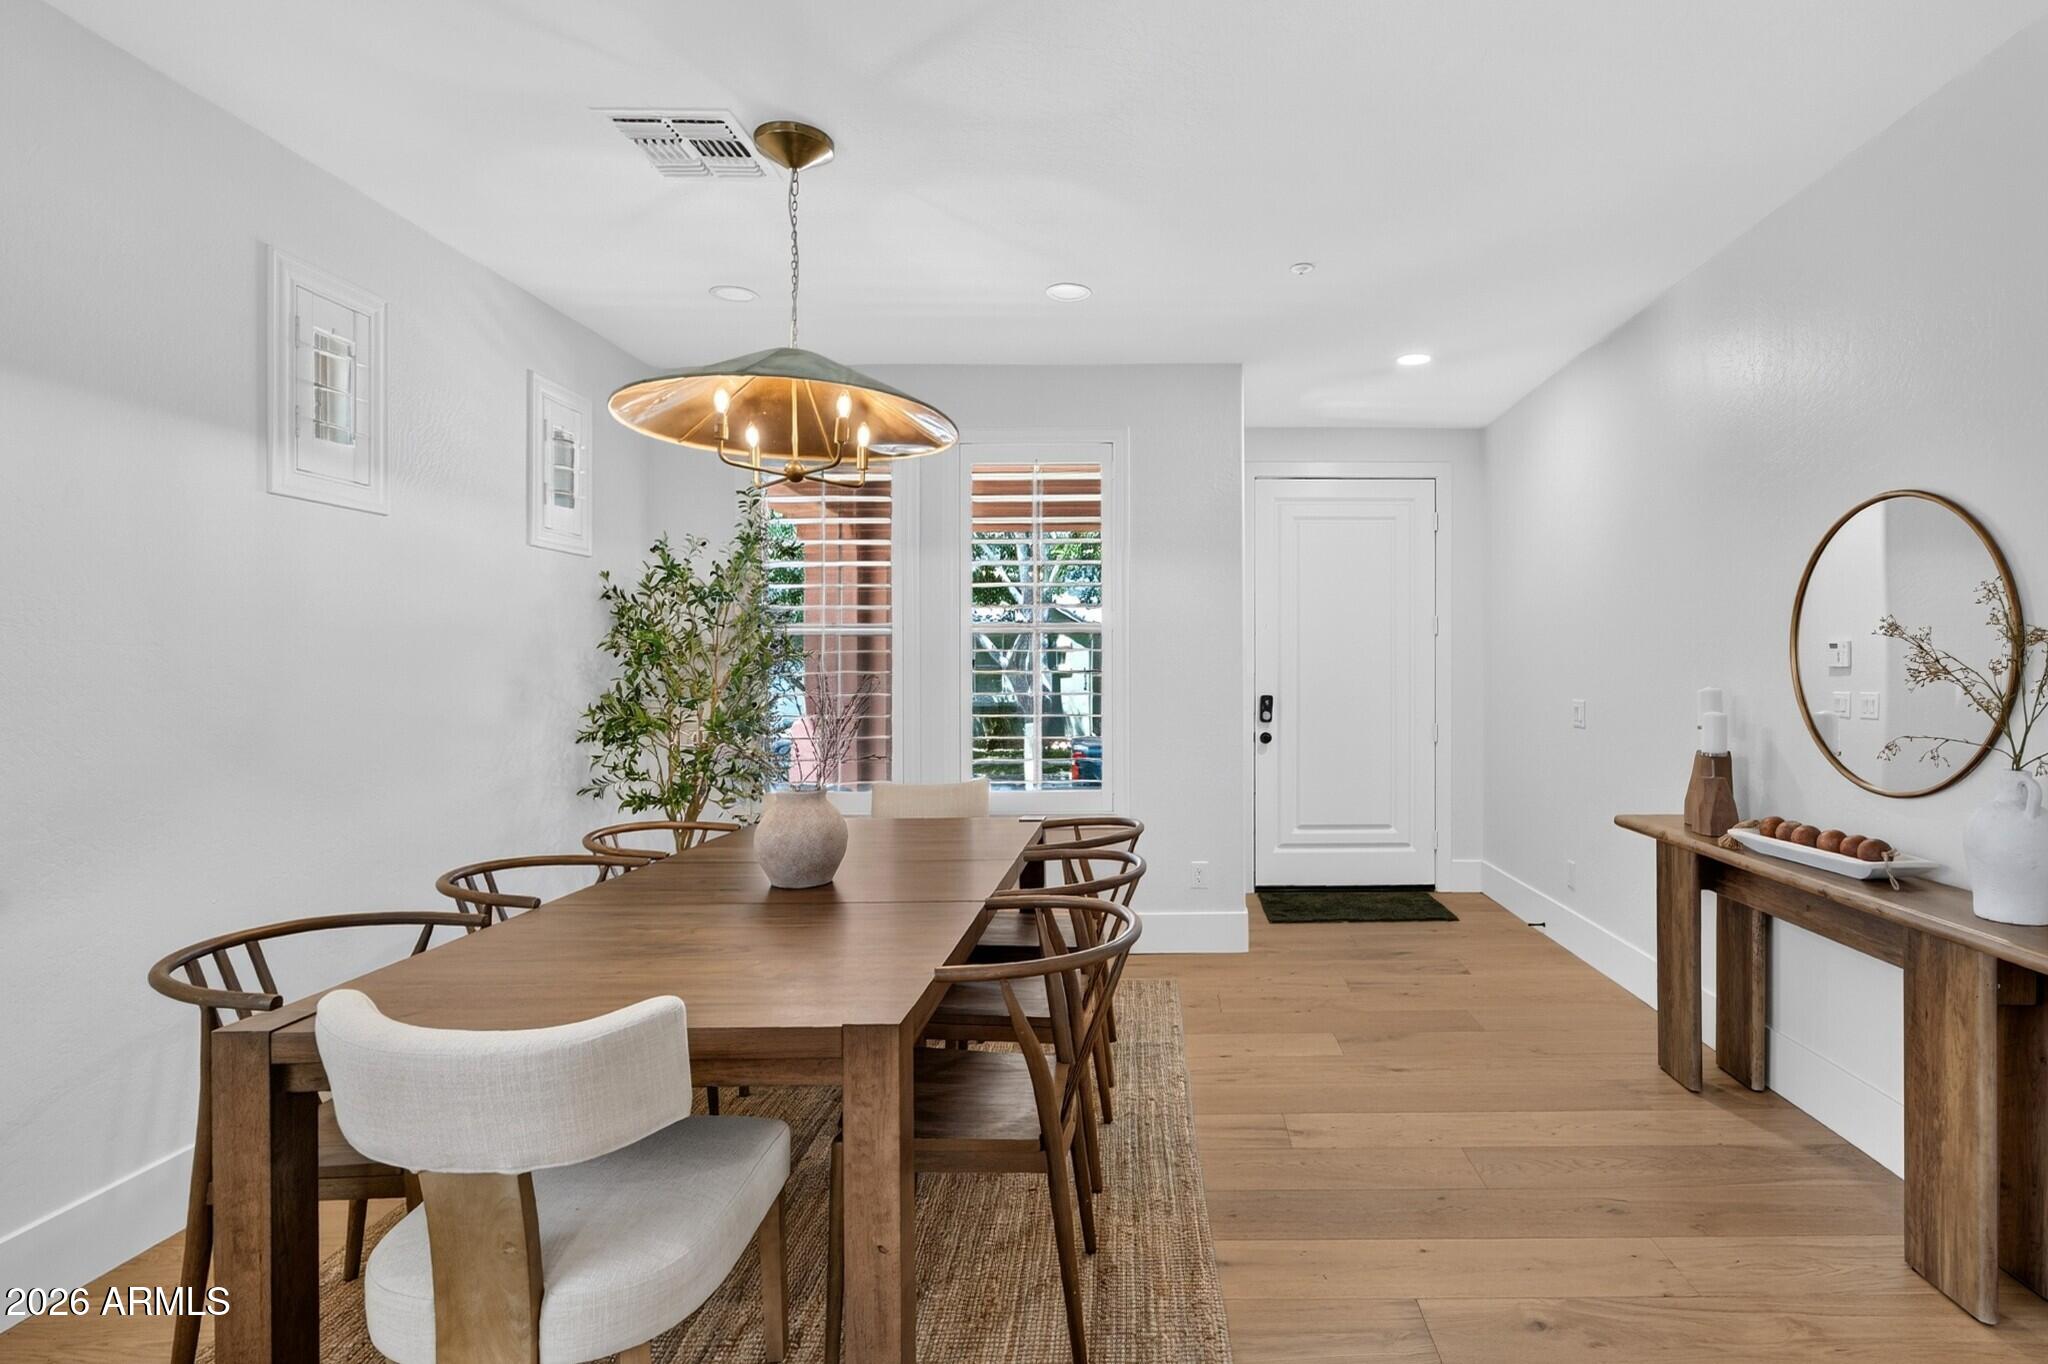
Dining room with a long wooden table, shuttered windows, and a brass pendant light.
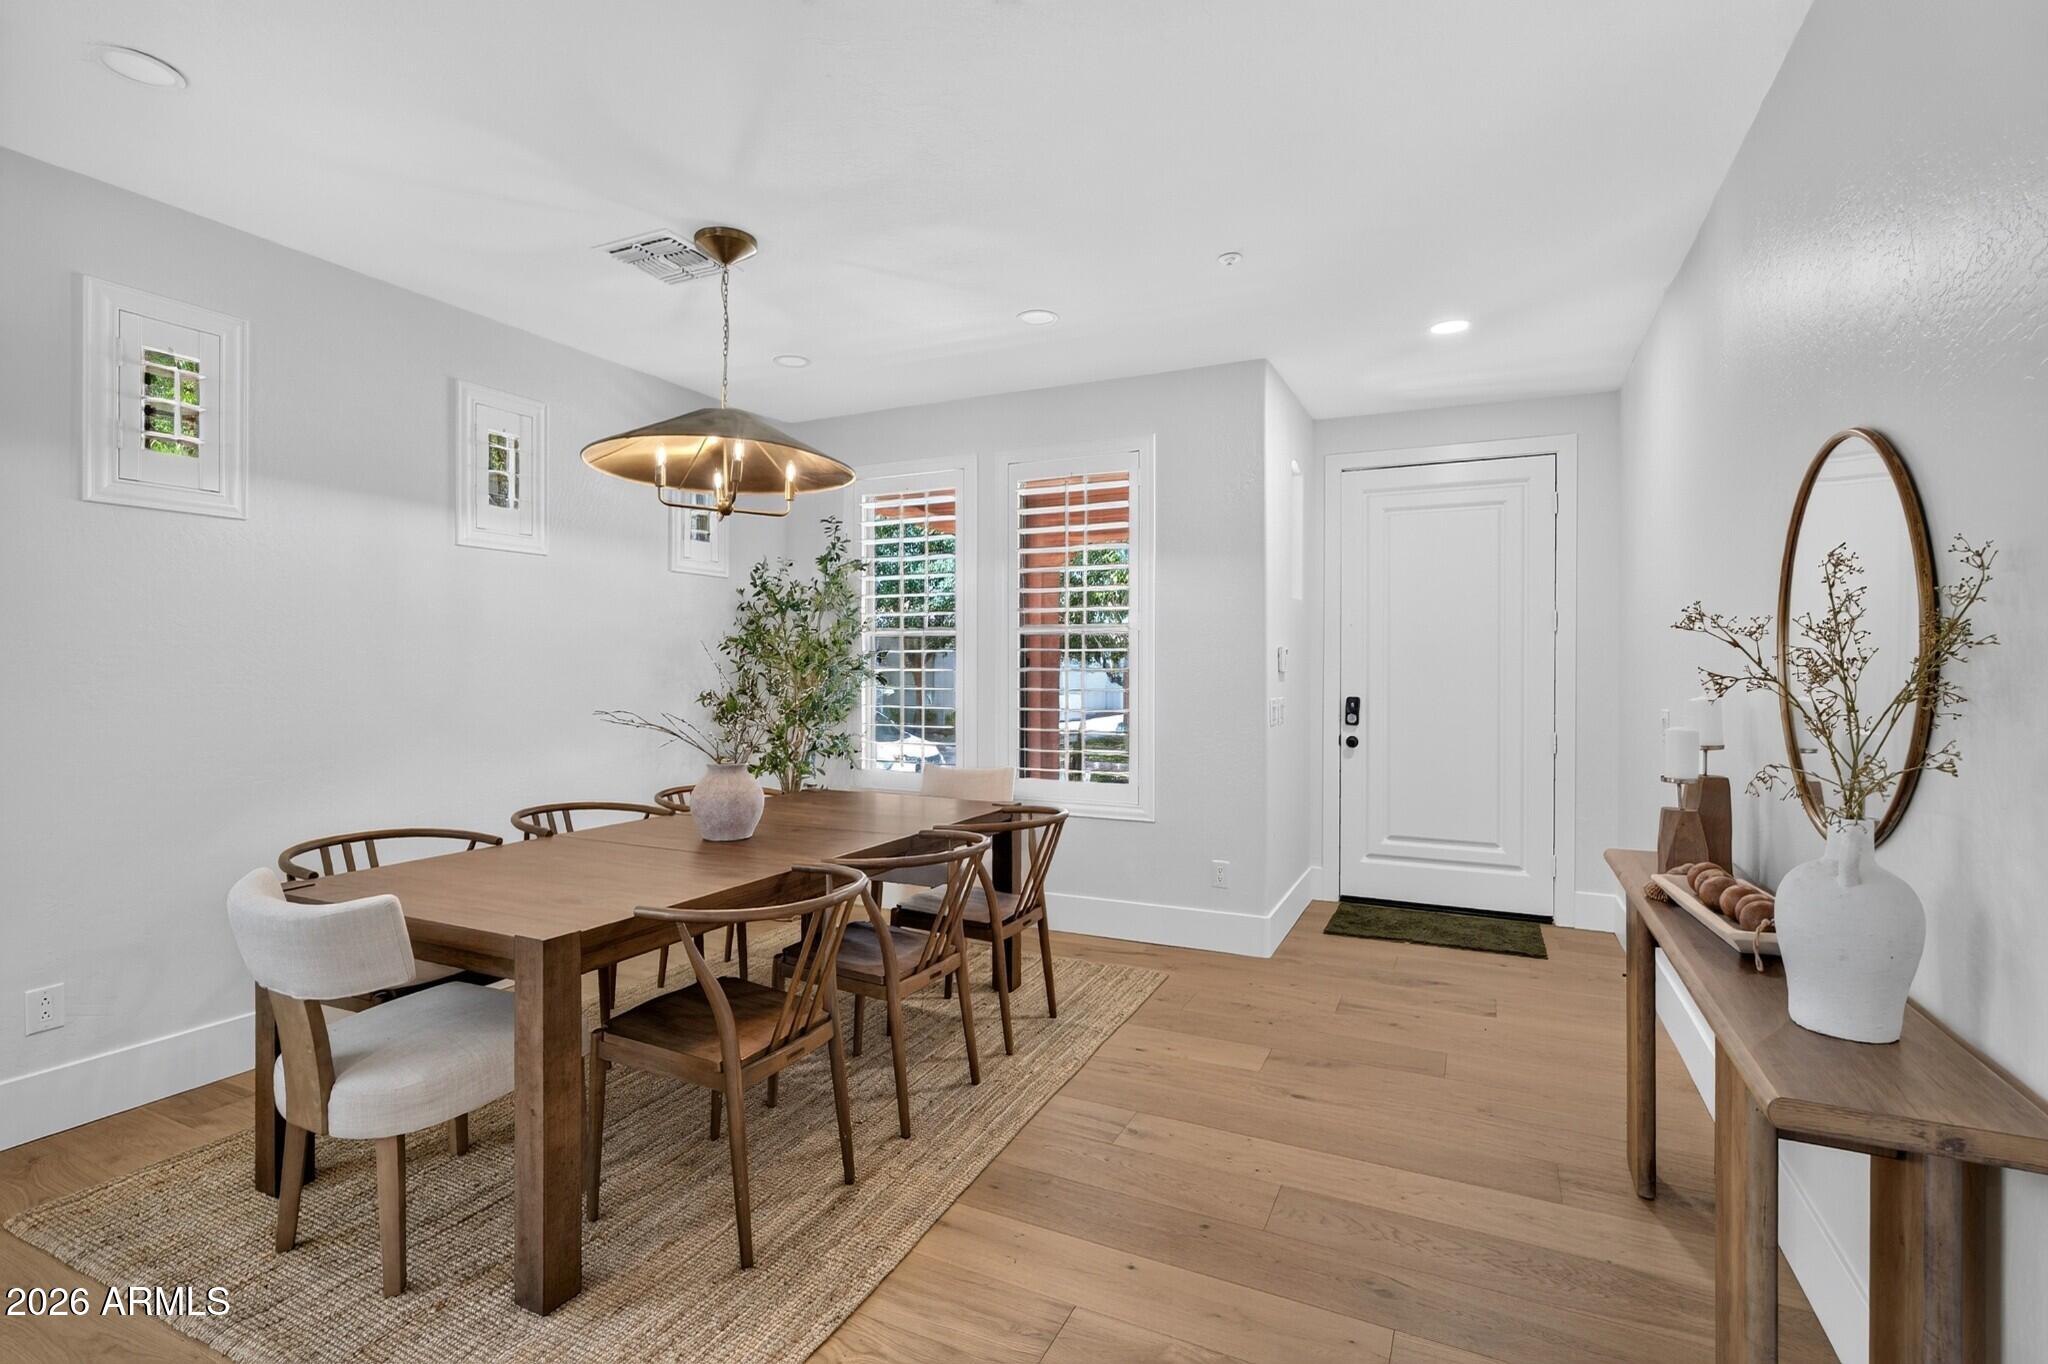
Dining area with a long wooden table, brass pendant light, shuttered windows, and the front entry.
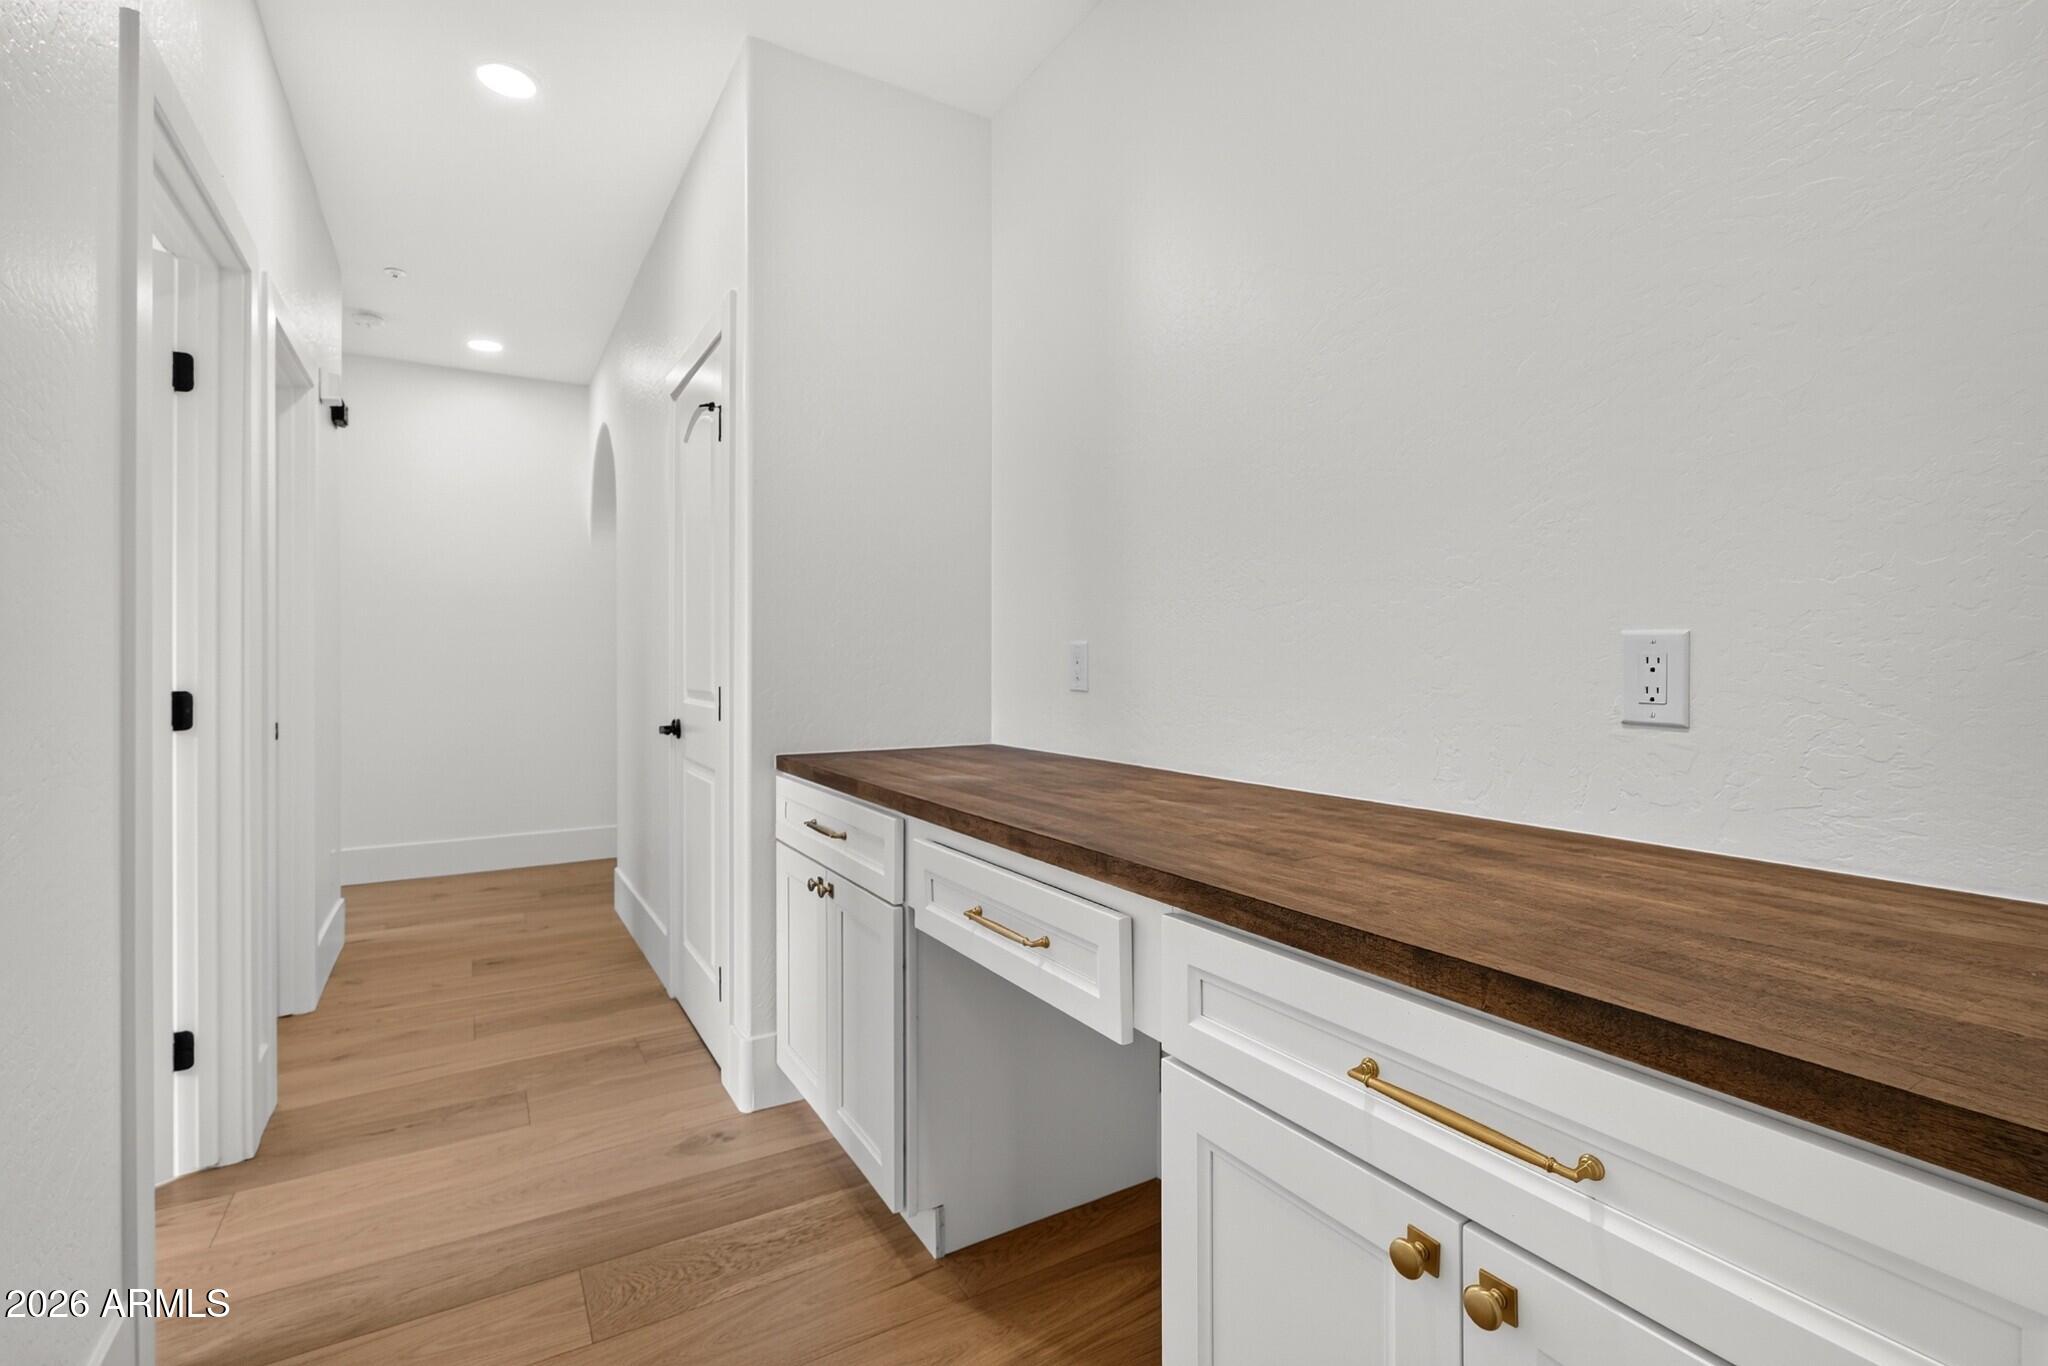
Hallway with white built-in cabinets, brass pulls, and a long dark wood countertop.
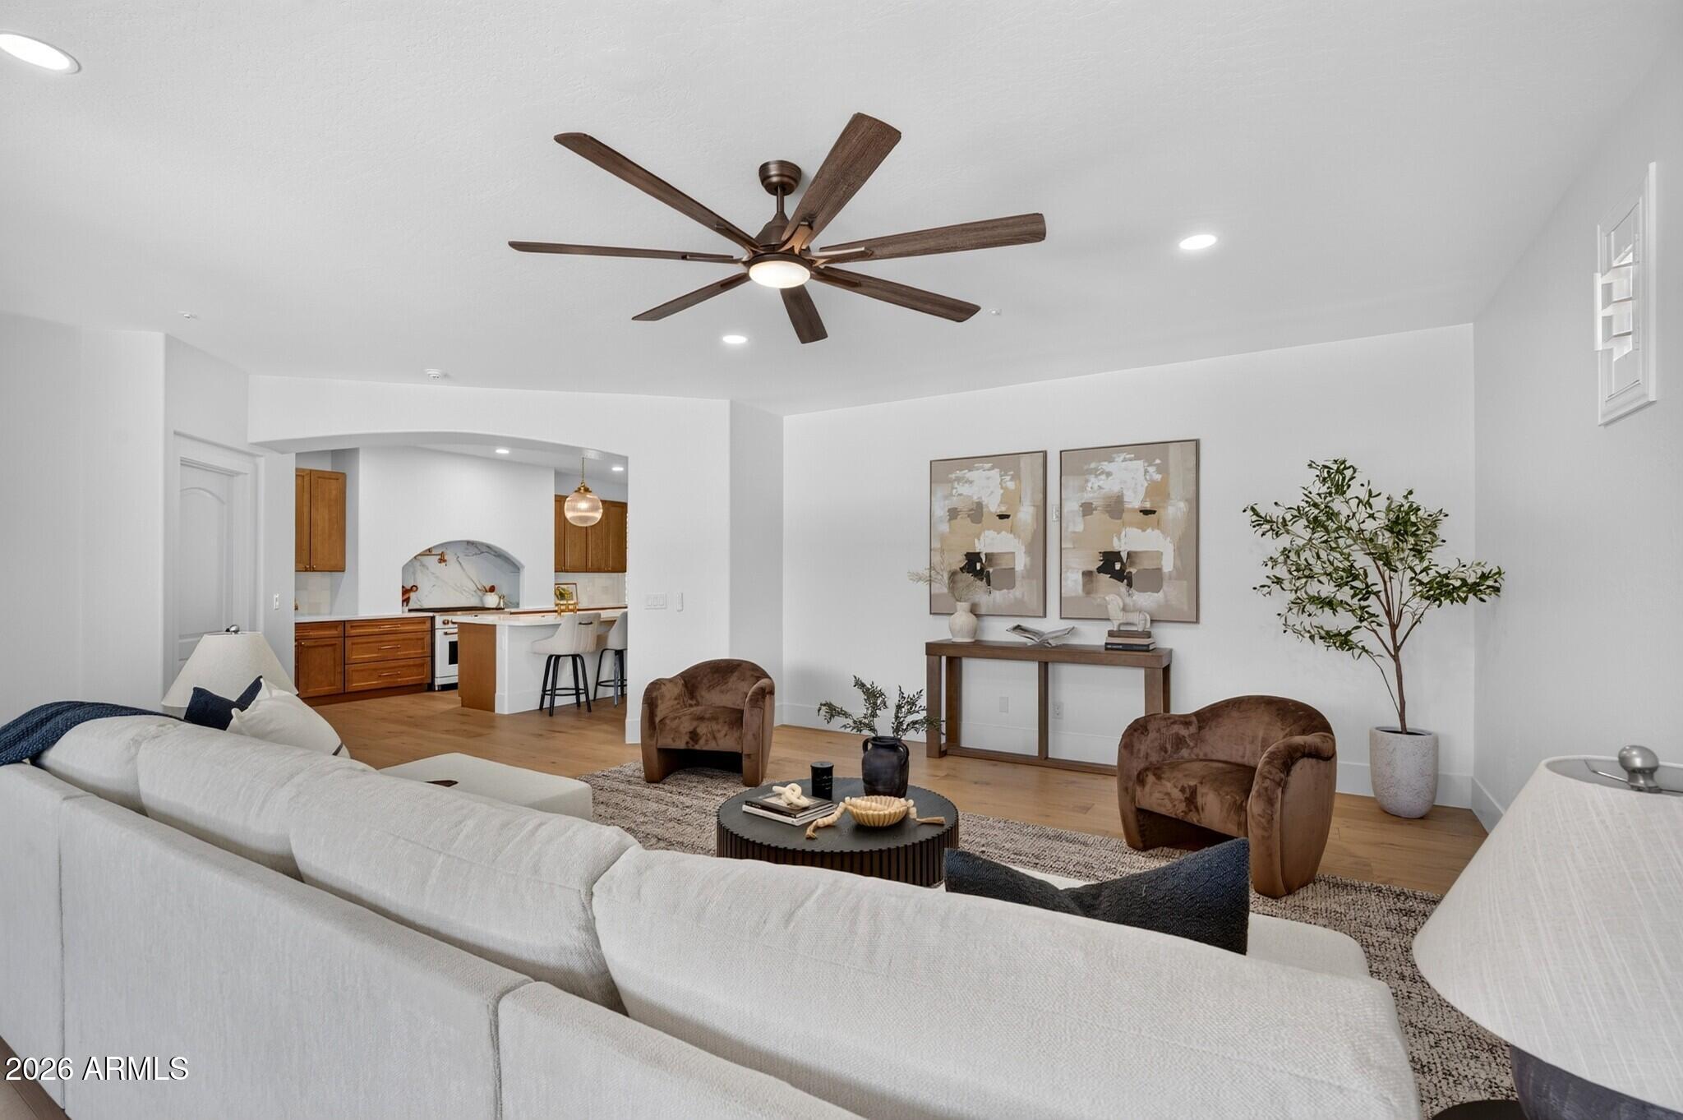
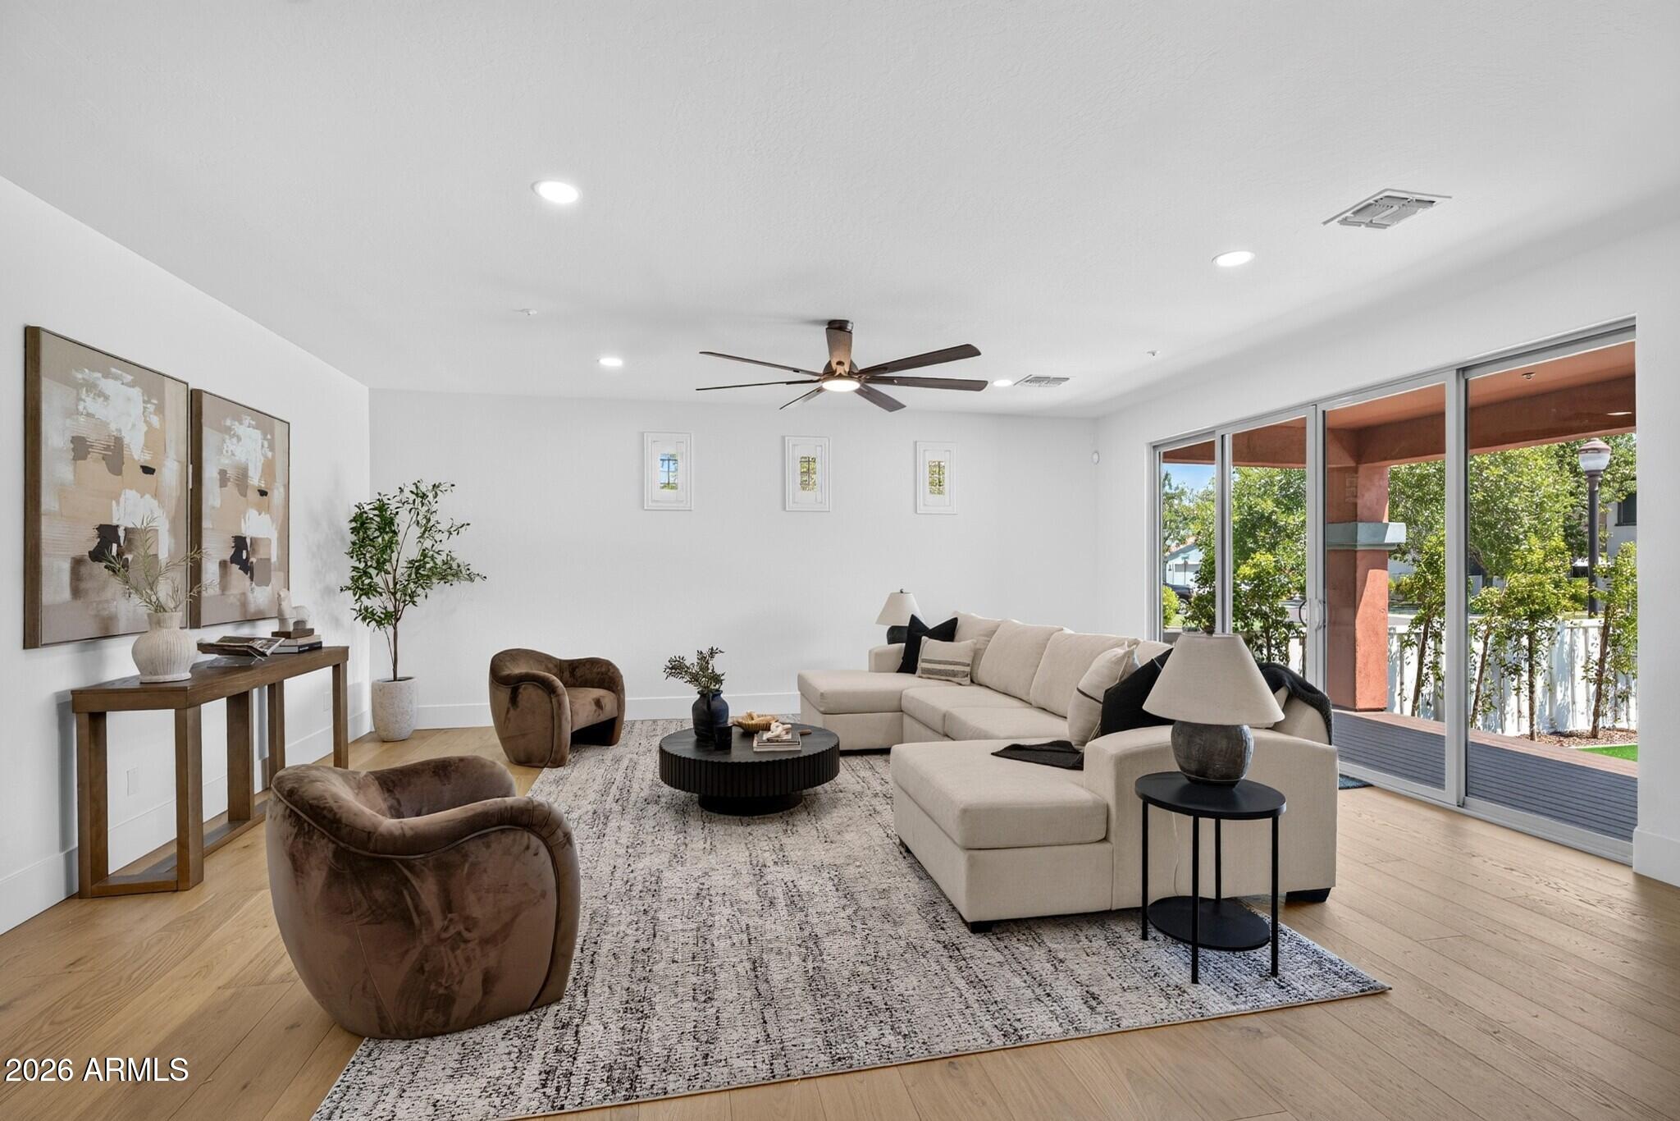
Living room with a white sectional and brown chairs, opening onto a wood-cabinet kitchen.
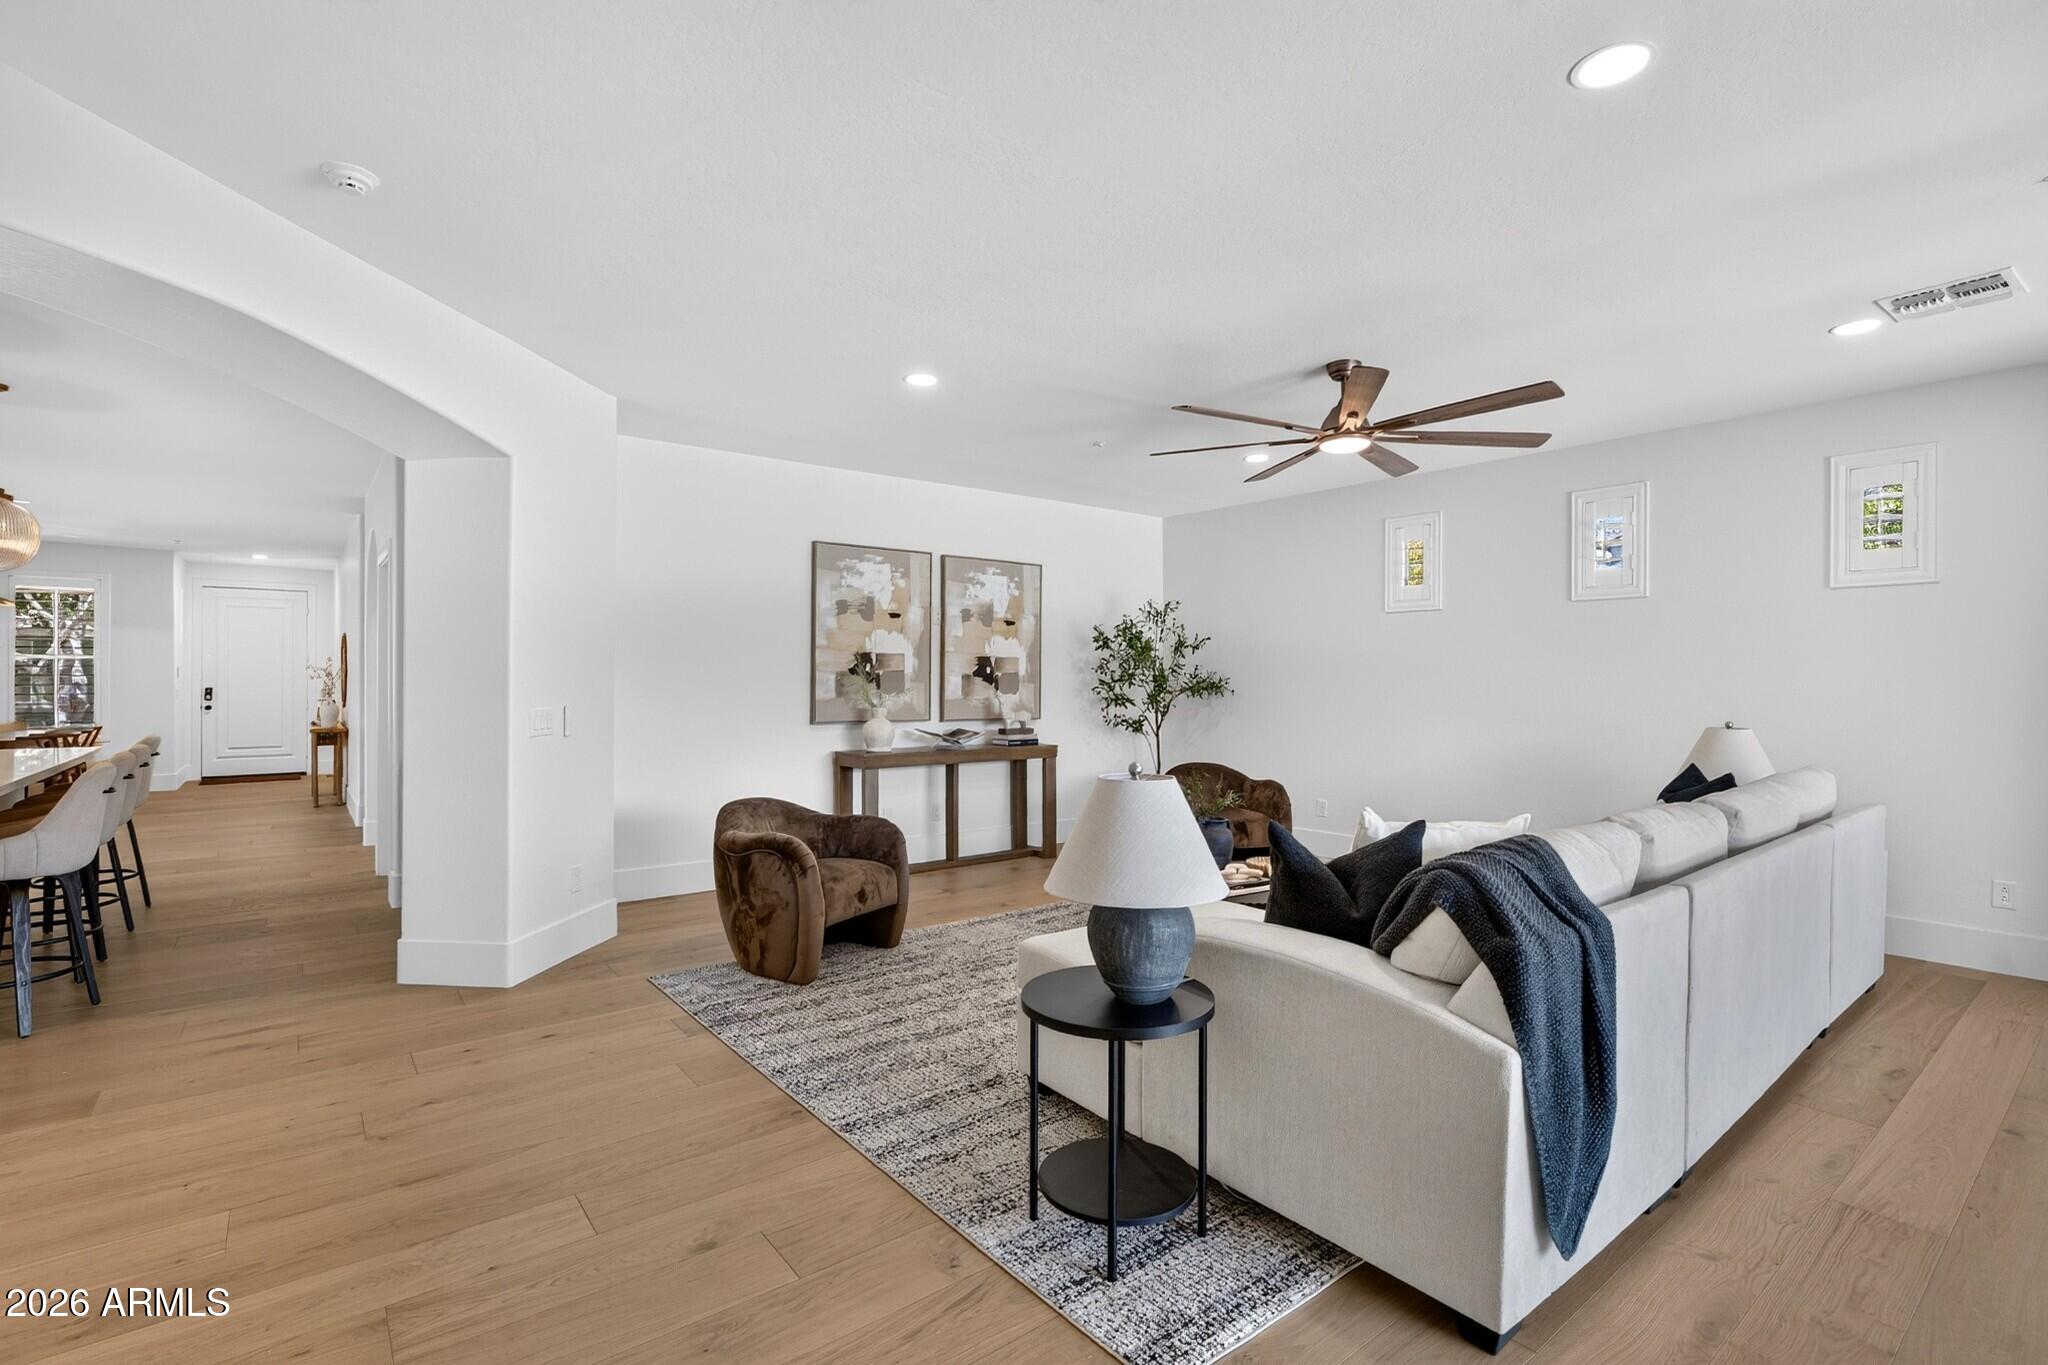
Staged living room with a white sectional, patterned rug, and open dining area beyond.
Staged living room with a cream sectional and sliding glass doors to a covered patio.
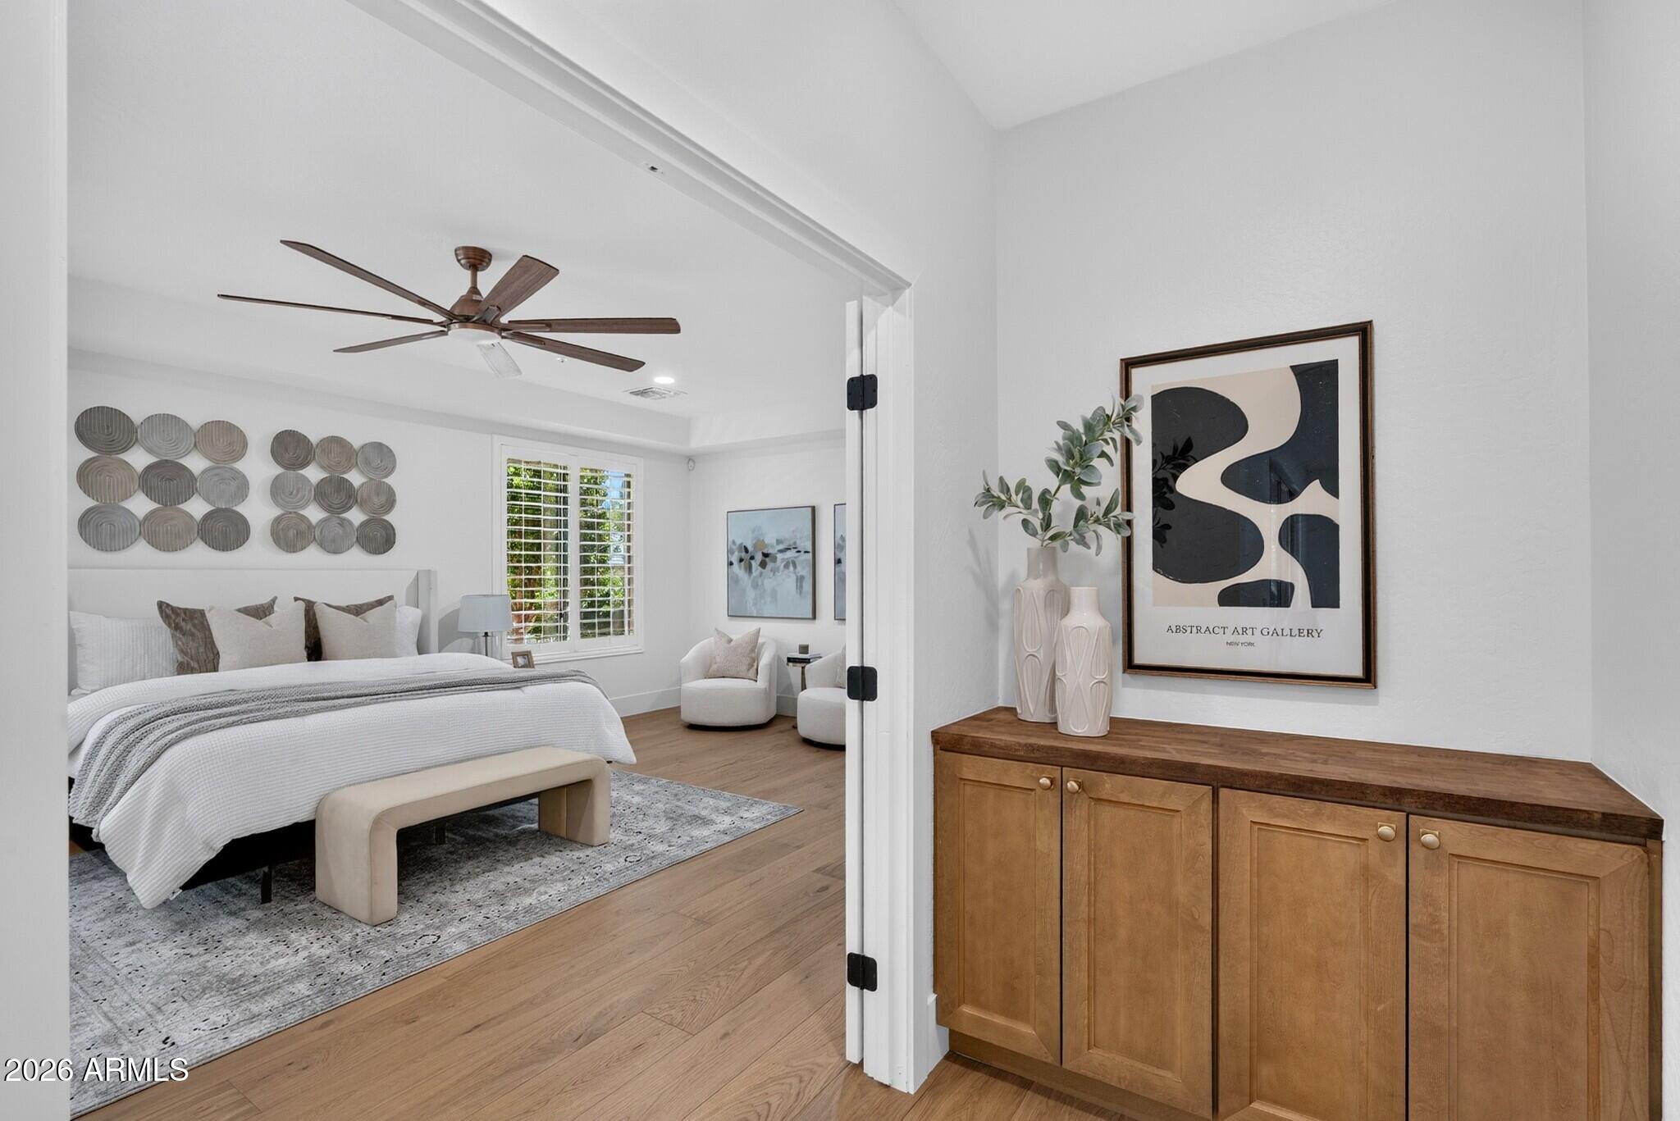
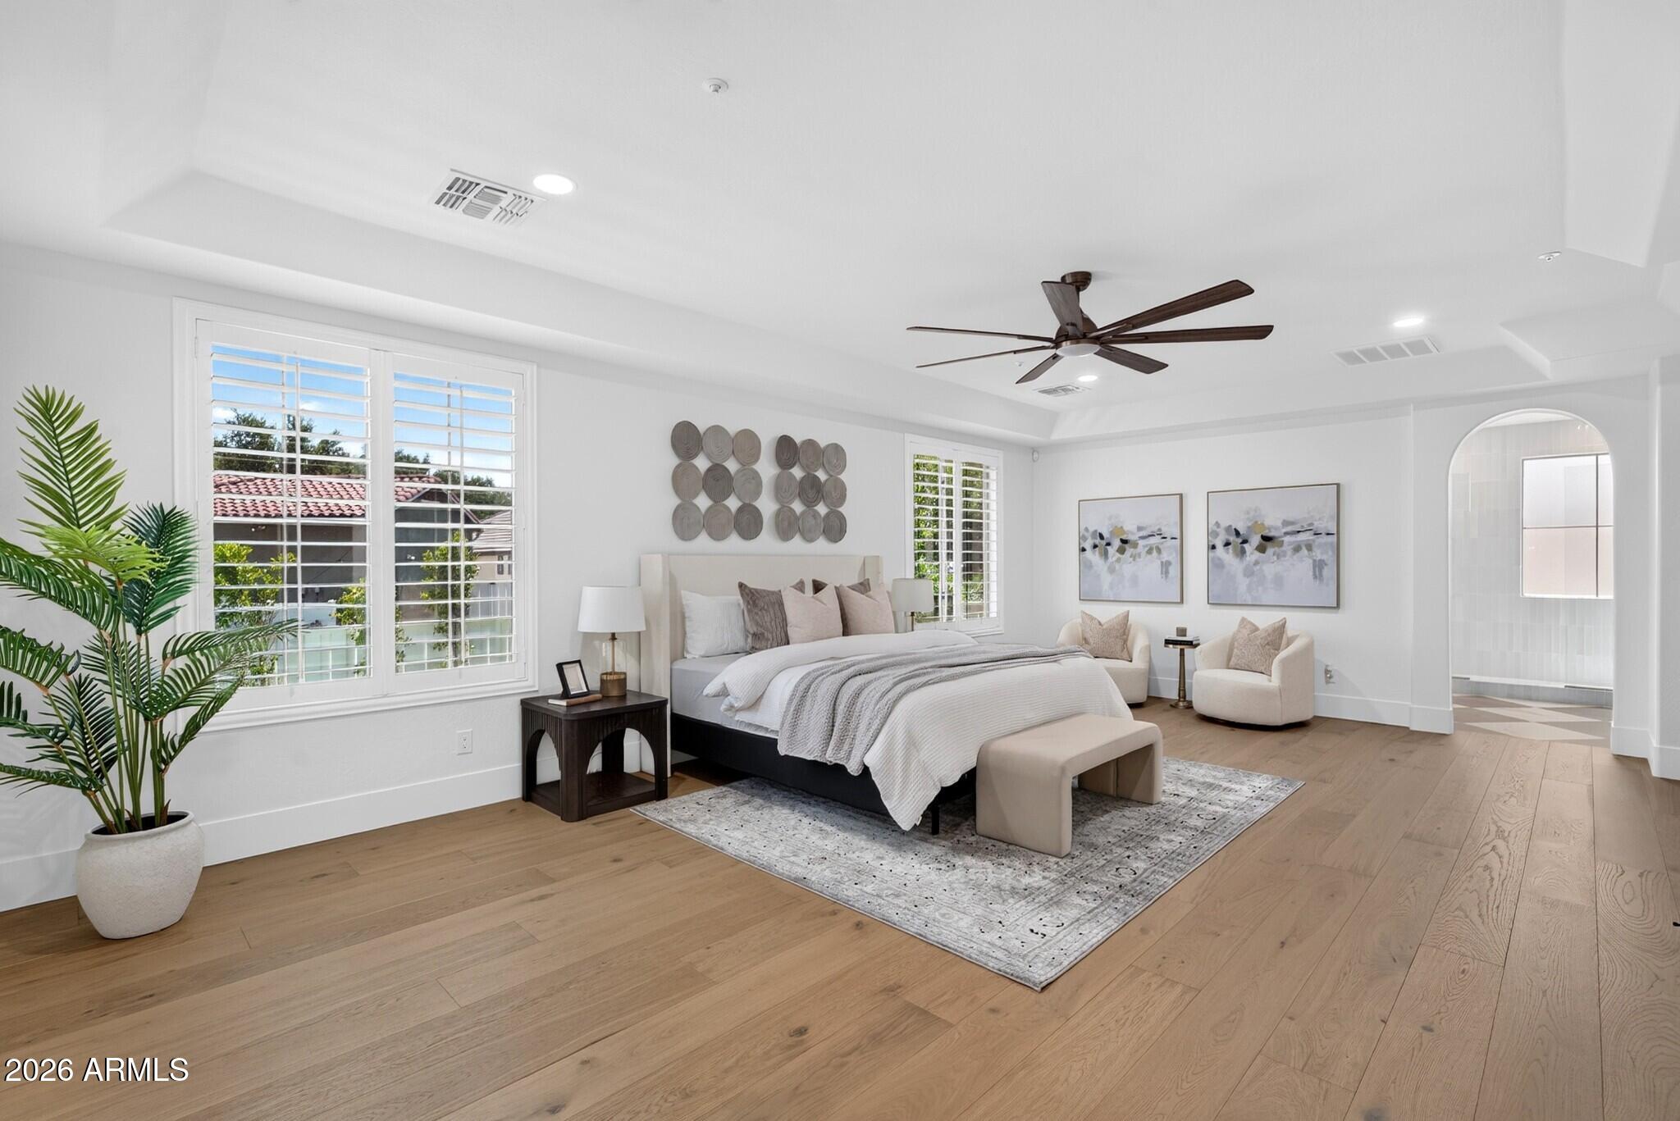
Staged bedroom with a white bed, wood floors, ceiling fan, and a small sitting area by shuttered windows.
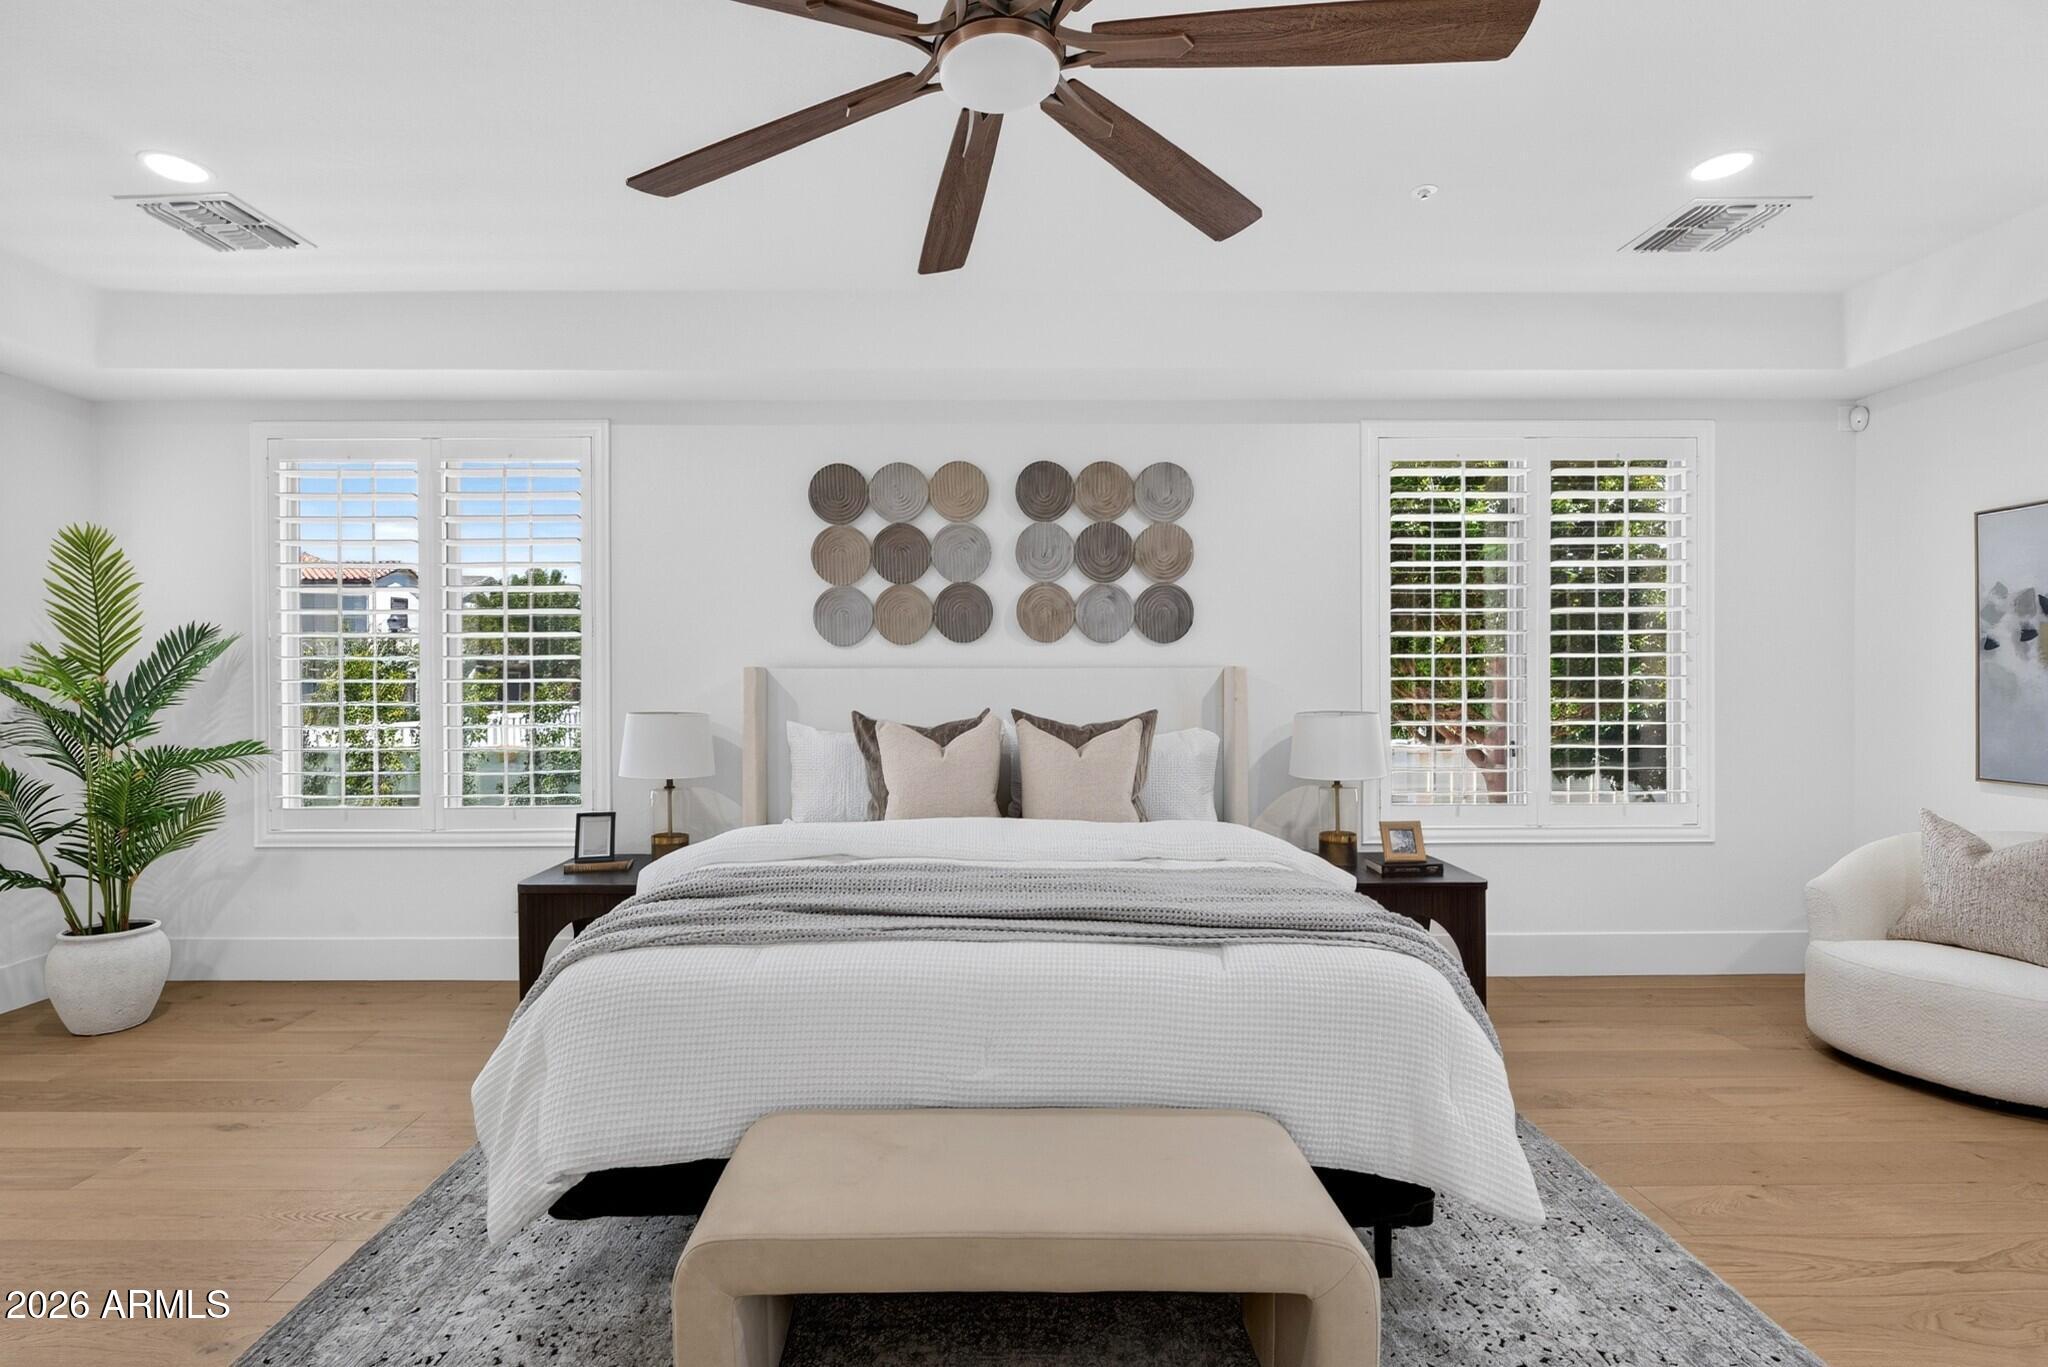
Staged bedroom with a white bed between shuttered windows and circular wall decor above the headboard.
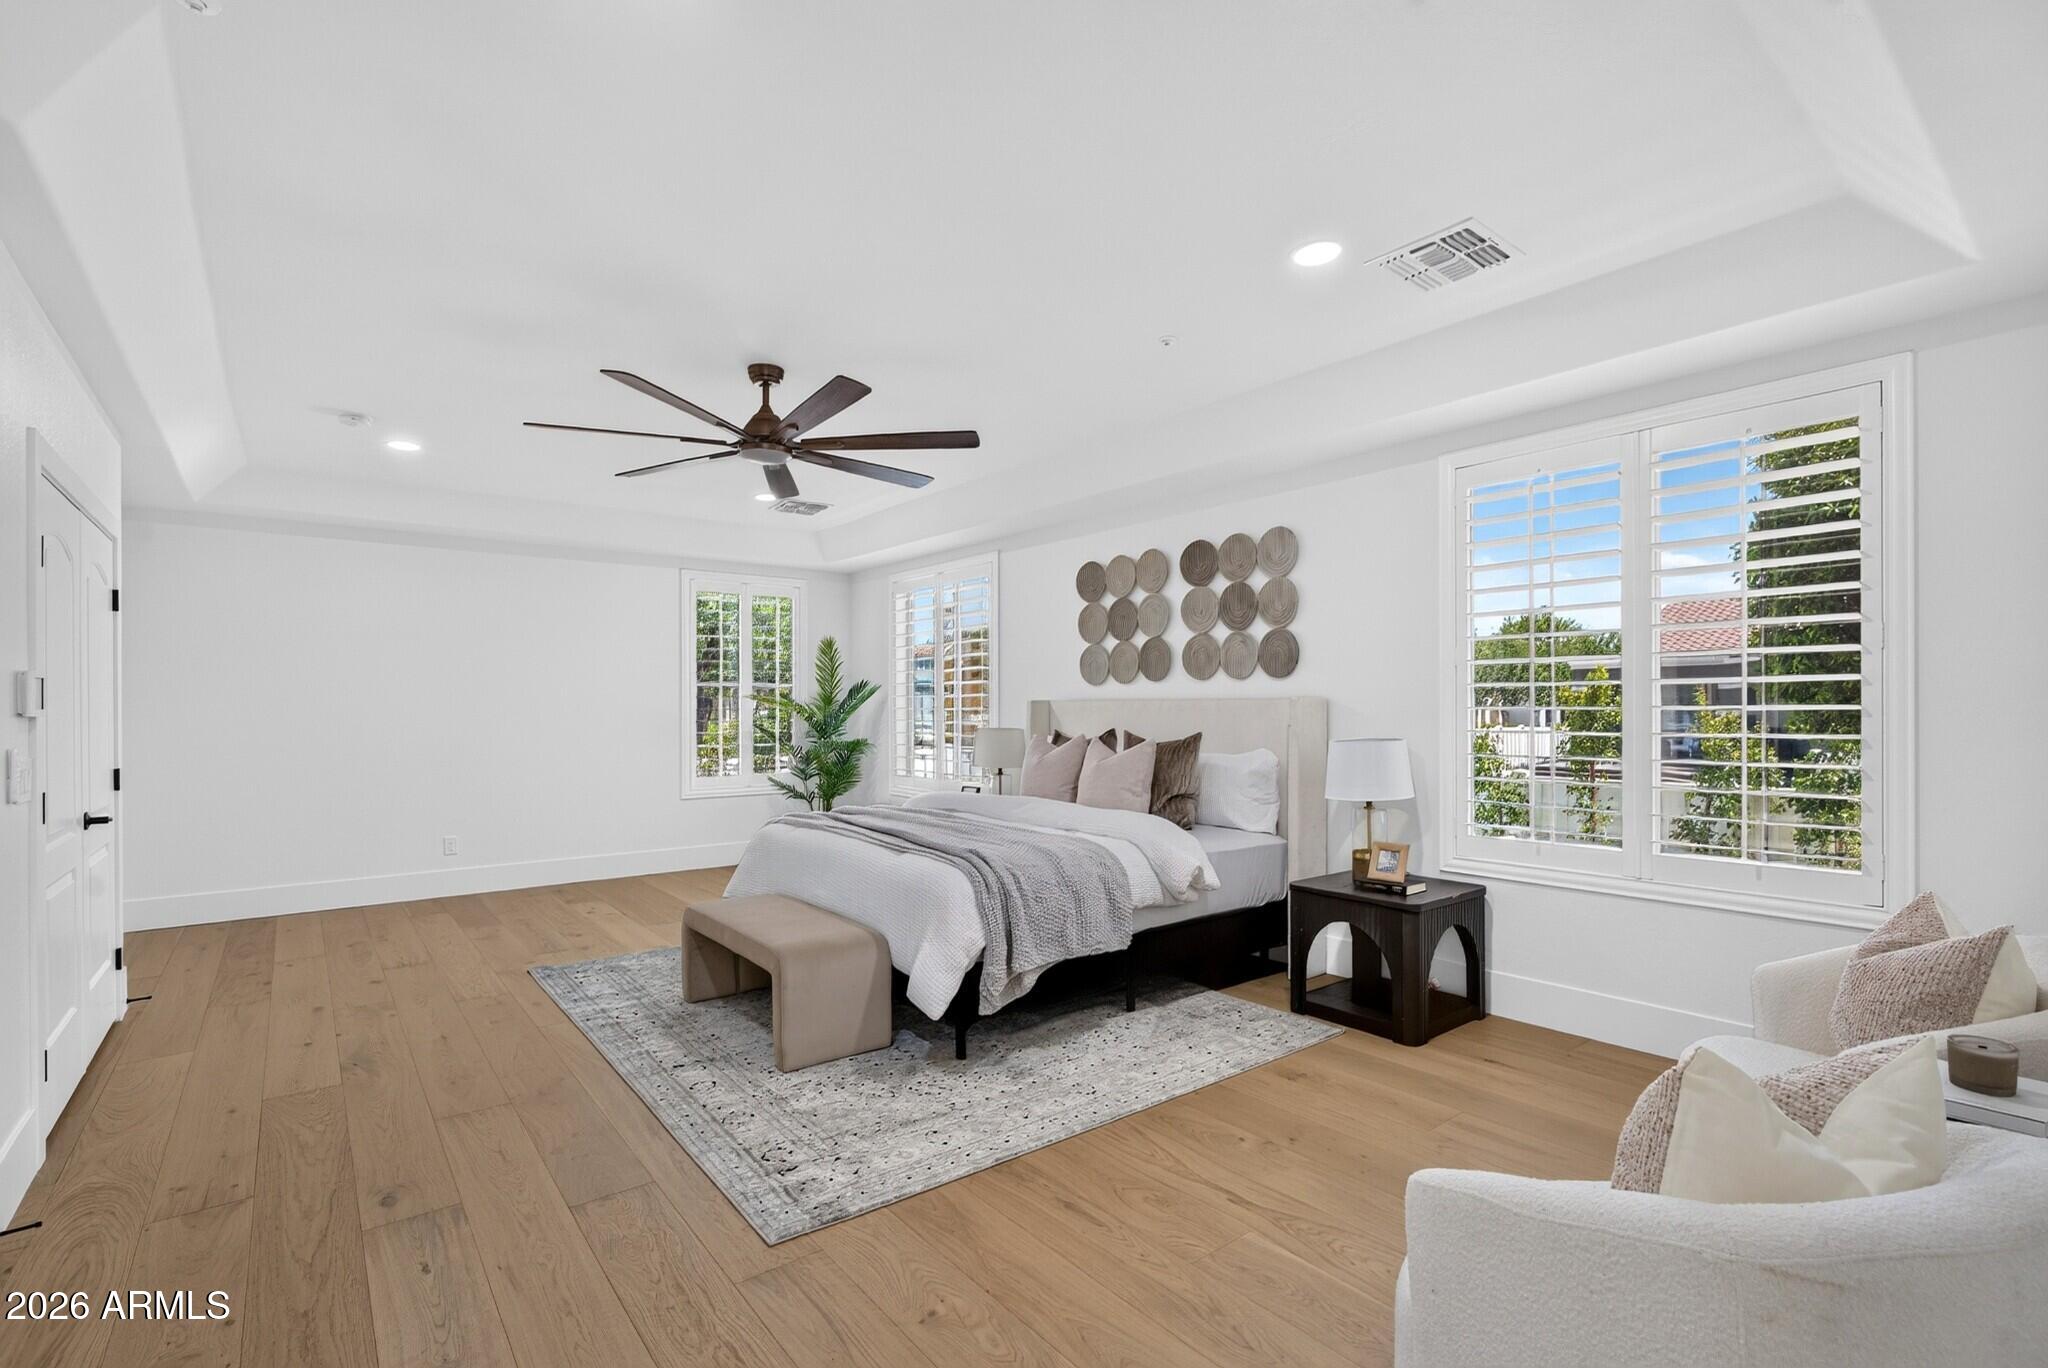
Furnished bedroom with a tray ceiling, wood floors, and large plantation-shuttered windows.
Bright primary bedroom with shuttered windows, neutral furnishings, light wood floors, and an arched adjoining doorway.
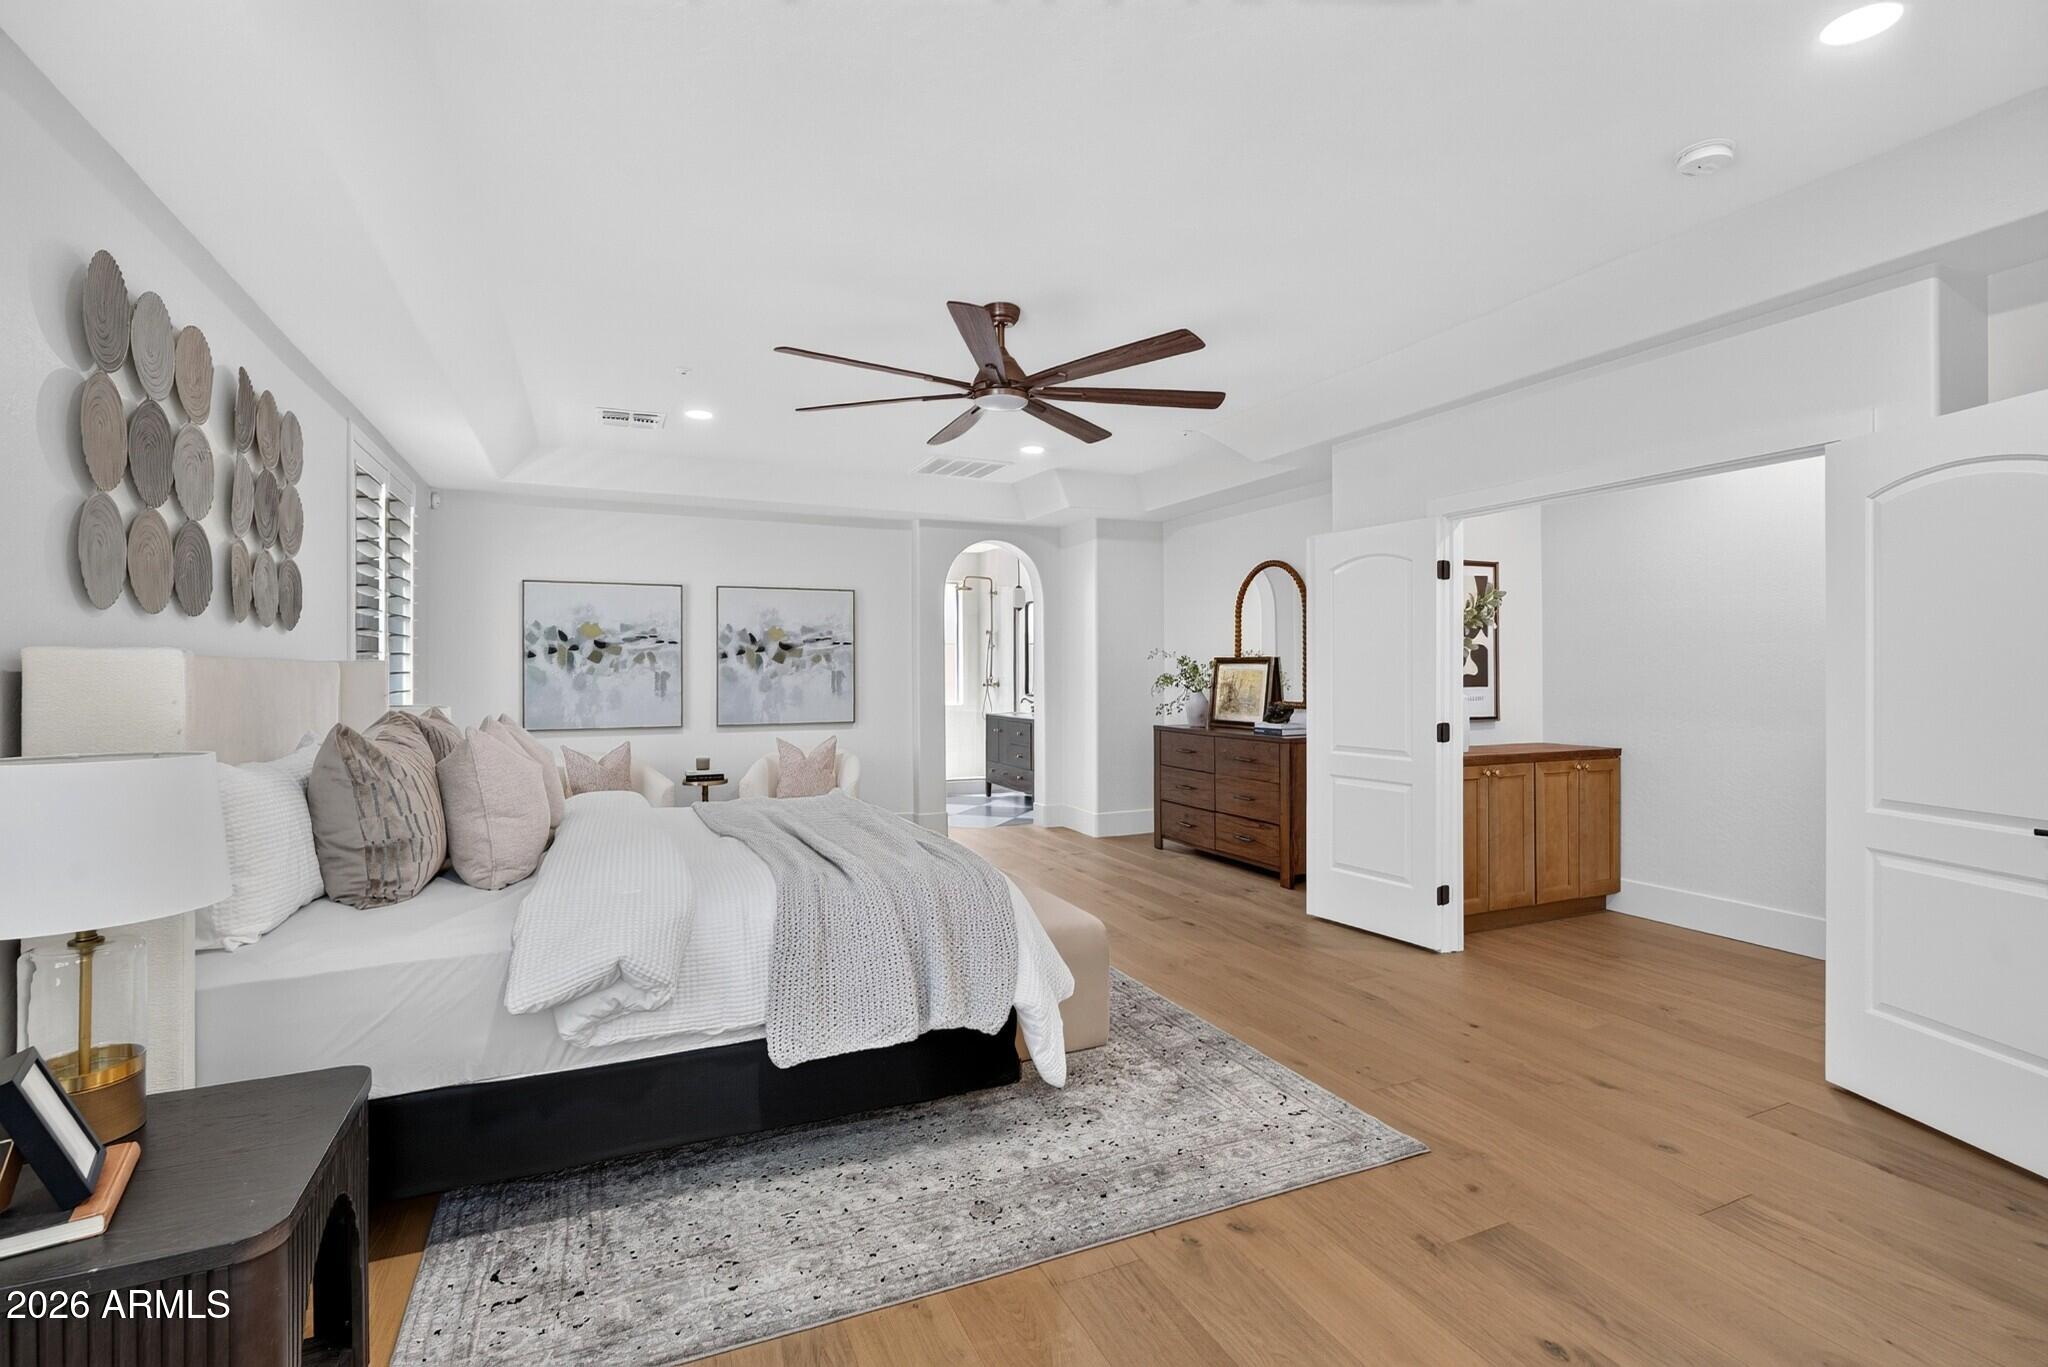
Staged bedroom with a white bed, sculptural wall decor, wood ceiling fan, and light wood floors.
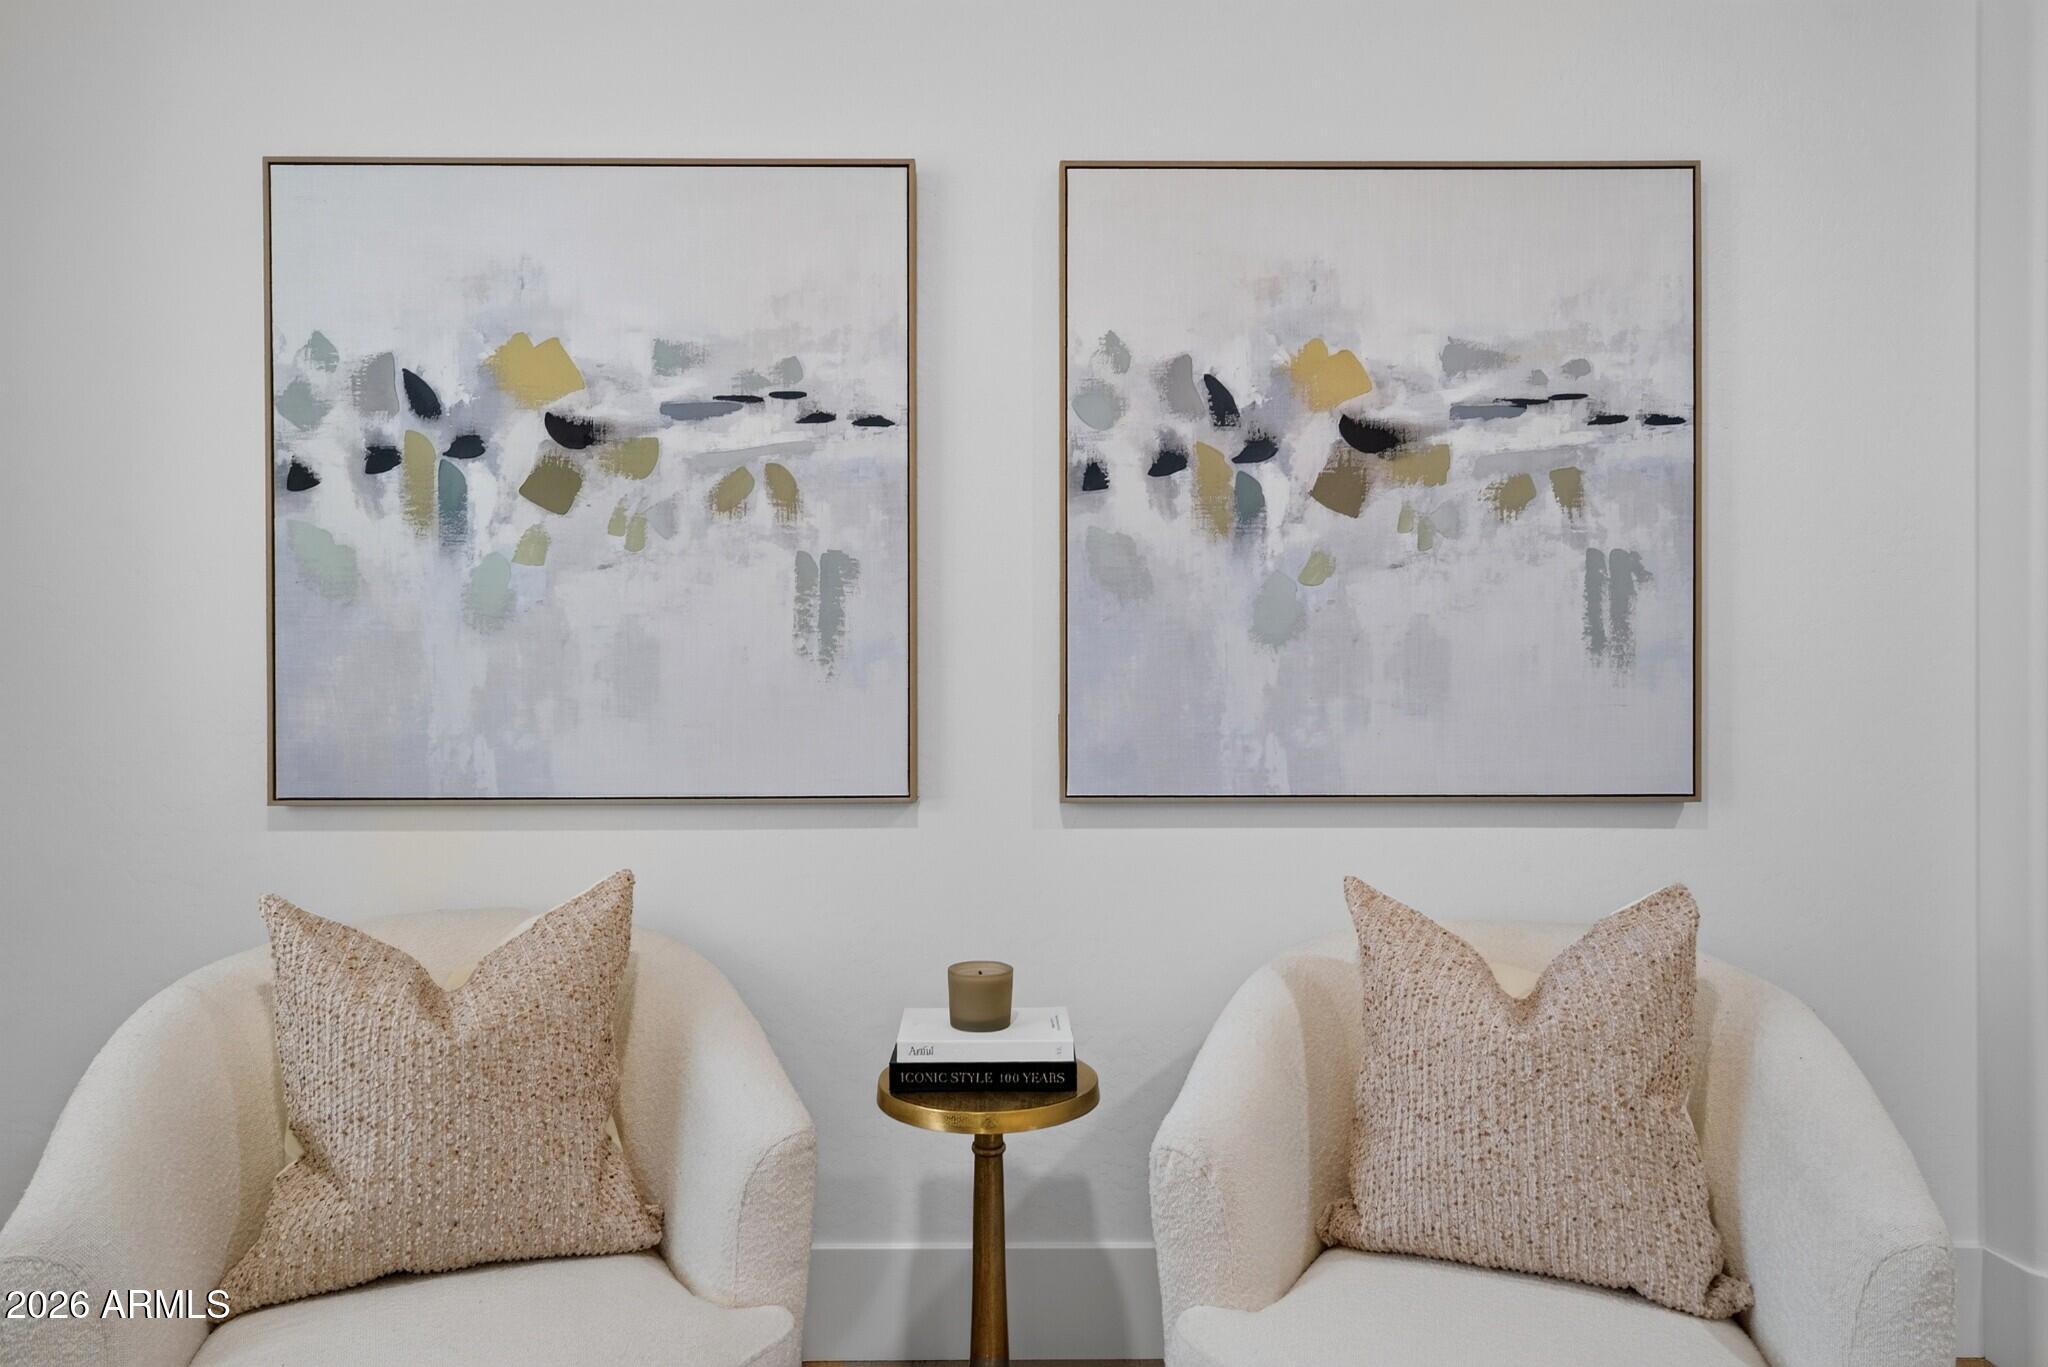
Two cream armchairs with textured pillows sit beneath paired abstract paintings, with a small brass table between them.
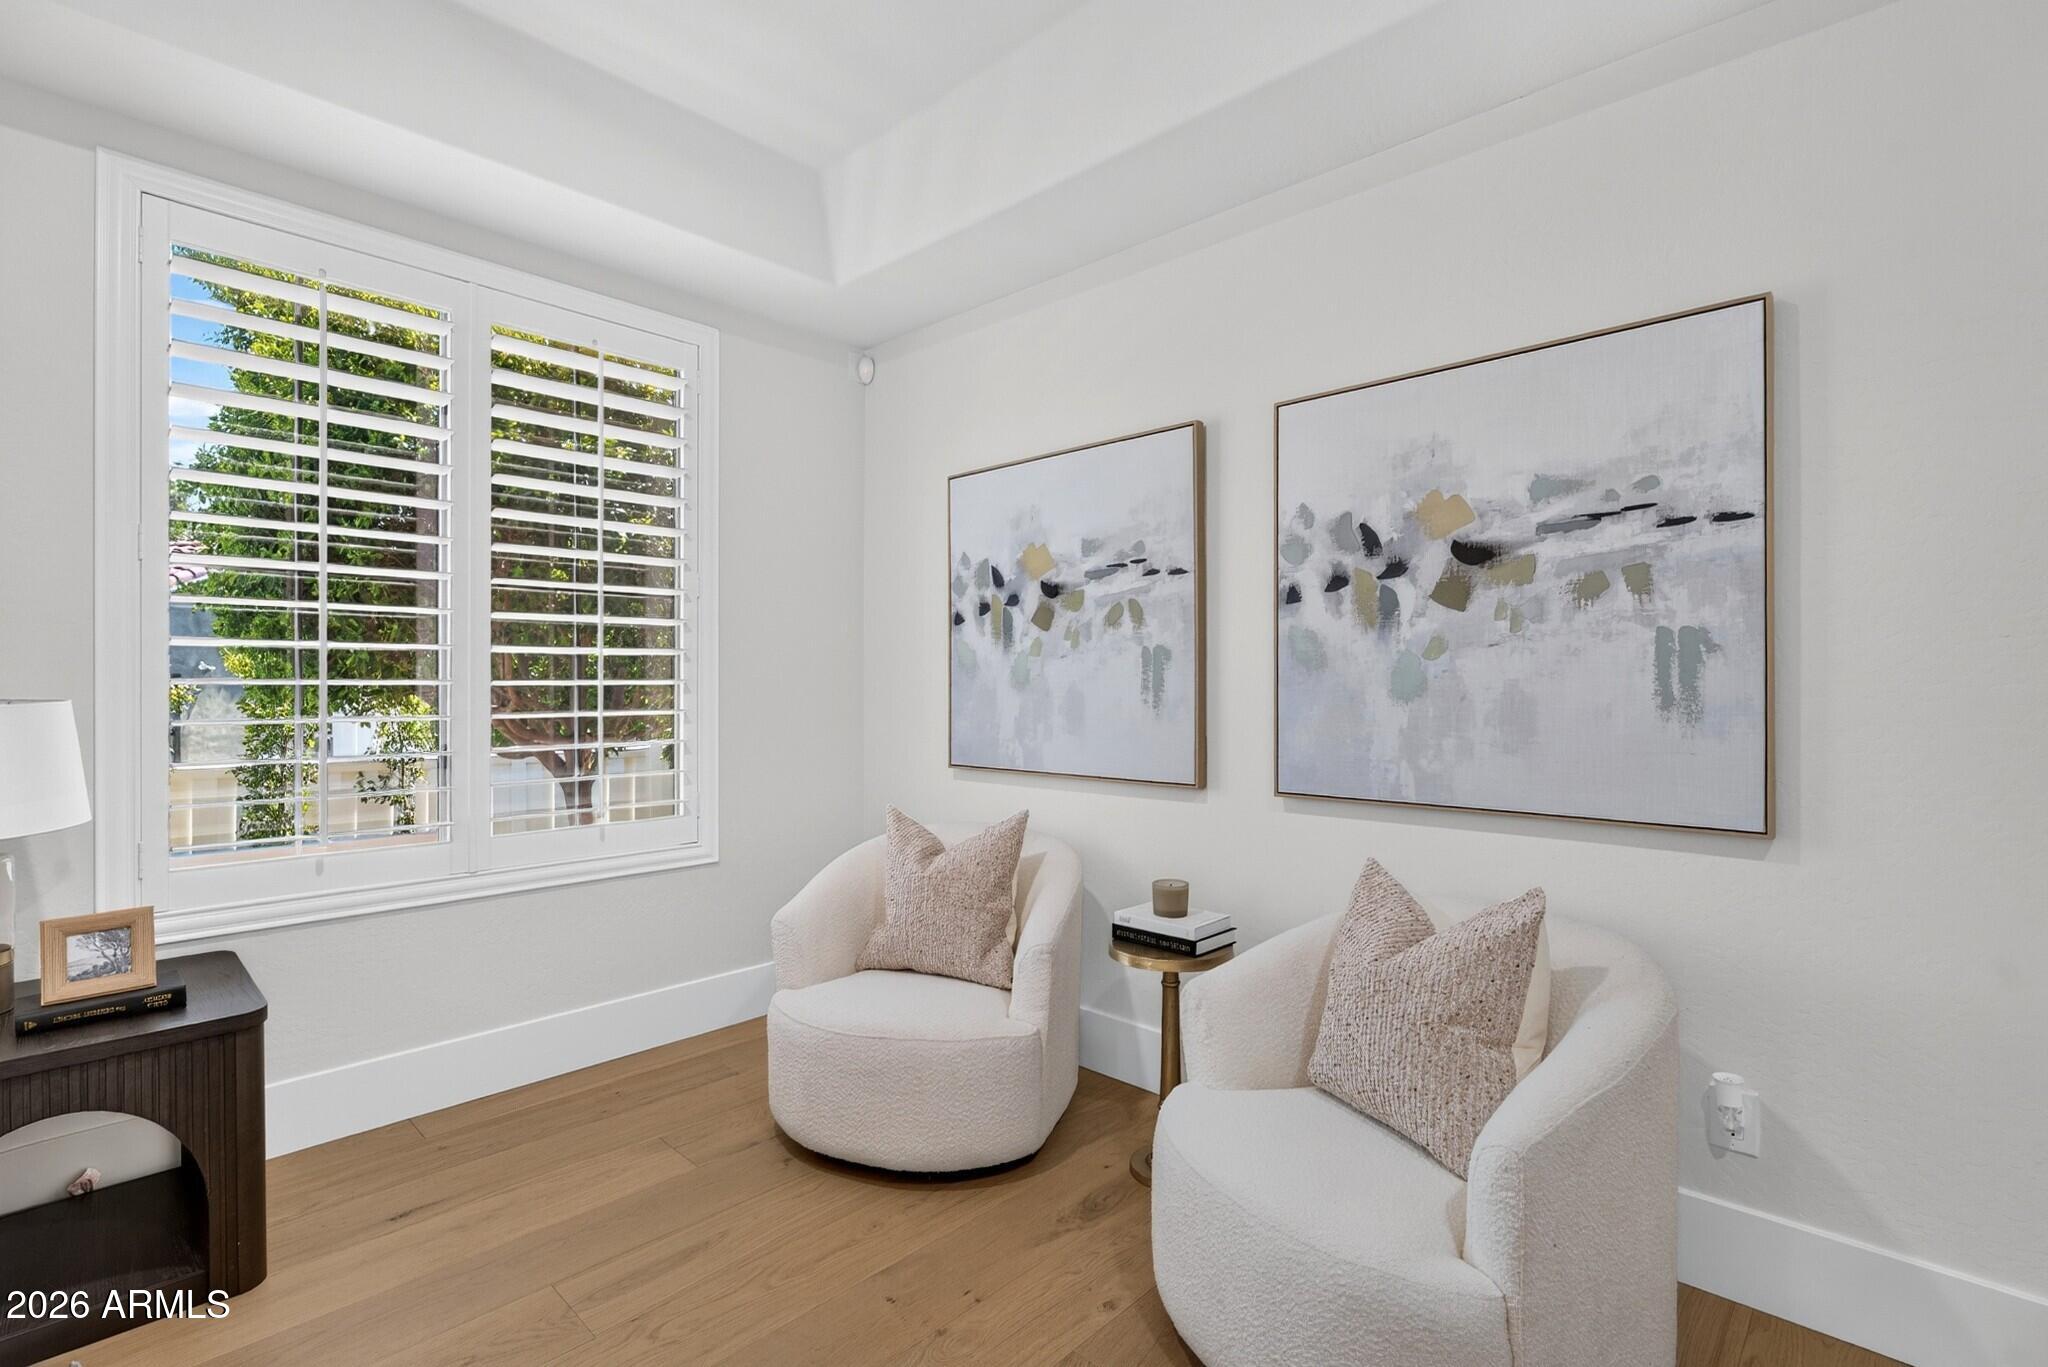
Sitting area with two white chairs, abstract art, and plantation-shuttered windows.
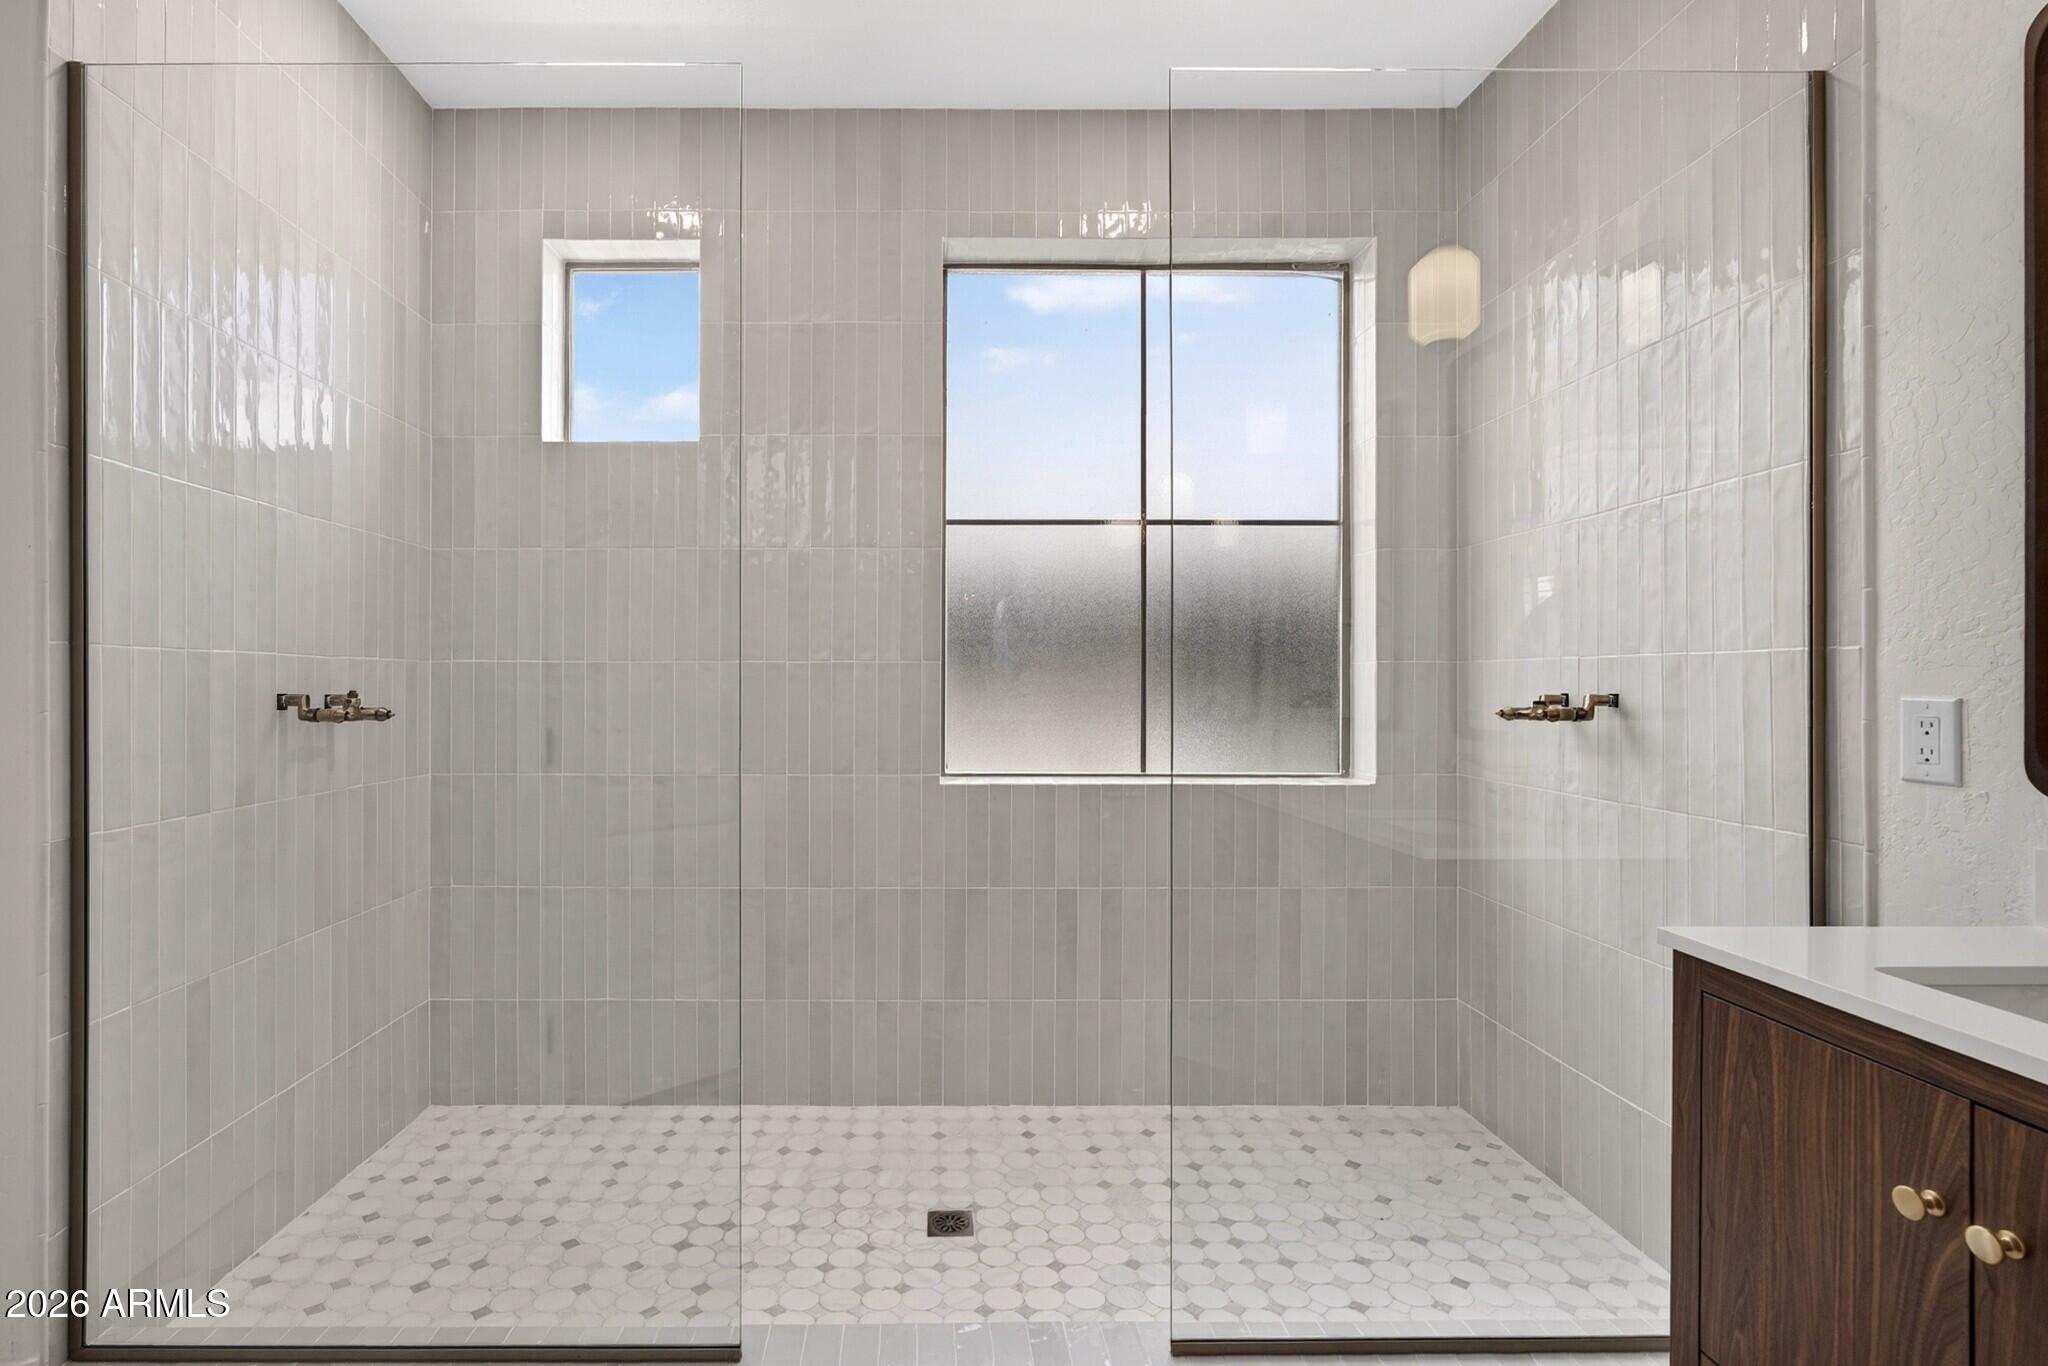
Walk-in shower with gray tile, clear glass panels, mosaic floor, and a window.
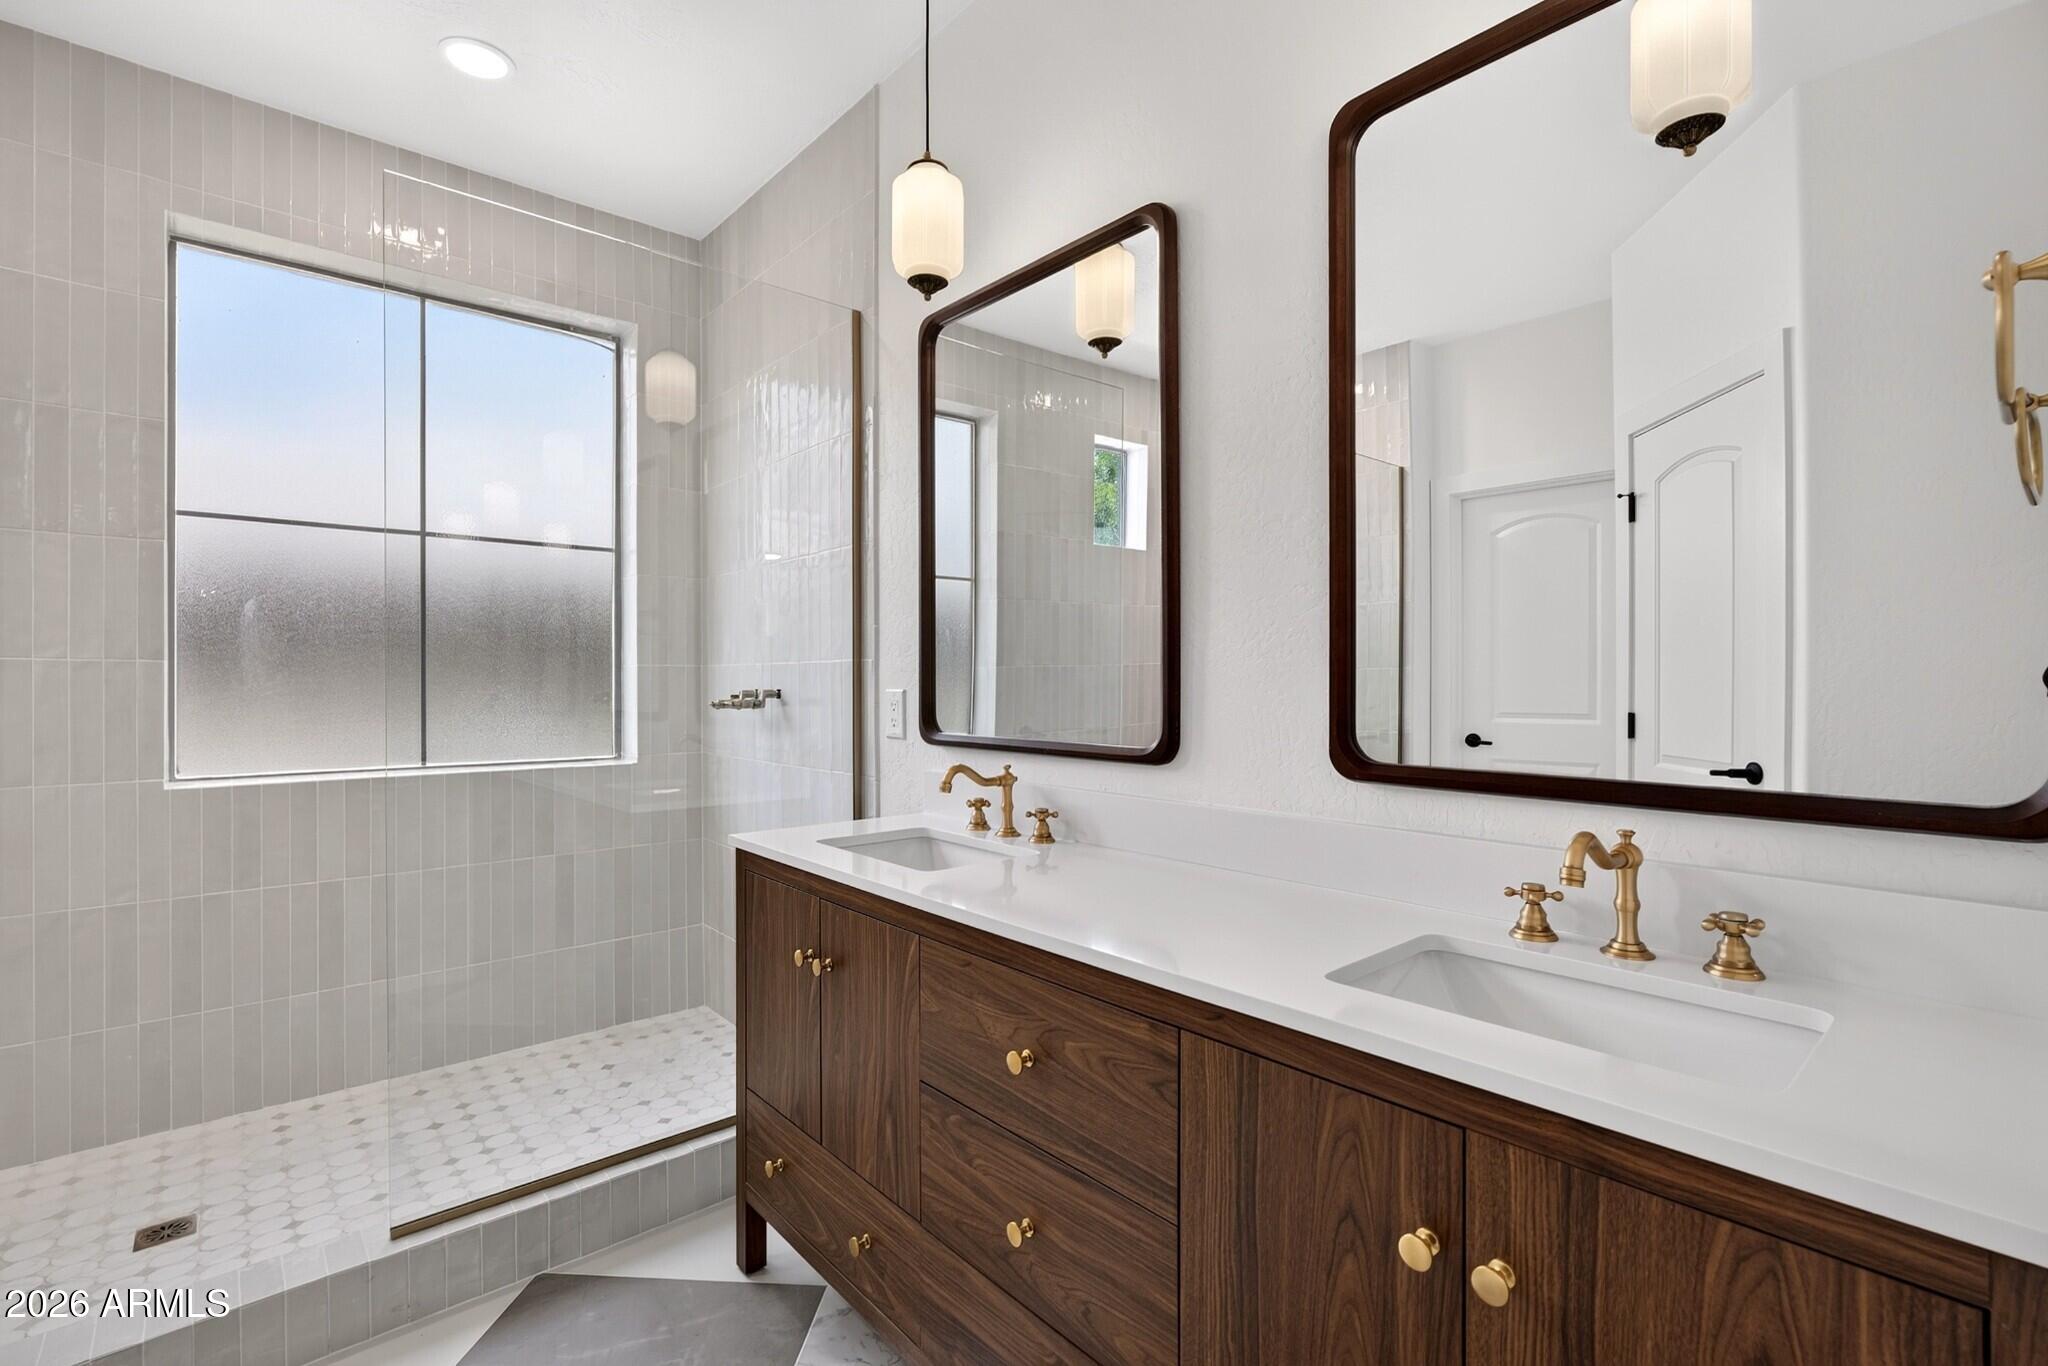
Bathroom with a tiled glass shower and dark wood double vanity with brass fixtures.
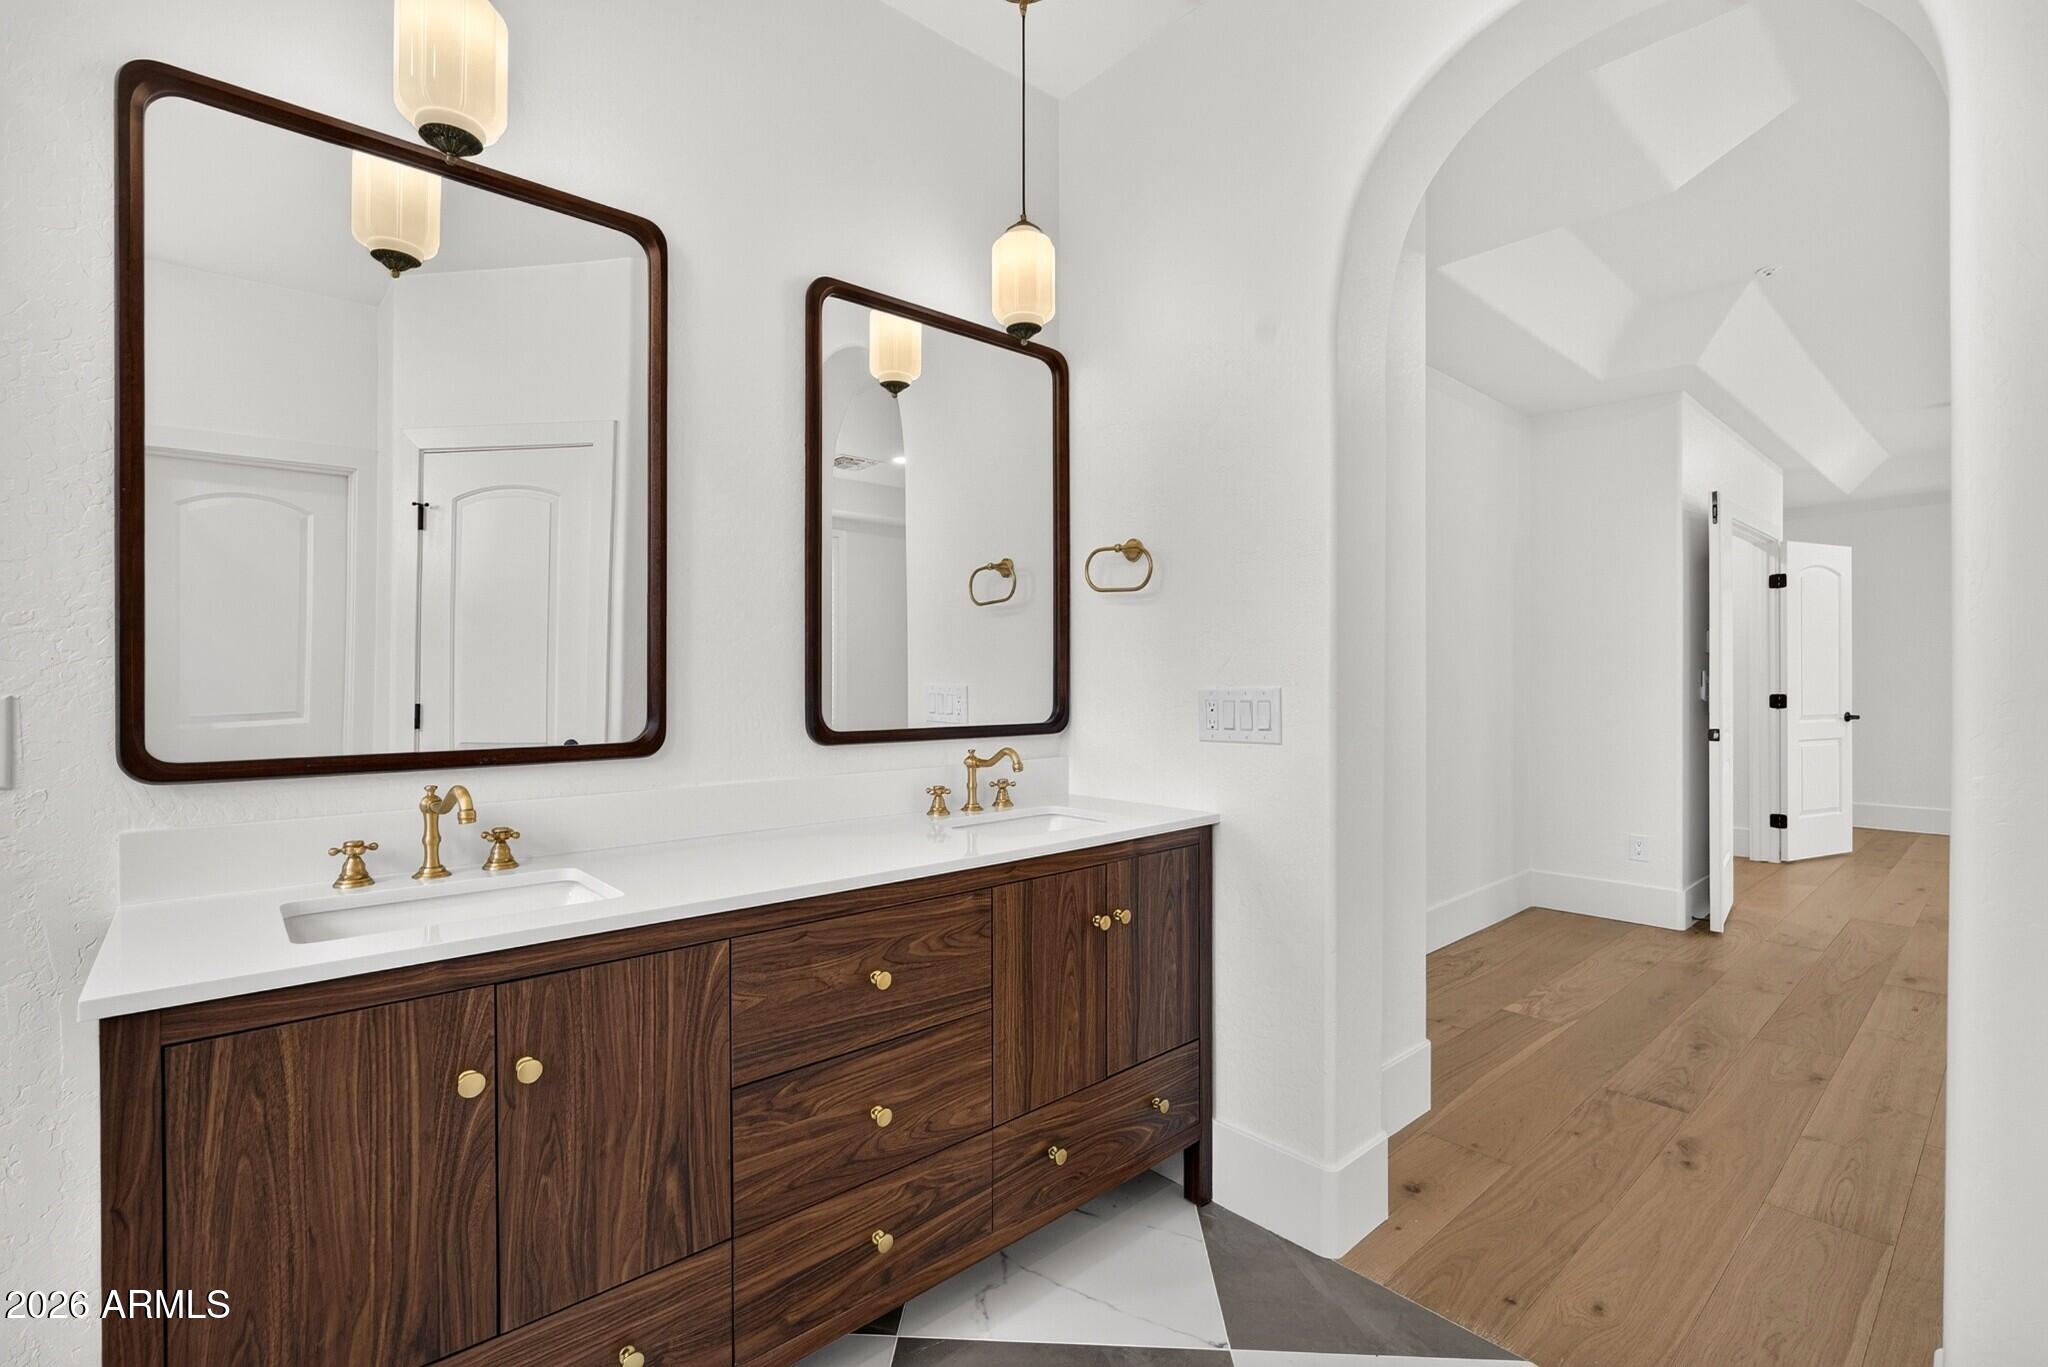
Bathroom with a dark walnut double vanity, brass faucets, large mirrors, and an arched opening to a wood-floored area.
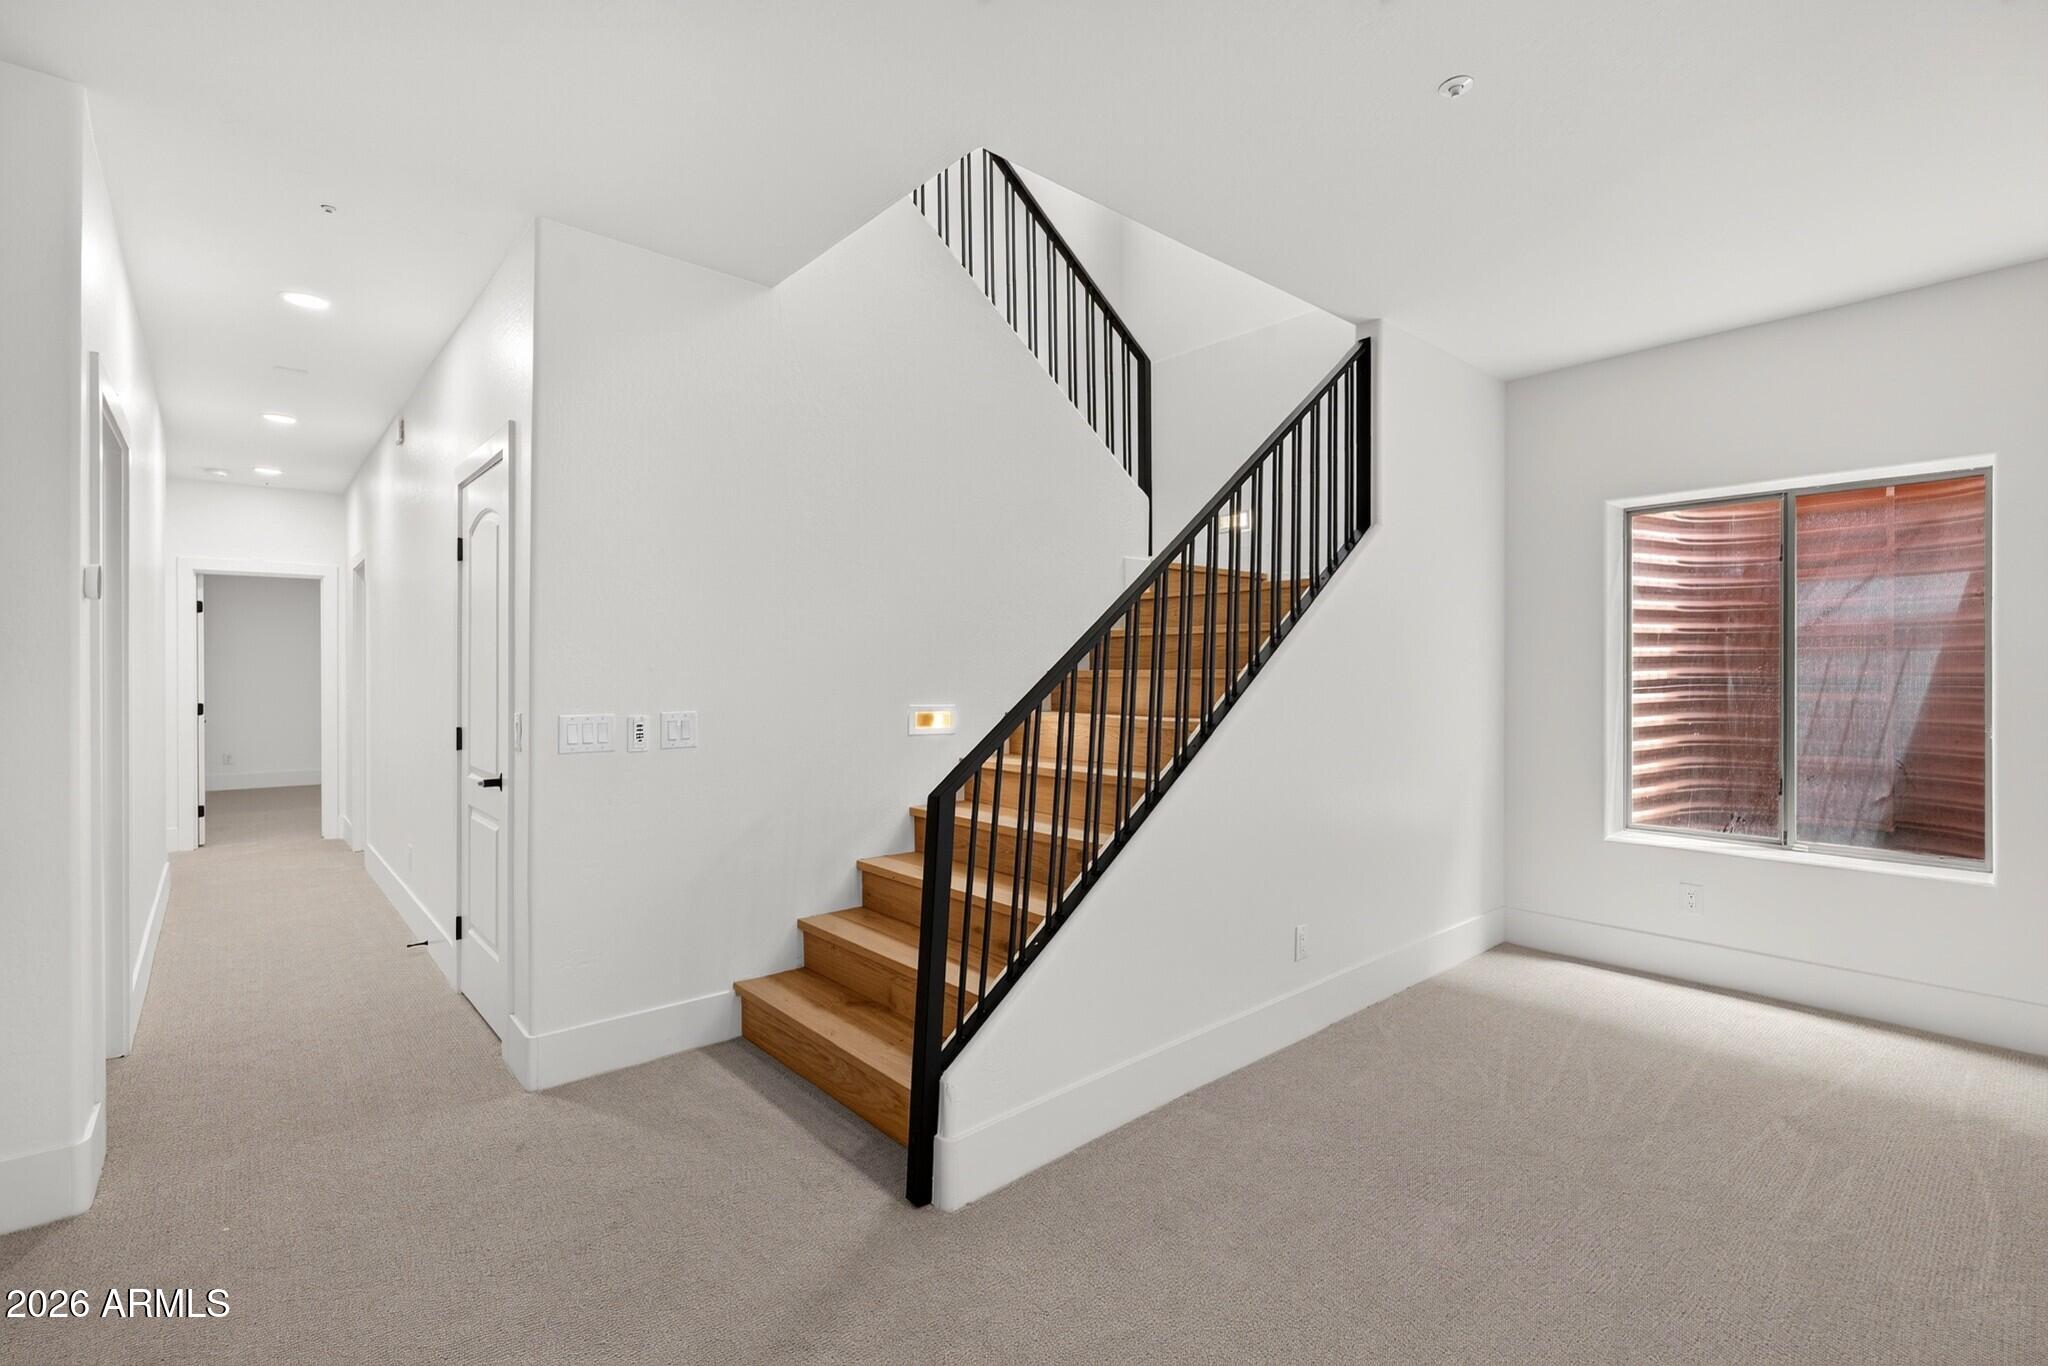
Interior staircase with wood treads and black railing beside a carpeted hallway.
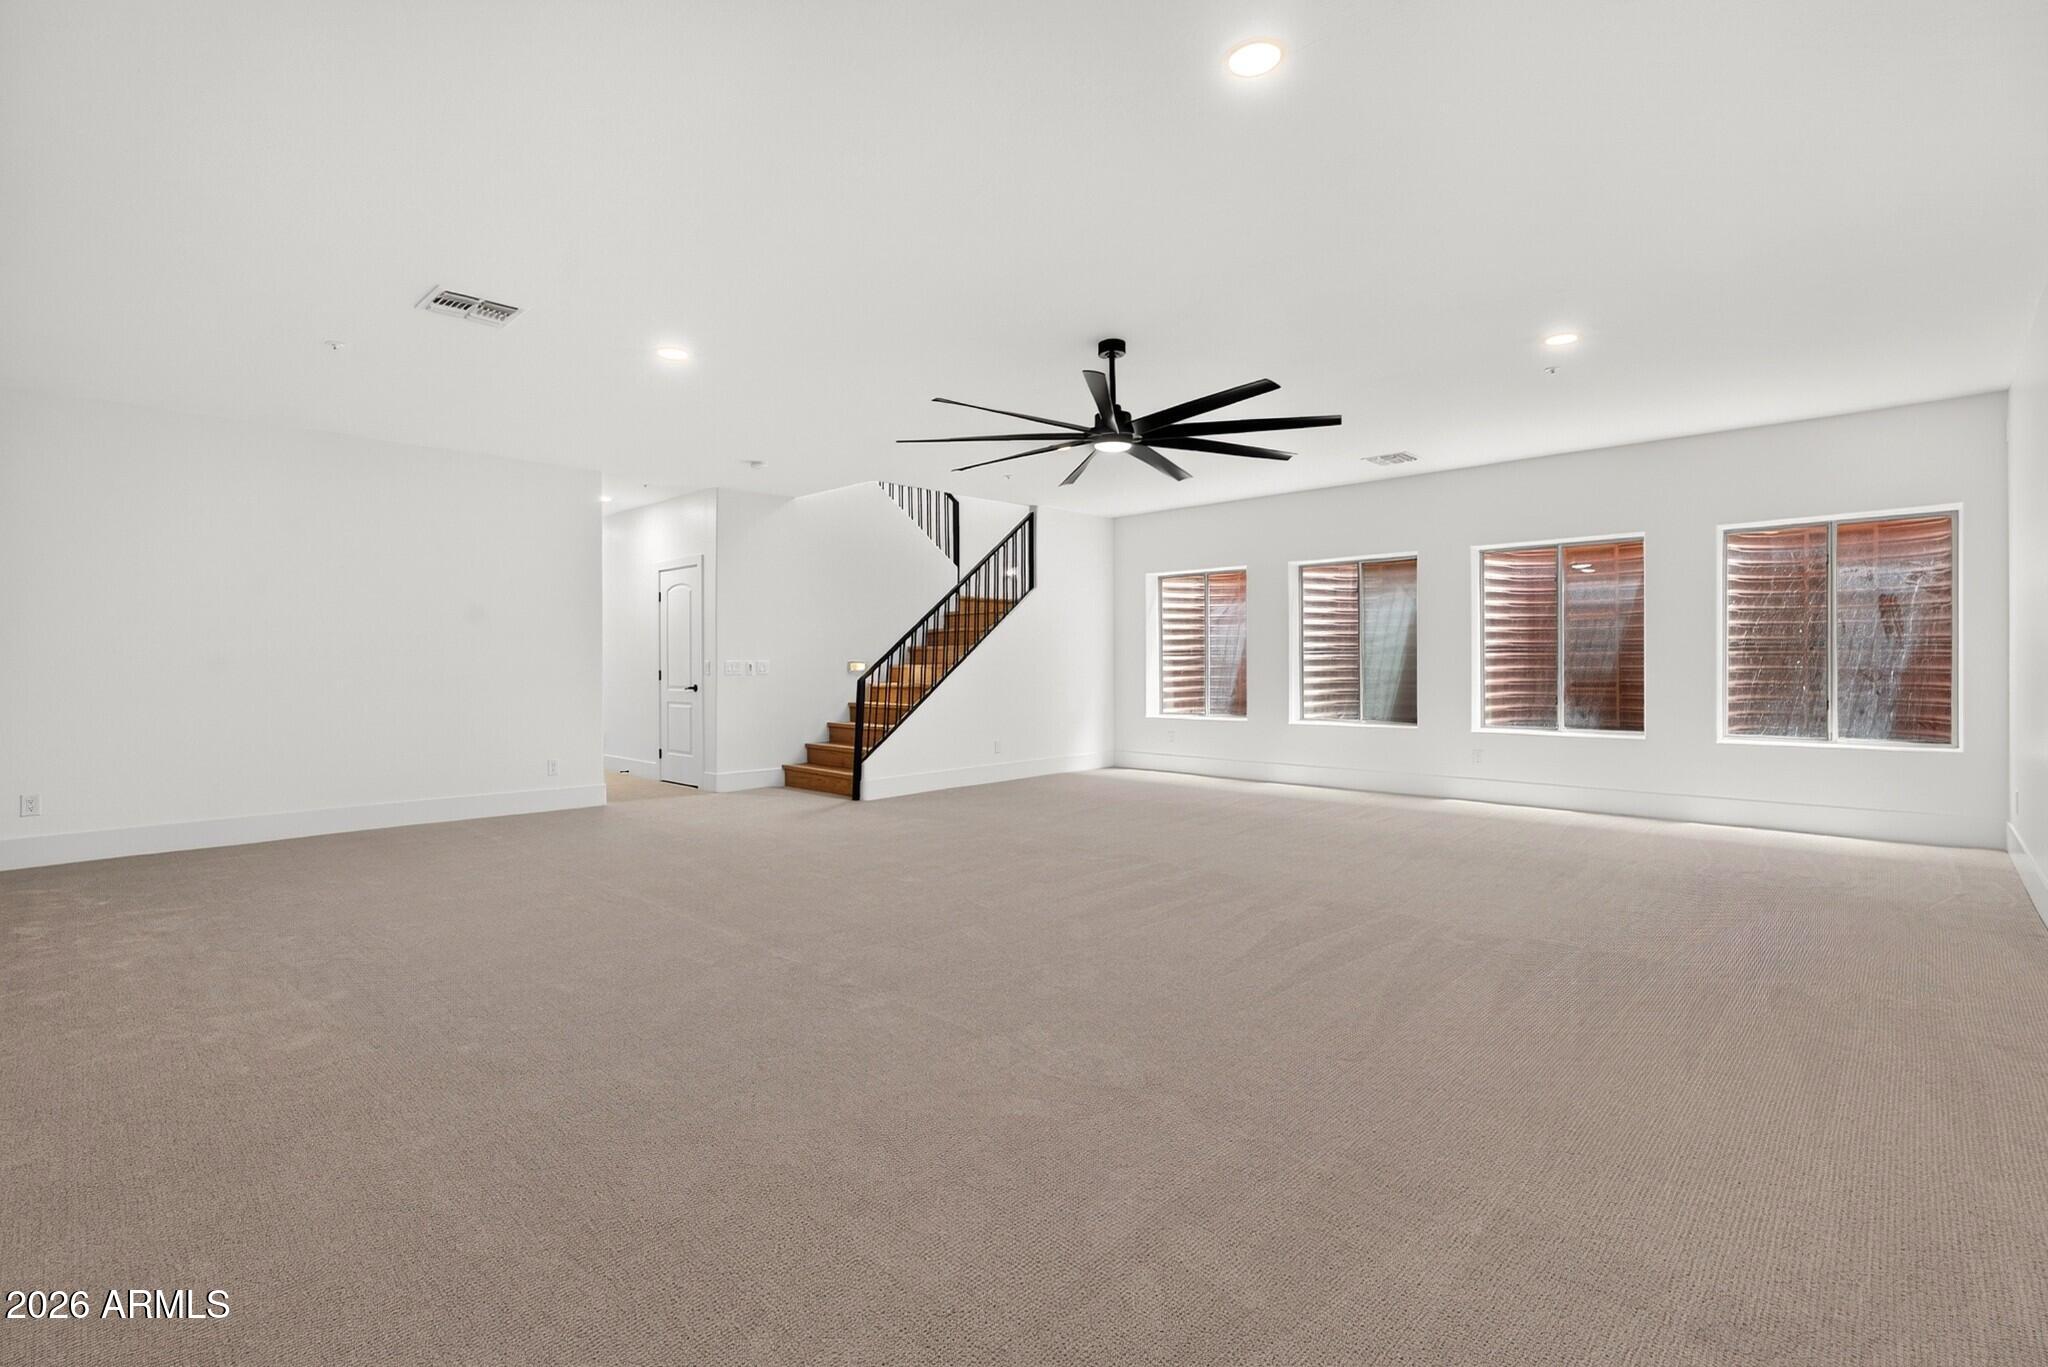
Vacant carpeted living area with a black ceiling fan, shuttered windows, and a staircase.
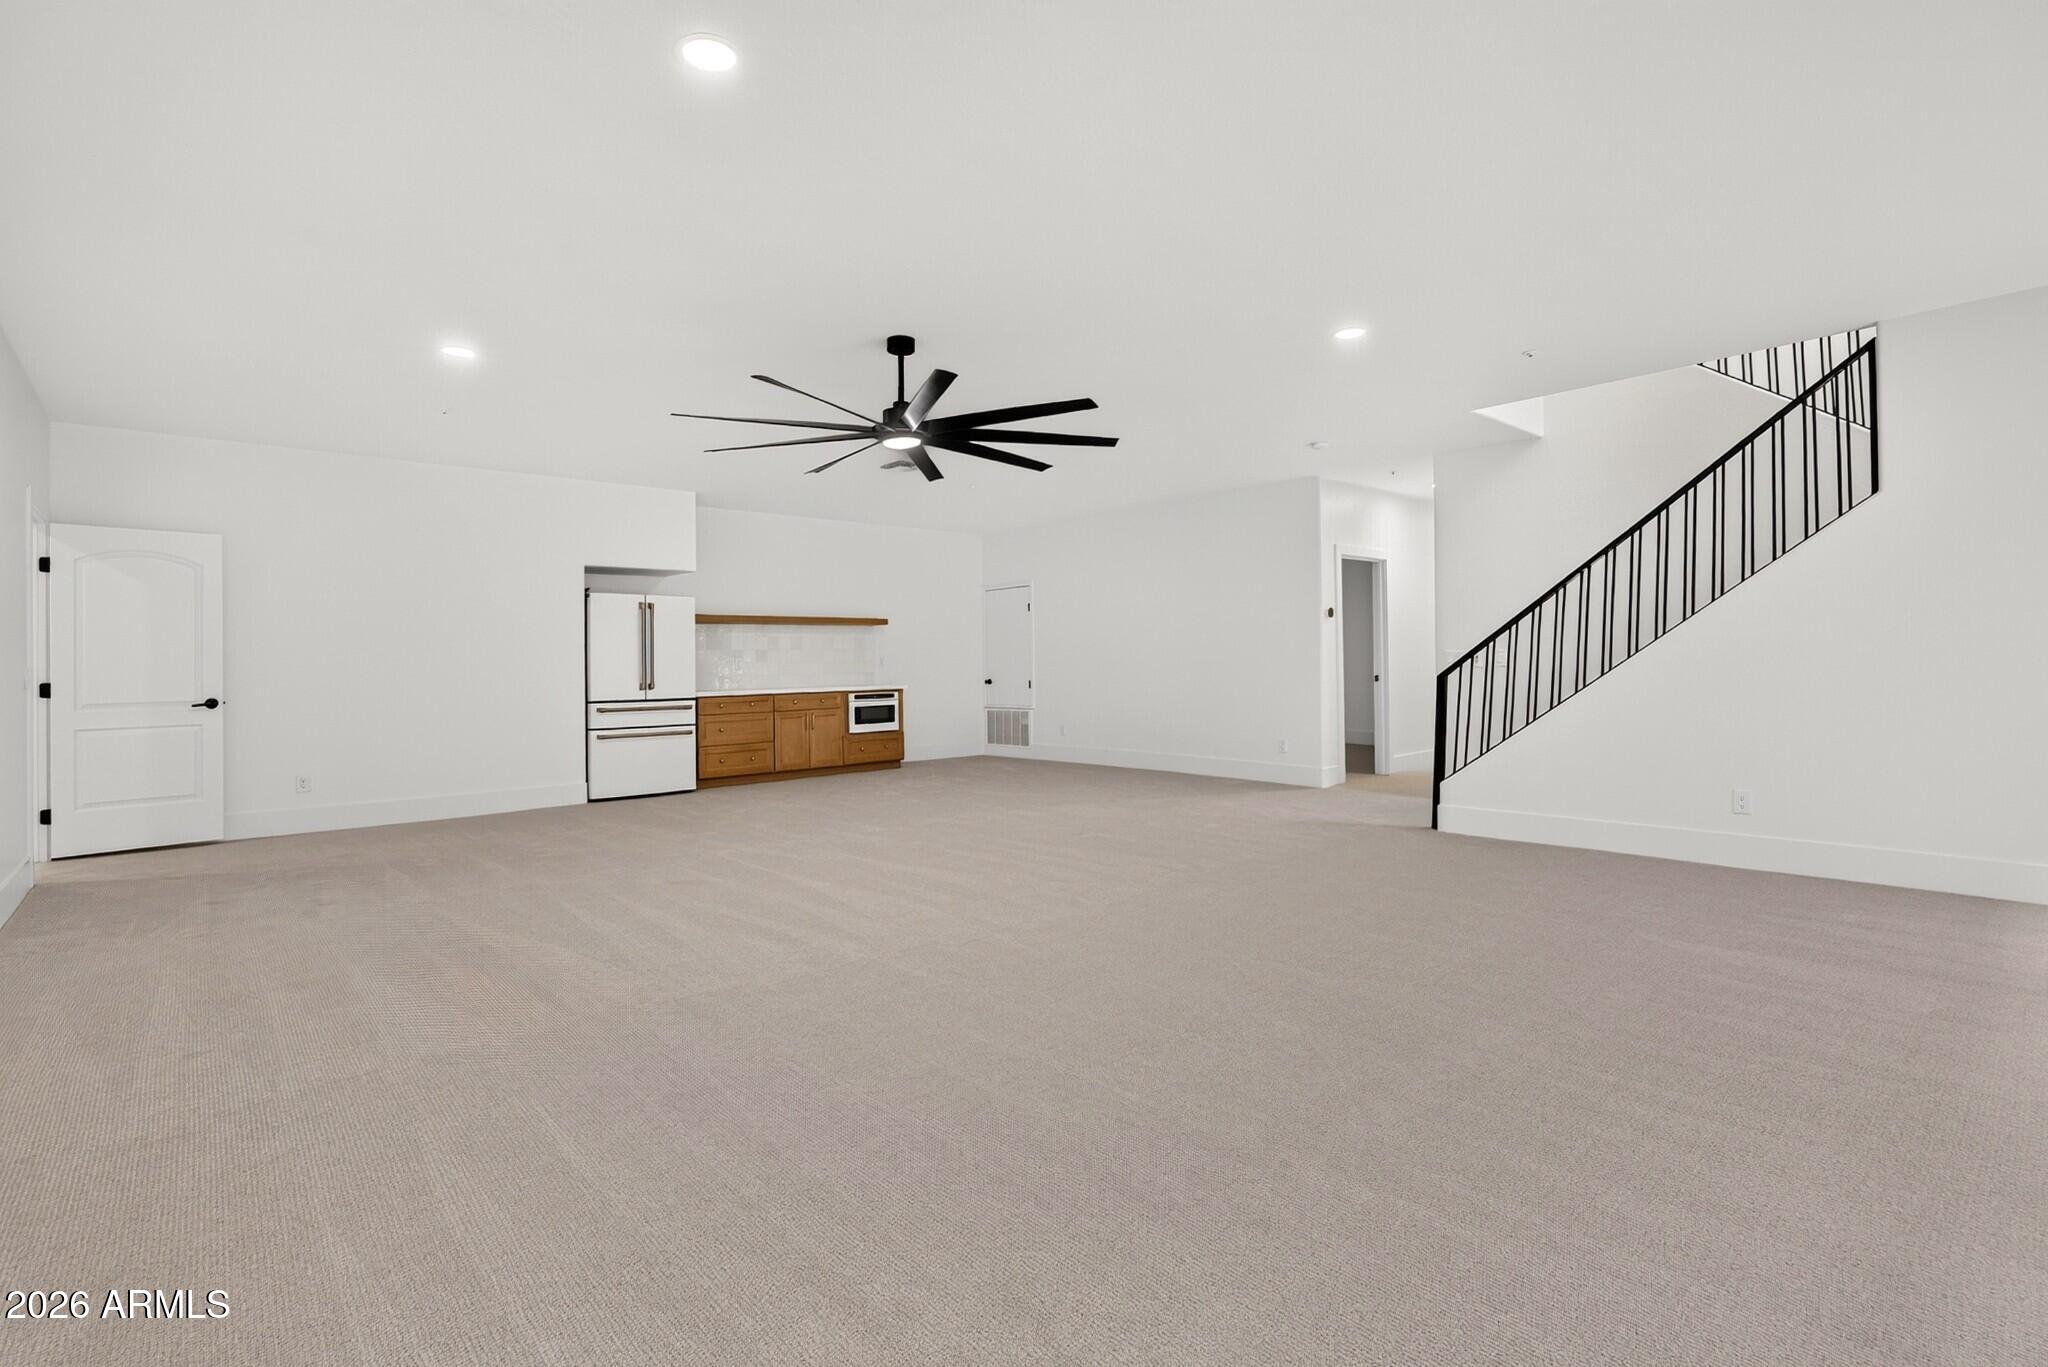
Empty carpeted living area with a compact kitchen and black-railed staircase.
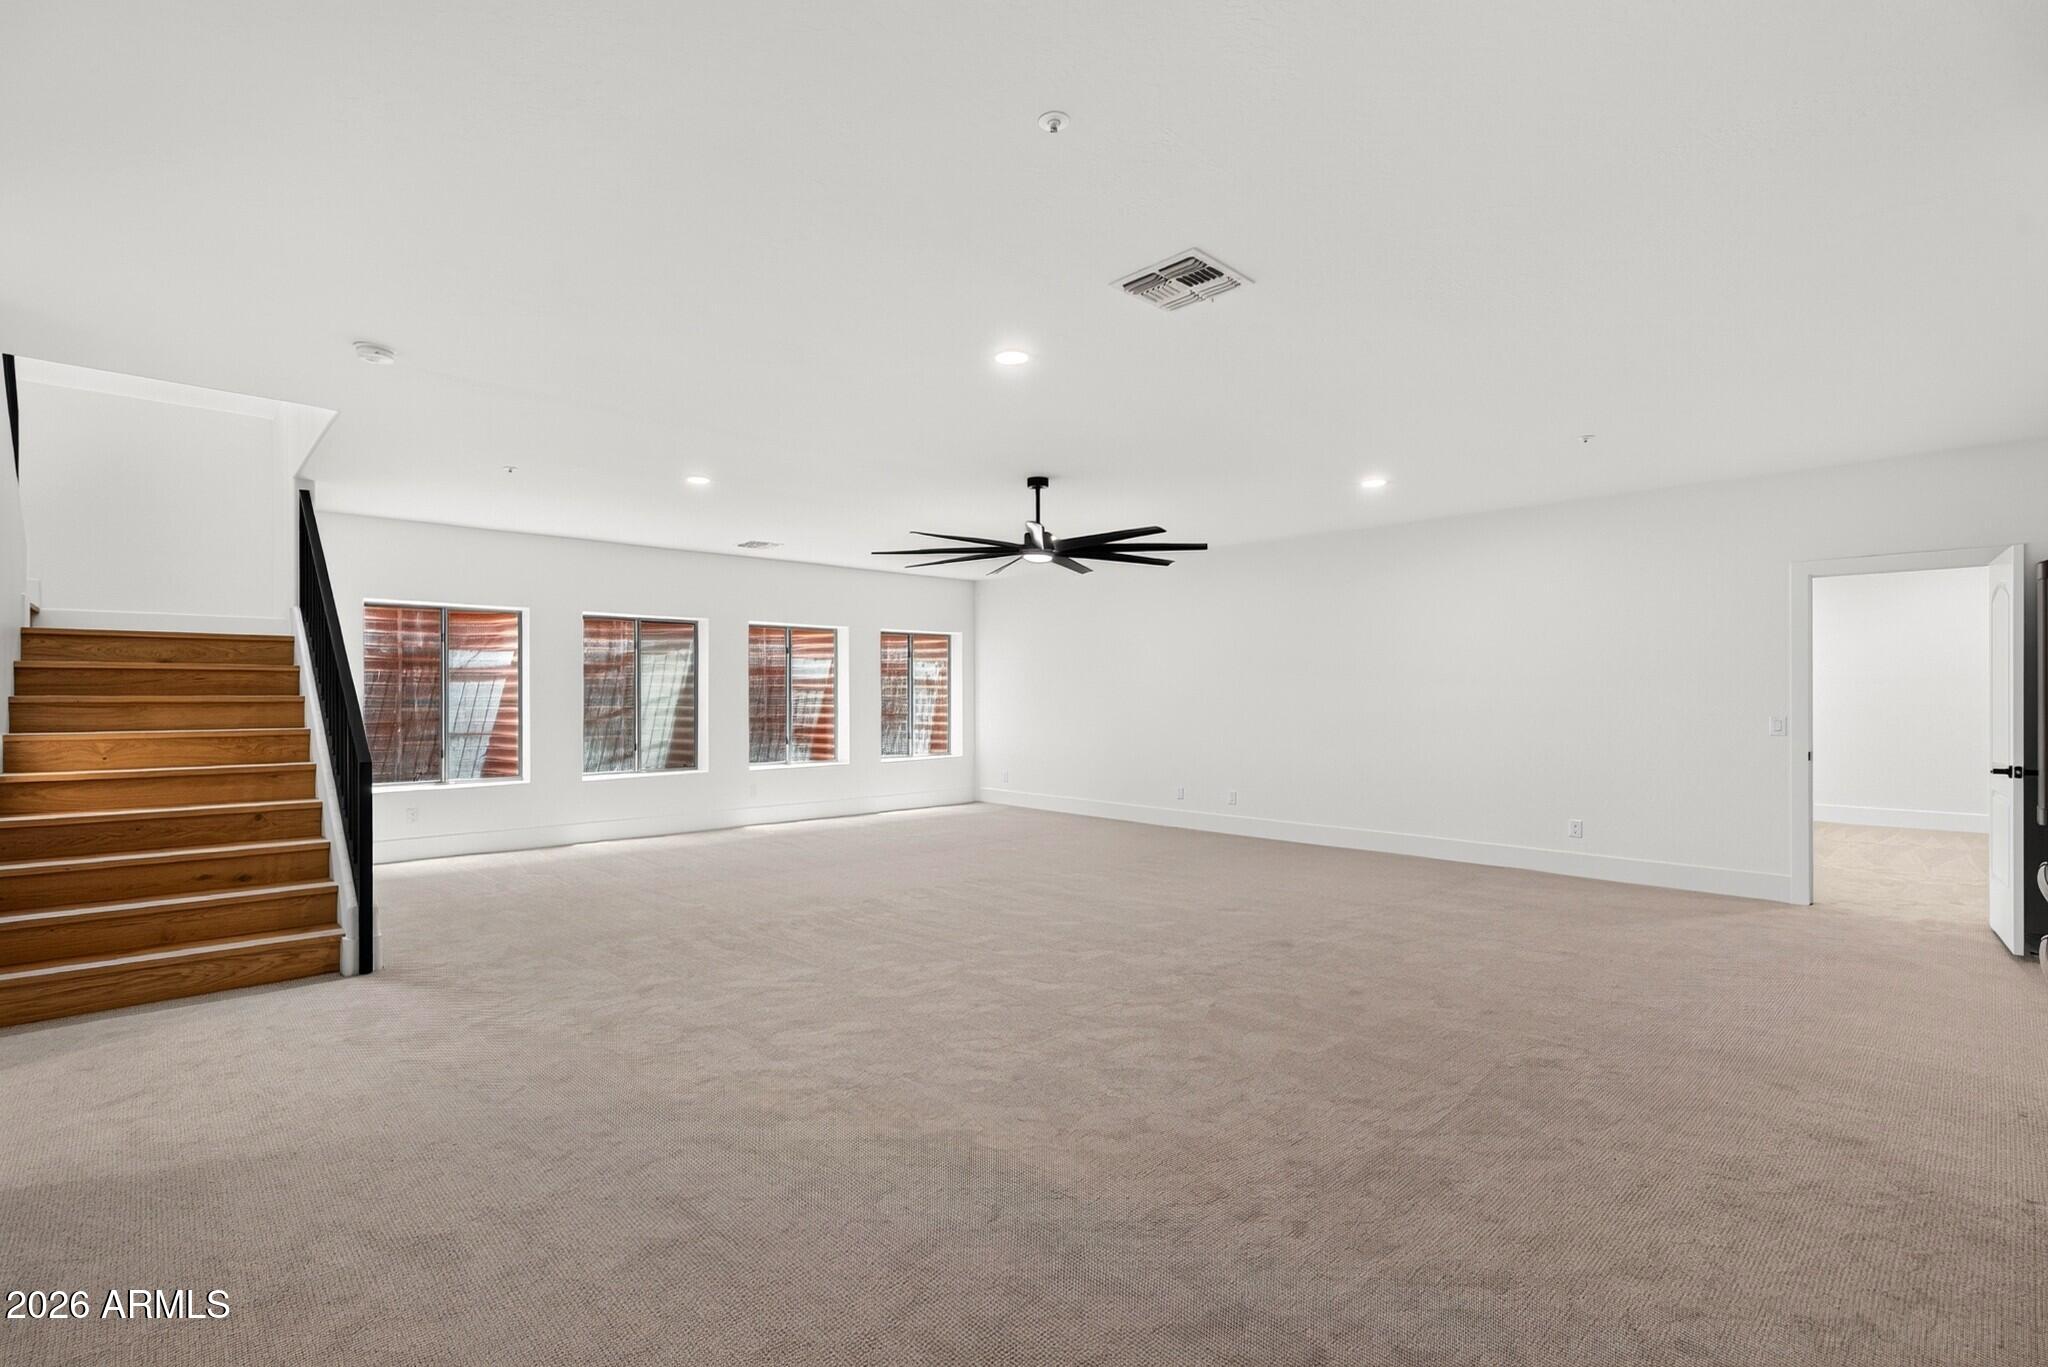
Vacant carpeted room with a wooden staircase, four windows, and a dark ceiling fan.
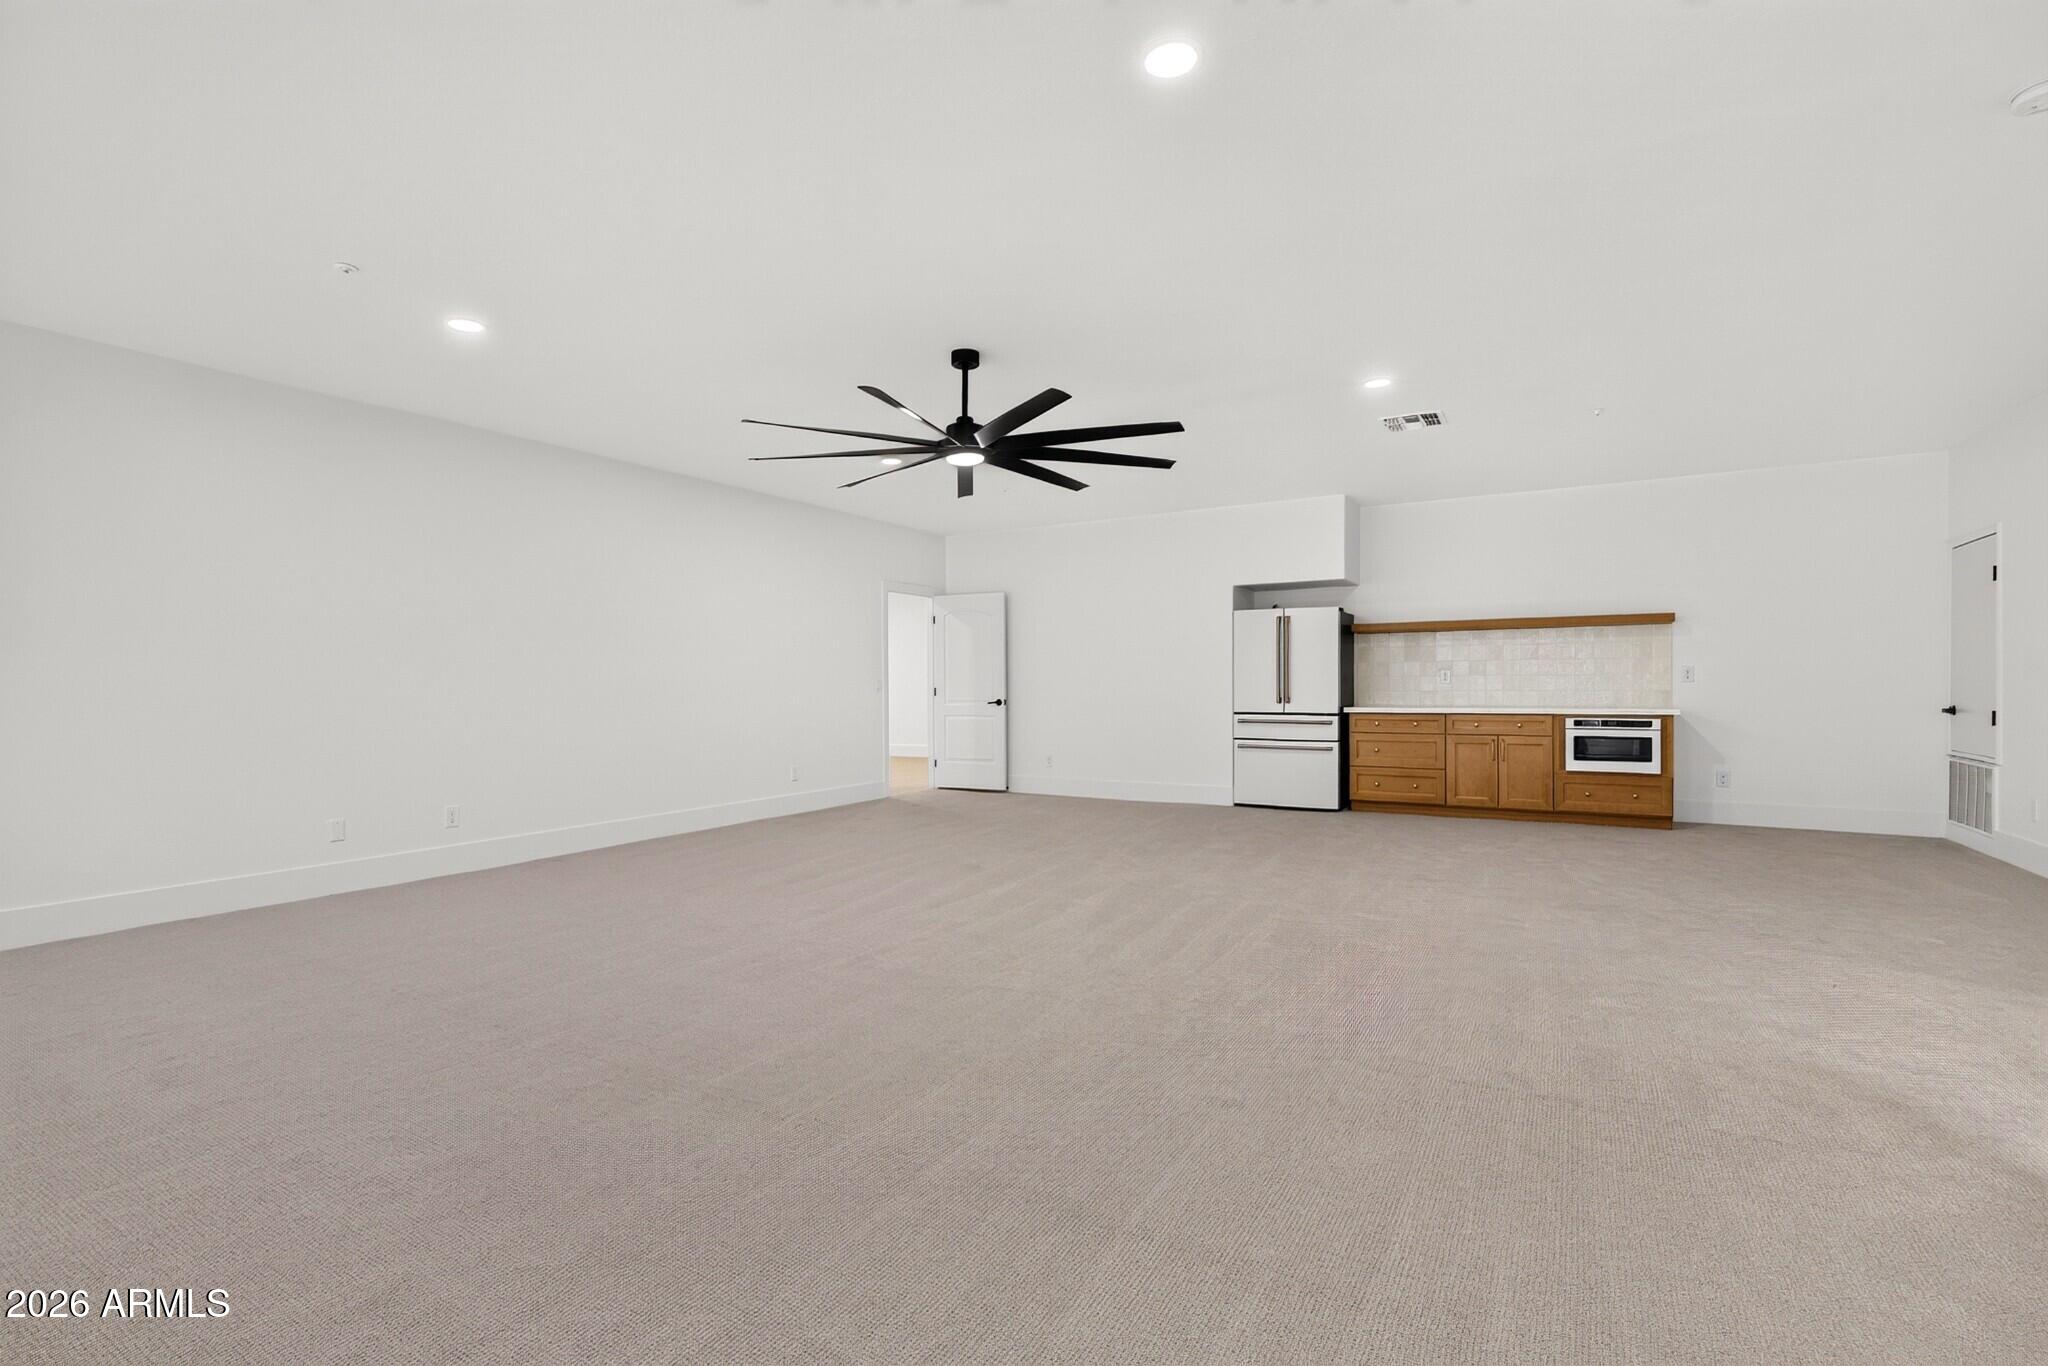
Vacant carpeted room with a large black ceiling fan and compact kitchenette.
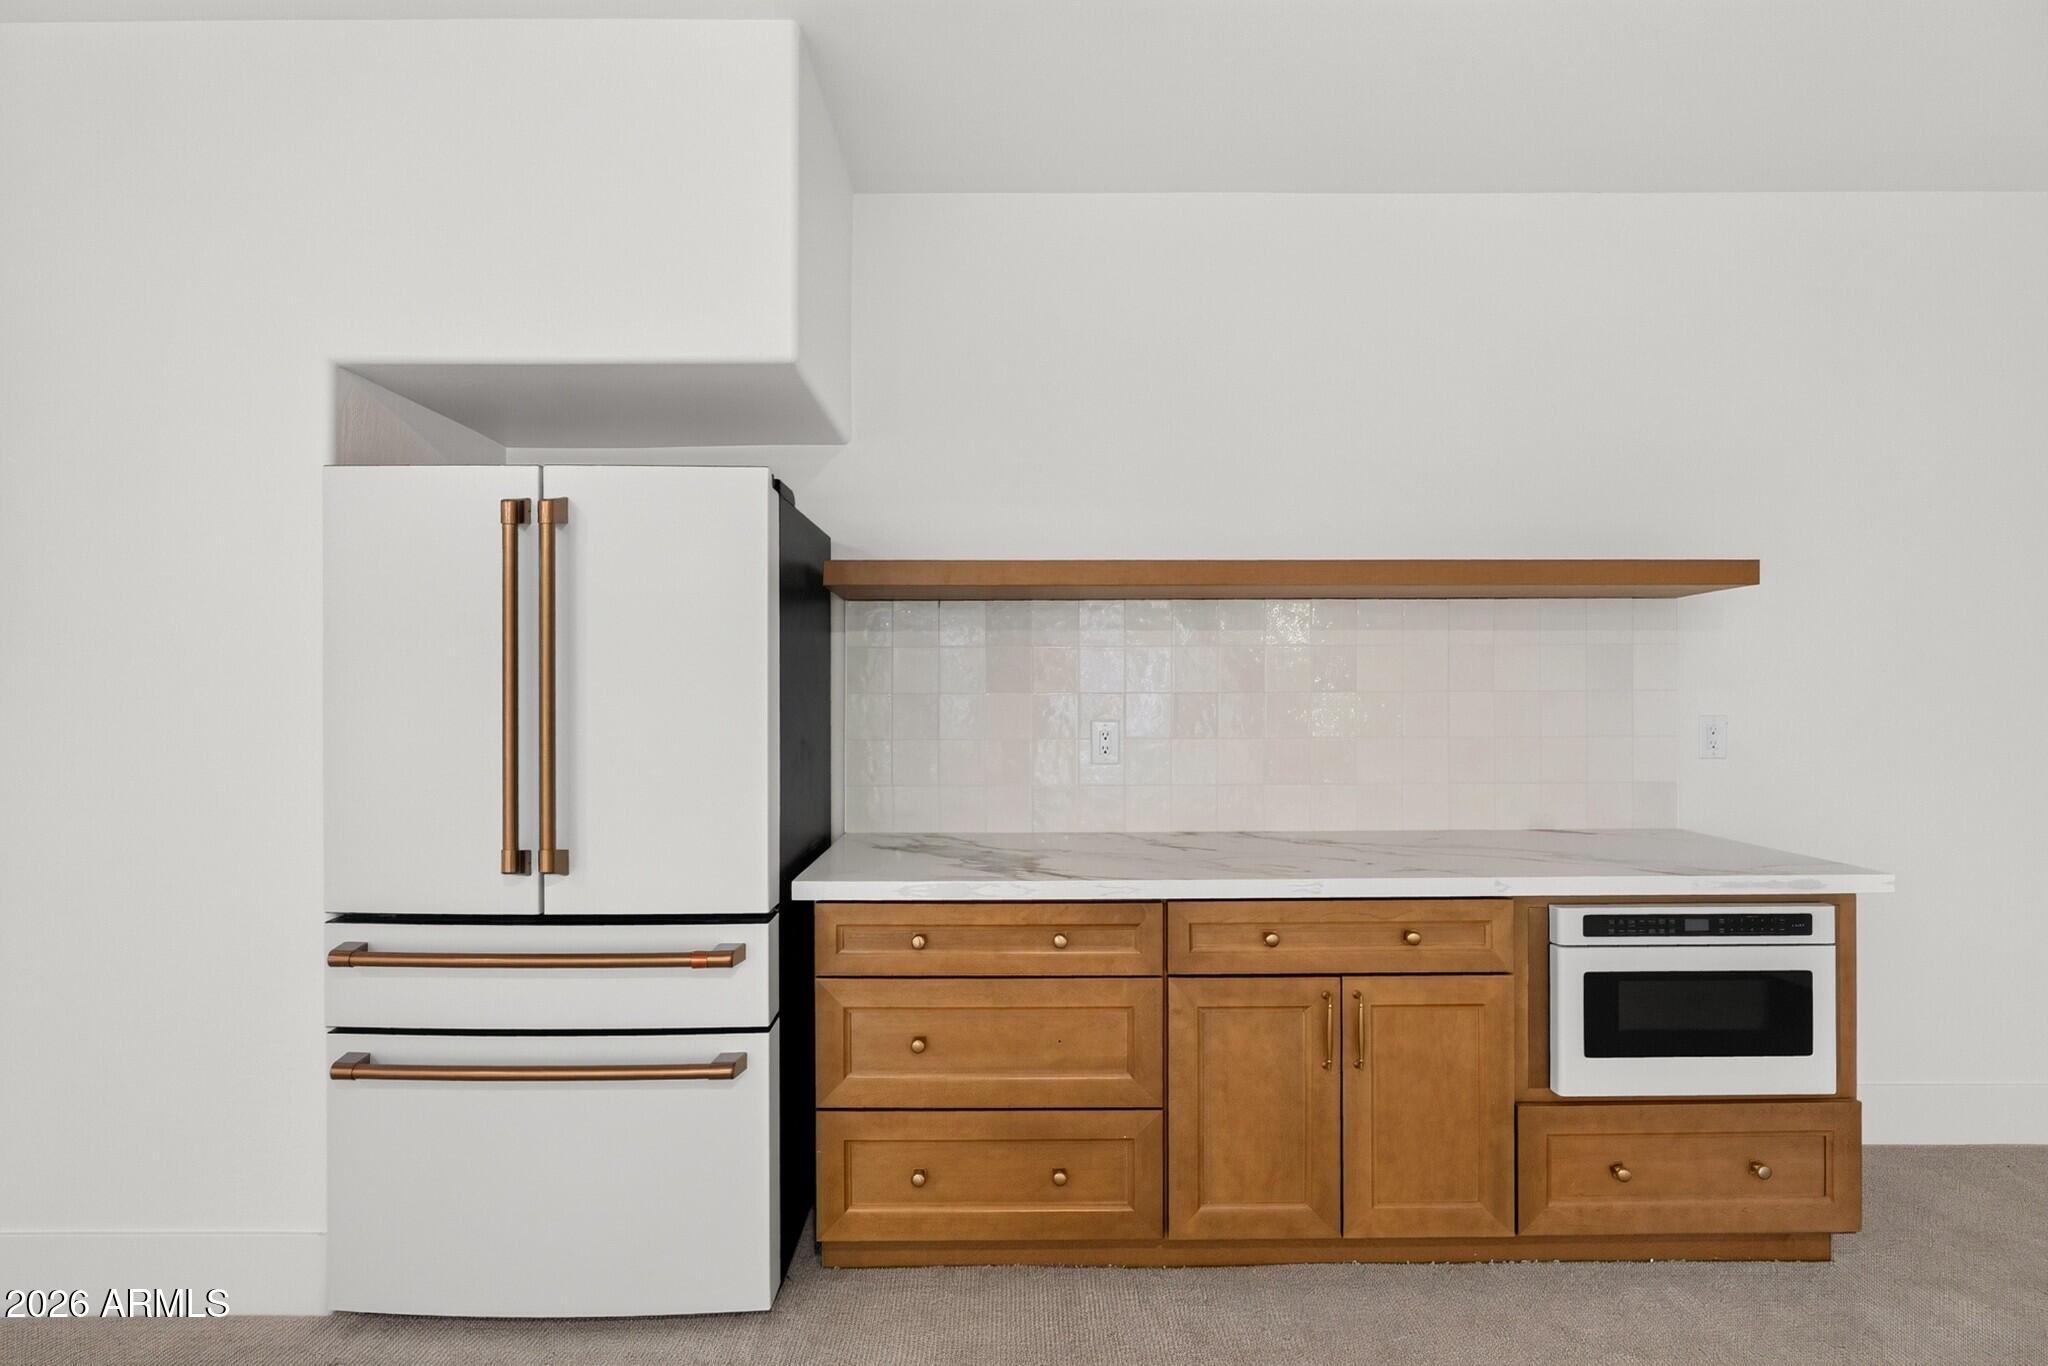
Kitchen with a white refrigerator, copper-tone handles, warm wood cabinets, and a long floating shelf.
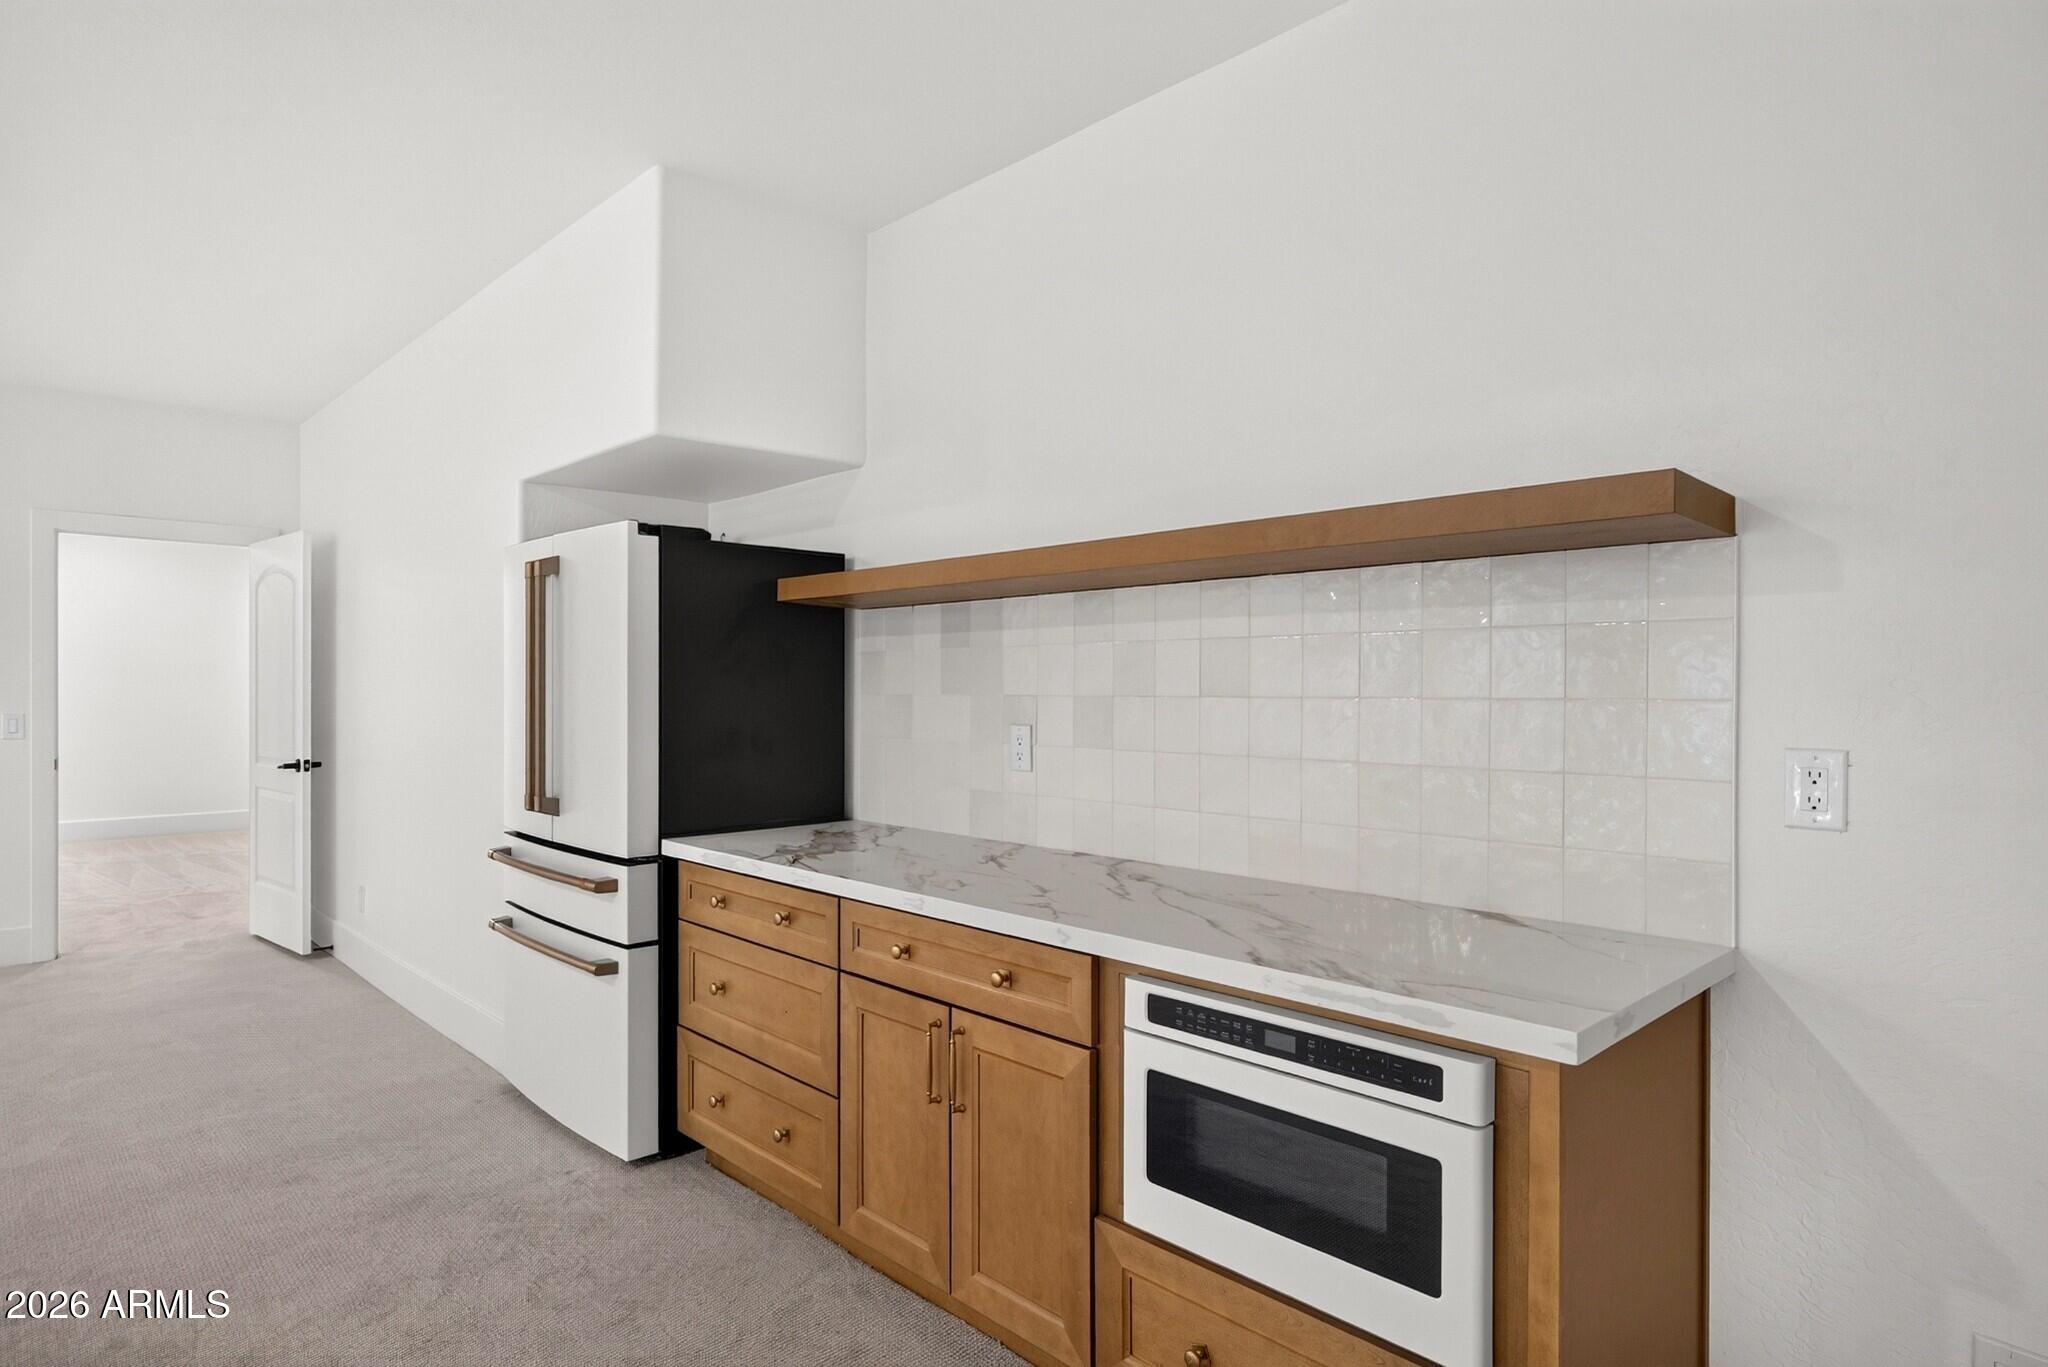
Kitchen with warm wood cabinets, marble-look counters, white tile backsplash, and a built-in oven.
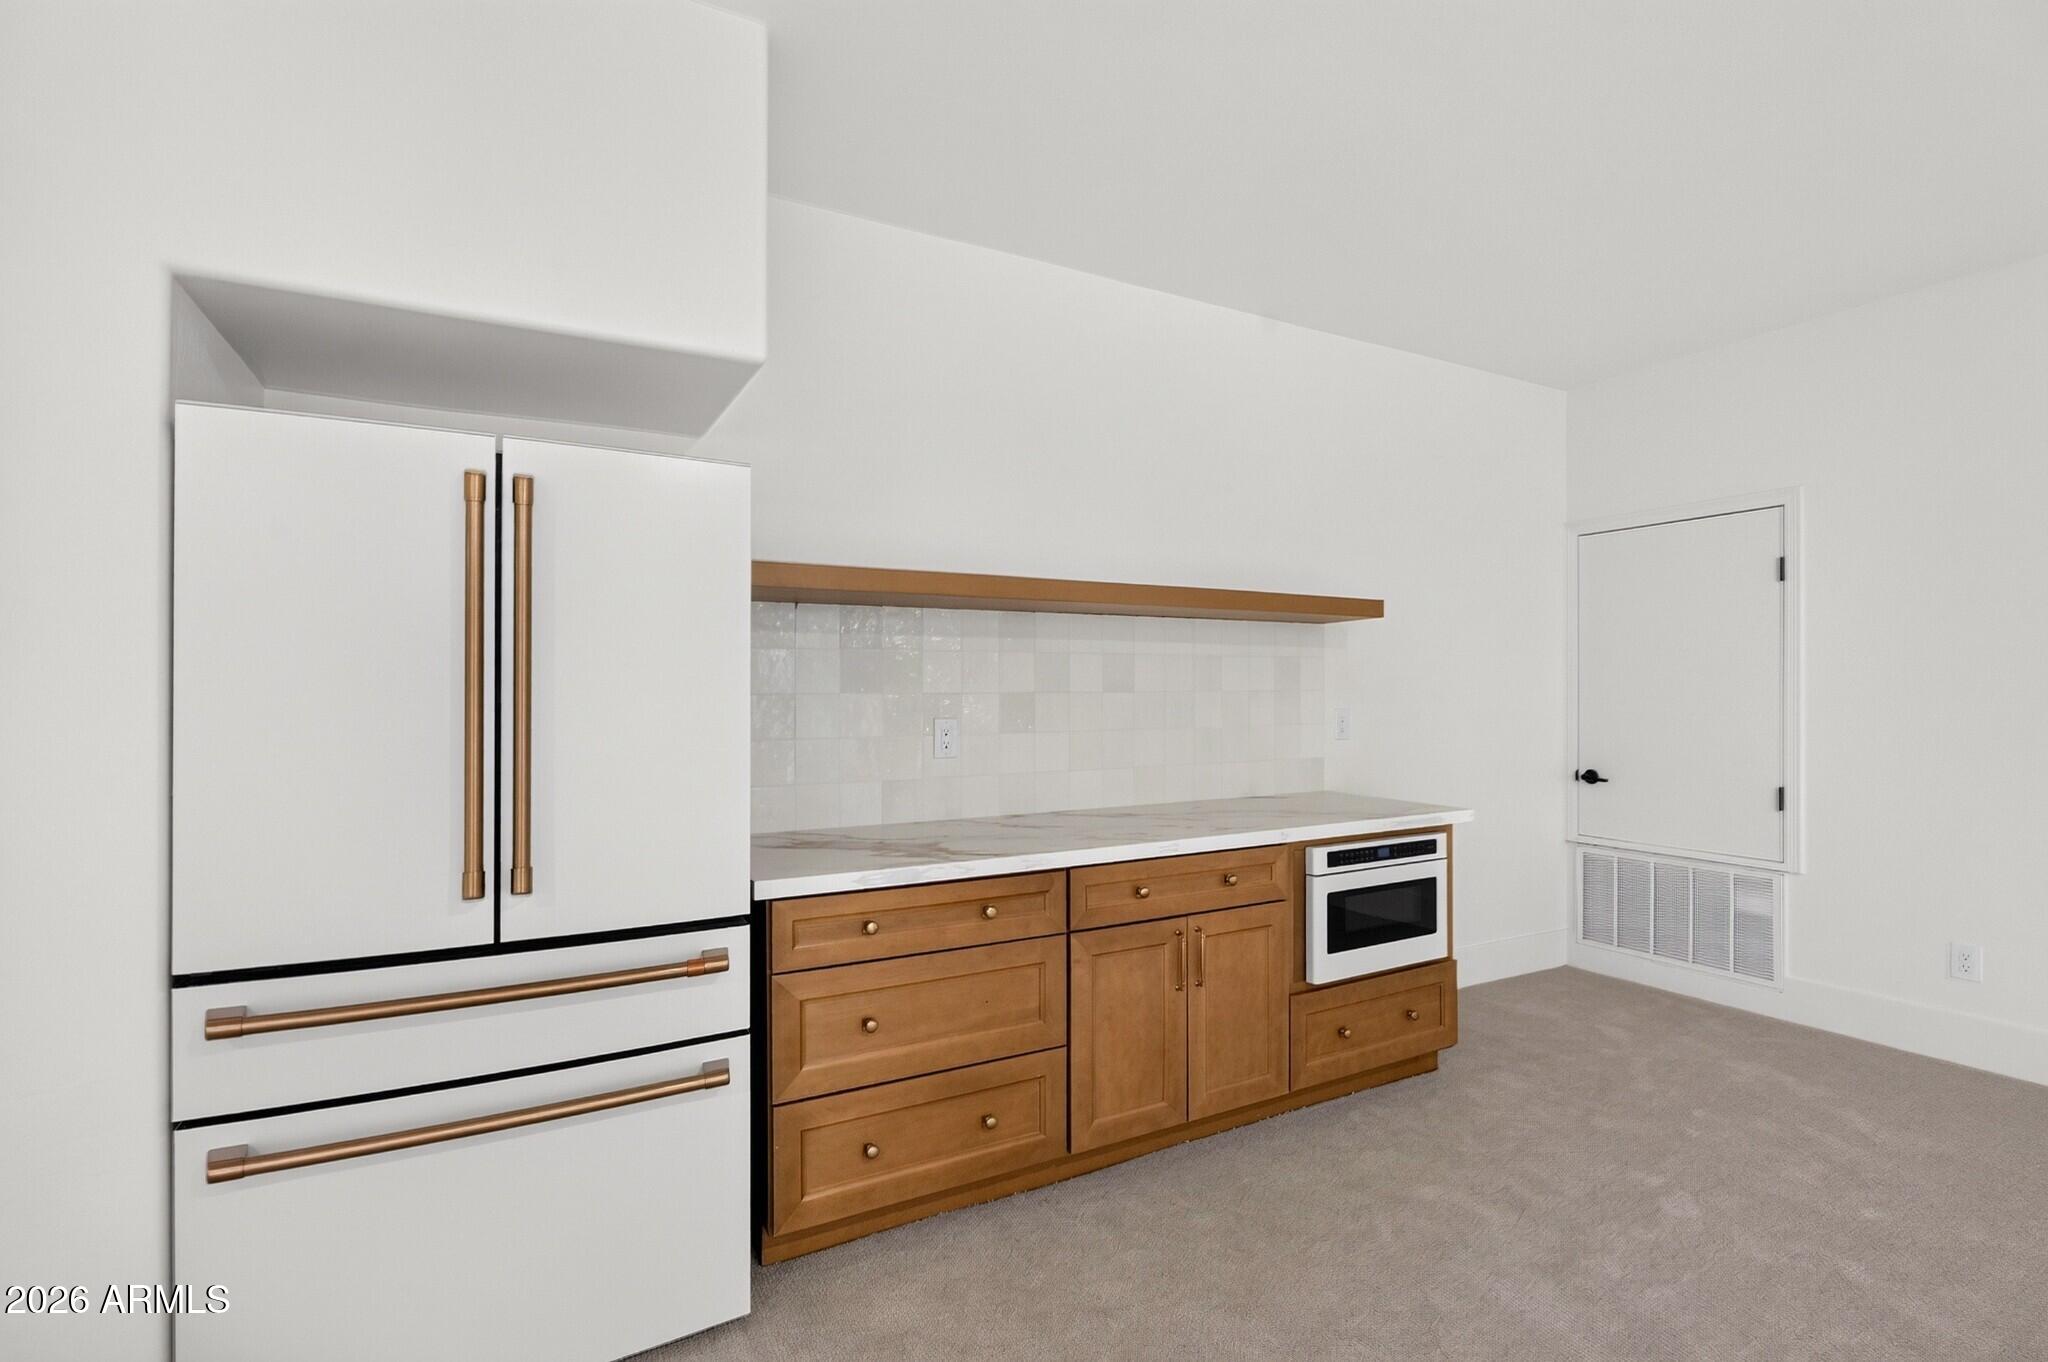
Kitchenette with a white brass-handle refrigerator, wood cabinets, stone counter, and tiled backsplash.
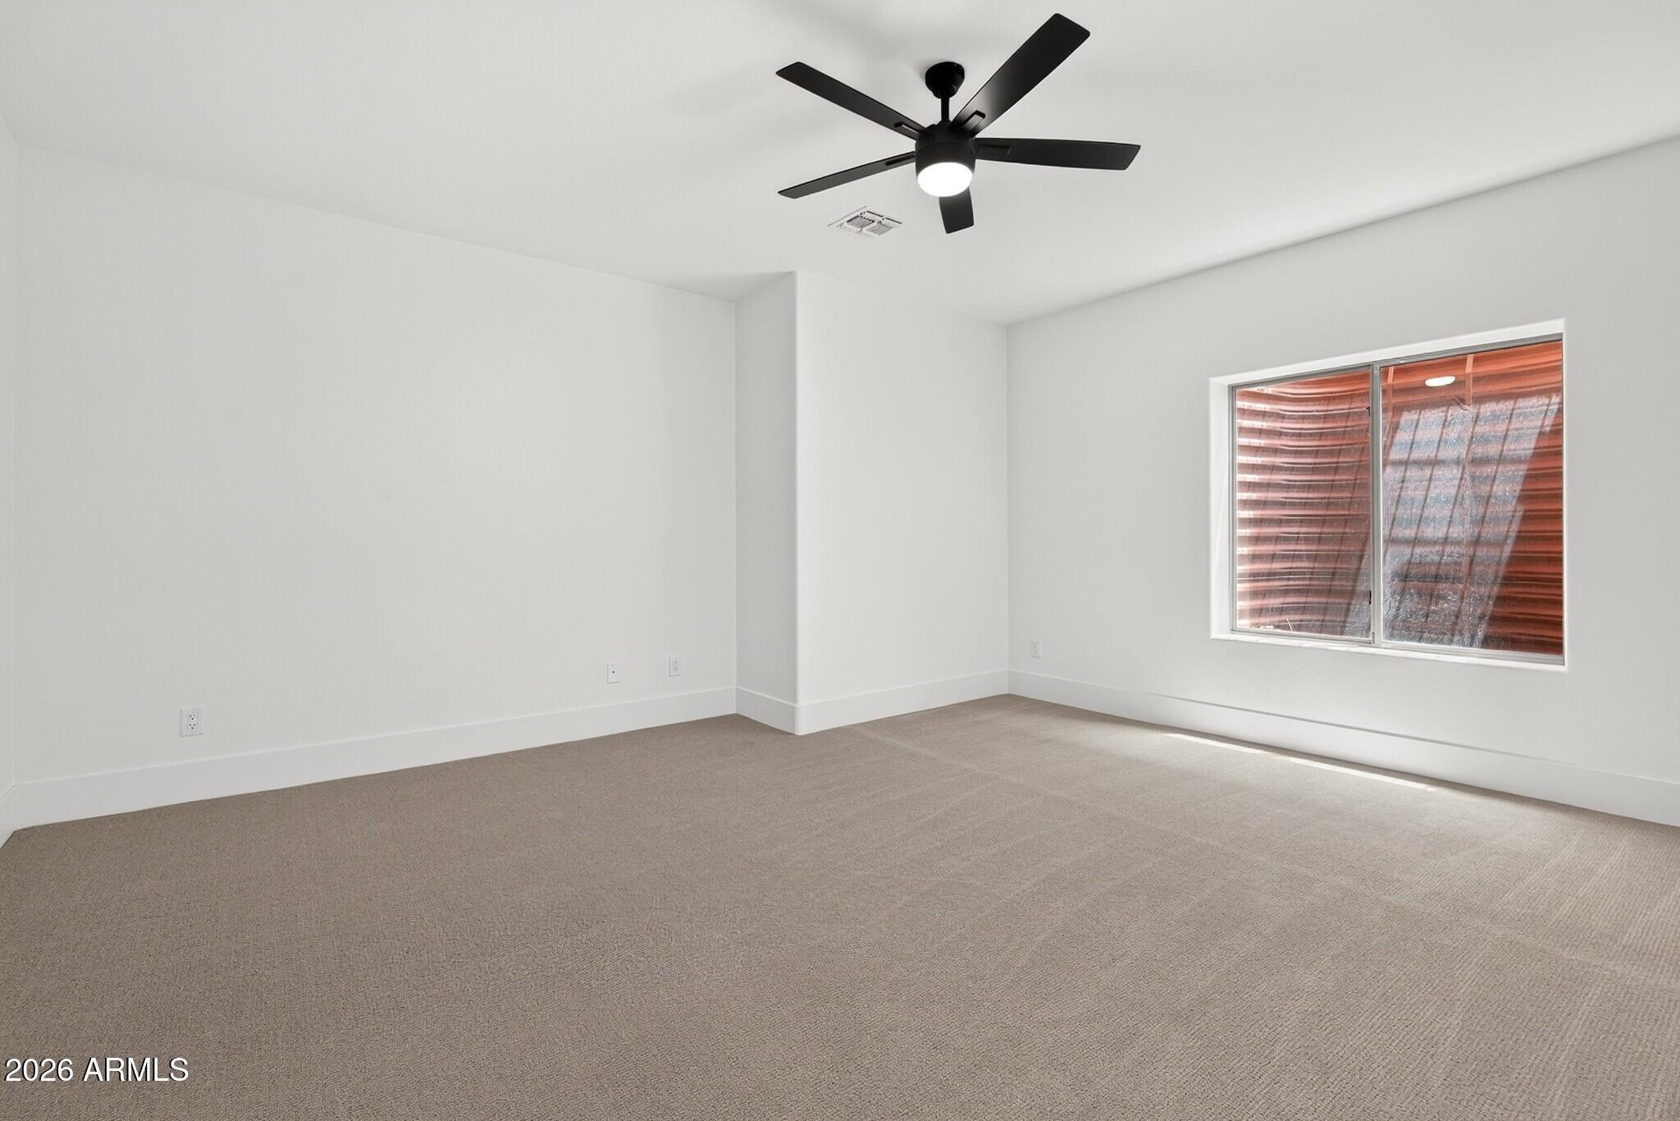
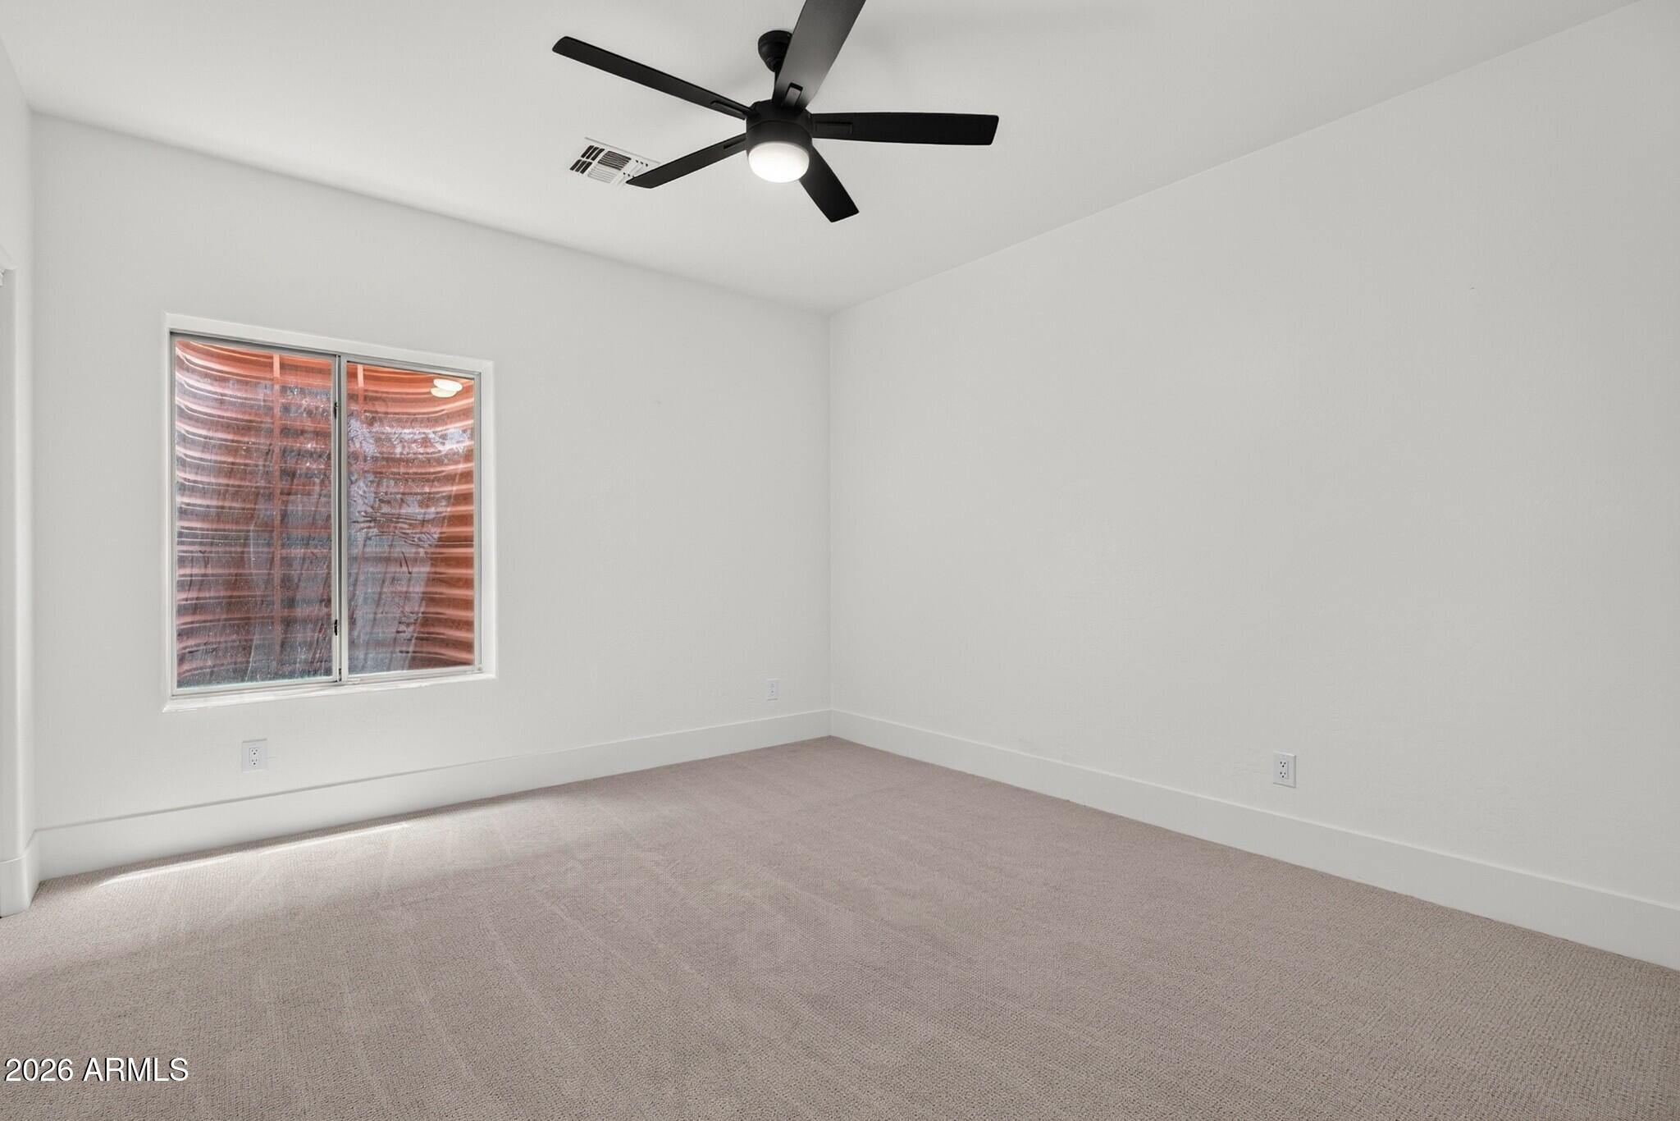
Empty bedroom with beige carpet, black ceiling fan, and a window with reddish-brown shutters.
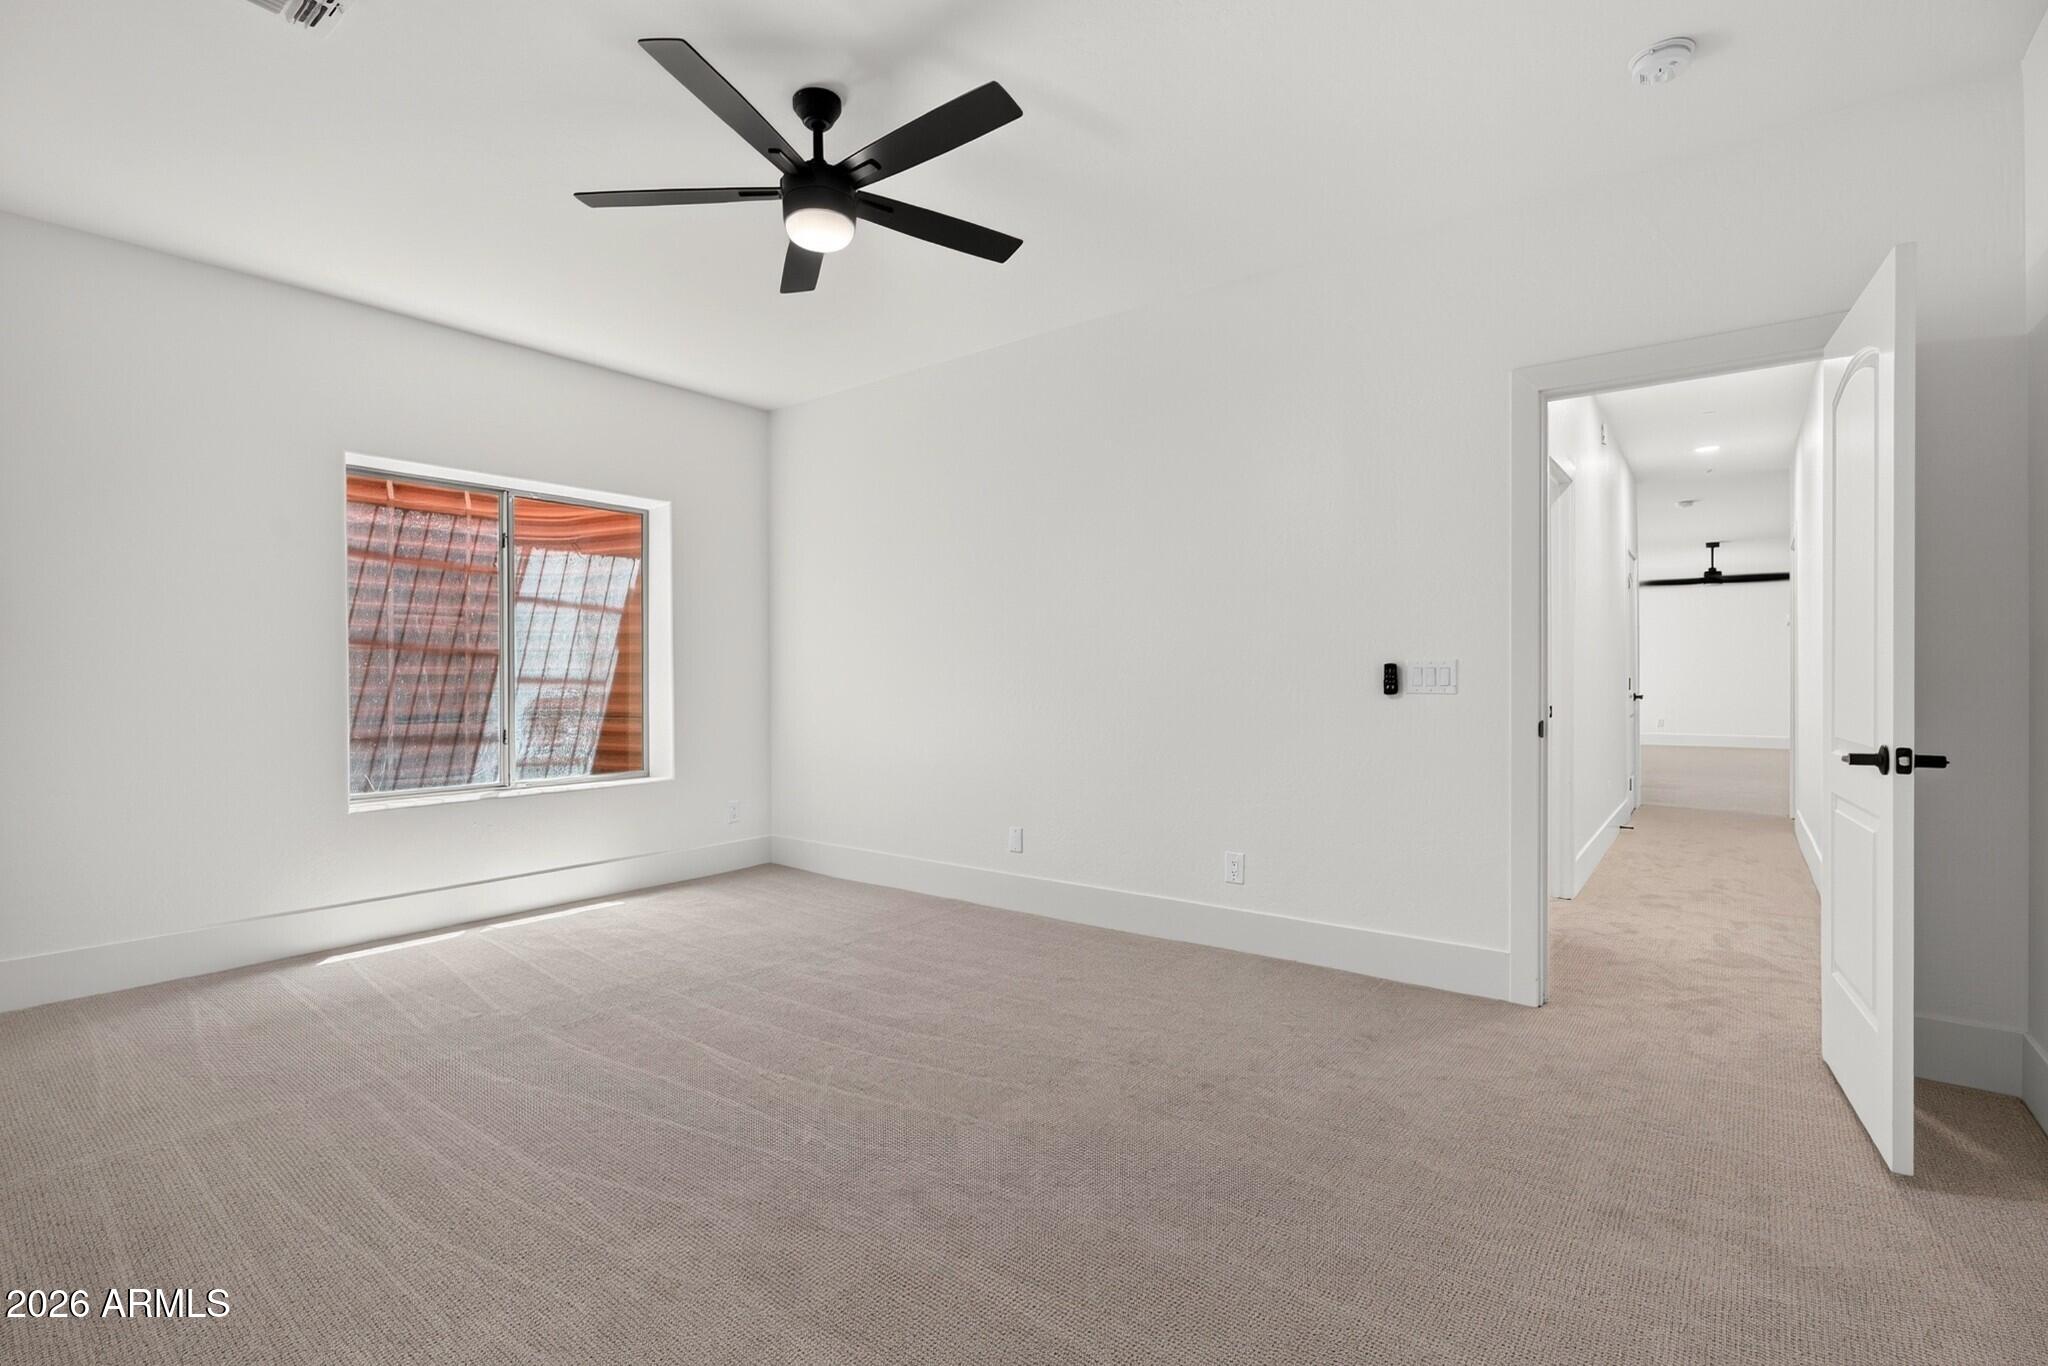
Empty carpeted bedroom with a black ceiling fan, window, and open doorway to a hallway.
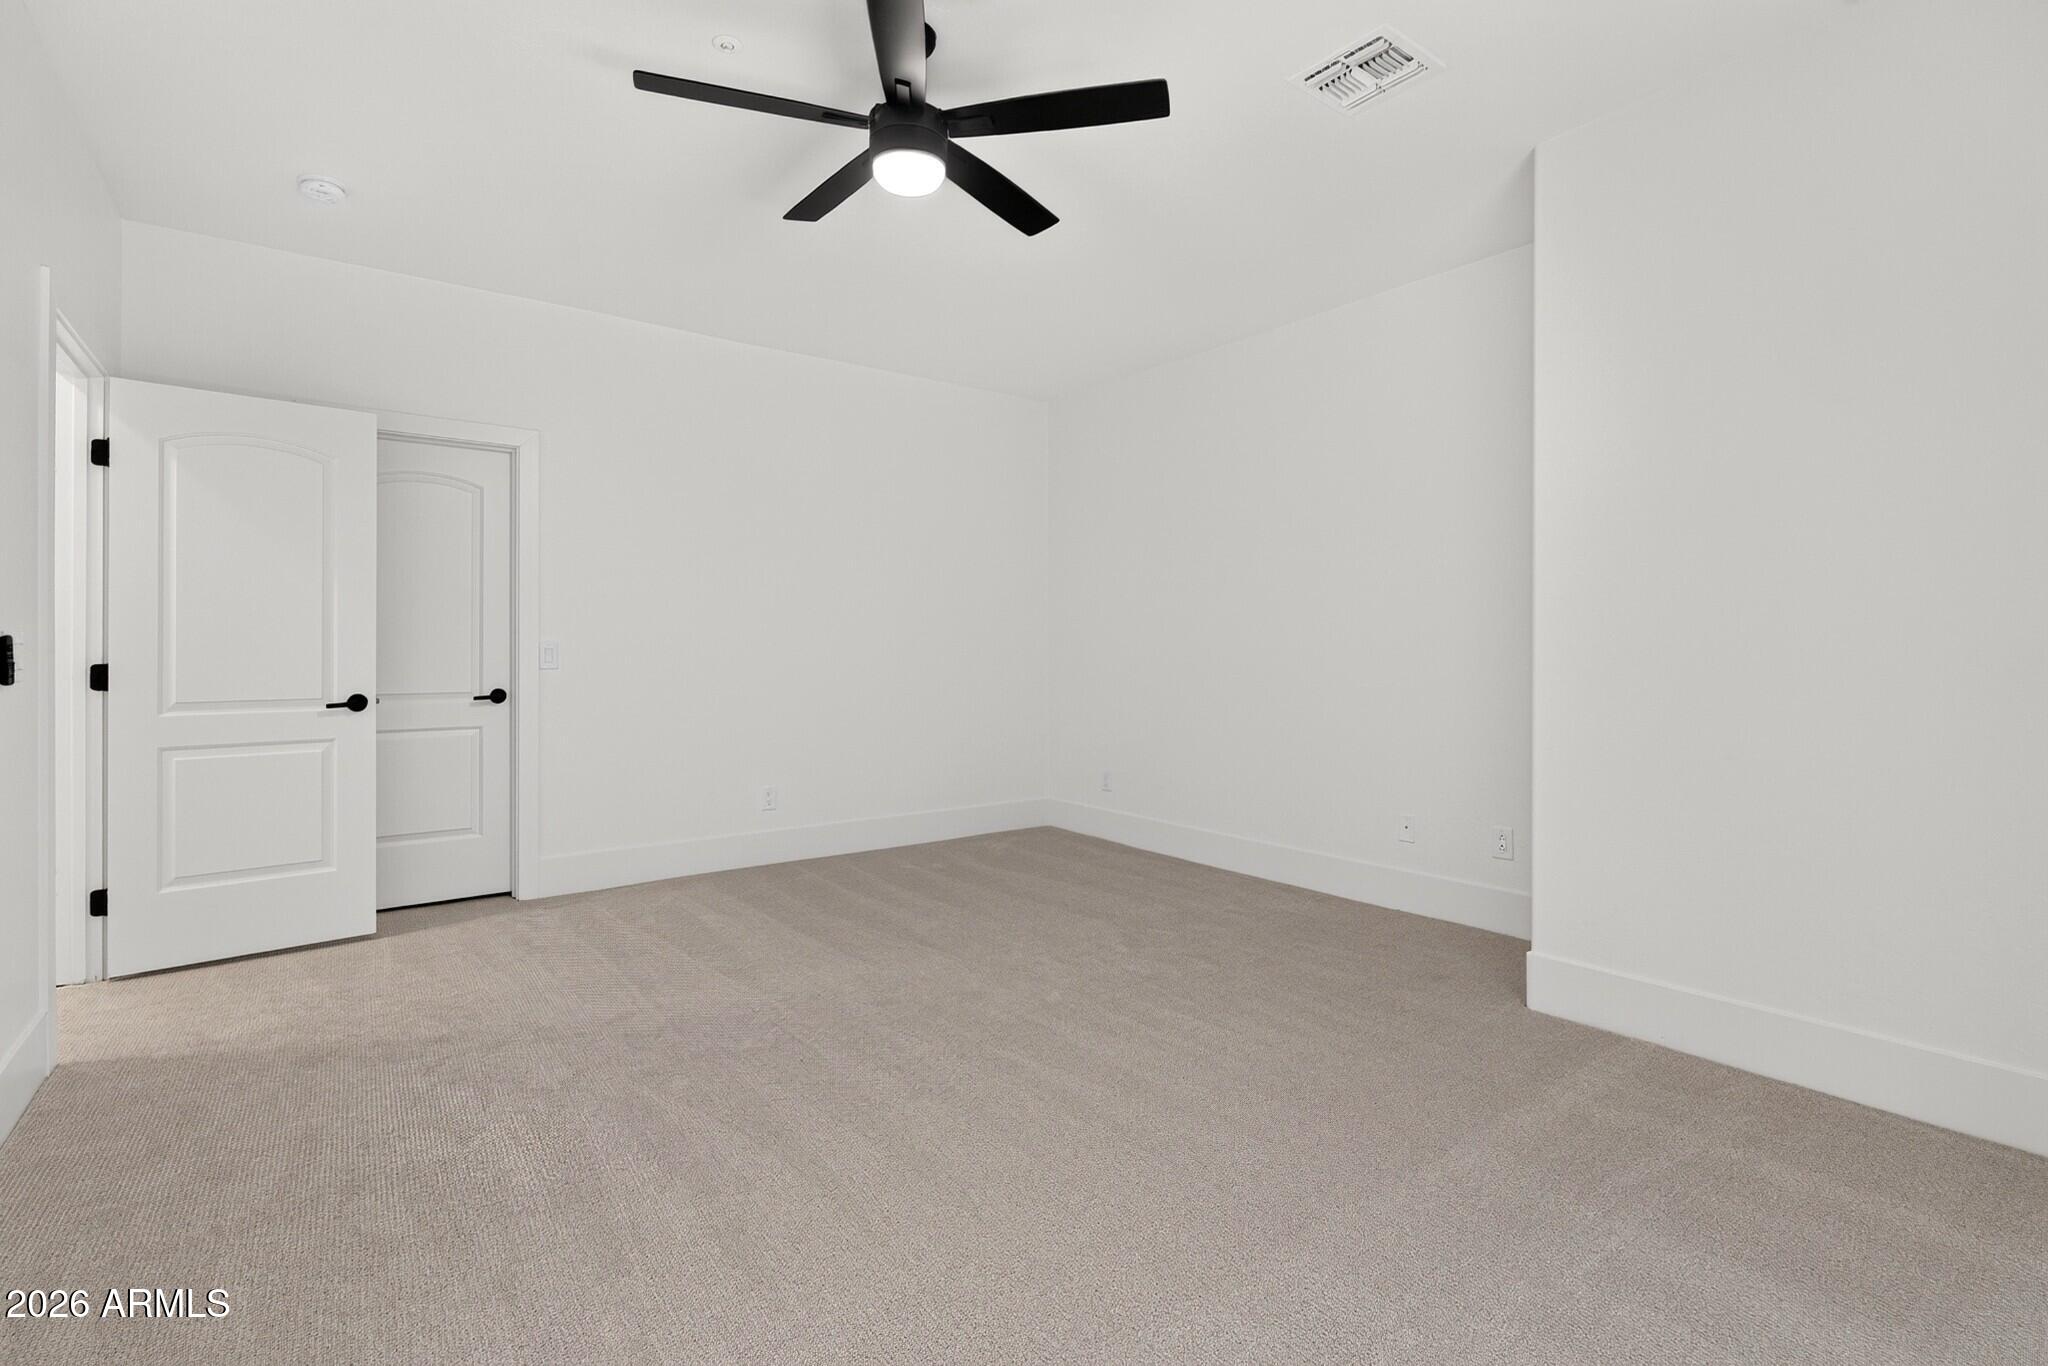
Empty bedroom with beige carpet, white walls, and a black ceiling fan.
Empty bedroom with light carpet, a black ceiling fan, and a window with reddish blinds.
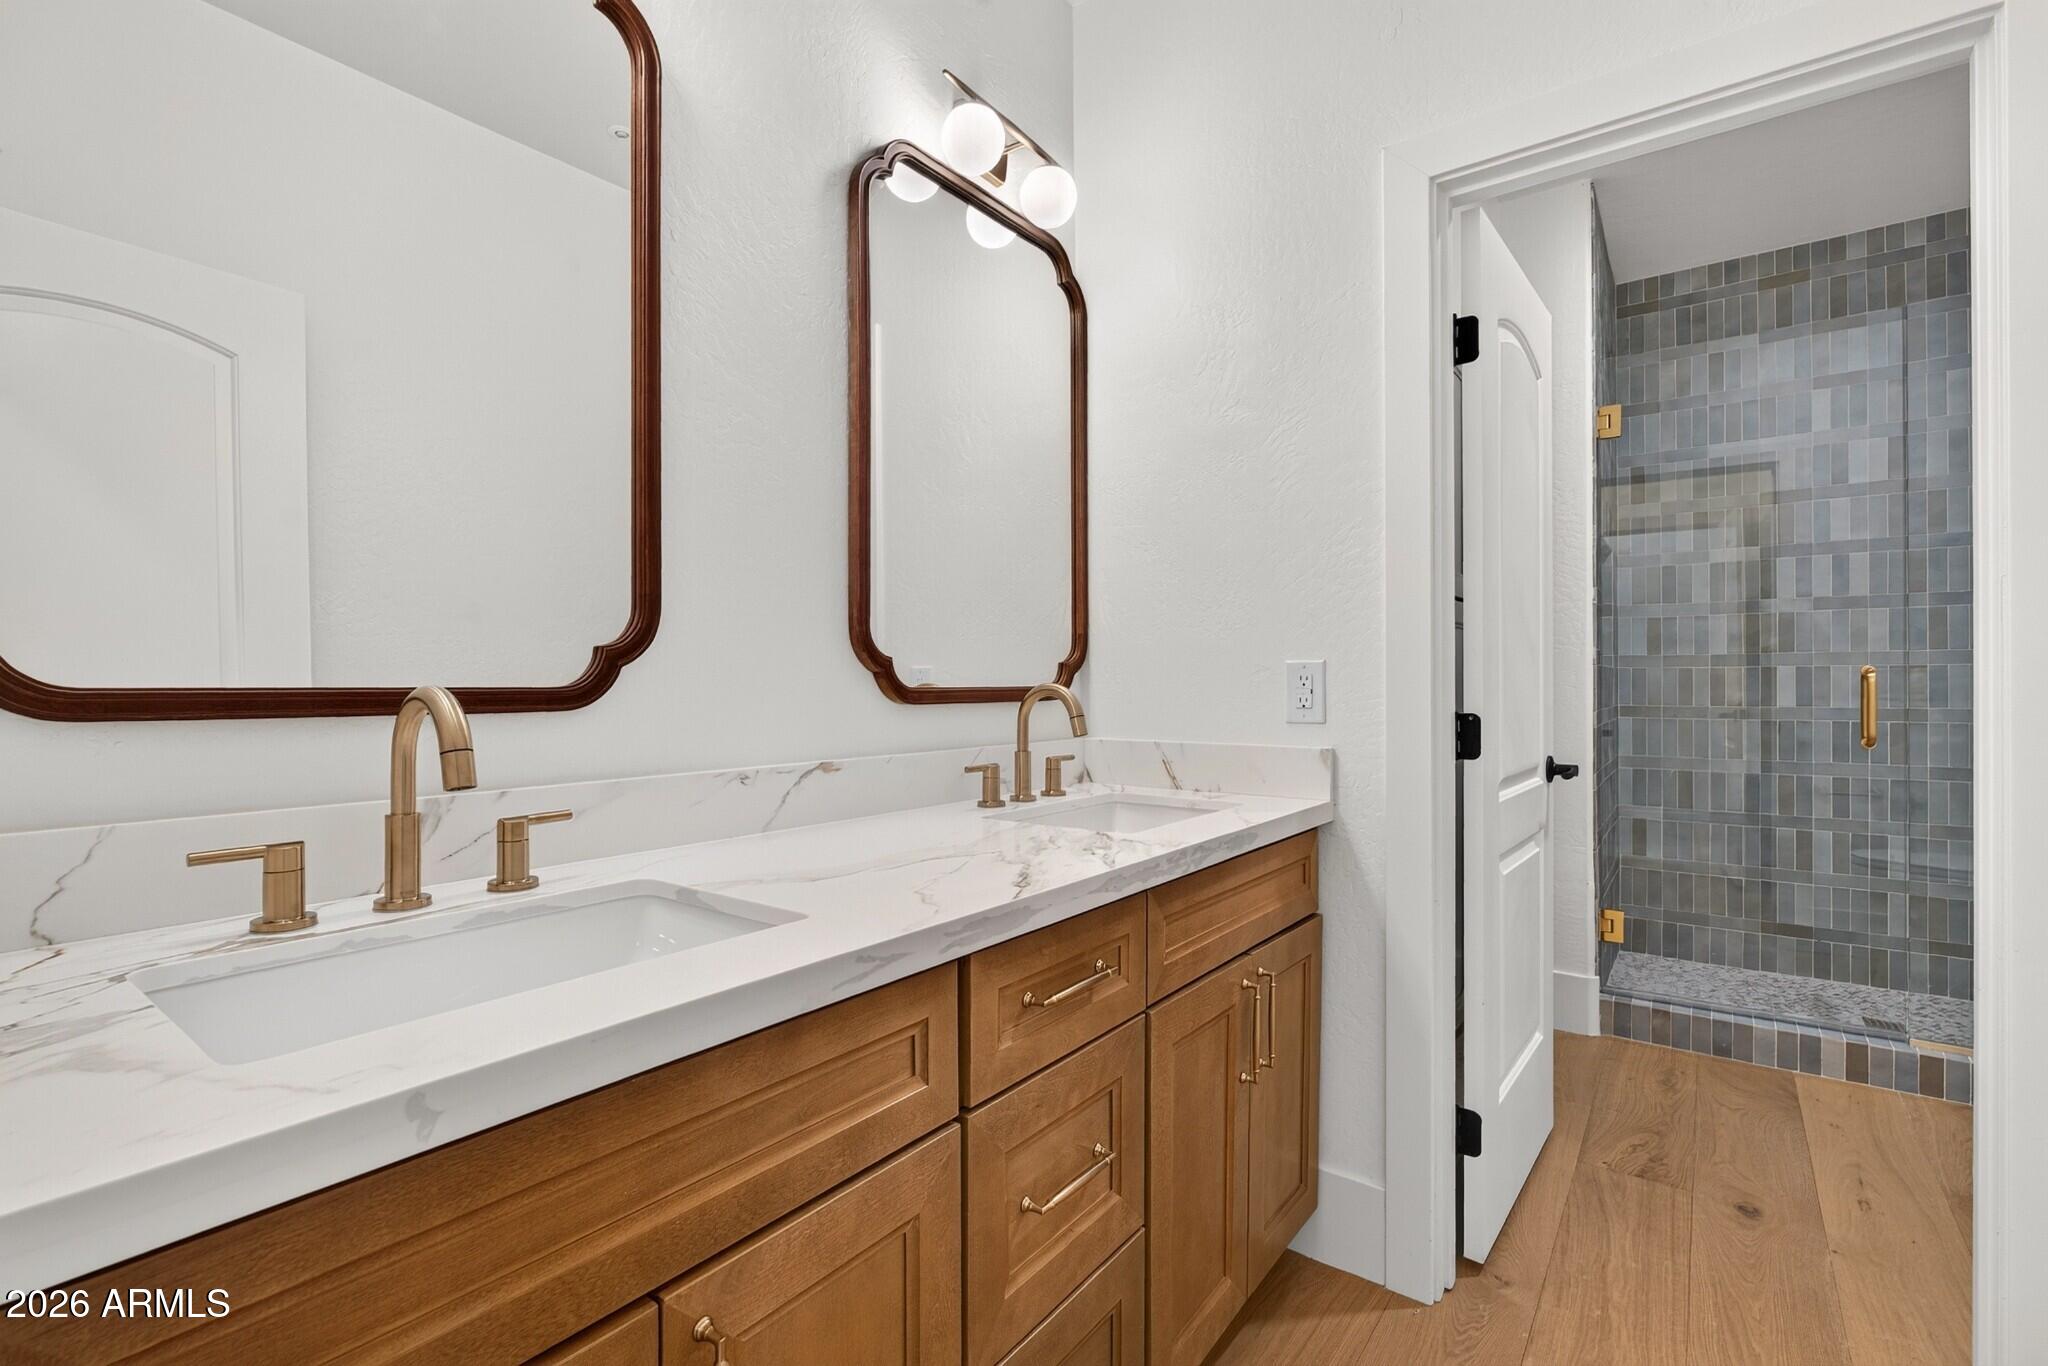
Bathroom with a double-sink wood vanity, veined countertop, brass fixtures, and gray-tiled walk-in shower.
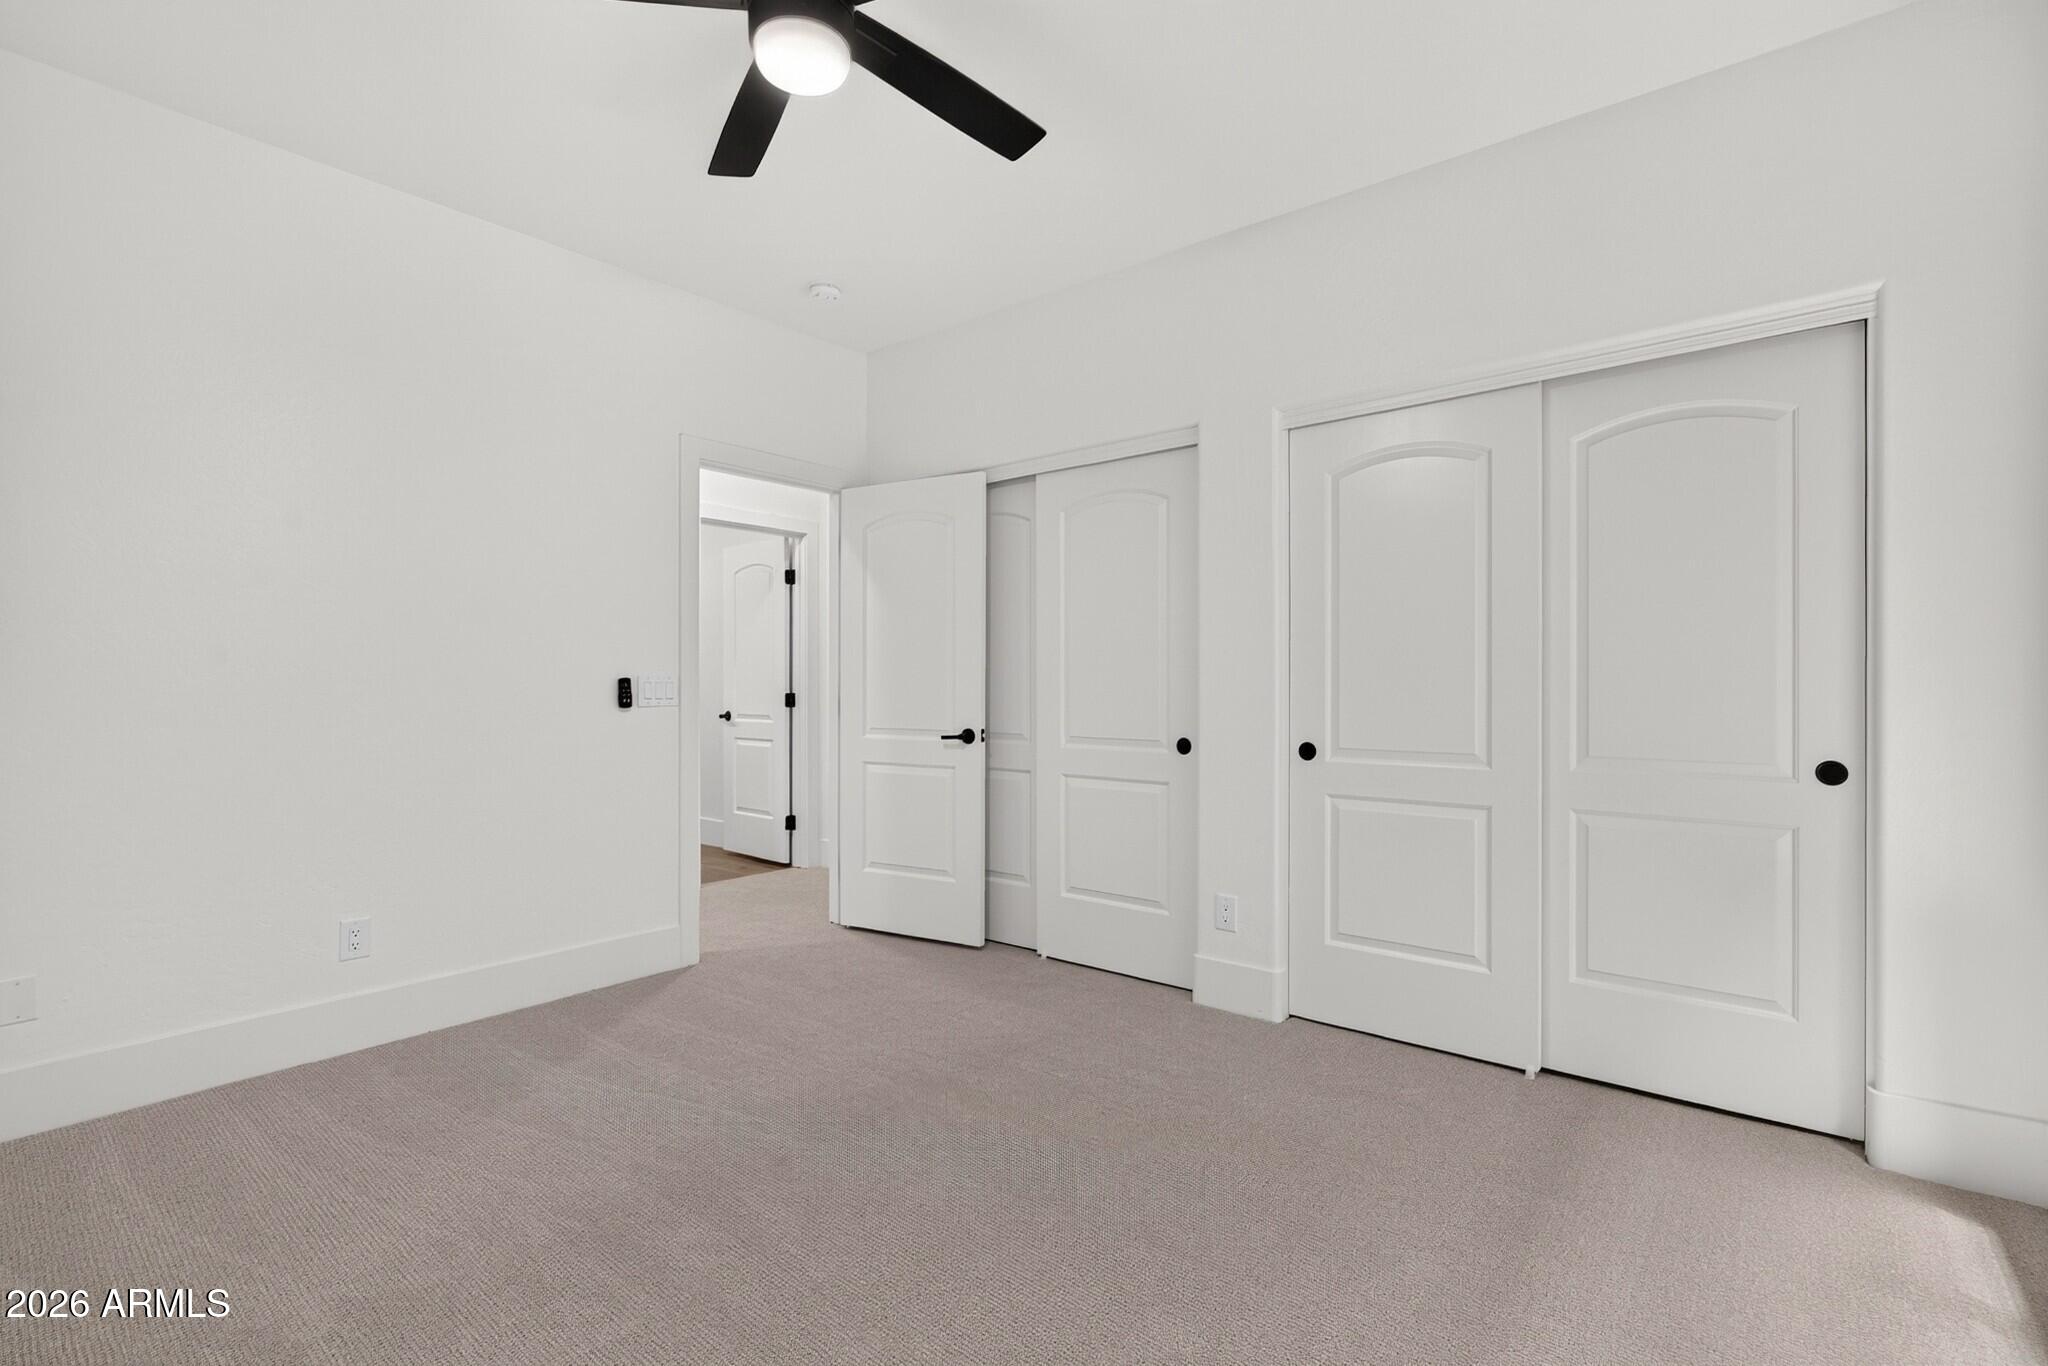
Empty bedroom with beige carpet, white paneled closet doors, and a black ceiling fan.
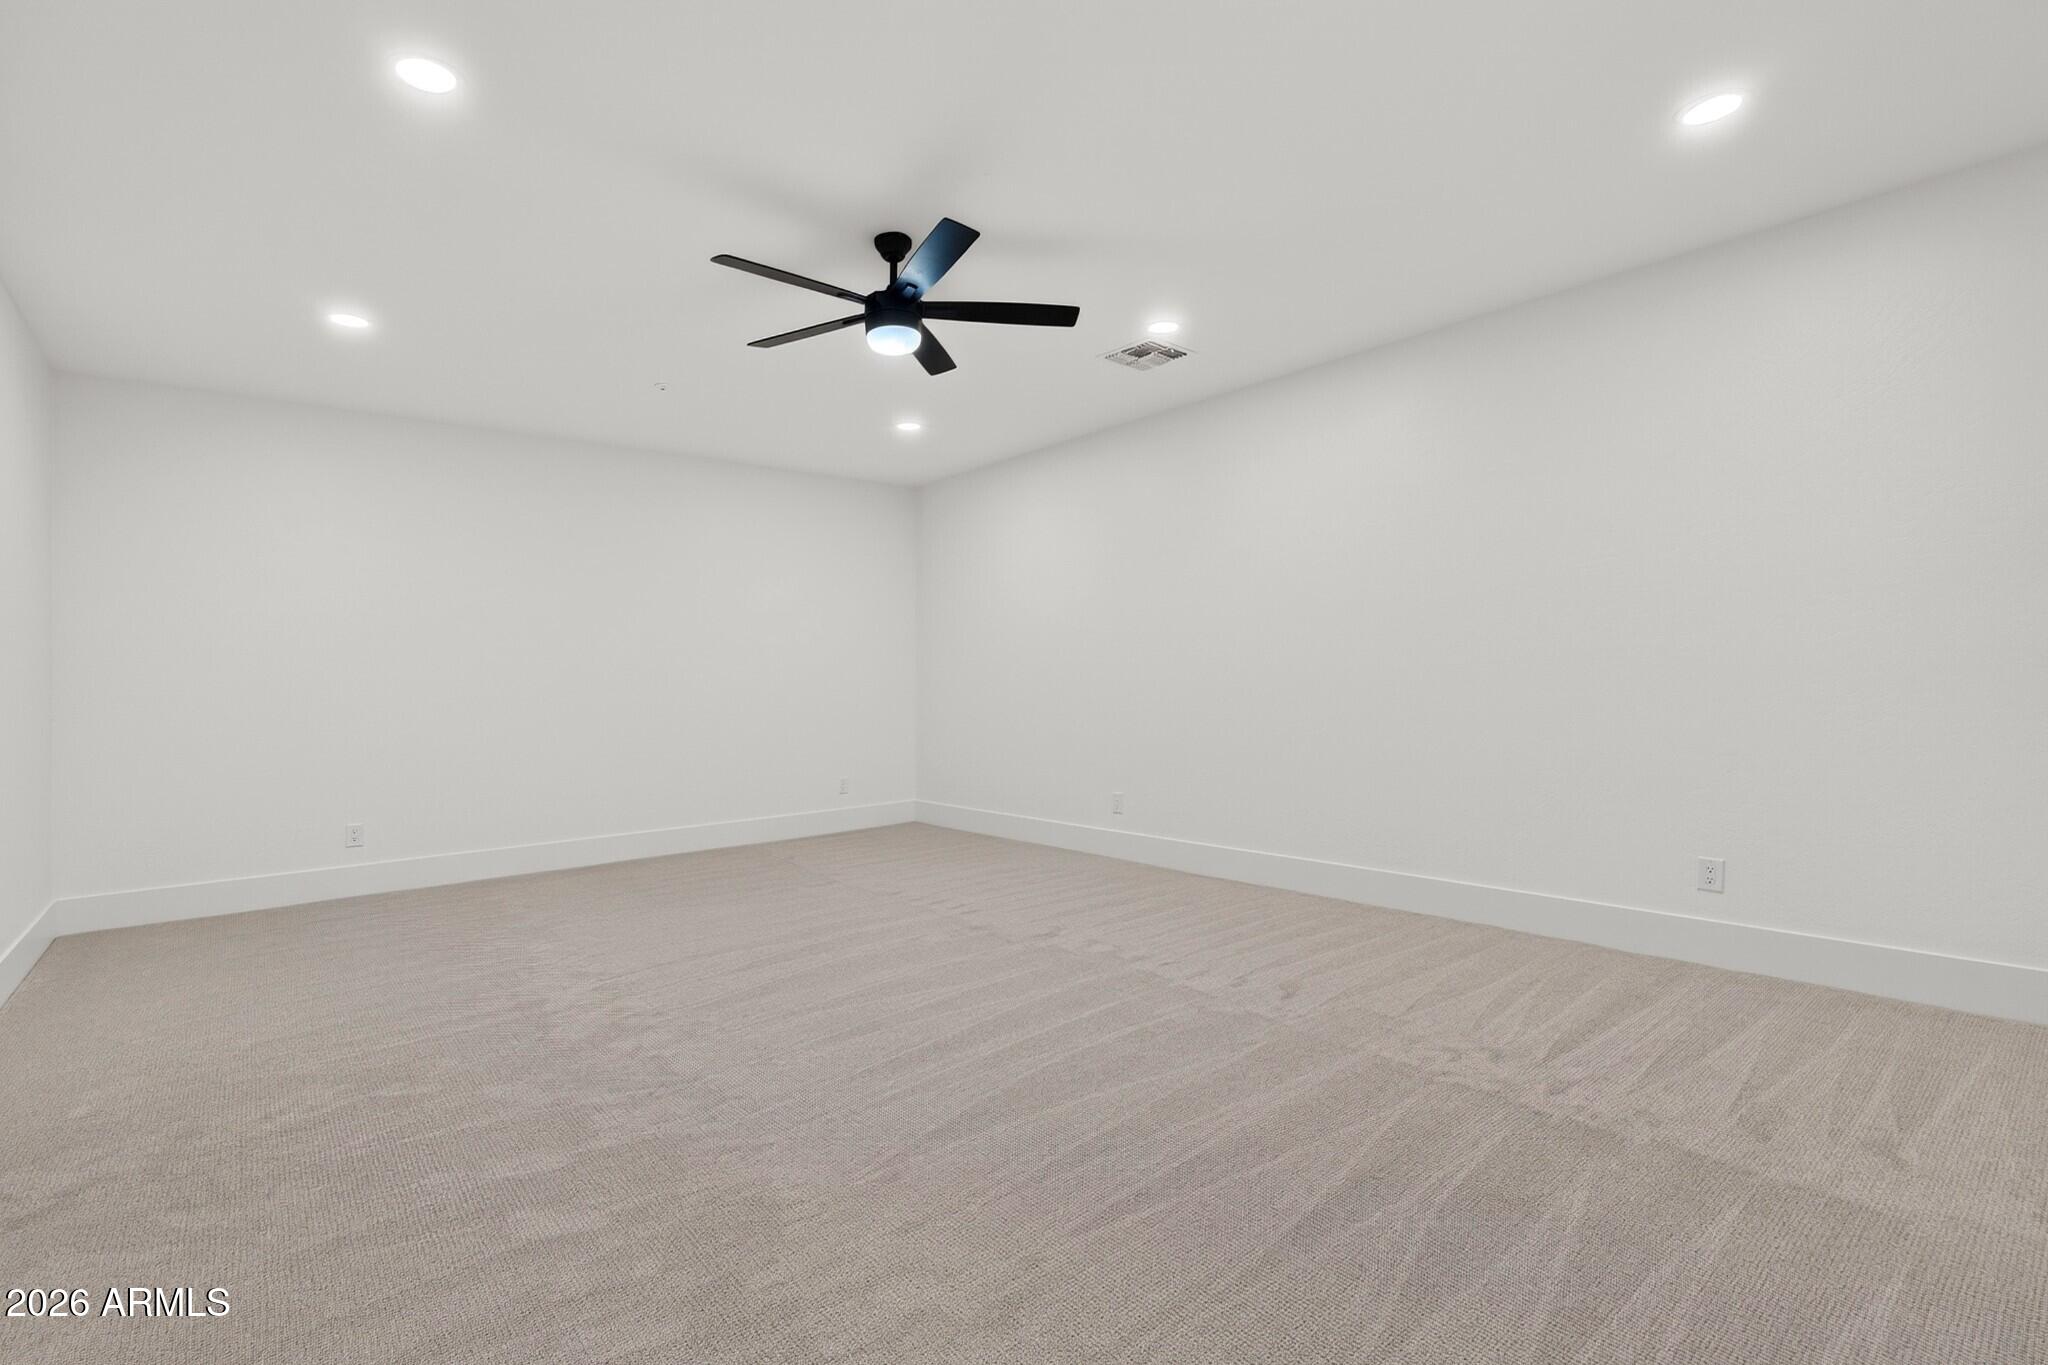
Empty carpeted room with white walls, recessed lights, and a black ceiling fan.
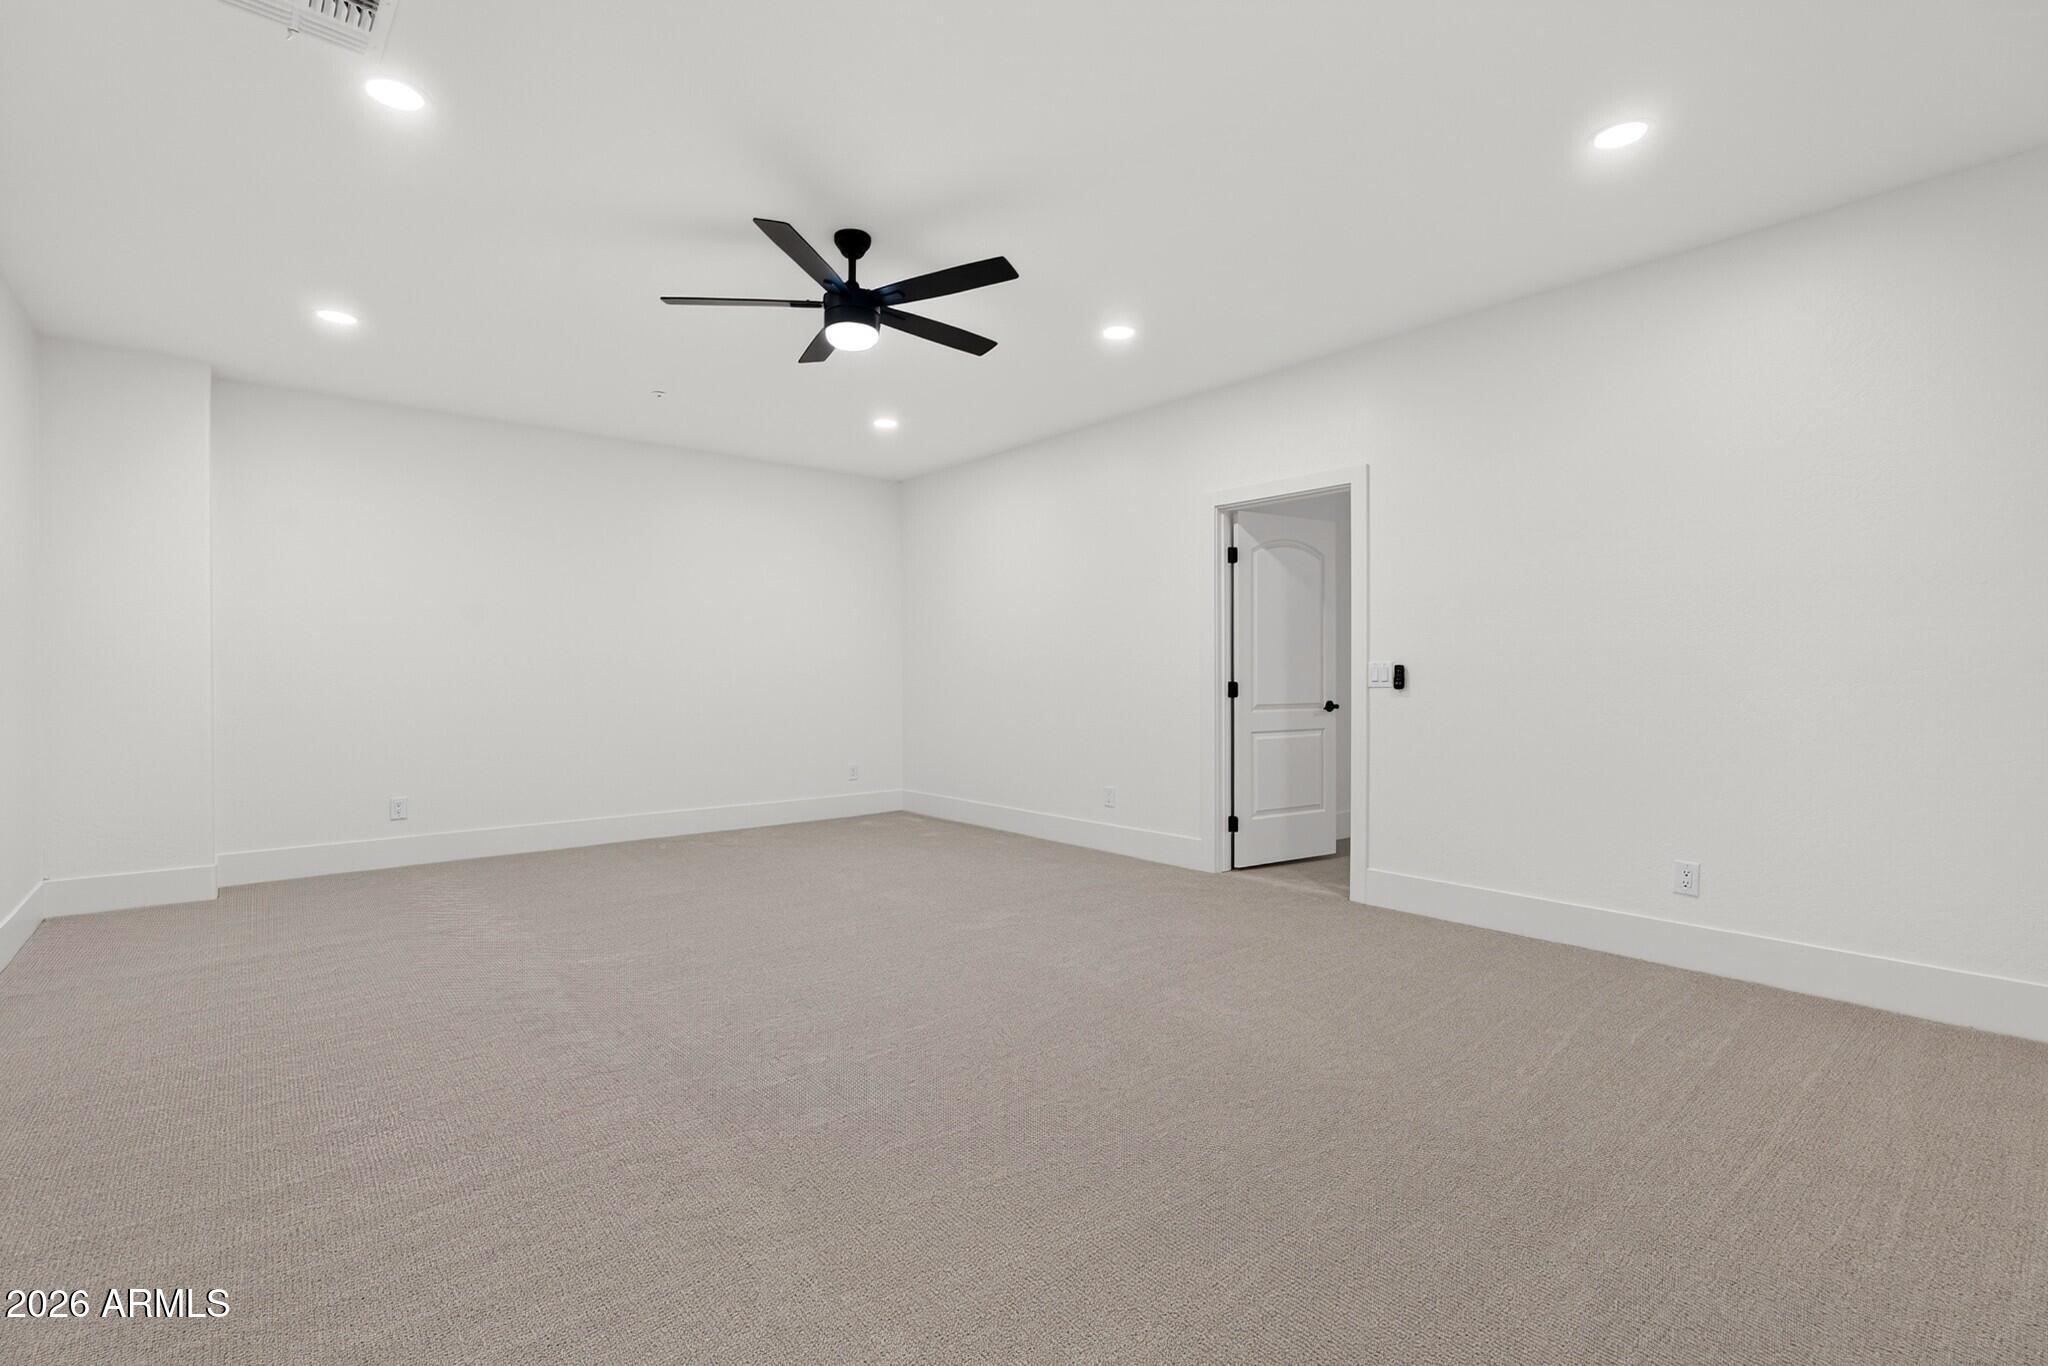
Empty carpeted bedroom with white walls, recessed lights, and a black ceiling fan.
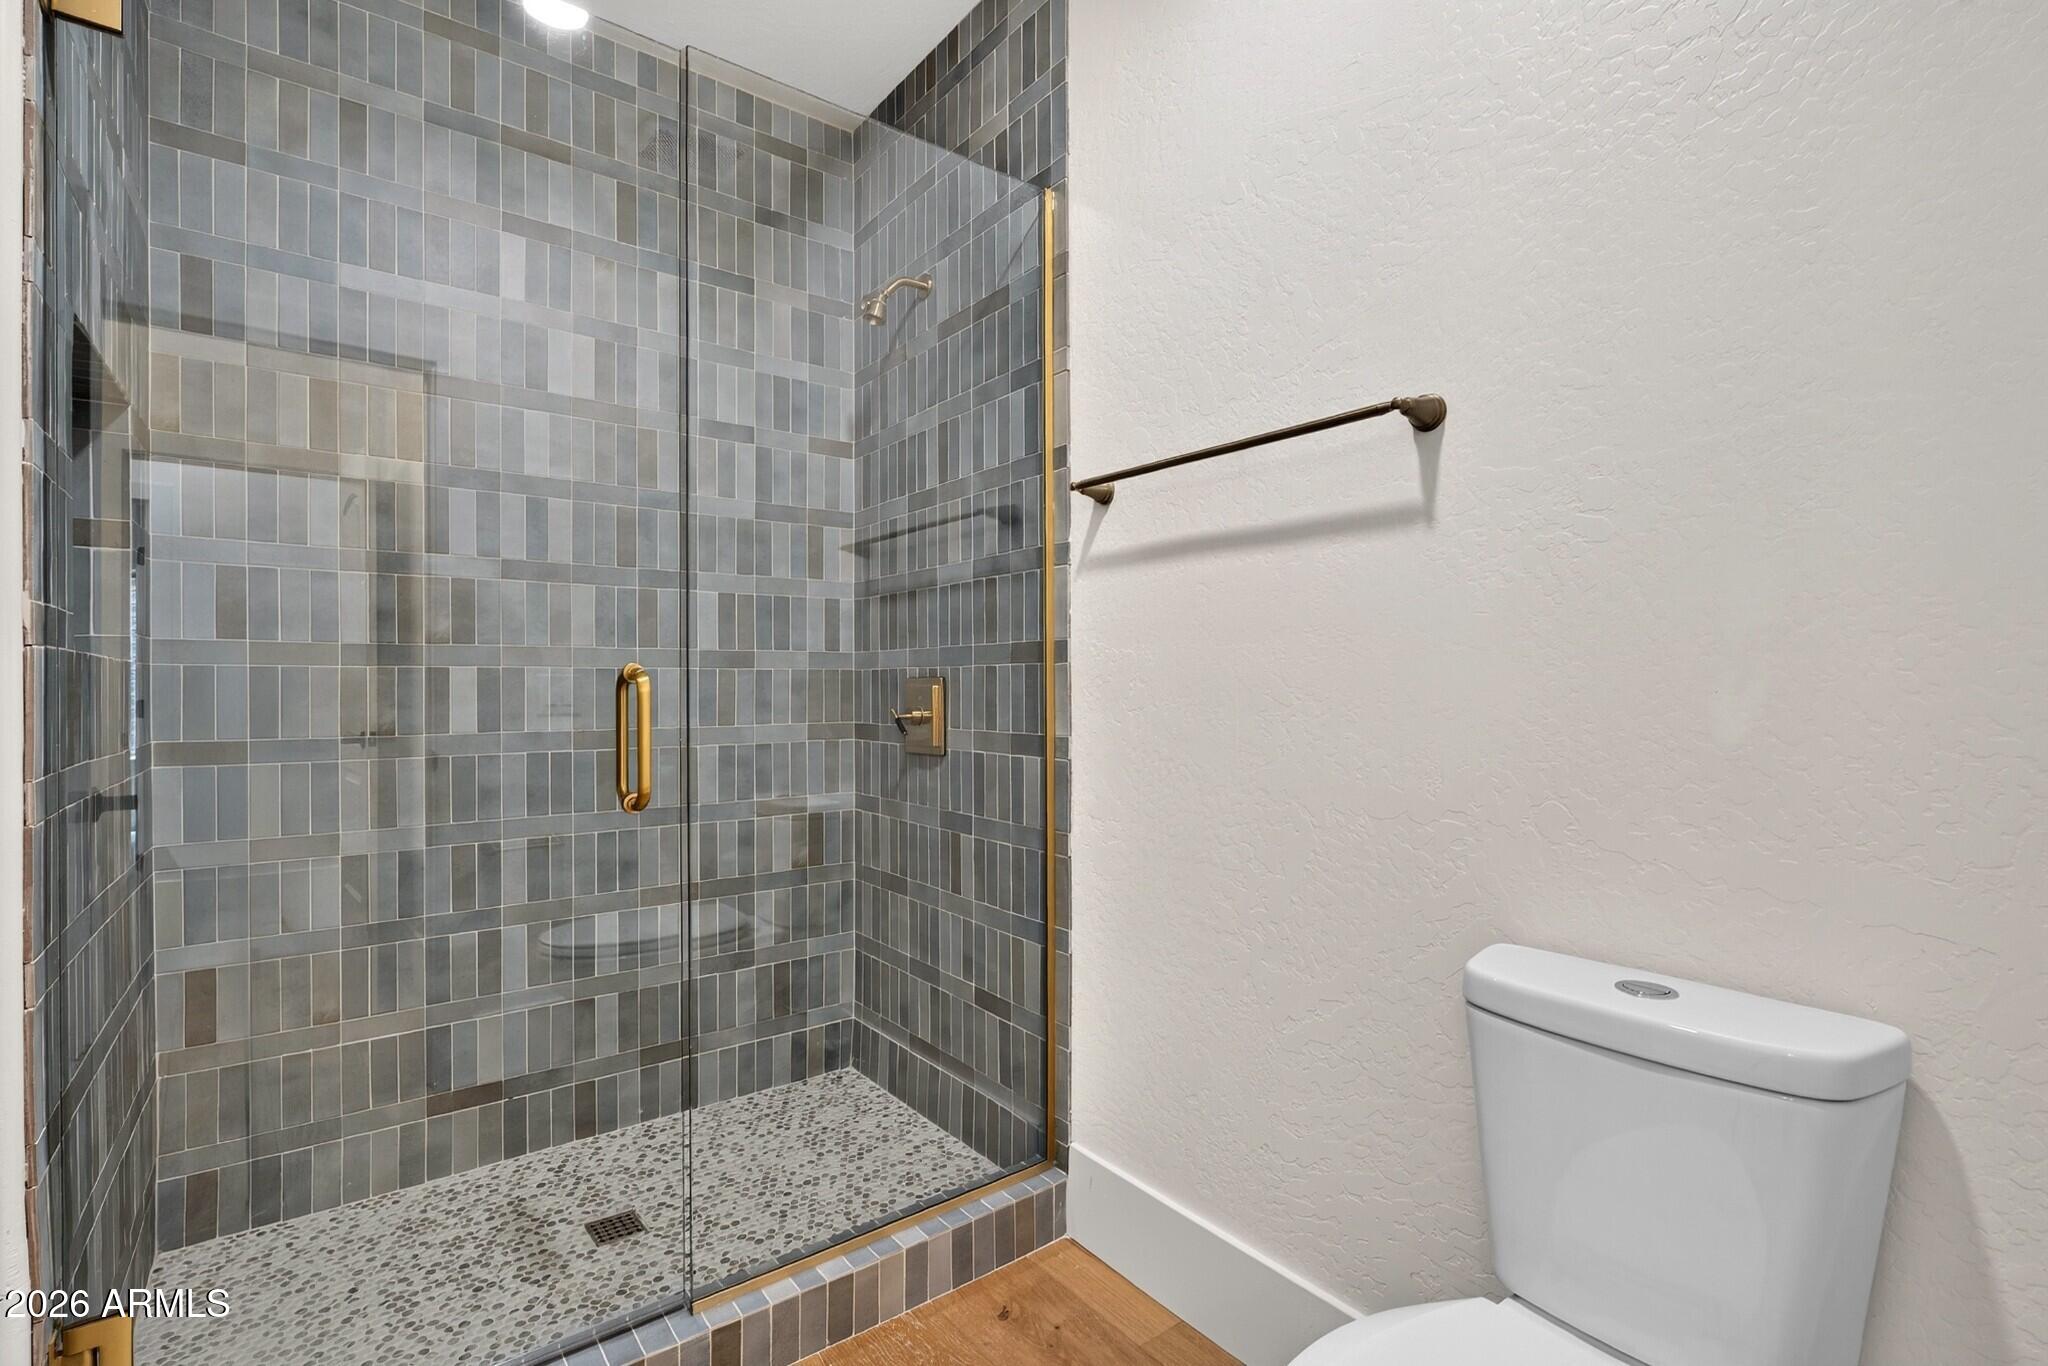
Bathroom with a glass-enclosed gray-tile shower, pebble floor, and brass-colored hardware.
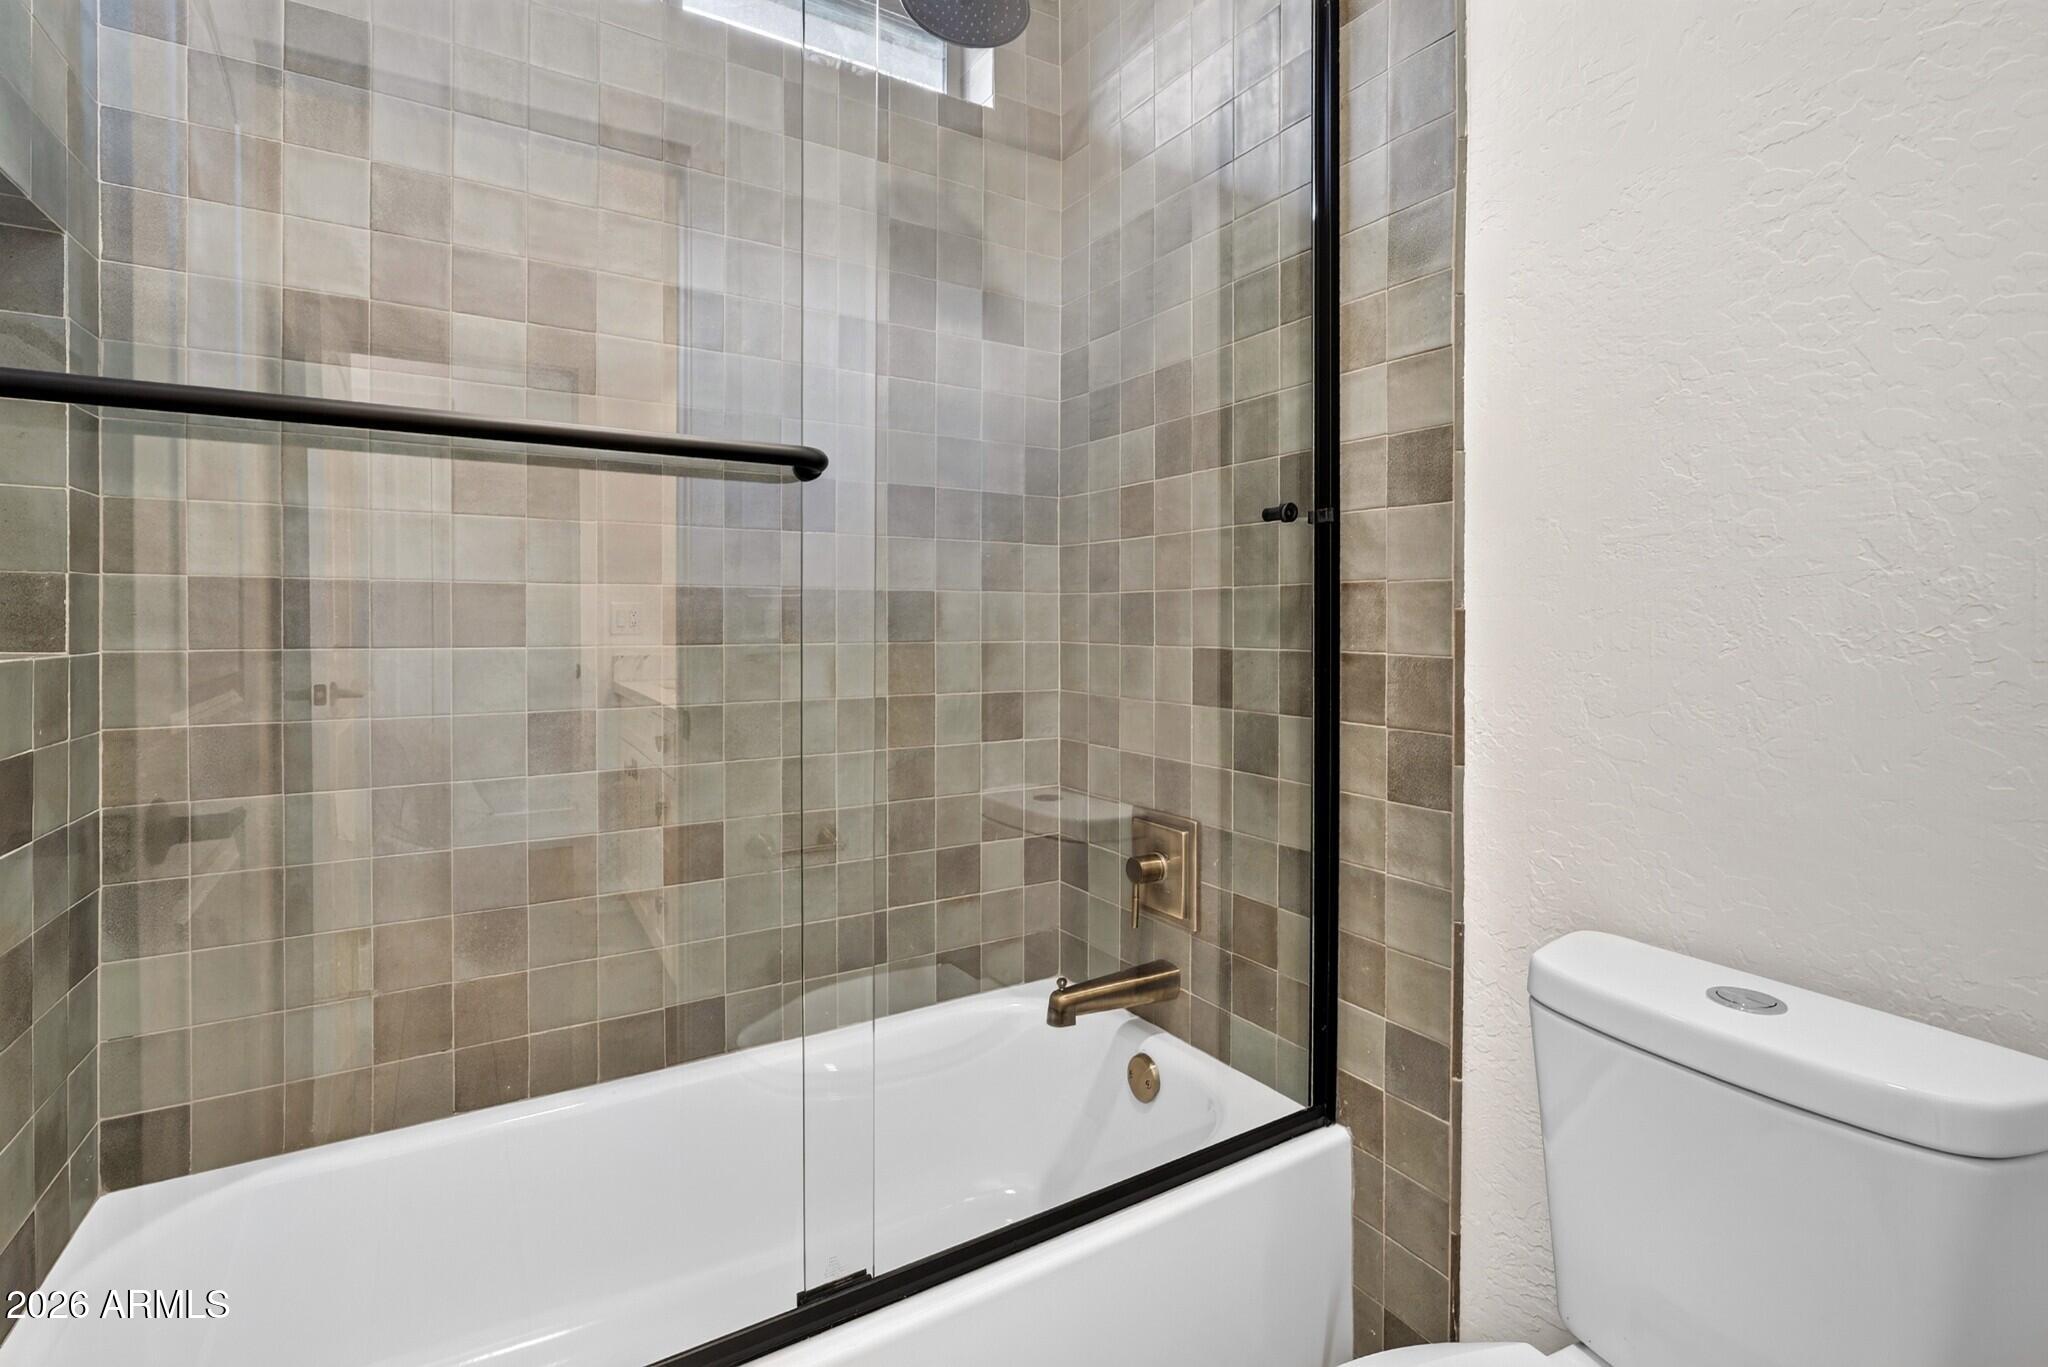
Bathroom tub and glass shower with beige-gray tile, dark frame, and bronze-colored fixtures.
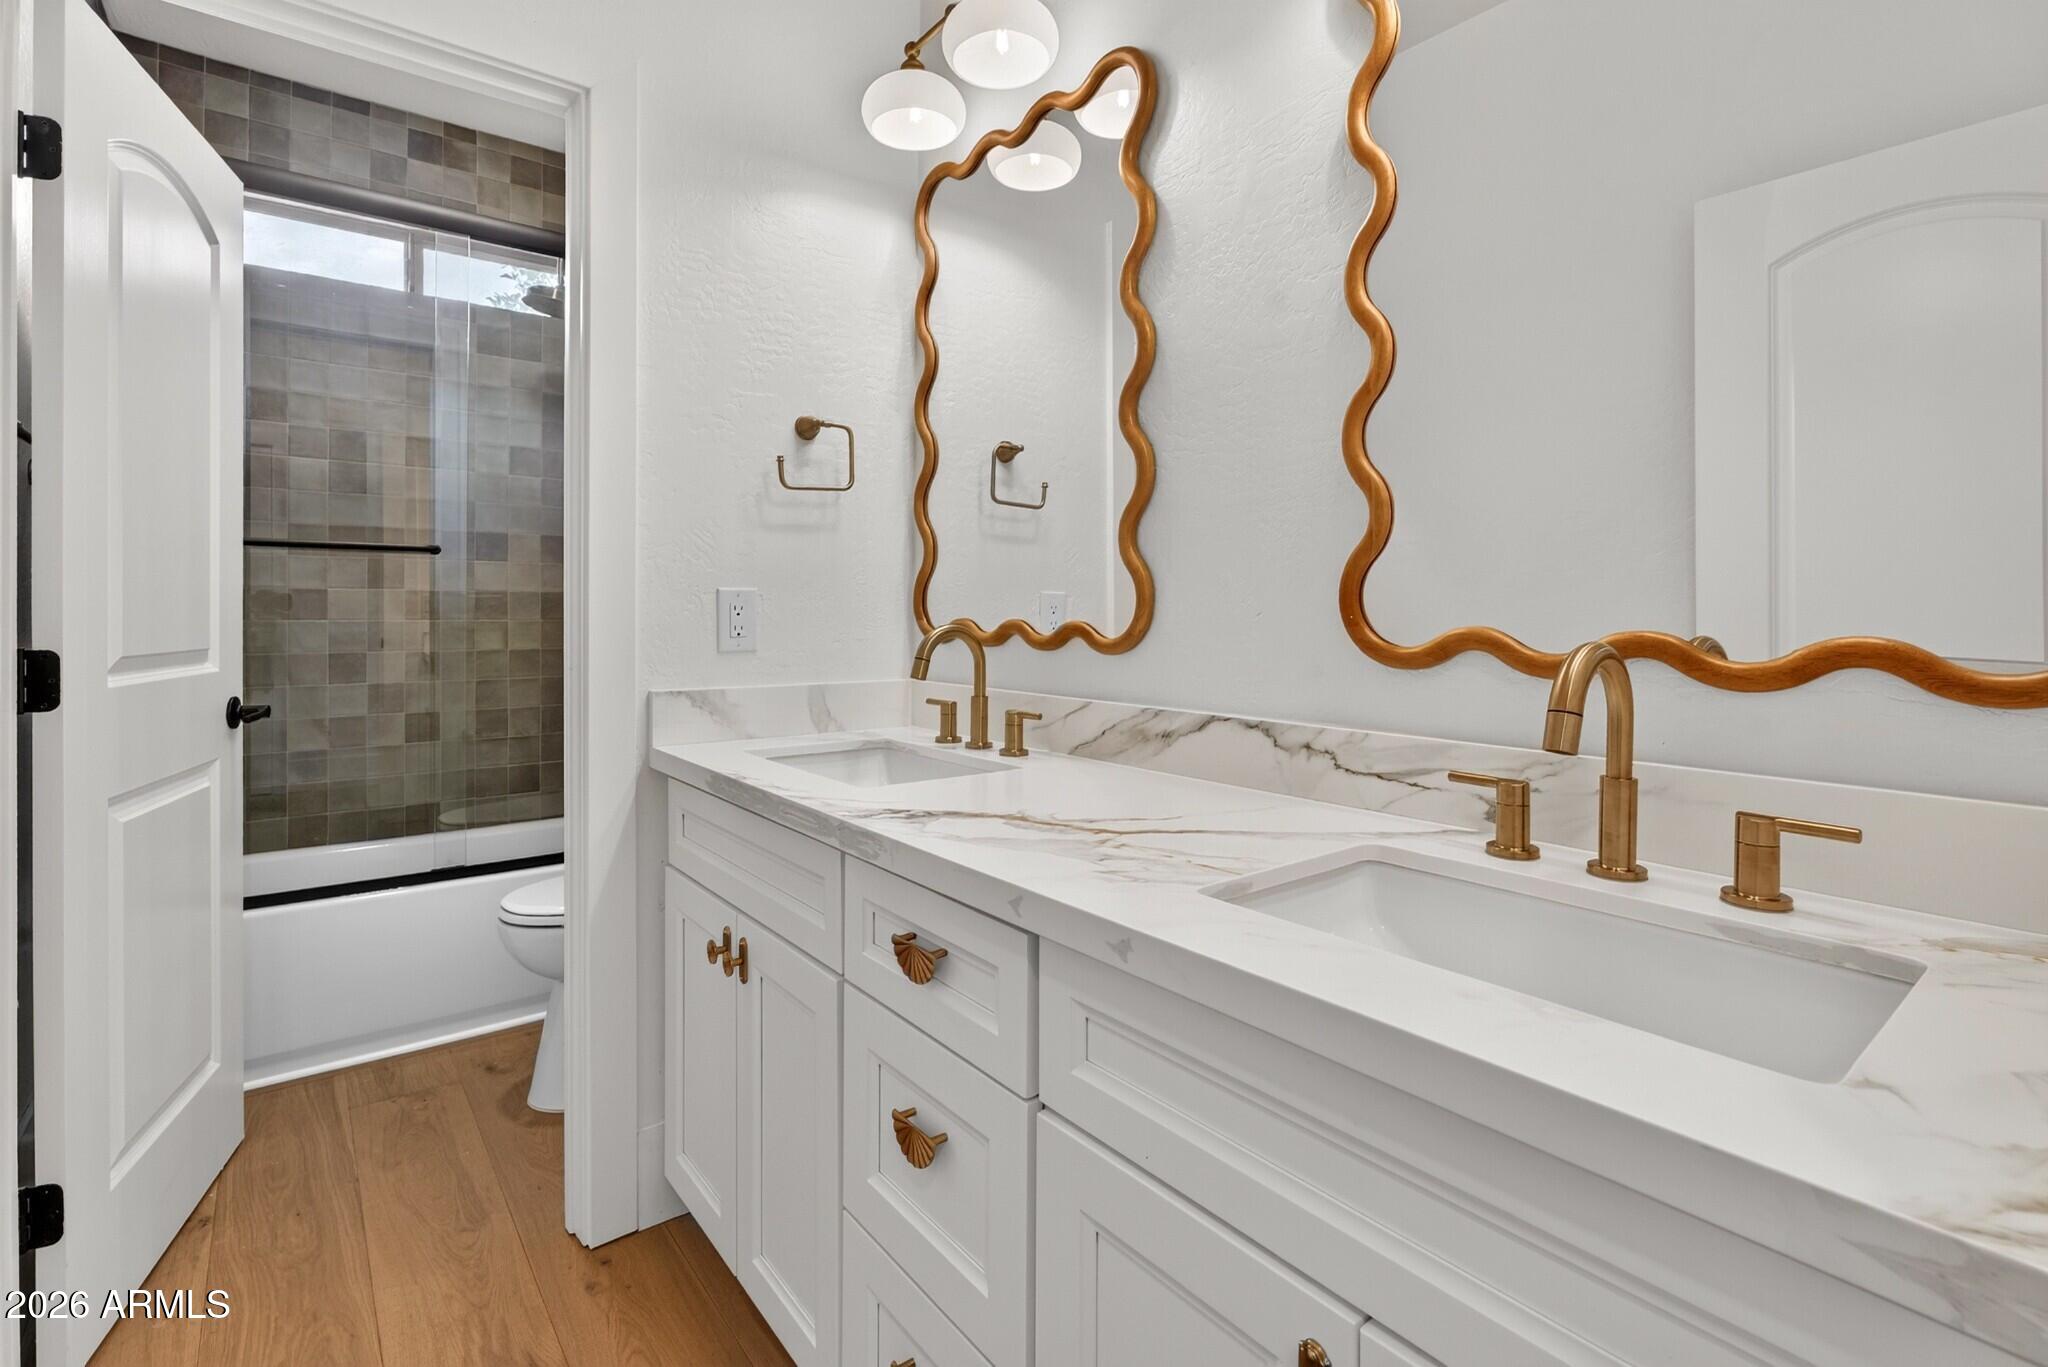
Bathroom with a white double vanity, marble-look counter, gold fixtures, and wavy wood-framed mirrors.
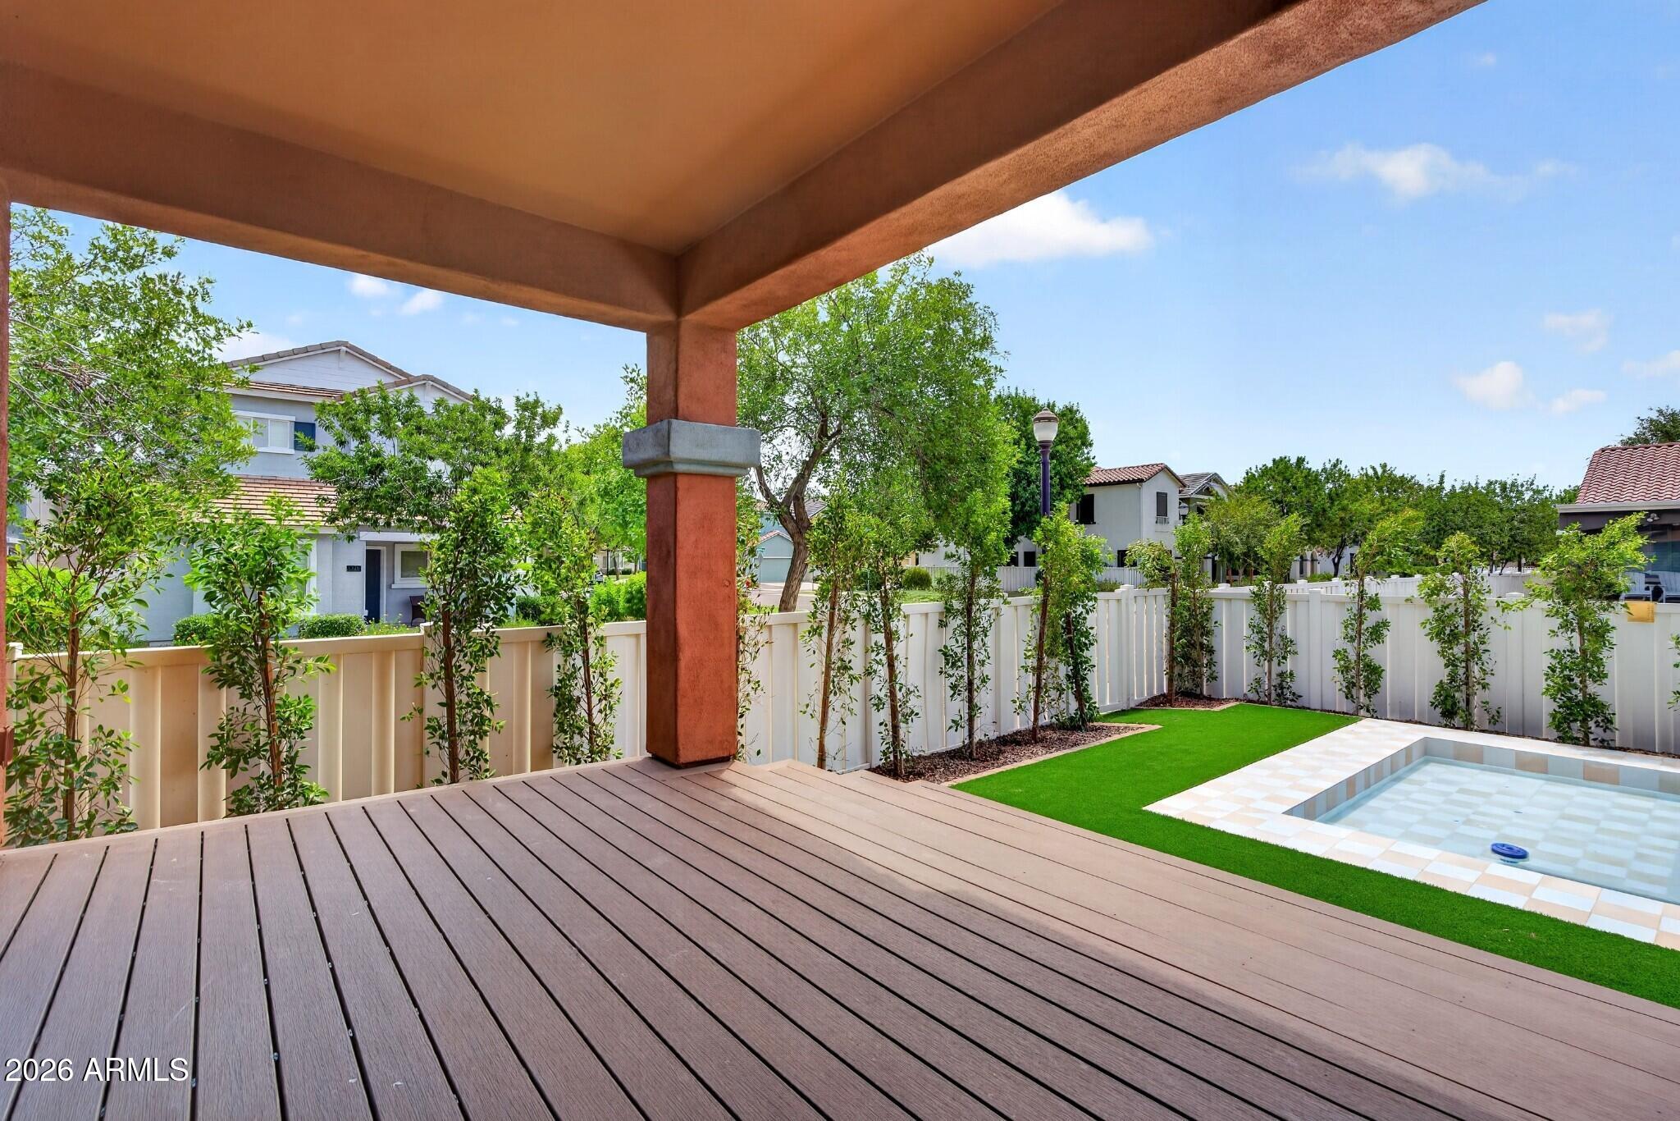
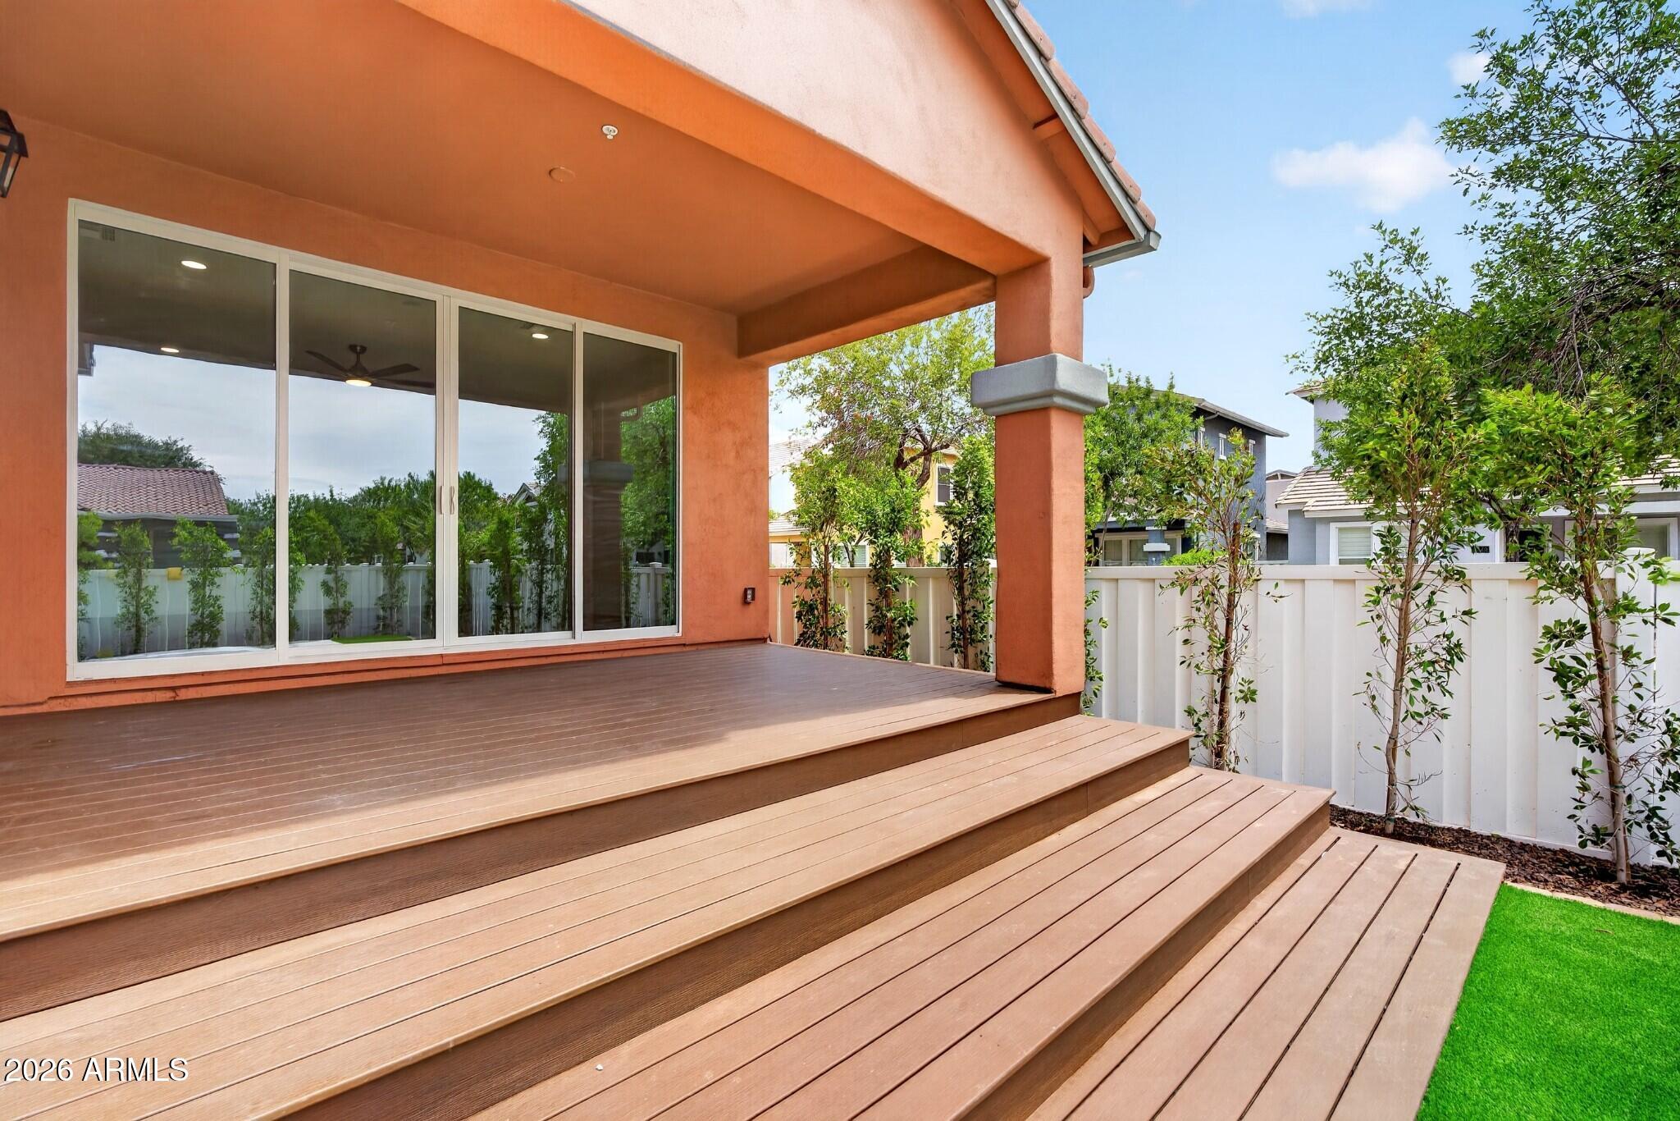
Covered backyard deck overlooking a small pool, green lawn, and white fence.
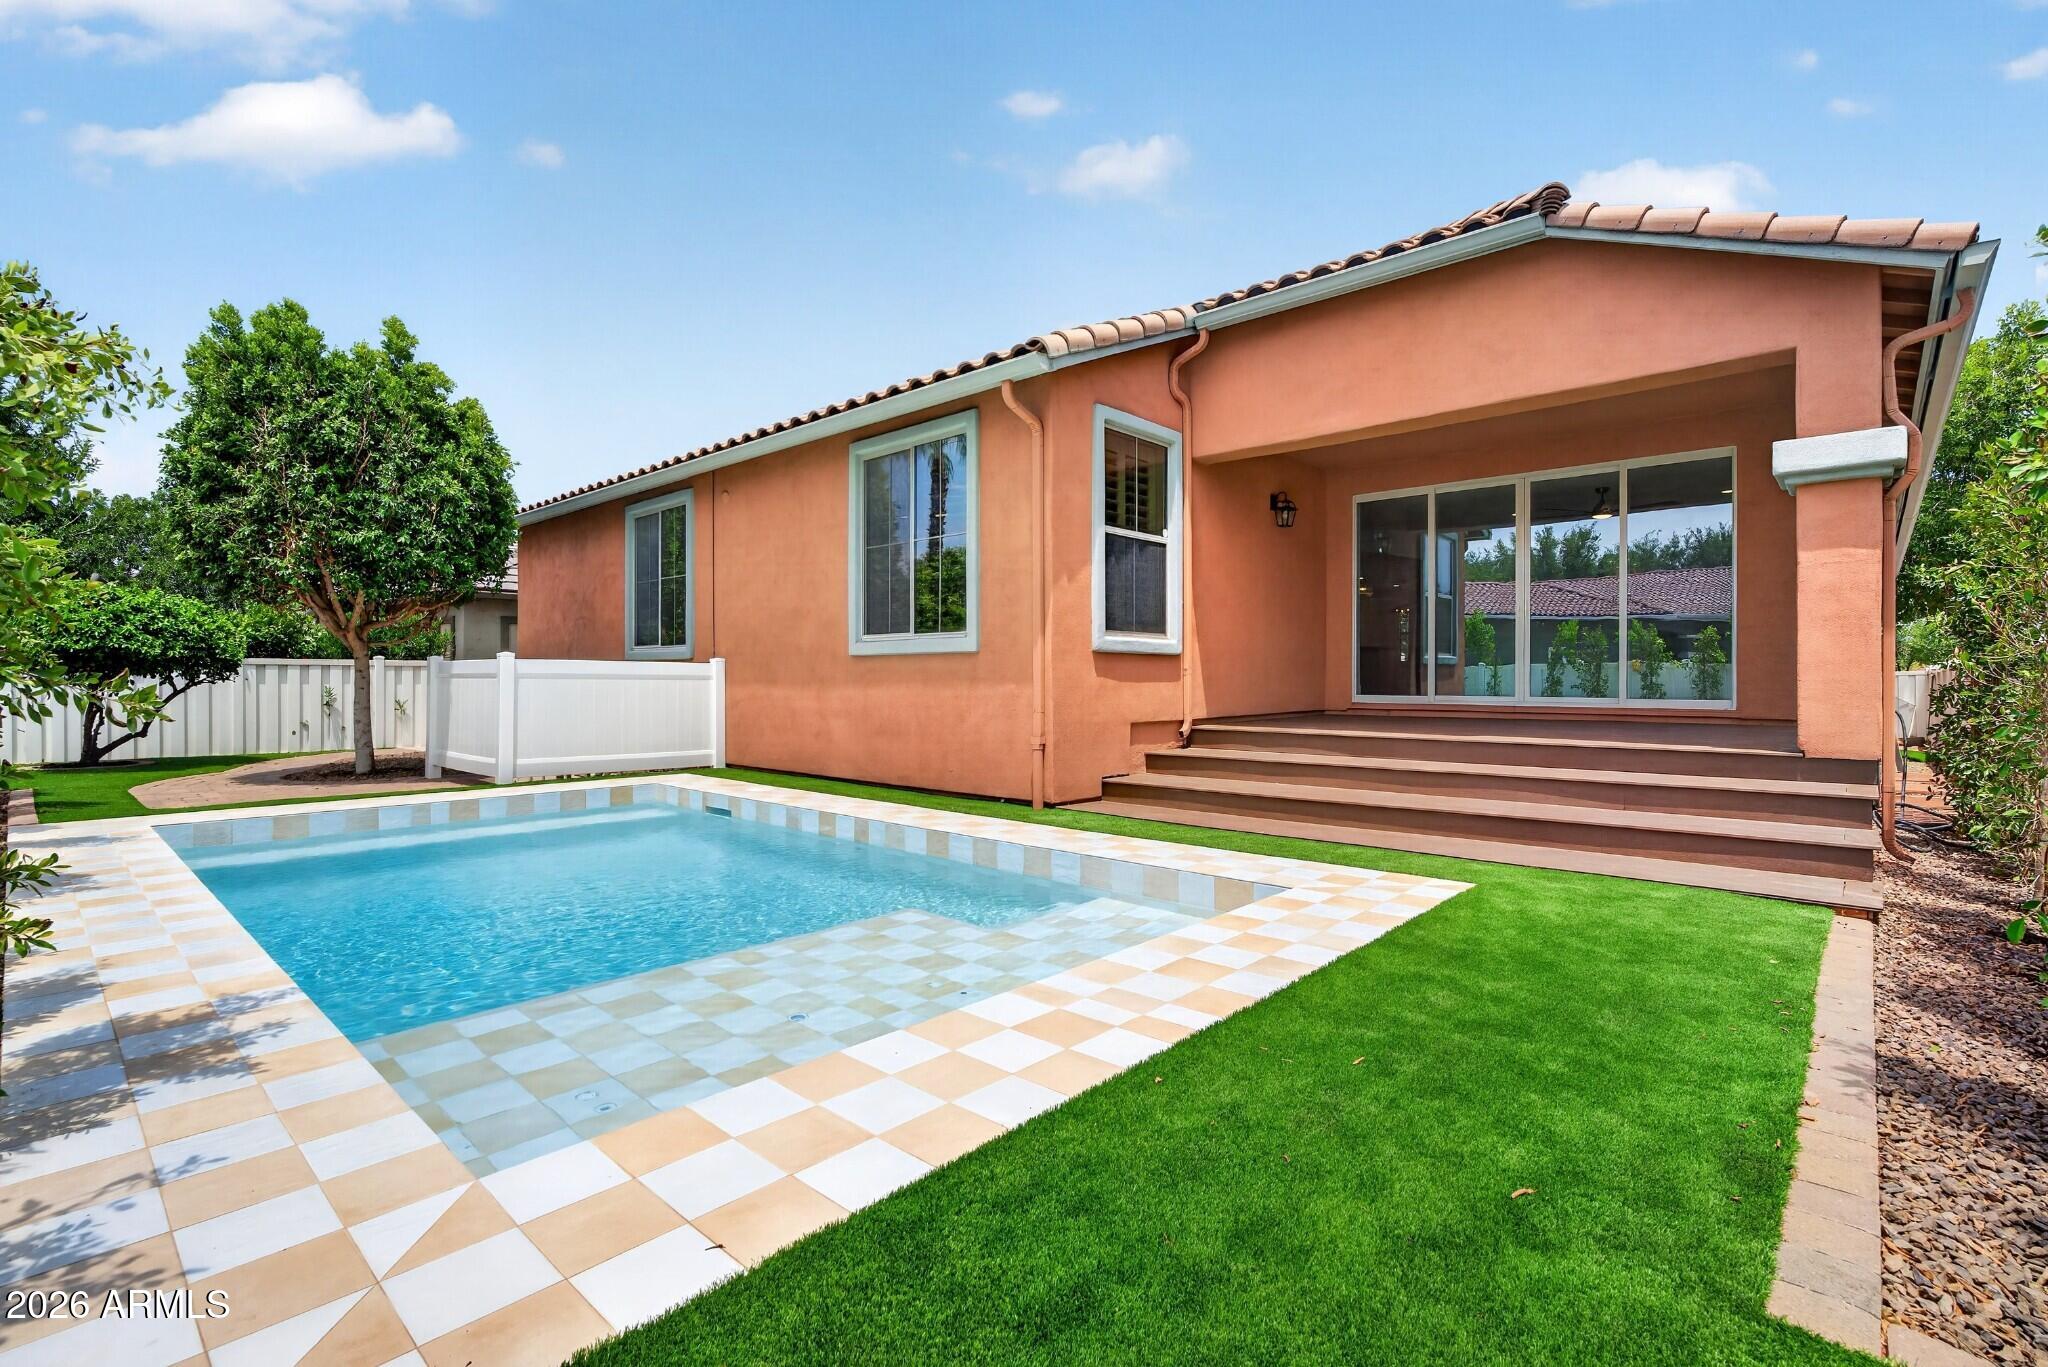
Covered patio deck overlooking a backyard pool, tiled surround, and bright green lawn.
Covered backyard patio with wide composite deck steps, sliding glass doors, and a fenced lawn.
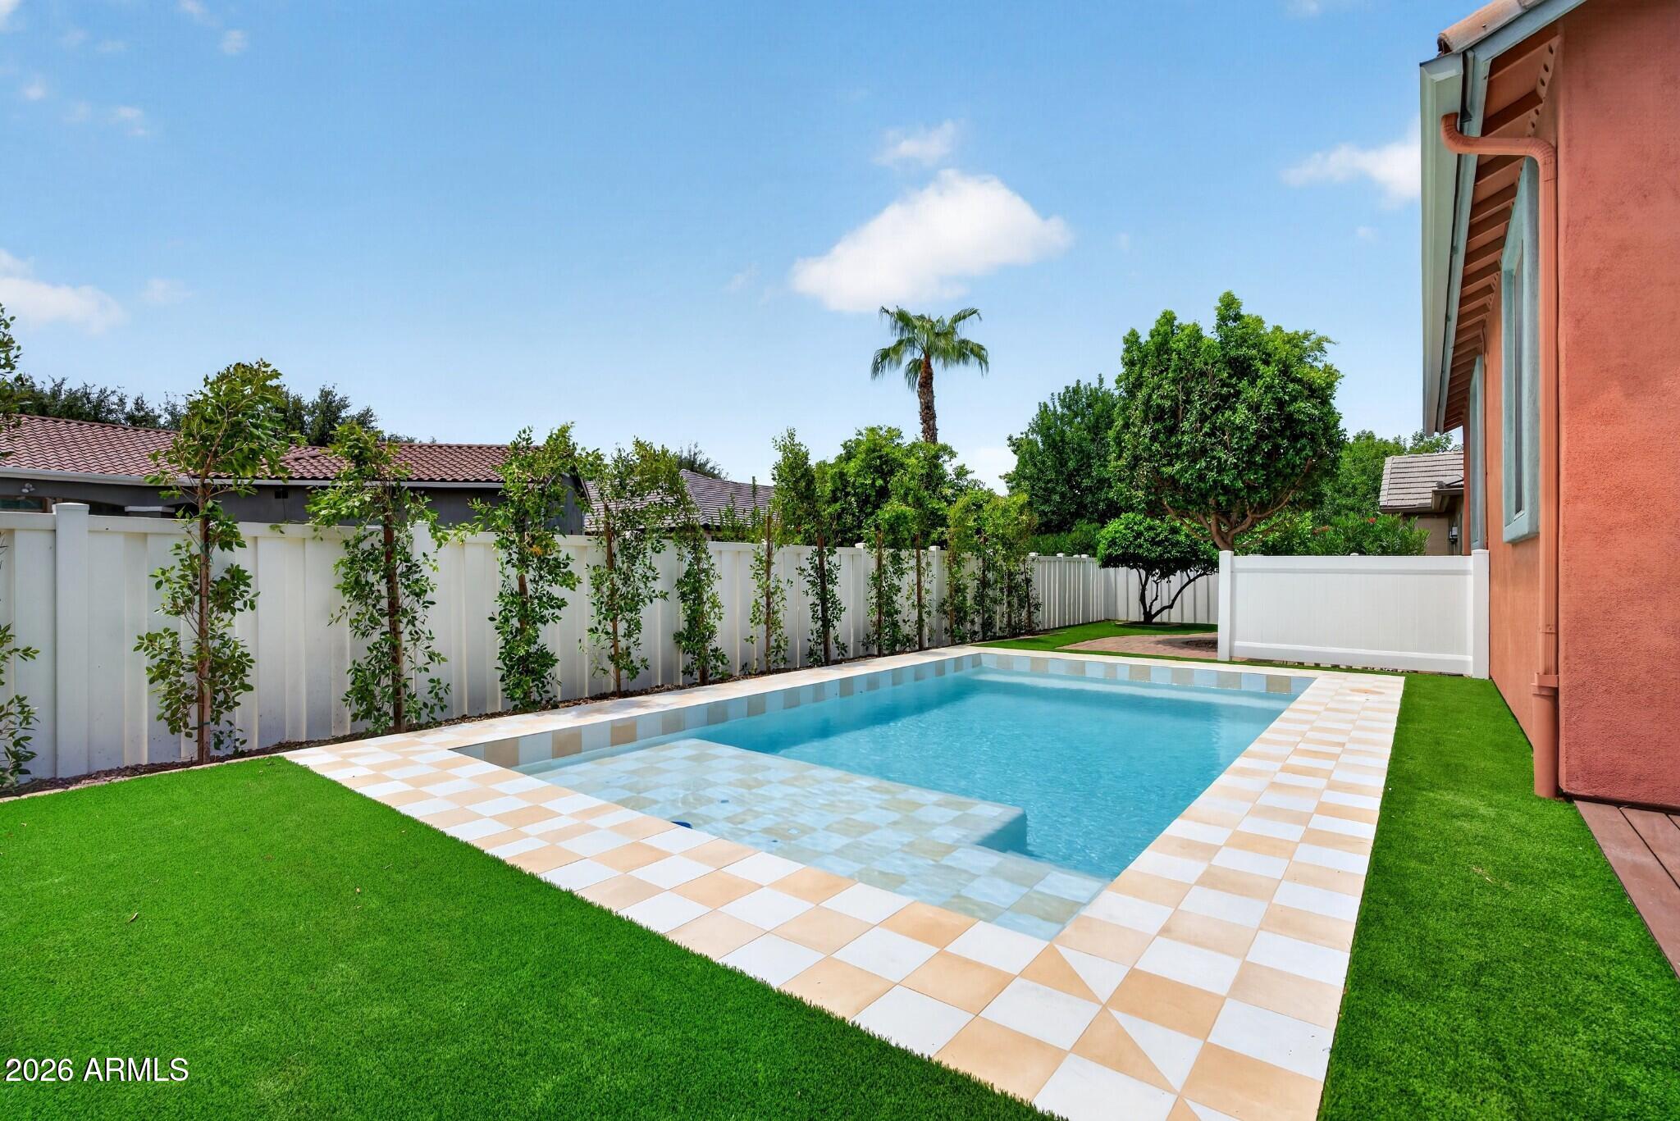
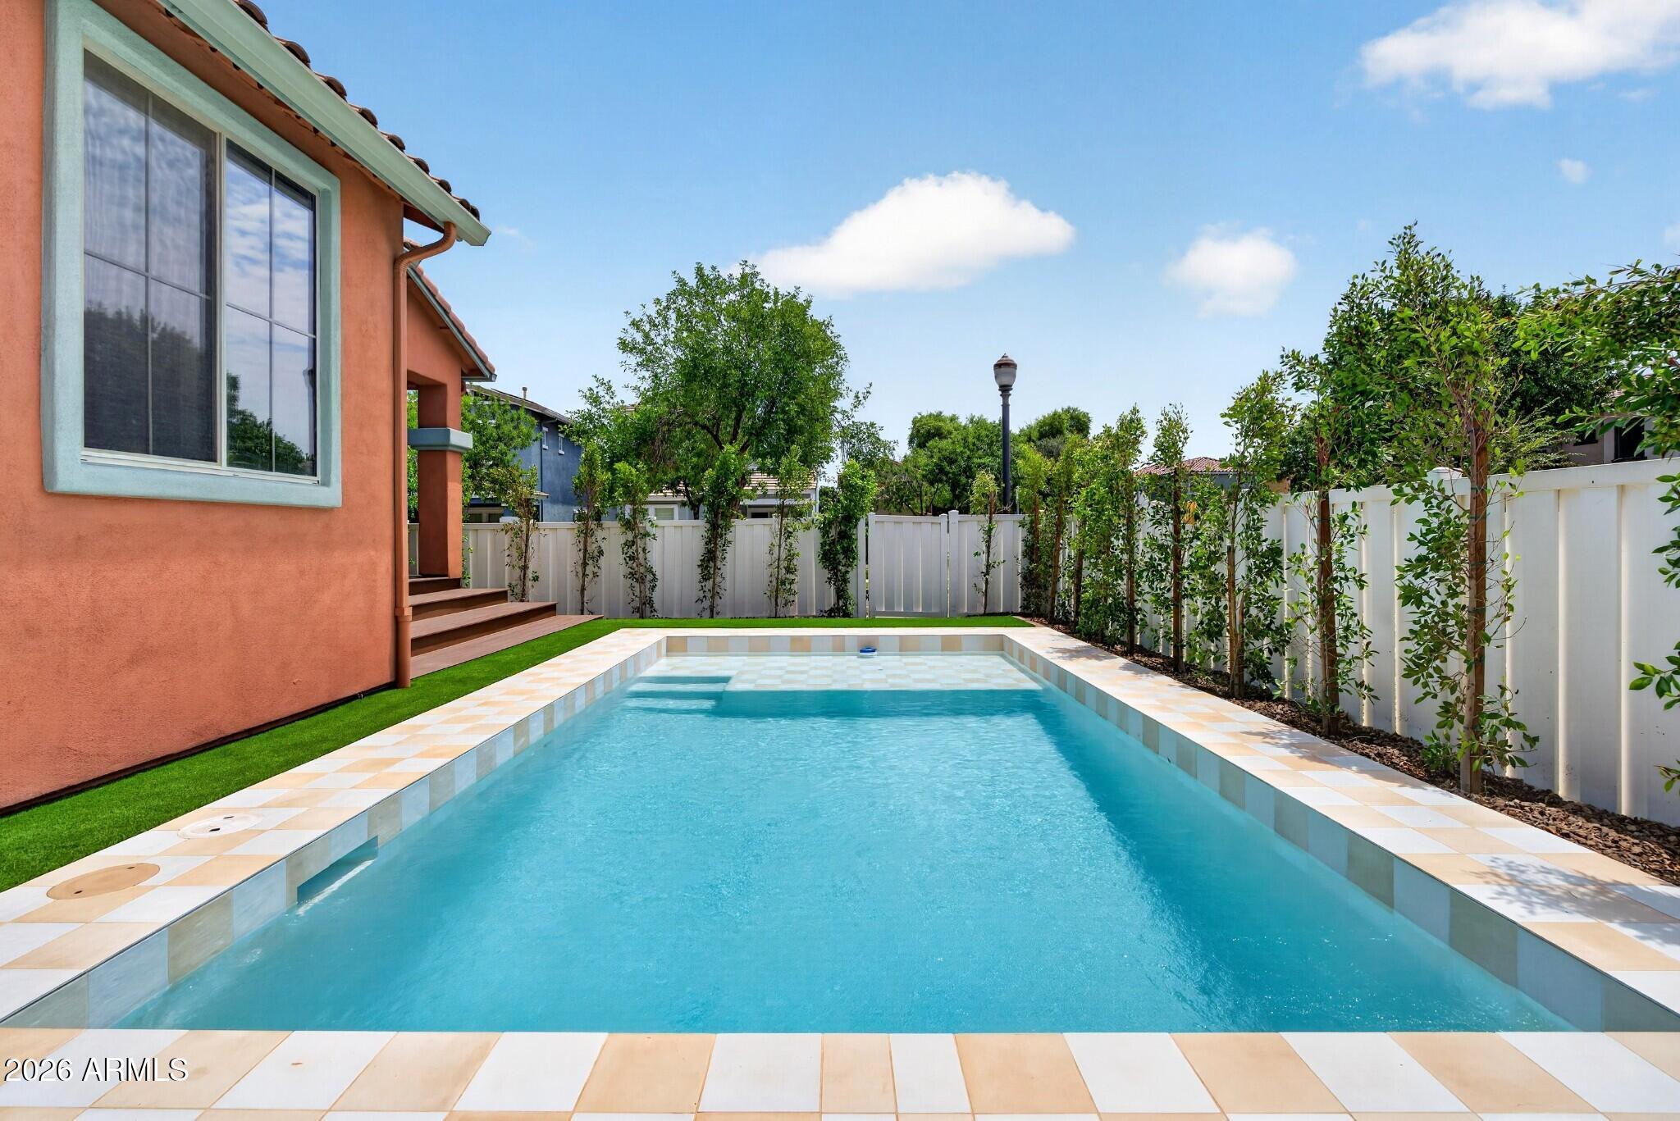
Backyard pool with a shallow ledge, checkerboard tile deck, green lawn, and white privacy fencing.
Home’s backyard with a rectangular swimming pool, tiled patio, covered deck, and bright green lawn.
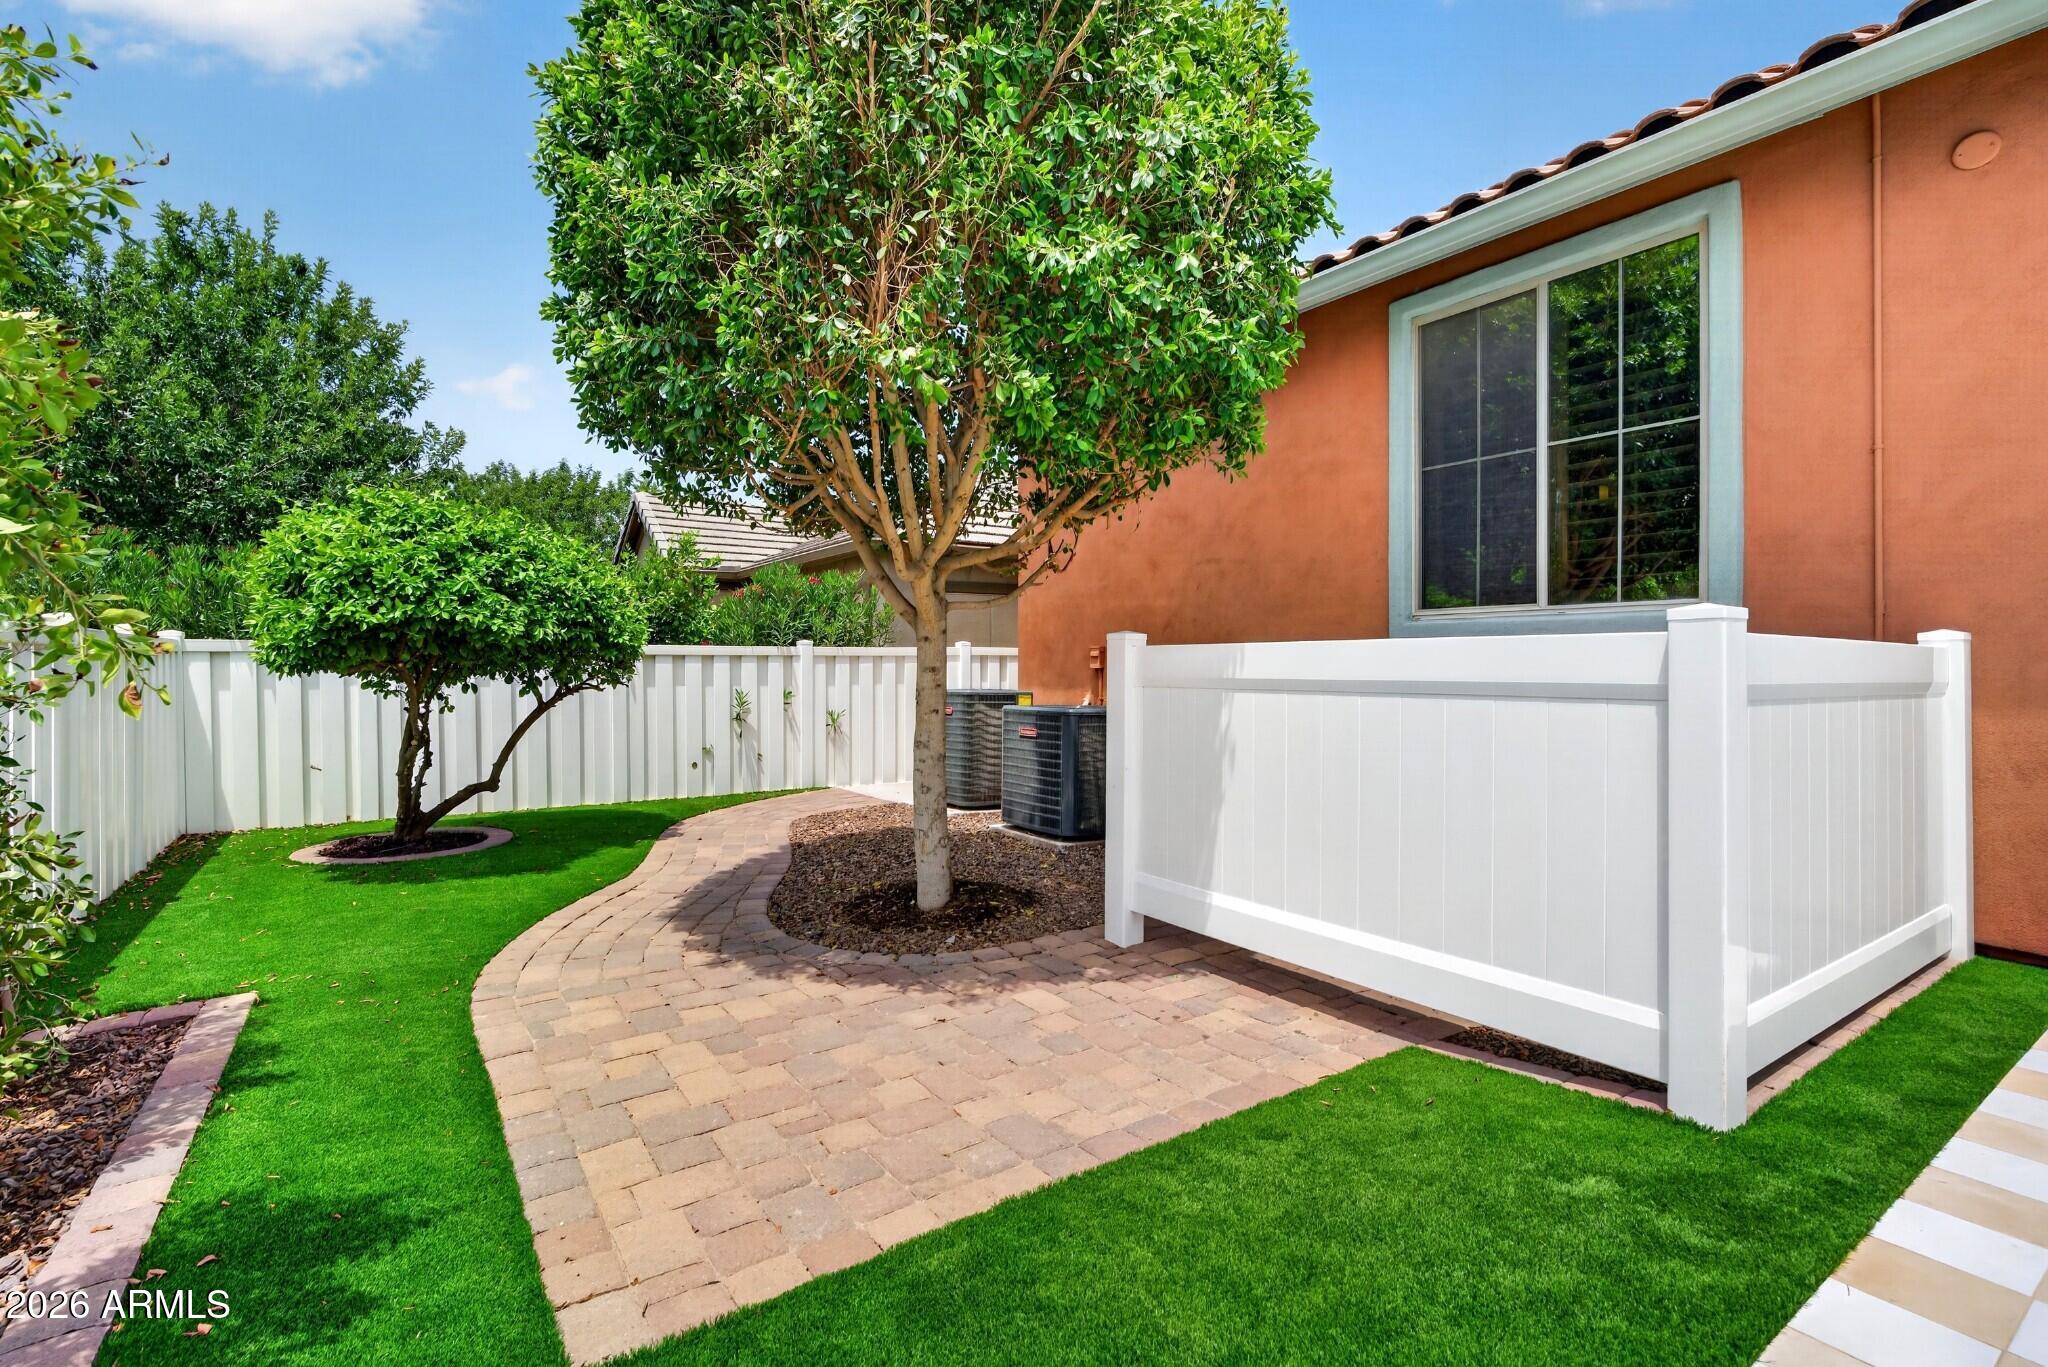
Side yard with a curving paver path, green lawn, mature trees, and white privacy fencing.
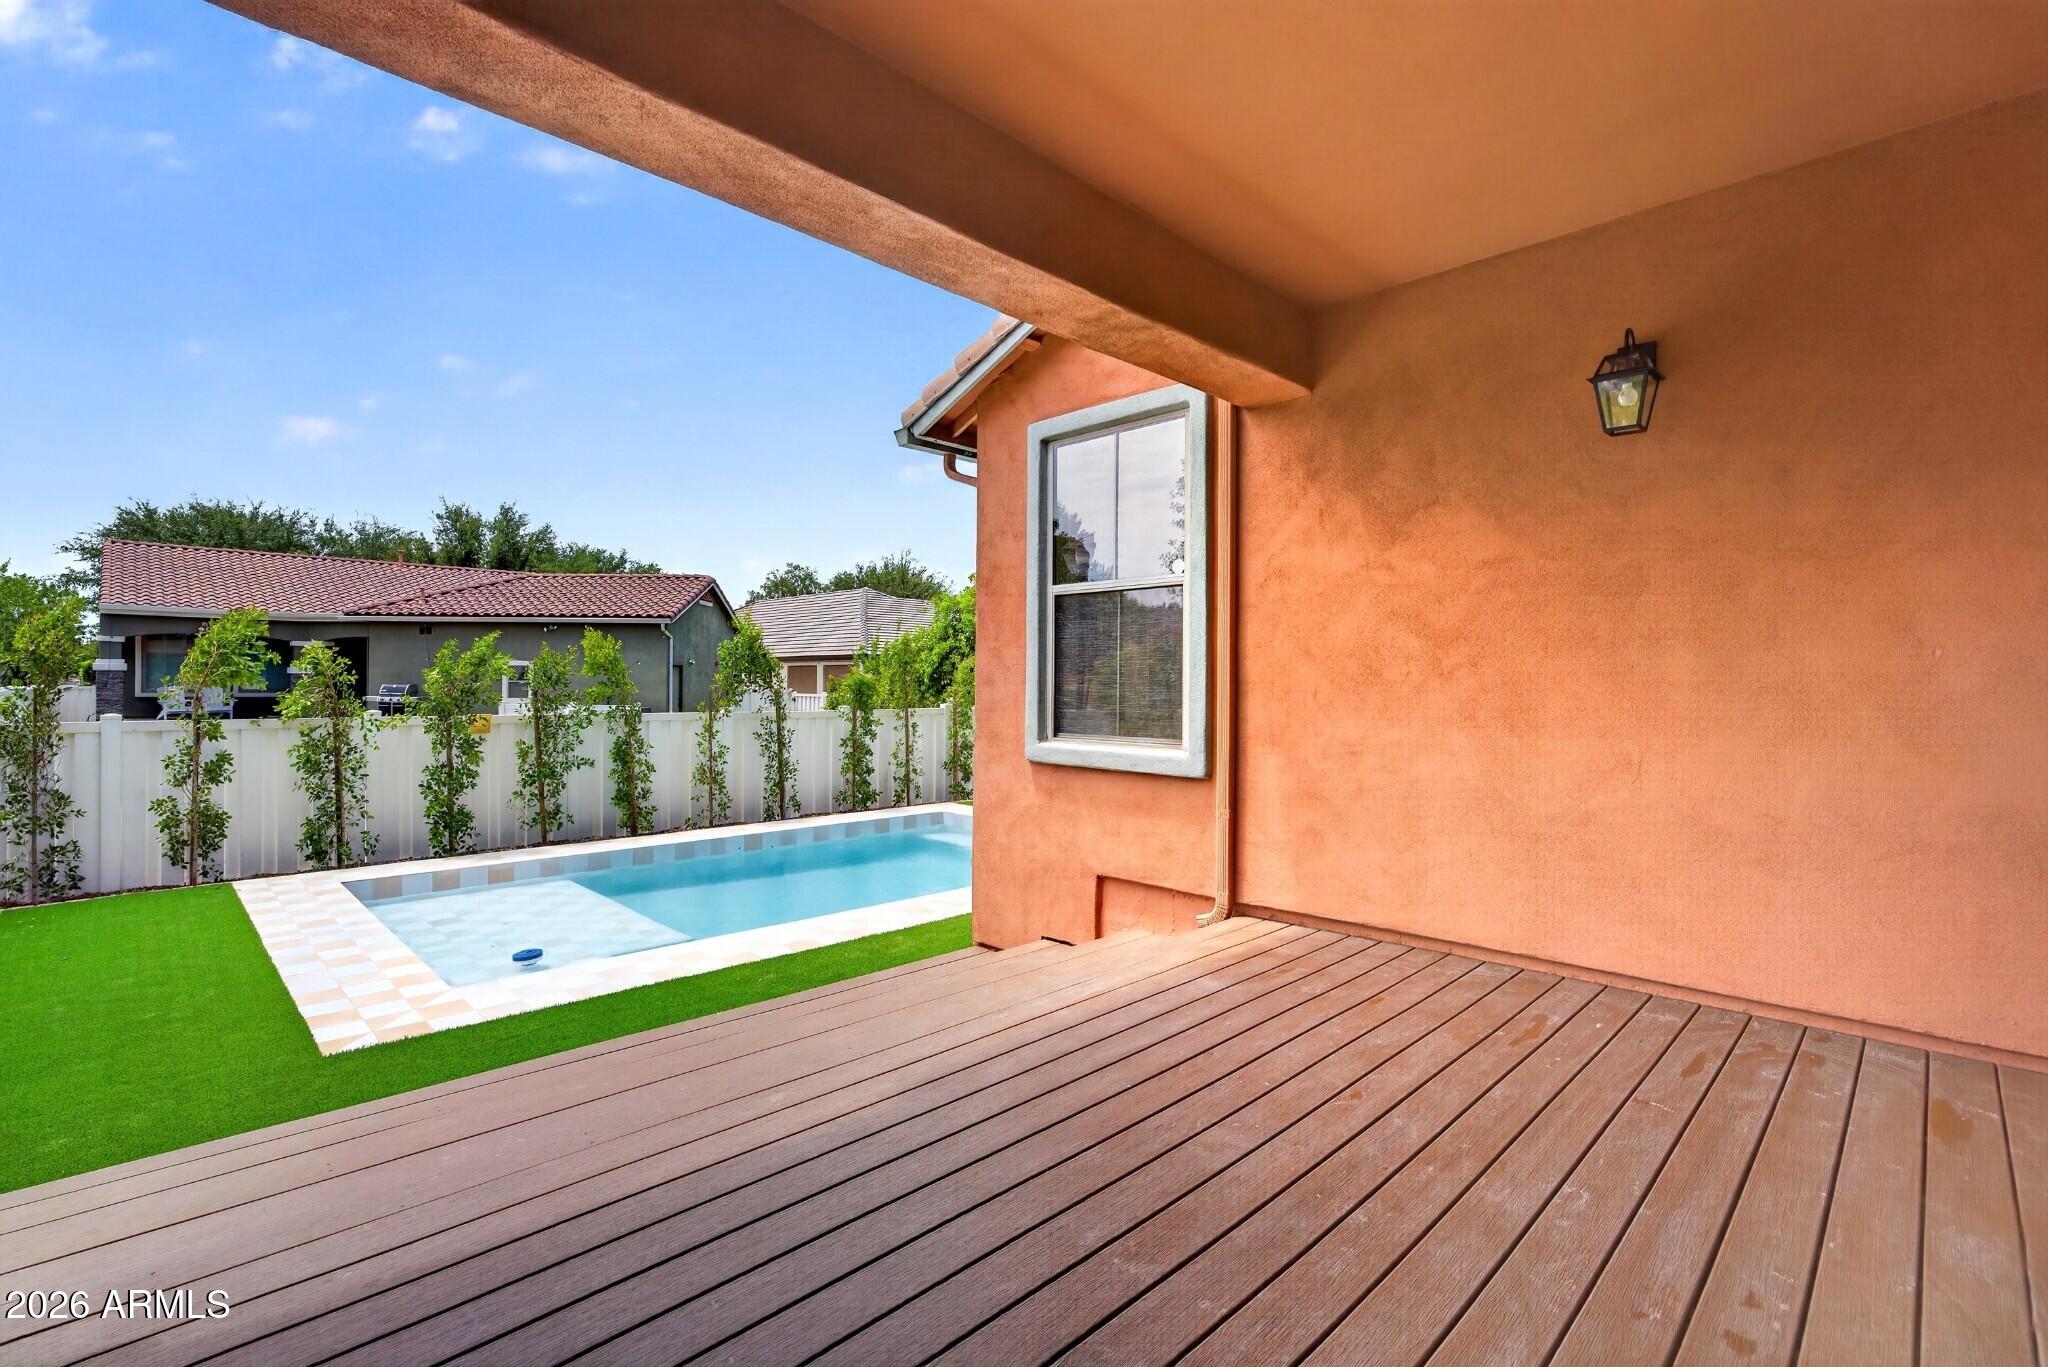
Backyard pool beside a peach-colored house, bordered by pale tile, lawn, and a white privacy fence.
Terracotta stucco home with a tiled roof, attached garage, mature trees, and a concrete driveway.
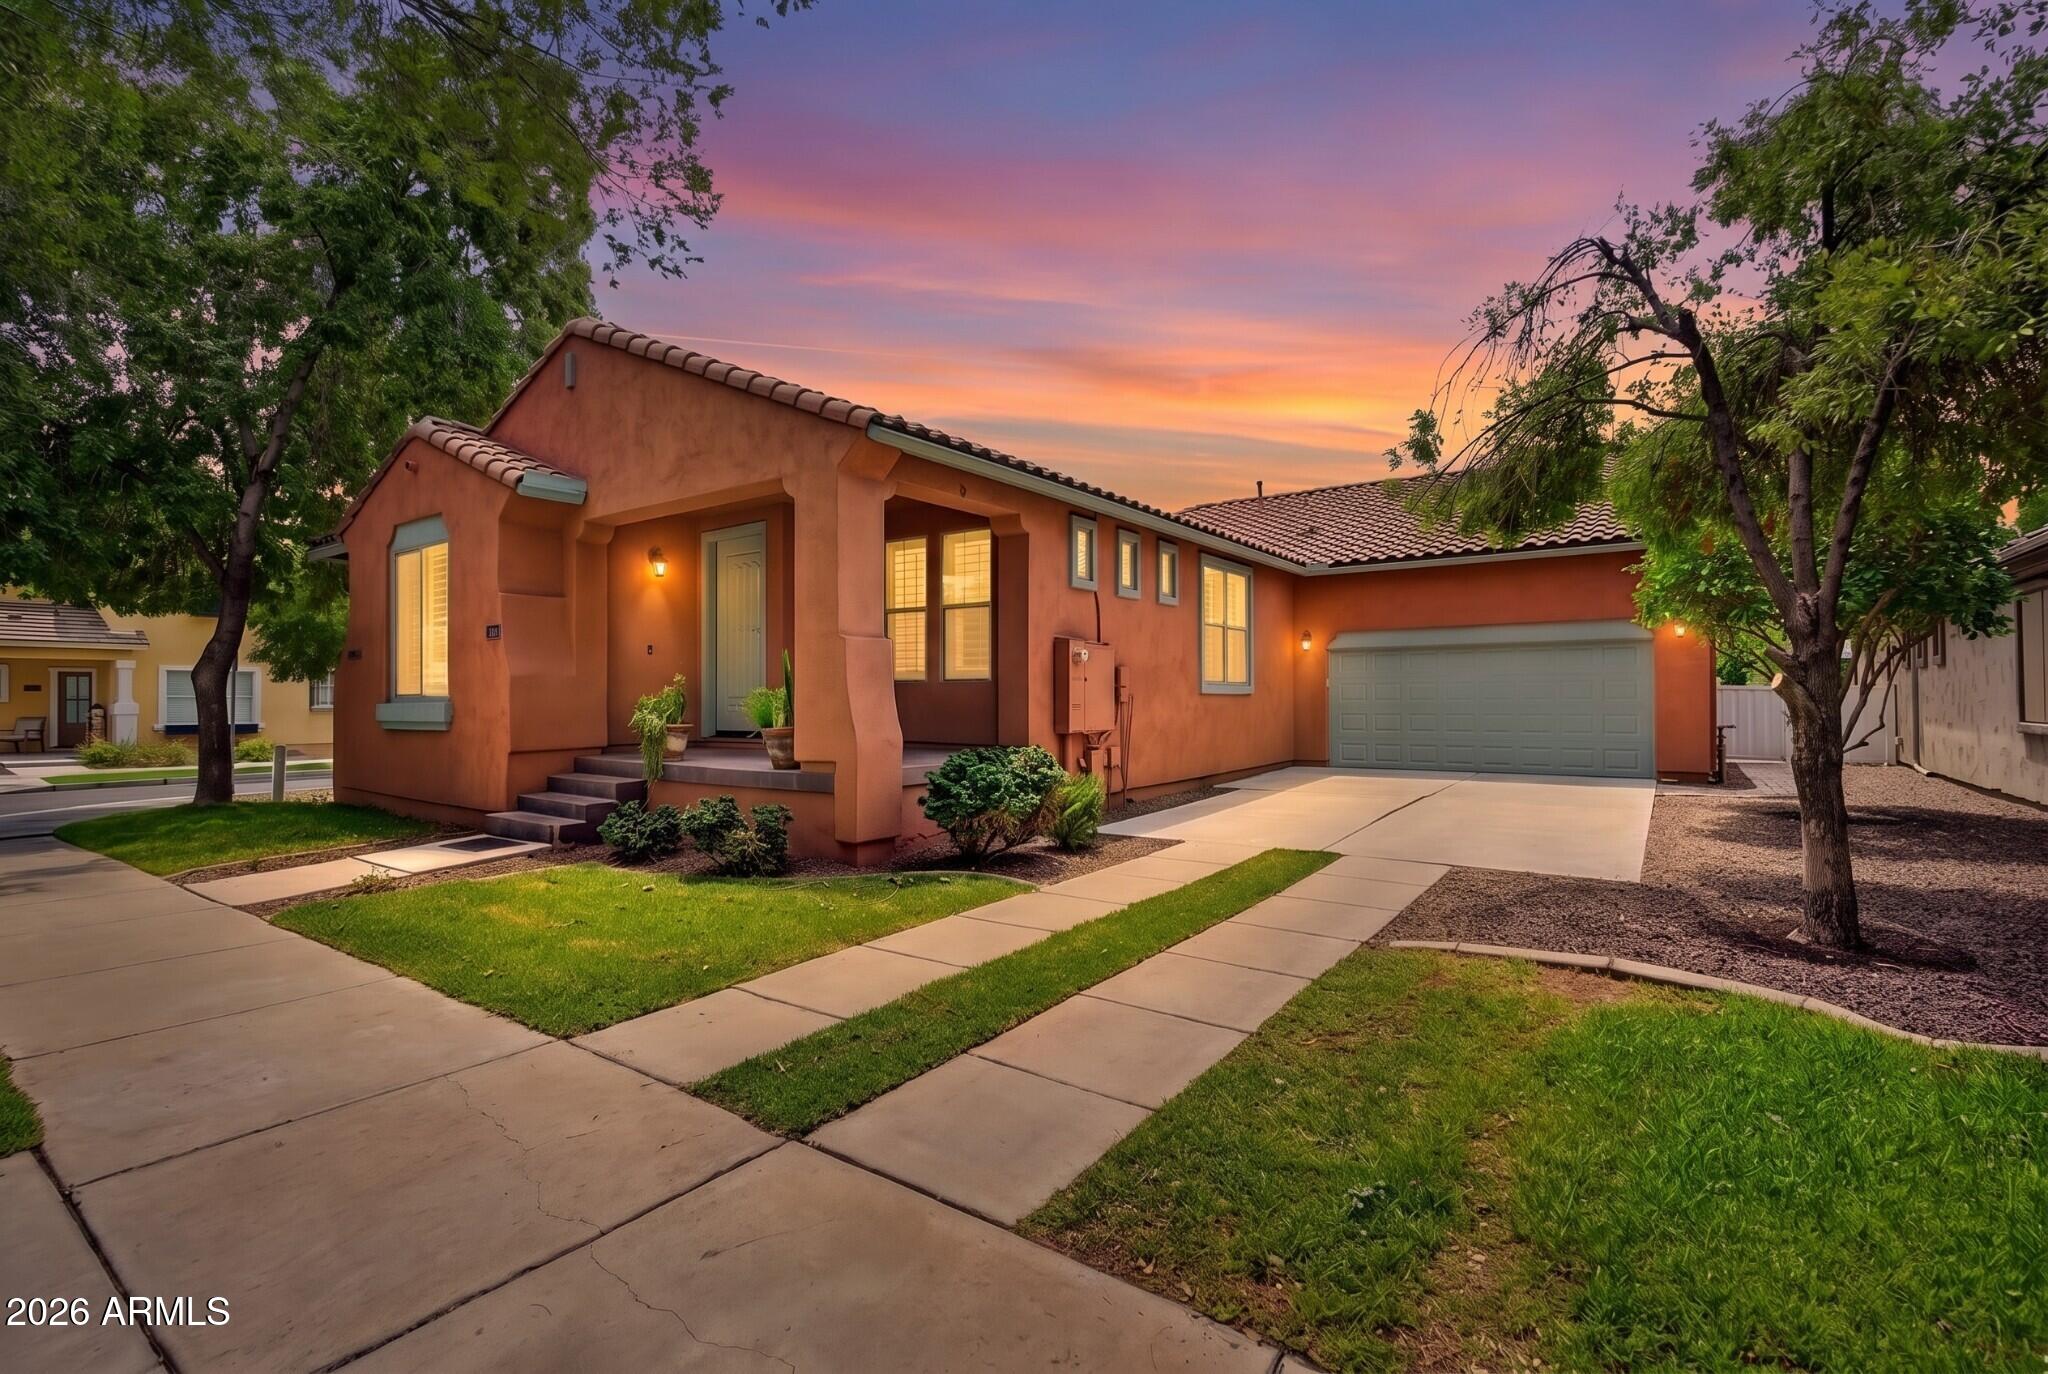
Terracotta stucco home with a tiled roof and attached garage at dusk.
Orange stucco house with a covered entry, green door and trim, and a walkway to the front steps.
Peach stucco home with a covered porch, blue-gray trim, and a large shade tree in front.
SEE ALL PHOTOS
Terracotta stucco home with a tiled roof, covered entry, and attached garage framed by mature trees.
Terracotta stucco home with green trim, a covered entry, tiled roof, and mature trees in front.
Aerial view of a terracotta-roofed home with a fenced backyard pool and covered patio.
Aerial view of a home with a backyard pool amid a tree-lined neighborhood and distant mountains.
Aerial view of a home with a backyard pool, green lawn, and distant mountains.
Aerial view of a terracotta-roofed home with a fenced backyard pool and raised wood deck.
Aerial view of a backyard pool with a shallow sun shelf, tiled surround, lawn, and covered patio.
Aerial view of a backyard pool with tiled decking, green lawn, mature trees, and paved patios.
Home’s covered front porch with sage-green door, concrete steps, and potted plants.
Open kitchen with wood cabinetry, marble-look island, gray bar stools, and glass pendant lights.
Kitchen with a large veined stone island, warm wood cabinetry, and a marble-backed range alcove.
Kitchen range with black gas cooktop, brass pot filler, and marble-look backsplash.
Kitchen with a large white island, warm wood cabinets, brass pendant lights, and sliding doors to the yard.
Remodeled kitchen with a marble island, brass fixtures, warm wood cabinets, and a gas range.
Kitchen with a large marble-look island, warm wood cabinets, and glass pendant lights.
Dining room with a long wooden table, shuttered windows, and a brass pendant light.
Dining area with a long wooden table, brass pendant light, shuttered windows, and the front entry.
Hallway with white built-in cabinets, brass pulls, and a long dark wood countertop.
Living room with a white sectional and brown chairs, opening onto a wood-cabinet kitchen.
Staged living room with a white sectional, patterned rug, and open dining area beyond.
Staged living room with a cream sectional and sliding glass doors to a covered patio.
Staged bedroom with a white bed, wood floors, ceiling fan, and a small sitting area by shuttered windows.
Staged bedroom with a white bed between shuttered windows and circular wall decor above the headboard.
Furnished bedroom with a tray ceiling, wood floors, and large plantation-shuttered windows.
Bright primary bedroom with shuttered windows, neutral furnishings, light wood floors, and an arched adjoining doorway.
Staged bedroom with a white bed, sculptural wall decor, wood ceiling fan, and light wood floors.
Two cream armchairs with textured pillows sit beneath paired abstract paintings, with a small brass table between them.
Sitting area with two white chairs, abstract art, and plantation-shuttered windows.
Walk-in shower with gray tile, clear glass panels, mosaic floor, and a window.
Bathroom with a tiled glass shower and dark wood double vanity with brass fixtures.
Bathroom with a dark walnut double vanity, brass faucets, large mirrors, and an arched opening to a wood-floored area.
Interior staircase with wood treads and black railing beside a carpeted hallway.
Vacant carpeted living area with a black ceiling fan, shuttered windows, and a staircase.
Empty carpeted living area with a compact kitchen and black-railed staircase.
Vacant carpeted room with a wooden staircase, four windows, and a dark ceiling fan.
Vacant carpeted room with a large black ceiling fan and compact kitchenette.
Kitchen with a white refrigerator, copper-tone handles, warm wood cabinets, and a long floating shelf.
Kitchen with warm wood cabinets, marble-look counters, white tile backsplash, and a built-in oven.
Kitchenette with a white brass-handle refrigerator, wood cabinets, stone counter, and tiled backsplash.
Empty bedroom with beige carpet, black ceiling fan, and a window with reddish-brown shutters.
Empty carpeted bedroom with a black ceiling fan, window, and open doorway to a hallway.
Empty bedroom with beige carpet, white walls, and a black ceiling fan.
Empty bedroom with light carpet, a black ceiling fan, and a window with reddish blinds.
Bathroom with a double-sink wood vanity, veined countertop, brass fixtures, and gray-tiled walk-in shower.
Empty bedroom with beige carpet, white paneled closet doors, and a black ceiling fan.
Empty carpeted room with white walls, recessed lights, and a black ceiling fan.
Empty carpeted bedroom with white walls, recessed lights, and a black ceiling fan.
Bathroom with a glass-enclosed gray-tile shower, pebble floor, and brass-colored hardware.
Bathroom tub and glass shower with beige-gray tile, dark frame, and bronze-colored fixtures.
Bathroom with a white double vanity, marble-look counter, gold fixtures, and wavy wood-framed mirrors.
Covered backyard deck overlooking a small pool, green lawn, and white fence.
Covered patio deck overlooking a backyard pool, tiled surround, and bright green lawn.
Covered backyard patio with wide composite deck steps, sliding glass doors, and a fenced lawn.
Backyard pool with a shallow ledge, checkerboard tile deck, green lawn, and white privacy fencing.
Home’s backyard with a rectangular swimming pool, tiled patio, covered deck, and bright green lawn.
Side yard with a curving paver path, green lawn, mature trees, and white privacy fencing.
Backyard pool beside a peach-colored house, bordered by pale tile, lawn, and a white privacy fence.
Terracotta stucco home with a tiled roof, attached garage, mature trees, and a concrete driveway.
Terracotta stucco home with a tiled roof and attached garage at dusk.
Orange stucco house with a covered entry, green door and trim, and a walkway to the front steps.
Peach stucco home with a covered porch, blue-gray trim, and a large shade tree in front.
Courtesy of Real Broker, Jacob Augeri Listing Contact: 480-338-9870 
Pending

3041 E CAMELLIA Drive

3041 E CAMELLIA Drive, Gilbert, AZ 85296

$1,299,000
Completely reimagined from top to bottom, this exceptional 5-bedroom, 3-bathroom basement home also features 2 additional bonus rooms and a full basement kitchenette, offering incredible flexibility for guests, multigenerational living, or entertaining. No detail was overlooked, with all-new interior and exterior paint, Bedrosians hardwood flooring, new carpet, custom cabinetry, designer countertops, updated bathrooms, premium hardware, and a full luxury appliance package. Outside, enjoy a brand-new pool and professionally designed landscaping. Major upgrades include 3 new A/C units and a replaced roof section backed by a transferable 2-year warranty. Truly turnkey luxury renovation.

5
beds

3
baths

4,558 Sq.Ft. LIVING AREA

8,739 Sq.Ft. lot

Jake Augeri

Jake Augeri

Templeton Walker

Templeton Walker

Features & Amenities

Interior

  • total bedrooms5
  • Total bathrooms3
  • full bathrooms3
  • Flooring Carpet, Wood
  • APPLIANCES Dryer, Washer, Refrigerator, Dishwasher, Disposal, Gas Cooktop
  • other interior Features High Speed Internet, Granite Counters, Double Vanity, Eat-in Kitchen, Wet Bar, Pantry, 3/4 Bath Master Bdrm, Full Bth Master Bdrm, Separate Shwr Tub

Area & Lot

  • Status Pending
  • Living Area4,558 Sq.Ft.
  • Lot Area8,739 Sq.Ft.
  • MLS® ID7081249
  • TypeResidential
  • YEAR BUILT2006
  • NeighborhoodAgritopia
  • Elementary SchoolHigley Traditional Academy
  • Middle SchoolCooley Middle School
  • High SchoolWilliams Field High School
  • School DistrictHigley Unified School District

Exterior

  • STORIES2
  • Garage Space2.0
  • water SourcePublic
  • PoolOutdoor, Play Pool
  • roofTile
  • lot featuresNorth/South Exposure, Sprinklers In Rear, Sprinklers In Front, Grass Front, Synthetic Grass Back
  • parkingAttached Garage
  • HEAT TYPENatural Gas
  • AIR CONDITIONINGCentral Air, Ceiling Fan(s)
  • sewerPublic Sewer

Financial

  • Sales Price$1,299,000
  • Real Estate Tax $3,609/yr
  • HOA $777/3 mos
Terracotta stucco home with green trim, a covered entry, tiled roof, and mature trees in front.

Schedule a Showing

We would love to show you our beautiful property. Please select your preferred date and time below. An agent will be in touch shortly to confirm your appointment.

Schedule a Showing

We would love to show you our beautiful property. Please select your preferred date and time below. An agent will be in touch shortly to confirm your appointment.

Thank you for your interest in 3041 E CAMELLIA Drive, Gilbert, AZ 85296. We are reviewing your request and will be in touch shortly!

Mortgage Calculator

Estimate your monthly mortgage payment, including the principal and interest, property taxes, and HOA. Adjust the values to generate a more accurate rate.

All estimates are provided for informational purposes only. Actual amounts may vary.
$0,000 Your Payment 20 15 65
$0,000 Your Payment

Agritopia

Explore

Experience Seamless Buying & Selling

We'd love to hear from you! Whether you're buying, selling, or just exploring your options, we're here to provide answers, insights, and the support you need. Contact us and start planning your next move.

Follow Us on Instagram