Leave a Message

Thank you for your message. We will be in touch with you shortly.

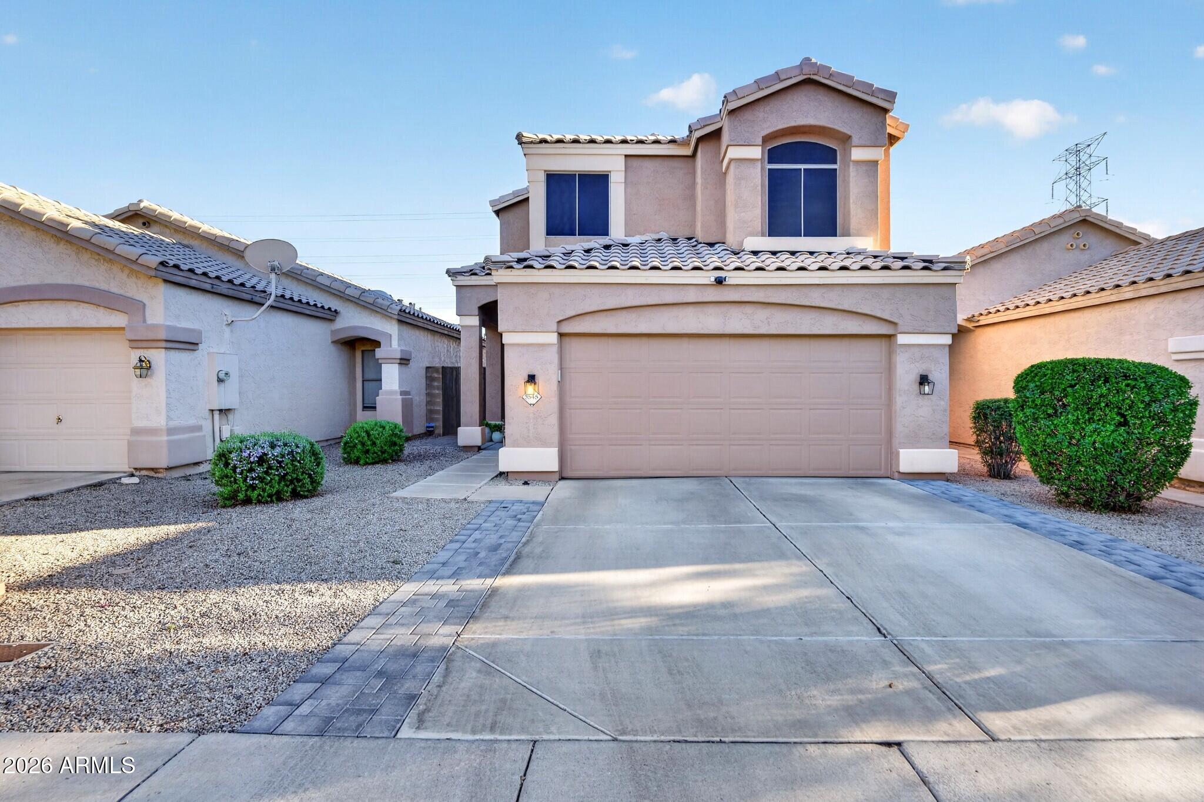
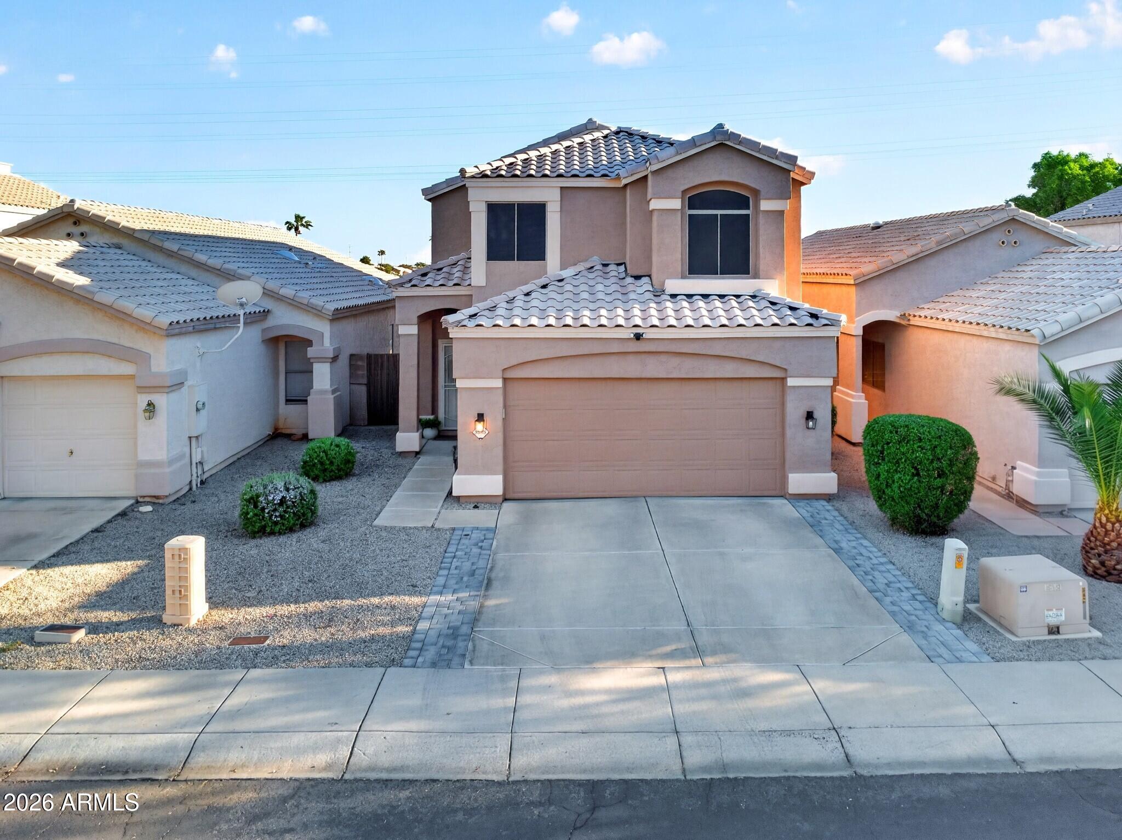
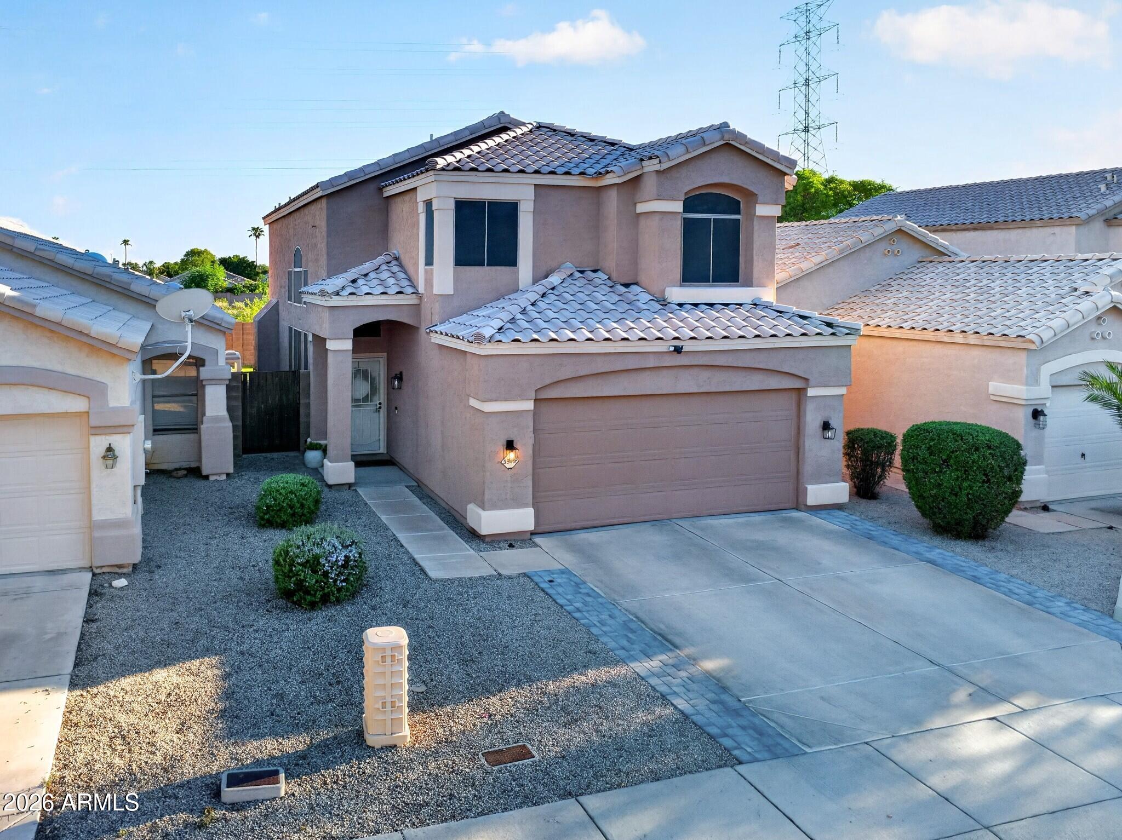
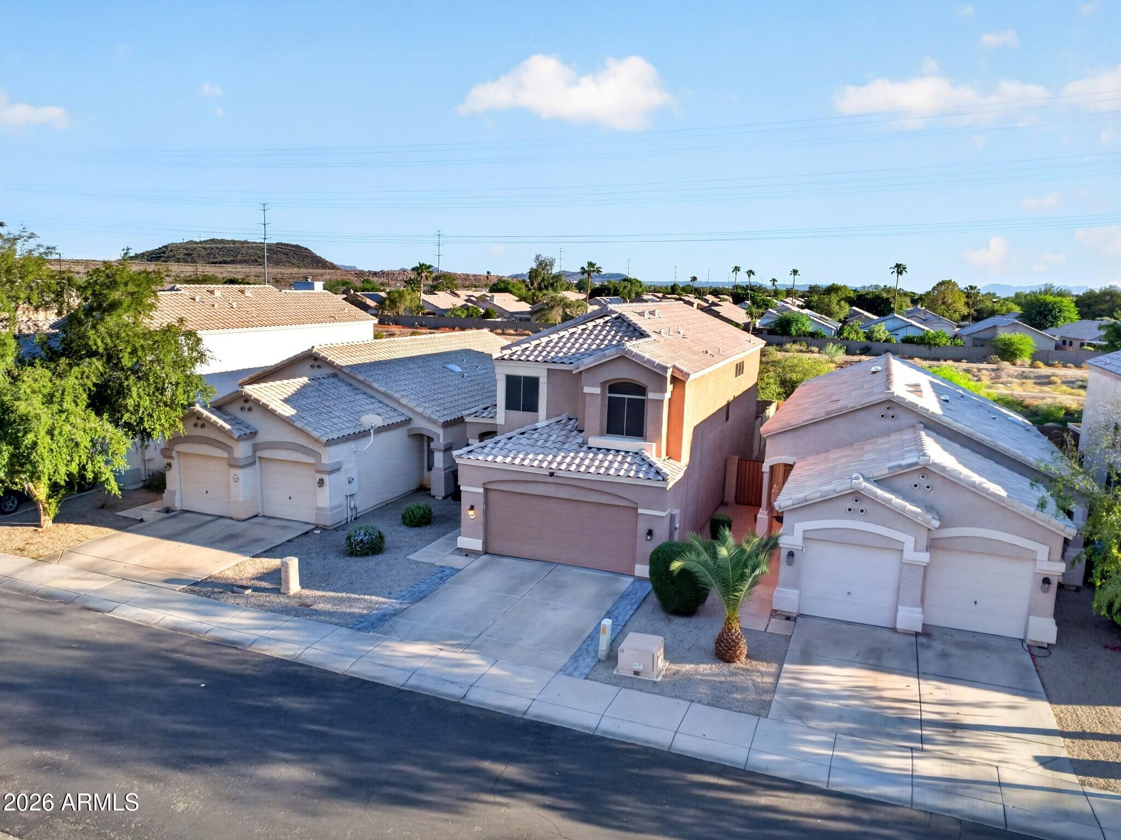
Two-story stucco house with a tile roof, double garage, broad driveway, and gravel landscaping.
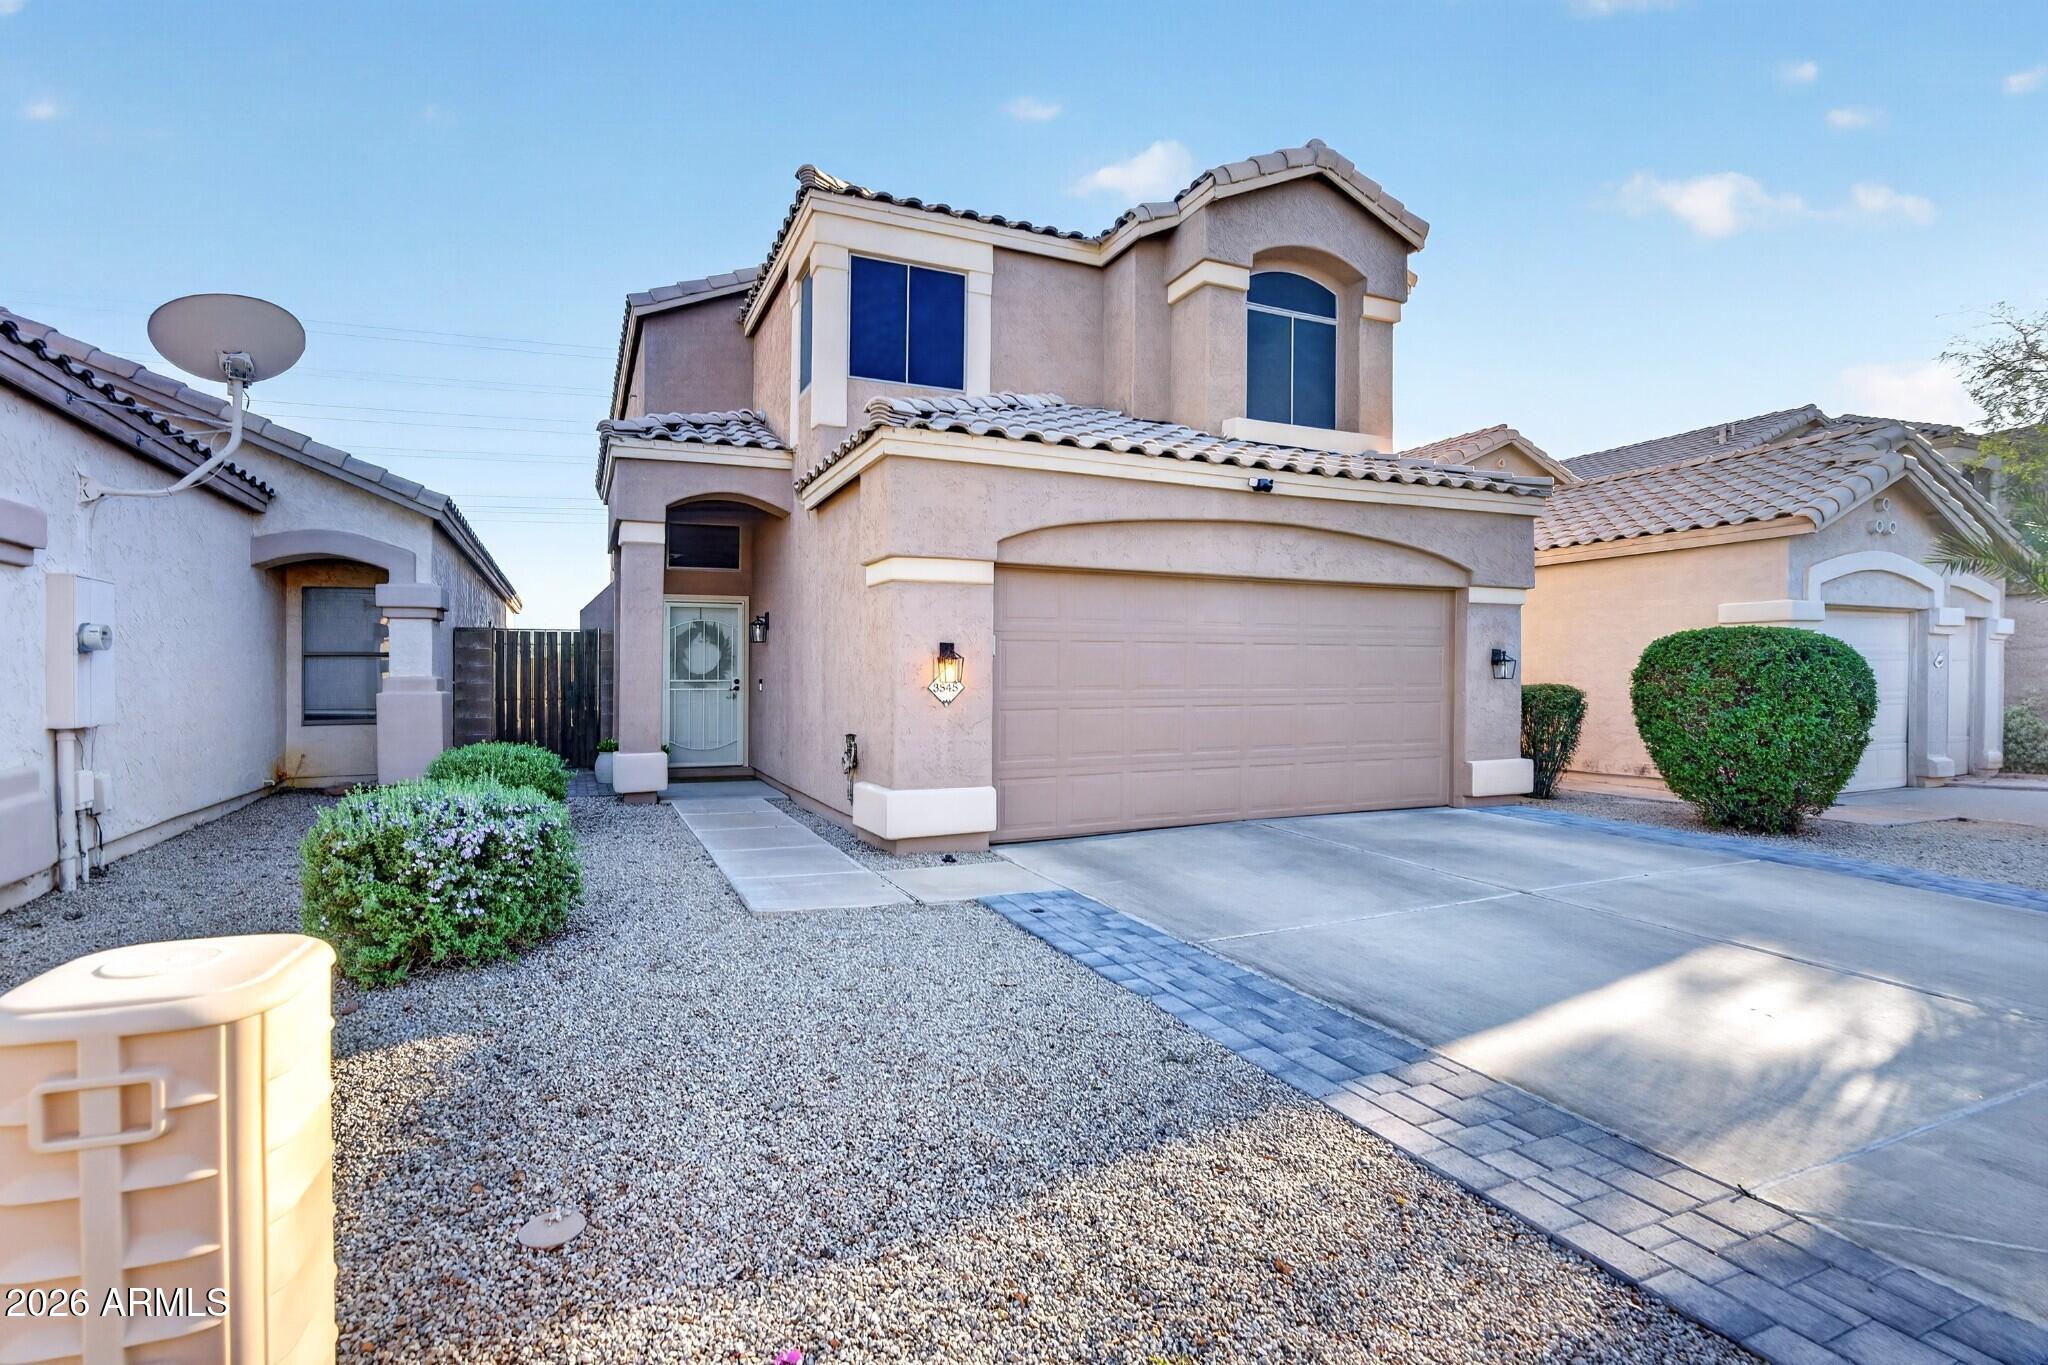
Two-story stucco home with a tile roof, arched windows, gravel landscaping, and a wide two-car garage.
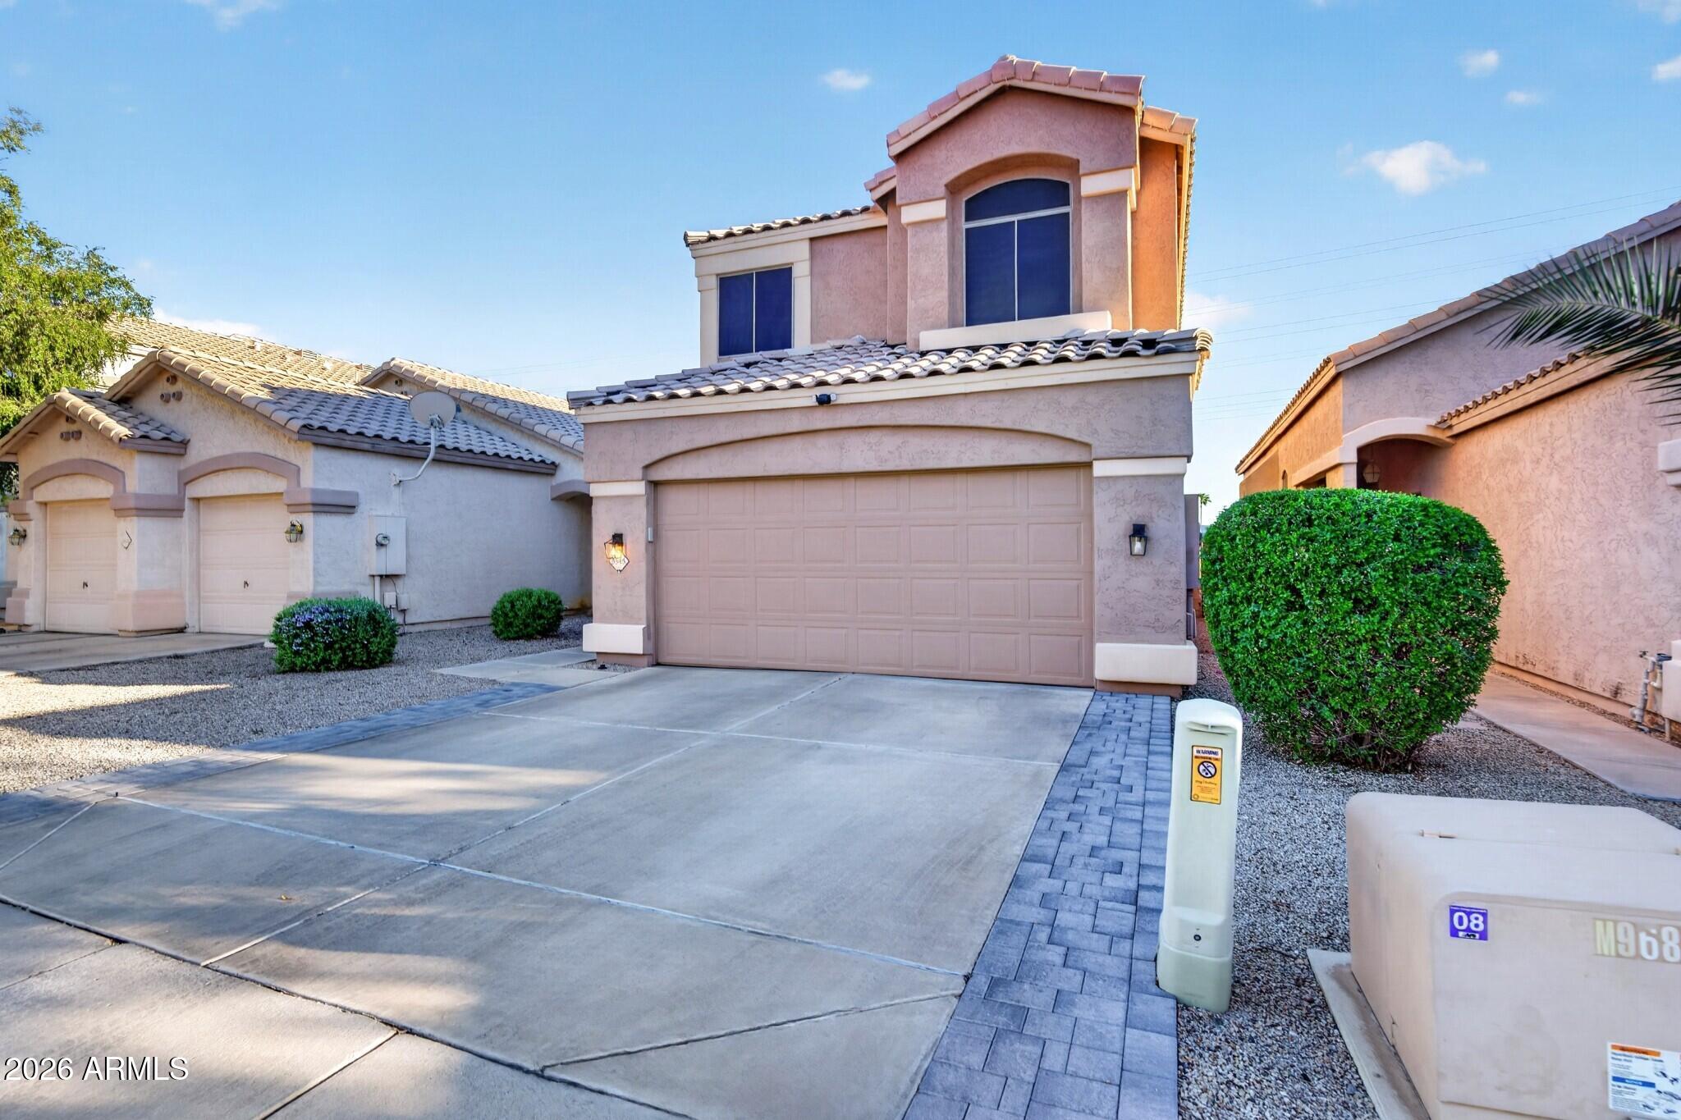
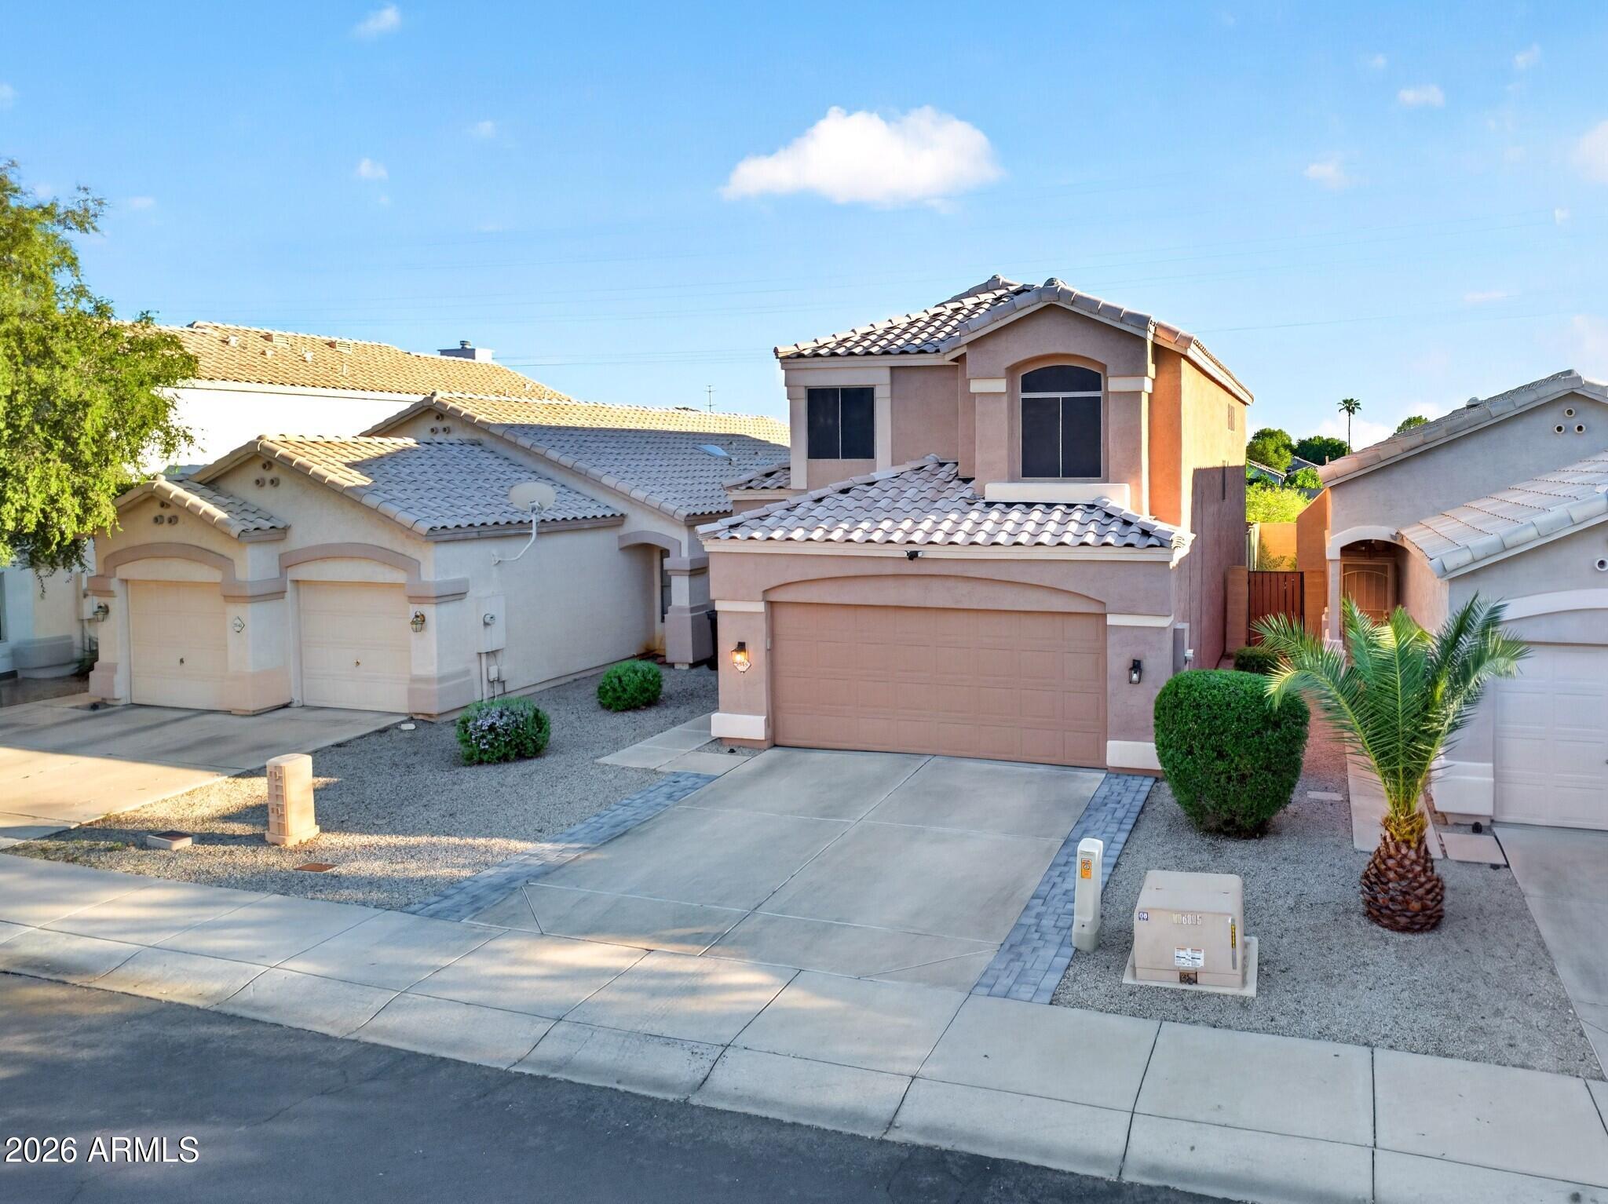
Two-story stucco home with a tiled roof, wide driveway, and attached two-car garage.
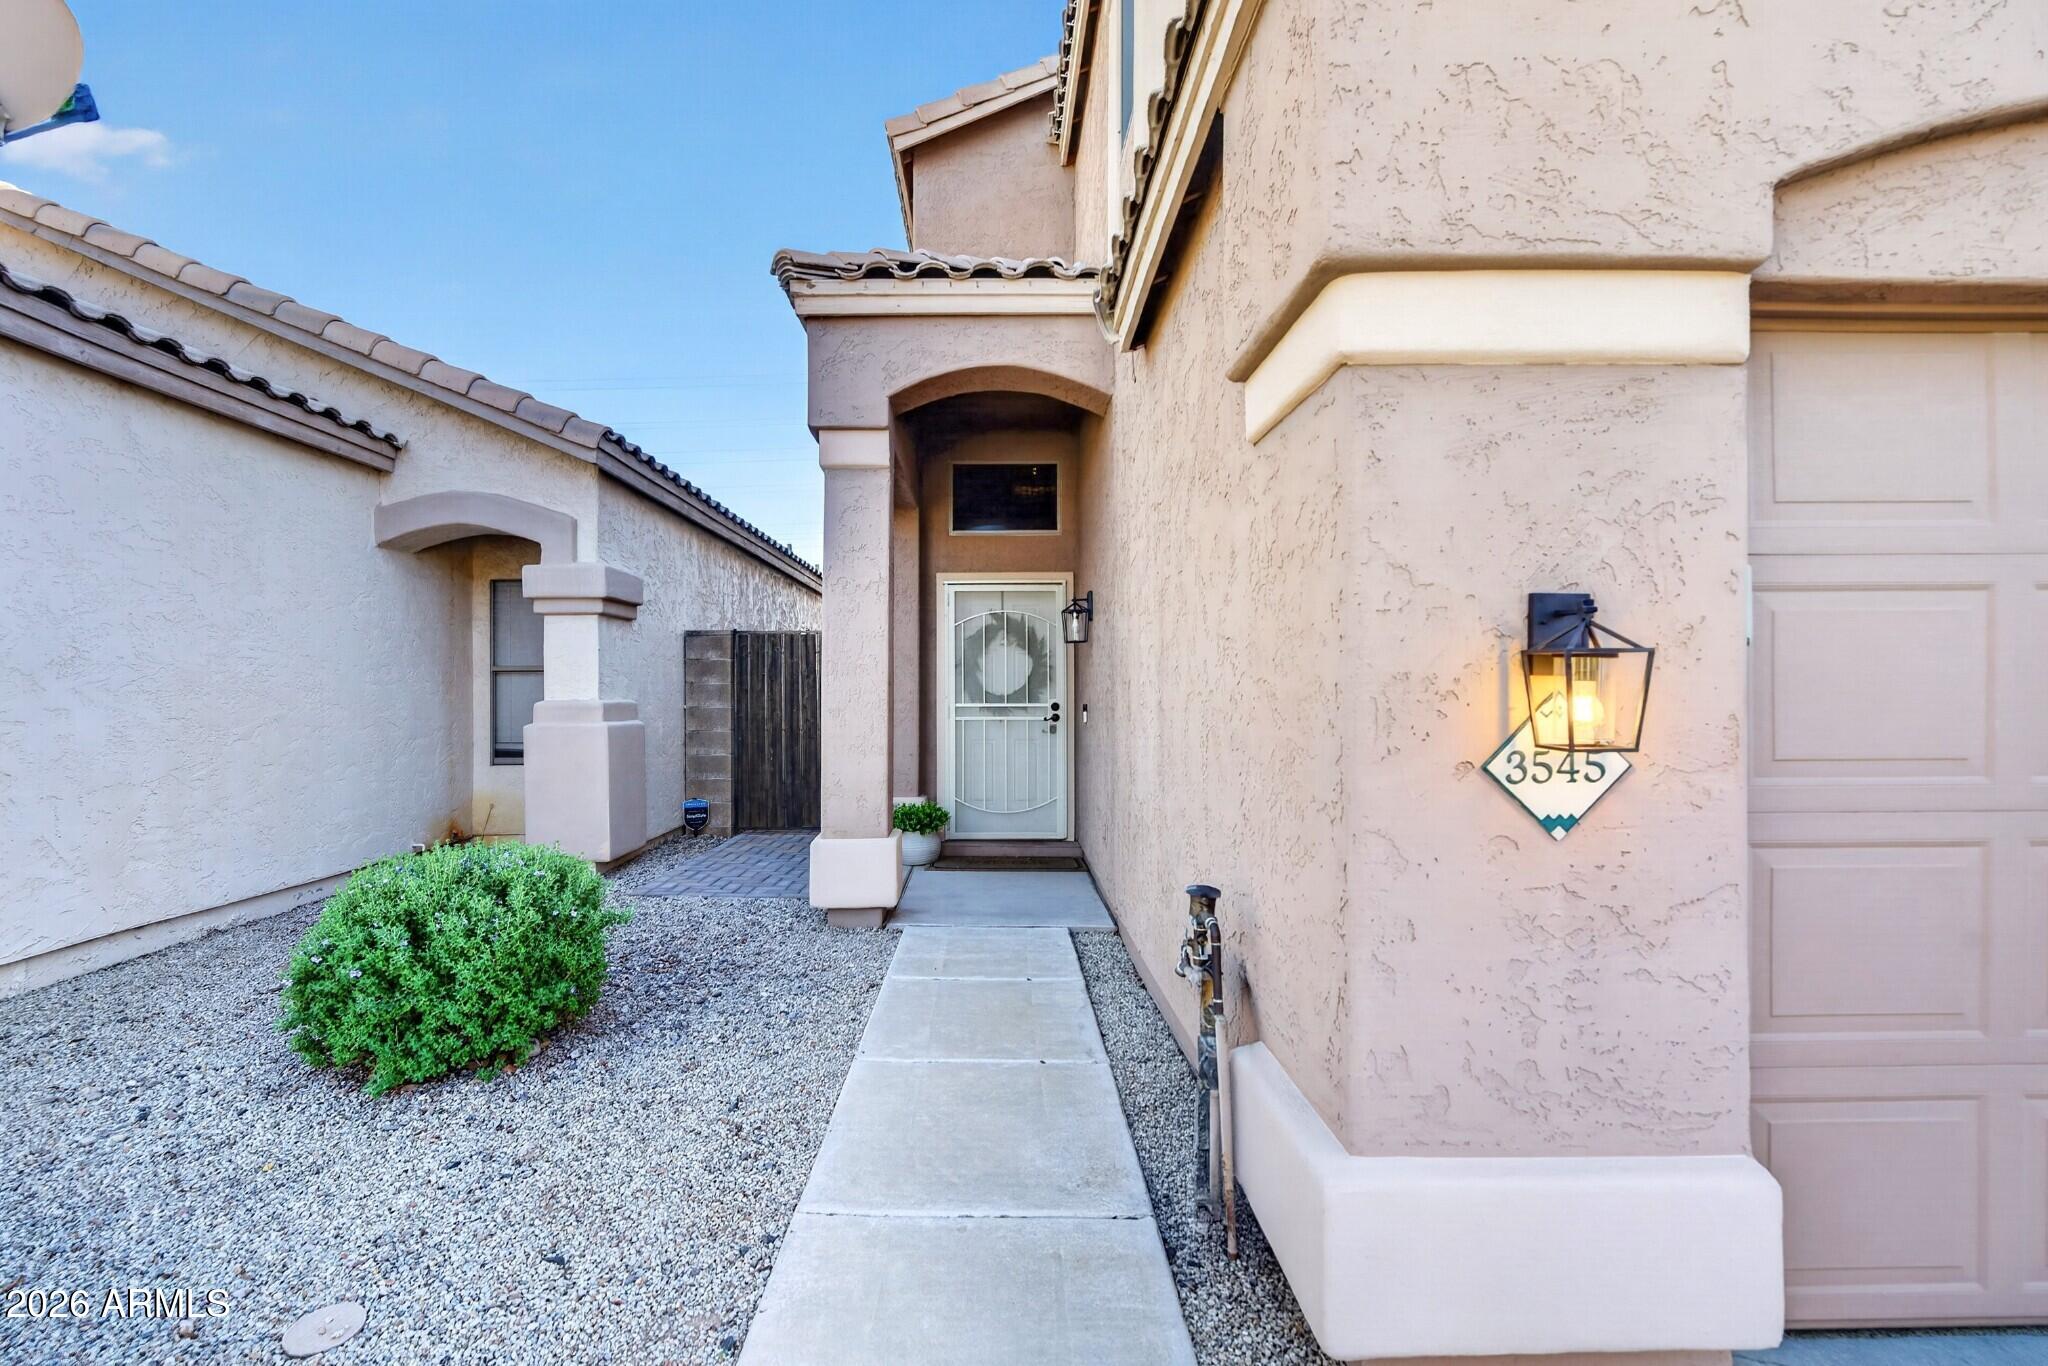
Stucco home entrance with a covered doorway, gravel landscaping, and illuminated 3545 address plaque.
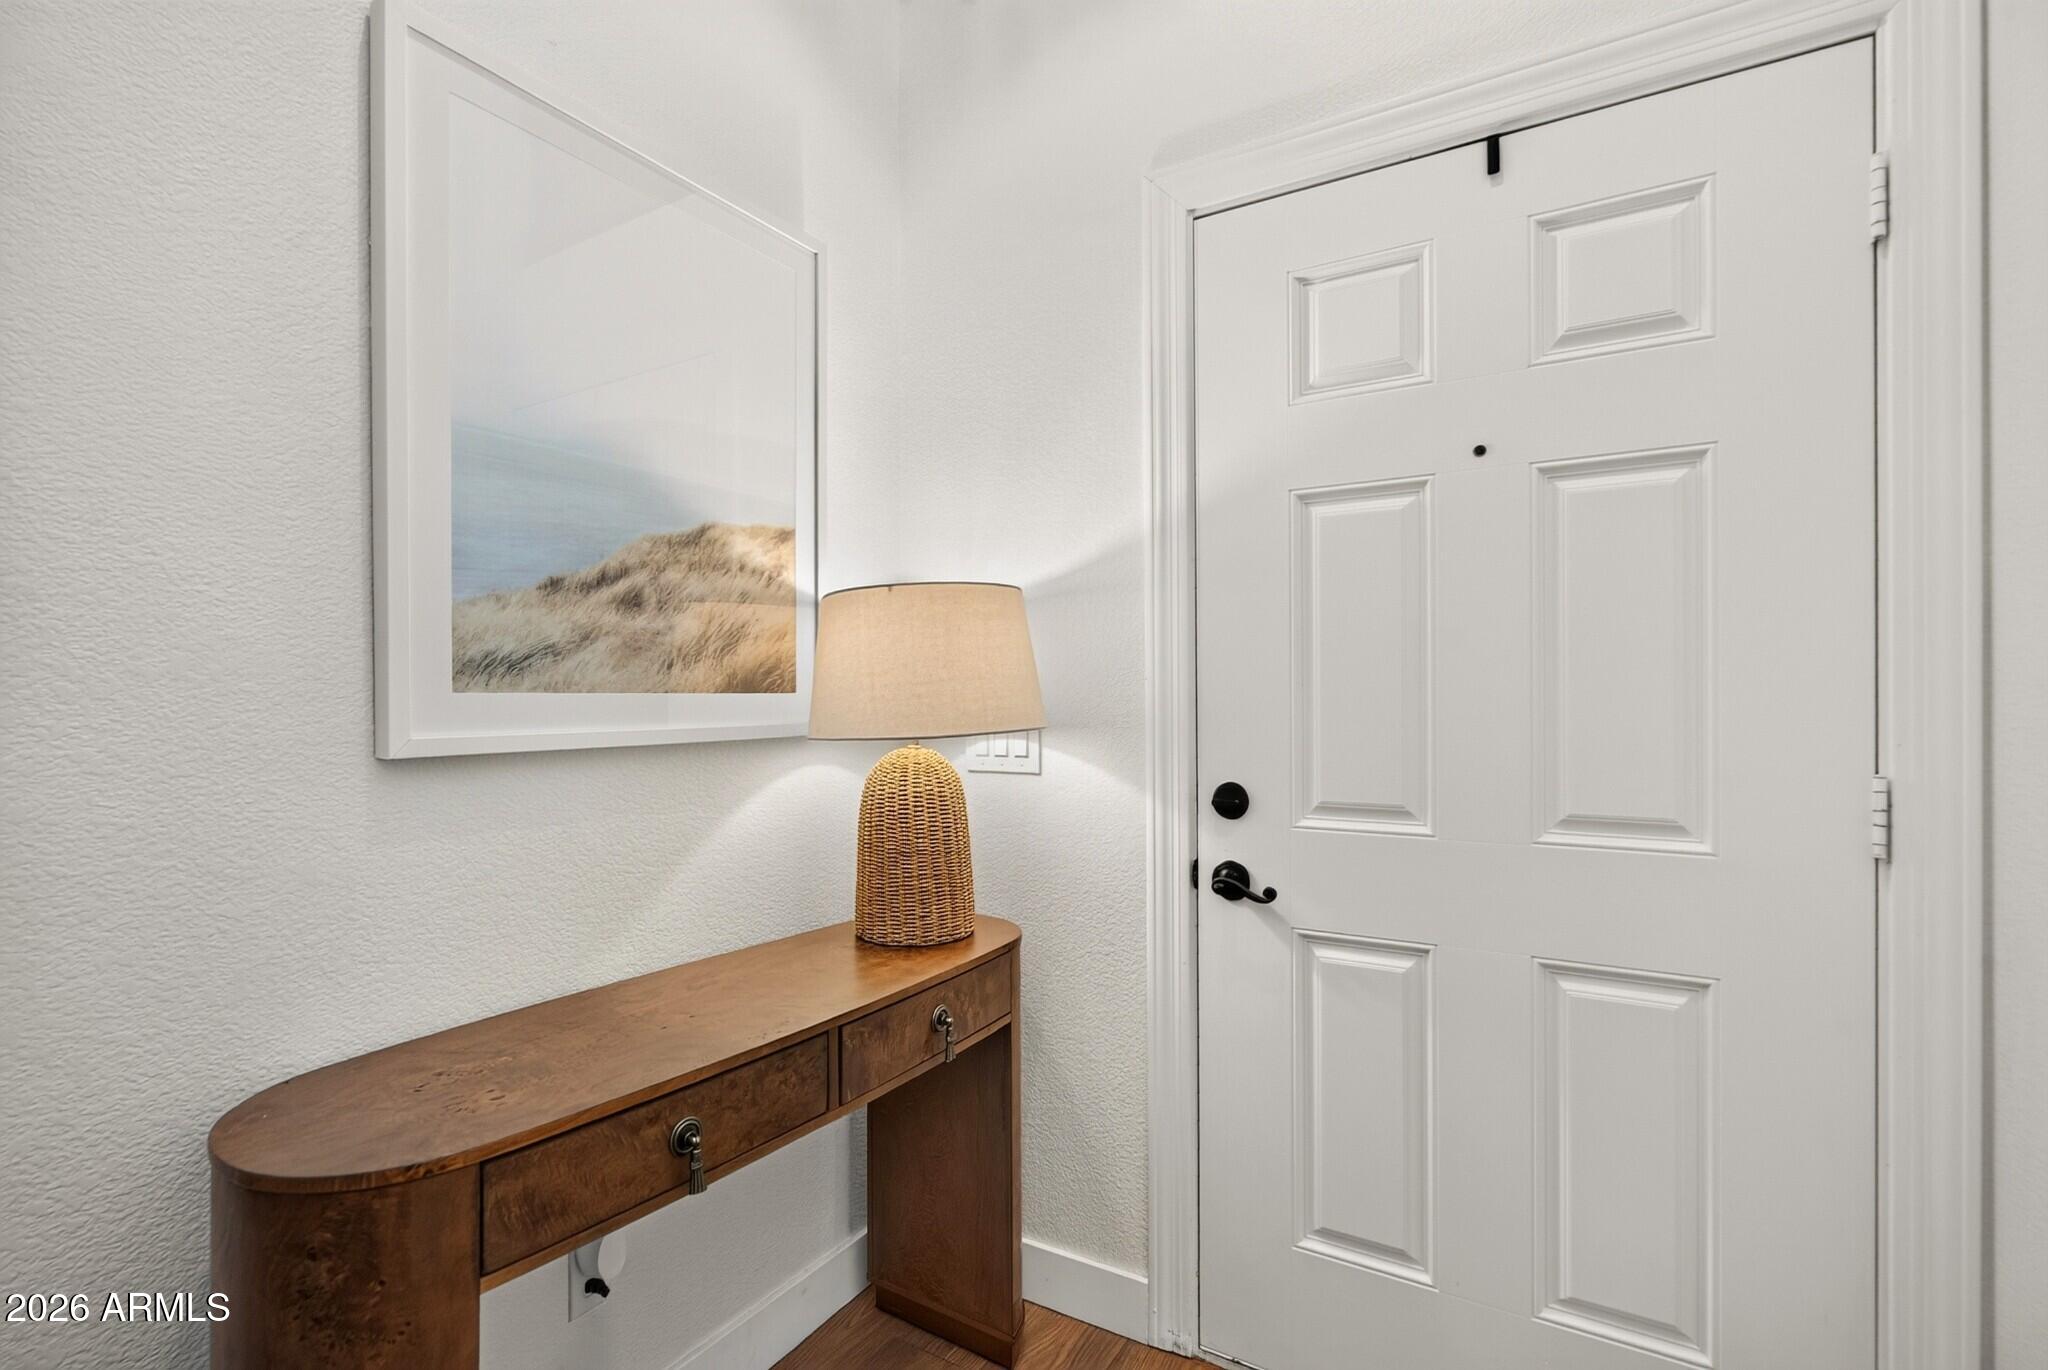
Entryway with a white paneled front door, curved wooden console table, and woven-base lamp.
Living room with a gray sectional, tall windows, vaulted ceiling, and wood floors.
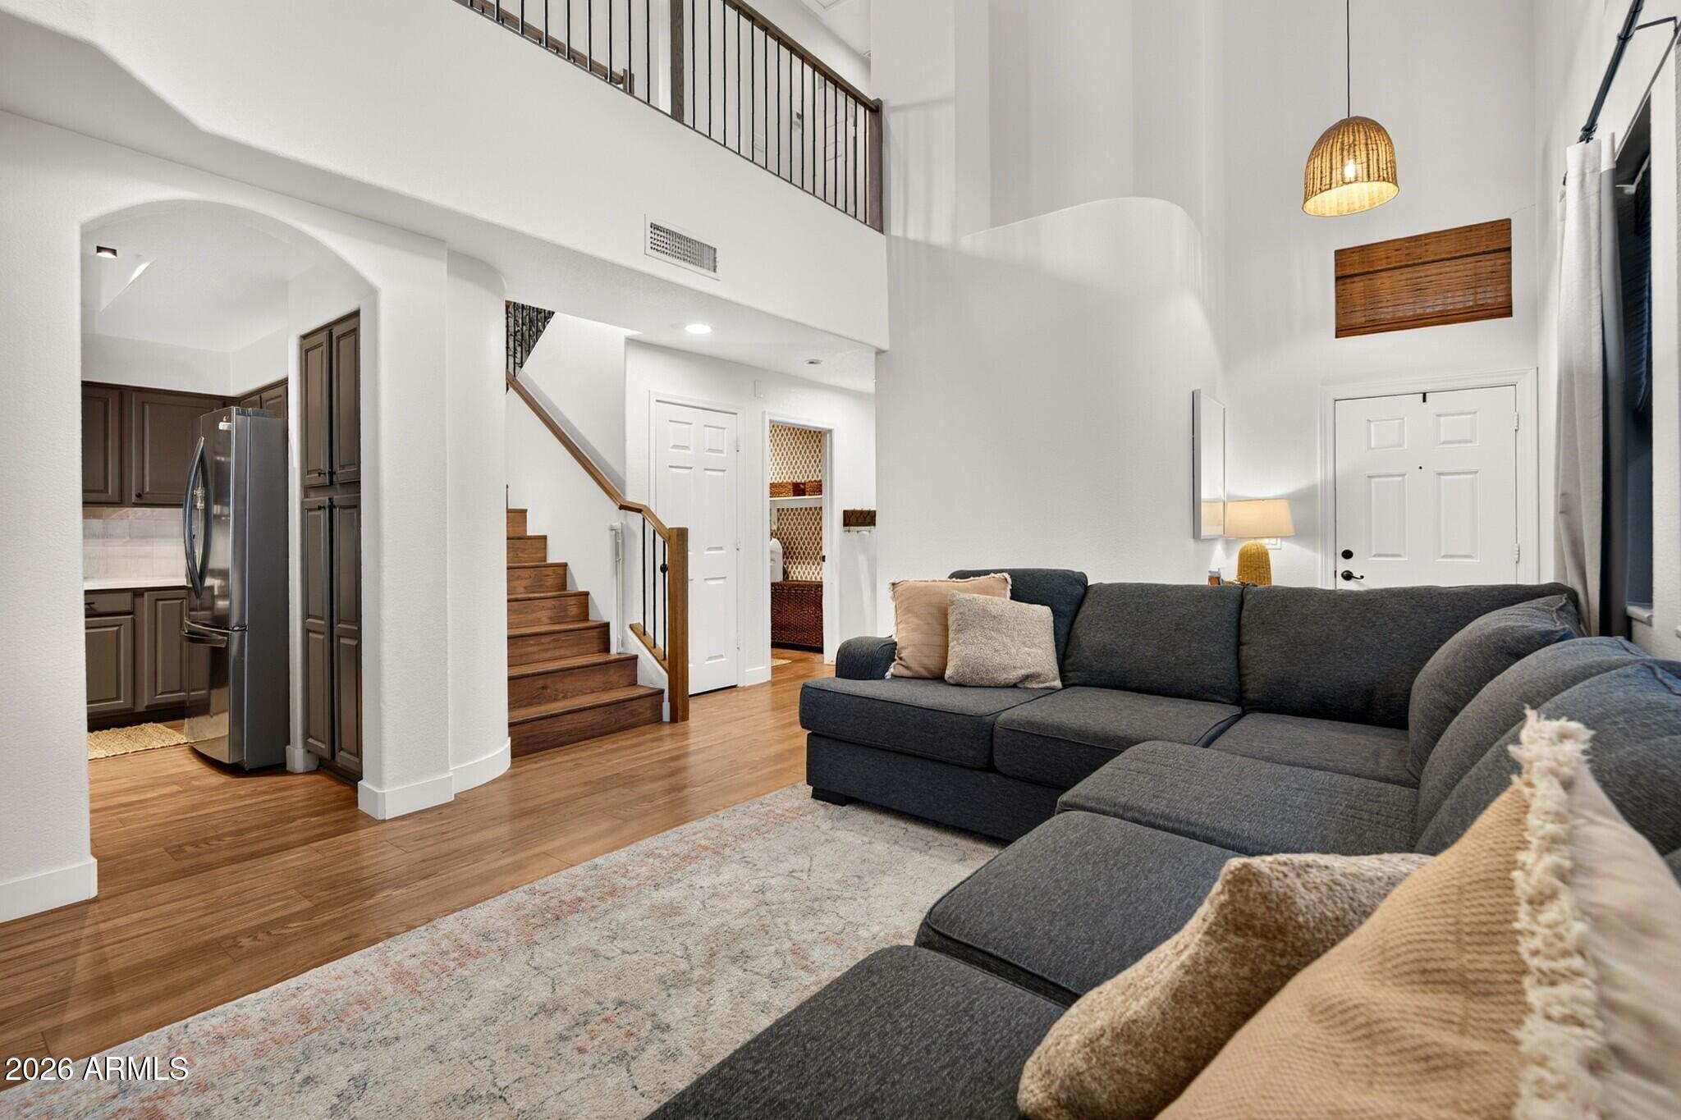
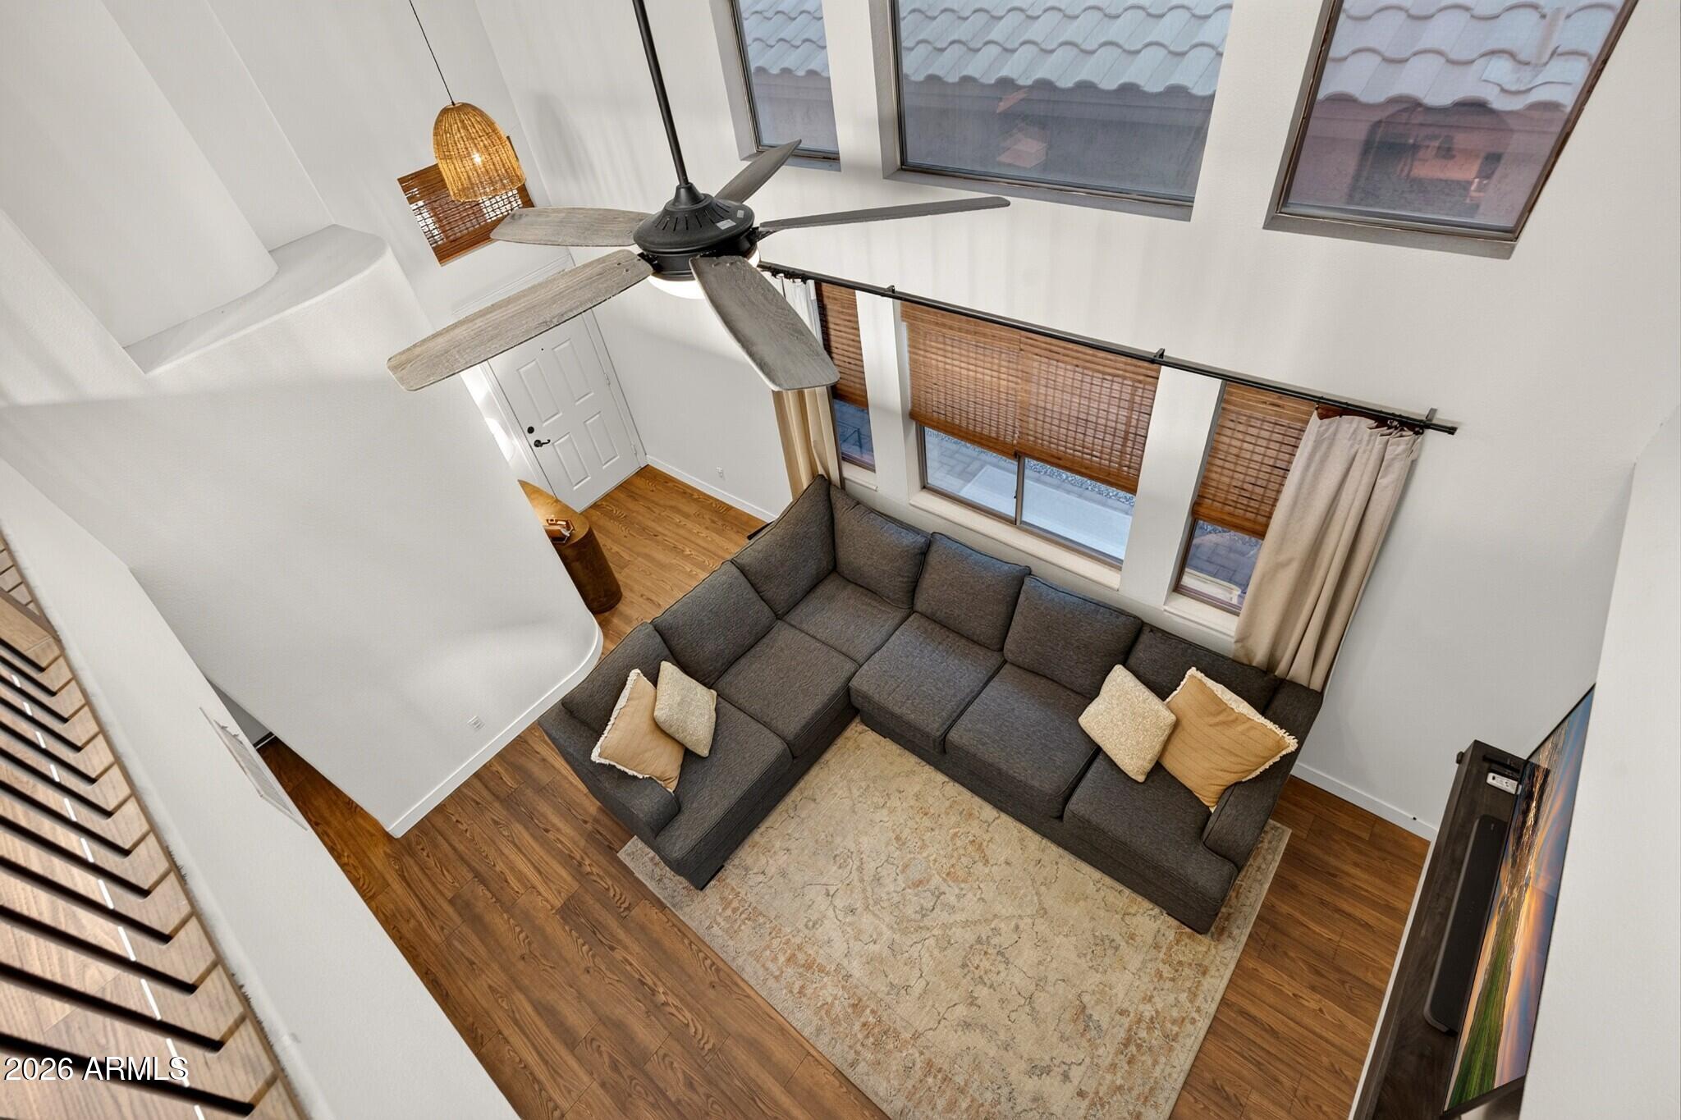
Living room with a tall ceiling, gray sectional sofas, upstairs loft railing, and wooden staircase.
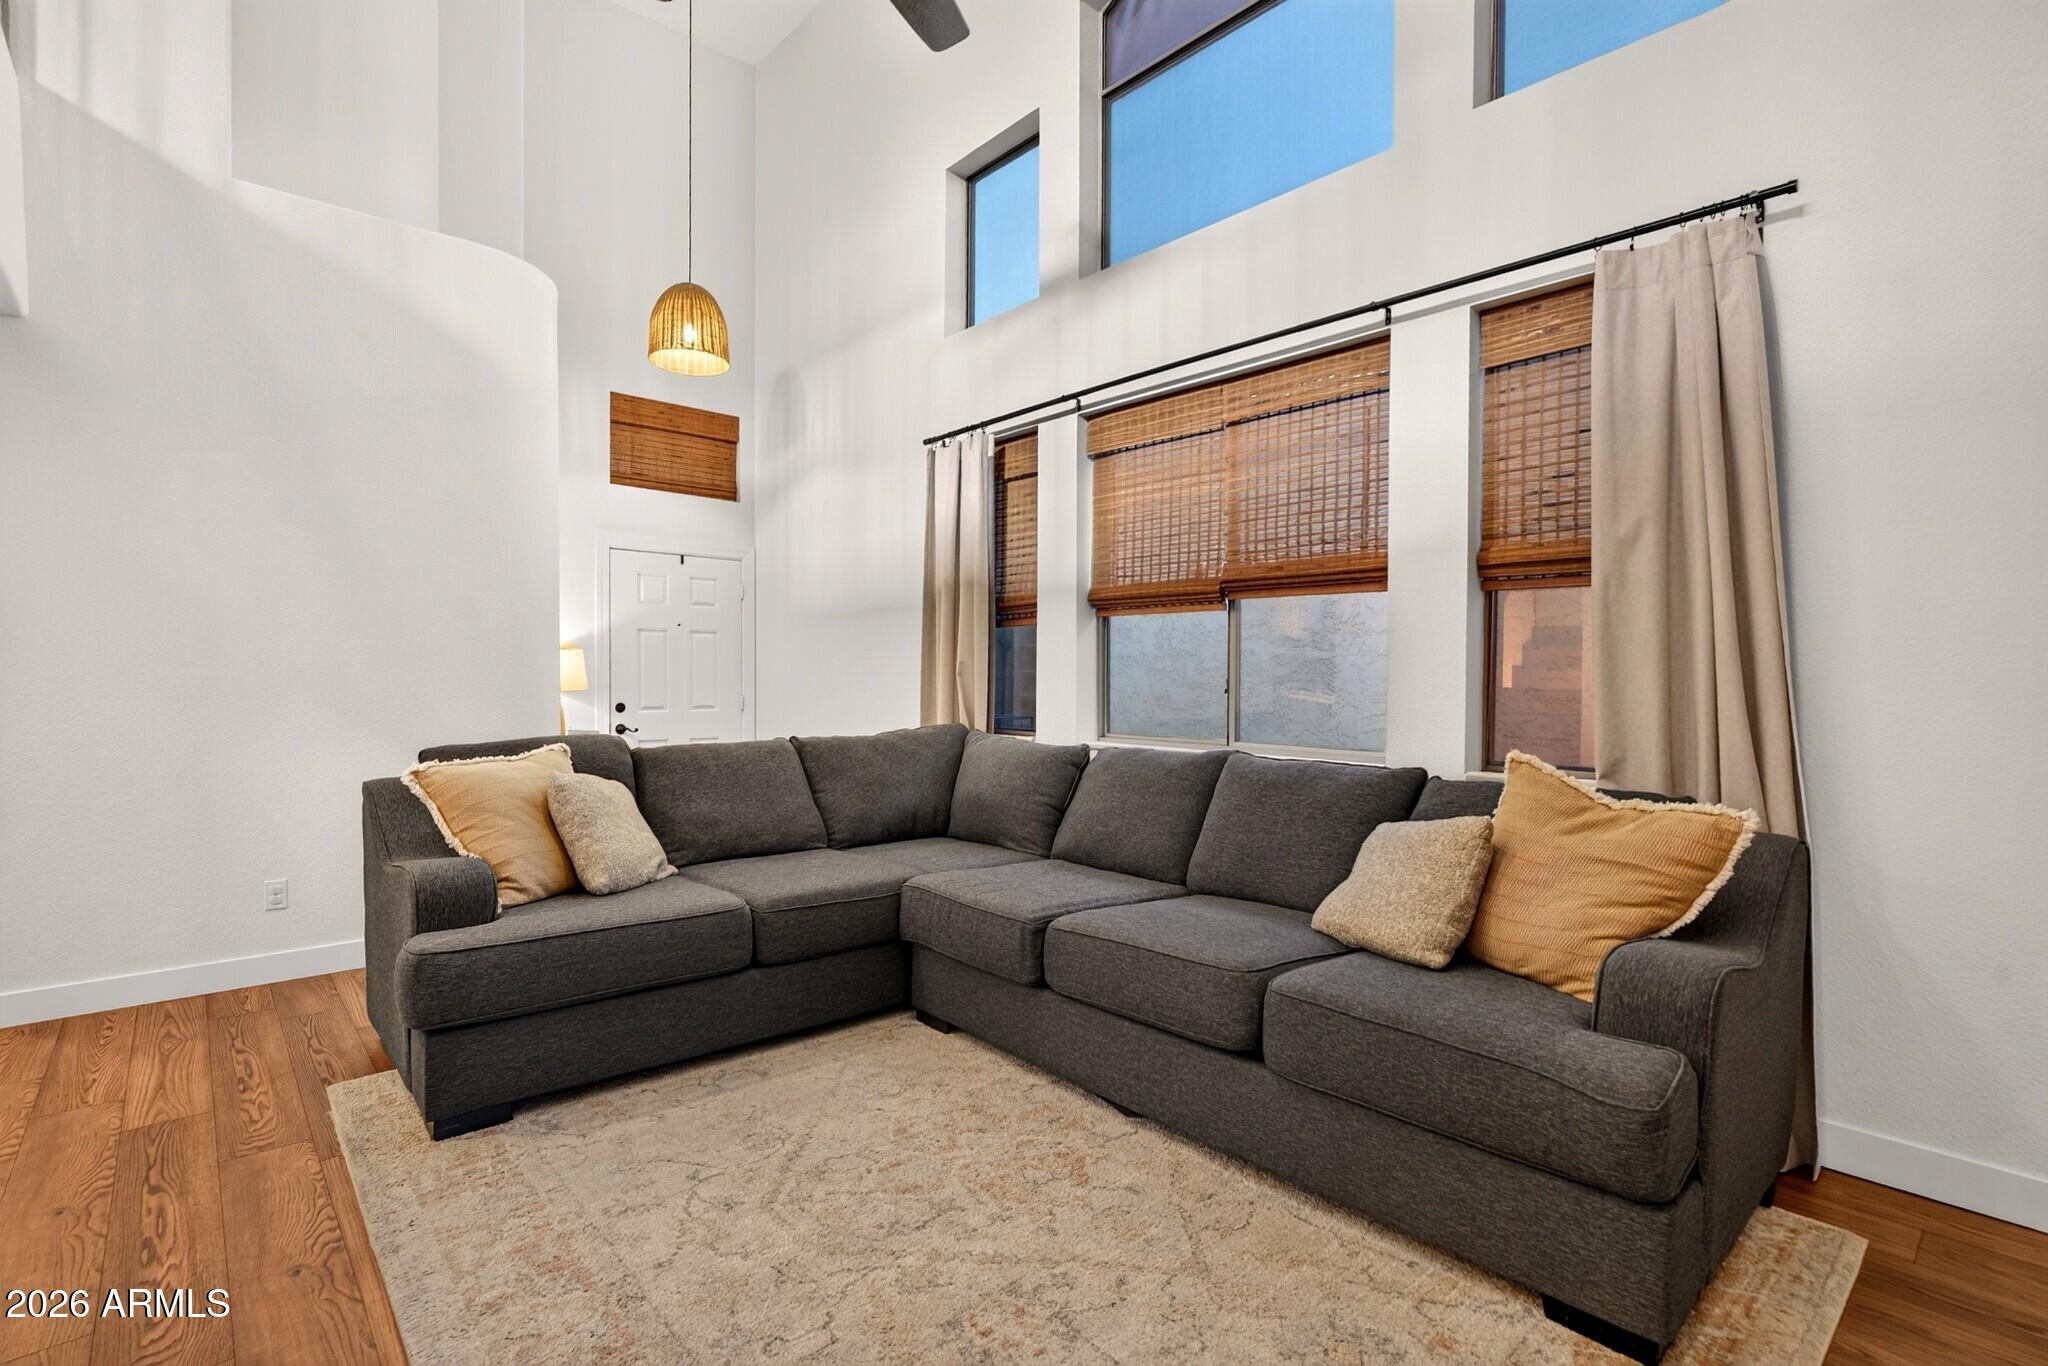
Living room with a charcoal sectional beneath tall windows with woven wood blinds.
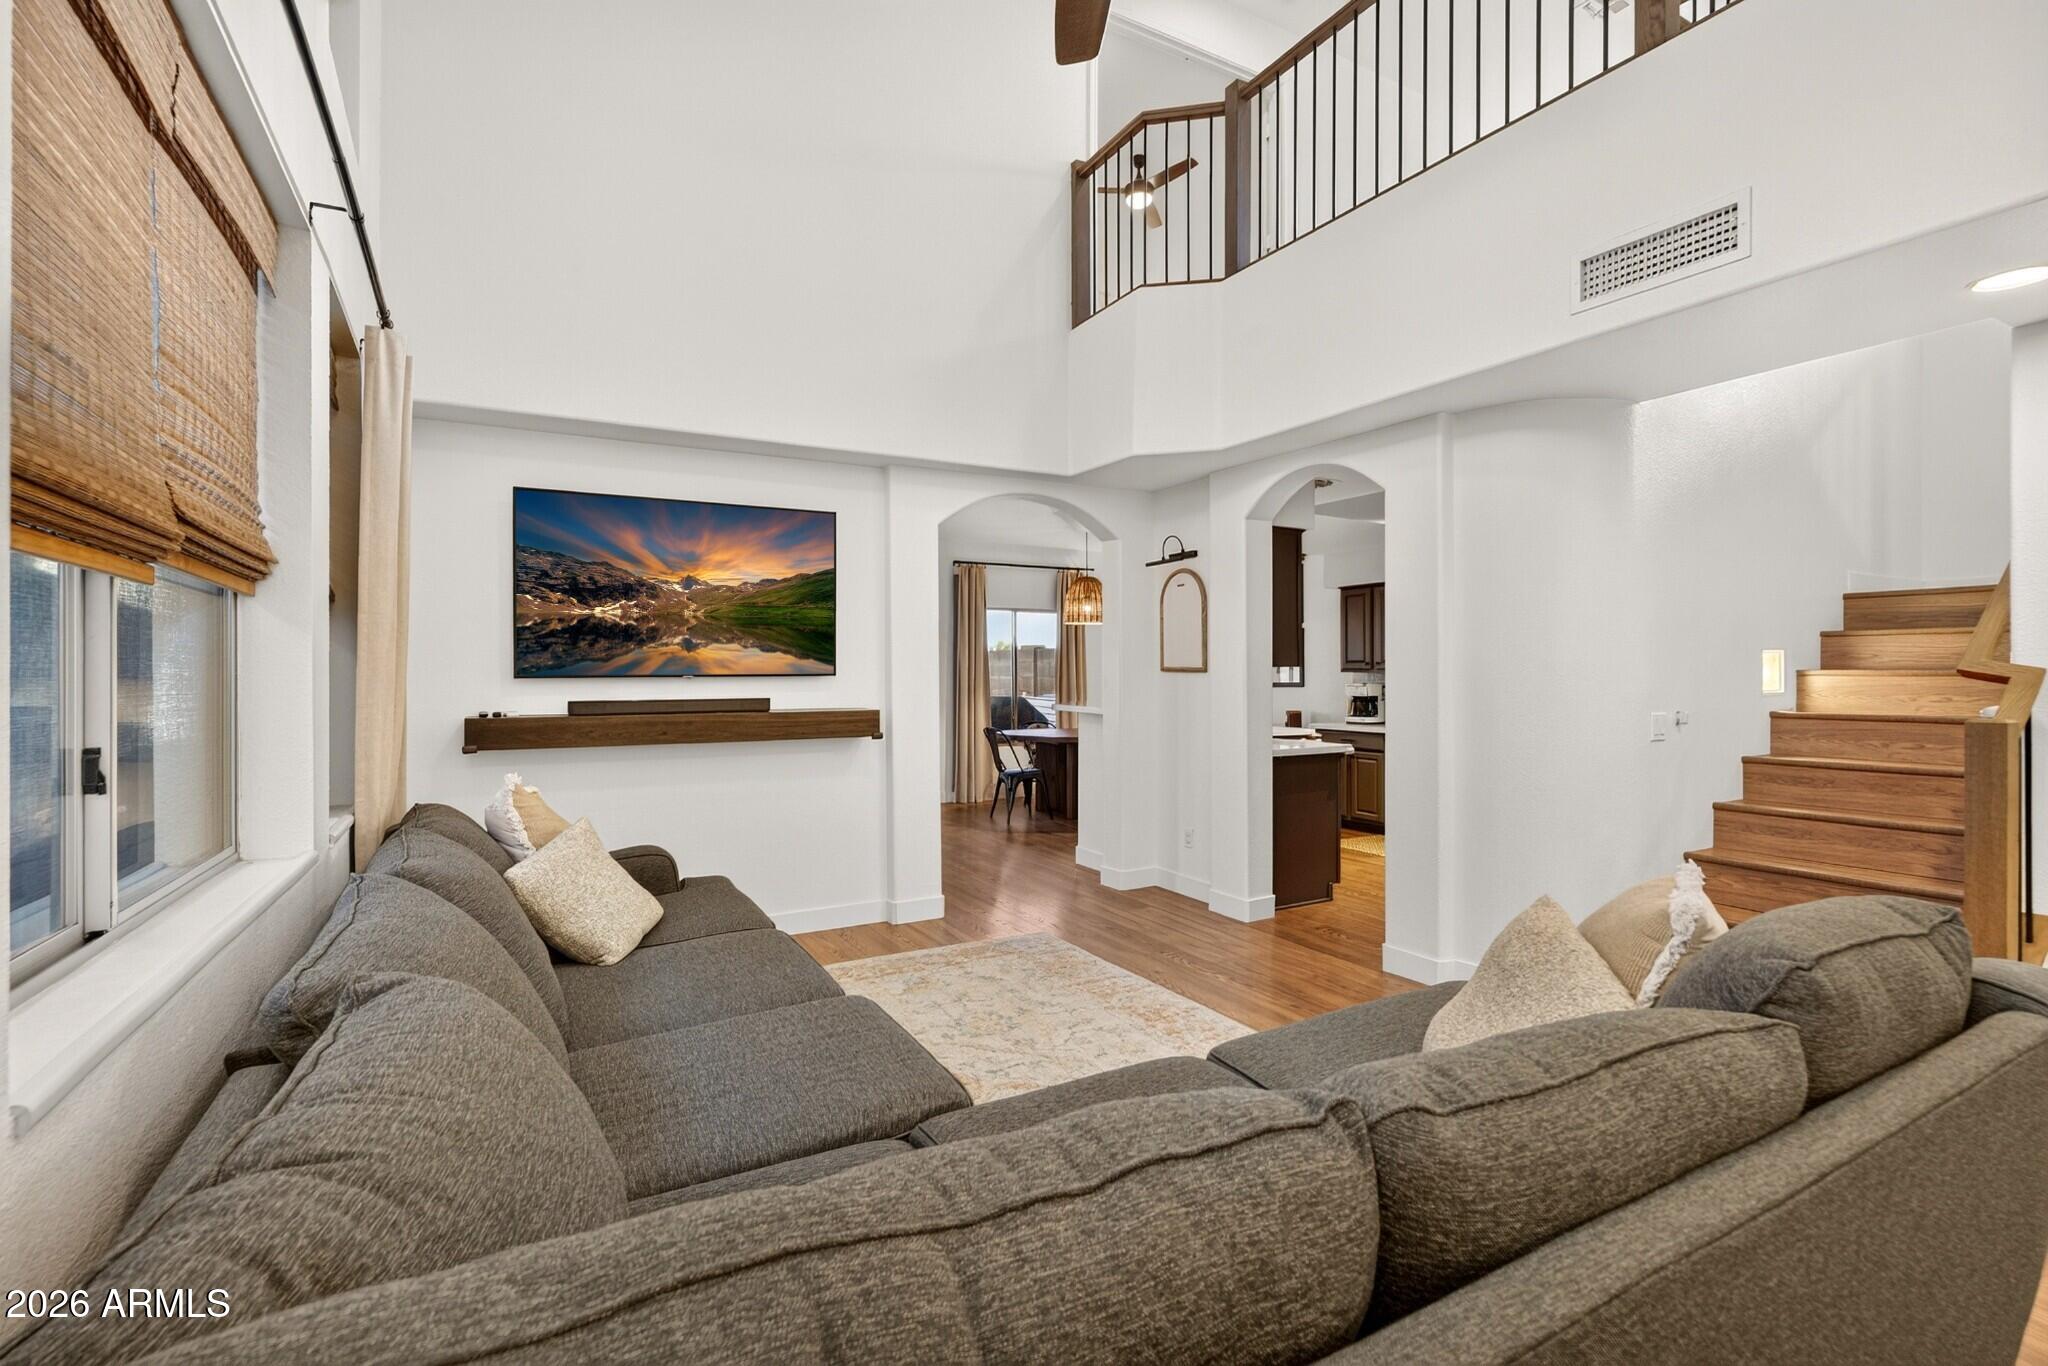
Double-height living room with a dark sectional, wood staircase, and kitchen visible through an archway.
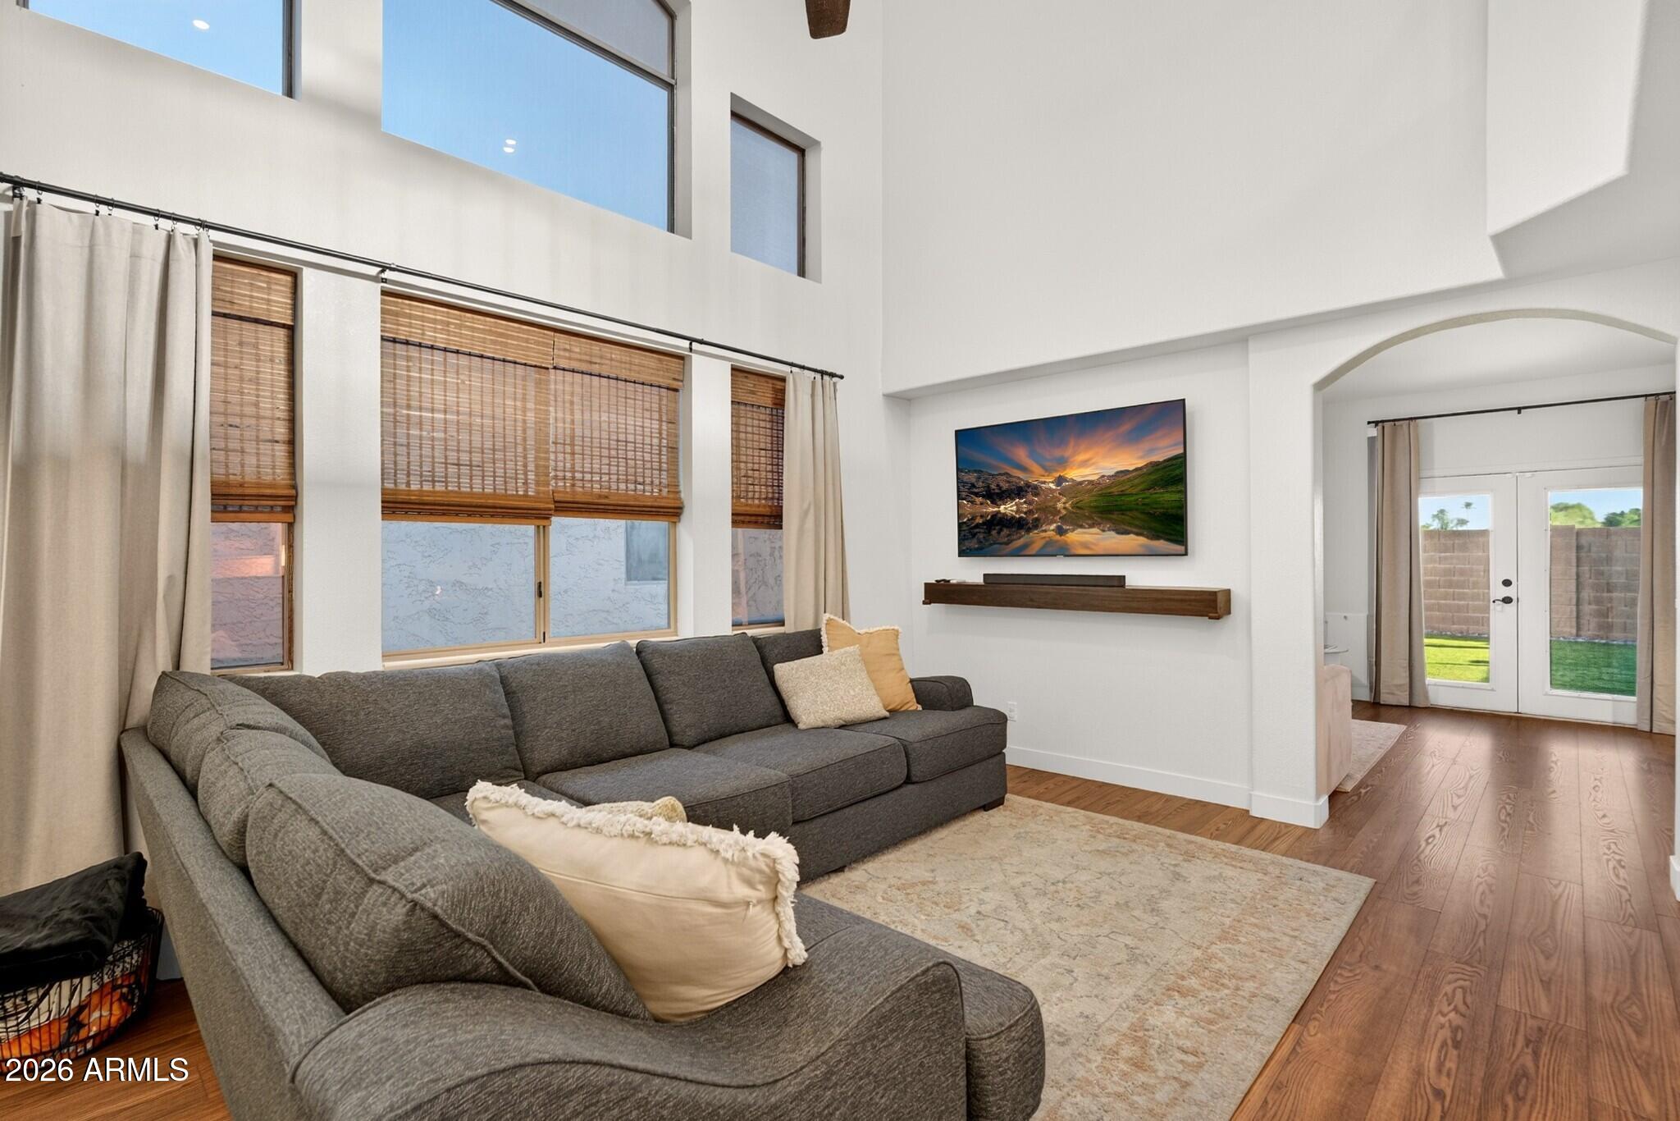
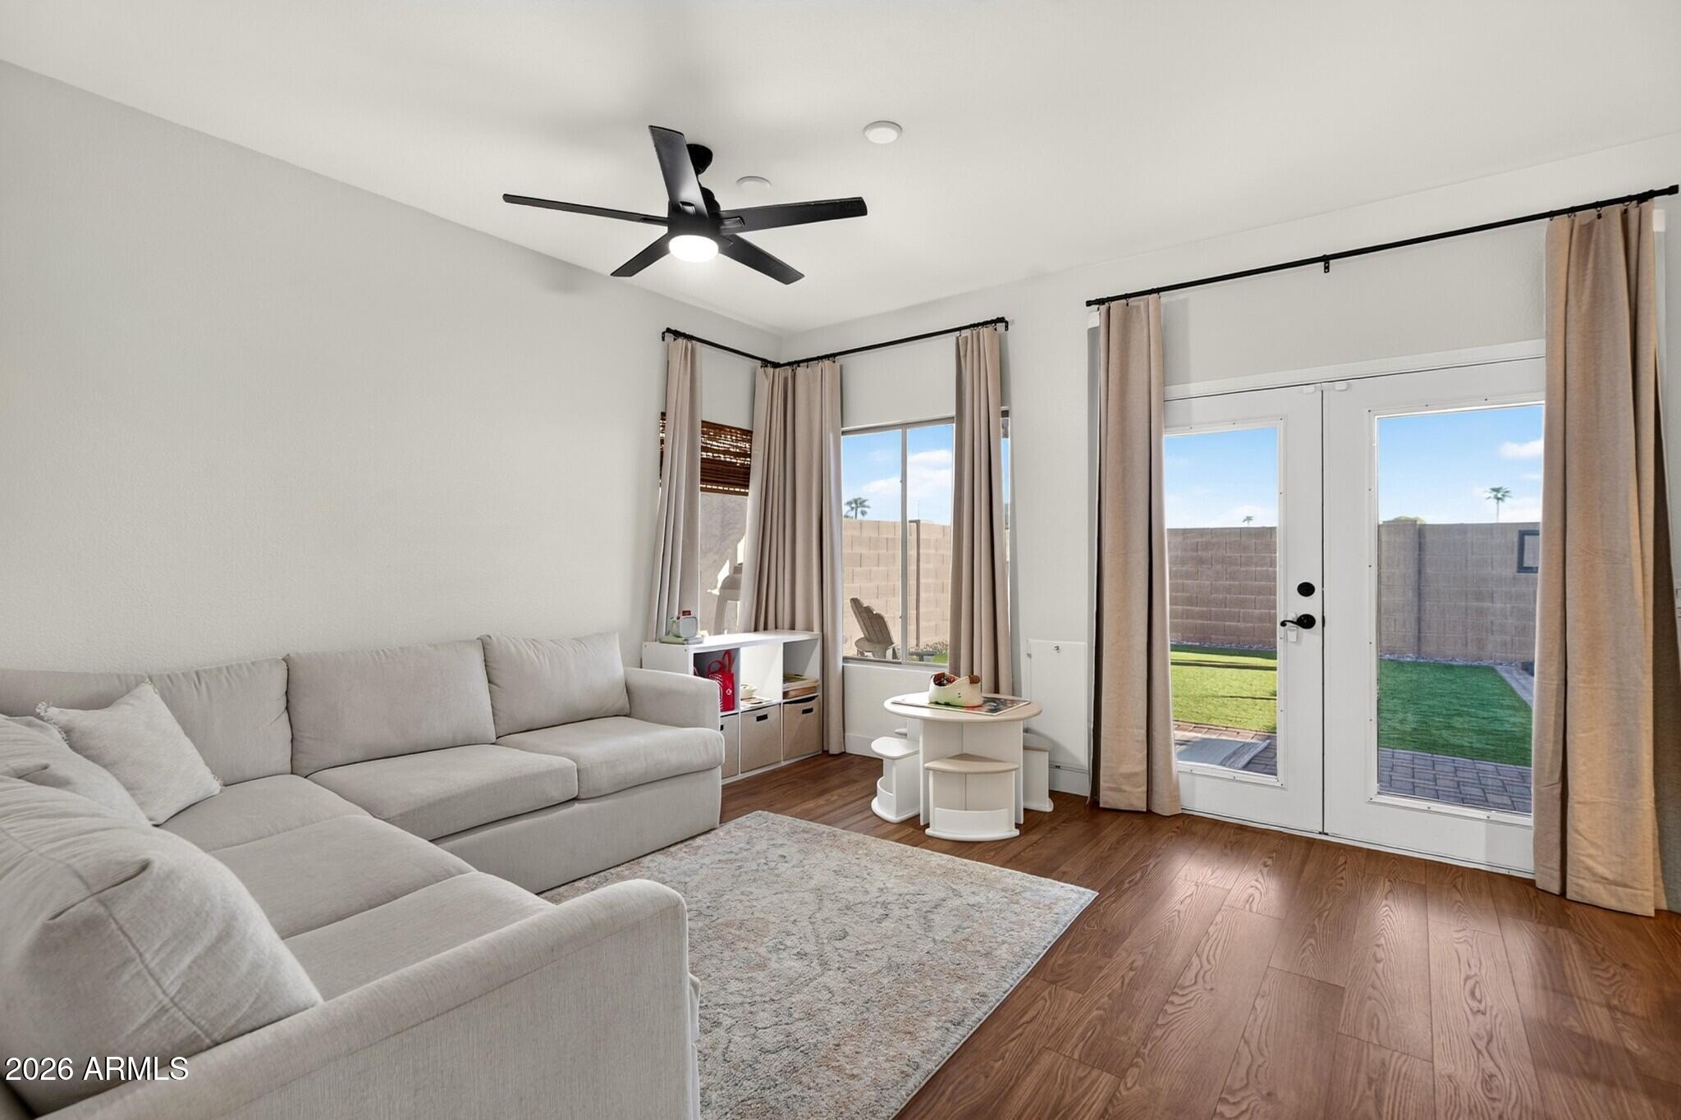
Living room with a light-gray sectional, wood-look floors, and glass doors to the fenced backyard.
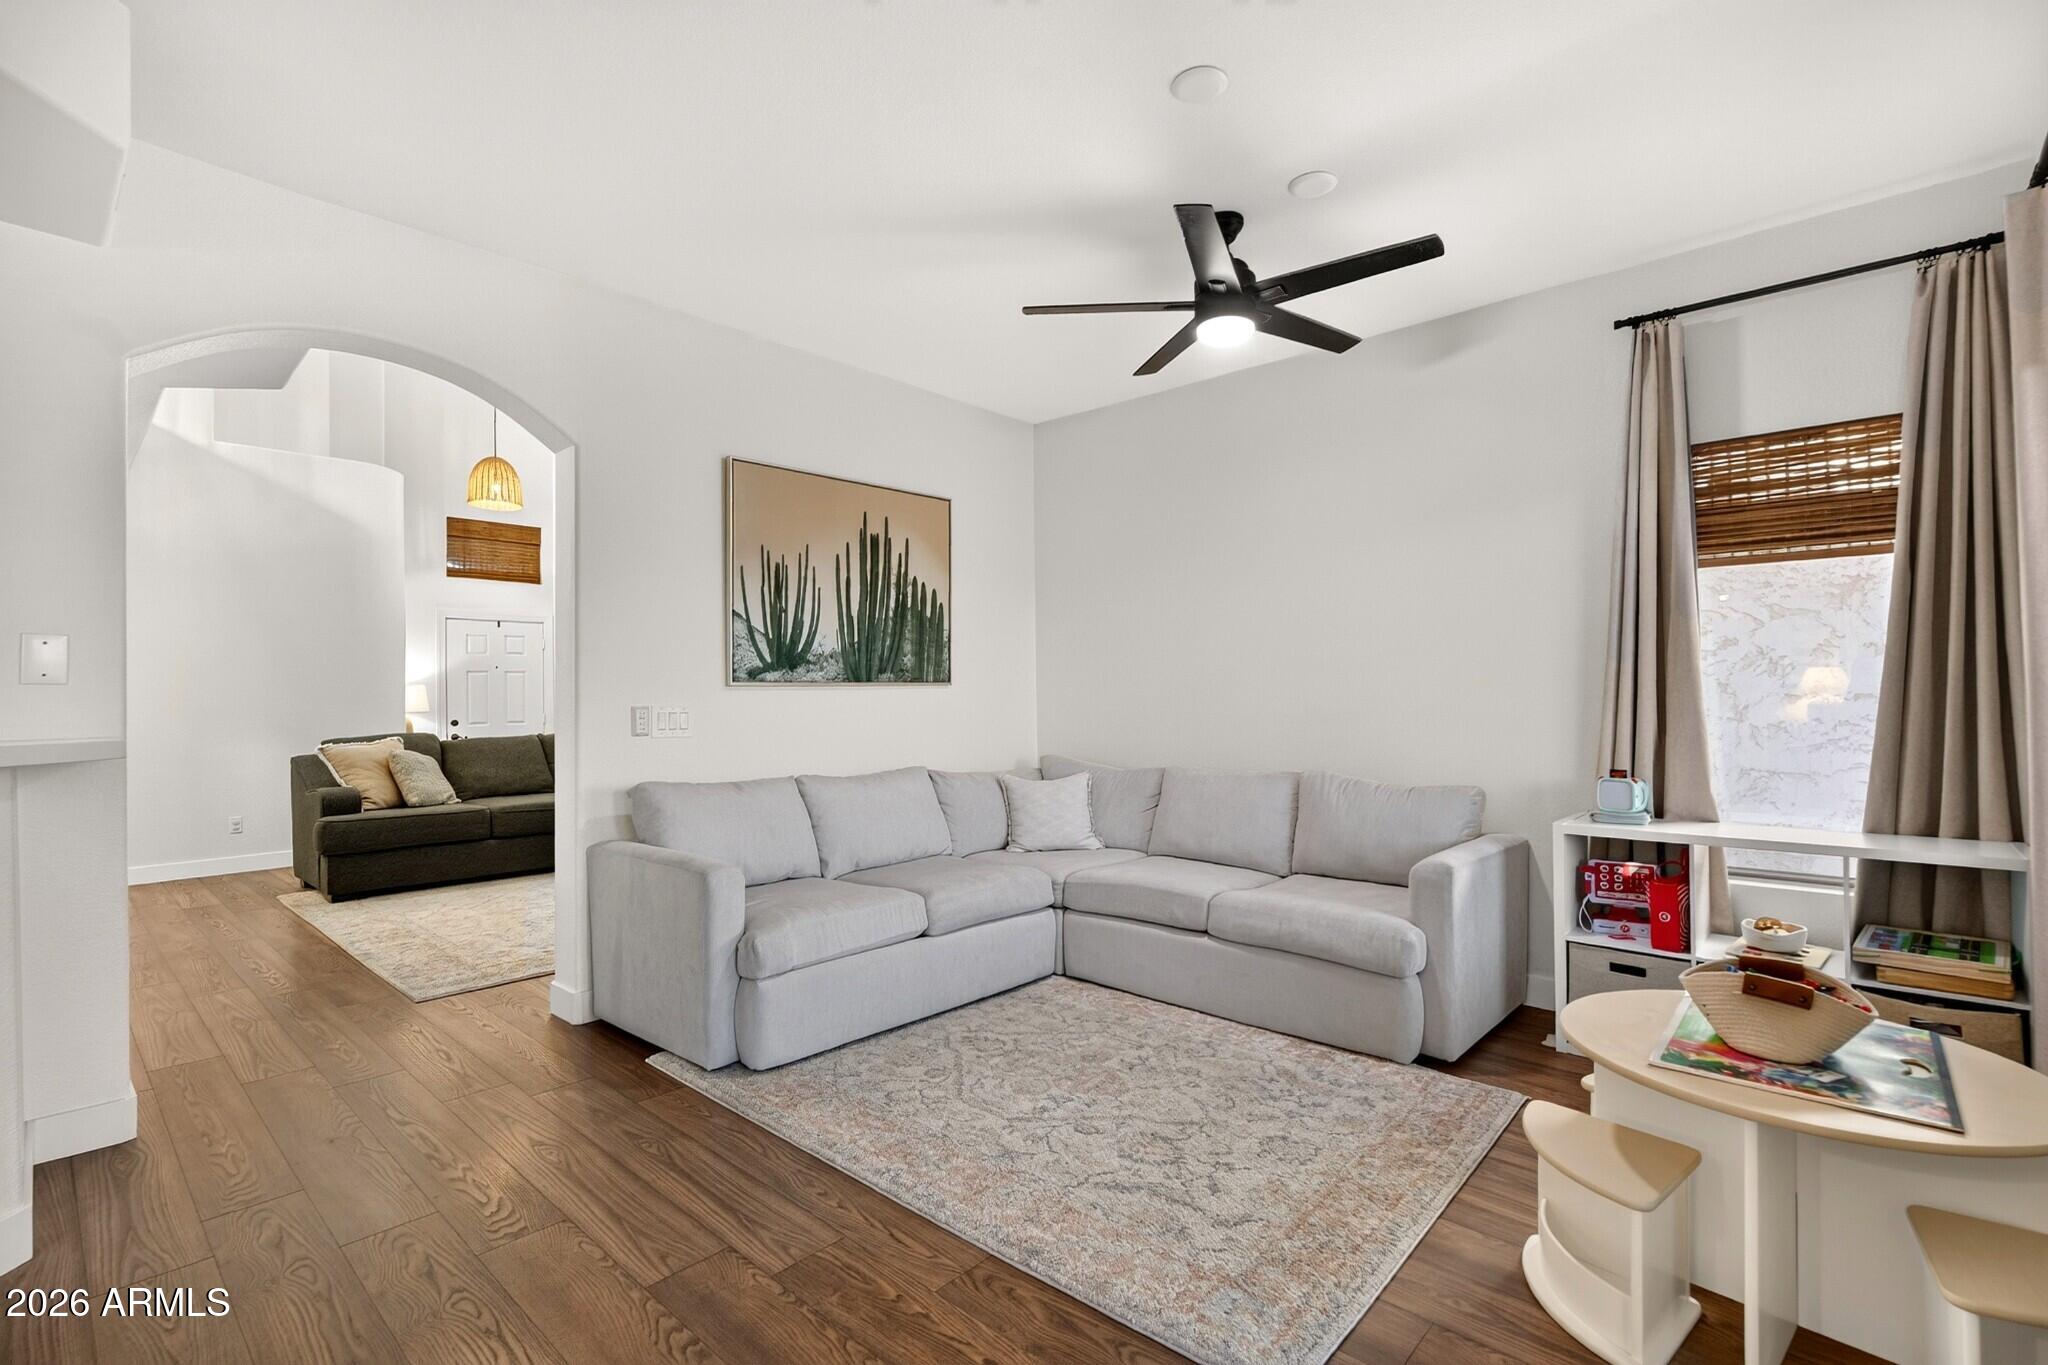
Living room with a large gray sectional, wood floors, black ceiling fan, and arched opening to a second seating area.
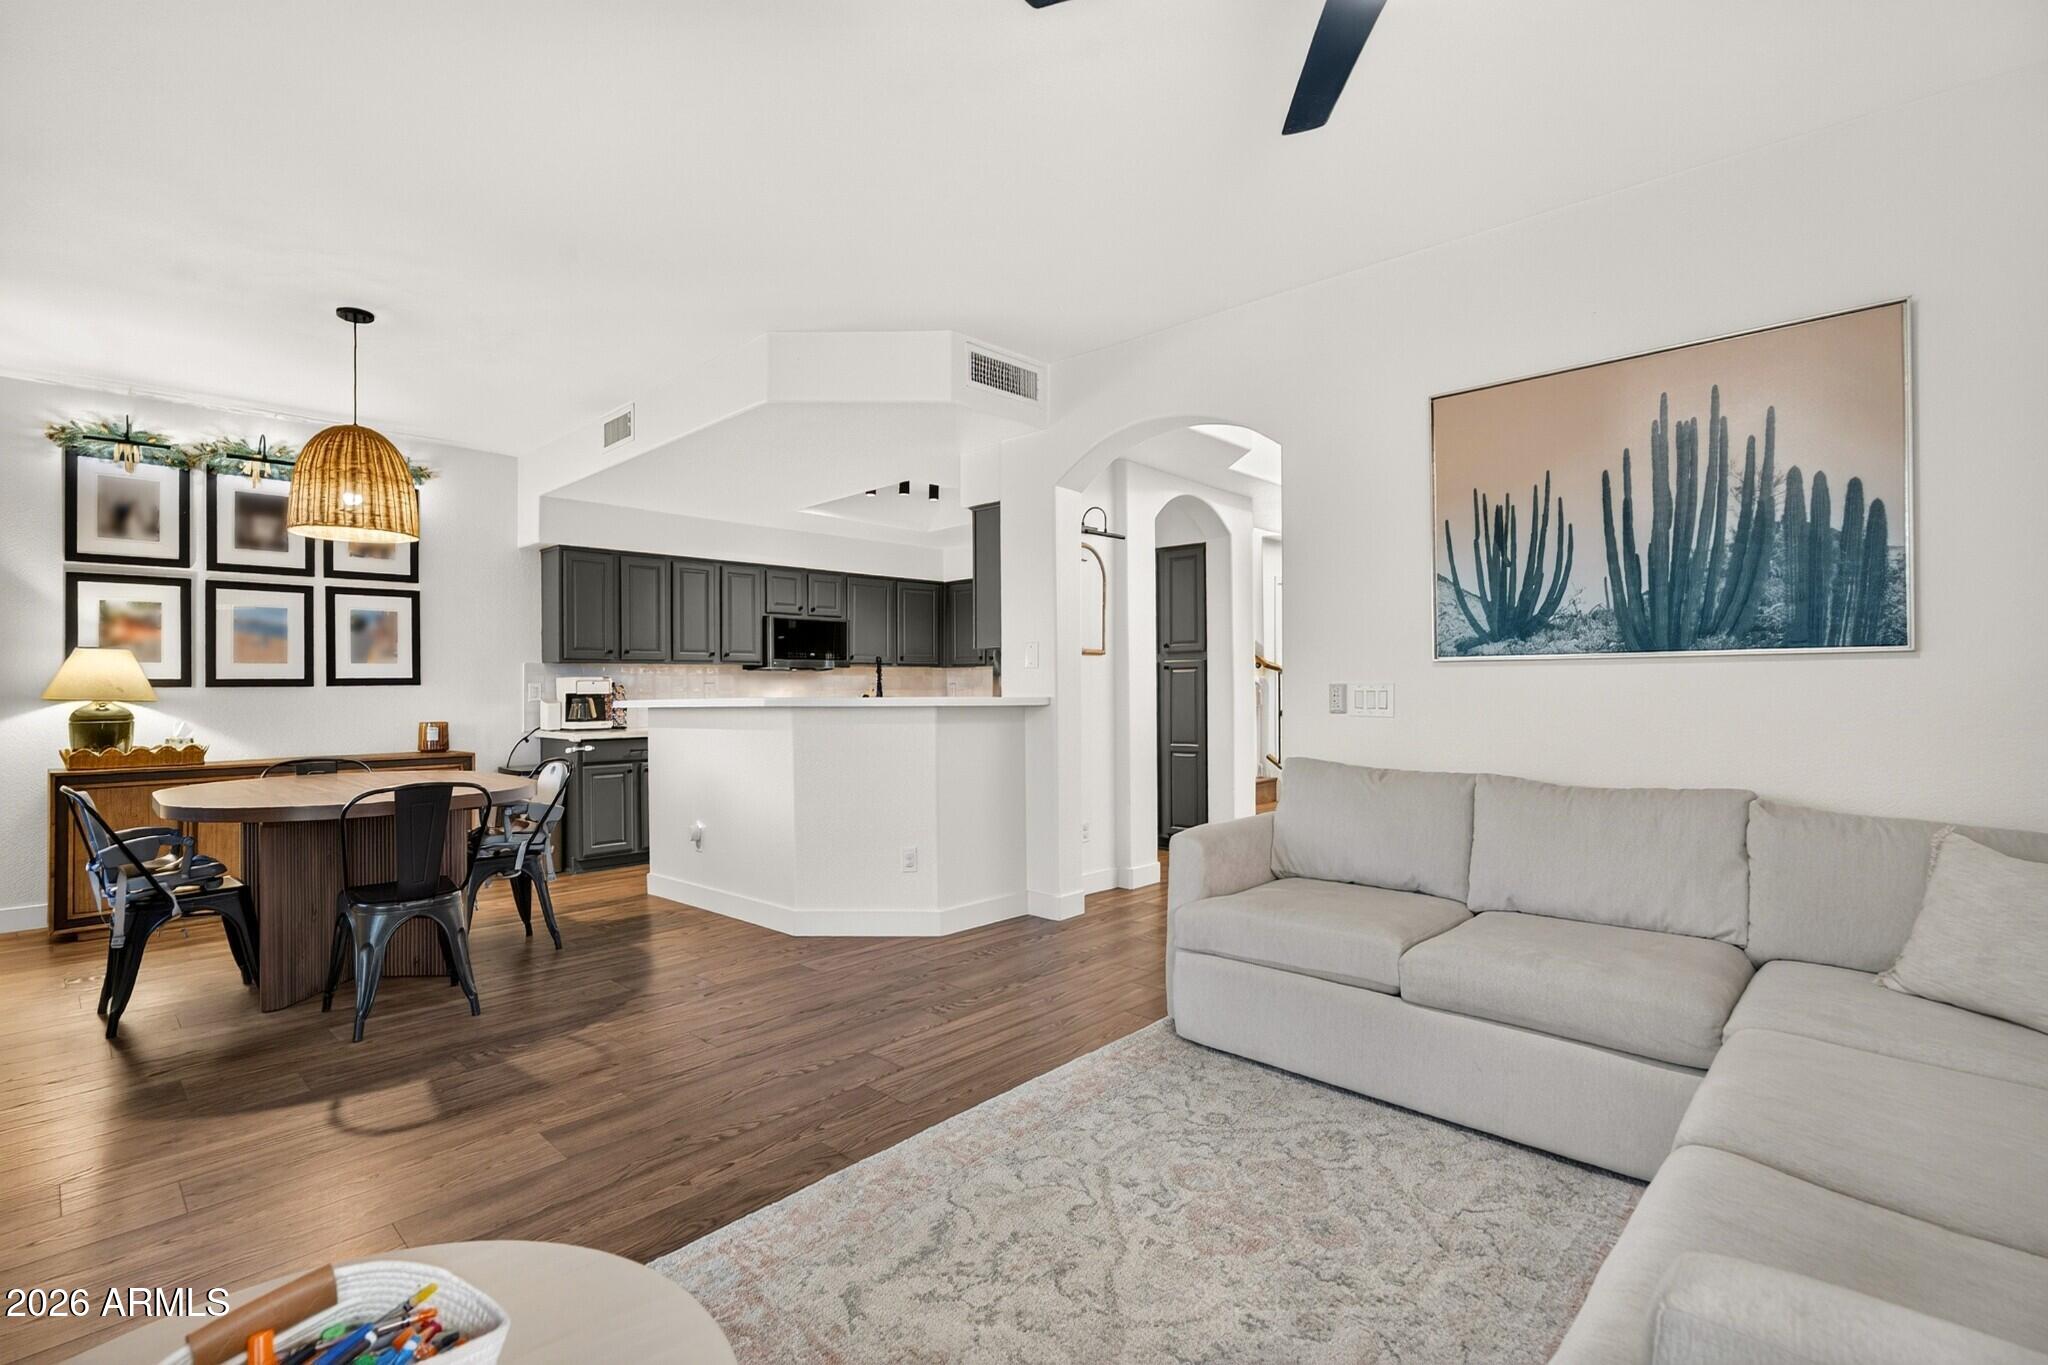
Open-plan living and dining area with a gray sectional, dark kitchen cabinets, and wood floors.
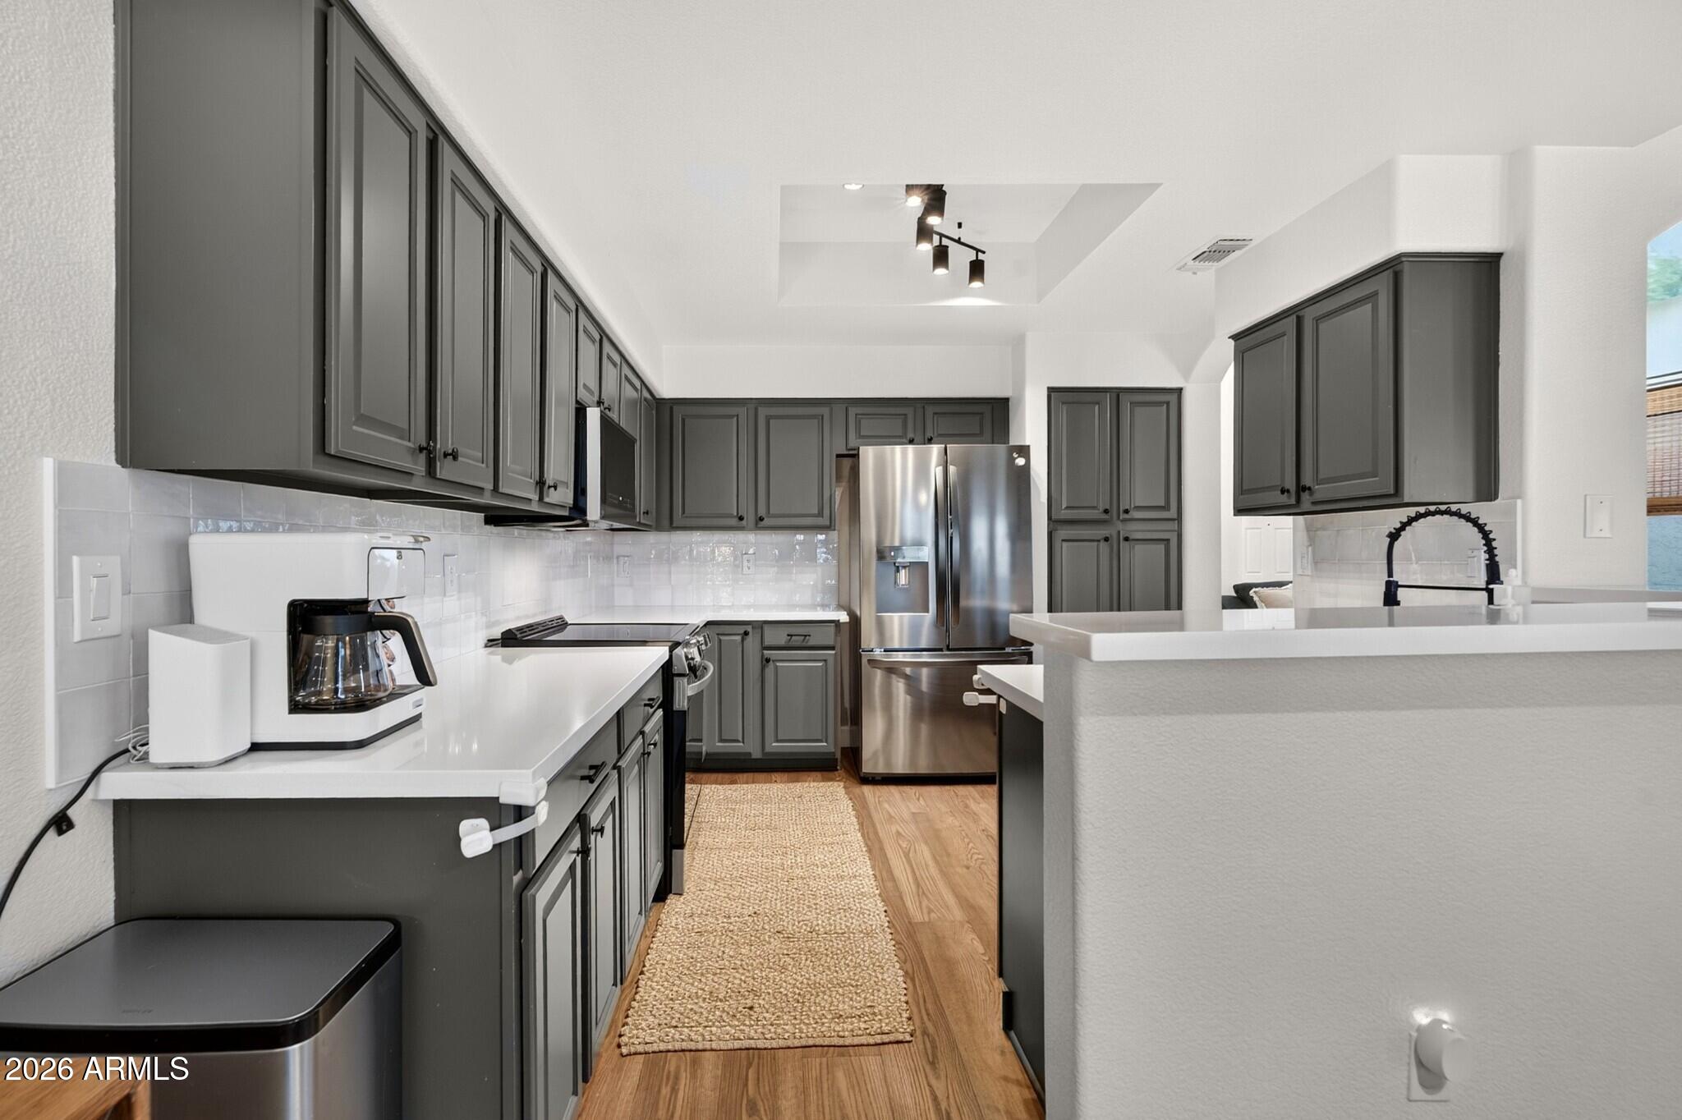
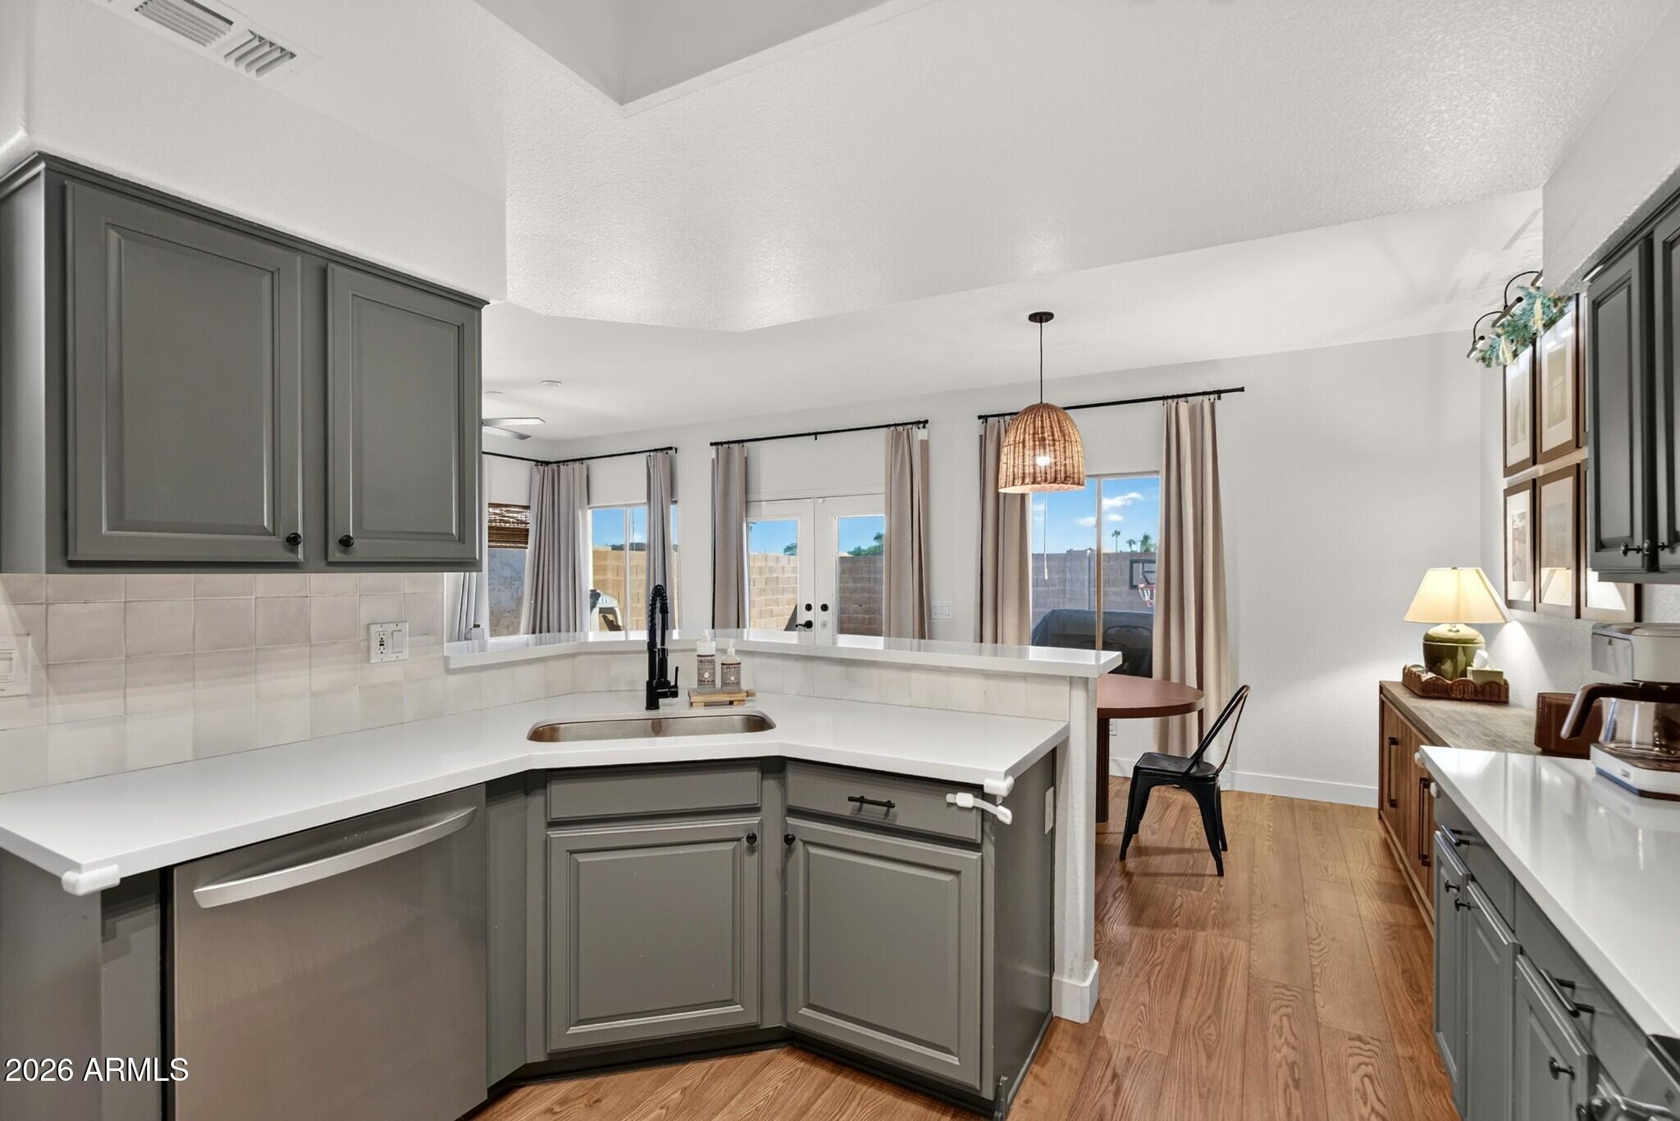
Kitchen with dark gray cabinets, stainless steel appliances, white counters, and a woven runner.
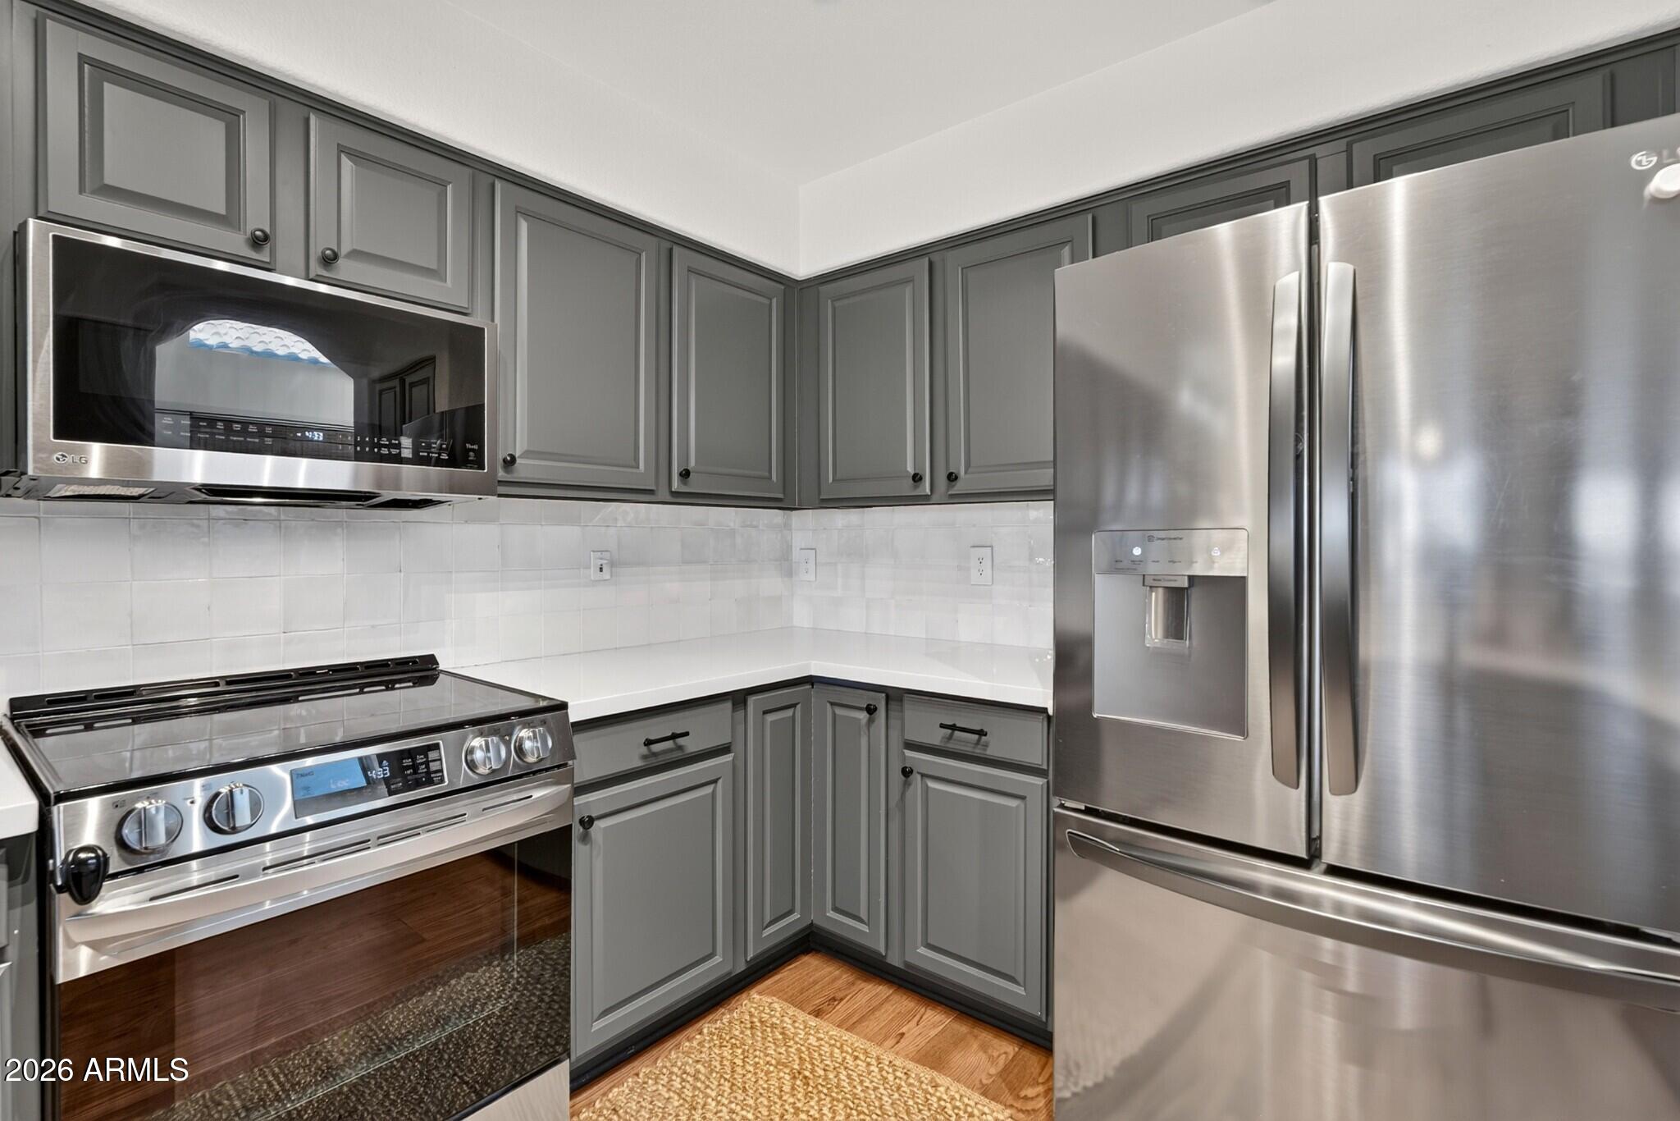
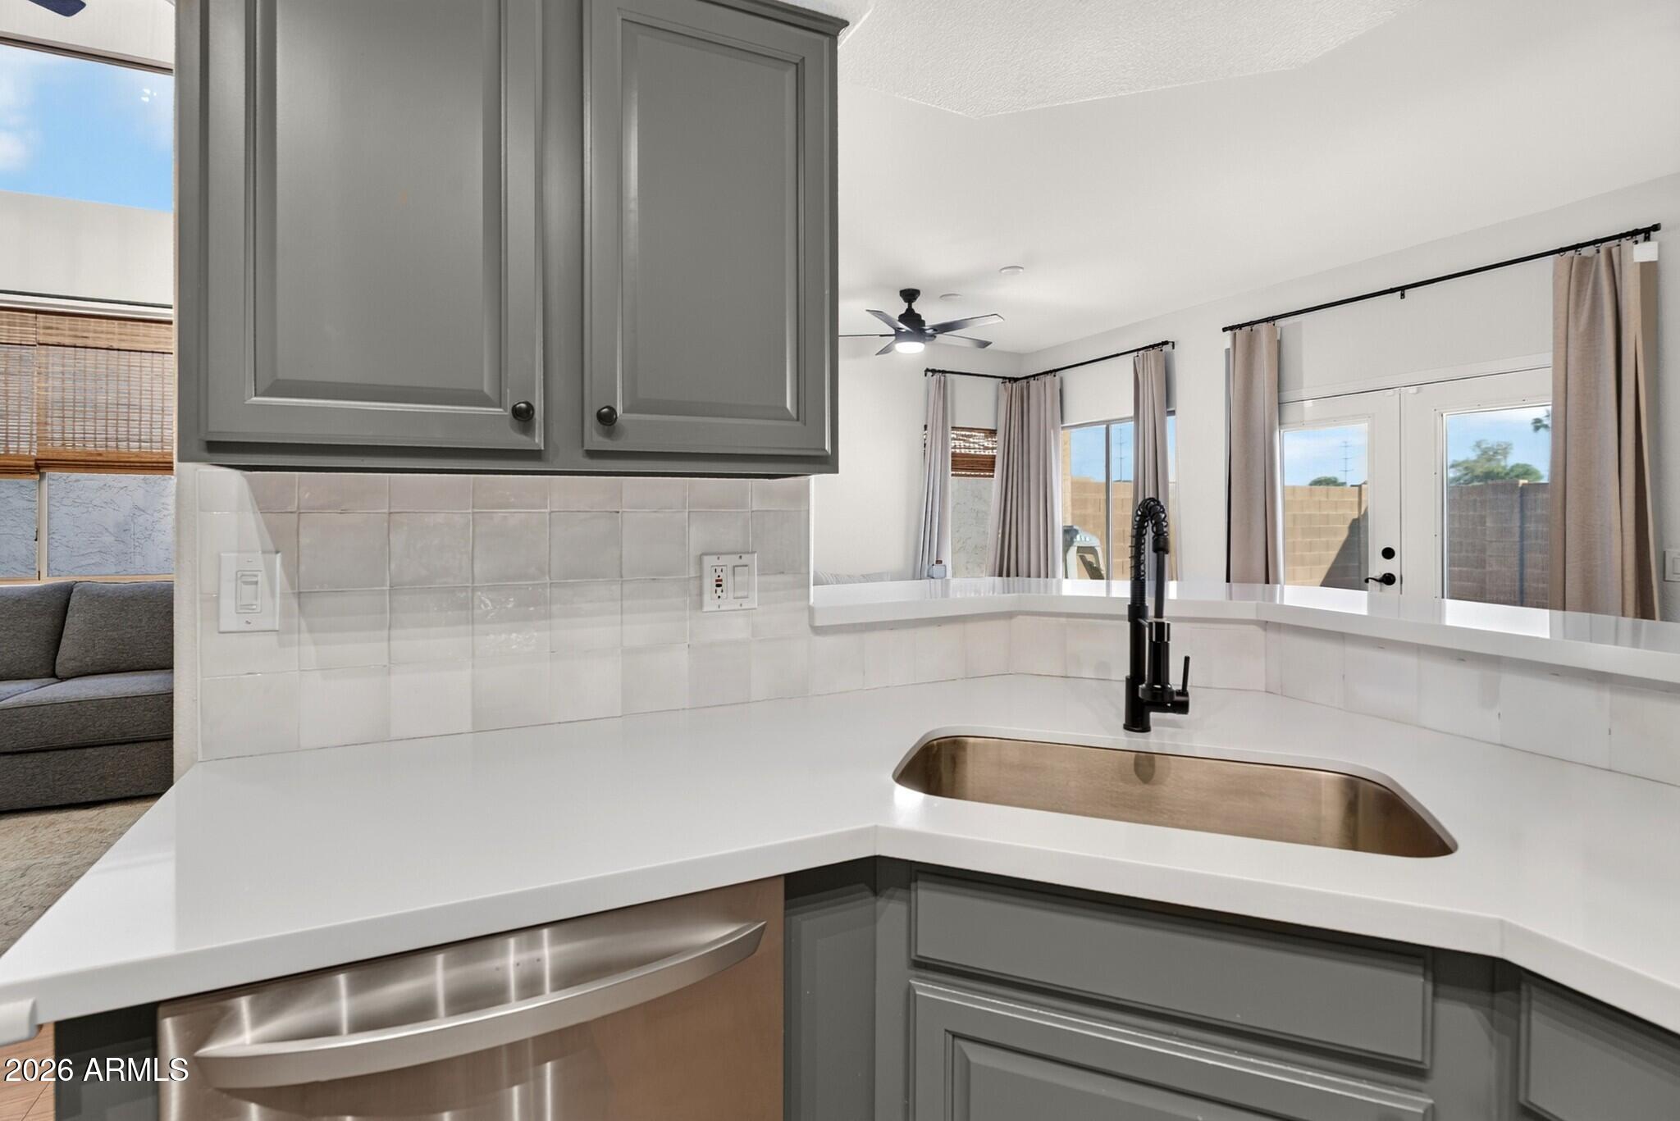
Kitchen with gray cabinets, stainless steel appliances, and a white tile backsplash.
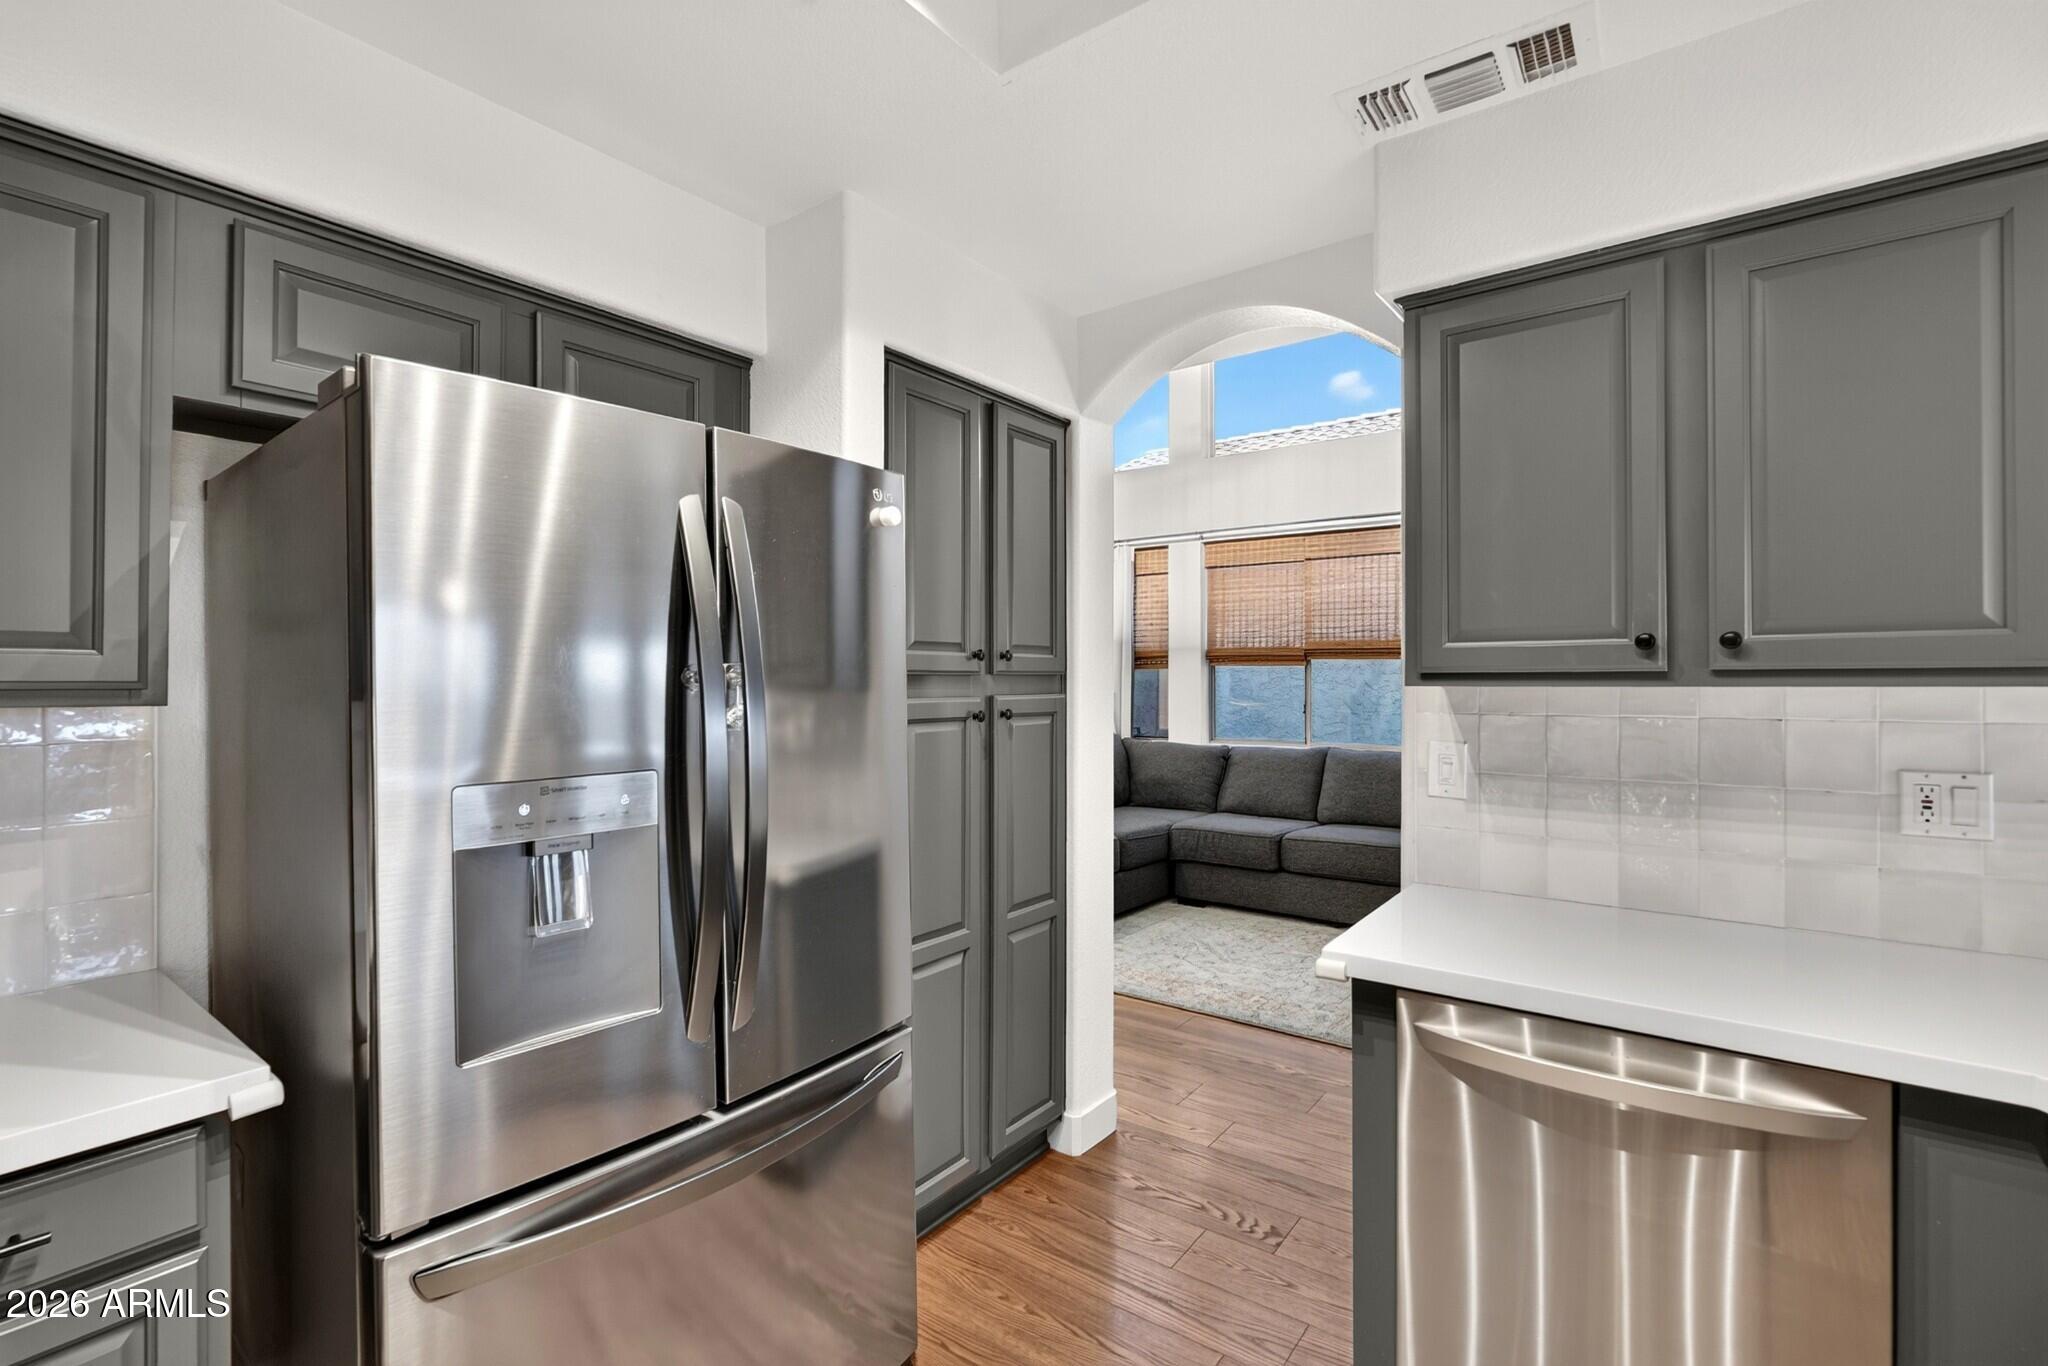
Kitchen with gray cabinets and stainless appliances opening onto a living area with a gray sectional.
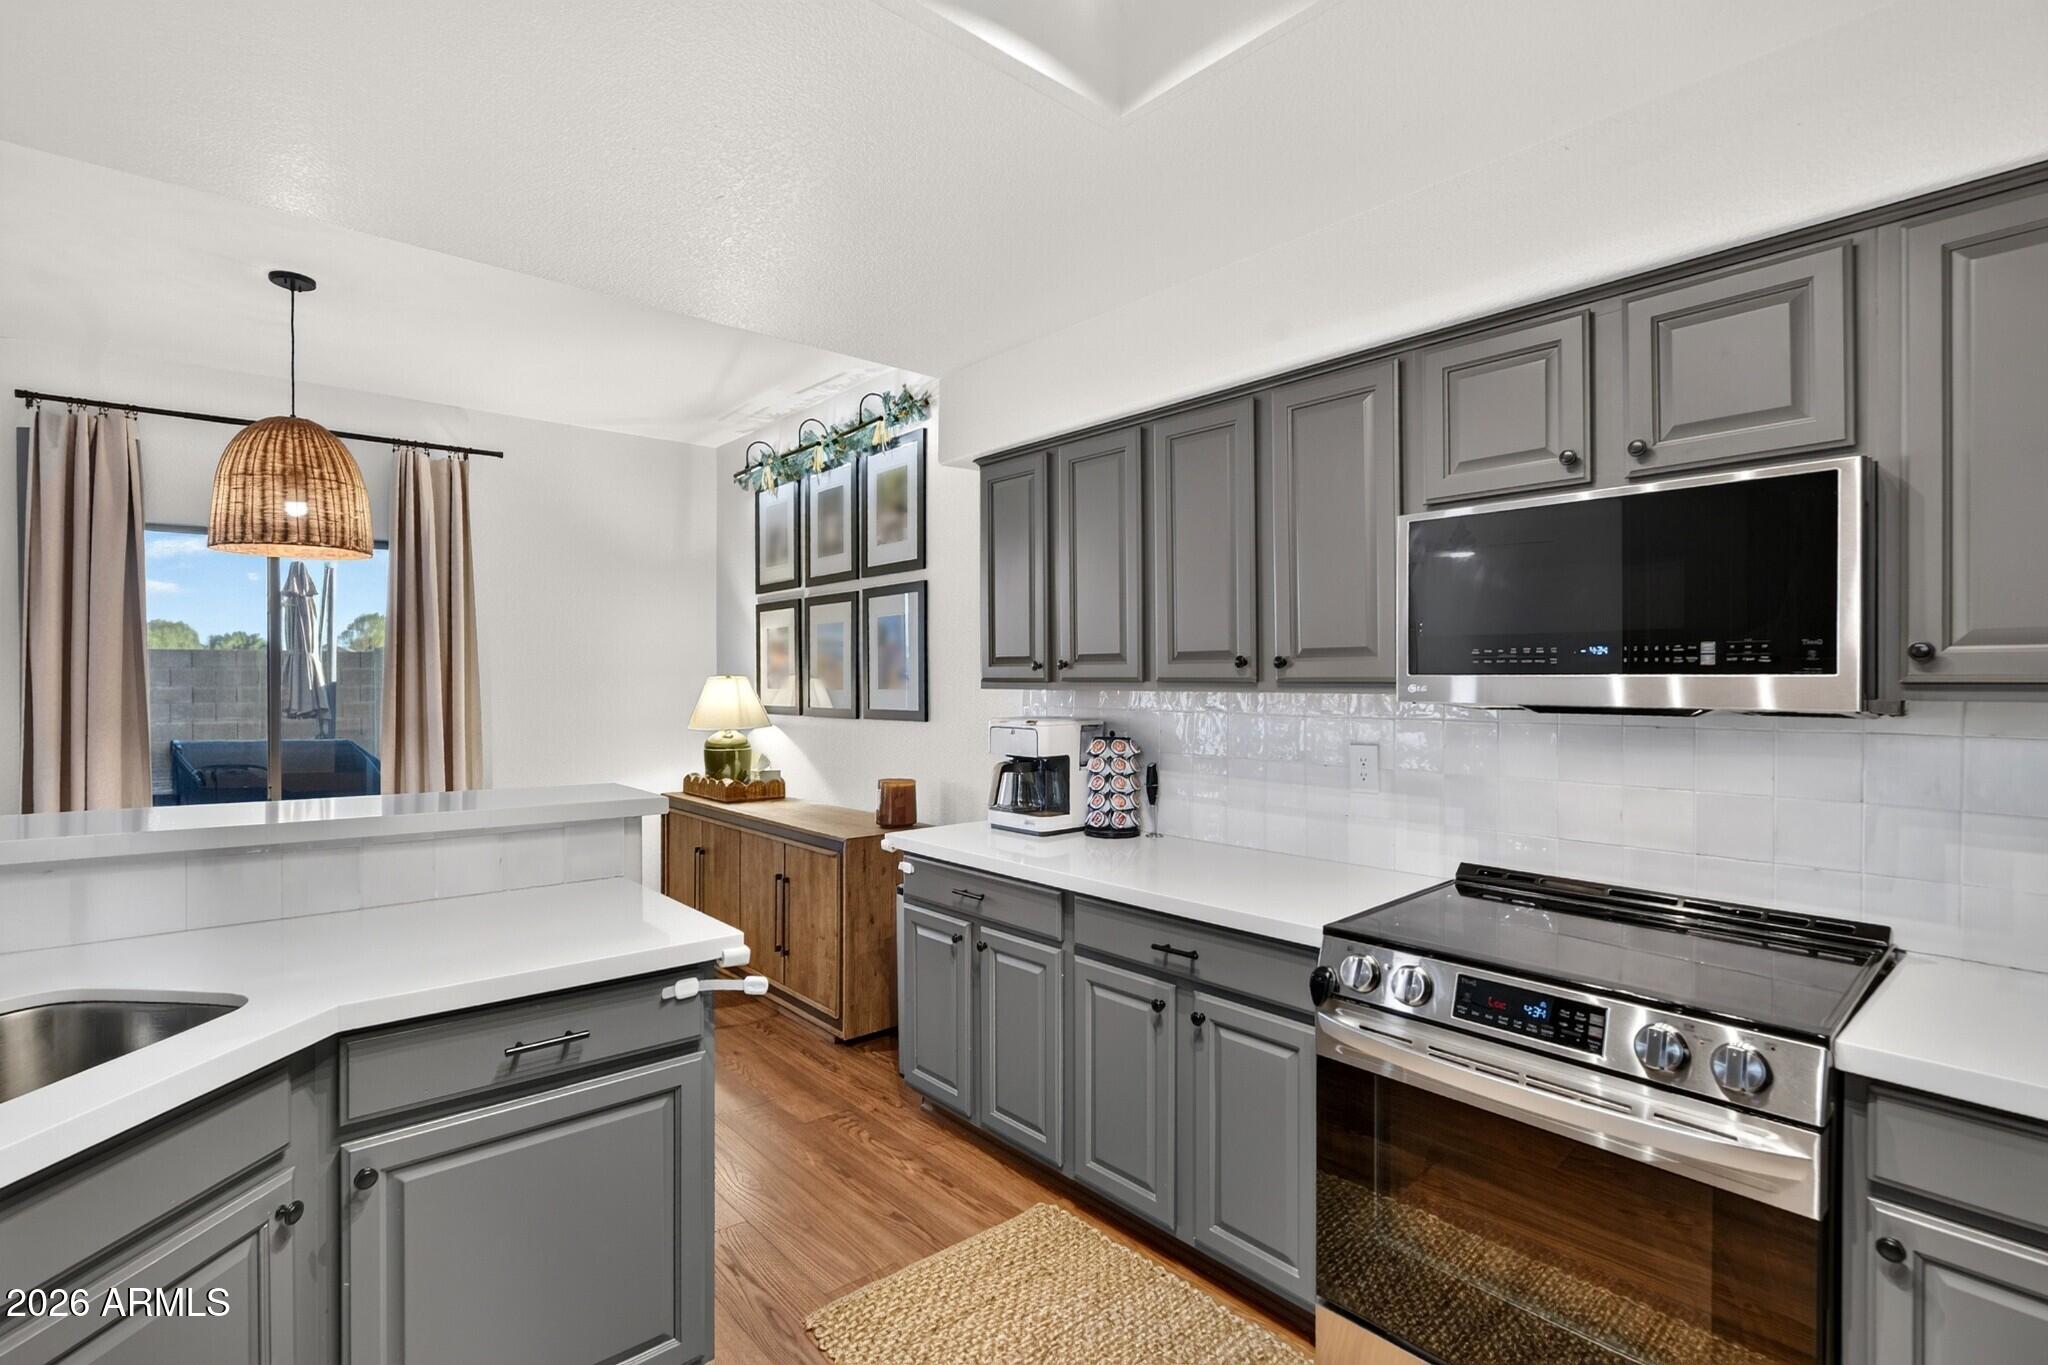
Kitchen with gray cabinets, white countertops, a large sink island, and stainless steel appliances.
Kitchen with gray cabinets and white counters opening to a dining area with wood flooring.
Kitchen with gray cabinets, white countertops, and a large sink beneath glass doors.
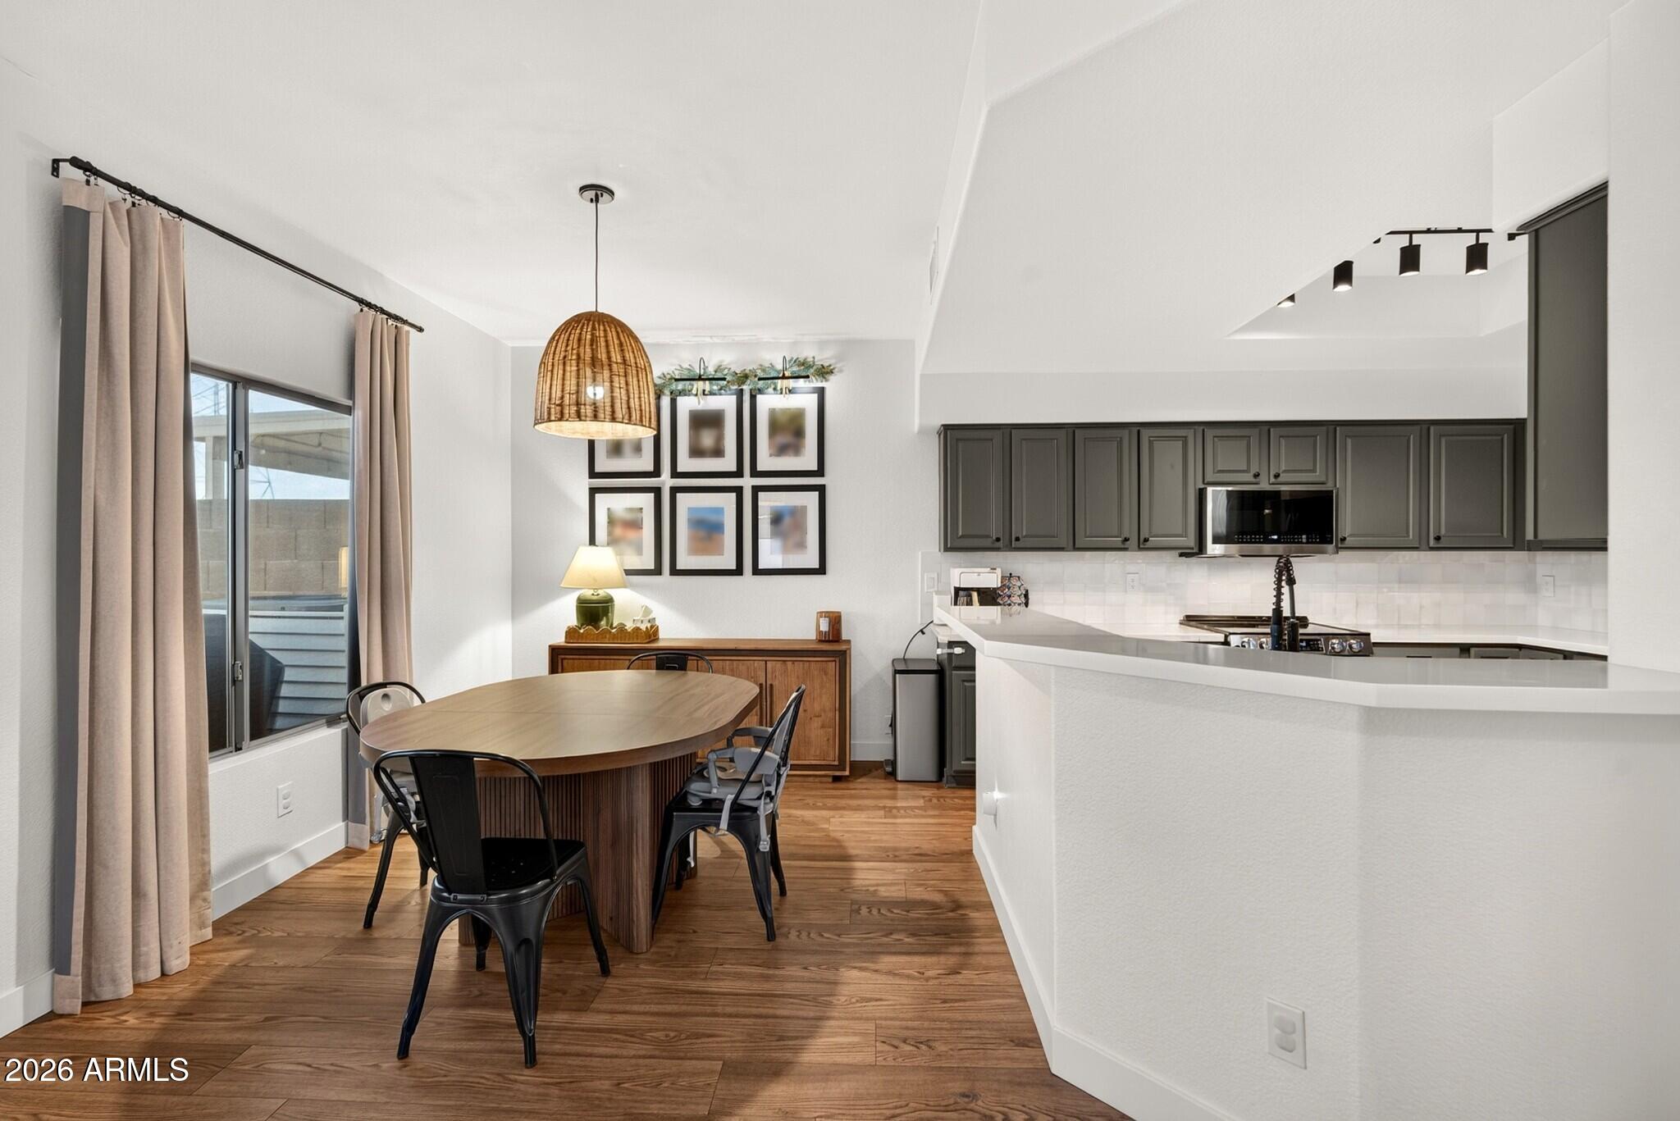
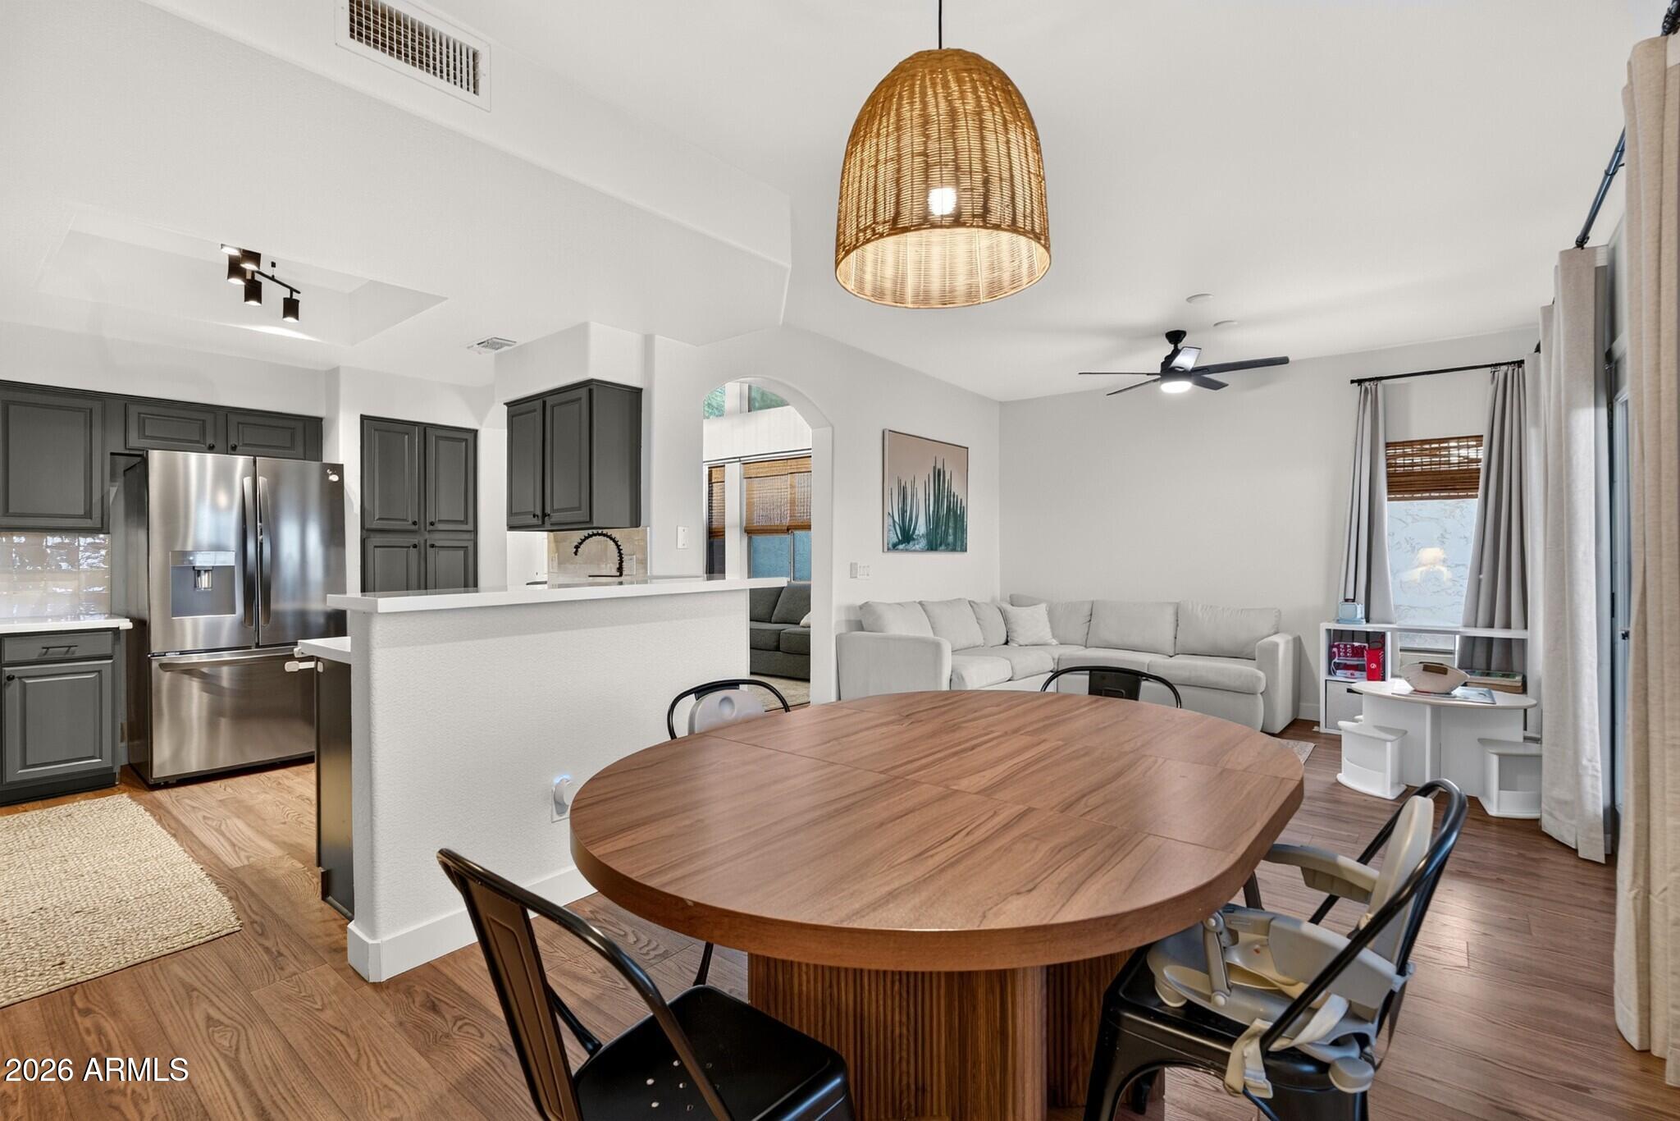
Open kitchen and dining area with dark cabinets, a white peninsula, and an oval wood table.
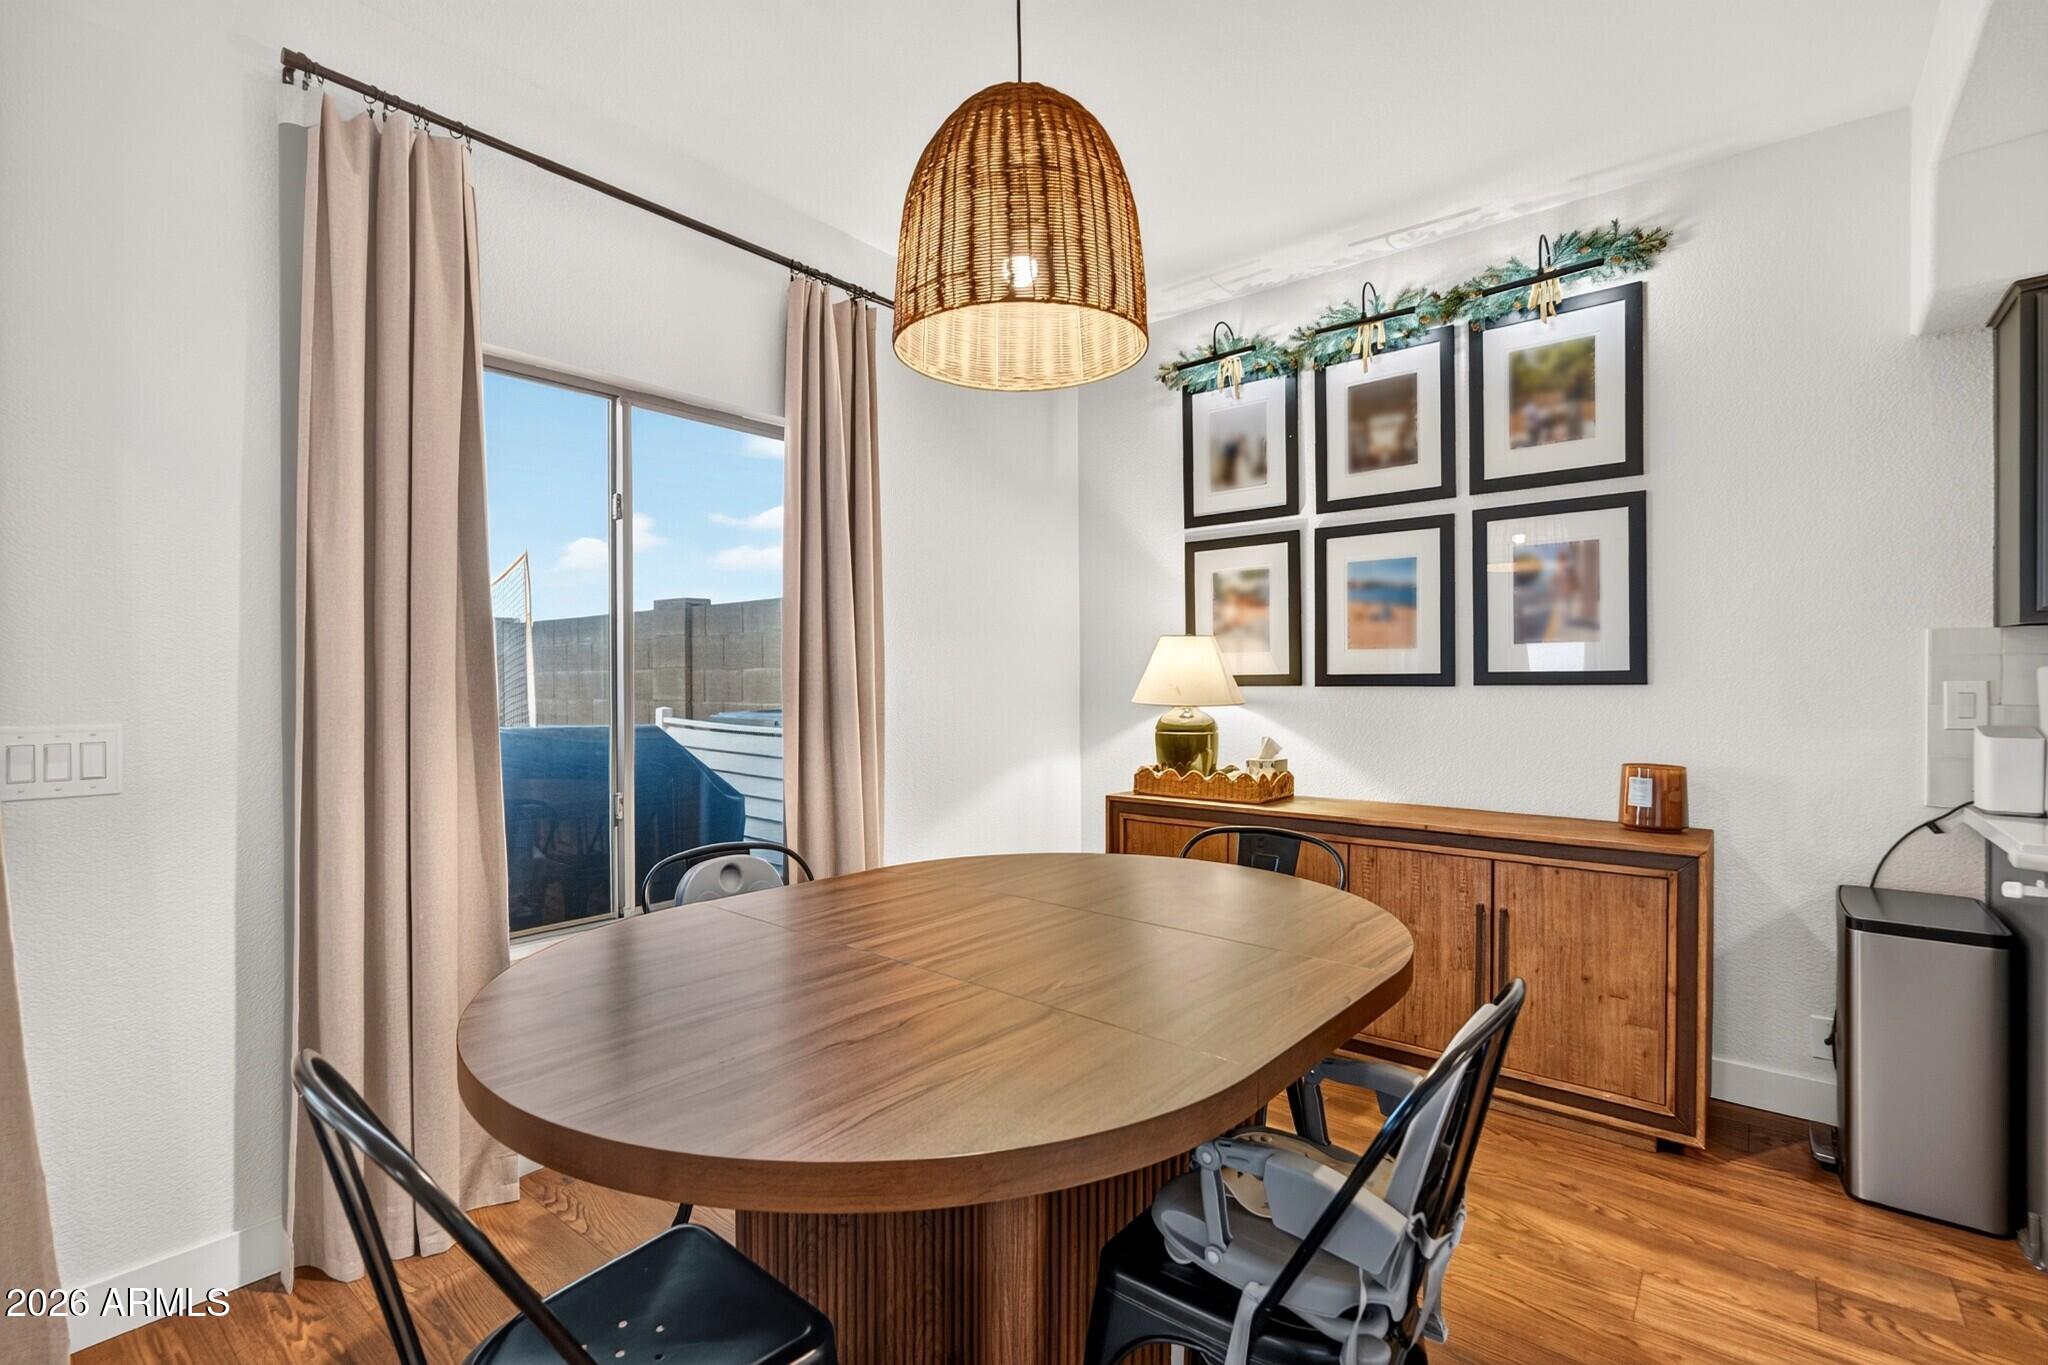
Dining room with an oval wood table, woven pendant light, and sliding glass doors to a patio.
Open-plan kitchen and living room with dark cabinets, a large wood dining table, and a light sectional sofa.
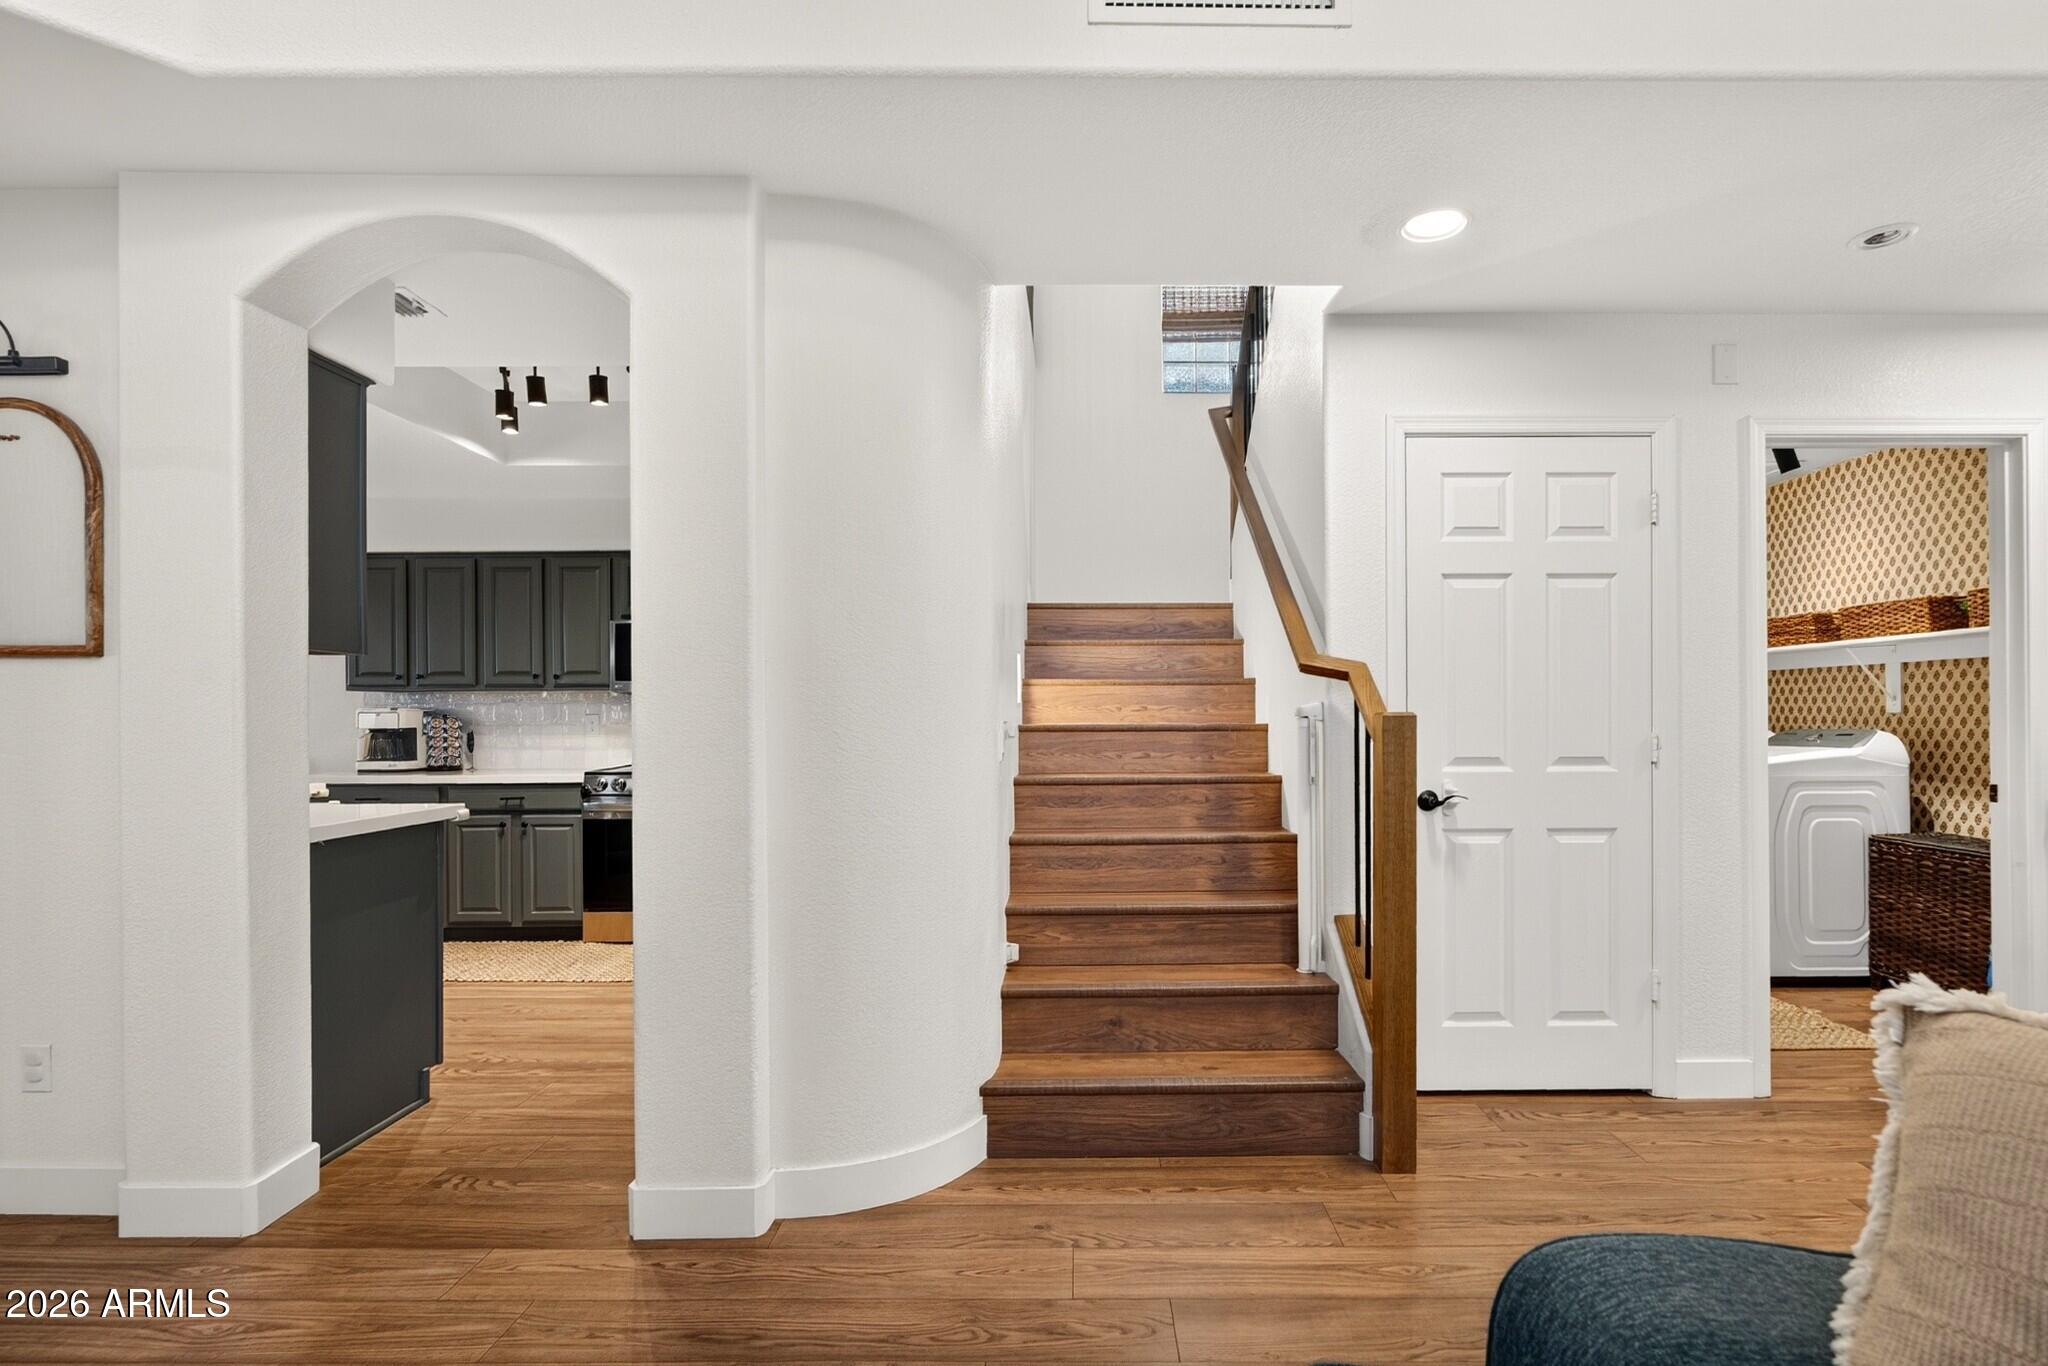
Entryway with a wood staircase, arched kitchen opening, and laundry room doorway.
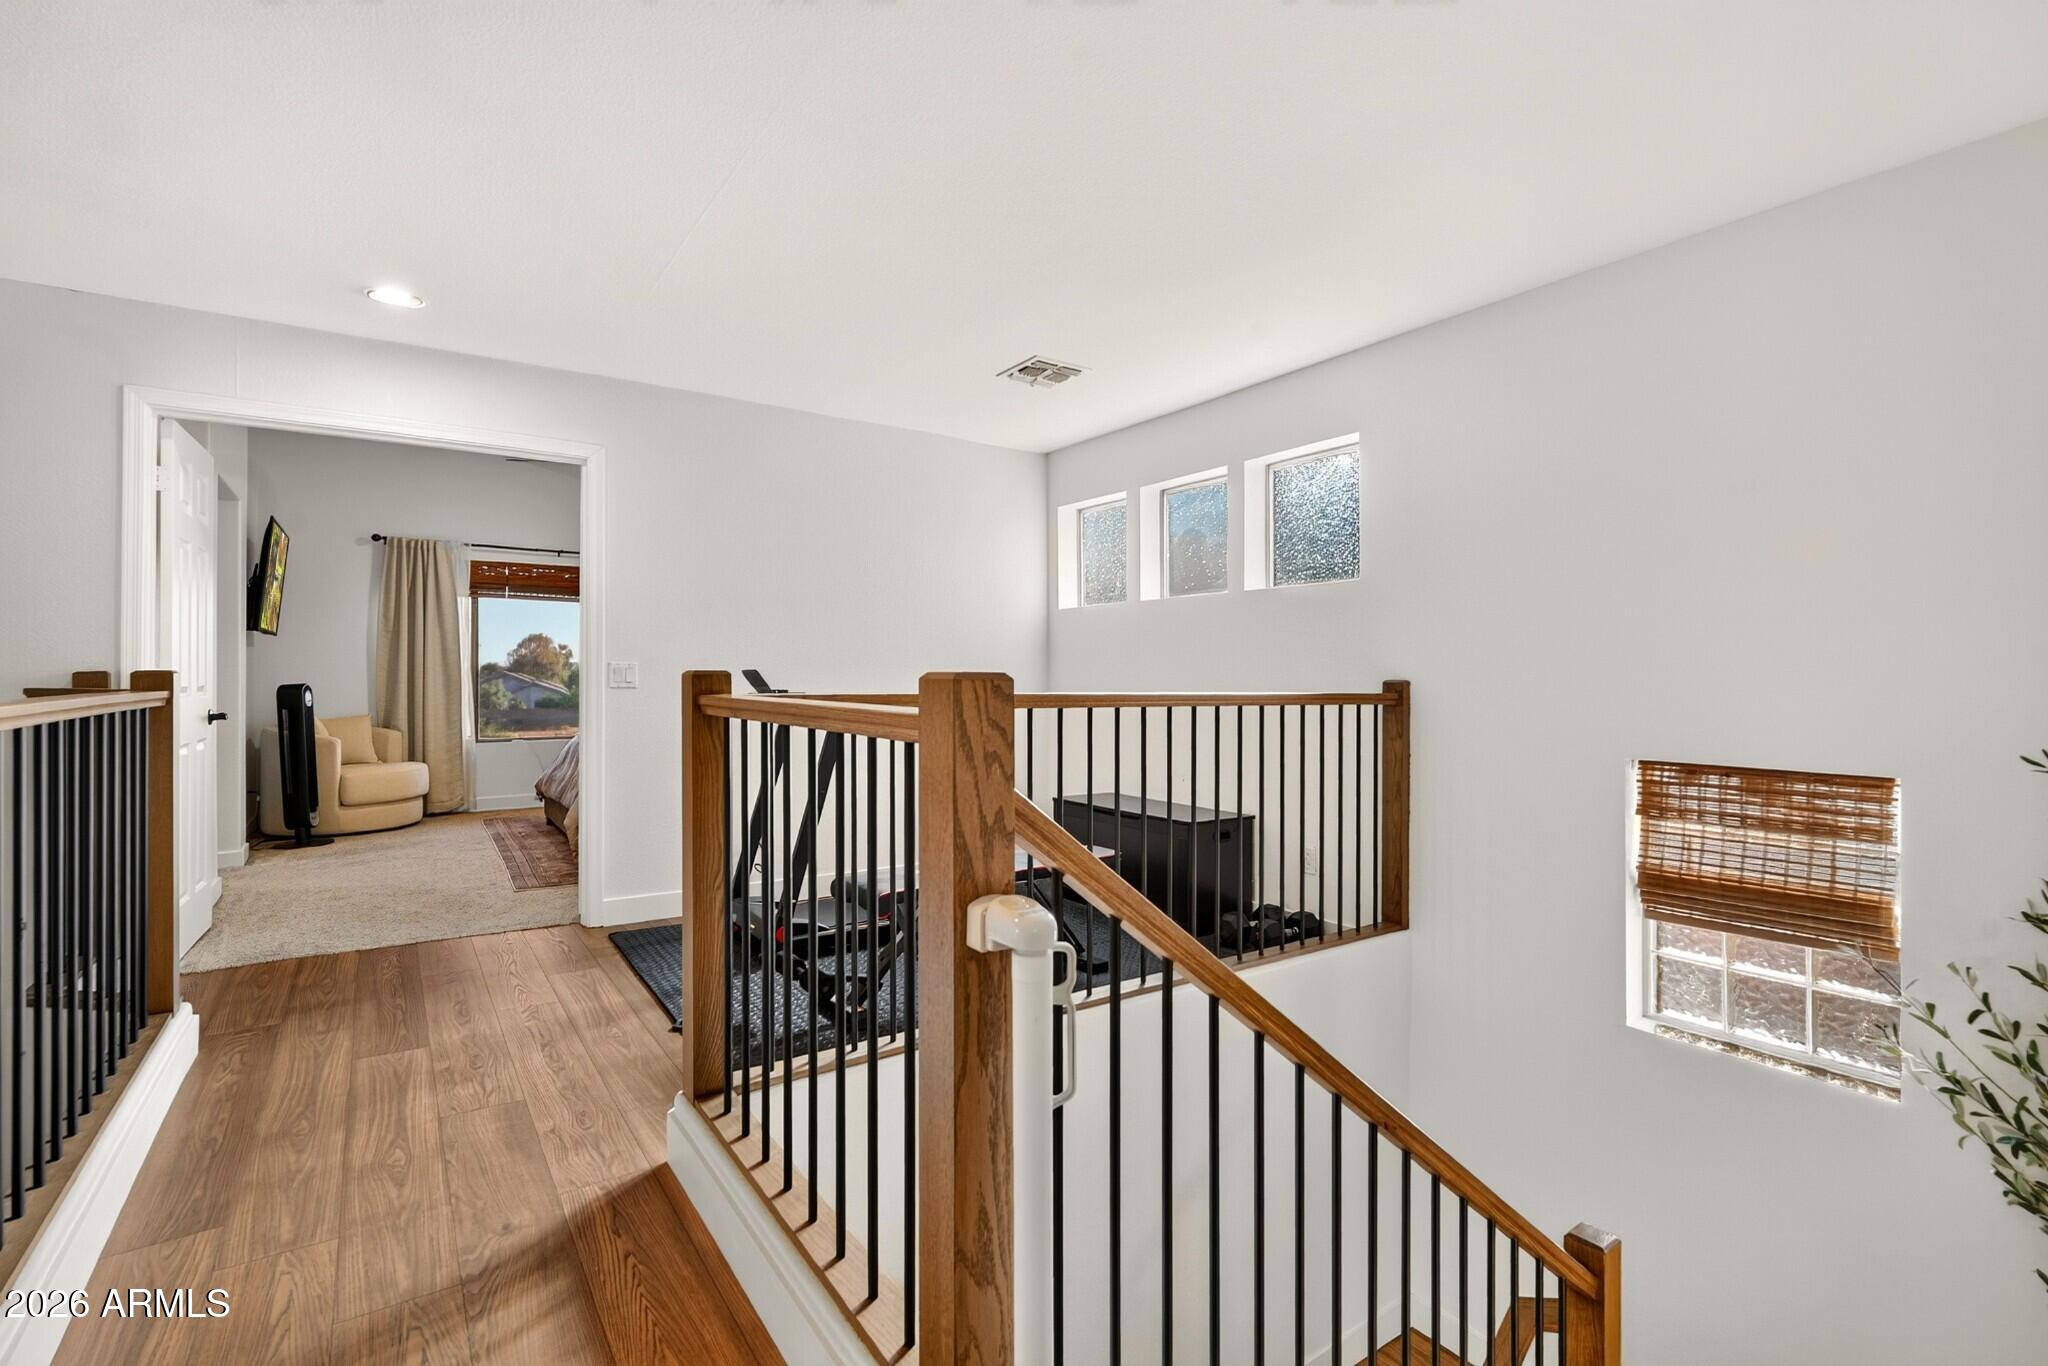
Upstairs landing with wood flooring, a black-and-wood staircase railing, and three high windows.
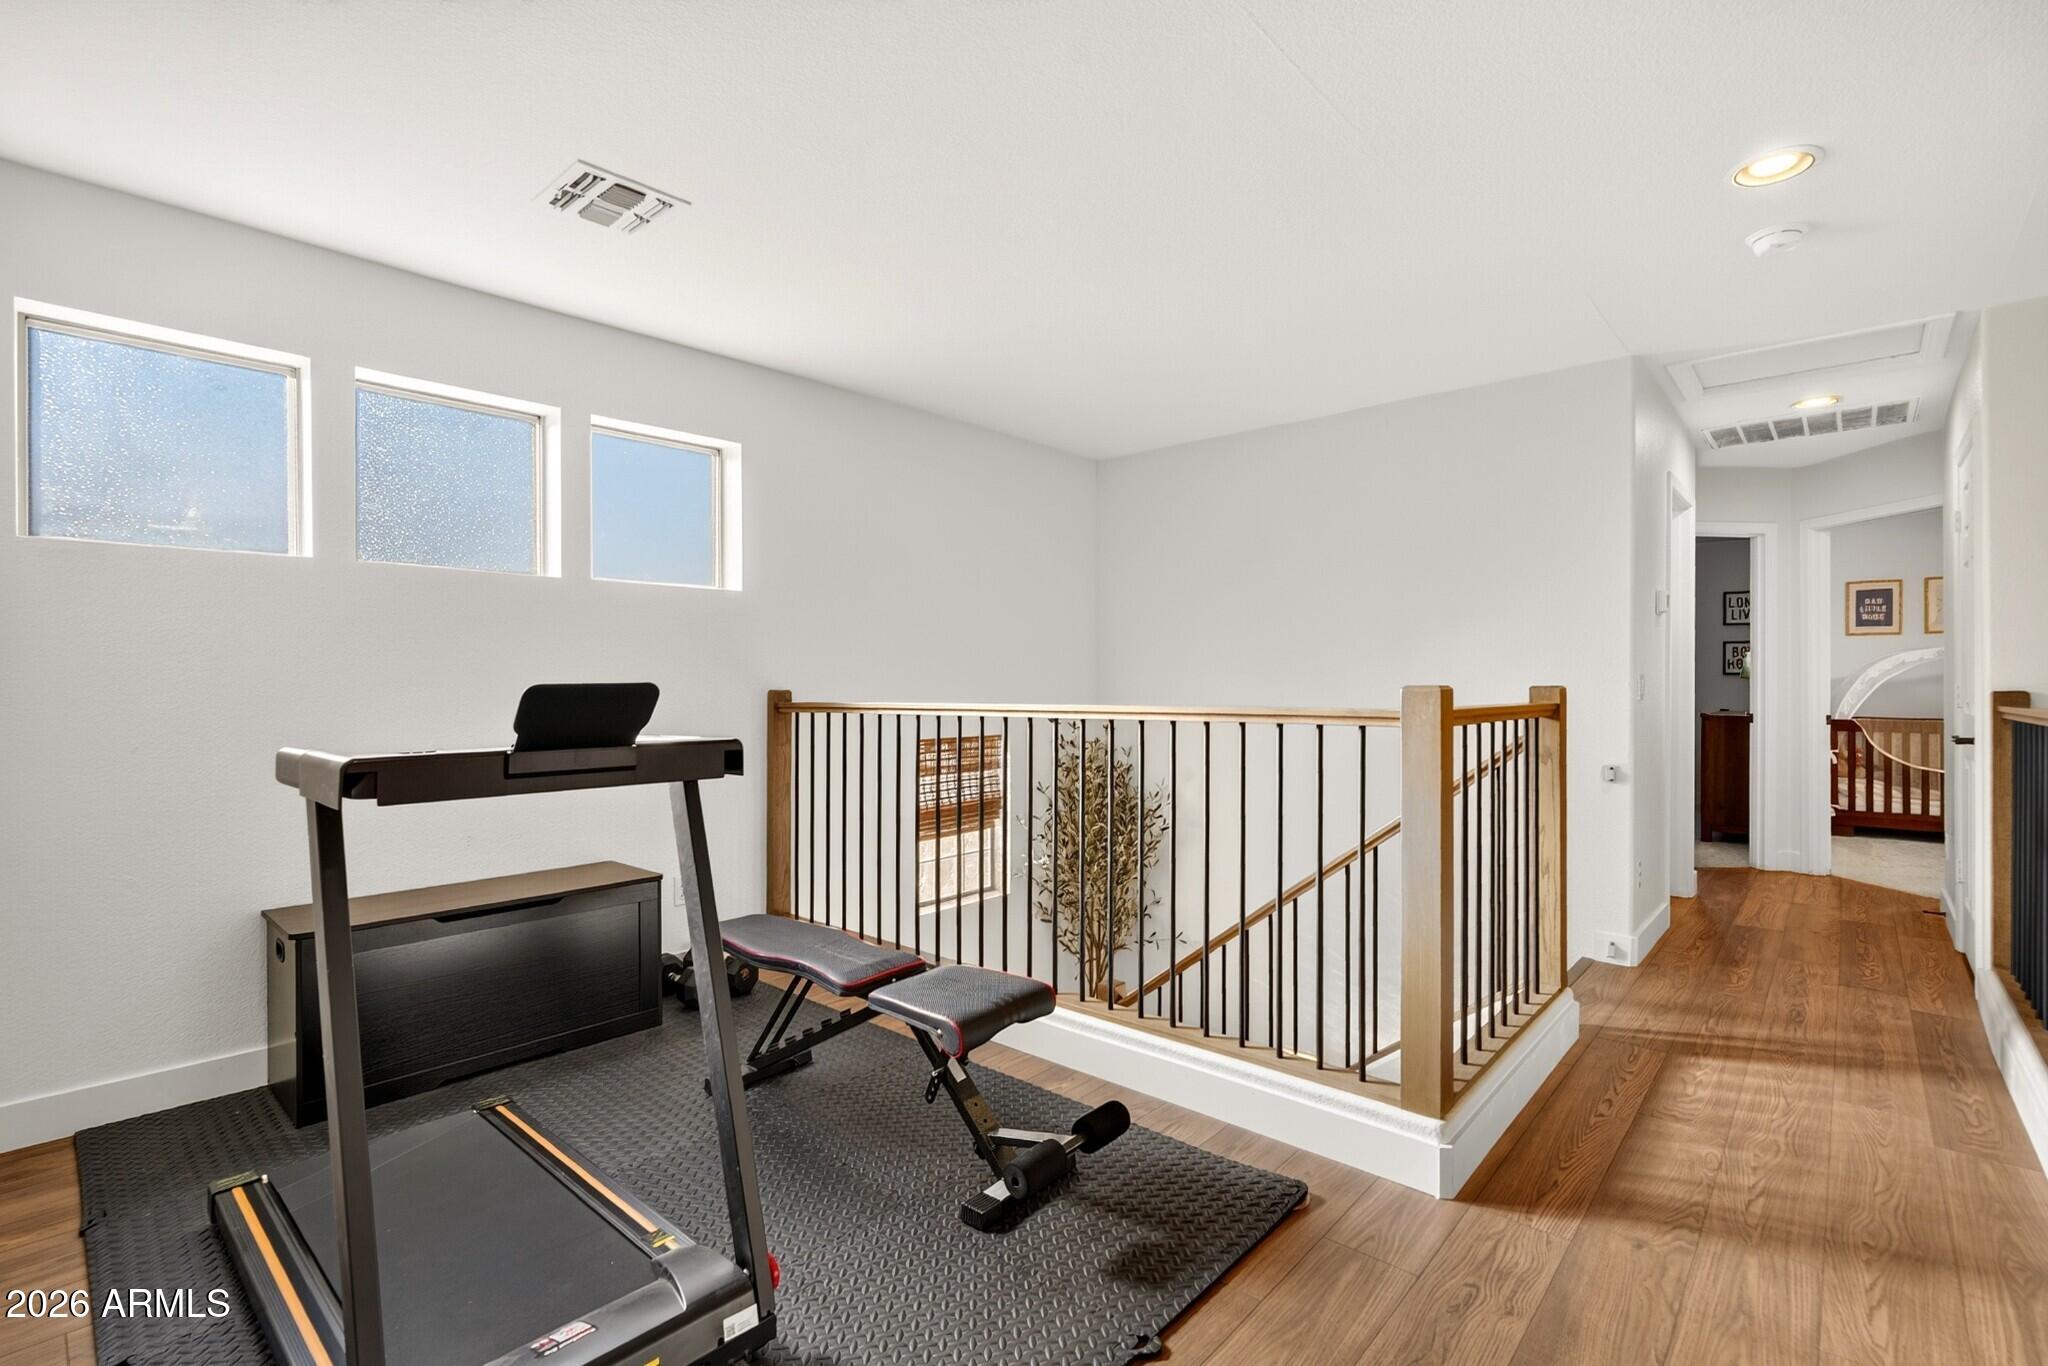
Upstairs home gym with a treadmill and weight bench beside a stair railing and bright high windows.
Two-story living room with a gray sectional, tall shaded windows, ceiling fan, and wood flooring.
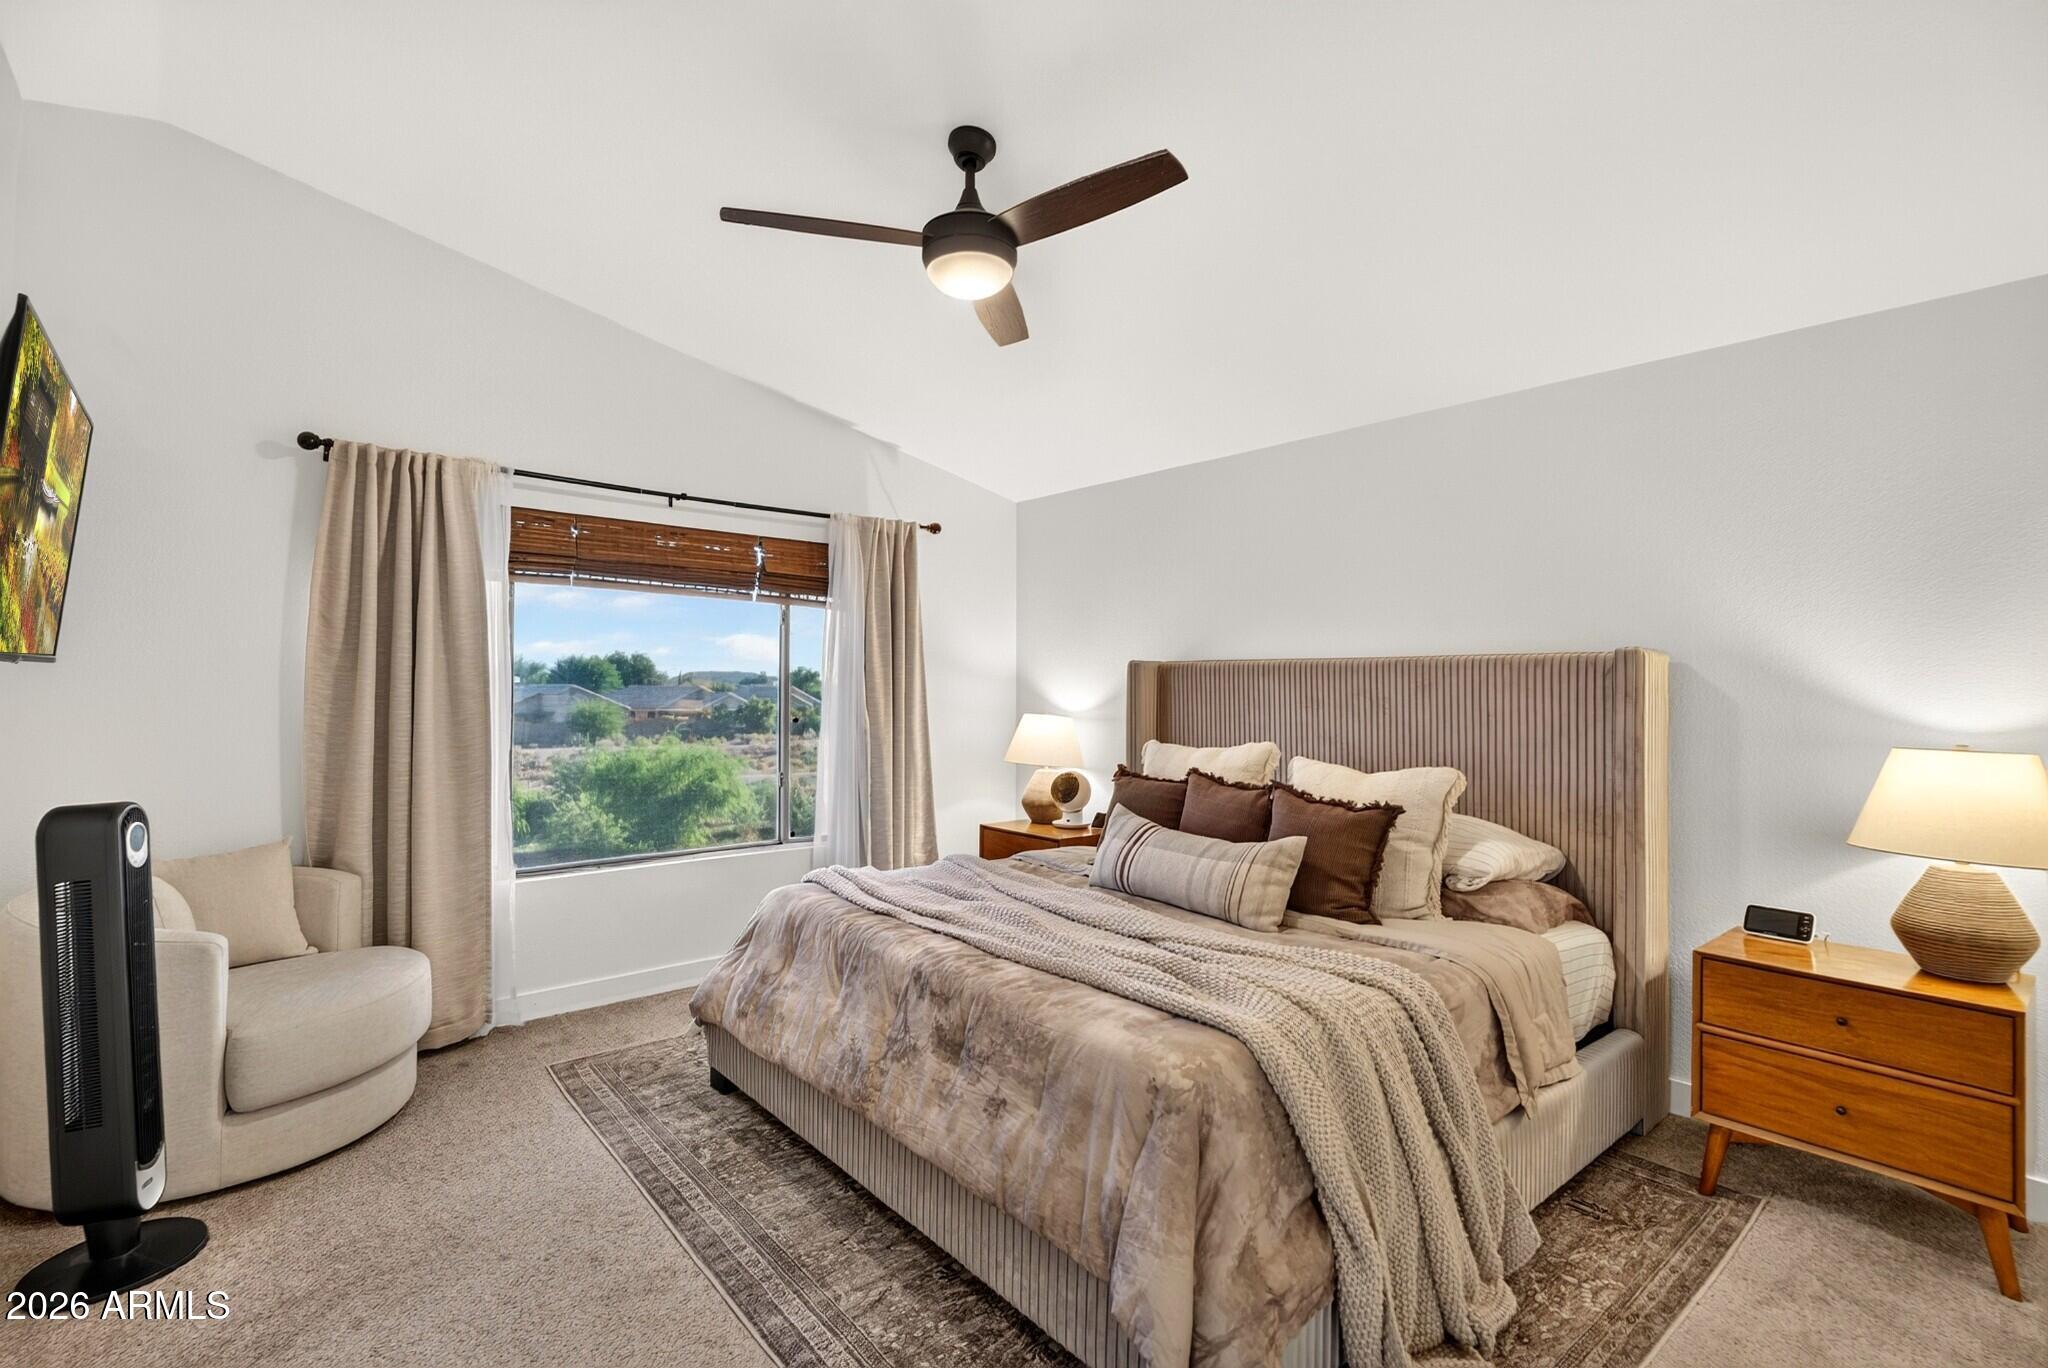
Furnished bedroom with a large upholstered bed, neutral bedding, and a window overlooking greenery.
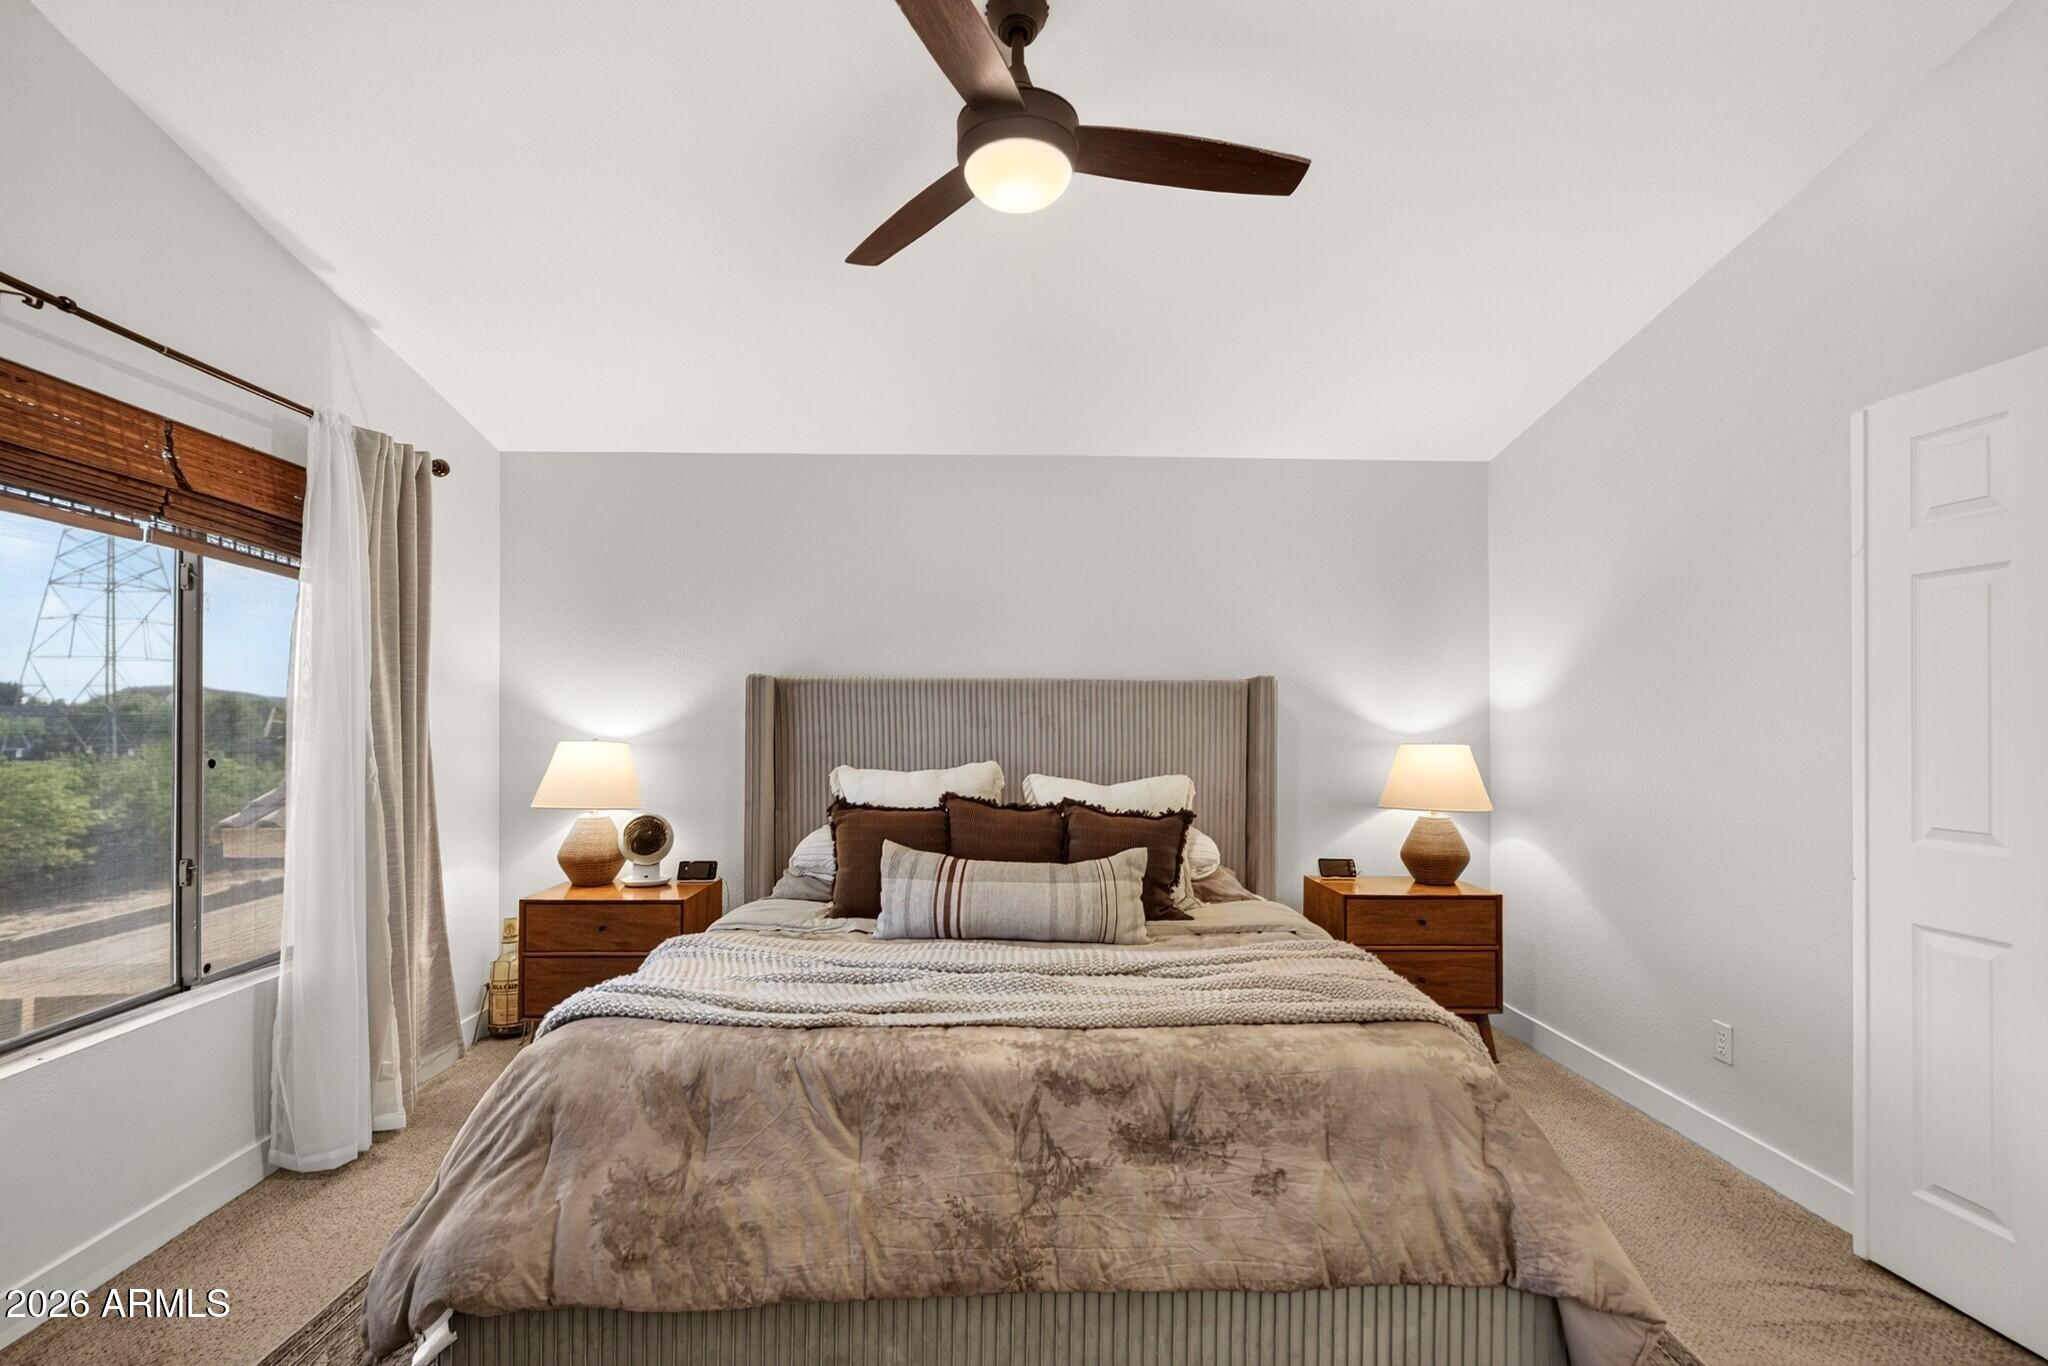
Furnished bedroom with a centered bed, matching nightstands, and a window with wooden blinds.
Bedroom with a layered bed and tall upholstered headboard opening onto an upstairs hallway.
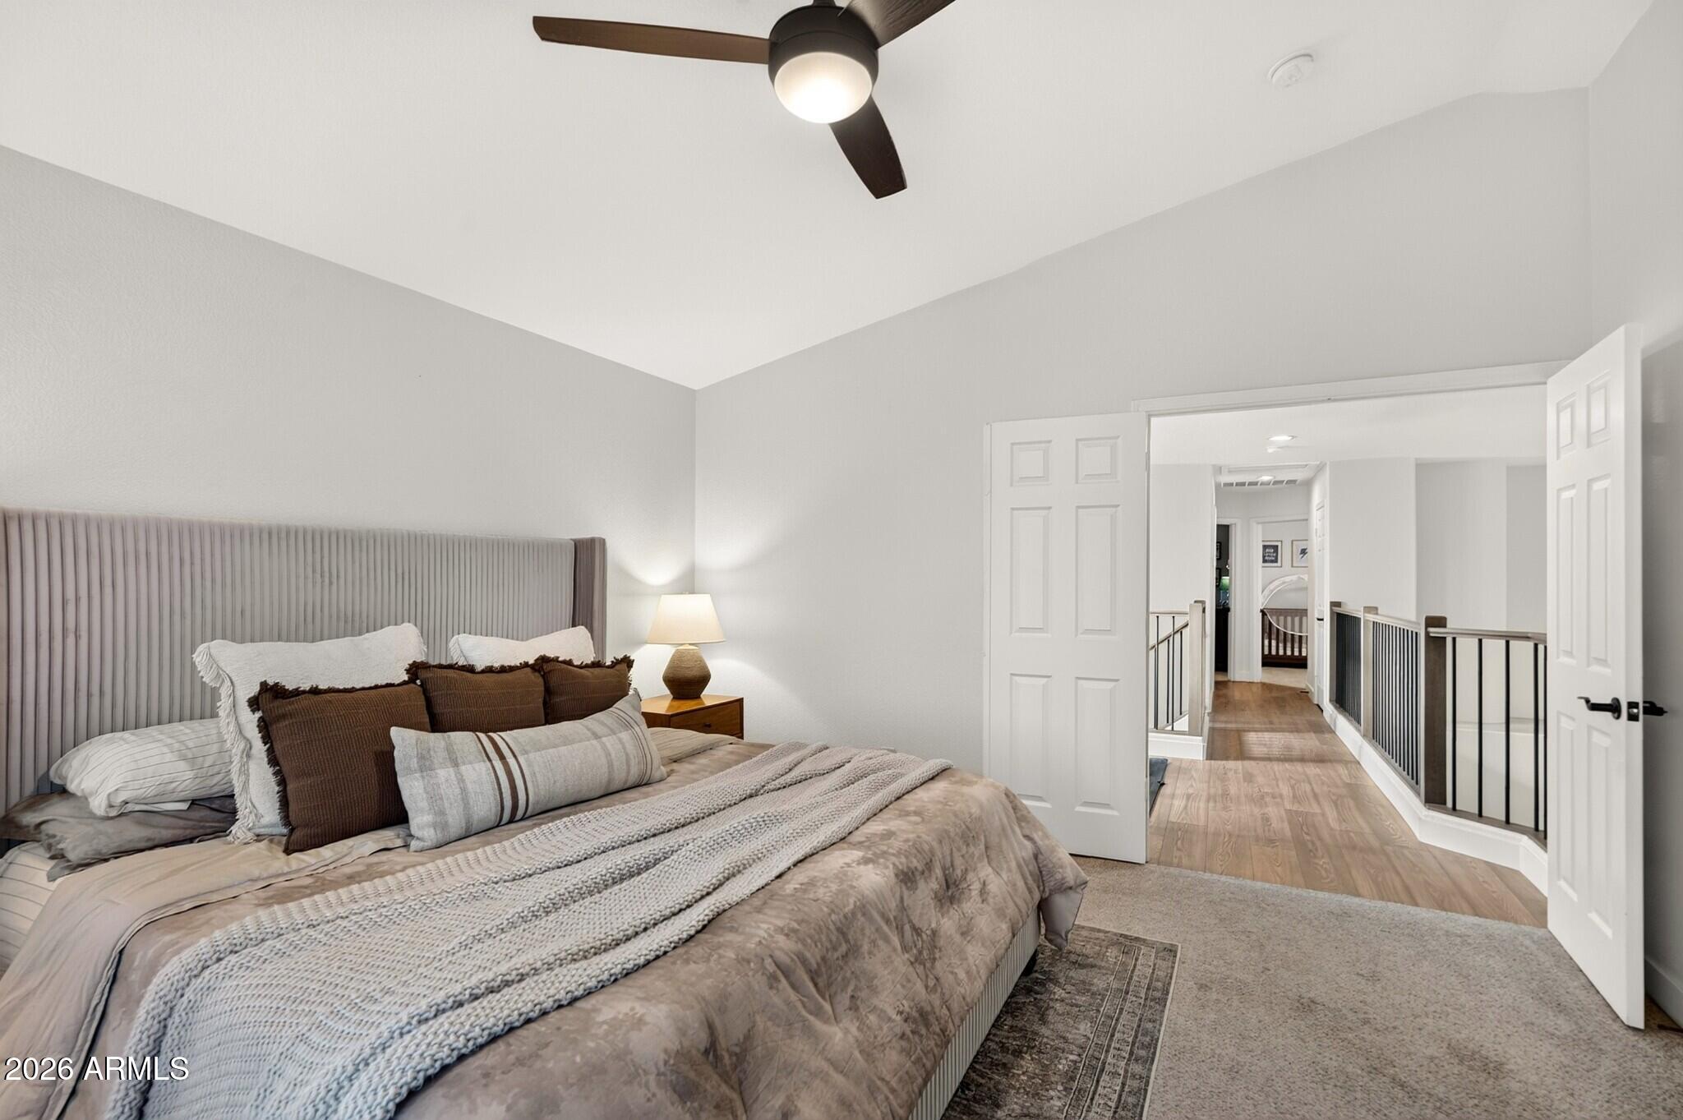
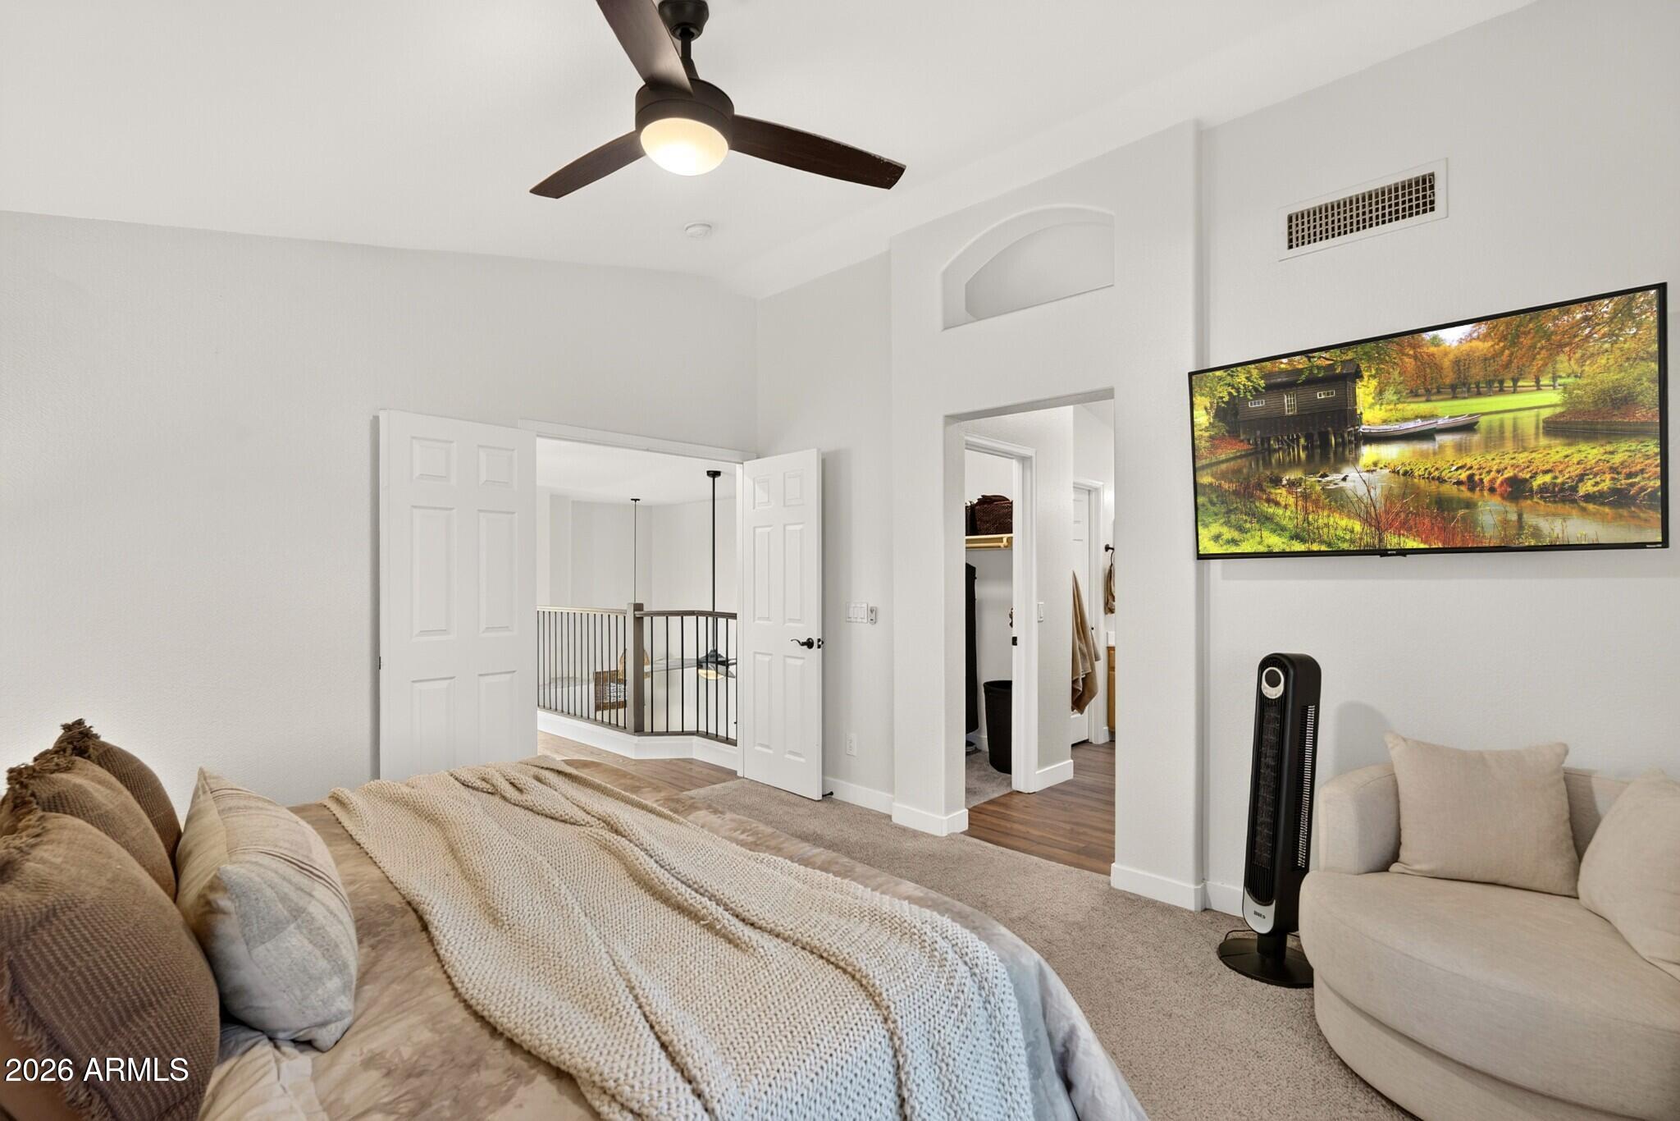
Furnished bedroom with a ceiling fan and open doors overlooking a railed landing.
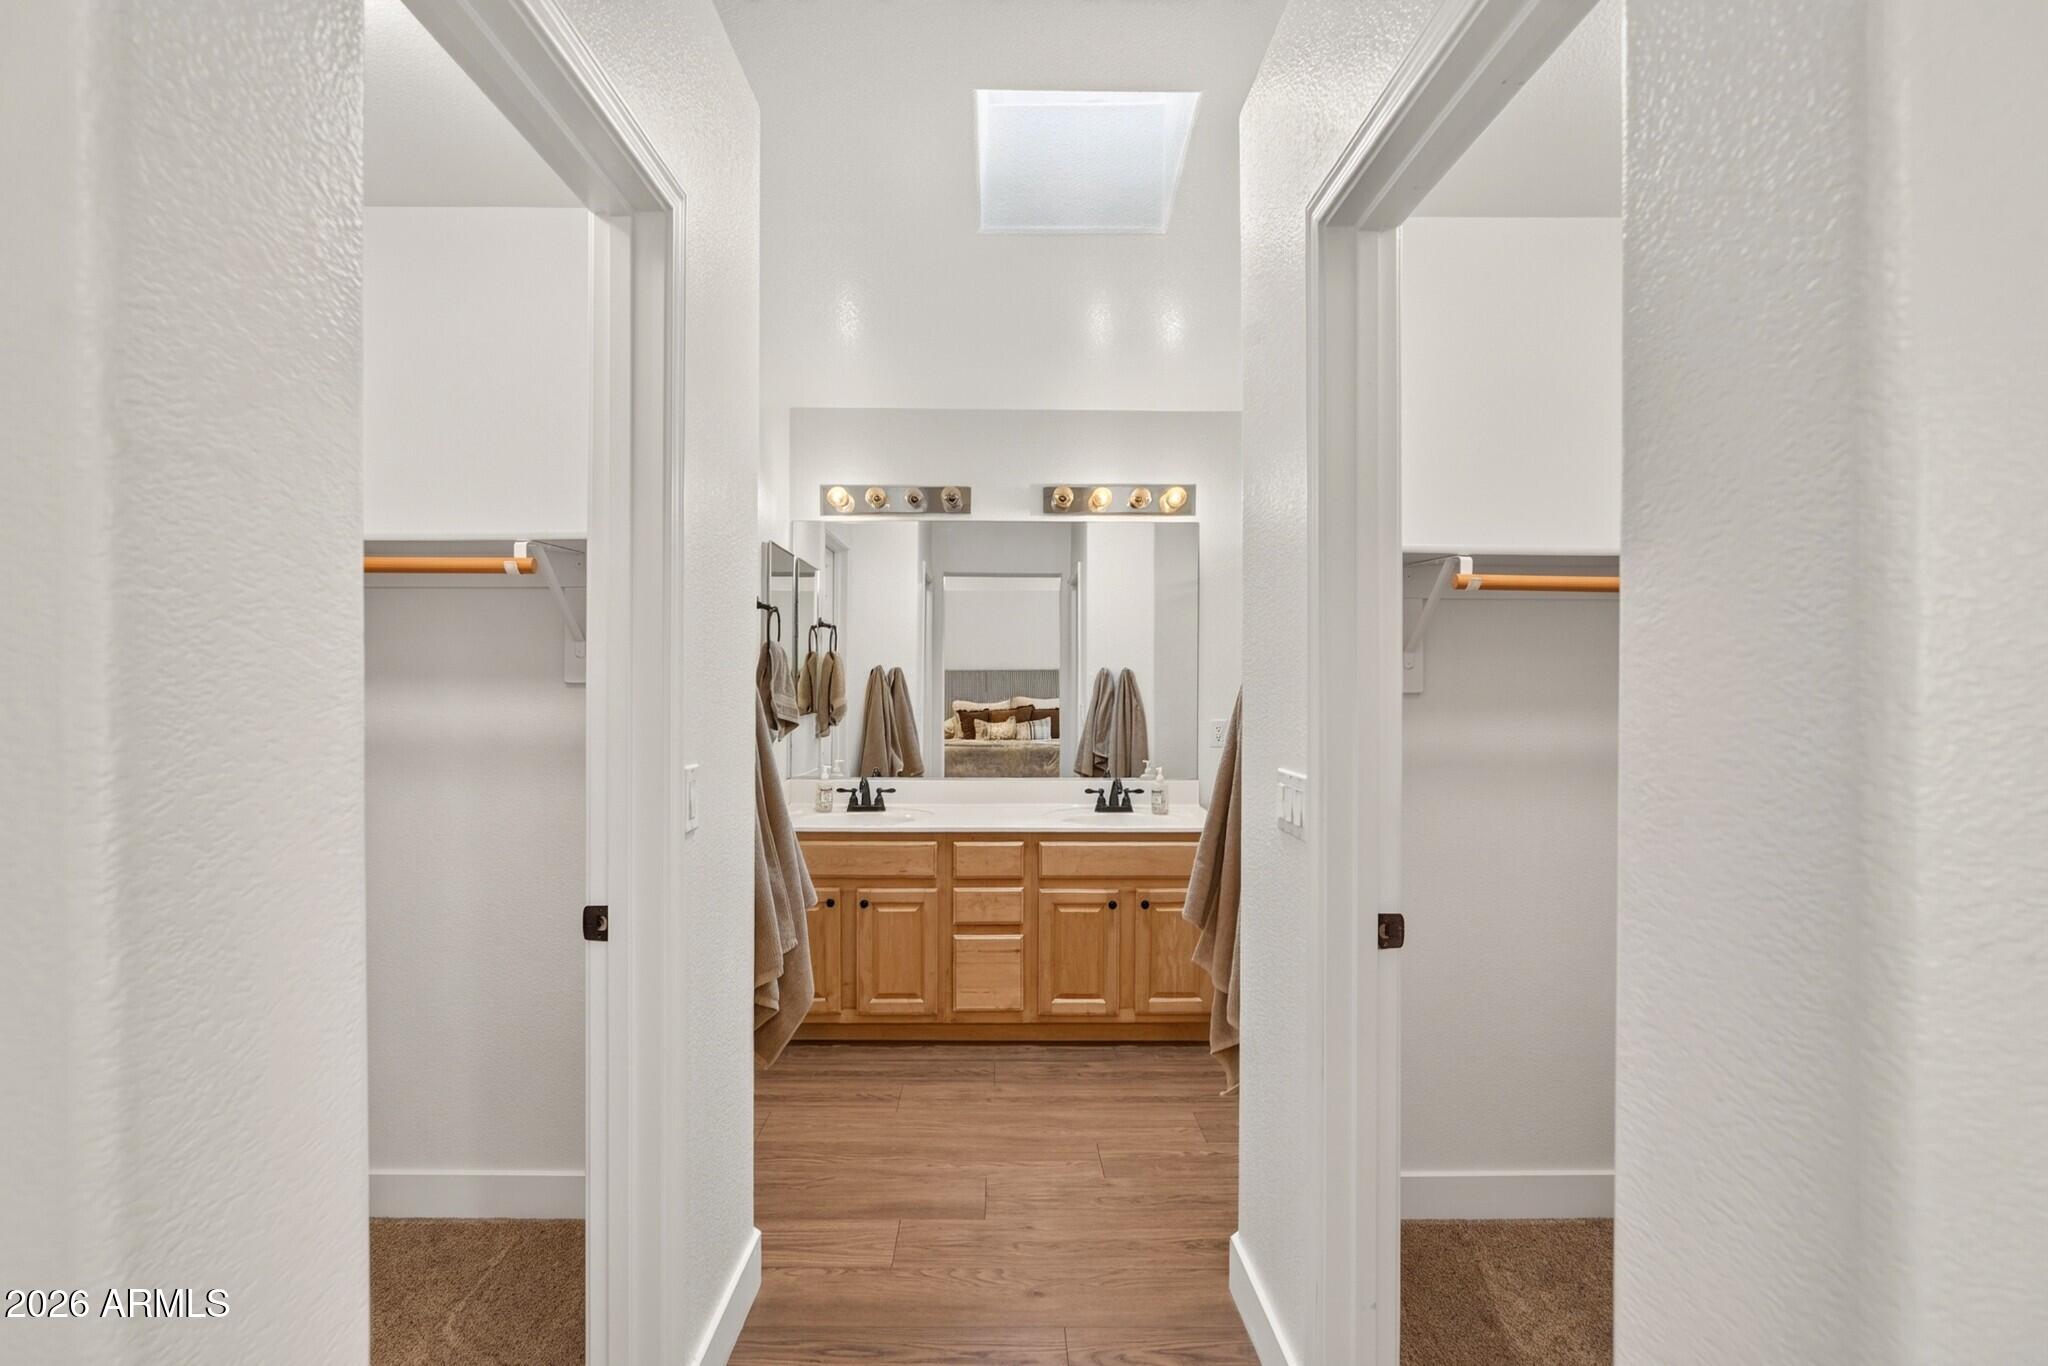
Double-sink bathroom vanity with warm wood cabinets and a skylight, viewed through a hallway.
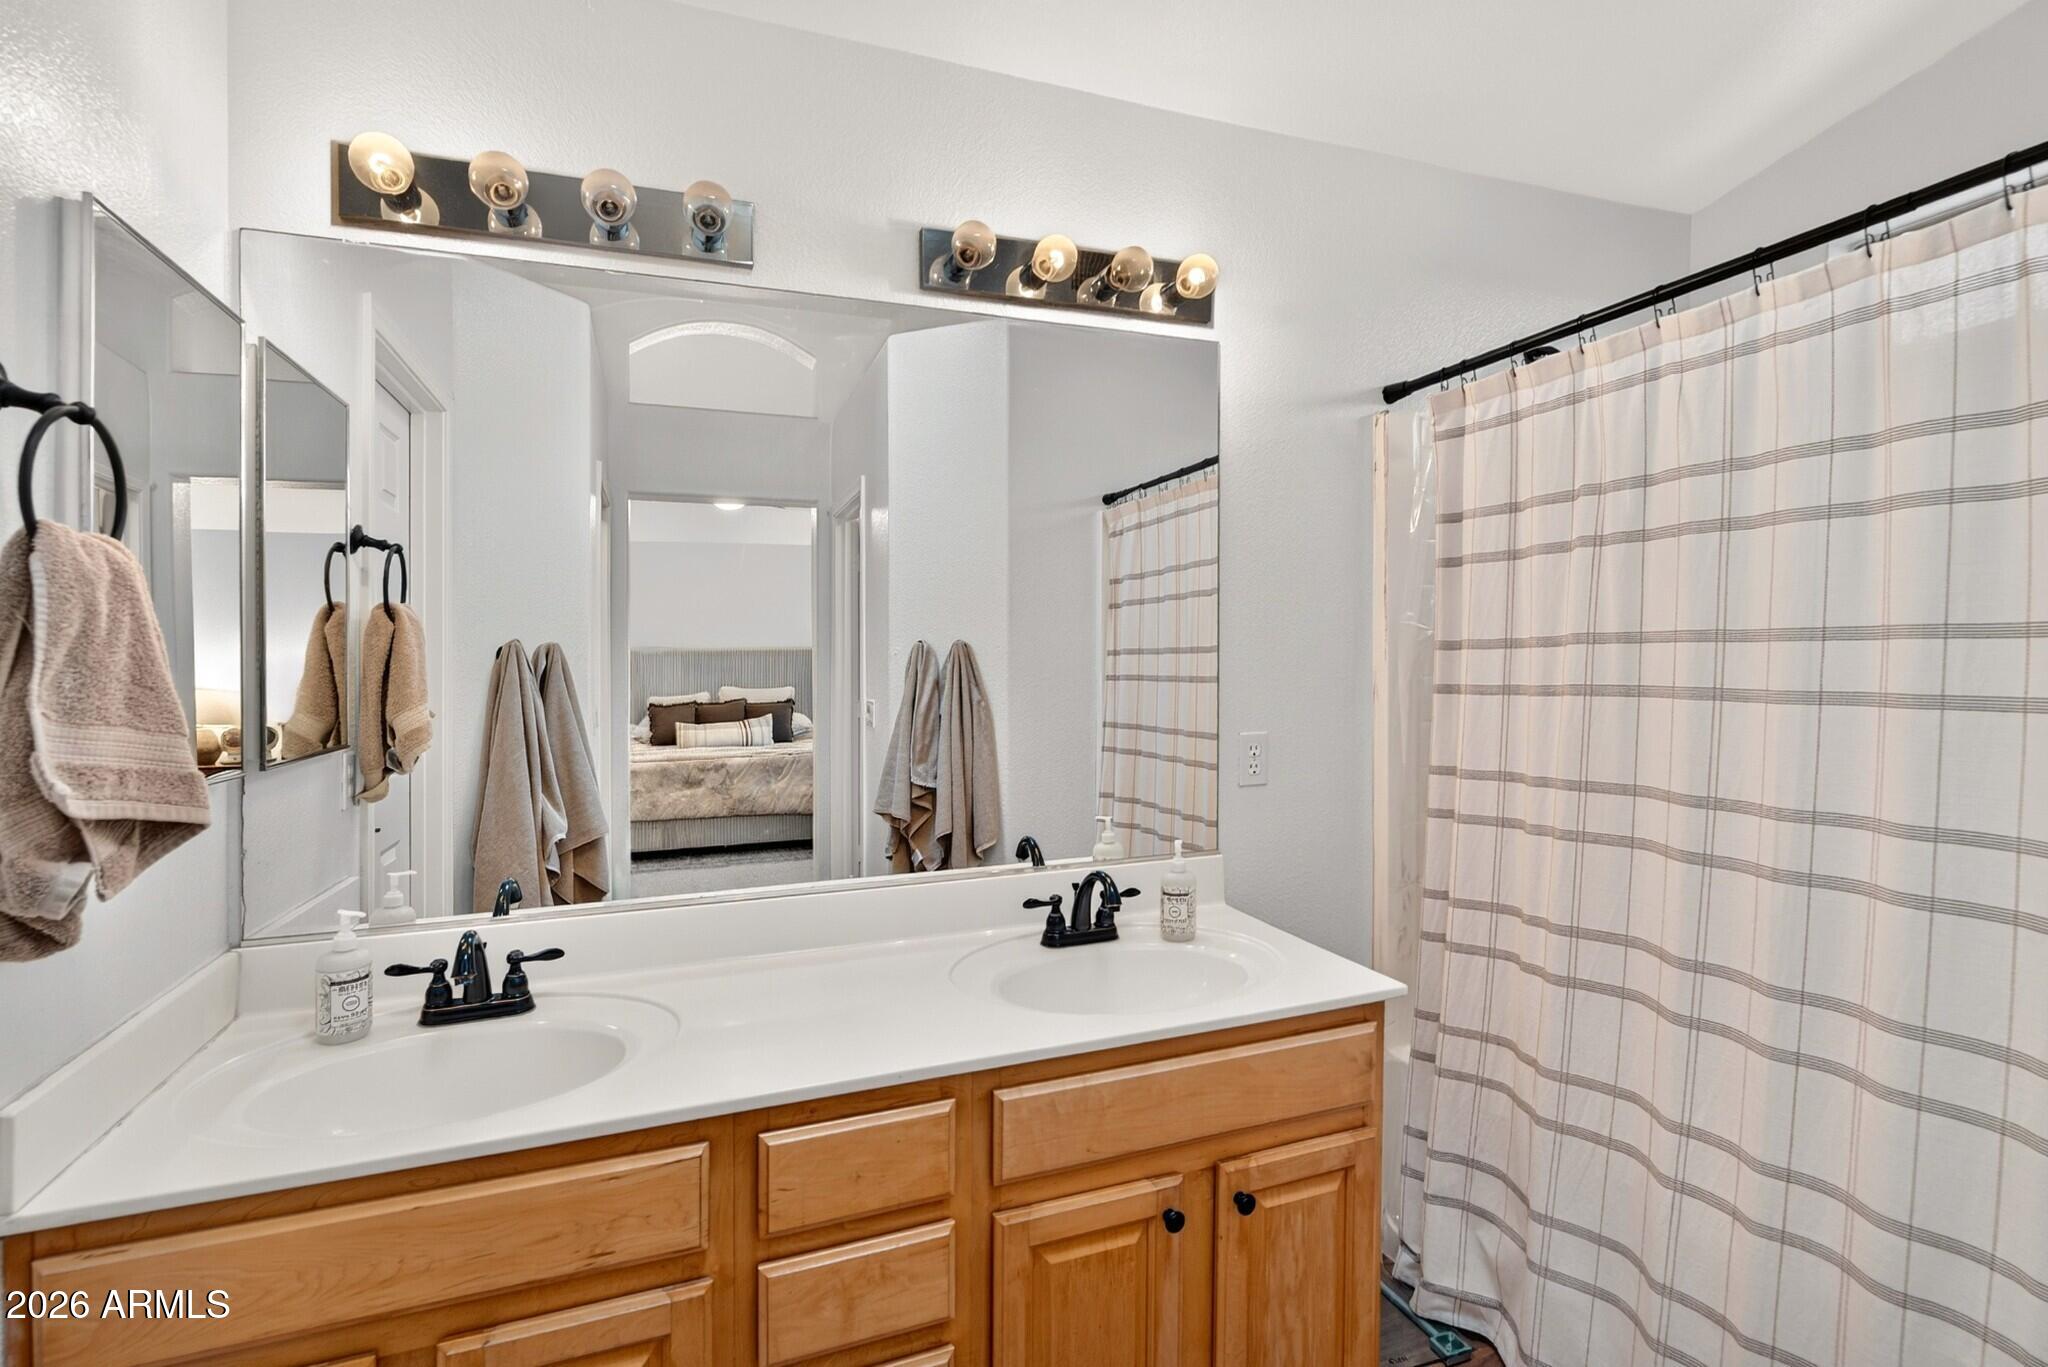
Bathroom with a double-sink vanity, wood cabinets, large mirrors, and a striped shower curtain.
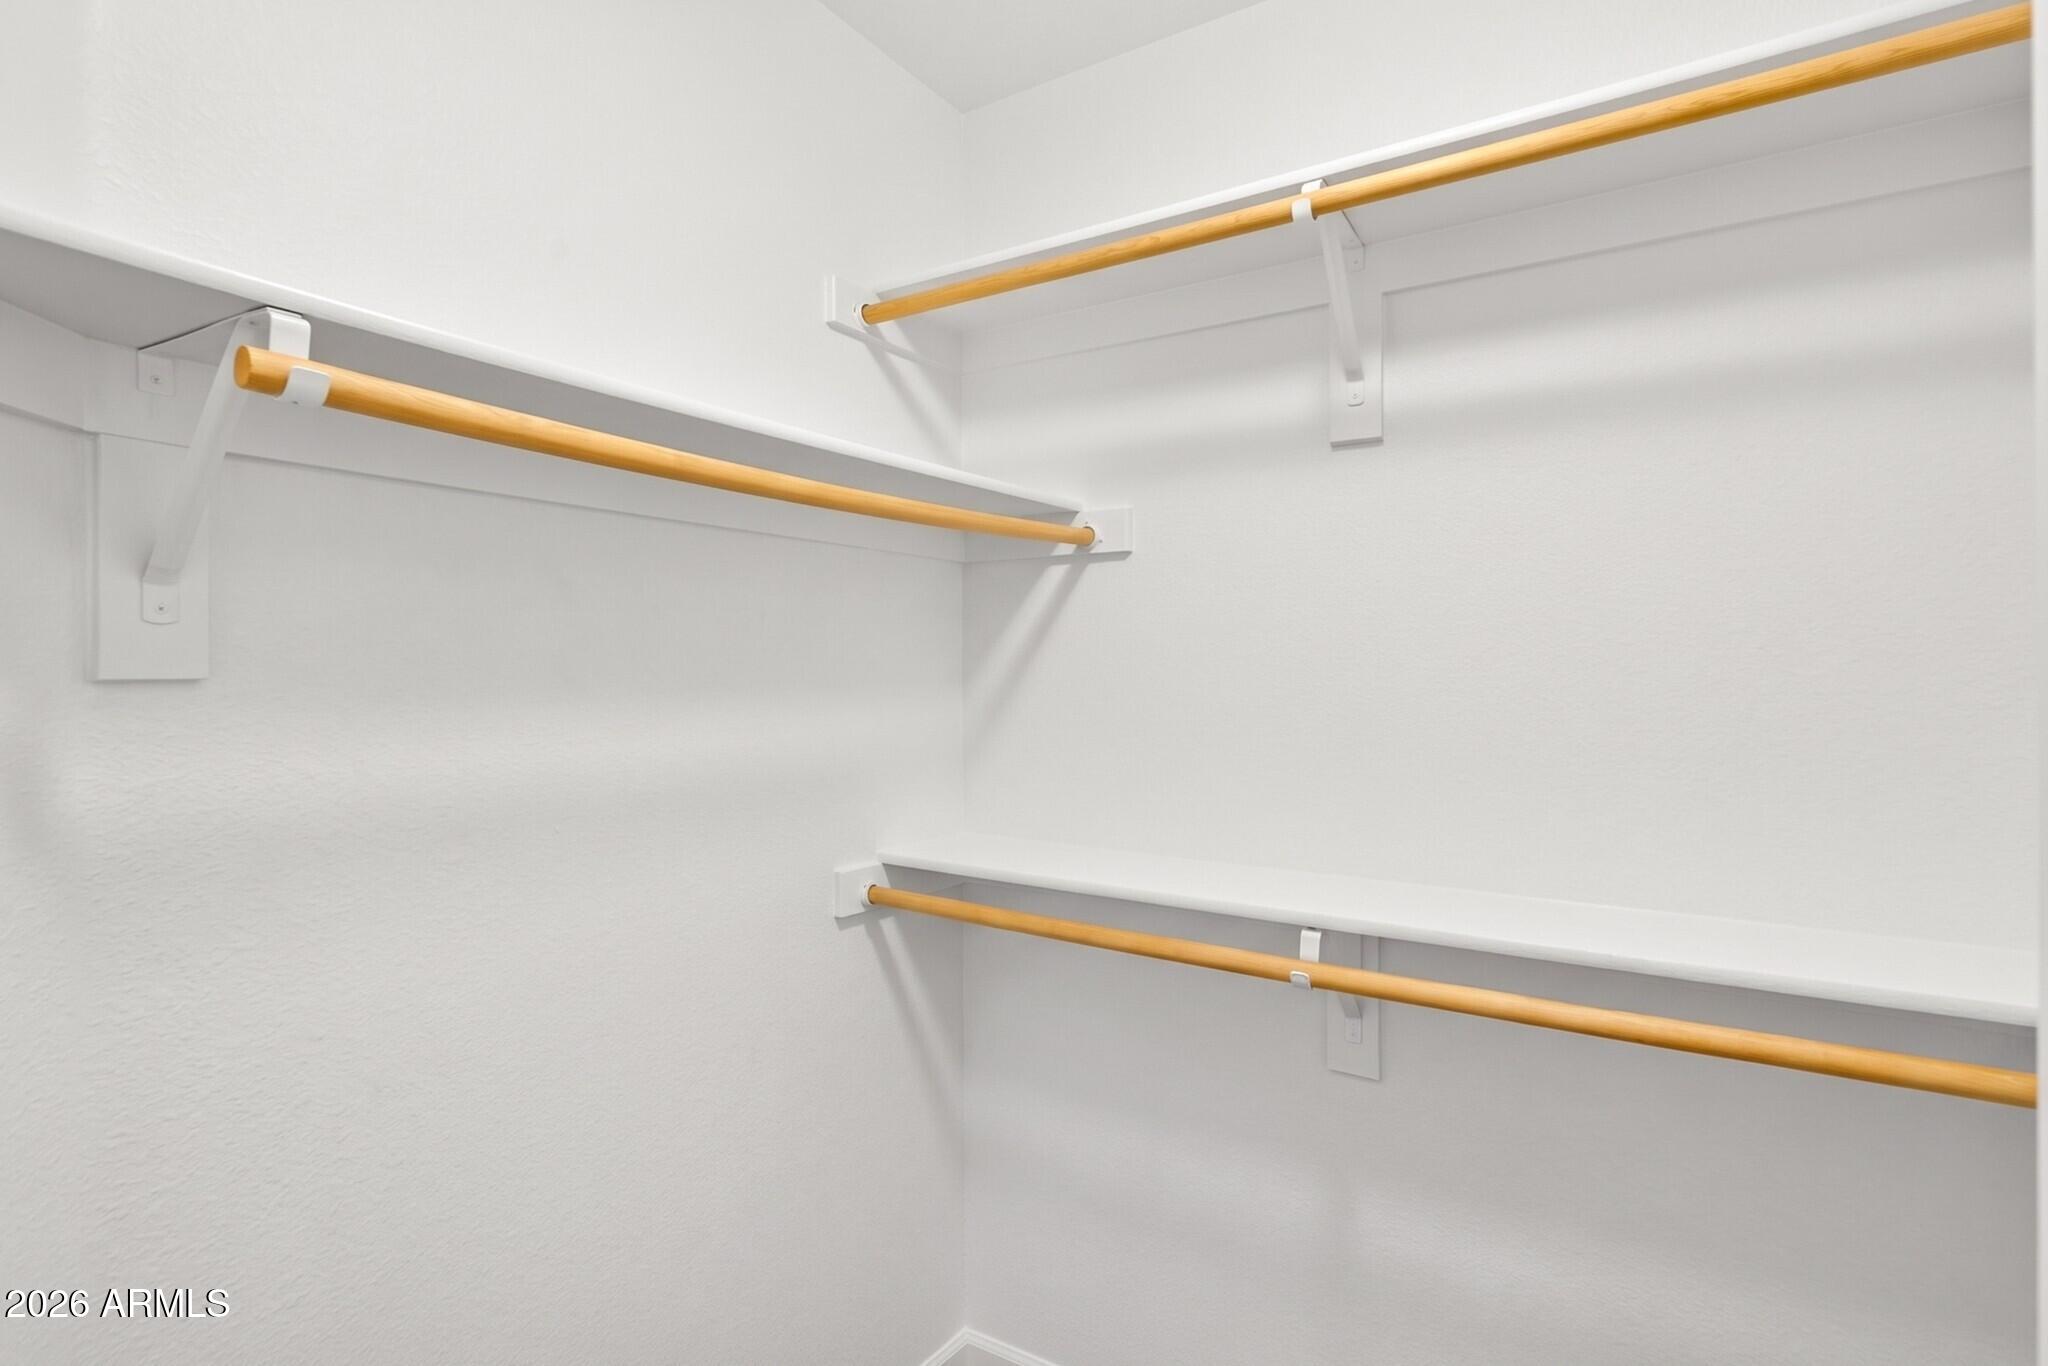
White closet with built-in shelves and wooden hanging rods.
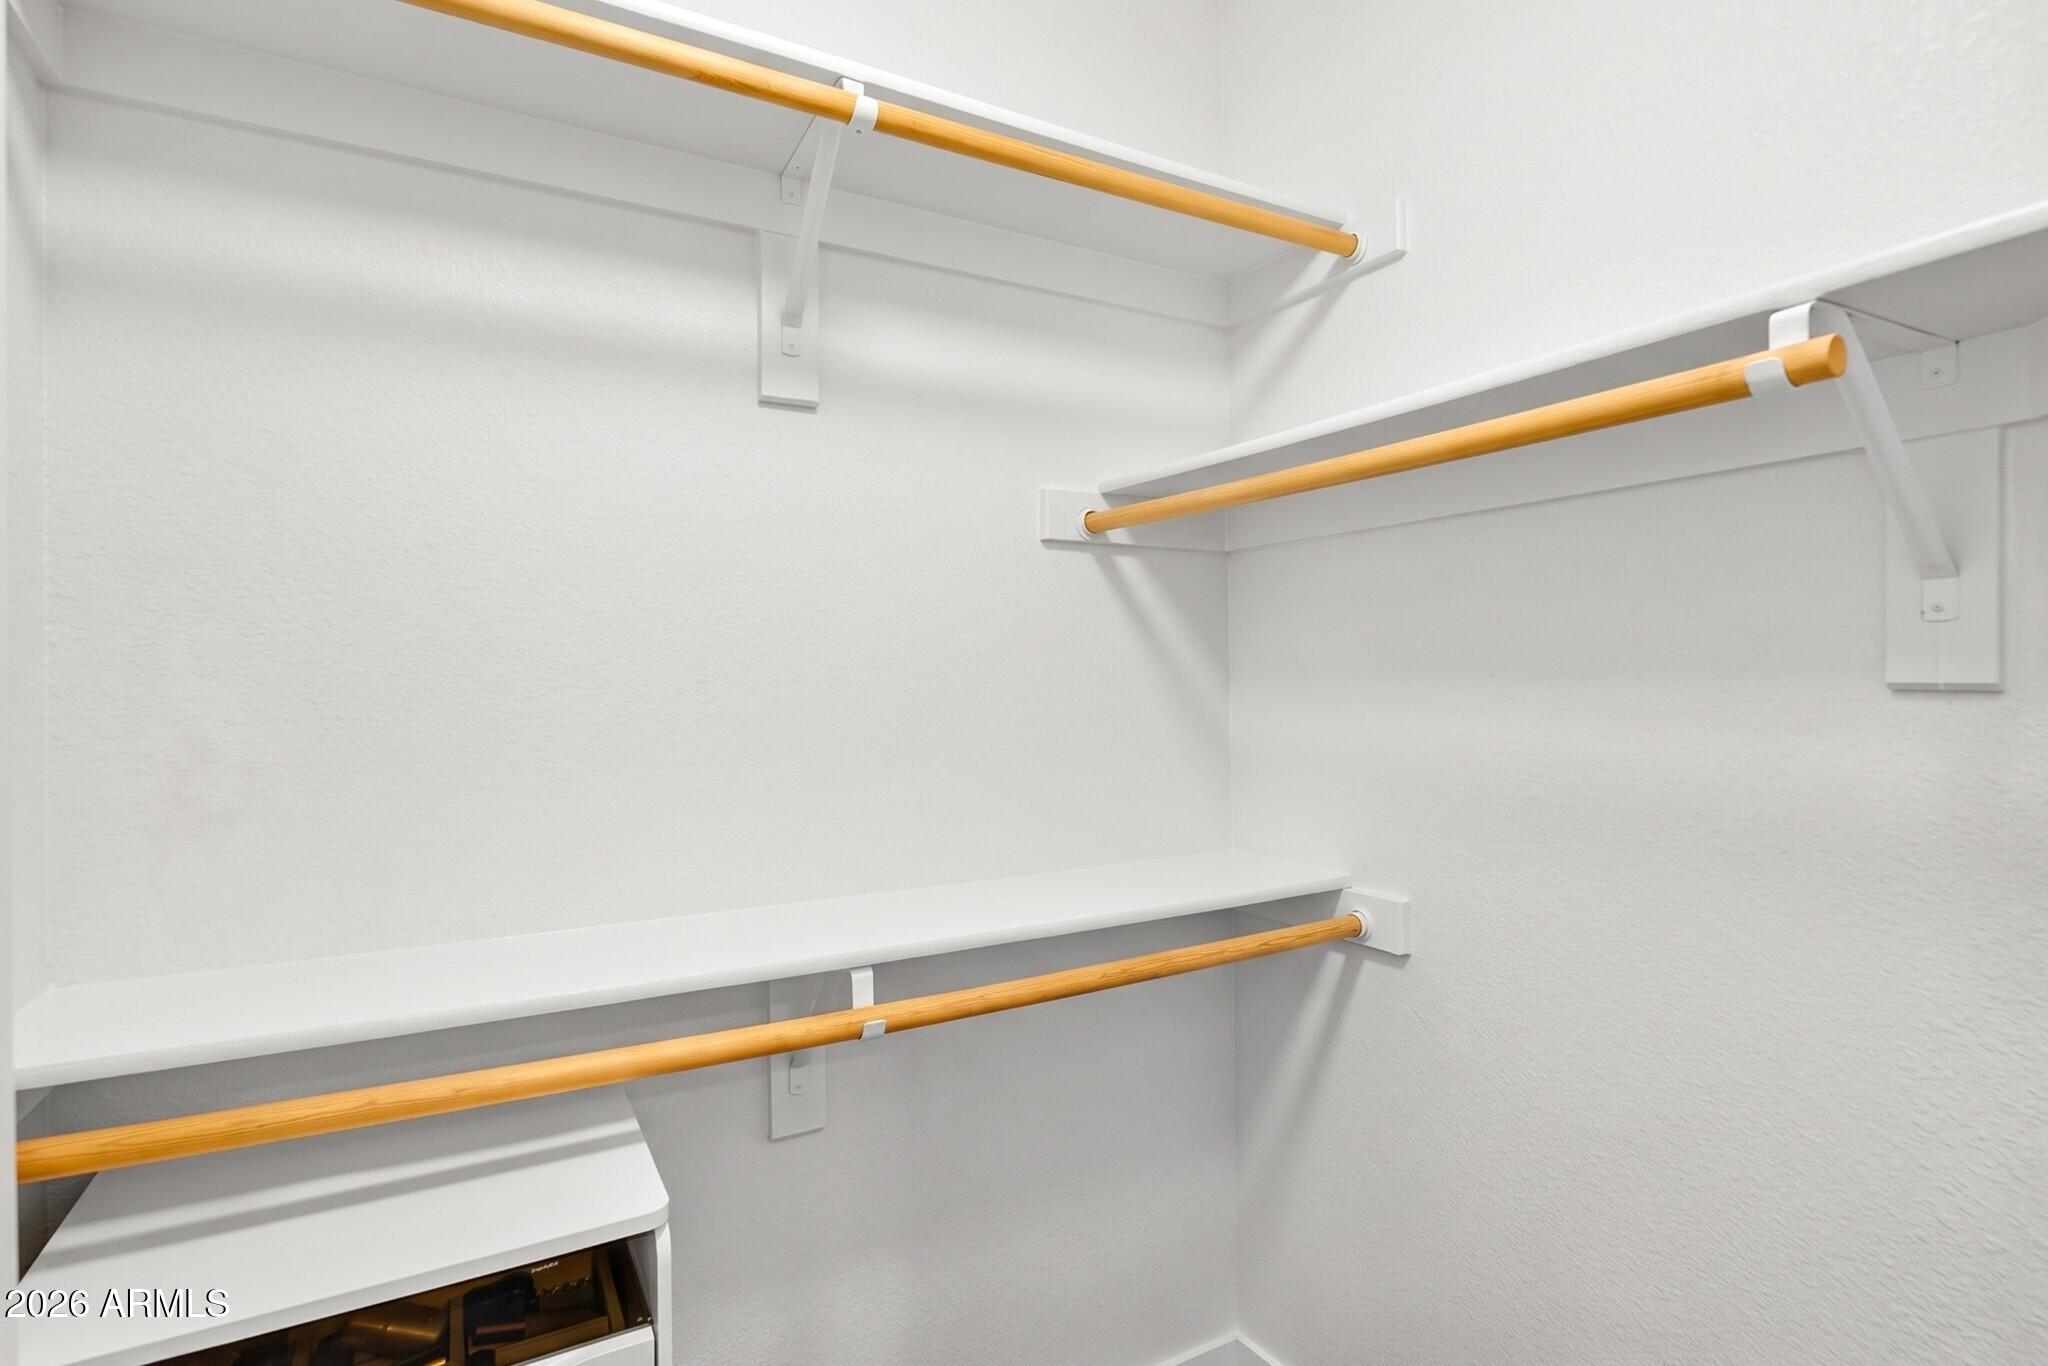
White walk-in closet with multiple wooden hanging rods and shelves.
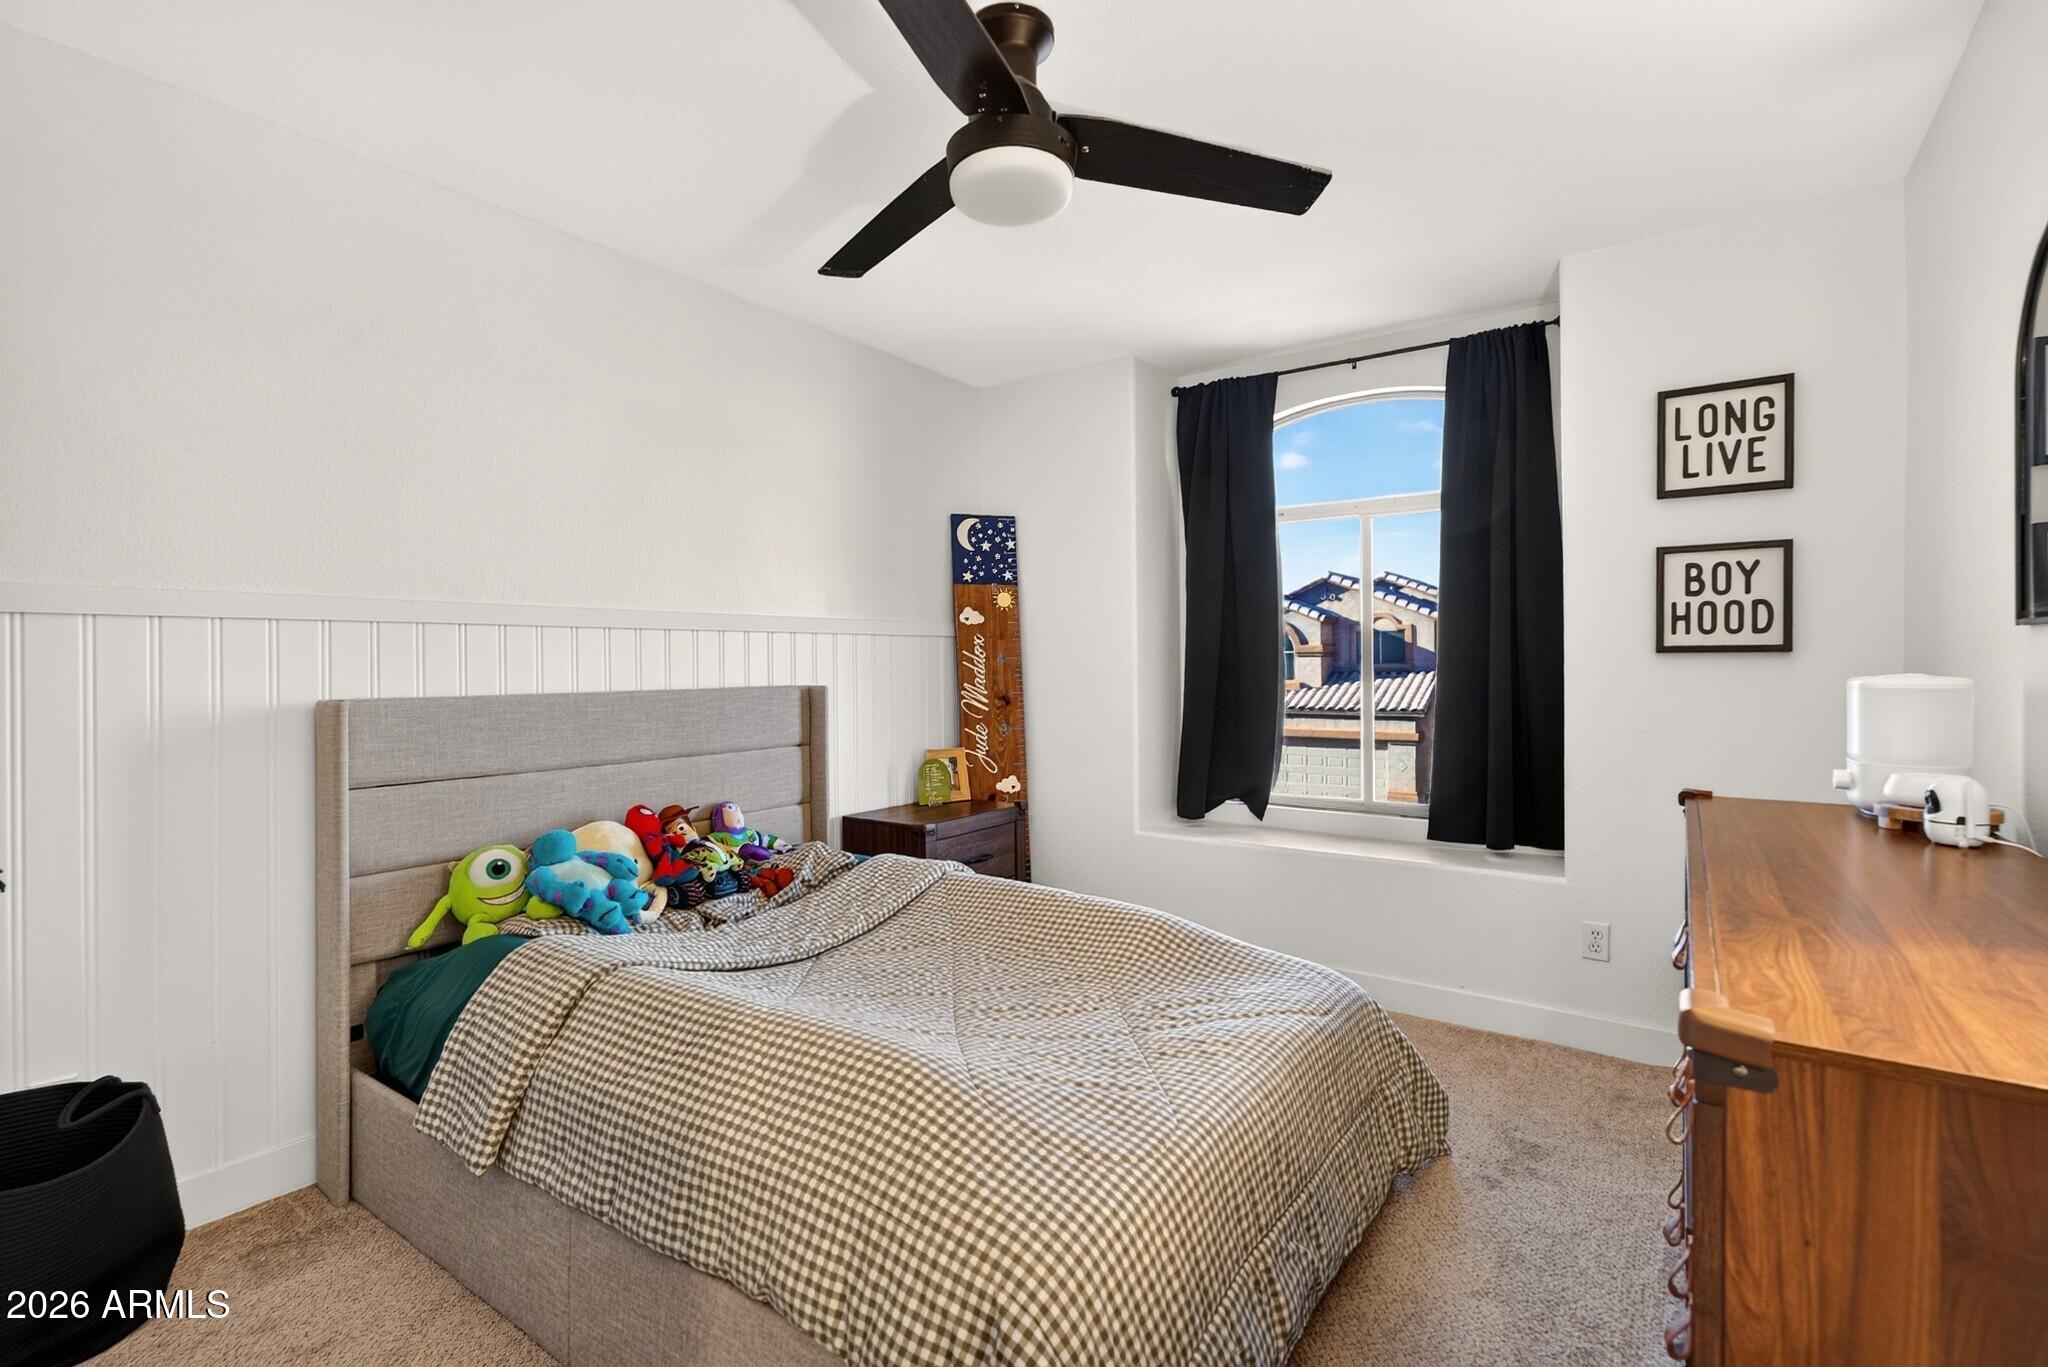
Bedroom with a gray upholstered bed, checkered bedding, stuffed toys, and a window with black curtains.
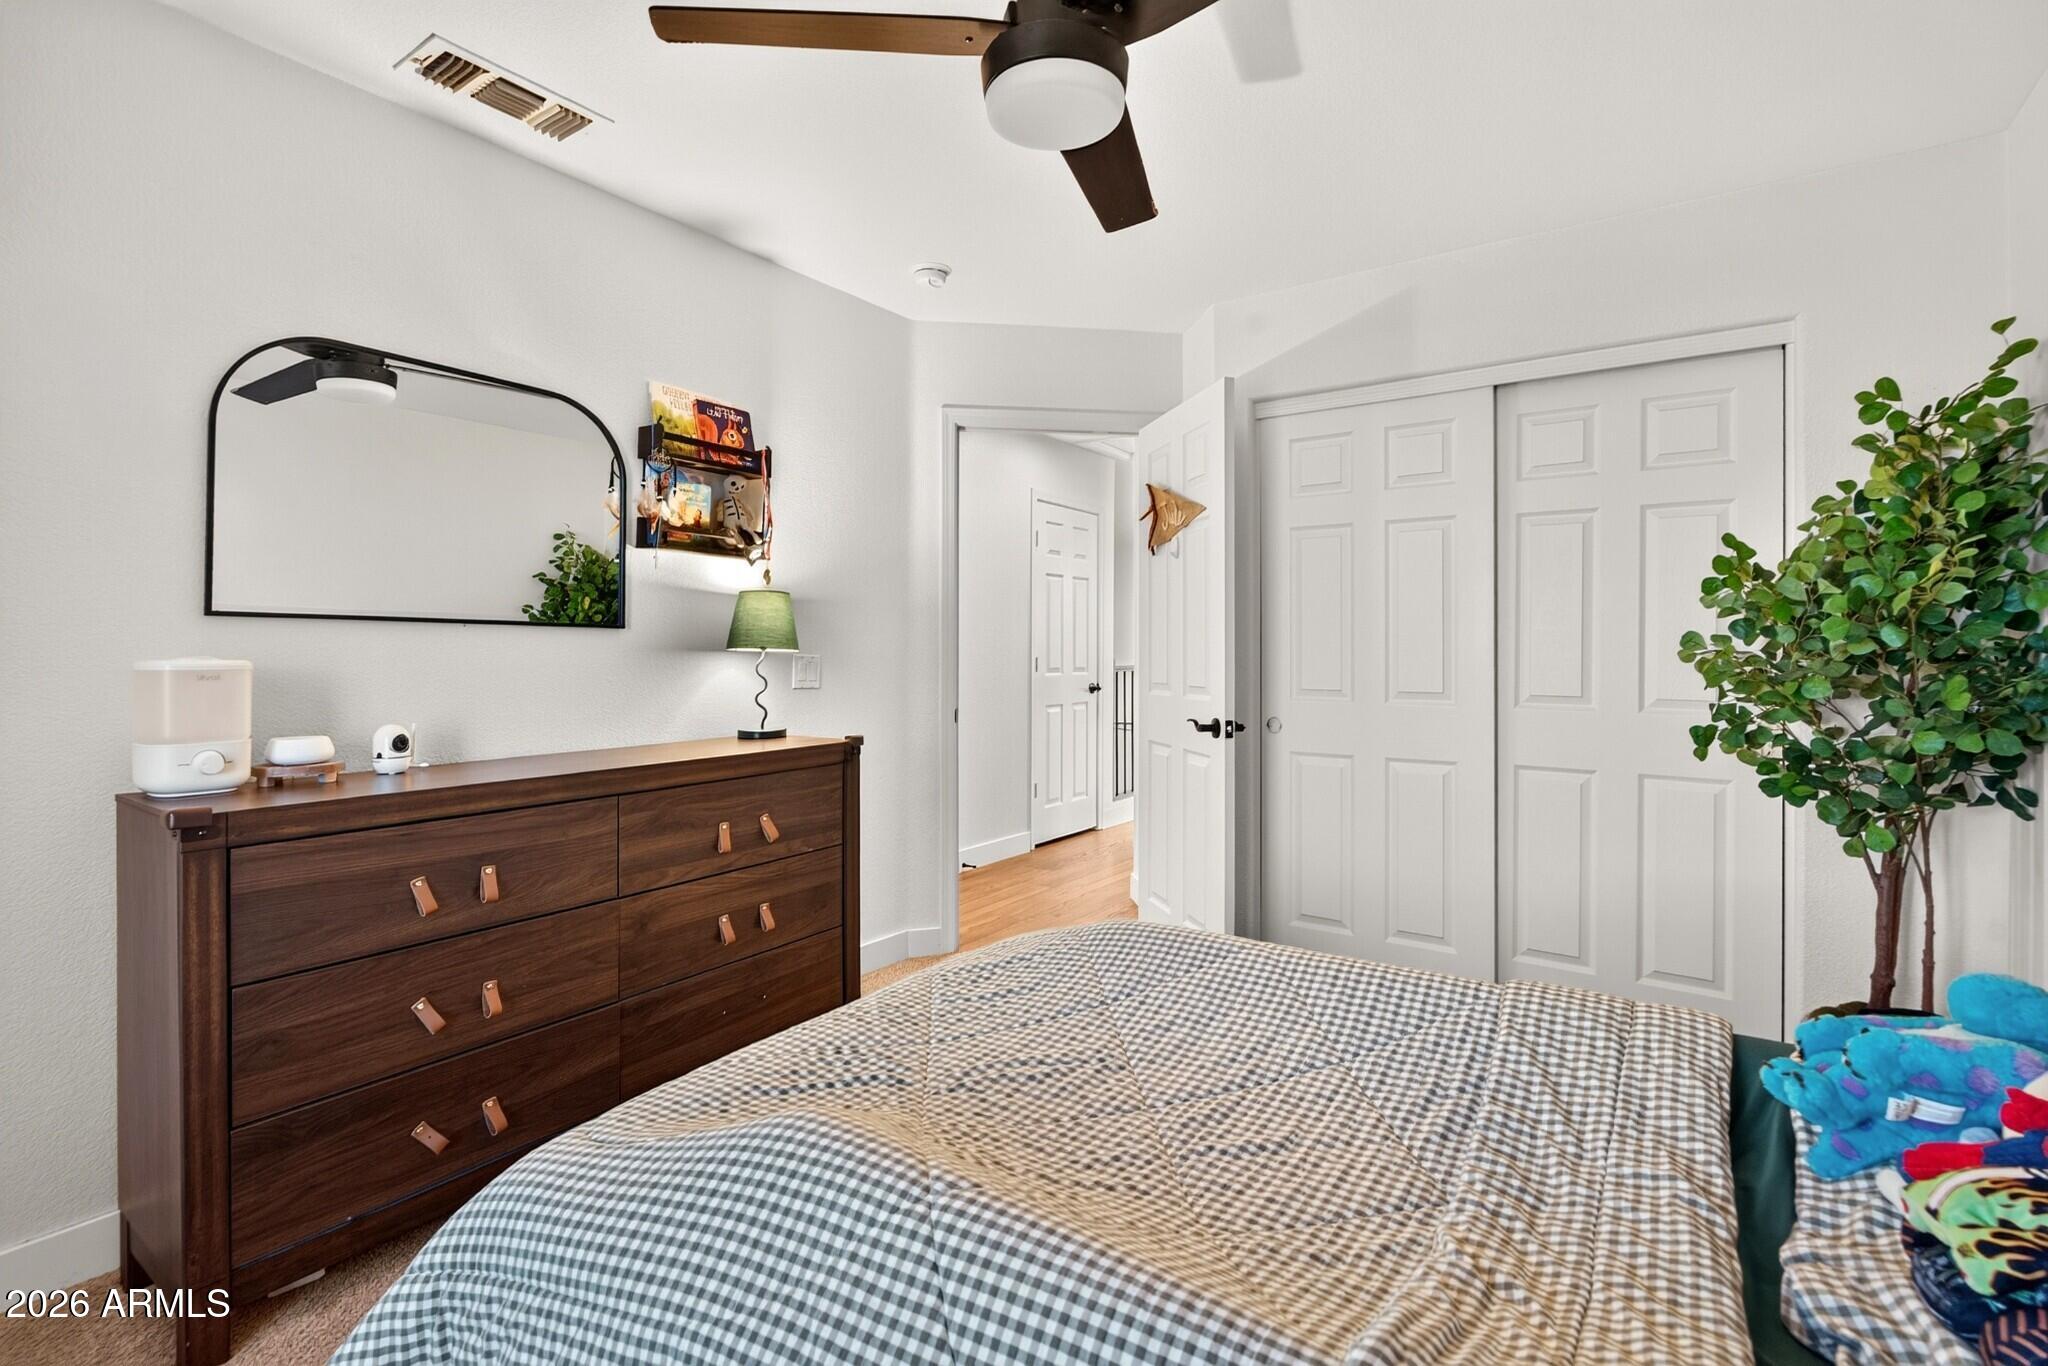
Furnished bedroom with a checkered bed, dark wood dresser, and white closet doors.
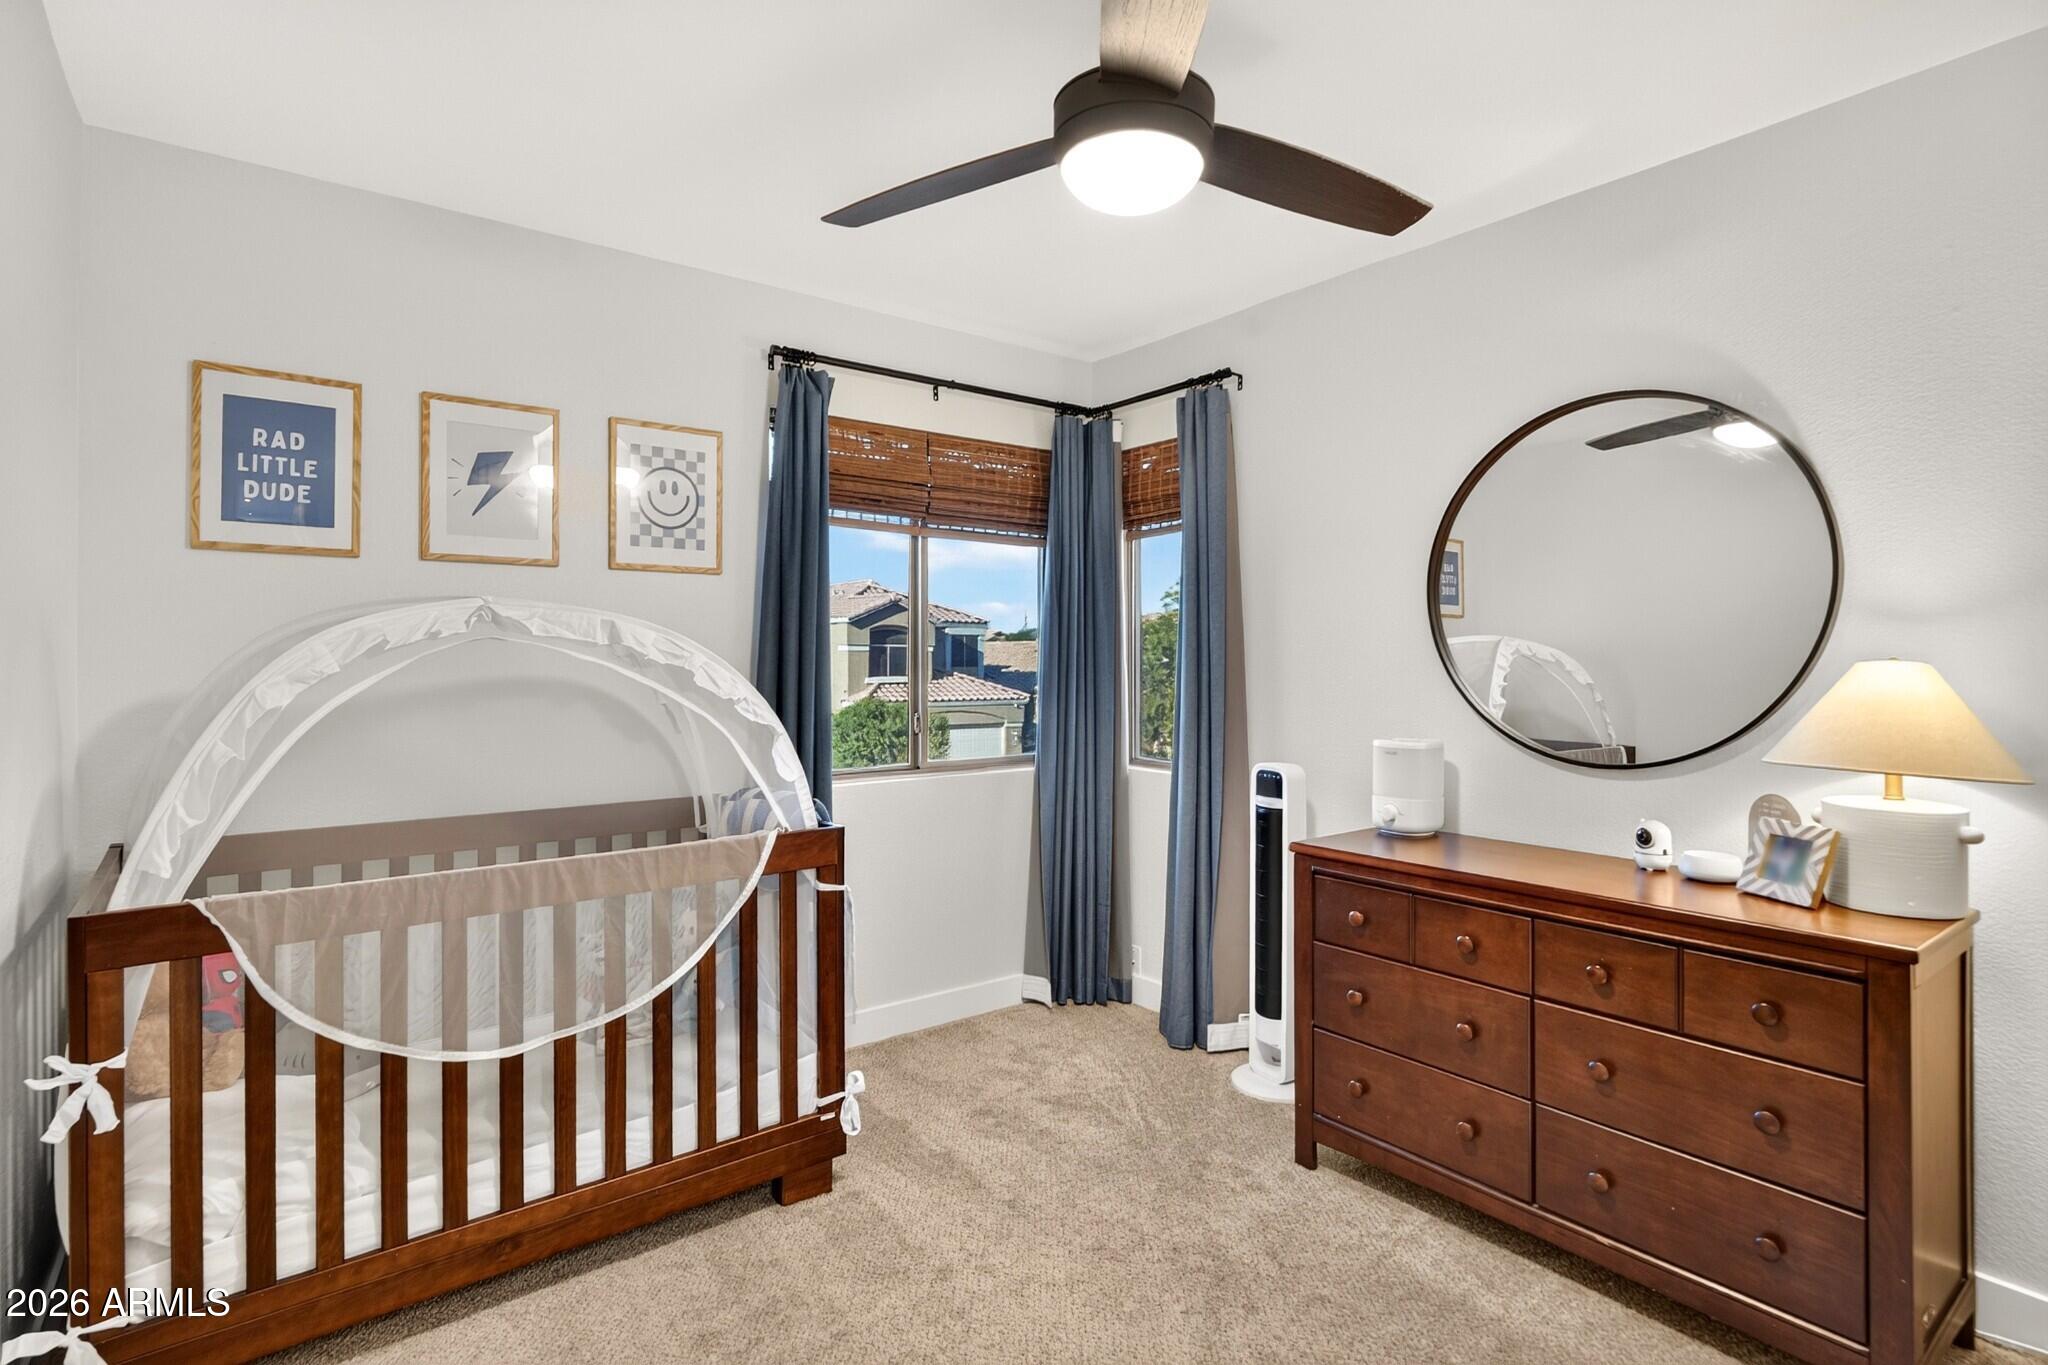
Nursery with a wood crib and mesh canopy, matching dresser, round mirror, and corner windows.
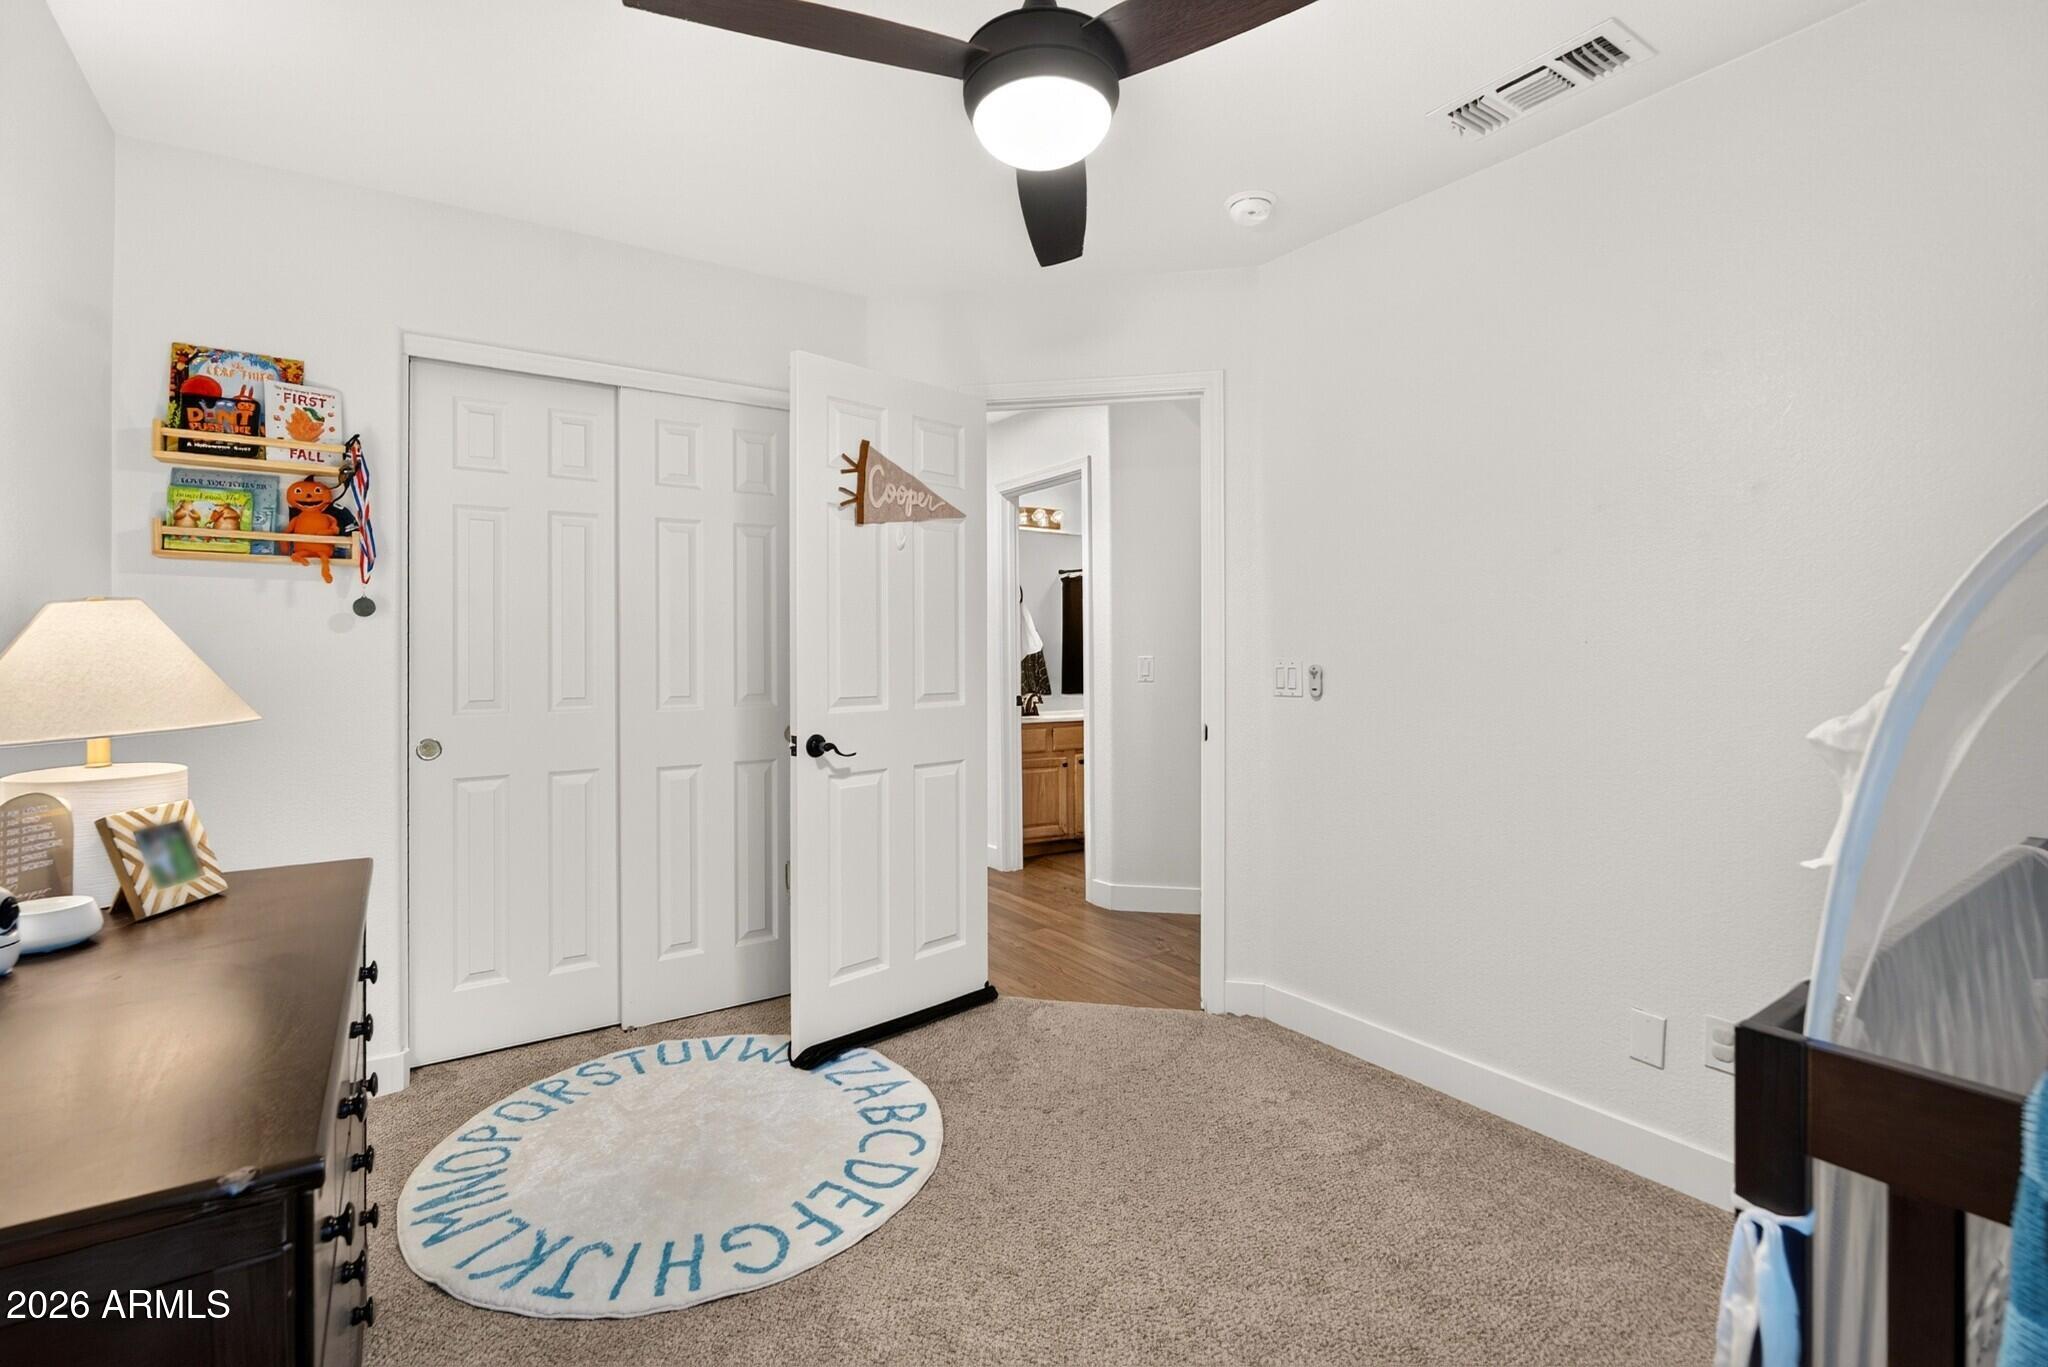
Child’s bedroom with a round alphabet rug, white closet doors, and a crib at the edge.
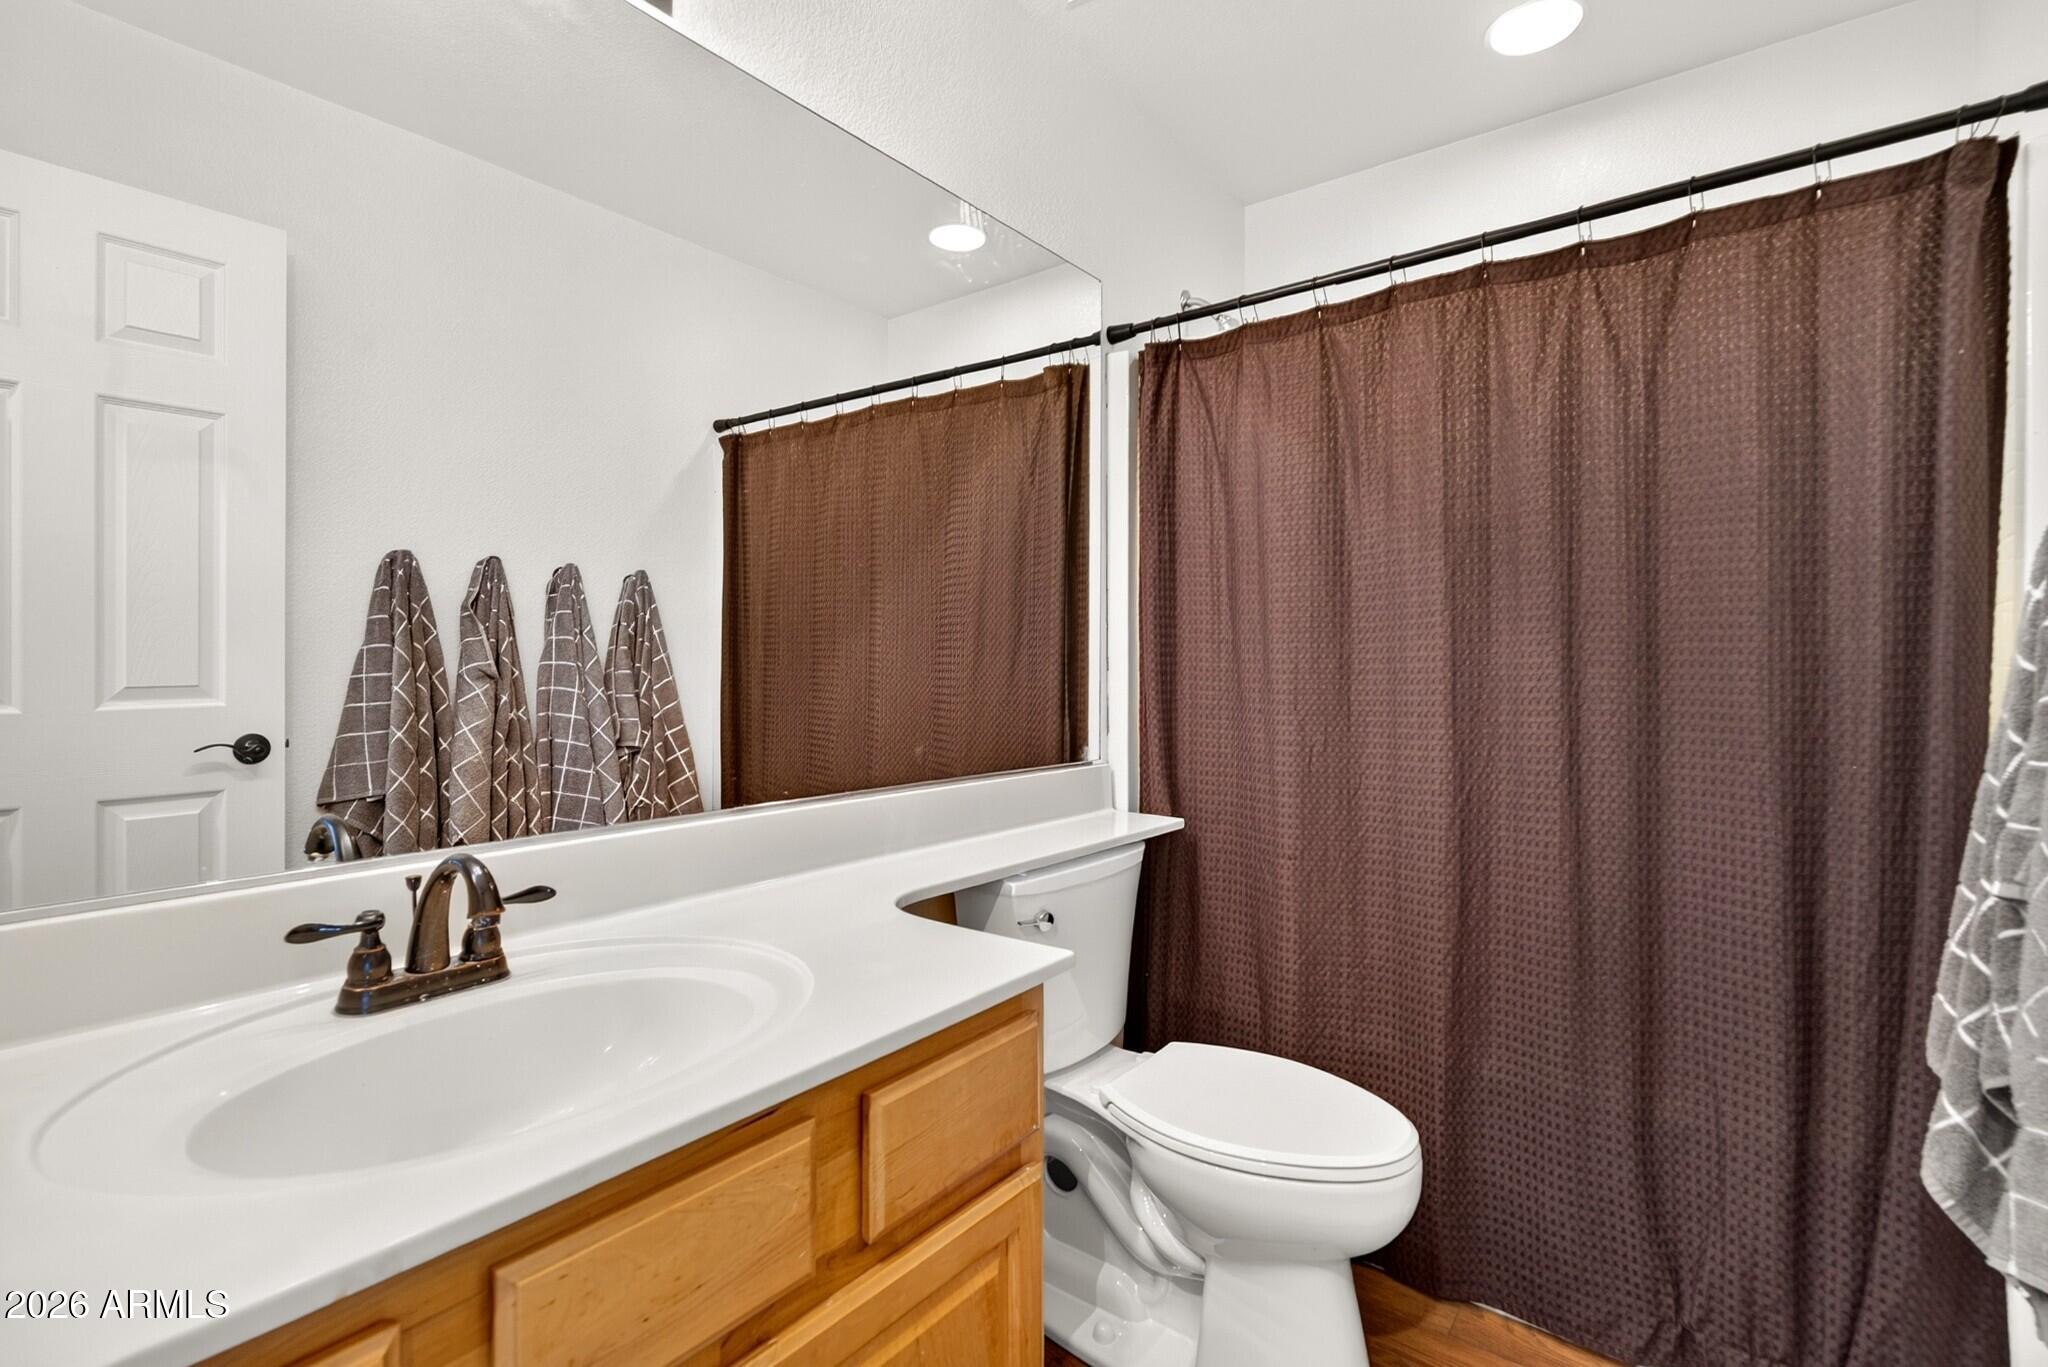
Bathroom with a wood vanity, large mirror, toilet, and brown shower curtain.
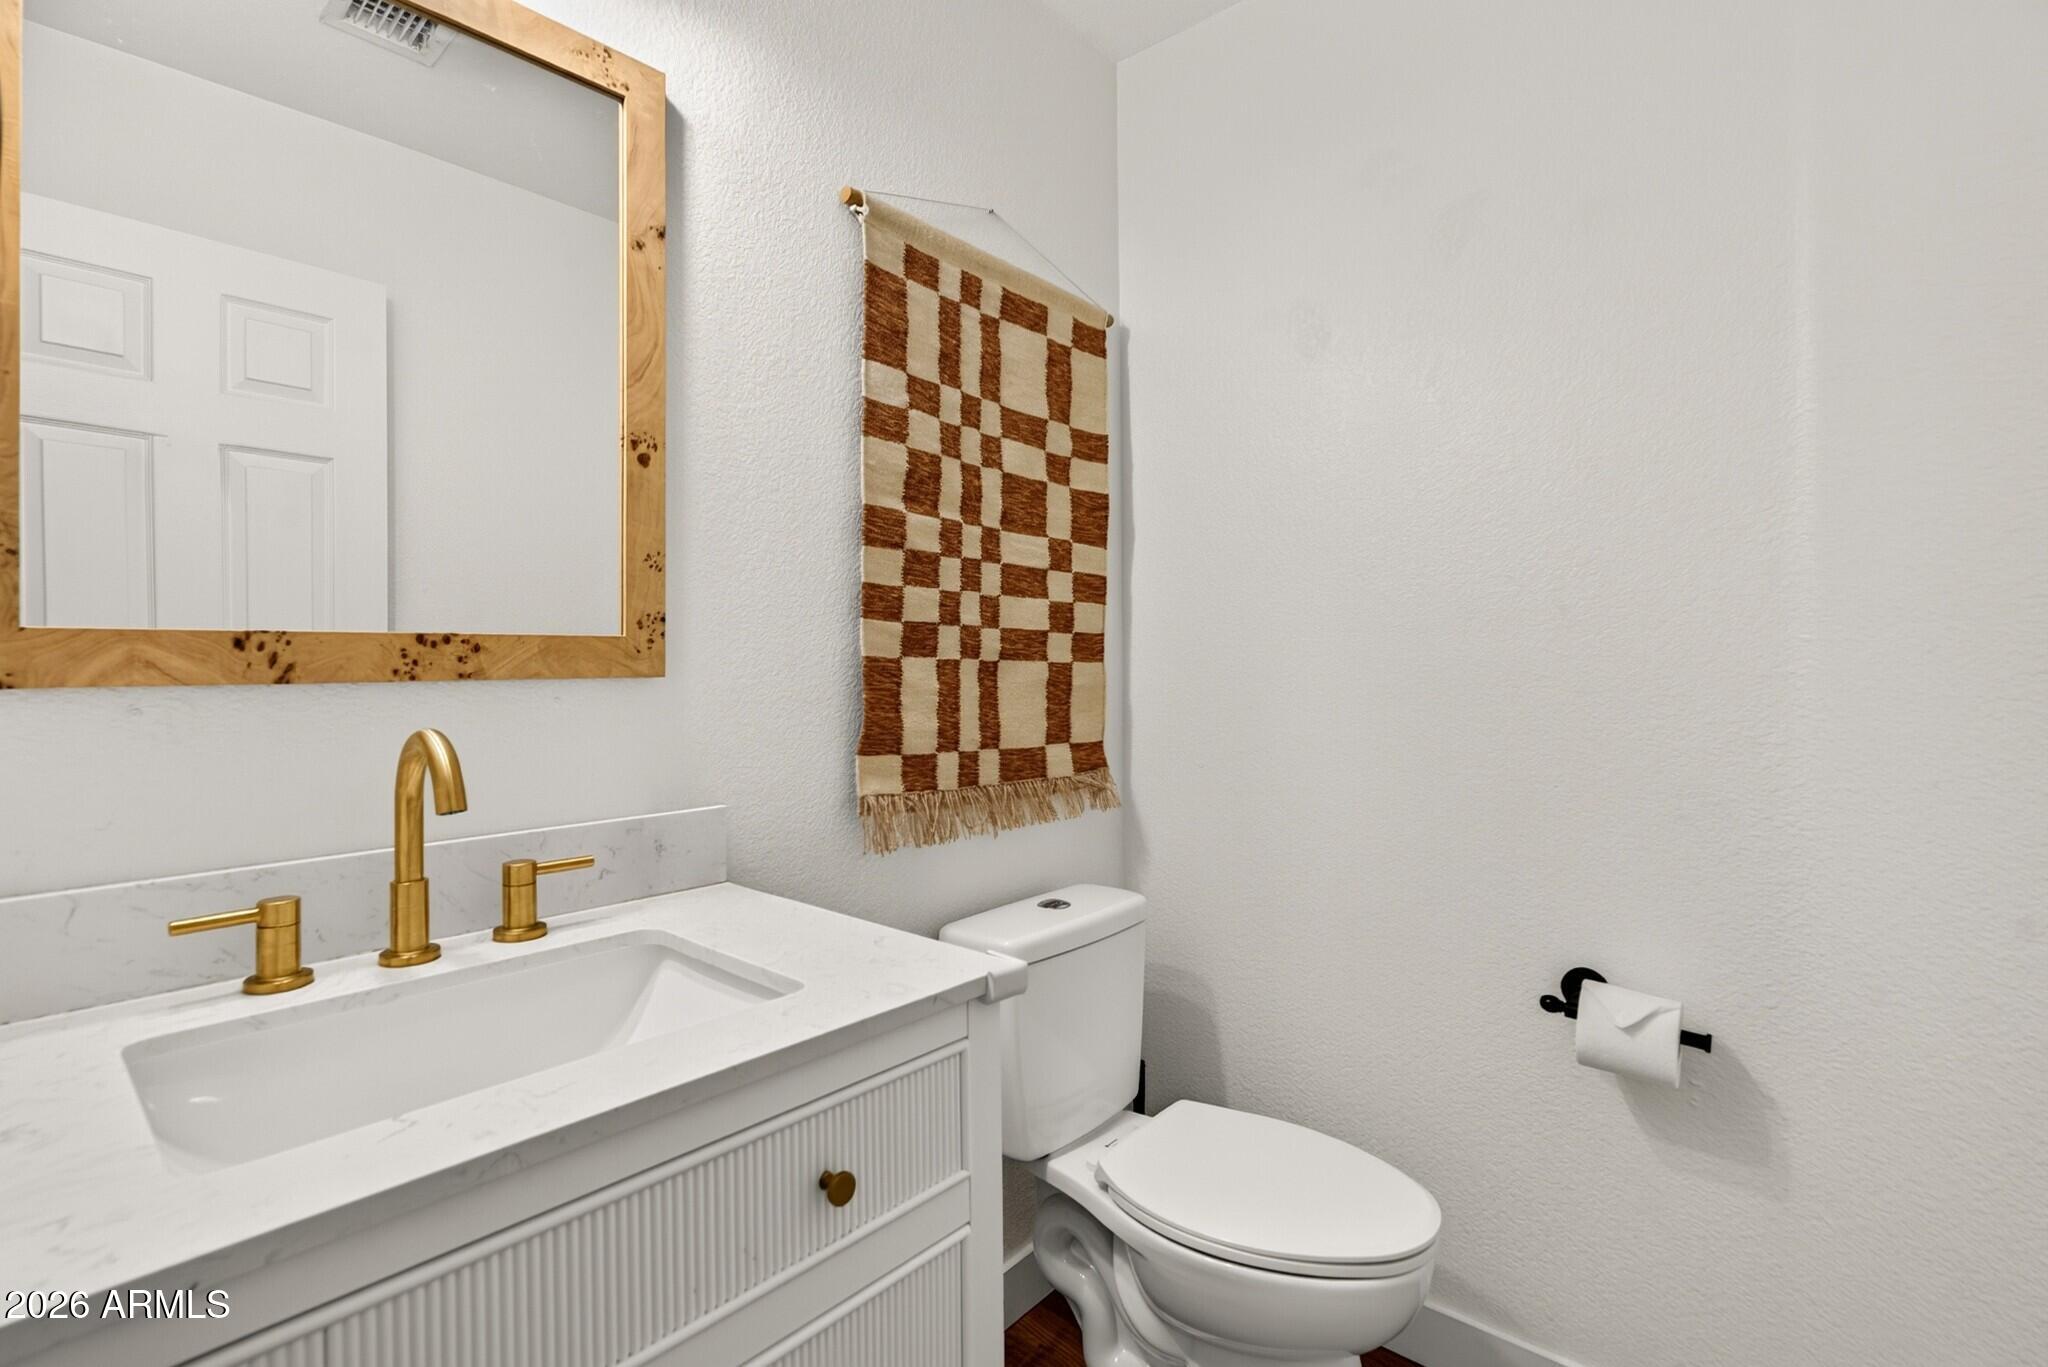
Bathroom with a white fluted vanity, gold fixtures, wood-framed mirror, and woven wall hanging.
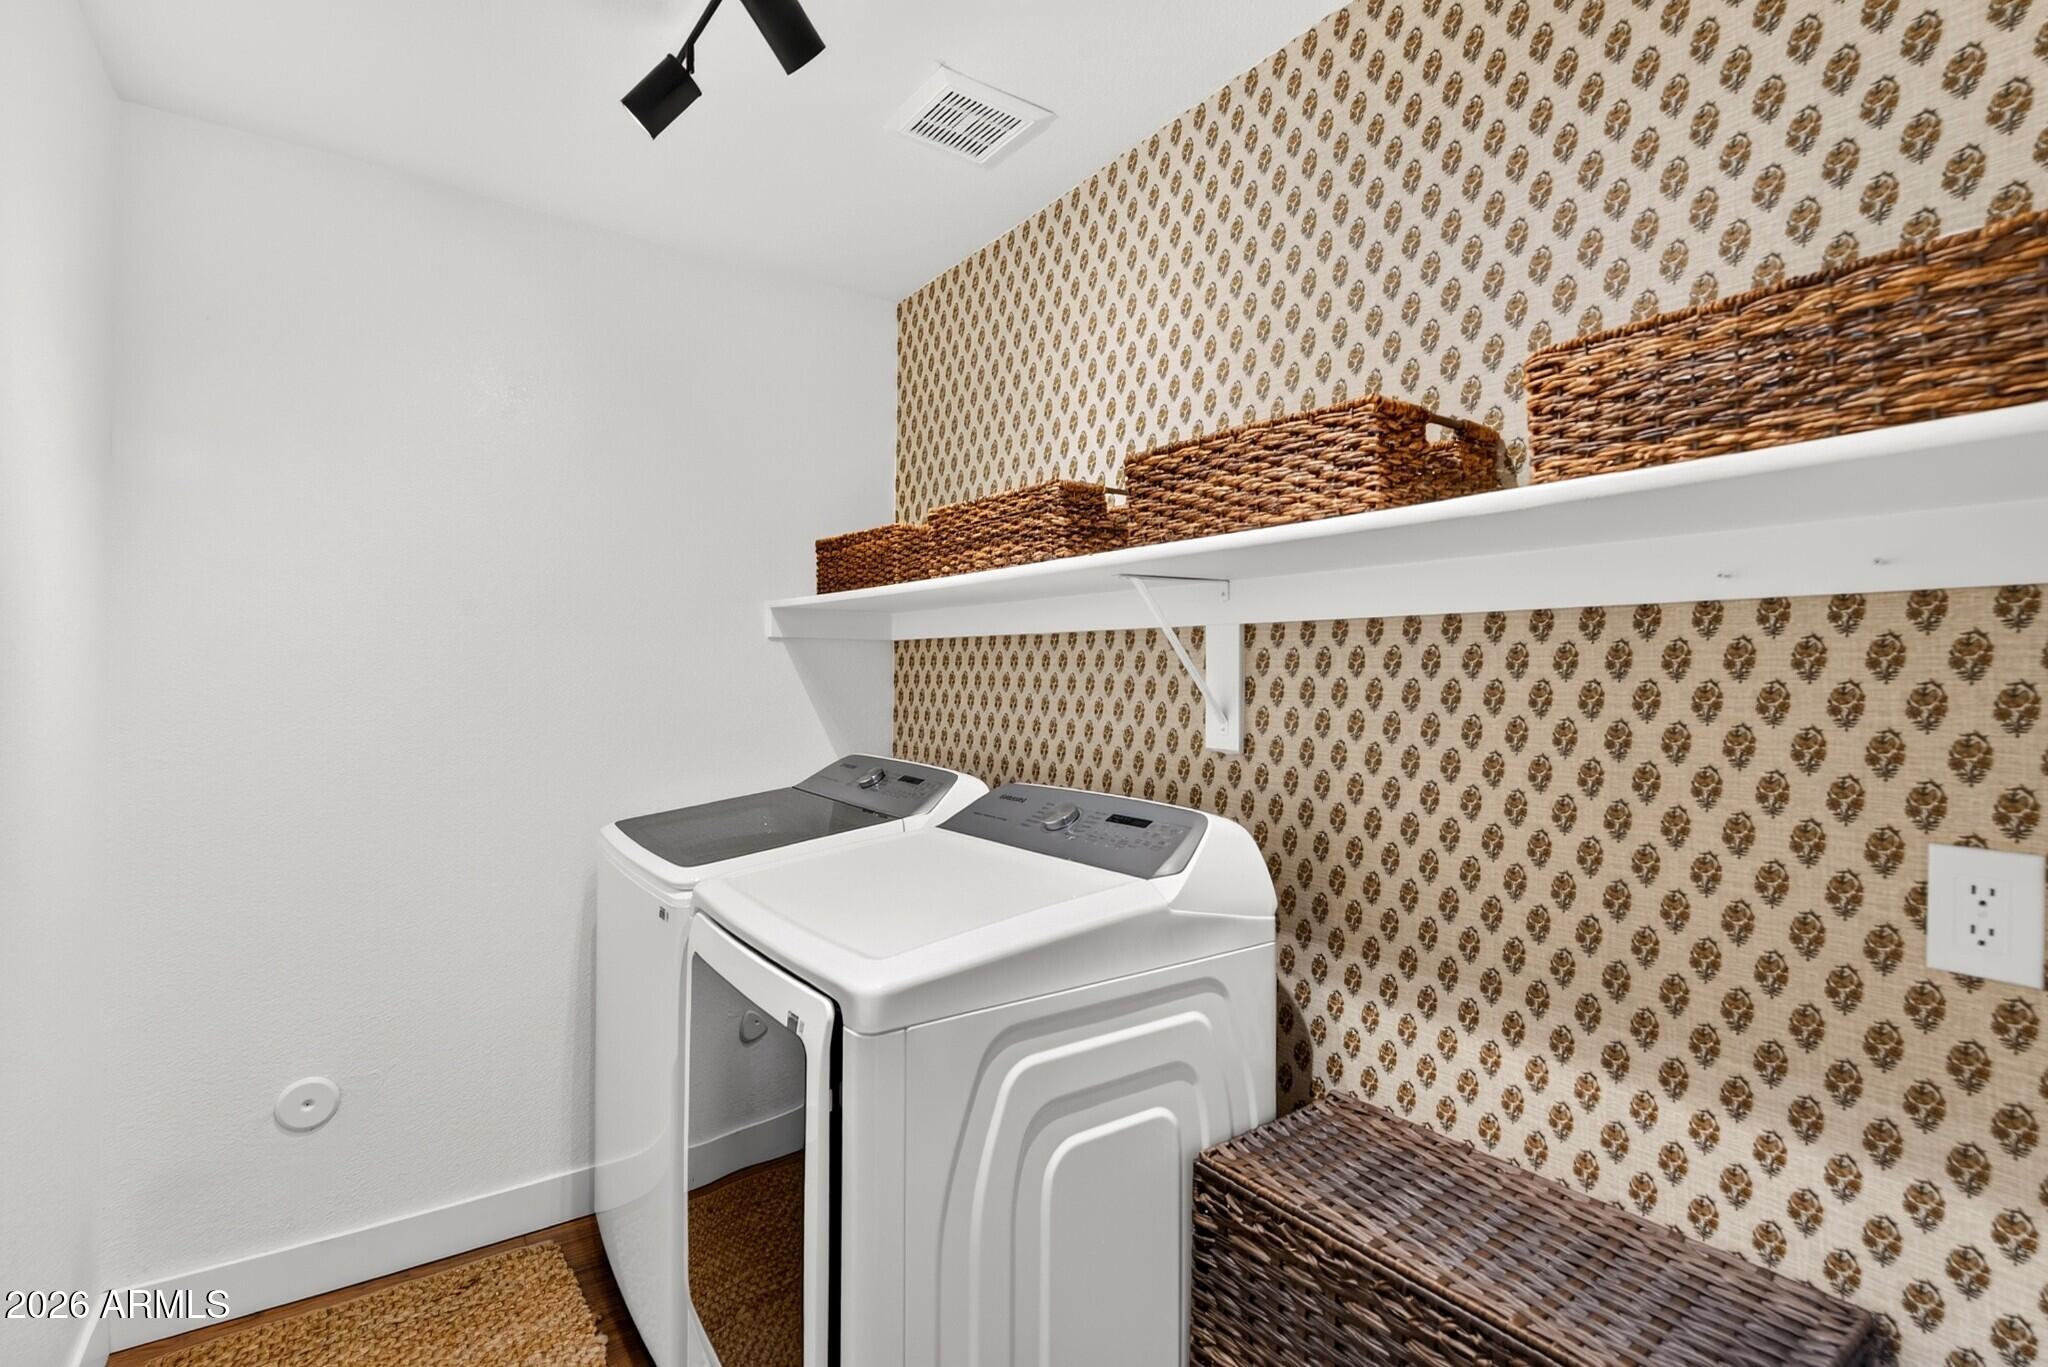
Laundry room with a washer and dryer beneath a shelf of wicker baskets and patterned wallpaper.
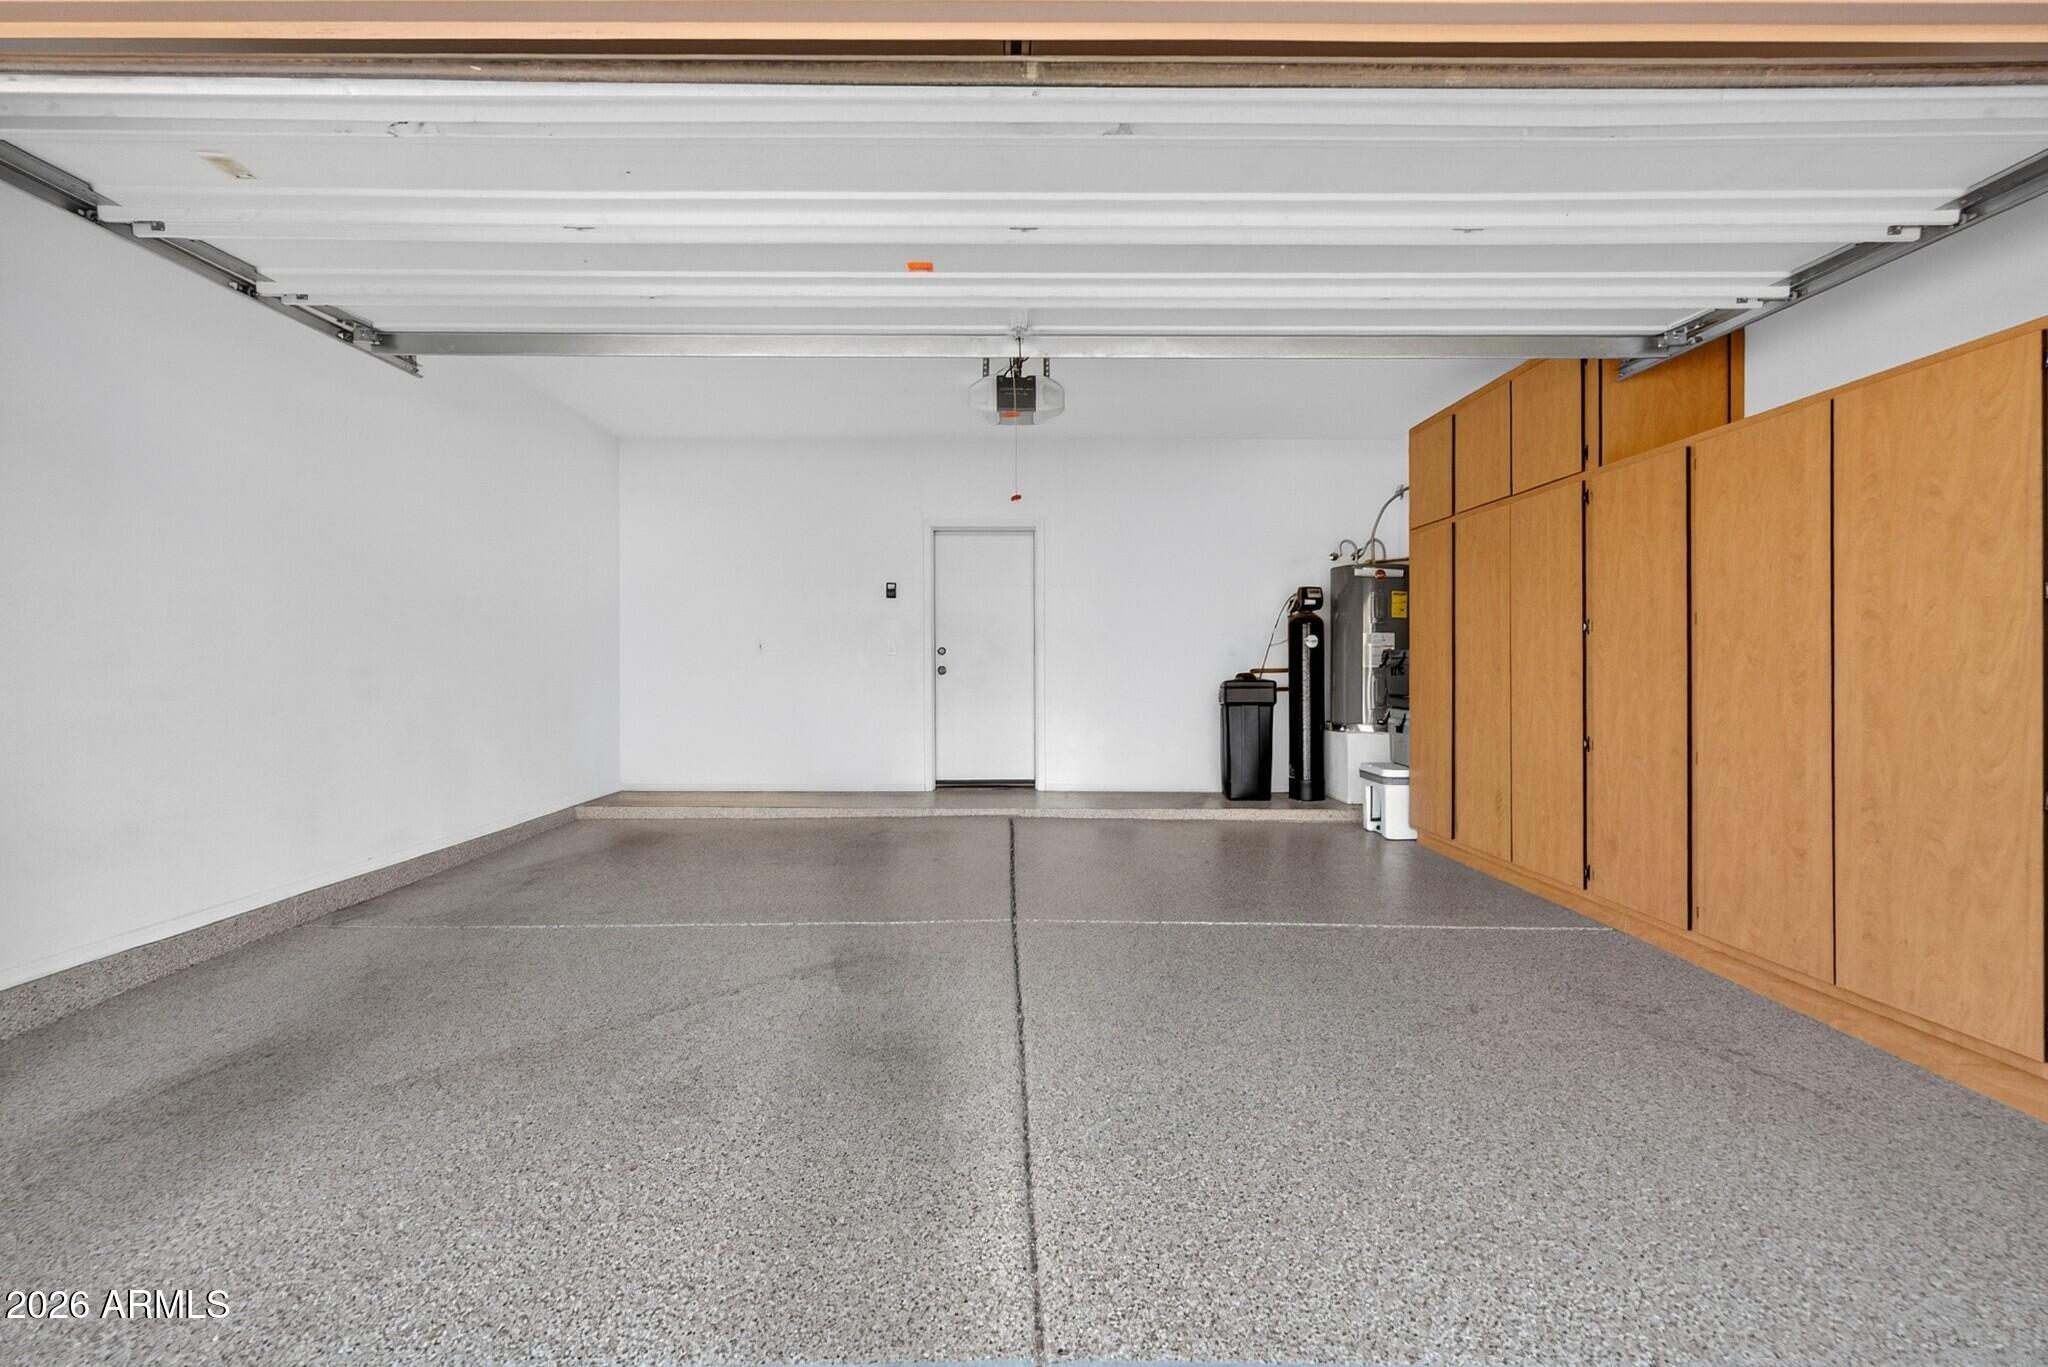
Empty garage with a speckled floor and tall wood storage cabinets along one wall.
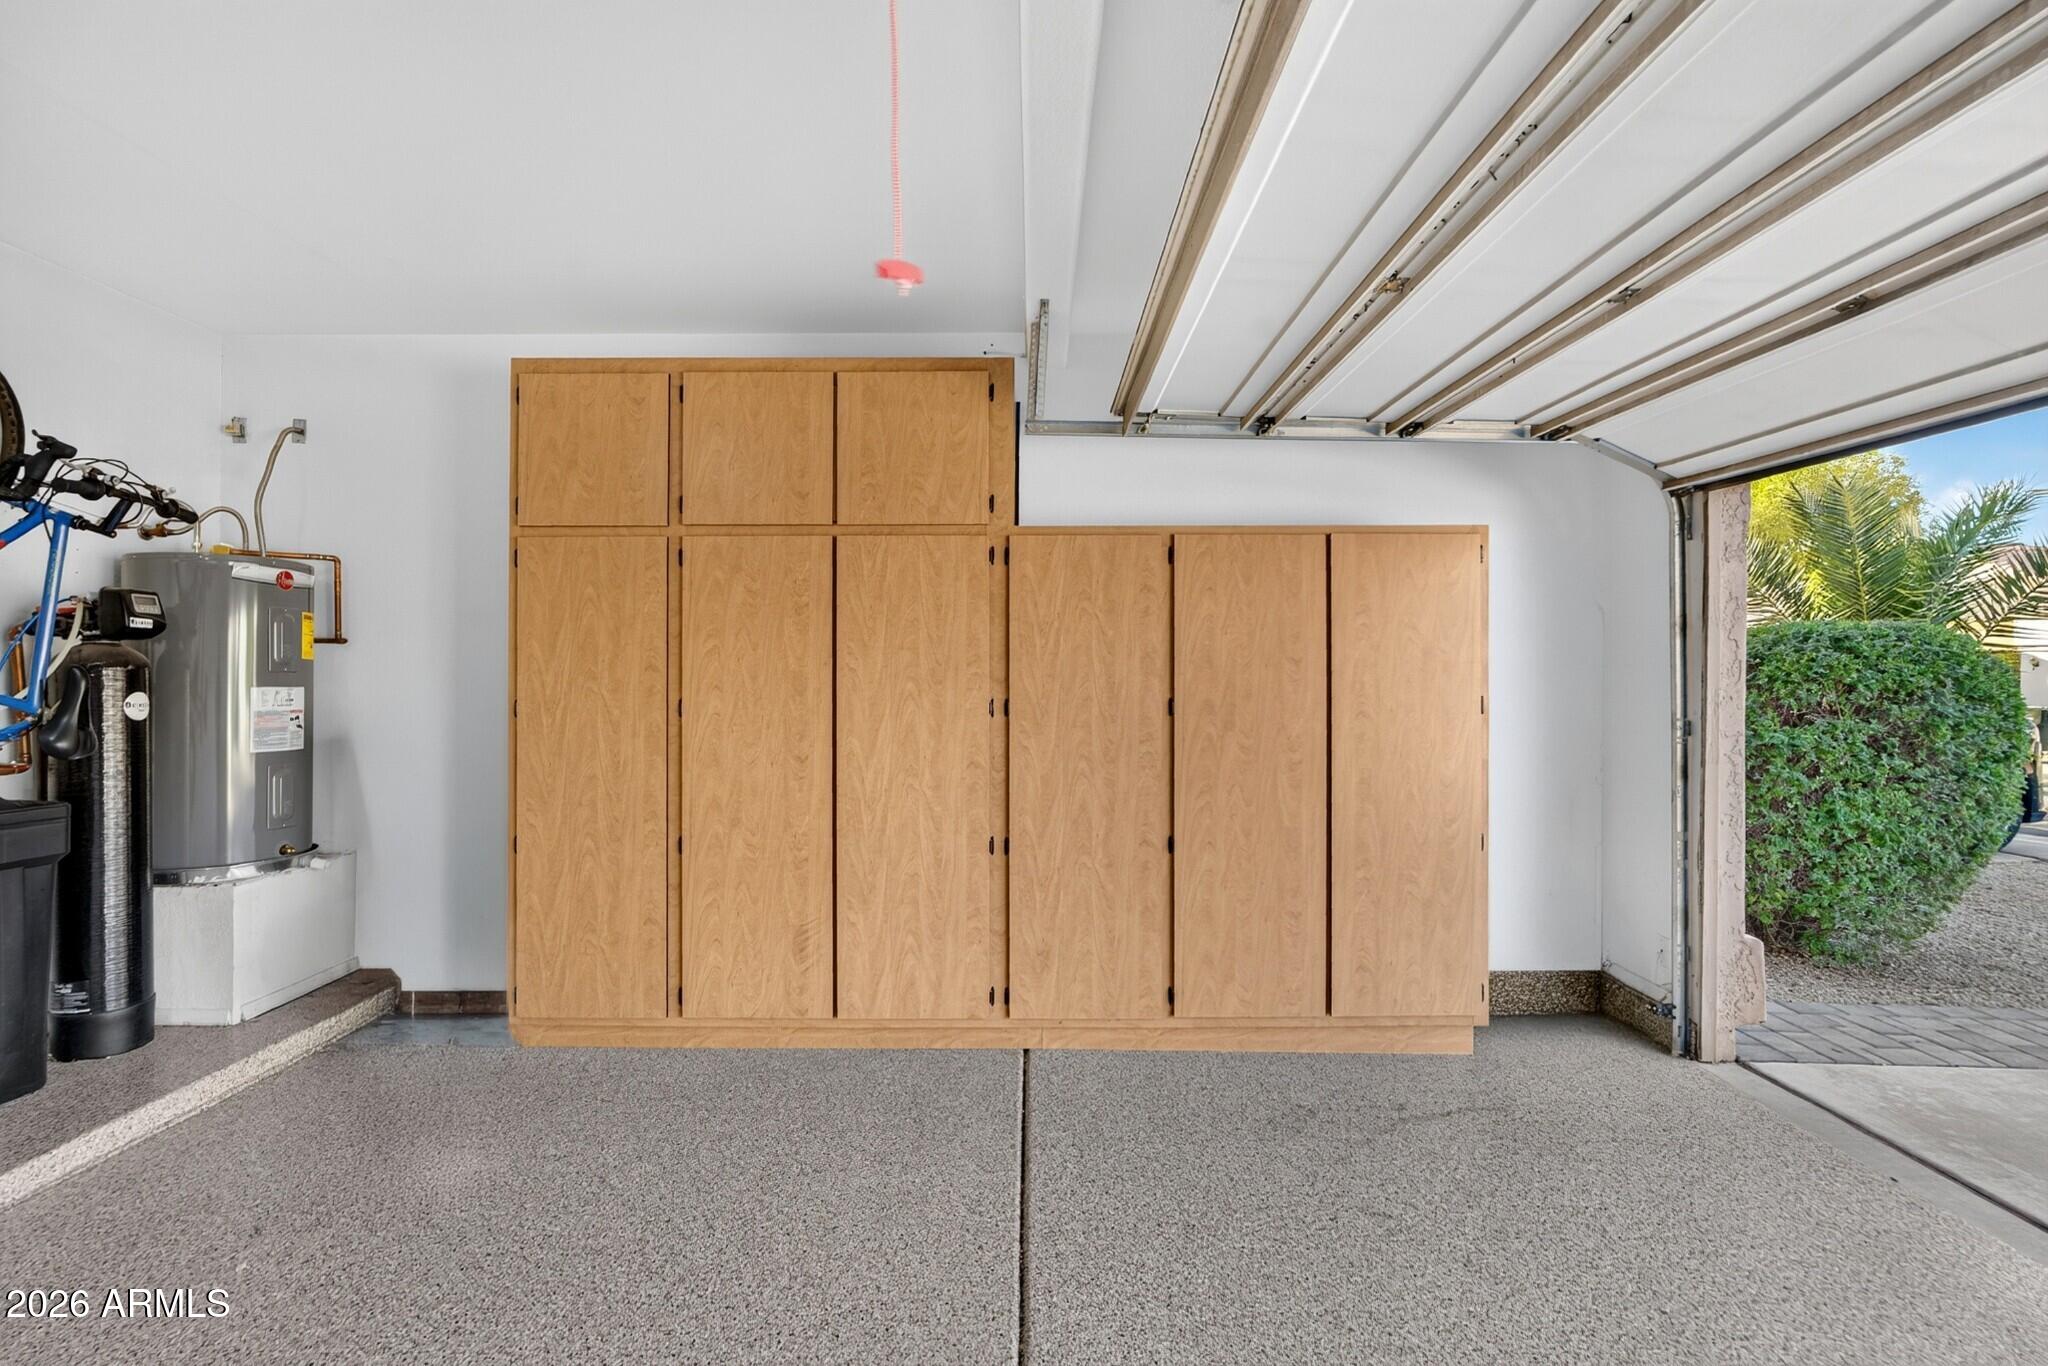
Garage with tall wooden storage cabinets, a water heater, and an open door facing palm trees.
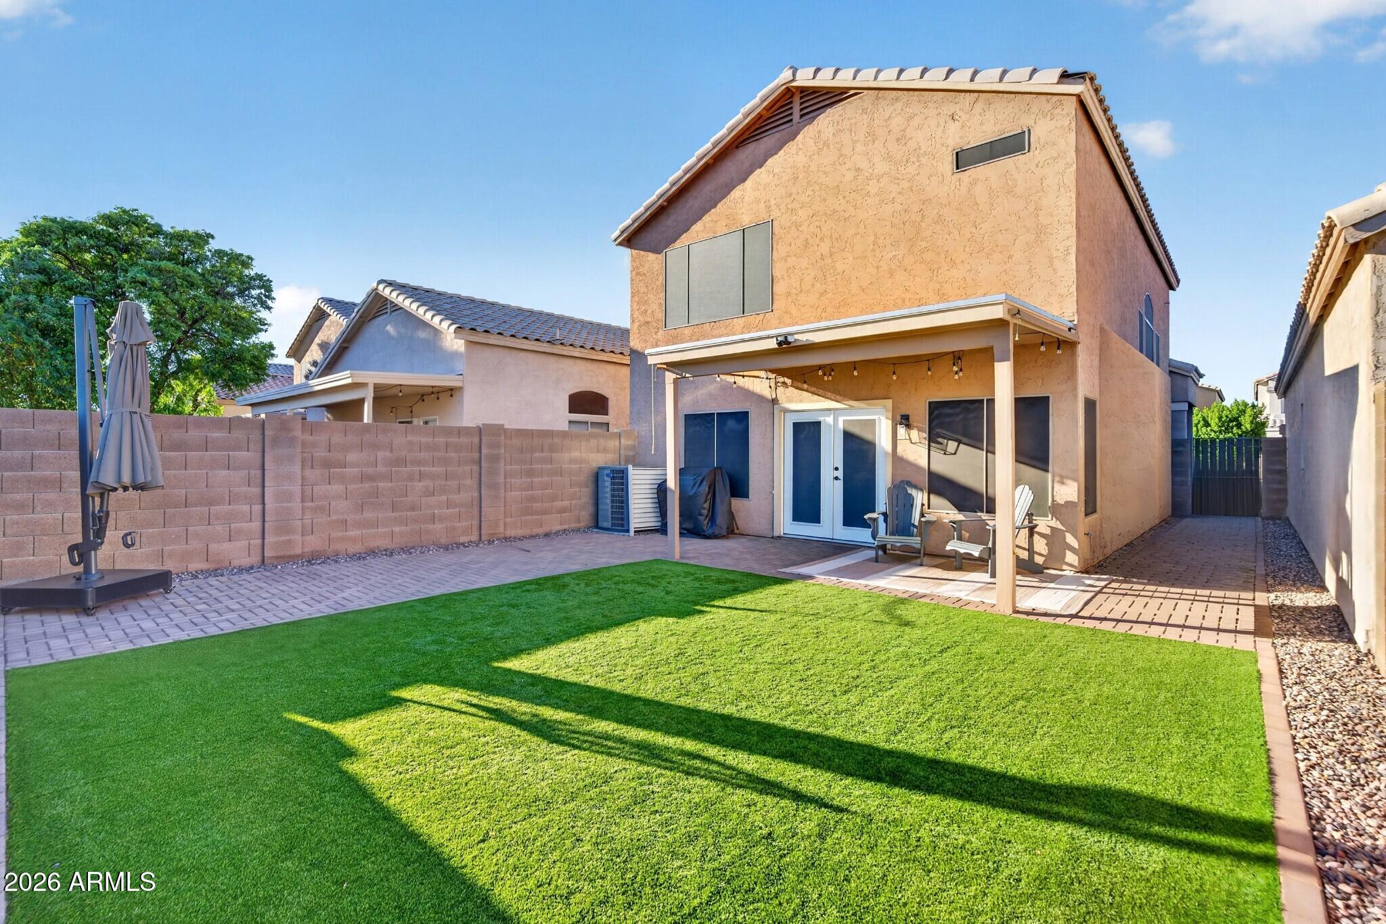
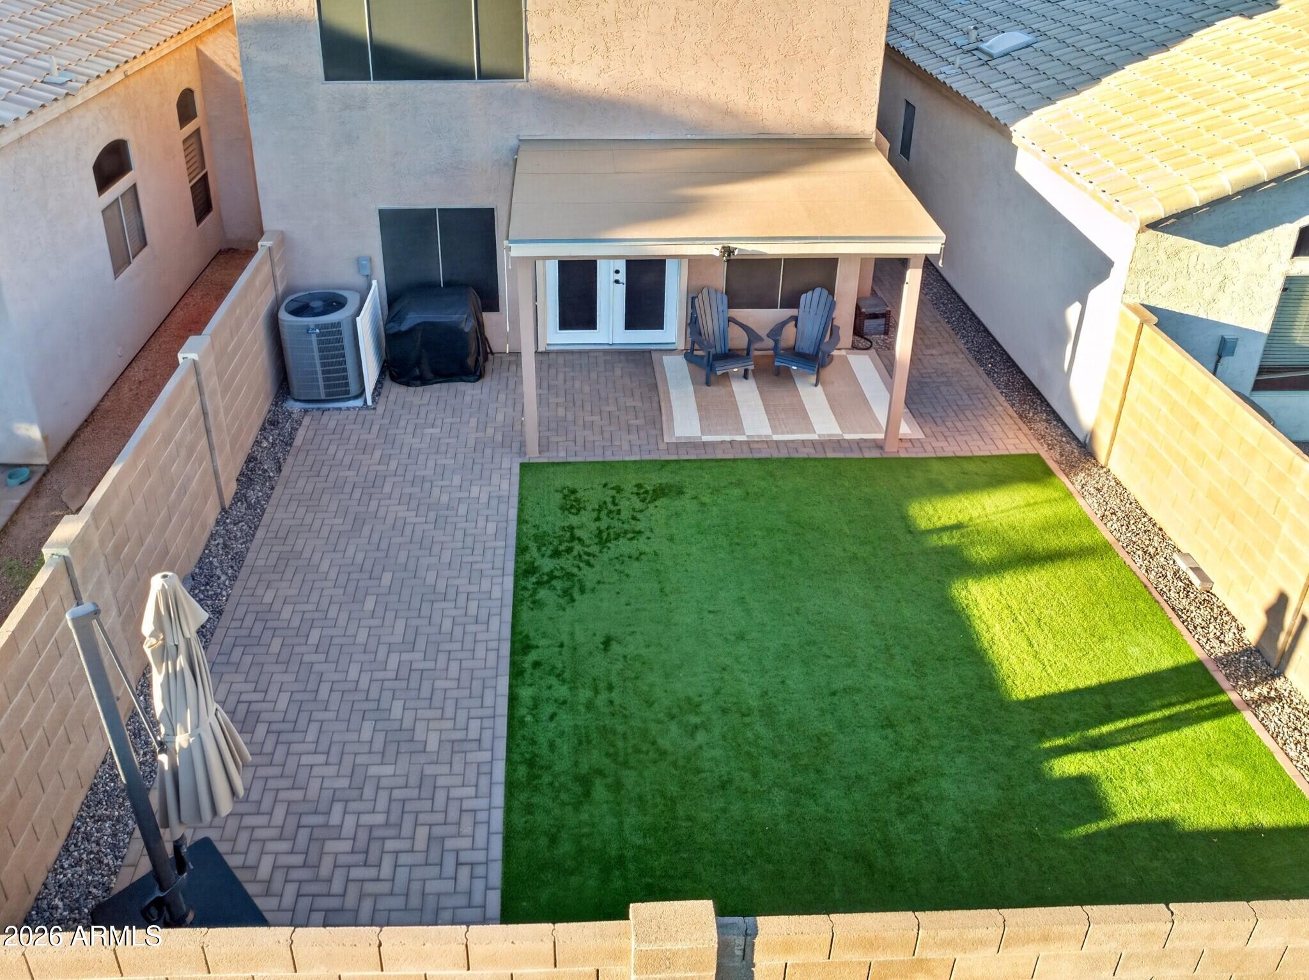
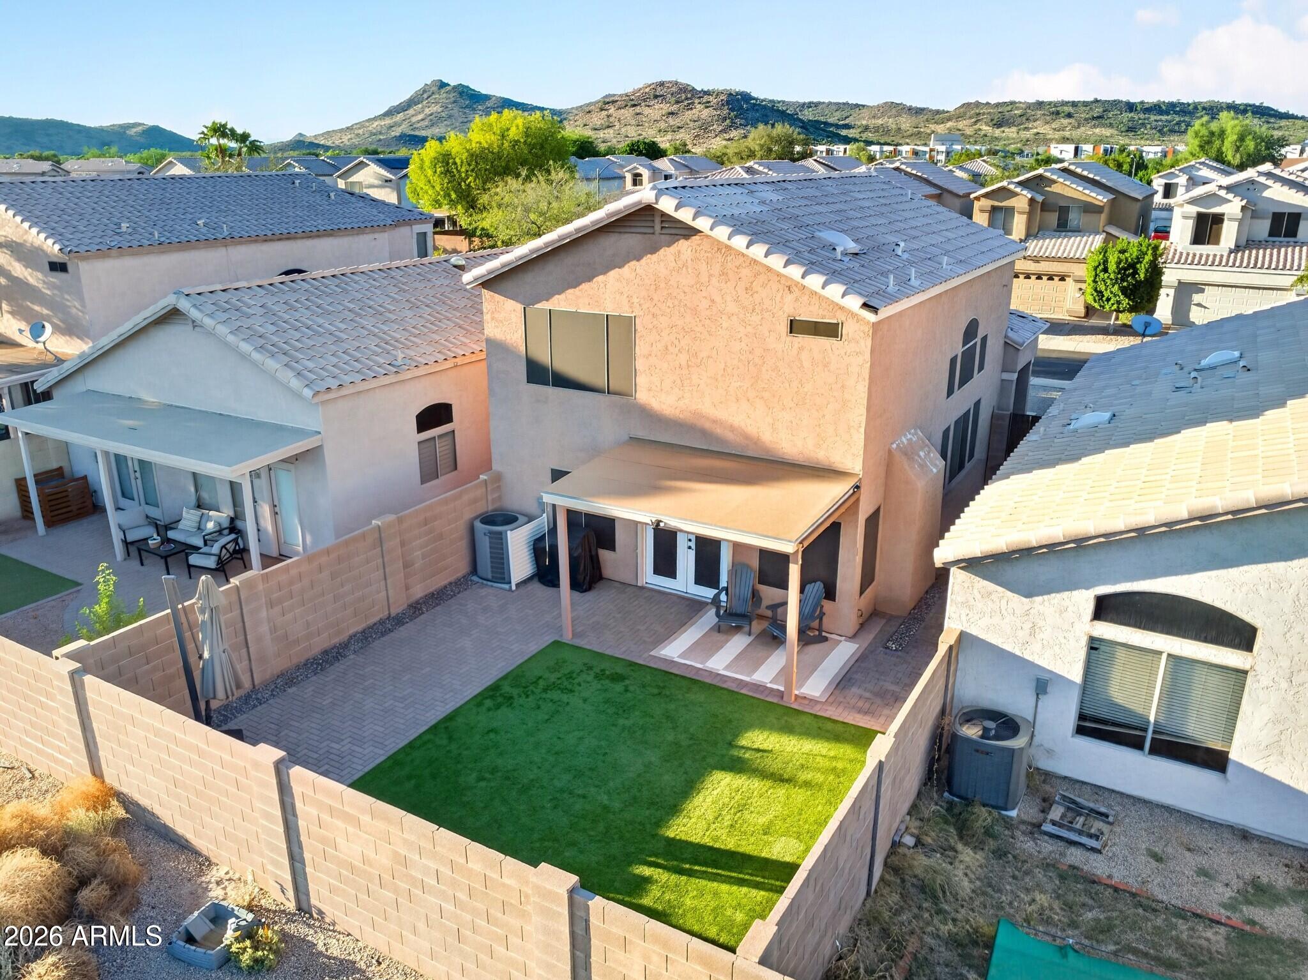
Two-story stucco home with a covered patio, pavers, and a green lawn in the enclosed backyard.
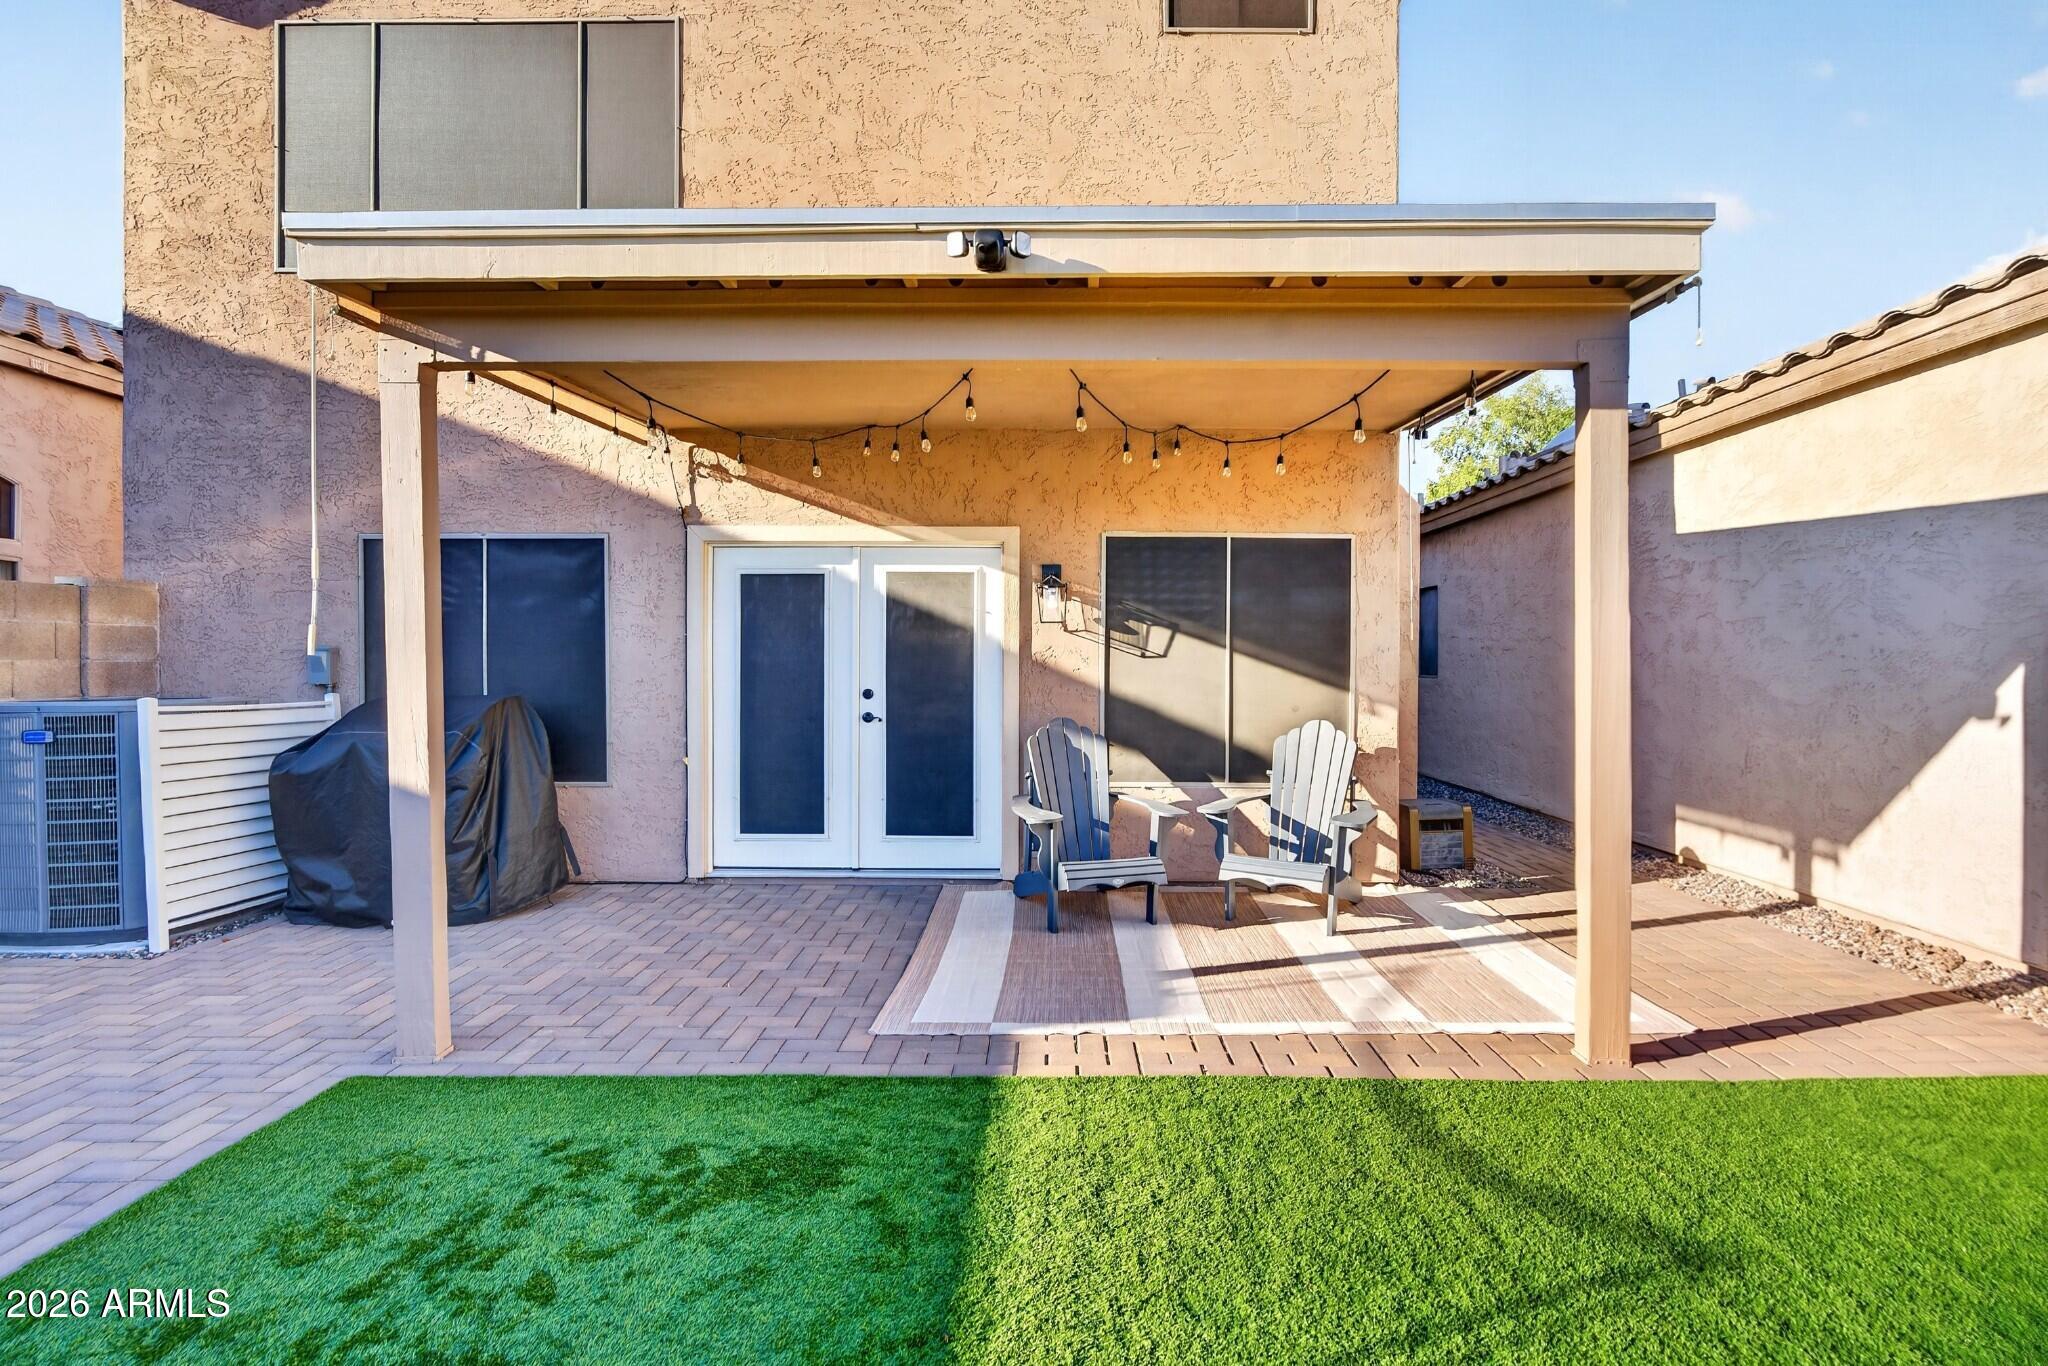
Backyard with a covered patio, outdoor seating, paver paving, and a green lawn.
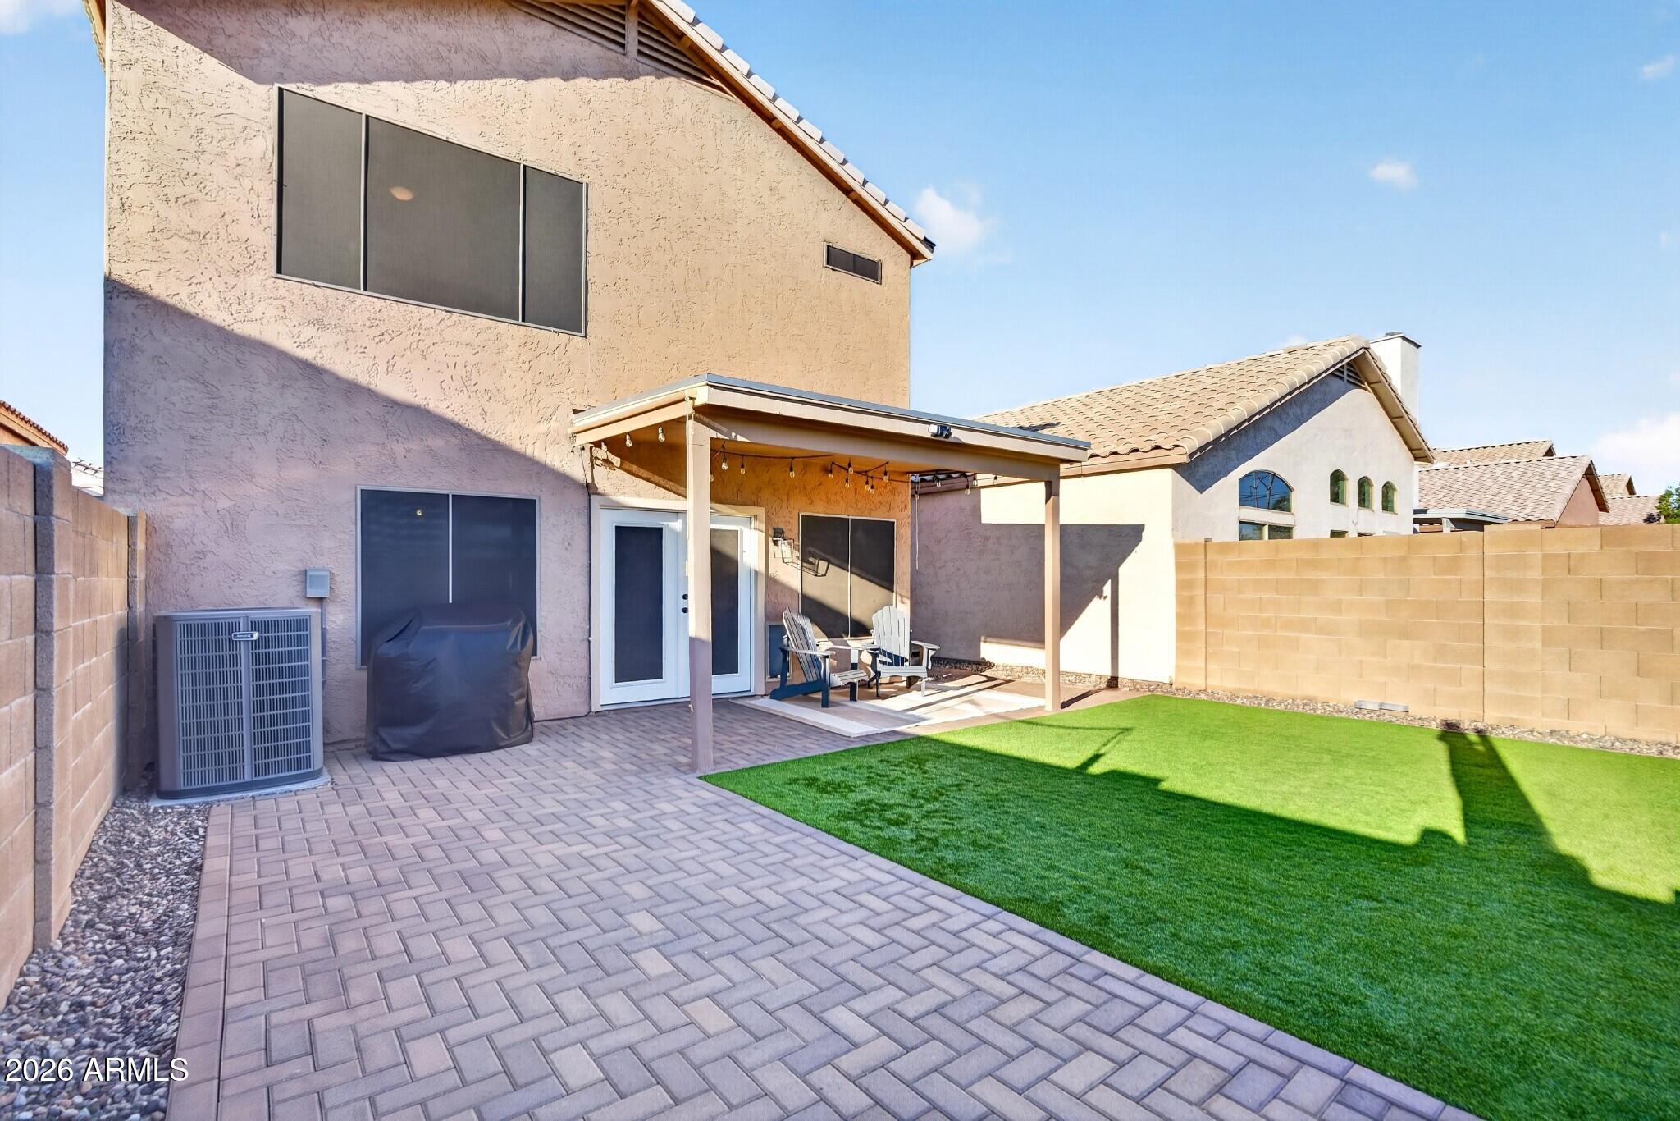
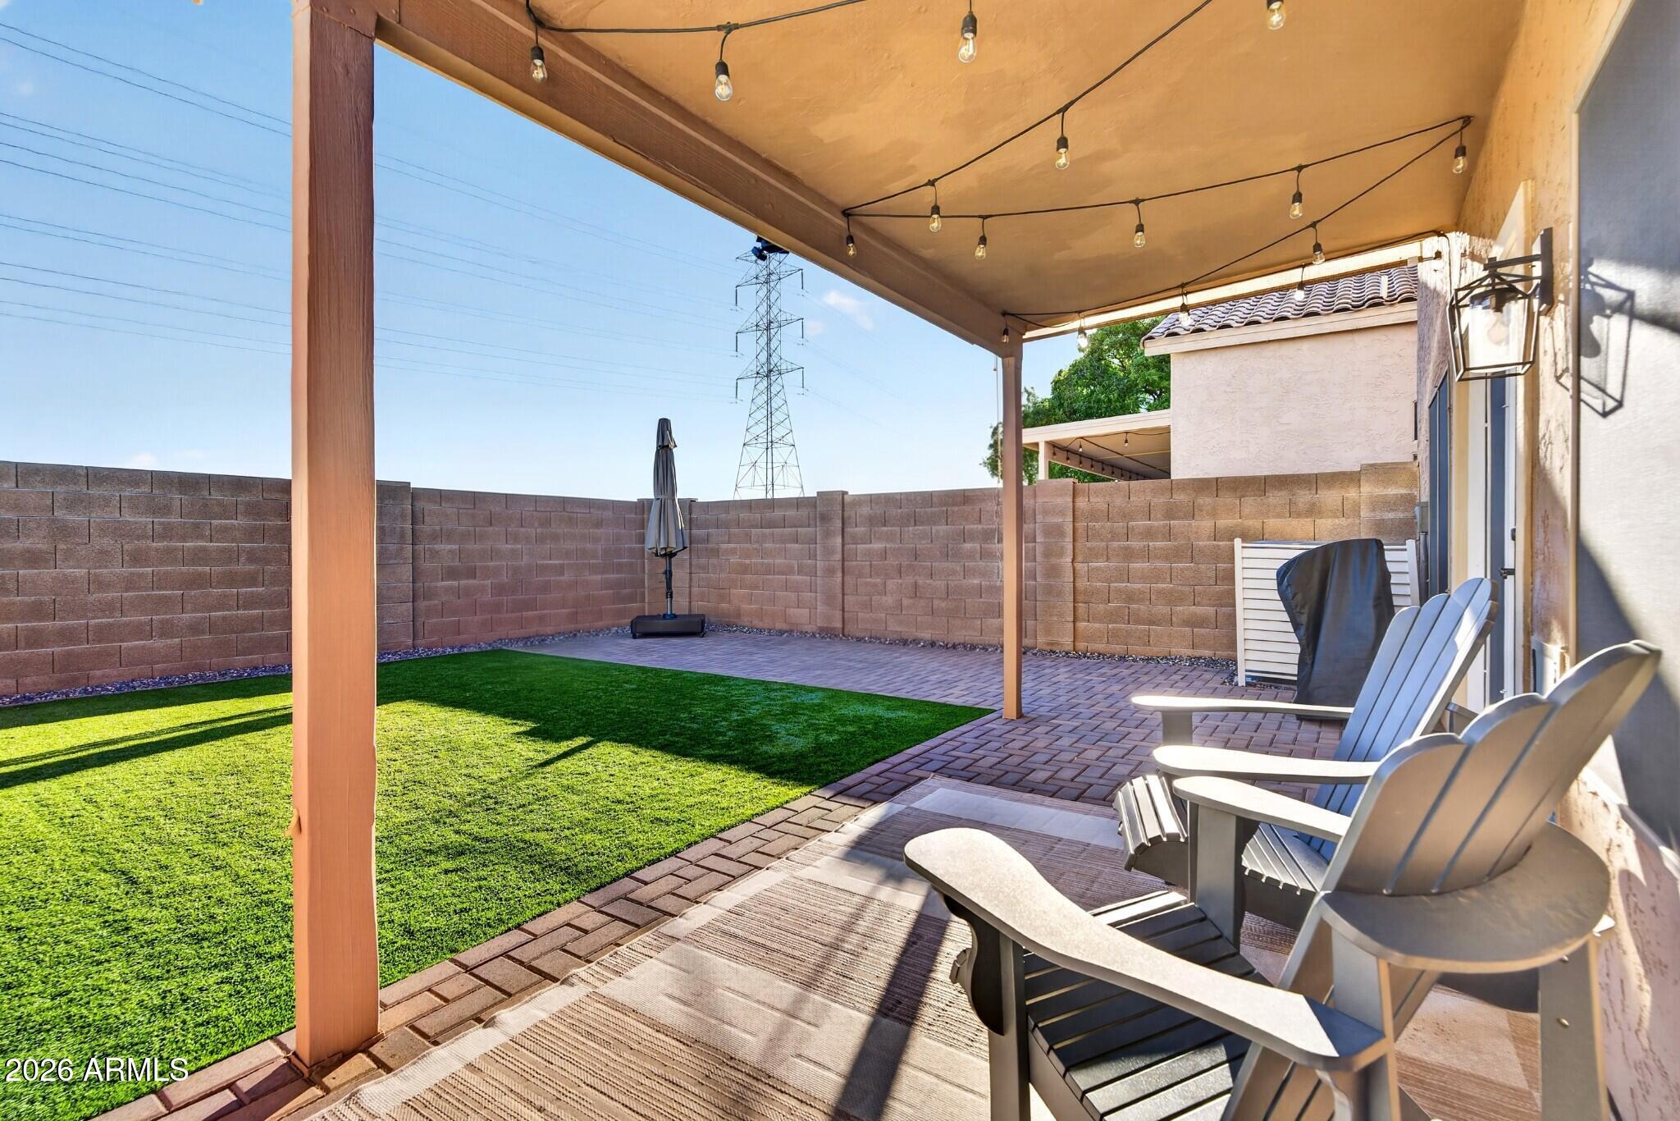
Covered backyard patio with string lights, Adirondack chairs, brick pavers, and a green lawn.
Covered backyard patio with string lights, Adirondack chairs, pavers, and green lawn.
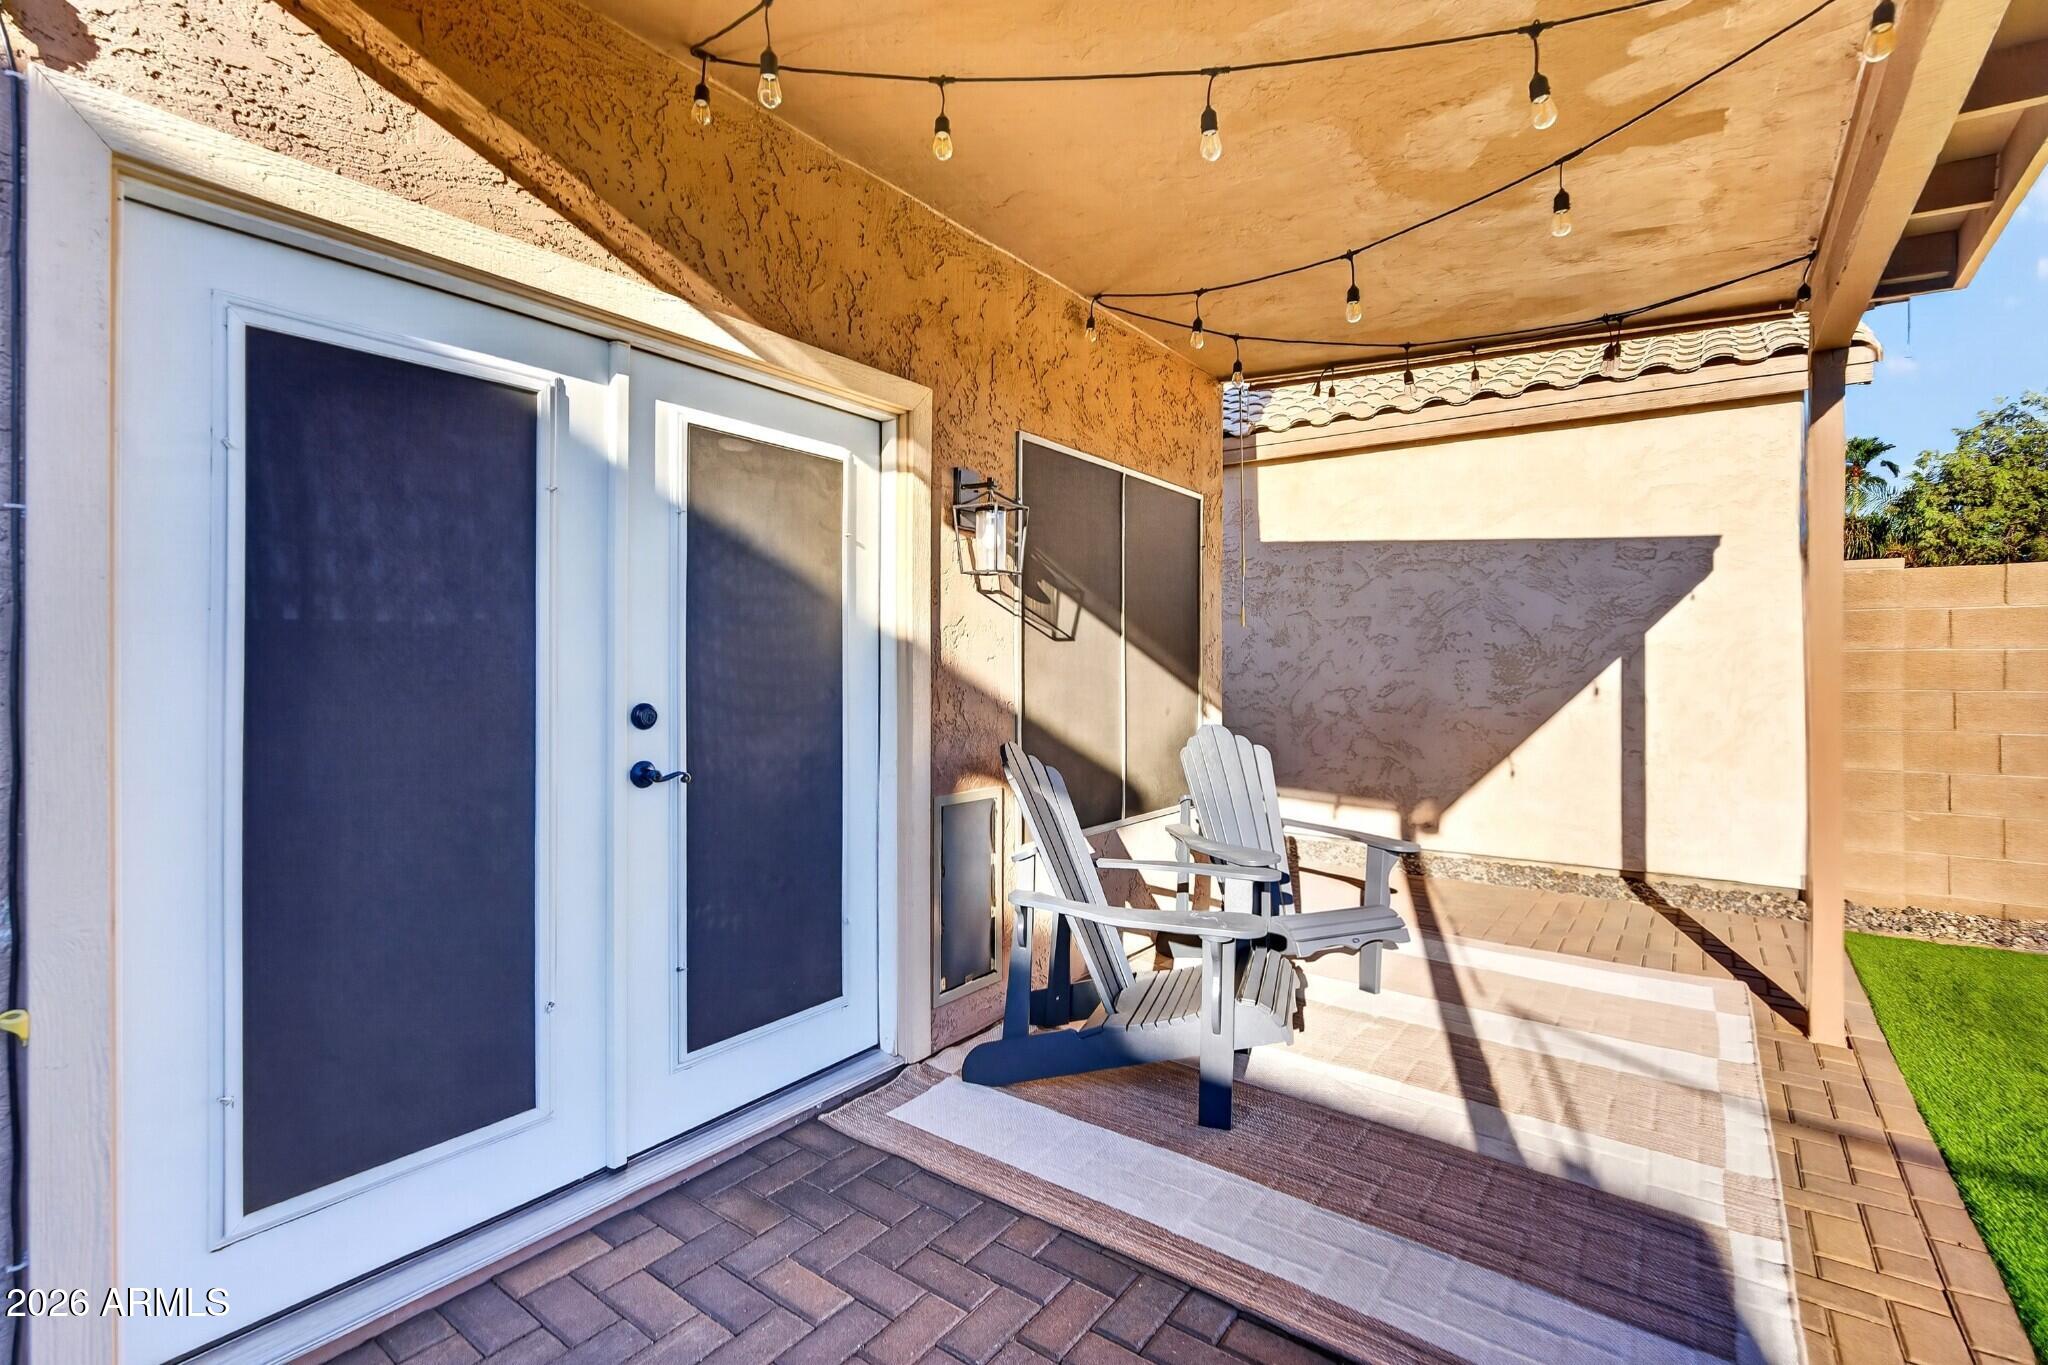
Covered patio with two Adirondack chairs, string lights, screened doors, and paver flooring.
Two-story stucco home with a tiled roof, double garage, gravel landscaping, and a wide driveway.
Two-story stucco home with a tile roof, arched windows, and a two-car garage.
Two-story stucco home with a tile roof, attached garage, and gravel landscaping.
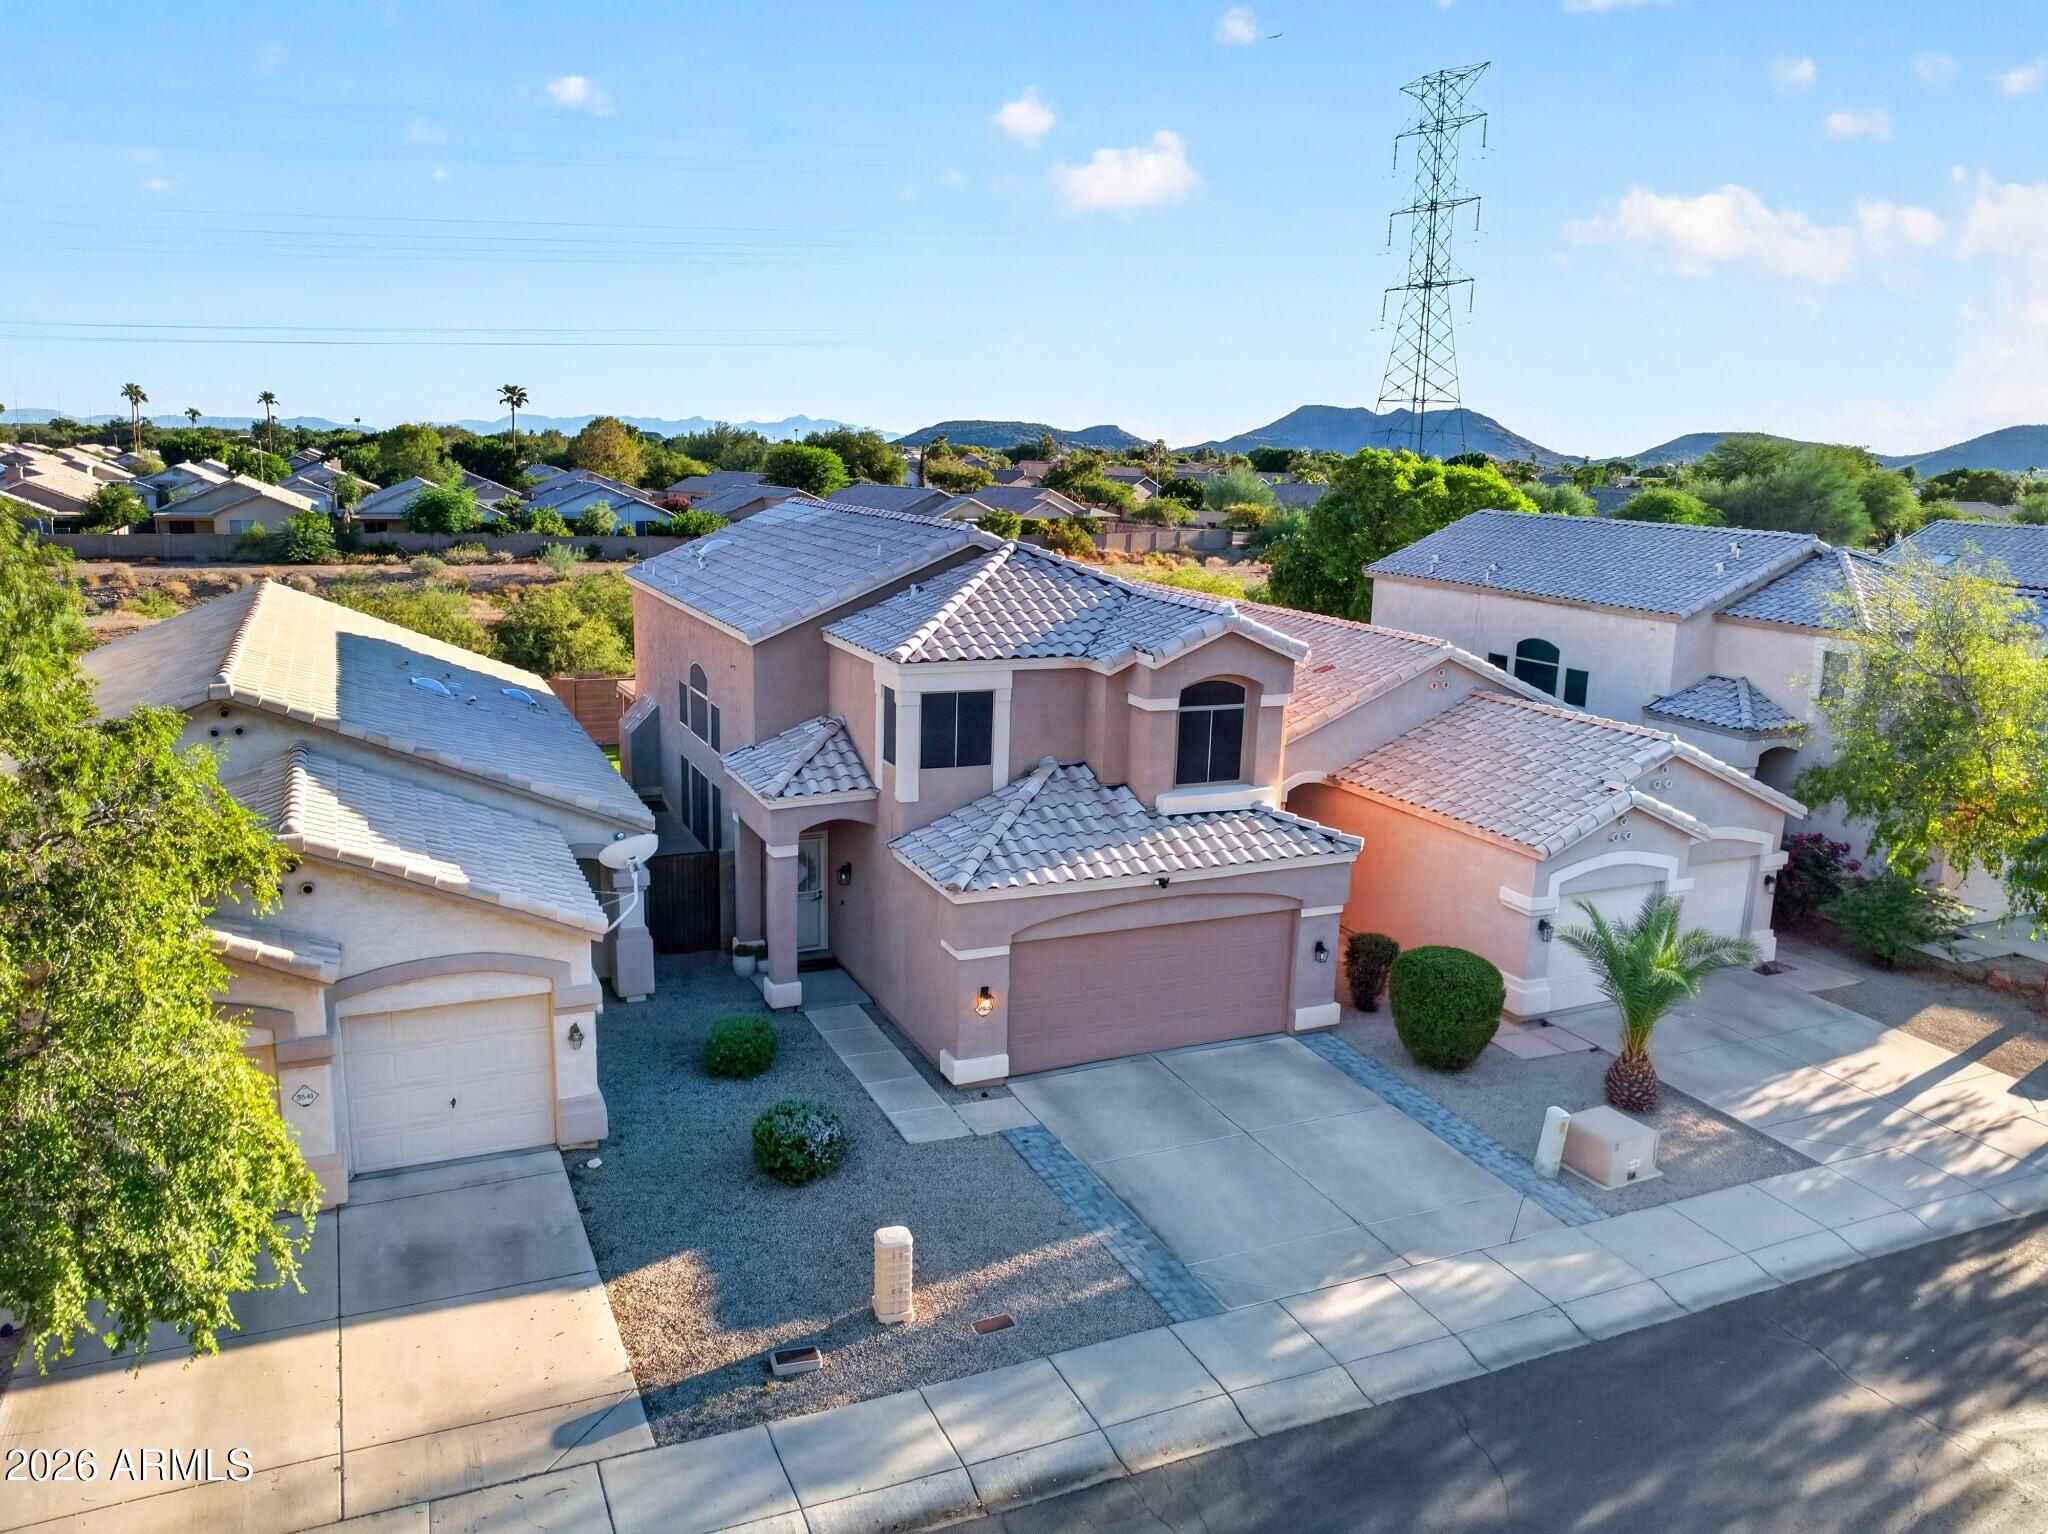
Two-story stucco home with tiled roof, attached garage, gravel landscaping, and distant mountain views.
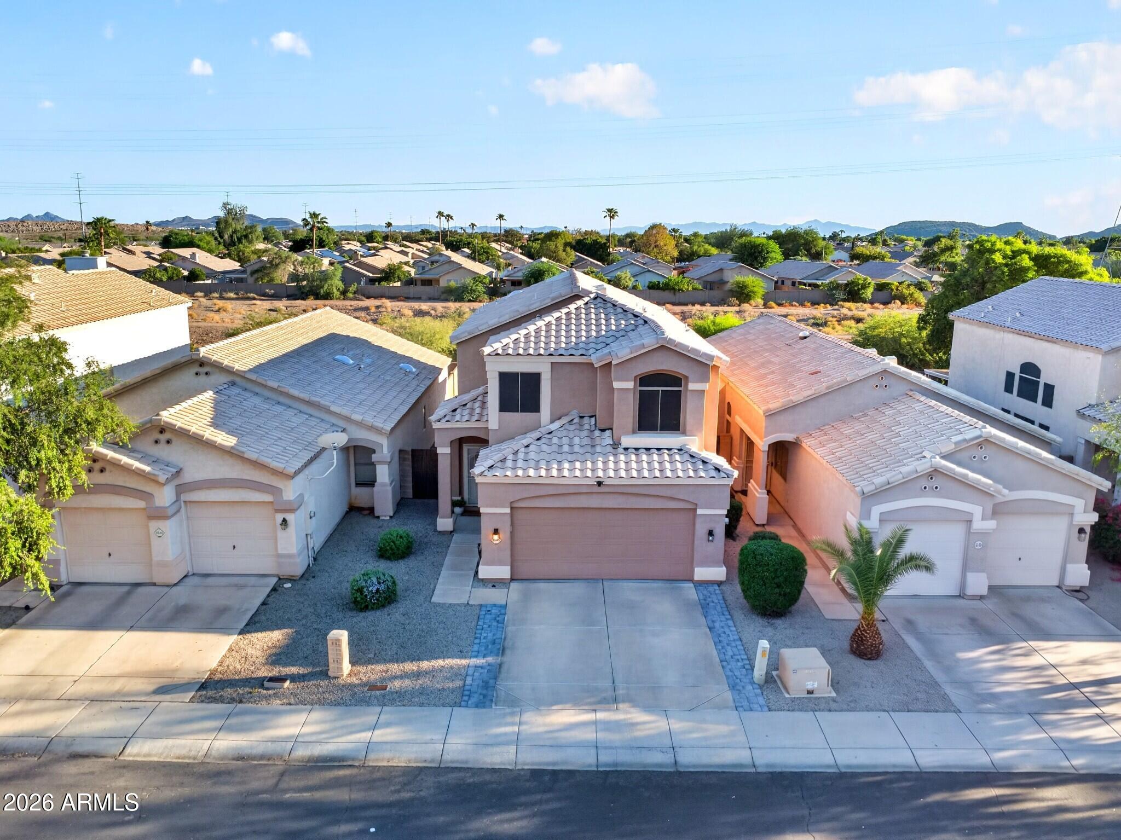
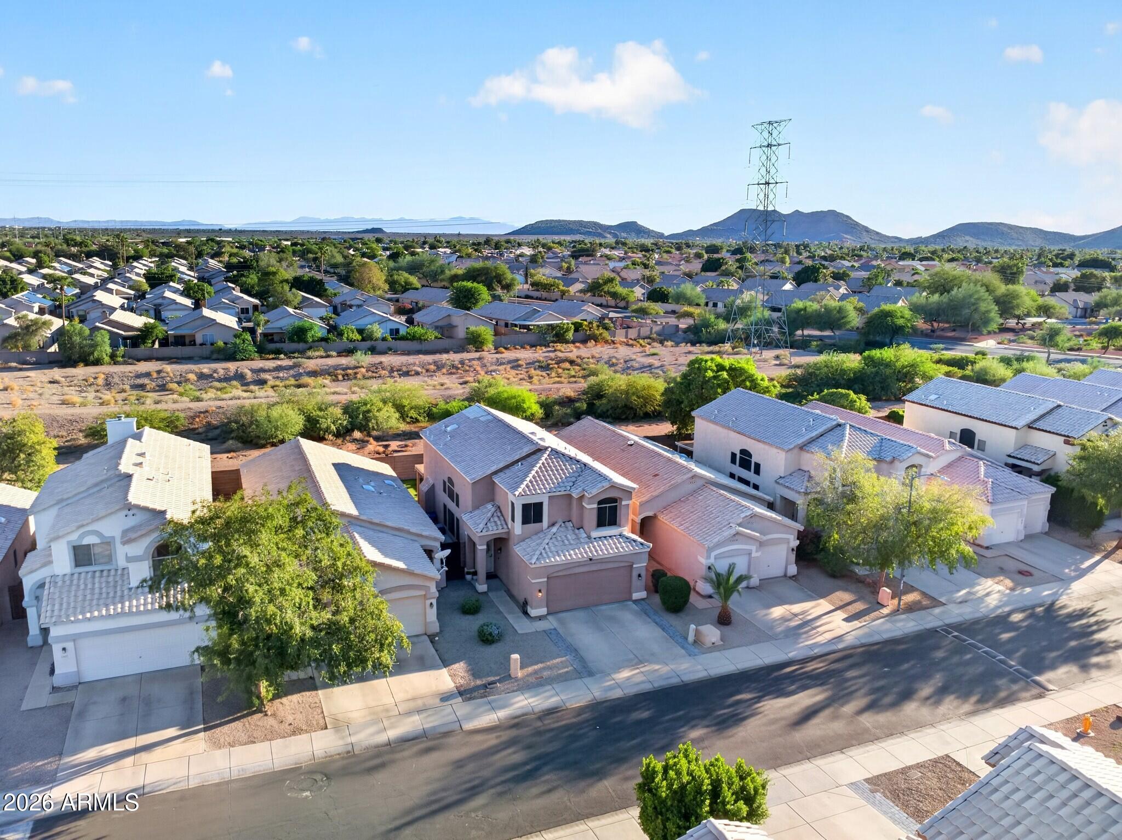
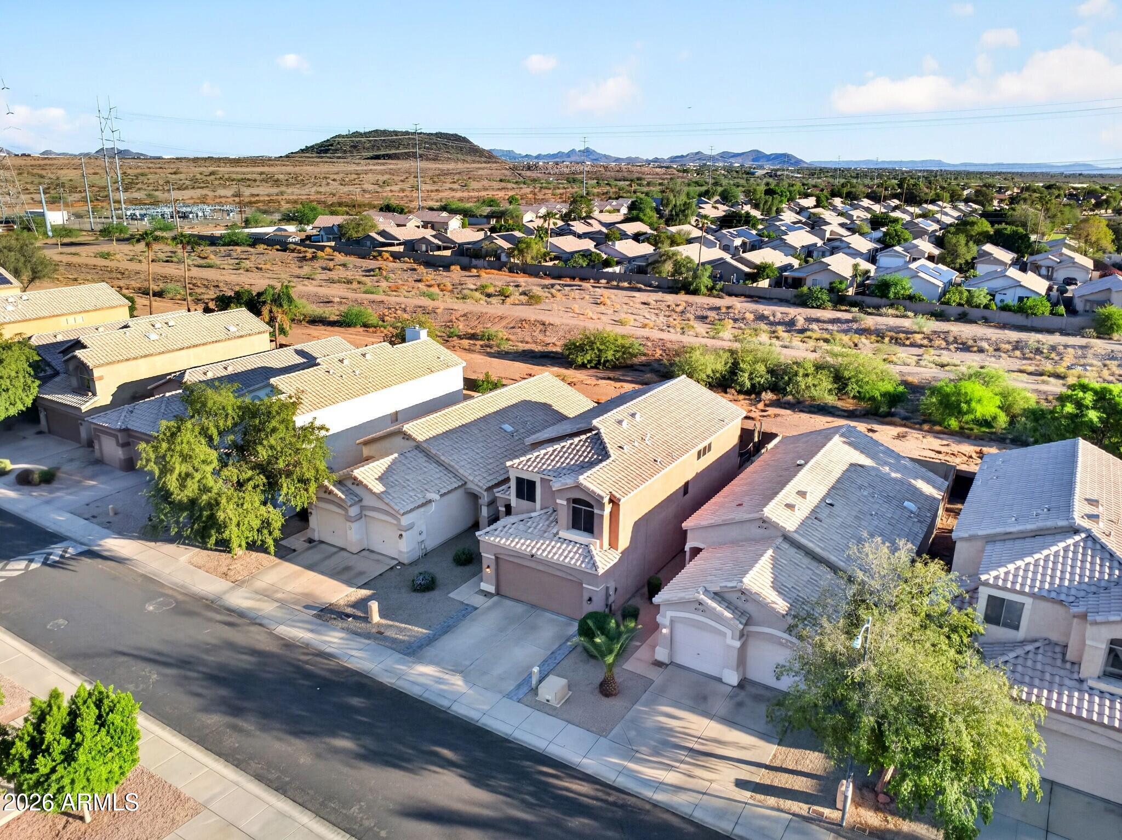
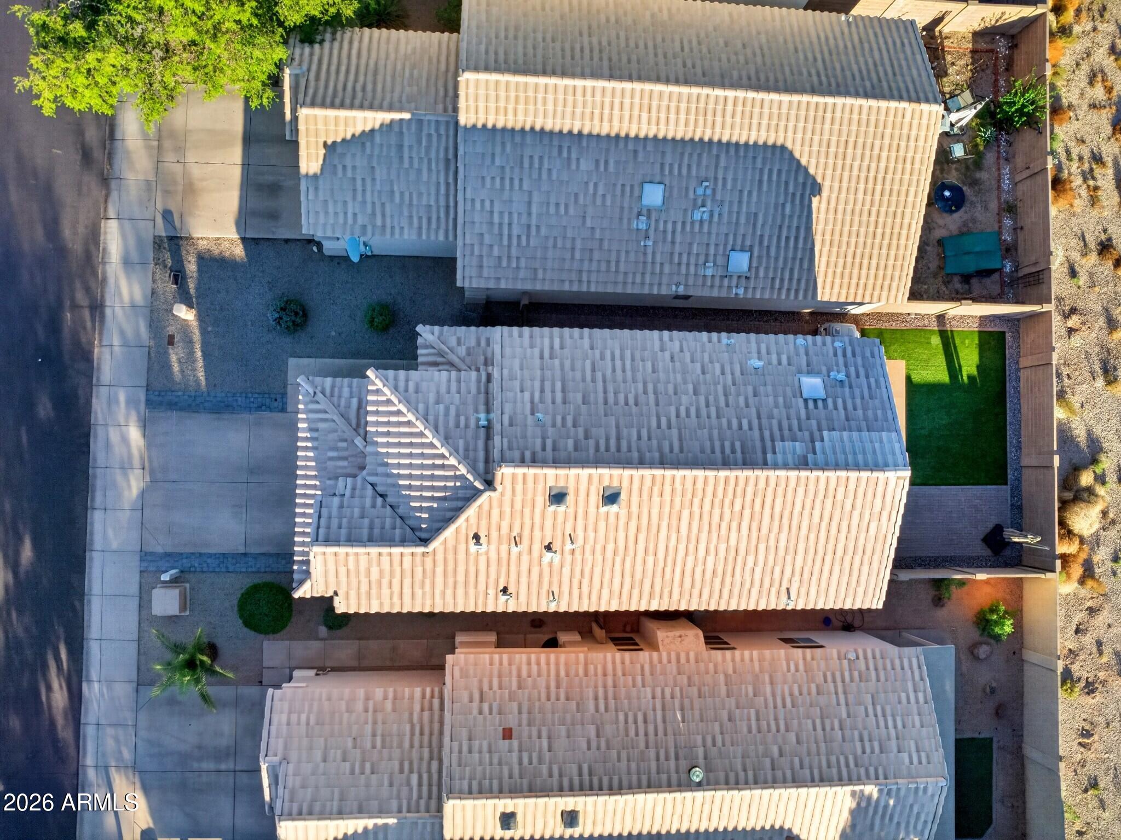
Two-story stucco home with a tiled roof and two-car garage, photographed from above with mountains behind it.
Two-story stucco home with a tiled roof, attached garage, and desert landscaping, photographed from above.
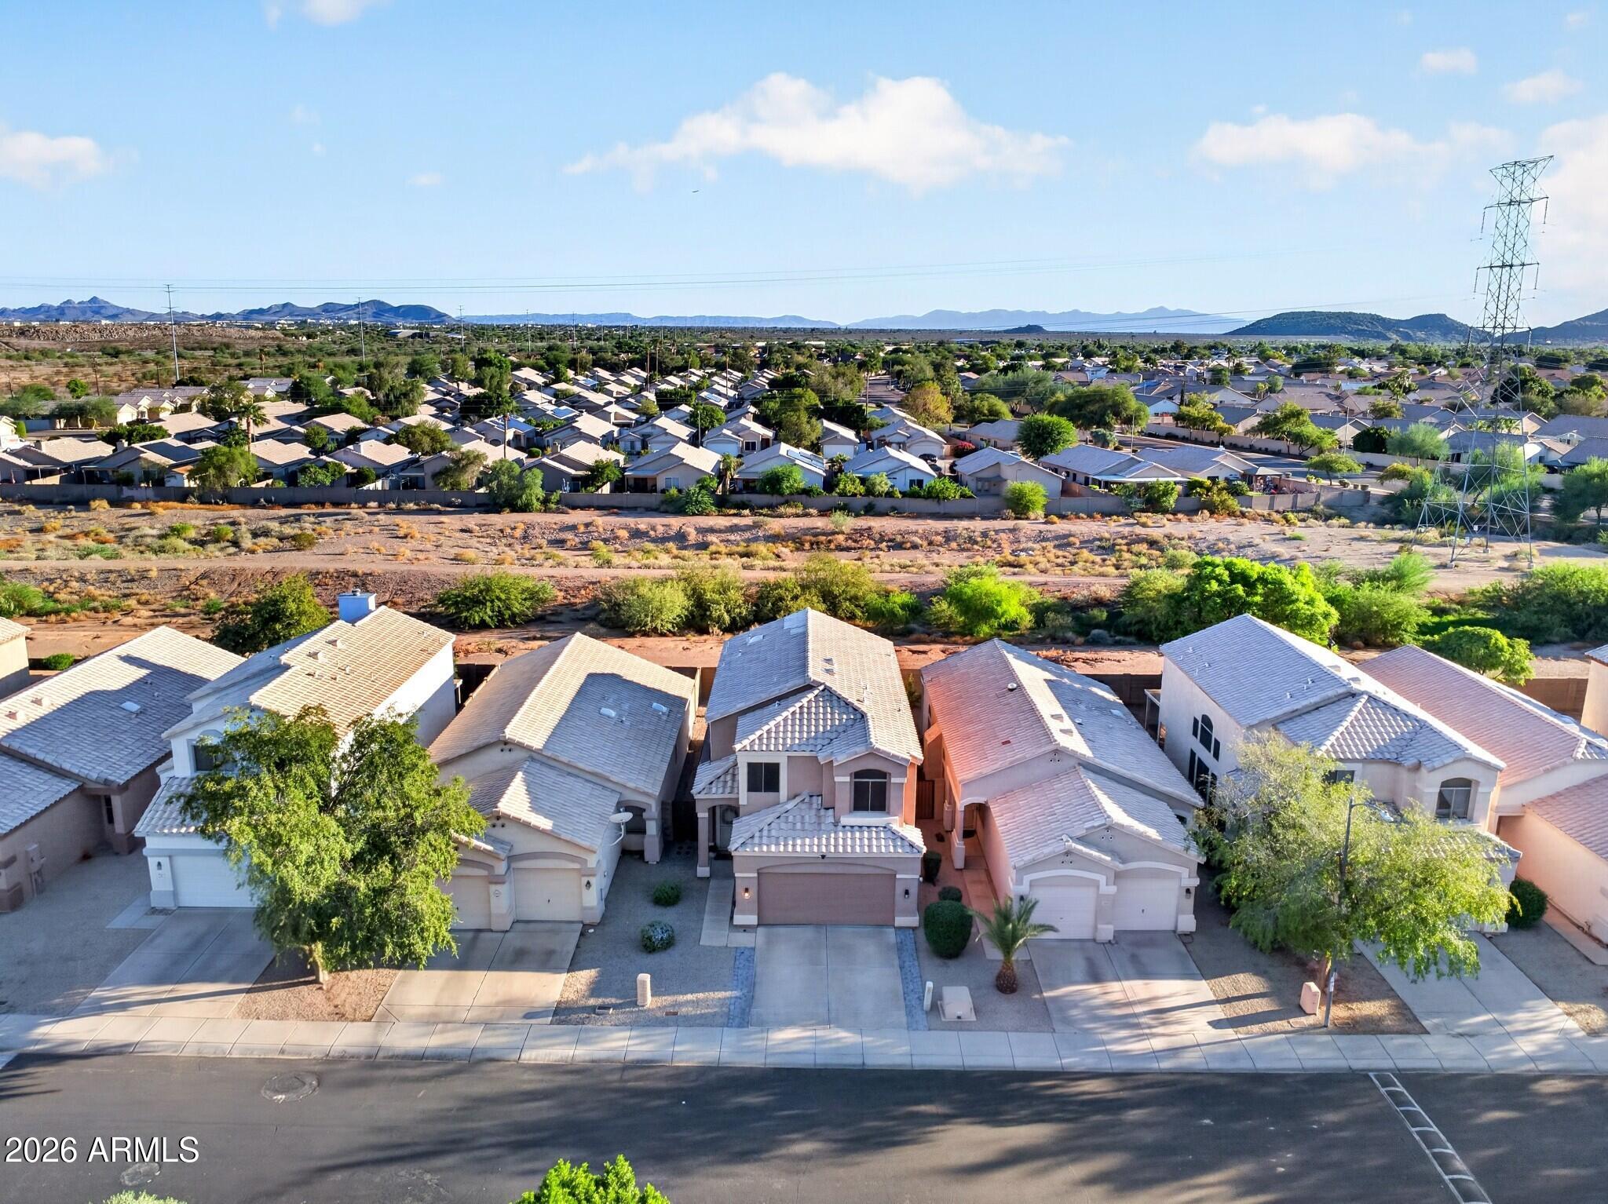
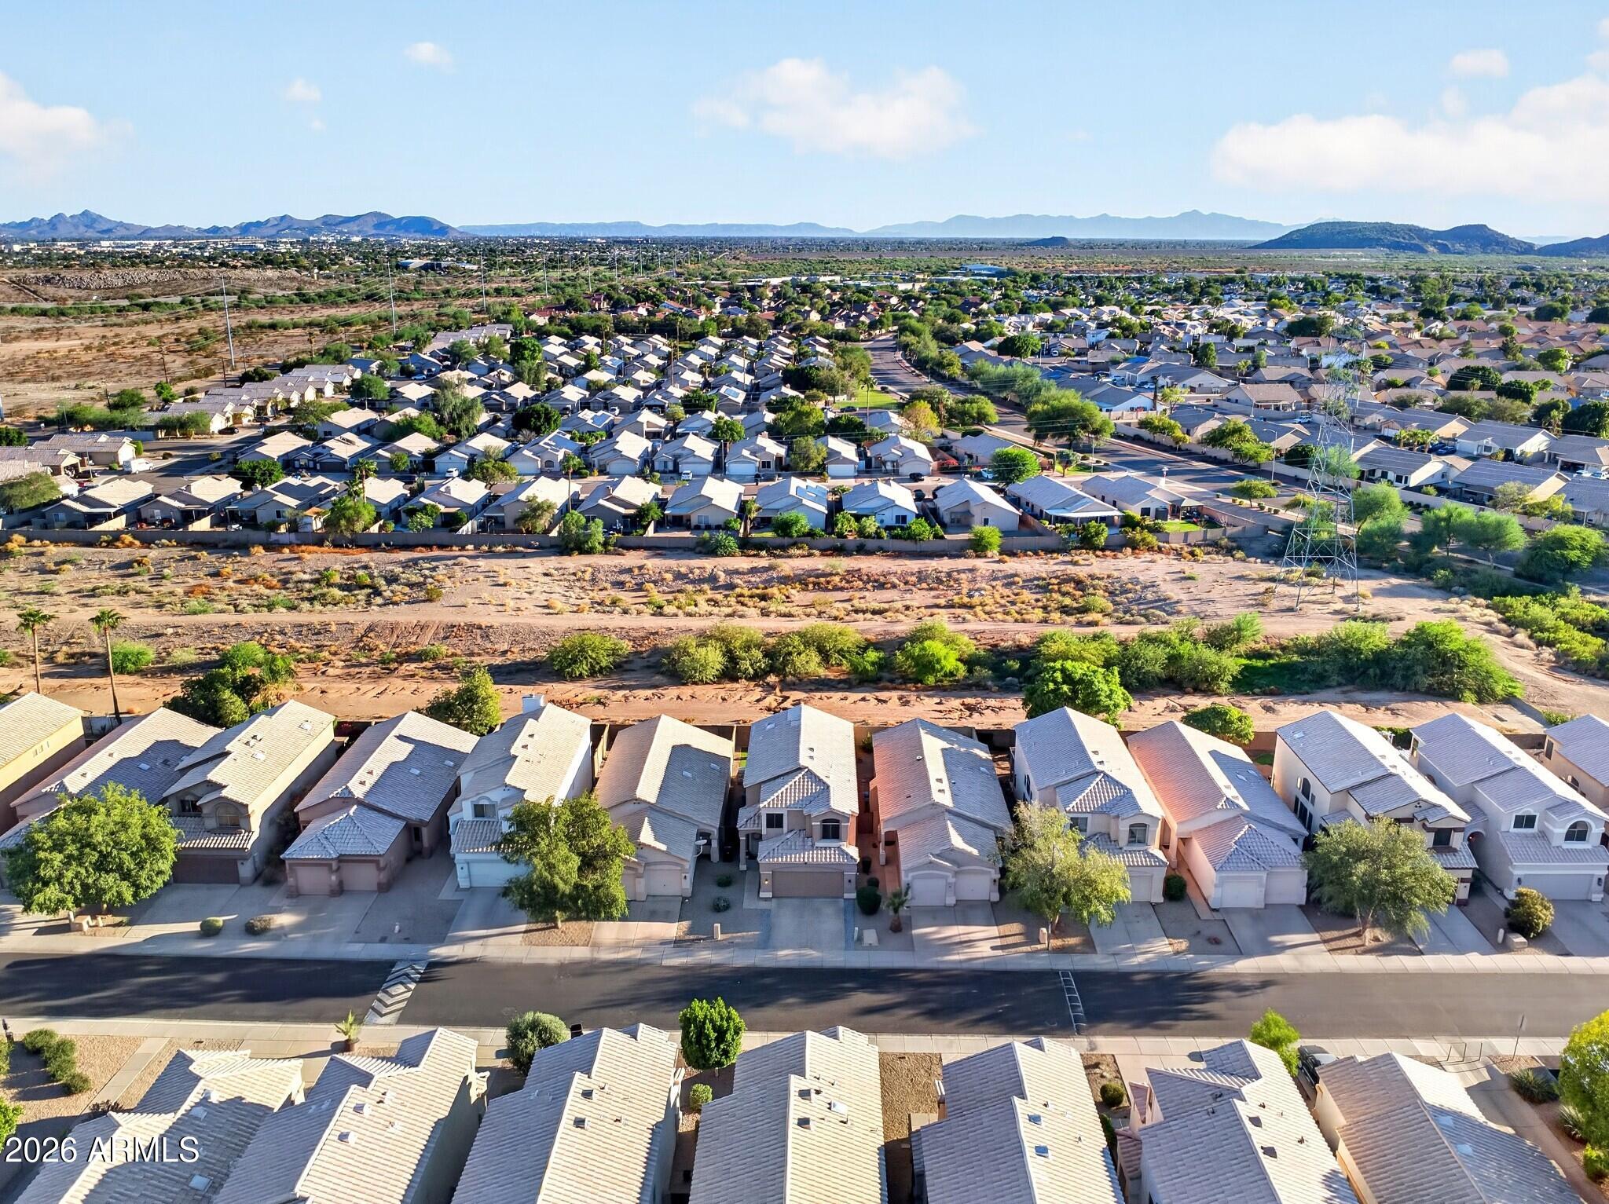
Aerial view of neighborhood homes beside a desert wash, with distant mountains.
Aerial view of suburban homes, desert mountains, and a transmission tower.
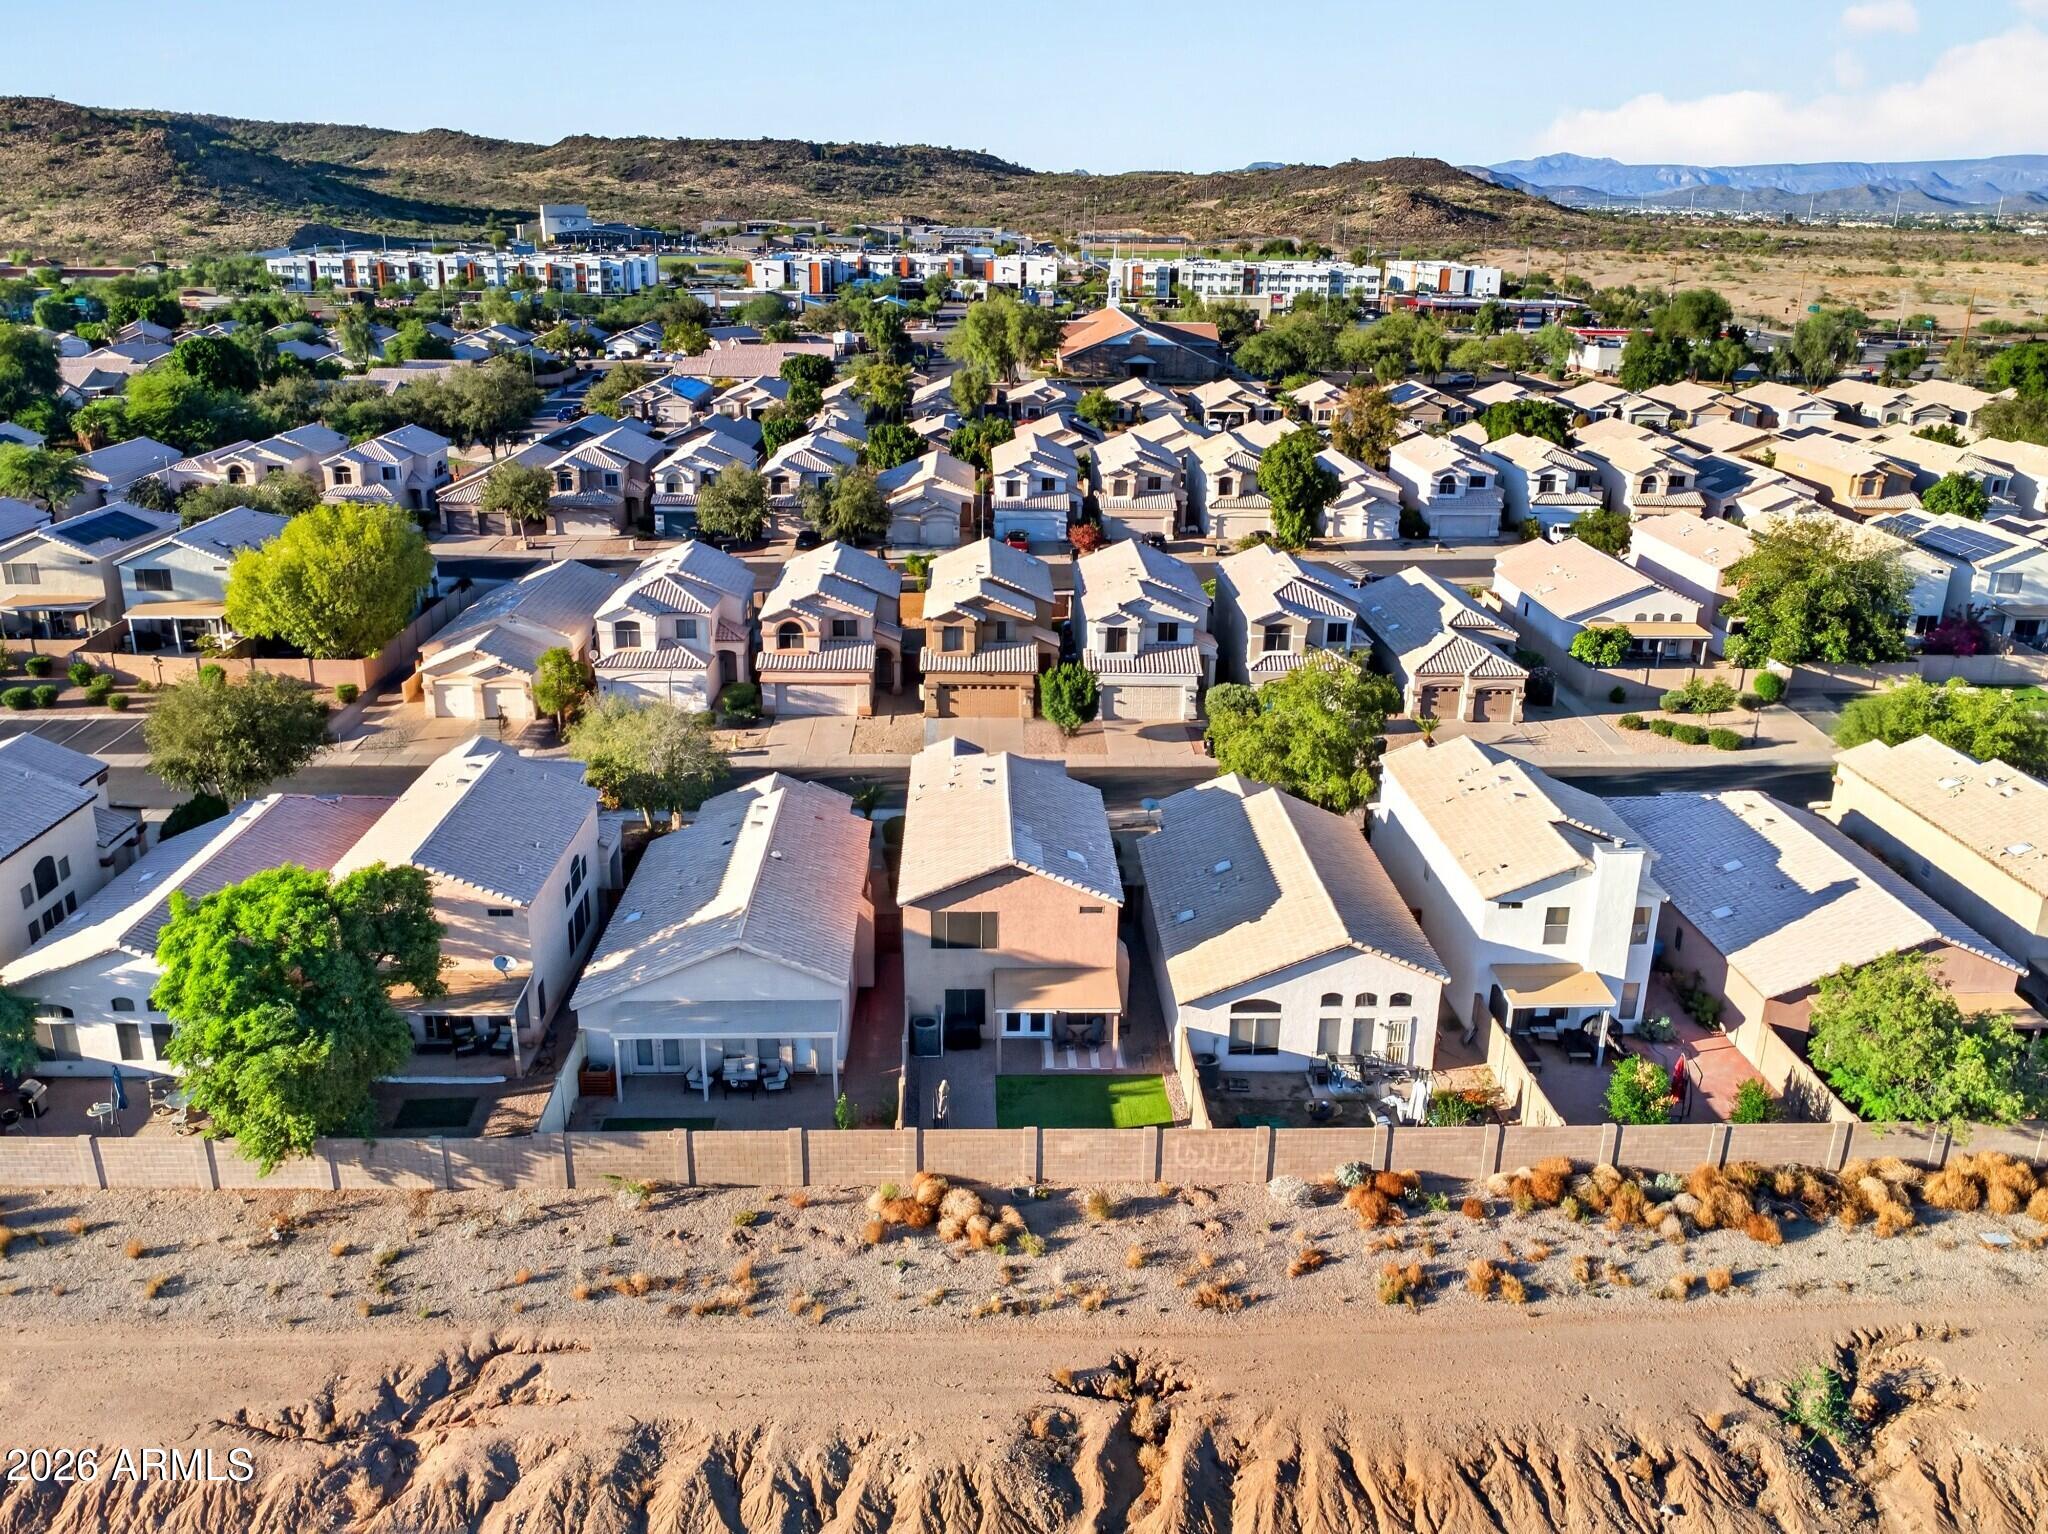
Aerial view of tiled-roof homes beside a desert wash, with distant hills beyond.
Aerial neighborhood view with rows of homes, a dry wash, and distant mountains.
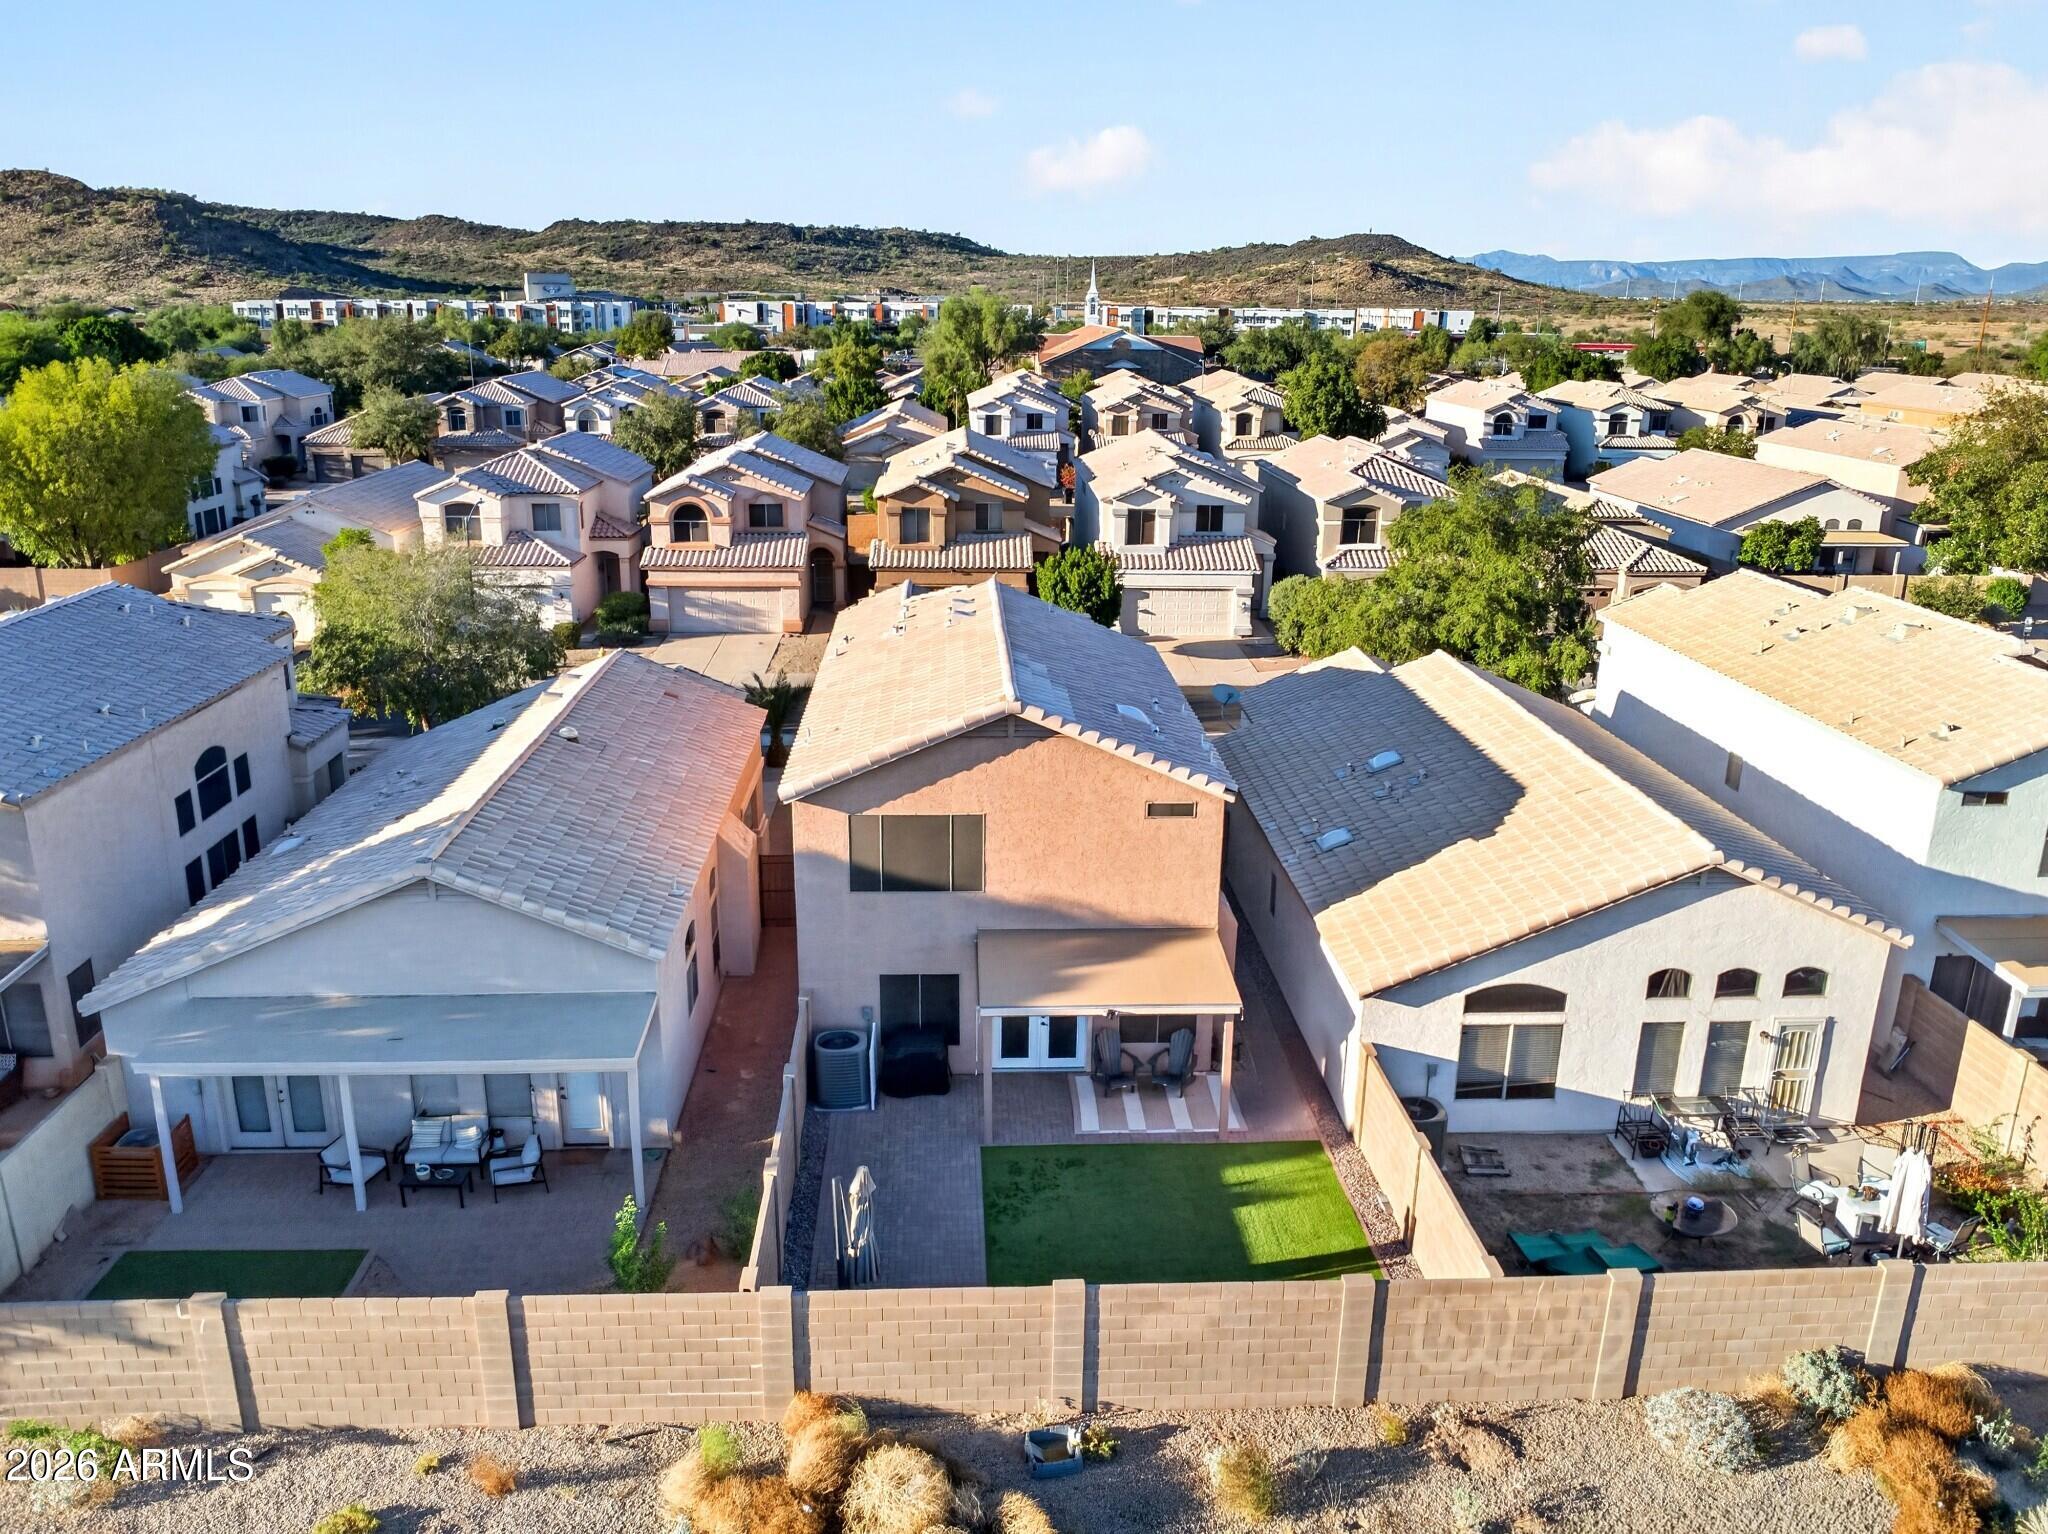
Aerial view of a tan-roofed home with a fenced green-turf backyard and gravel landscaping.
Walled backyard with artificial turf, paver patio, and covered seating area with two chairs.
Aerial view of a two-story home with a walled lawn, covered patio, and mountains beyond.
Aerial view of fenced backyard with turf, covered patio, neighboring homes, and distant mountains.
Aerial view of a Glendale neighborhood, with rows of homes below desert foothills and distant mountains.
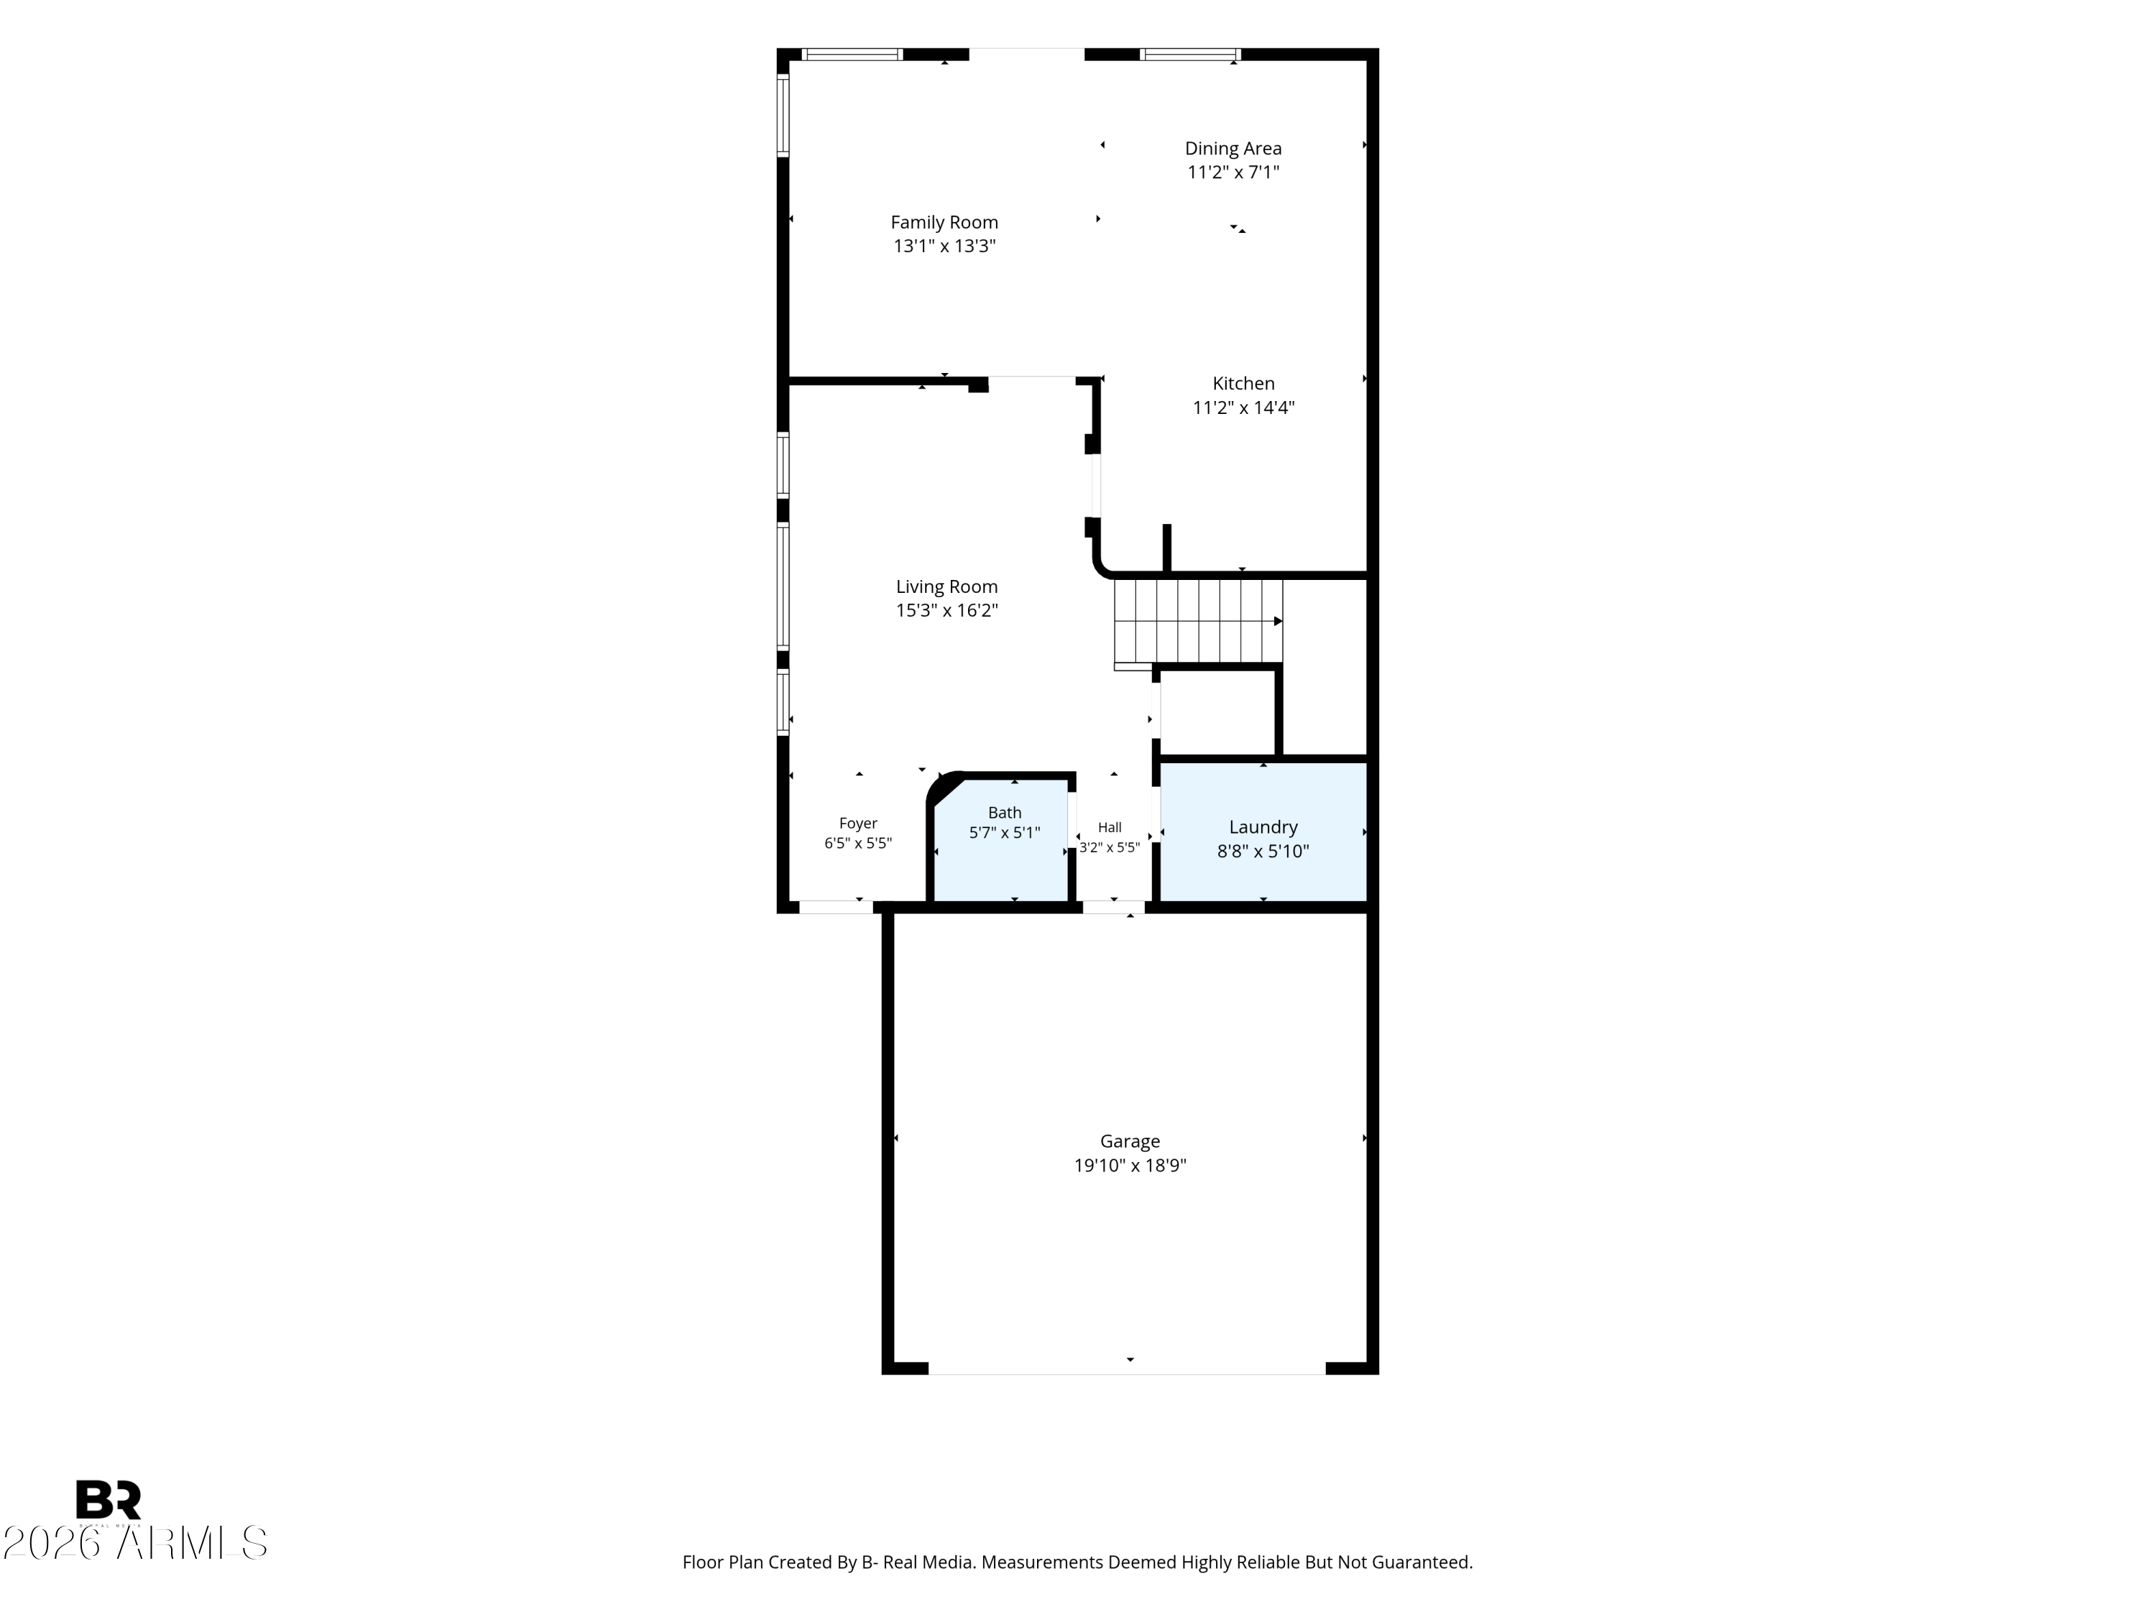
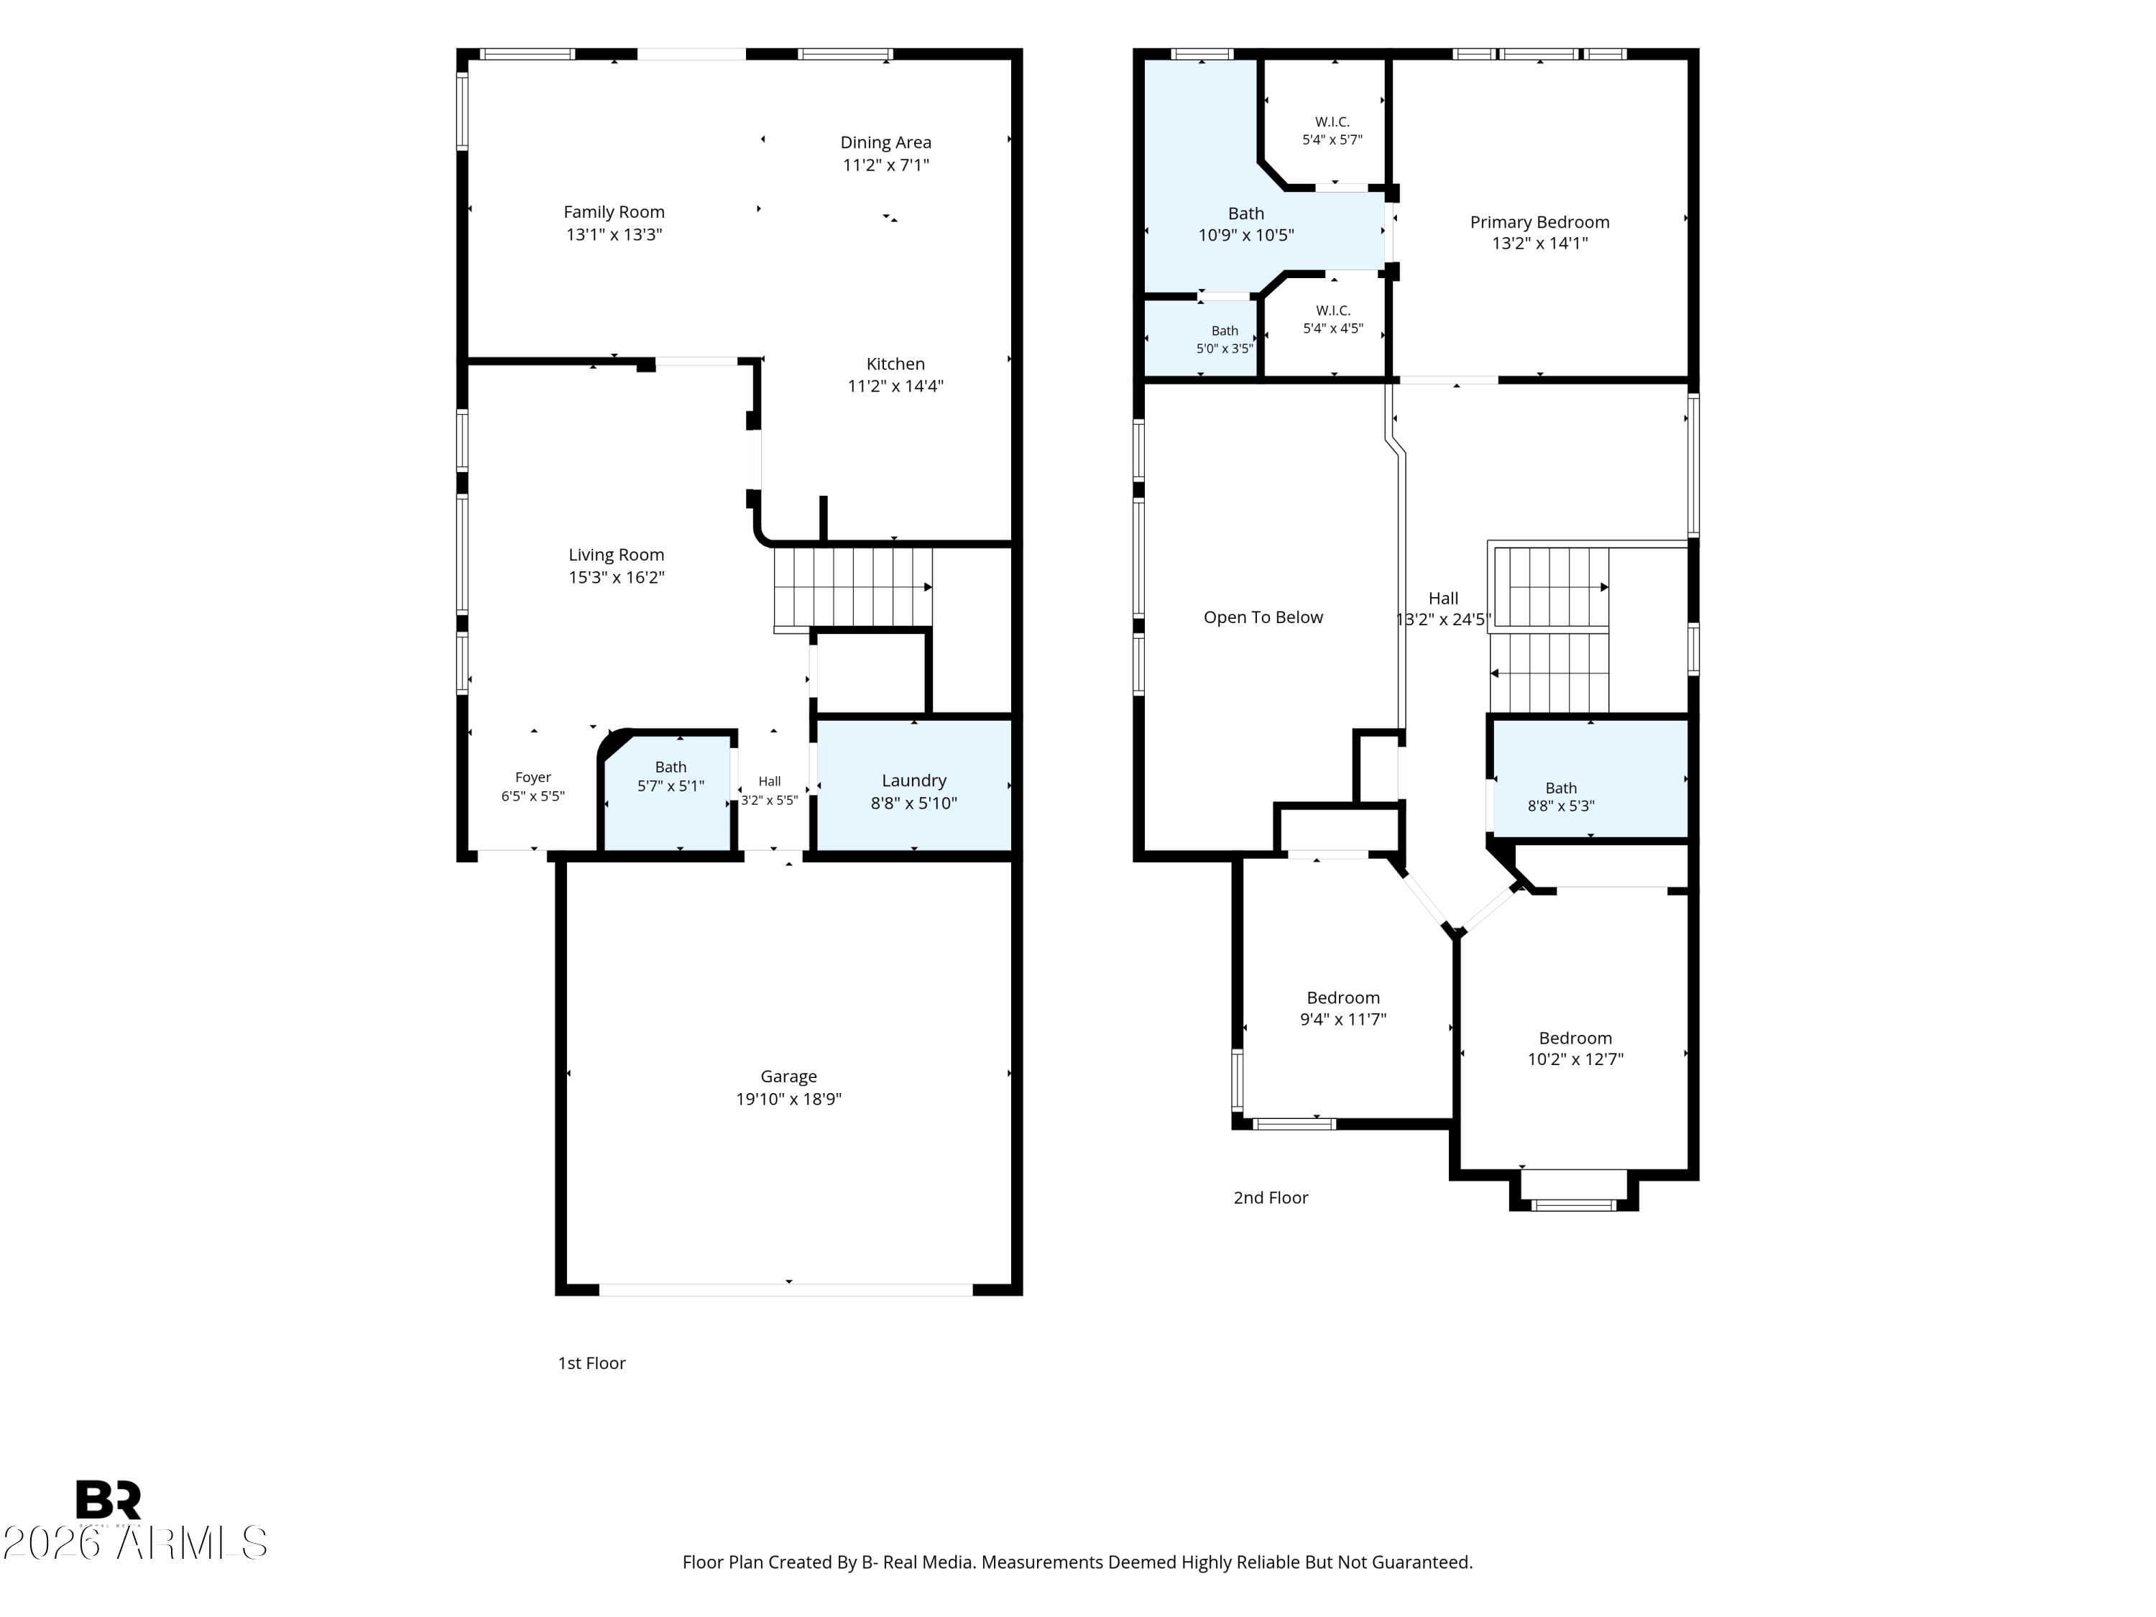
Floor plan showing the living spaces, kitchen, bath, laundry room, foyer, and garage.
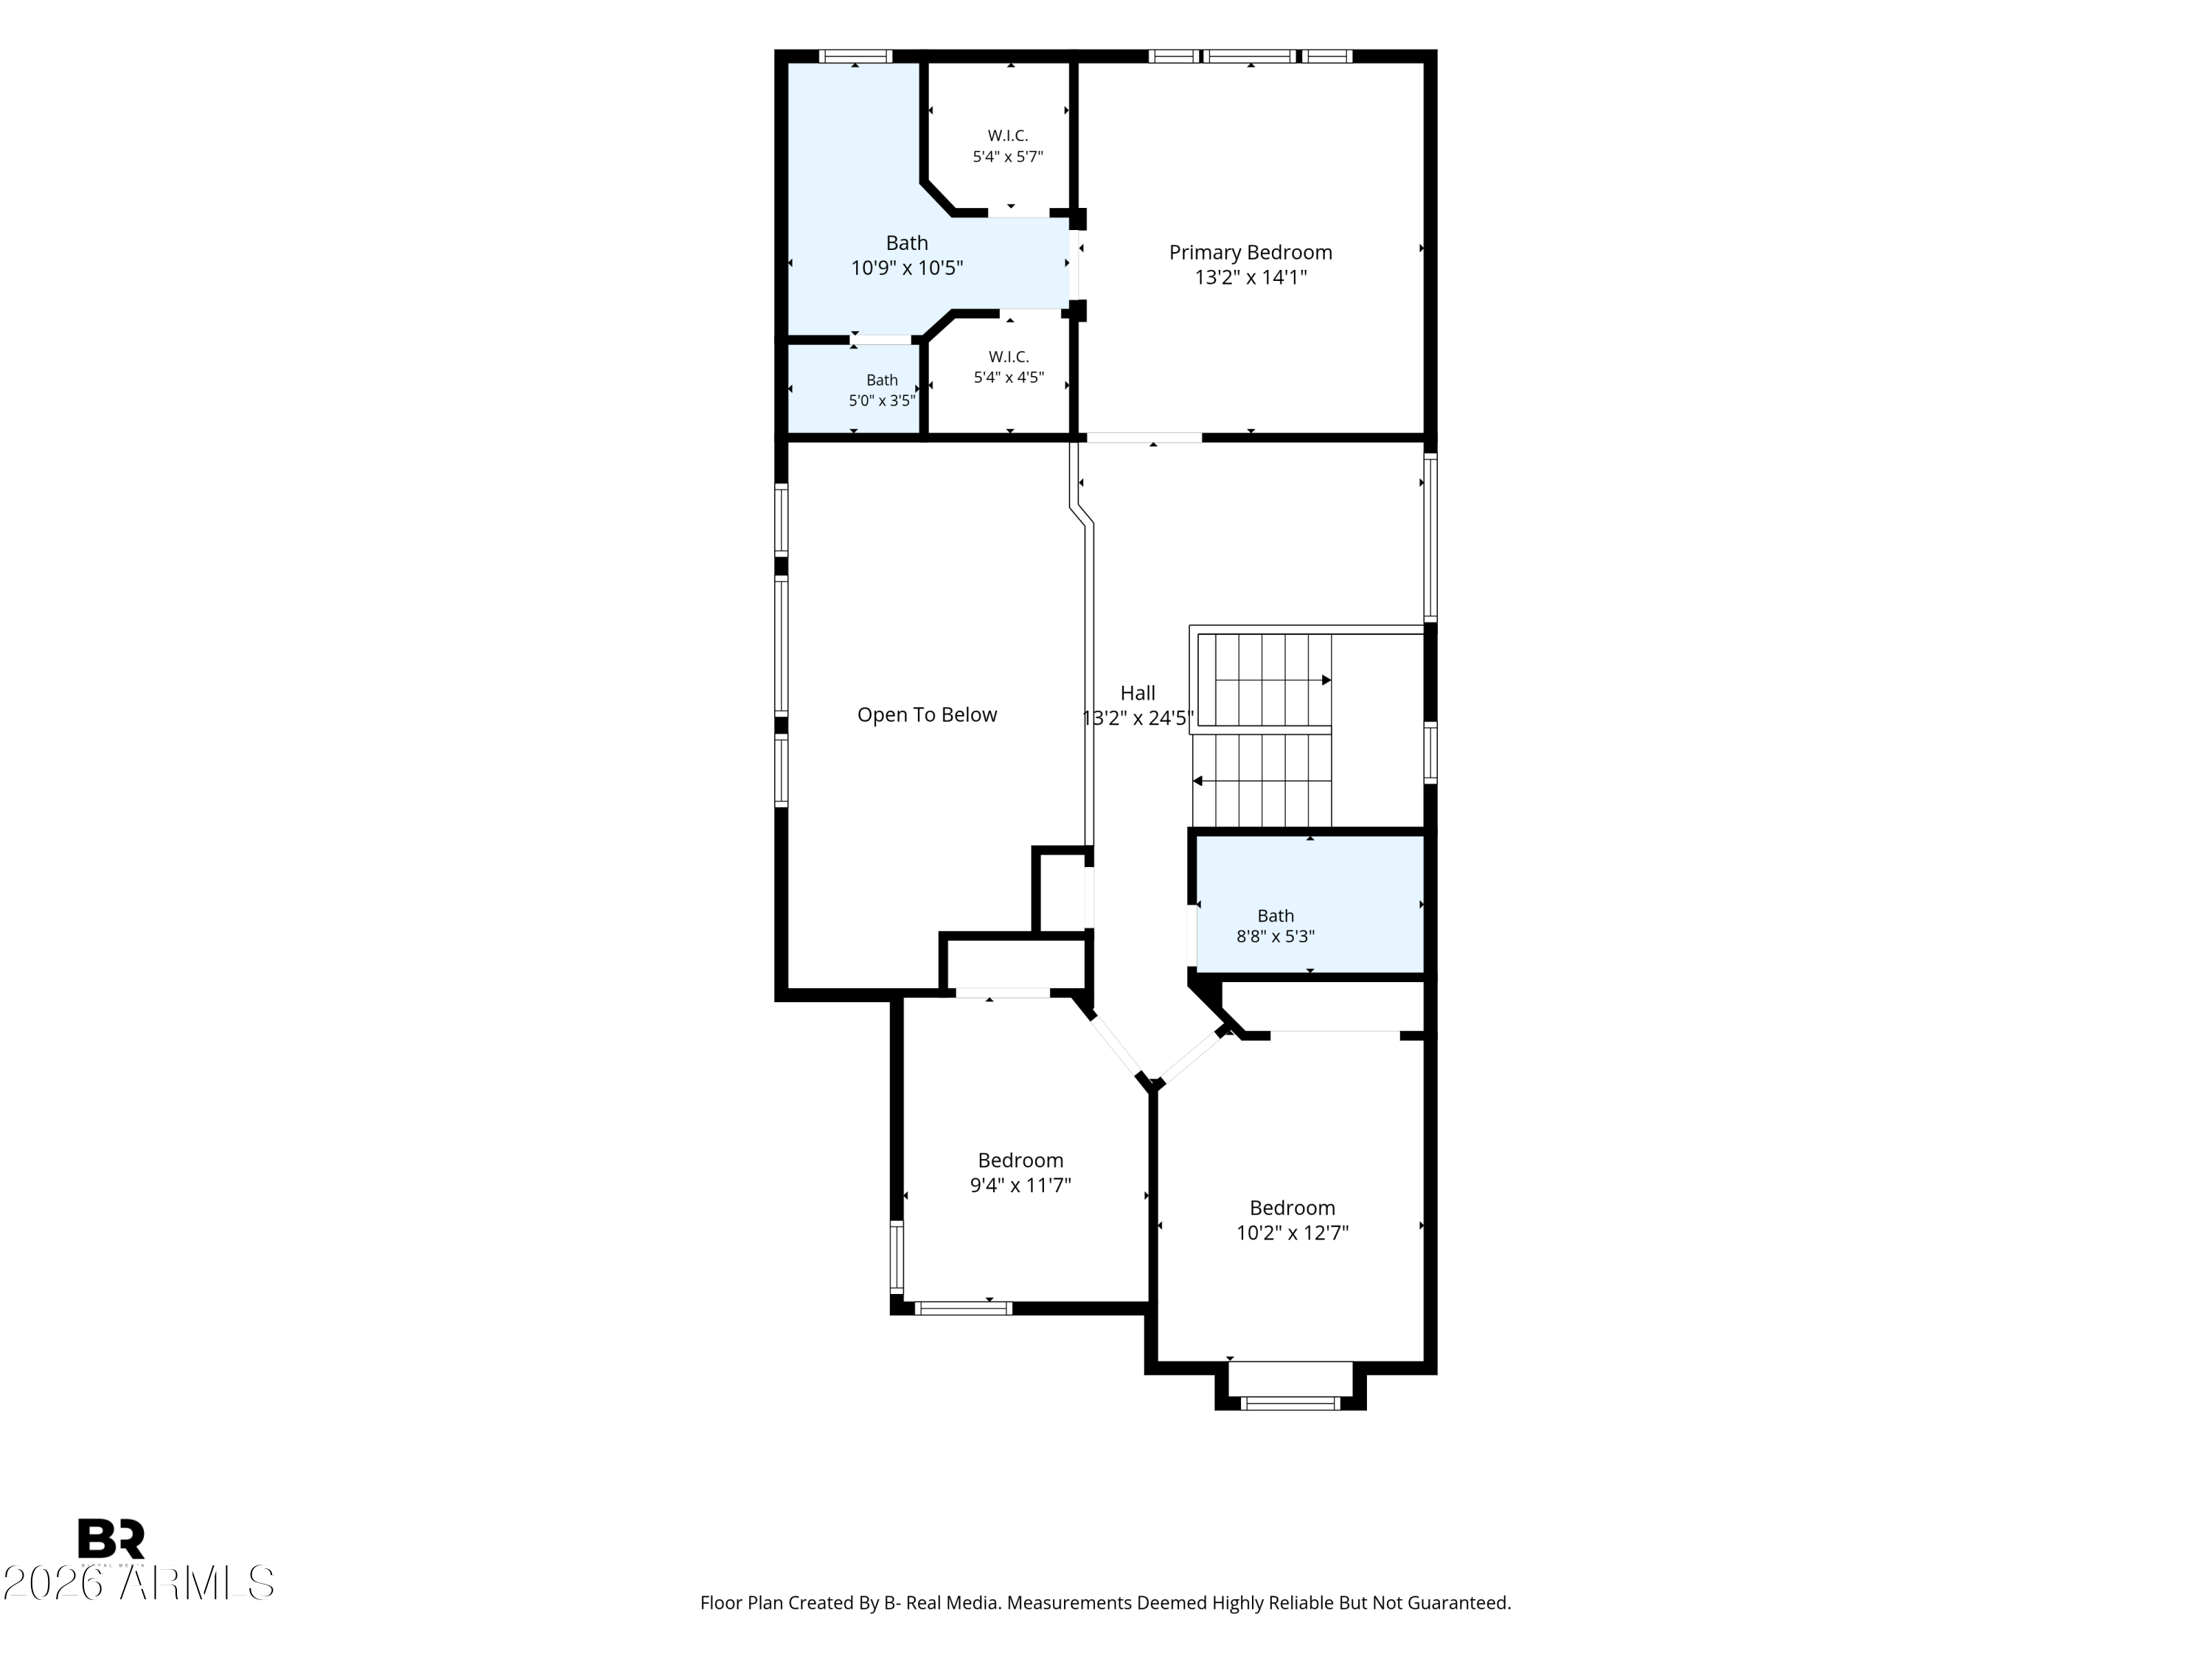
Second-floor plan with primary bedroom, two bedrooms, three baths, walk-in closets and an open-to-below area.
Two-story home floor plan with labeled rooms, dimensions, staircase, and garage.
SEE ALL PHOTOS
Two-story stucco house with a tile roof, double garage, broad driveway, and gravel landscaping.
Two-story stucco home with a tile roof, arched windows, gravel landscaping, and a wide two-car garage.
Two-story stucco home with a tiled roof, wide driveway, and attached two-car garage.
Stucco home entrance with a covered doorway, gravel landscaping, and illuminated 3545 address plaque.
Entryway with a white paneled front door, curved wooden console table, and woven-base lamp.
Living room with a gray sectional, tall windows, vaulted ceiling, and wood floors.
Living room with a tall ceiling, gray sectional sofas, upstairs loft railing, and wooden staircase.
Living room with a charcoal sectional beneath tall windows with woven wood blinds.
Double-height living room with a dark sectional, wood staircase, and kitchen visible through an archway.
Living room with a light-gray sectional, wood-look floors, and glass doors to the fenced backyard.
Living room with a large gray sectional, wood floors, black ceiling fan, and arched opening to a second seating area.
Open-plan living and dining area with a gray sectional, dark kitchen cabinets, and wood floors.
Kitchen with dark gray cabinets, stainless steel appliances, white counters, and a woven runner.
Kitchen with gray cabinets, stainless steel appliances, and a white tile backsplash.
Kitchen with gray cabinets and stainless appliances opening onto a living area with a gray sectional.
Kitchen with gray cabinets, white countertops, a large sink island, and stainless steel appliances.
Kitchen with gray cabinets and white counters opening to a dining area with wood flooring.
Kitchen with gray cabinets, white countertops, and a large sink beneath glass doors.
Open kitchen and dining area with dark cabinets, a white peninsula, and an oval wood table.
Dining room with an oval wood table, woven pendant light, and sliding glass doors to a patio.
Open-plan kitchen and living room with dark cabinets, a large wood dining table, and a light sectional sofa.
Entryway with a wood staircase, arched kitchen opening, and laundry room doorway.
Upstairs landing with wood flooring, a black-and-wood staircase railing, and three high windows.
Upstairs home gym with a treadmill and weight bench beside a stair railing and bright high windows.
Two-story living room with a gray sectional, tall shaded windows, ceiling fan, and wood flooring.
Furnished bedroom with a large upholstered bed, neutral bedding, and a window overlooking greenery.
Furnished bedroom with a centered bed, matching nightstands, and a window with wooden blinds.
Bedroom with a layered bed and tall upholstered headboard opening onto an upstairs hallway.
Furnished bedroom with a ceiling fan and open doors overlooking a railed landing.
Double-sink bathroom vanity with warm wood cabinets and a skylight, viewed through a hallway.
Bathroom with a double-sink vanity, wood cabinets, large mirrors, and a striped shower curtain.
White closet with built-in shelves and wooden hanging rods.
White walk-in closet with multiple wooden hanging rods and shelves.
Bedroom with a gray upholstered bed, checkered bedding, stuffed toys, and a window with black curtains.
Furnished bedroom with a checkered bed, dark wood dresser, and white closet doors.
Nursery with a wood crib and mesh canopy, matching dresser, round mirror, and corner windows.
Child’s bedroom with a round alphabet rug, white closet doors, and a crib at the edge.
Bathroom with a wood vanity, large mirror, toilet, and brown shower curtain.
Bathroom with a white fluted vanity, gold fixtures, wood-framed mirror, and woven wall hanging.
Laundry room with a washer and dryer beneath a shelf of wicker baskets and patterned wallpaper.
Empty garage with a speckled floor and tall wood storage cabinets along one wall.
Garage with tall wooden storage cabinets, a water heater, and an open door facing palm trees.
Two-story stucco home with a covered patio, pavers, and a green lawn in the enclosed backyard.
Backyard with a covered patio, outdoor seating, paver paving, and a green lawn.
Covered backyard patio with string lights, Adirondack chairs, brick pavers, and a green lawn.
Covered backyard patio with string lights, Adirondack chairs, pavers, and green lawn.
Covered patio with two Adirondack chairs, string lights, screened doors, and paver flooring.
Two-story stucco home with a tiled roof, double garage, gravel landscaping, and a wide driveway.
Two-story stucco home with a tile roof, arched windows, and a two-car garage.
Two-story stucco home with a tile roof, attached garage, and gravel landscaping.
Two-story stucco home with tiled roof, attached garage, gravel landscaping, and distant mountain views.
Two-story stucco home with a tiled roof and two-car garage, photographed from above with mountains behind it.
Two-story stucco home with a tiled roof, attached garage, and desert landscaping, photographed from above.
Aerial view of neighborhood homes beside a desert wash, with distant mountains.
Aerial view of suburban homes, desert mountains, and a transmission tower.
Aerial view of tiled-roof homes beside a desert wash, with distant hills beyond.
Aerial neighborhood view with rows of homes, a dry wash, and distant mountains.
Aerial view of a tan-roofed home with a fenced green-turf backyard and gravel landscaping.
Walled backyard with artificial turf, paver patio, and covered seating area with two chairs.
Aerial view of a two-story home with a walled lawn, covered patio, and mountains beyond.
Aerial view of fenced backyard with turf, covered patio, neighboring homes, and distant mountains.
Aerial view of a Glendale neighborhood, with rows of homes below desert foothills and distant mountains.
Floor plan showing the living spaces, kitchen, bath, laundry room, foyer, and garage.
Second-floor plan with primary bedroom, two bedrooms, three baths, walk-in closets and an open-to-below area.
Two-story home floor plan with labeled rooms, dimensions, staircase, and garage.
Courtesy of Real Broker, Jacob Augeri Listing Contact: 480-338-9870 
Pending

3545 W WHISPERING WIND Drive

3545 W WHISPERING WIND Drive, Glendale, AZ 85310

$460,000
Exceptional Glendale living in this 3-bedroom, 3-bath, two-story home featuring an open floor plan, soaring 20' ceiling in the main living area, and loft with beautiful wrought iron railing. The kitchen offers stainless steel appliances and a tile backsplash, while the primary suite features dual vanities, a tub with shower, and two closets. Recent updates include a new AC system and water heater, offering added peace of mind for the next owner. Enjoy a spacious backyard with a covered patio, low-maintenance landscaping, and an attached garage with cabinetry. Located in a gated community with a pool, spa, and biking and walking paths. A great opportunity to own in Glendale with thoughtful updates already in place.

3
beds

3
baths

1,766 Sq.Ft. LIVING AREA

3,928 Sq.Ft. lot

Jake Augeri

Jake Augeri

Templeton Walker

Templeton Walker

Features & Amenities

Interior

  • total bedrooms3
  • Total bathrooms3
  • full bathrooms2
  • half bathroom1
  • Laundry room Inside
  • Flooring Carpet, Vinyl, Tile
  • APPLIANCES Refrigerator, Built-in Microwave, Dishwasher, Disposal, Electric Range
  • other interior Features High Speed Internet, Double Vanity, Upstairs, Eat-in Kitchen, Vaulted Ceiling(s), Pantry, Full Bth Master Bdrm, Laminate Counters

Area & Lot

  • Status Pending
  • Living Area1,766 Sq.Ft.
  • Total Area1,766 Sq.Ft.
  • Lot Area3,928 Sq.Ft.
  • MLS® ID7089067
  • TypeResidential
  • YEAR BUILT1997
  • View DescriptionMountain(s)
  • Elementary SchoolDesert Sage Elementary School
  • Middle SchoolHillcrest Middle School
  • High SchoolDeer Valley High School
  • School DistrictDeer Valley Unified District

Exterior

  • STORIES2
  • Garage Space2.0
  • water SourcePublic
  • roofTile
  • lot featuresNorth/South Exposure, Sprinklers In Rear, Sprinklers In Front, Desert Back, Gravel/Stone Front, Synthetic Grass Back
  • parkingAttached Garage, RV Gated, Garage Door Opener, Direct Access, Attchd Gar Cabinets
  • HEAT TYPEElectric
  • AIR CONDITIONINGCentral Air, Ceiling Fan(s), Programmable Thmstat
  • sewerPublic Sewer

Financial

  • Sales Price$460,000
  • Real Estate Tax $1,579/yr
  • HOA $340/3 mos
Two-story stucco home with a tile roof, arched windows, gravel landscaping, and a wide two-car garage.

Schedule a Showing

We would love to show you our beautiful property. Please select your preferred date and time below. An agent will be in touch shortly to confirm your appointment.

Schedule a Showing

We would love to show you our beautiful property. Please select your preferred date and time below. An agent will be in touch shortly to confirm your appointment.

Thank you for your interest in 3545 W WHISPERING WIND Drive, Glendale, AZ 85310. We are reviewing your request and will be in touch shortly!

Mortgage Calculator

Estimate your monthly mortgage payment, including the principal and interest, property taxes, and HOA. Adjust the values to generate a more accurate rate.

All estimates are provided for informational purposes only. Actual amounts may vary.
$0,000 Your Payment 20 15 65
$0,000 Your Payment

Experience Seamless Buying & Selling

We'd love to hear from you! Whether you're buying, selling, or just exploring your options, we're here to provide answers, insights, and the support you need. Contact us and start planning your next move.

Follow Us on Instagram