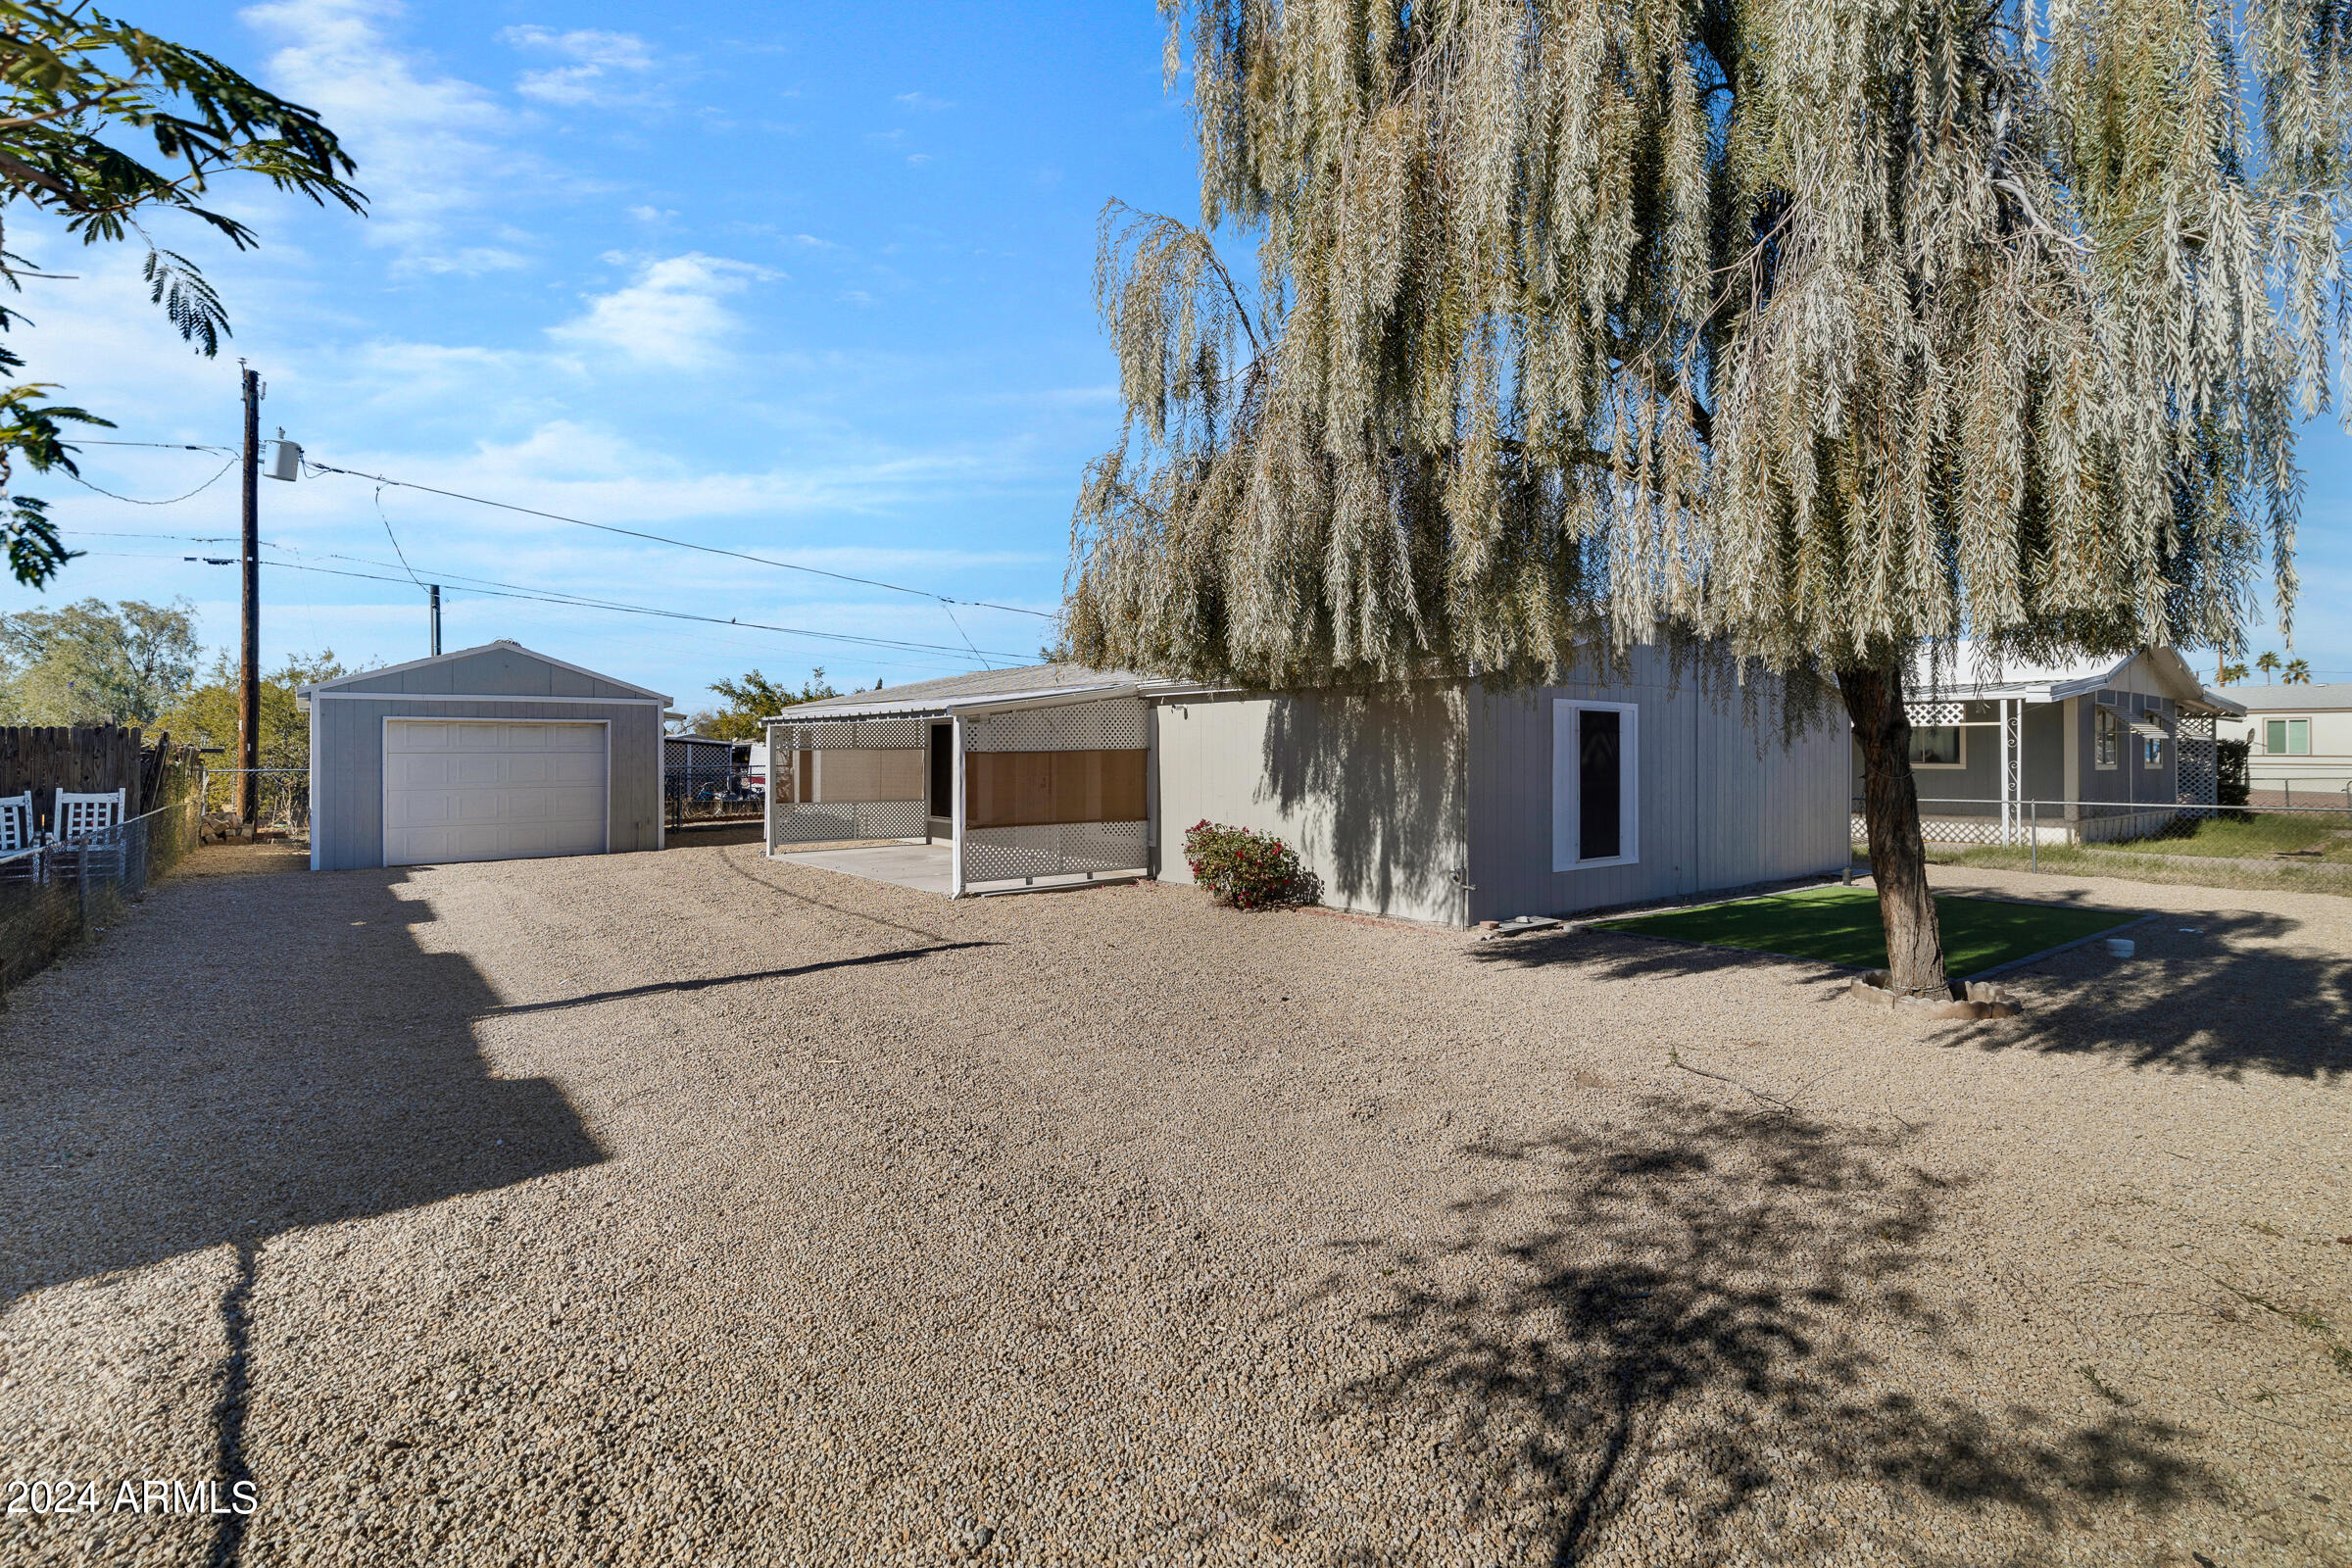
Gravel backyard with a detached garage, covered patio, and large shade tree.
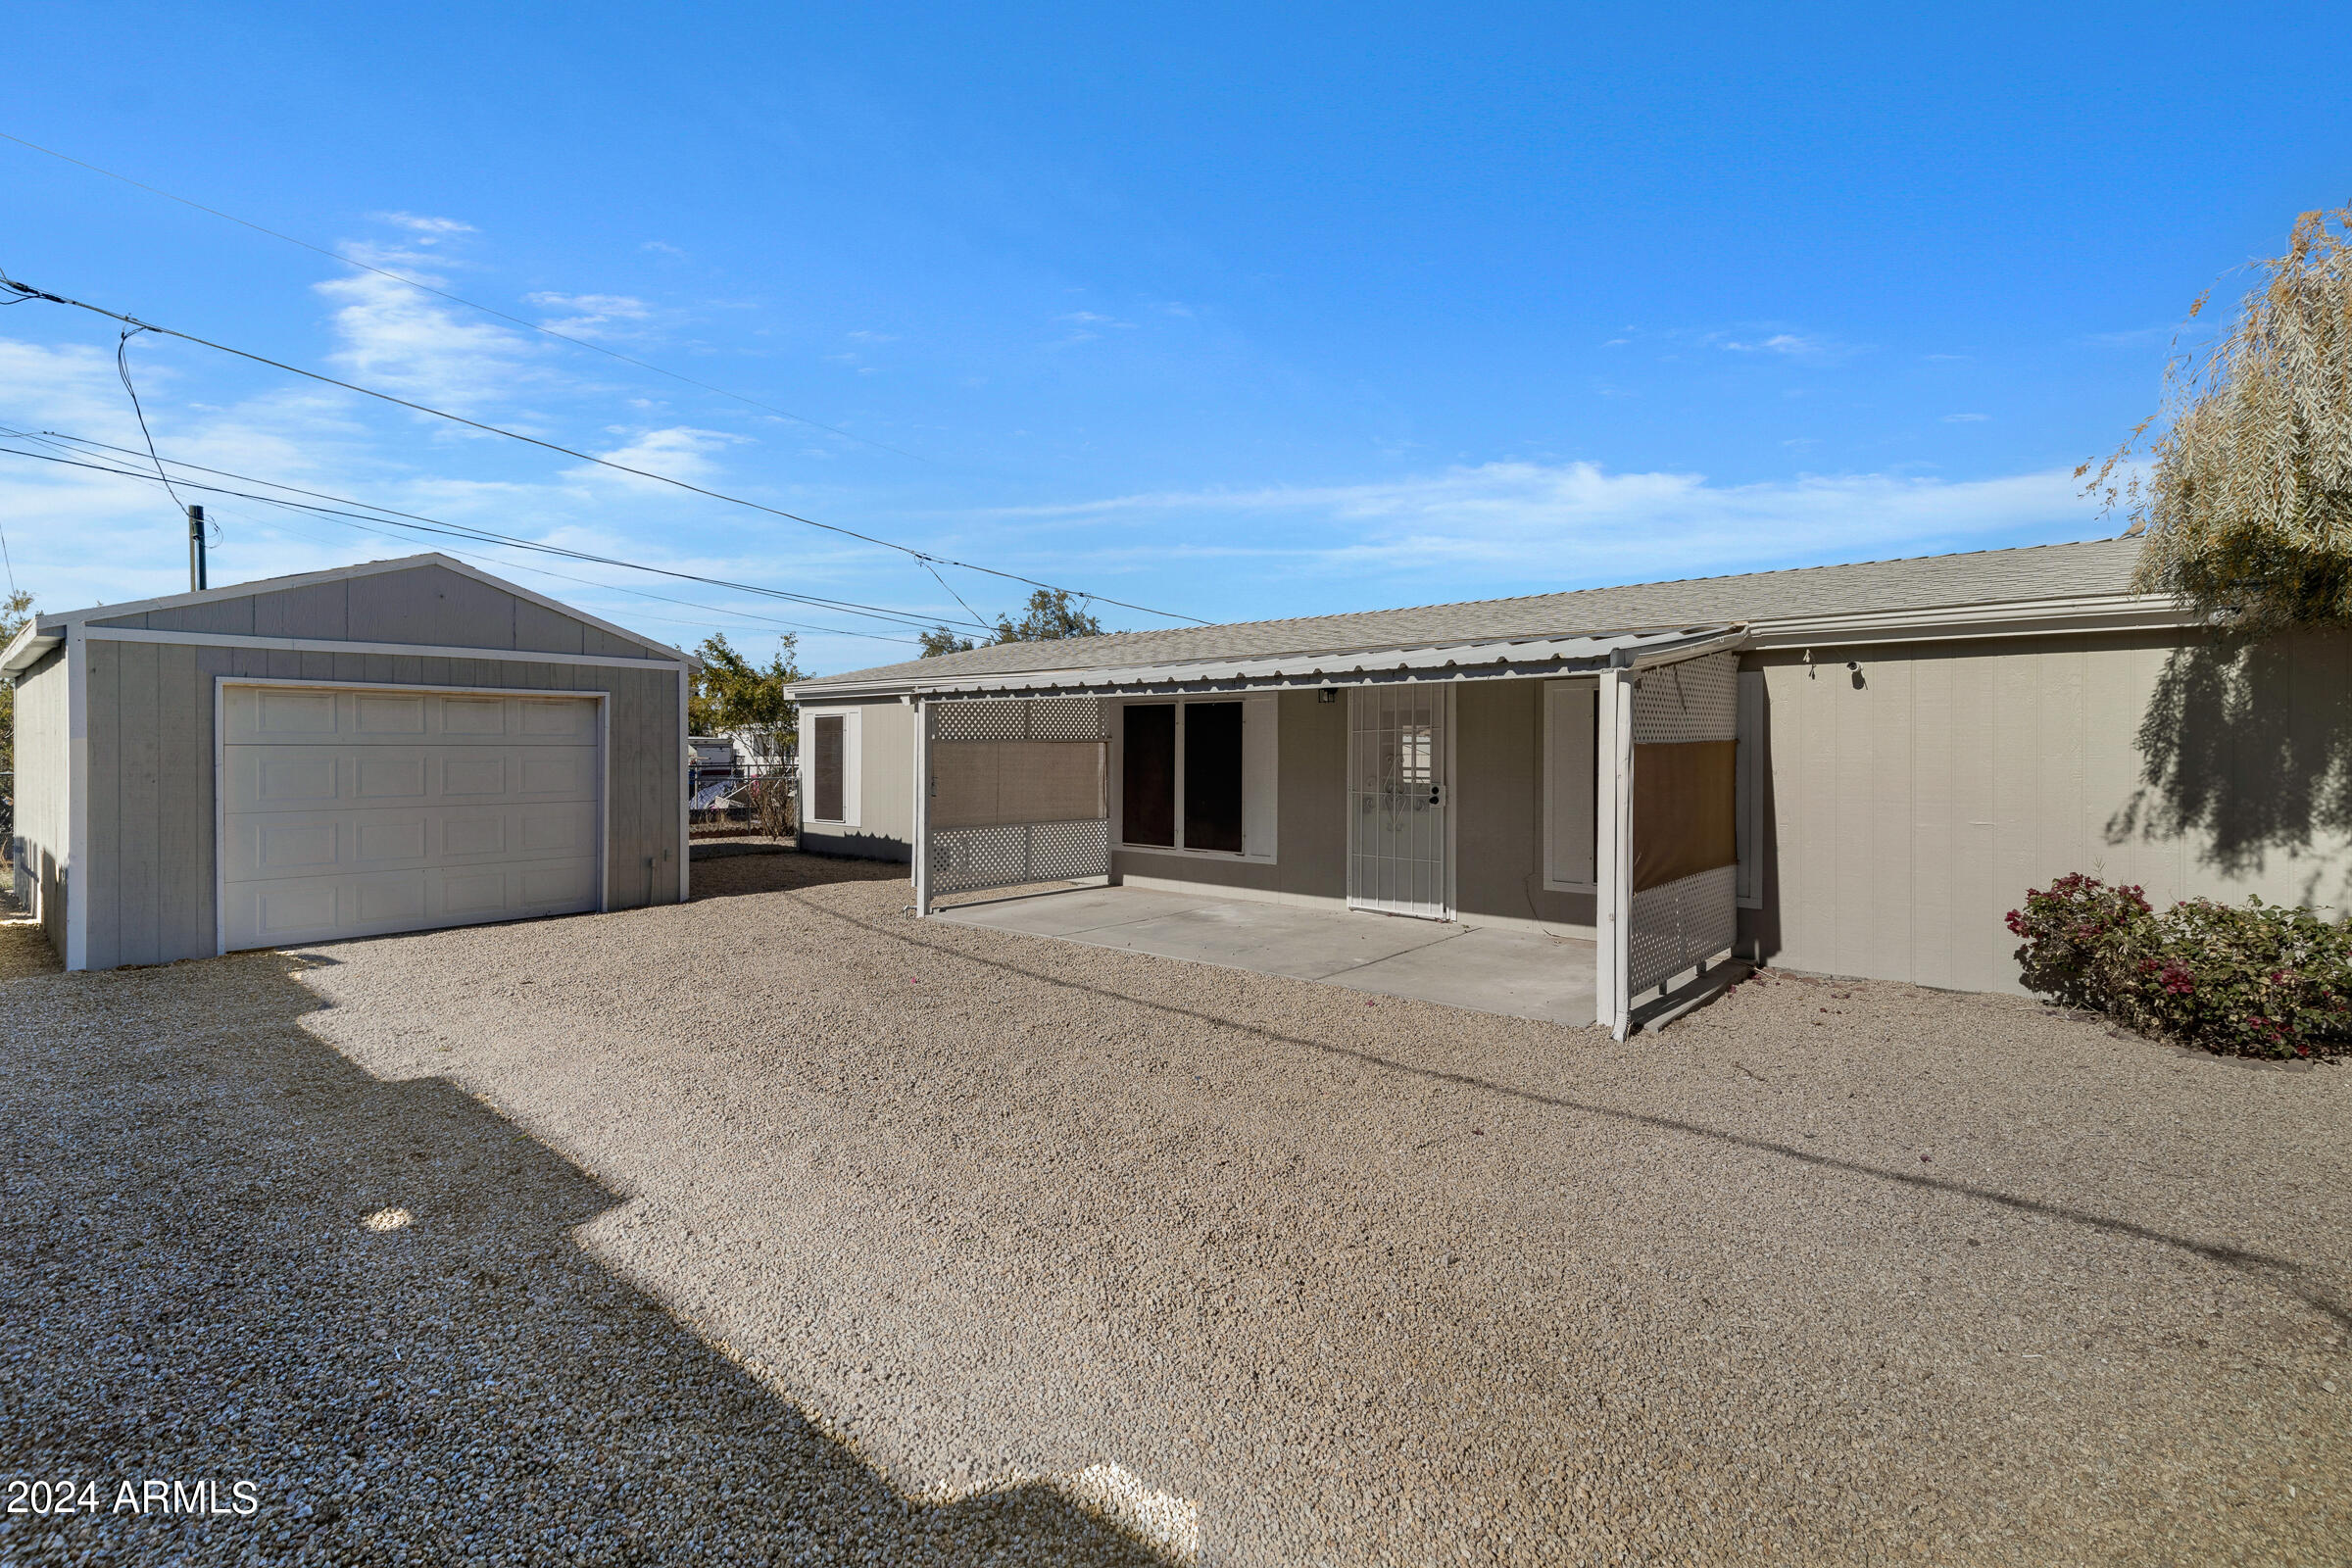
Single-story home with a covered patio and detached garage in a gravel yard.
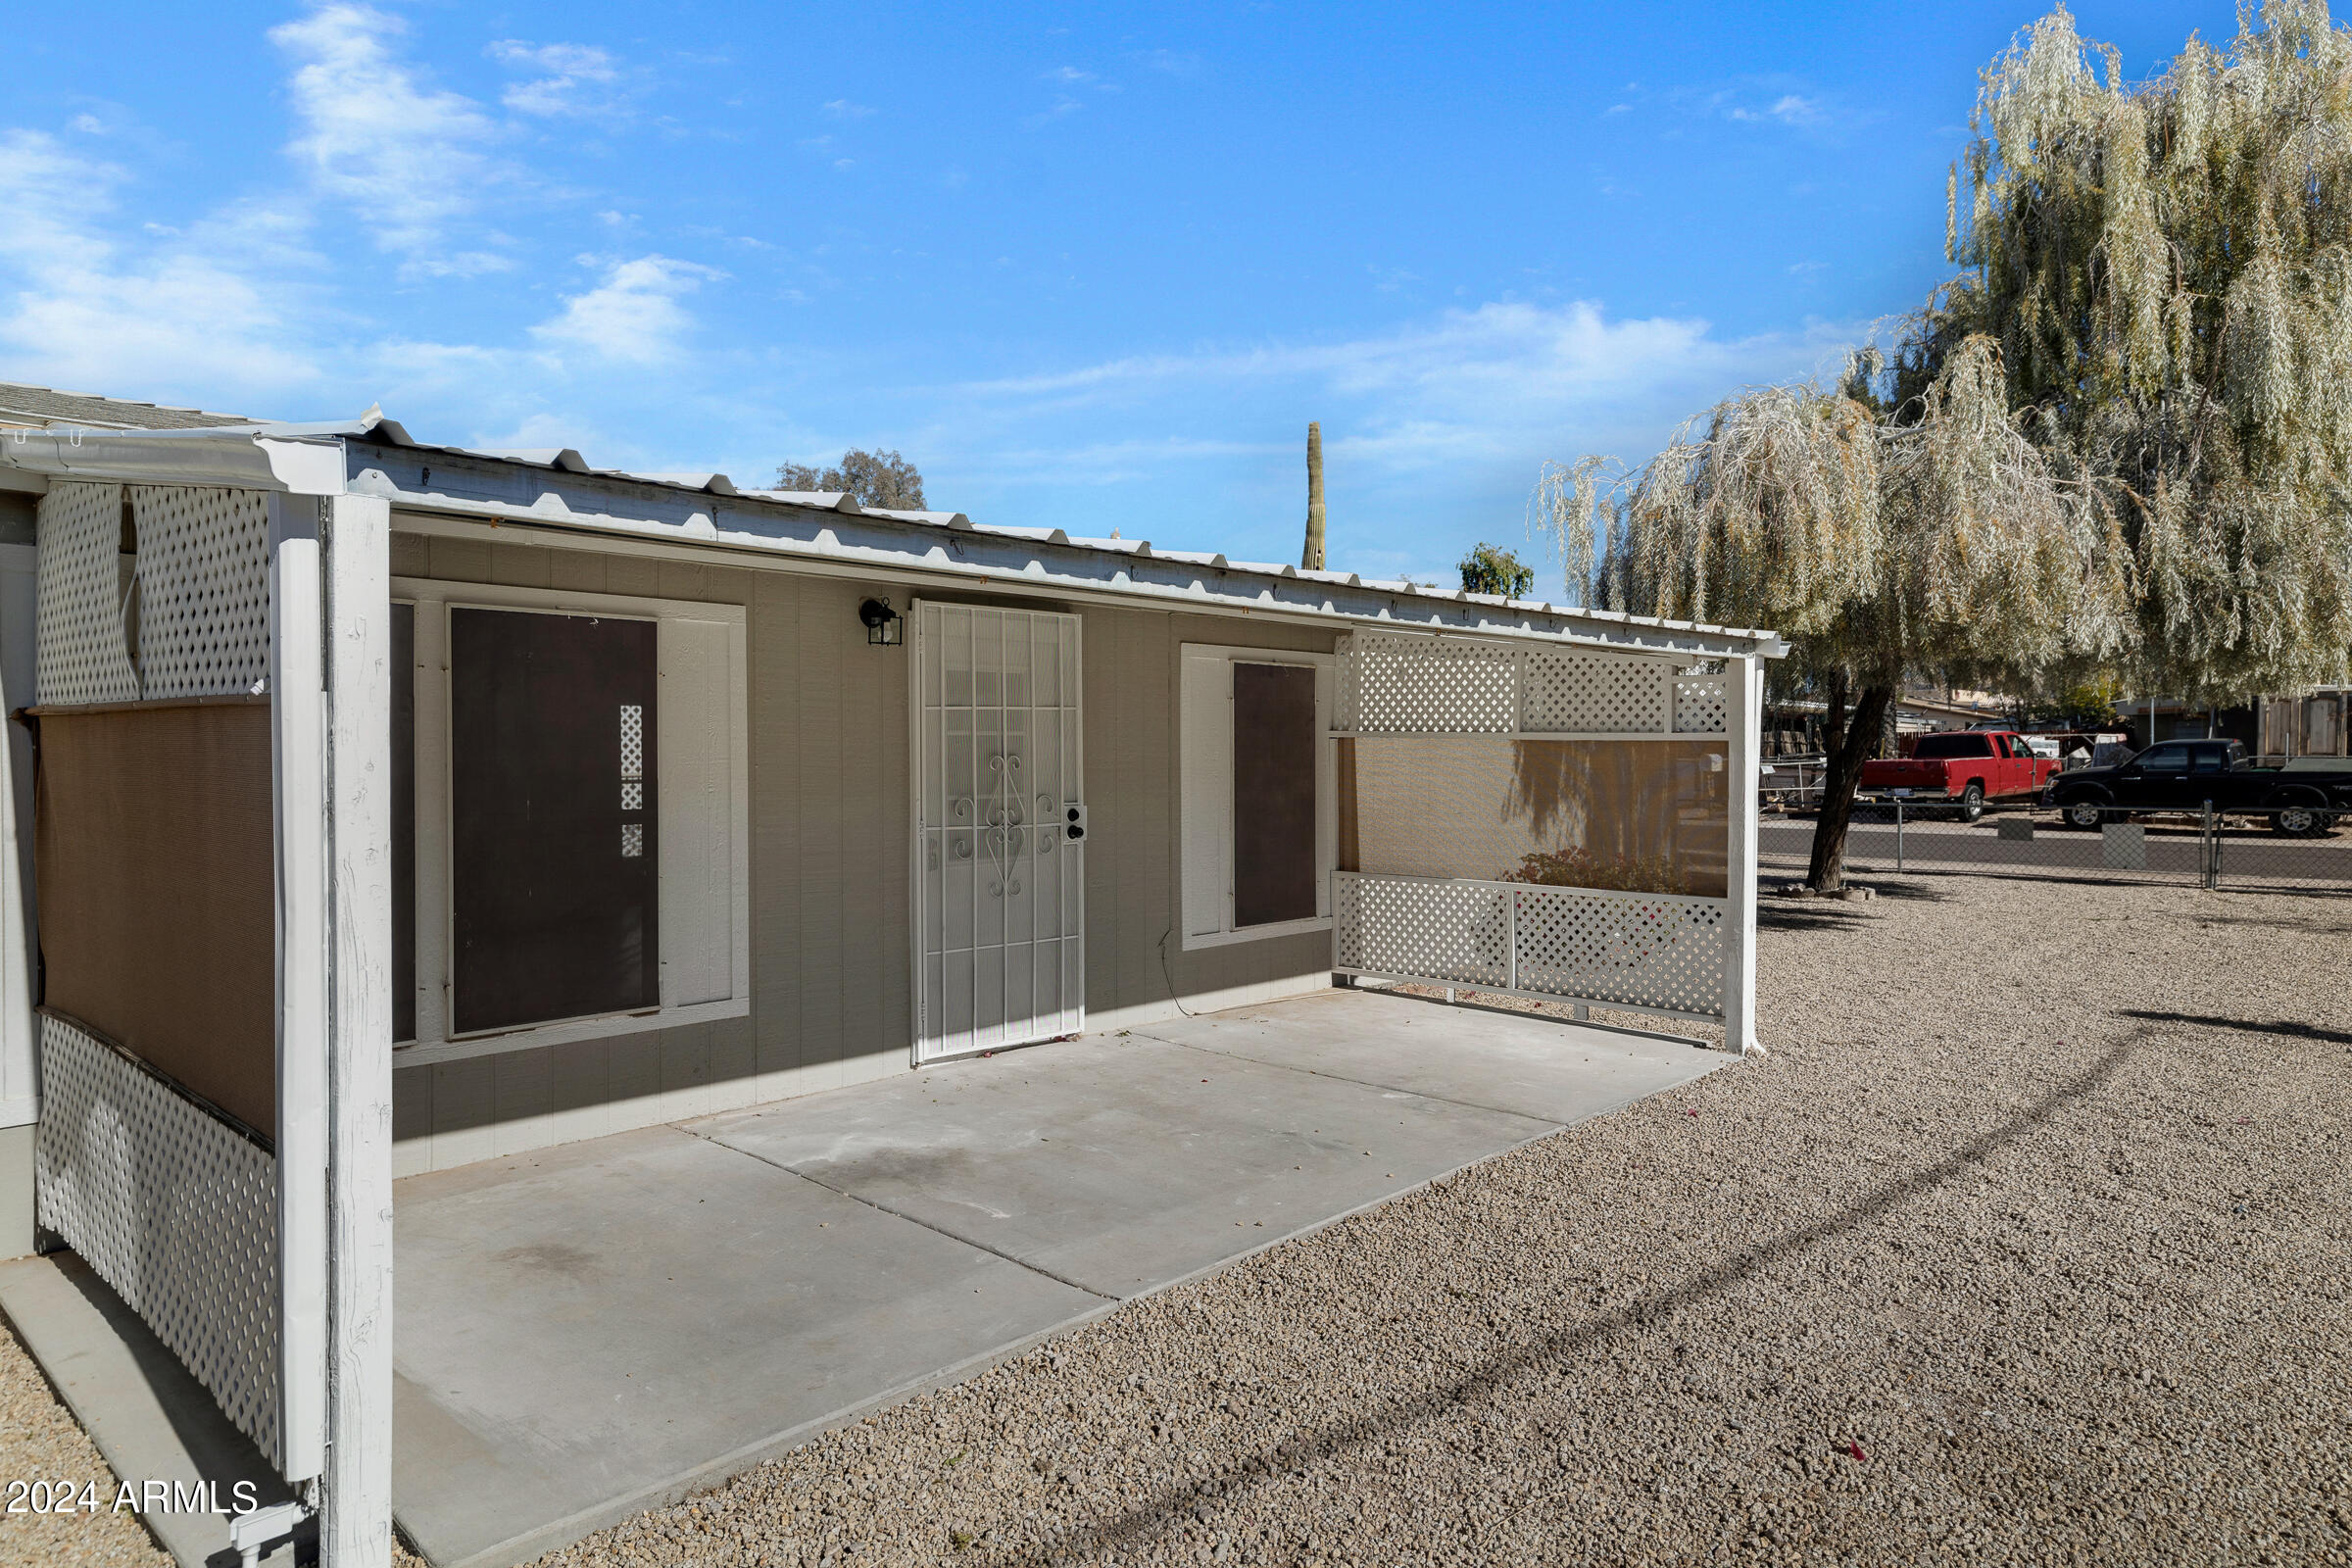
Single-story home with a concrete patio, white lattice fencing, and gravel yard.
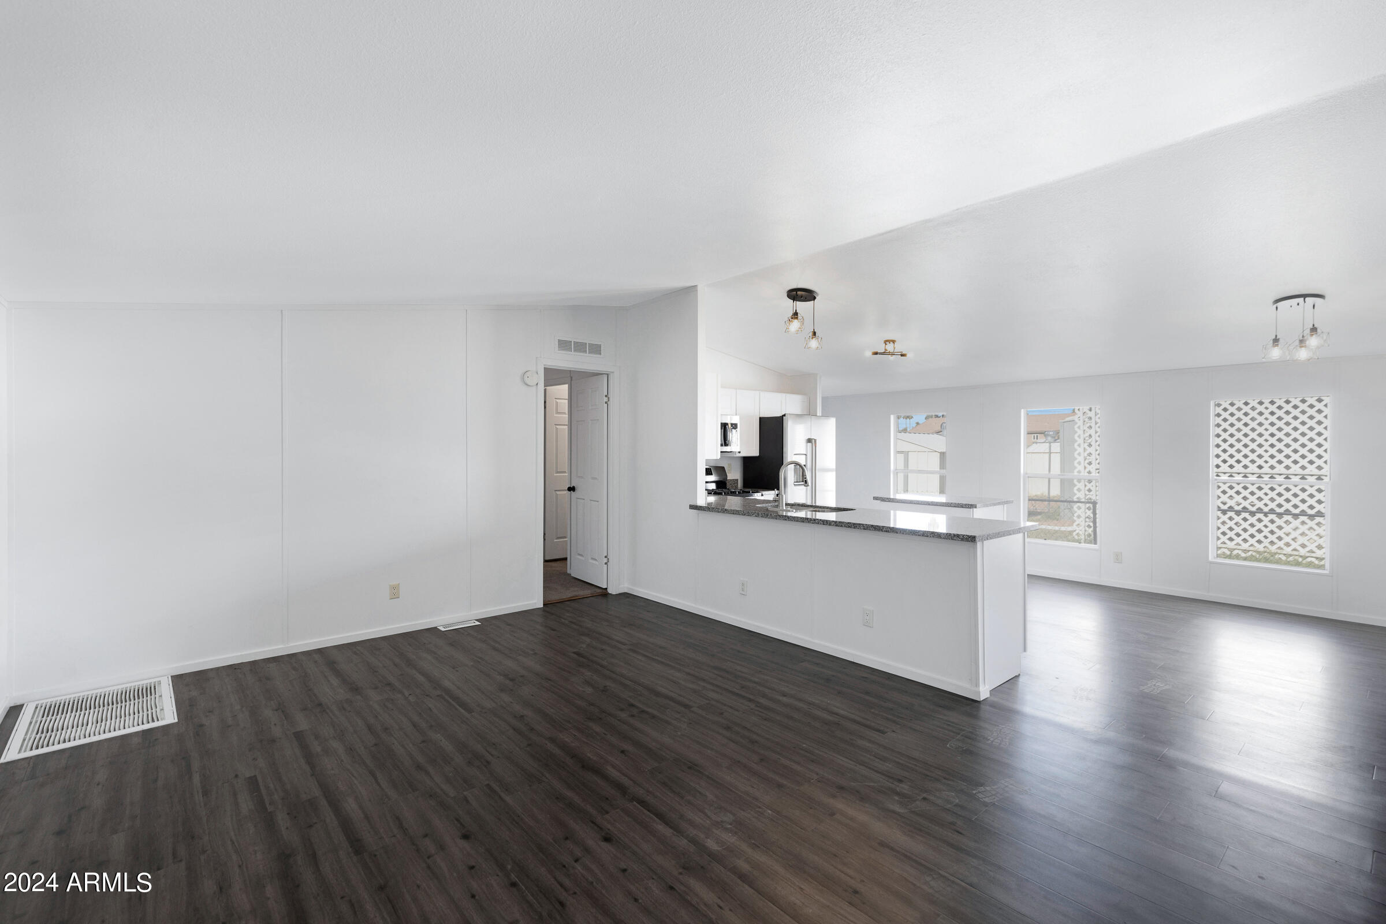
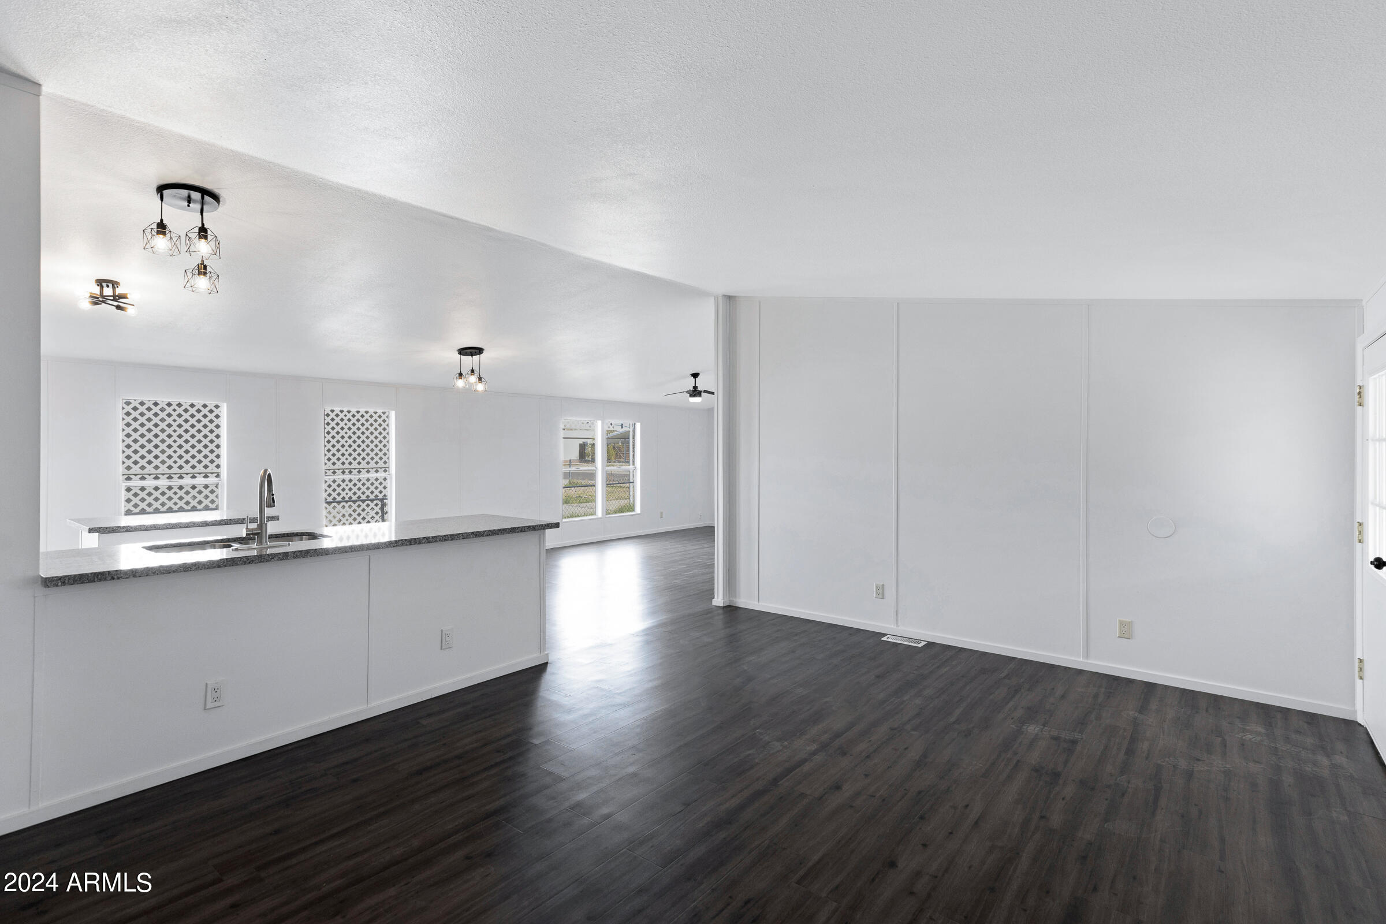
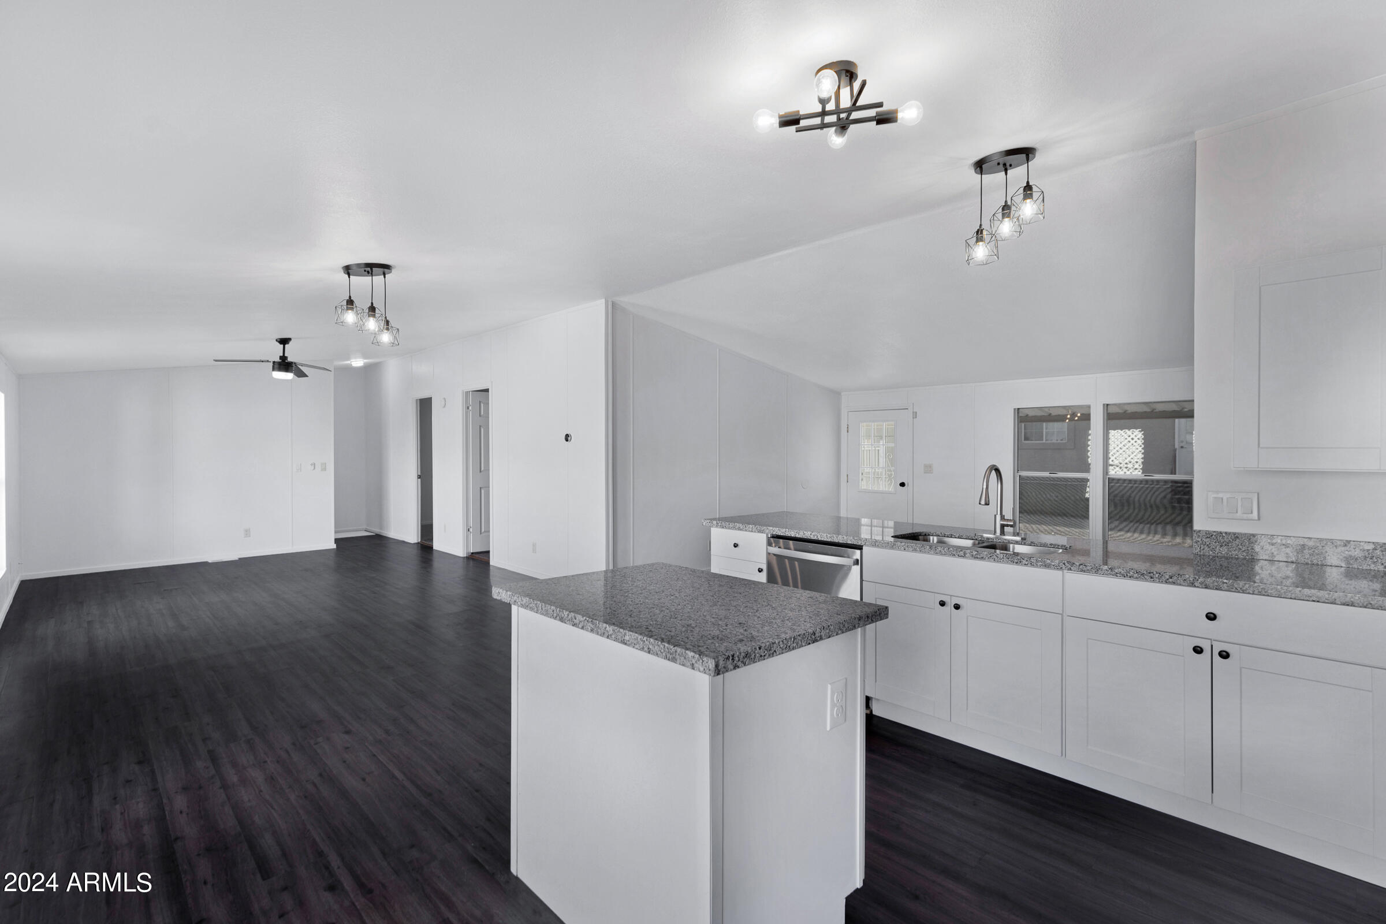
Open-plan living area and kitchen with dark flooring, a breakfast bar, and lattice-screened windows.
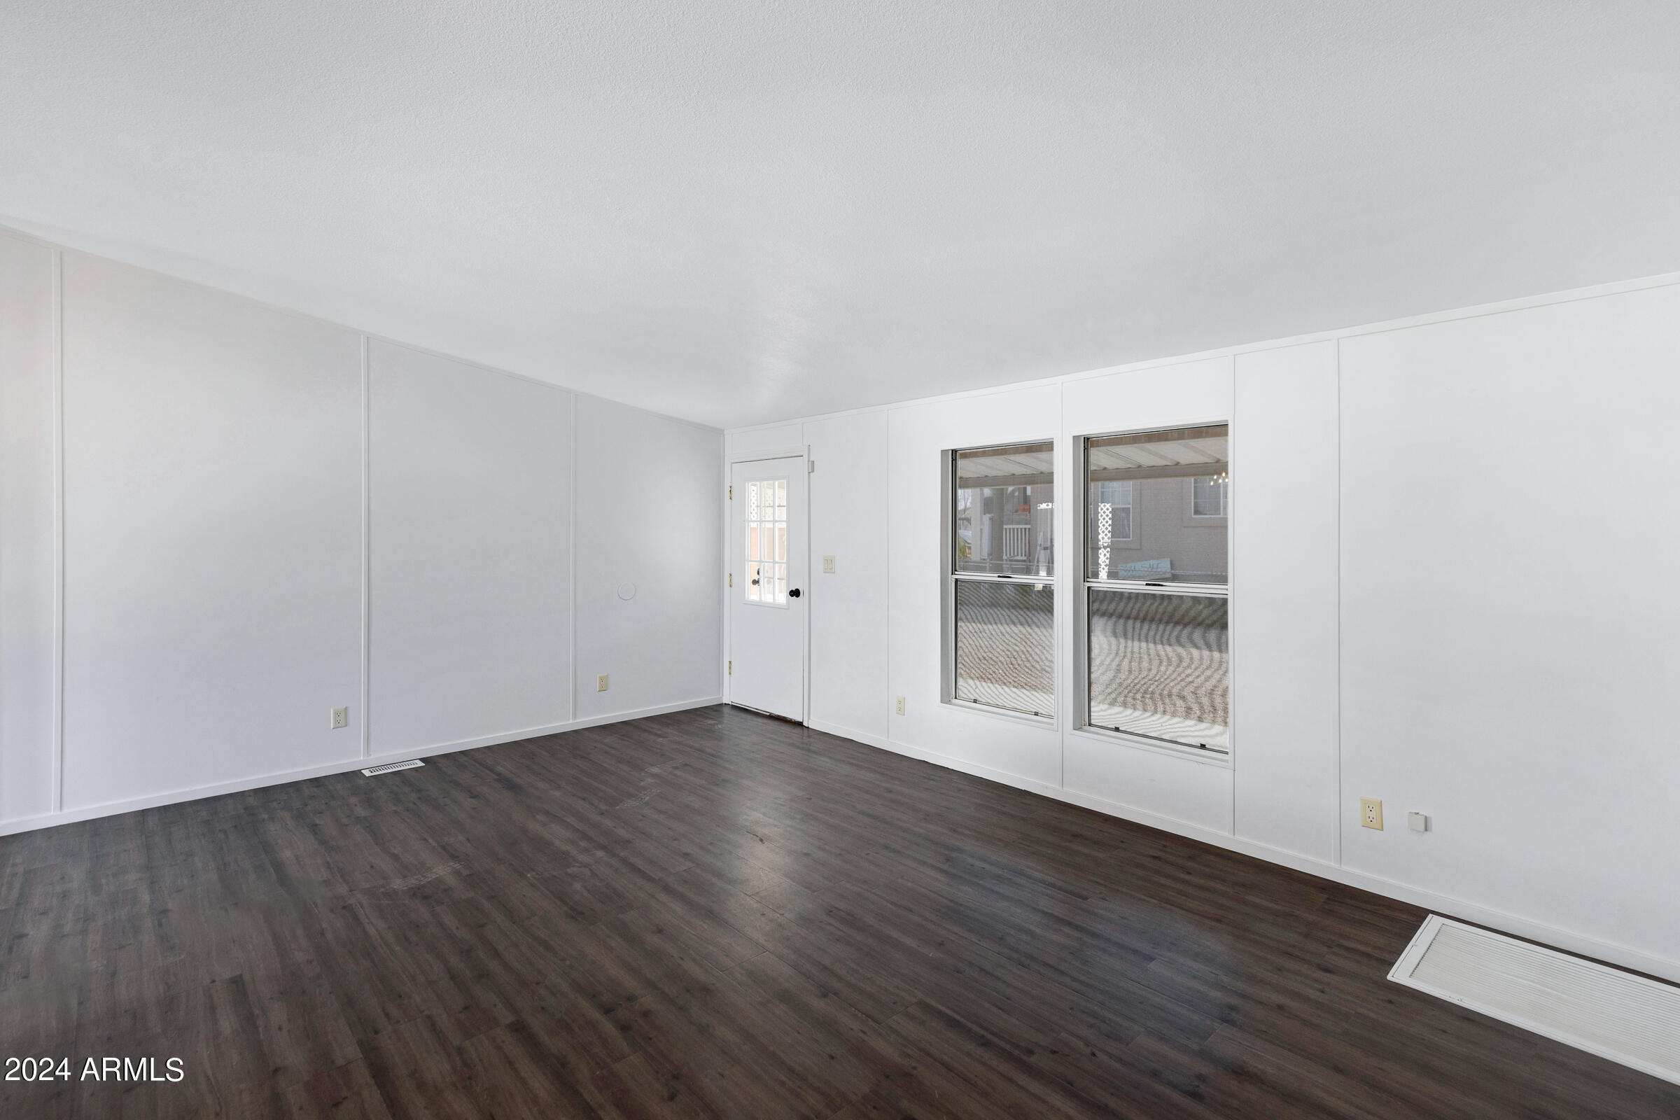
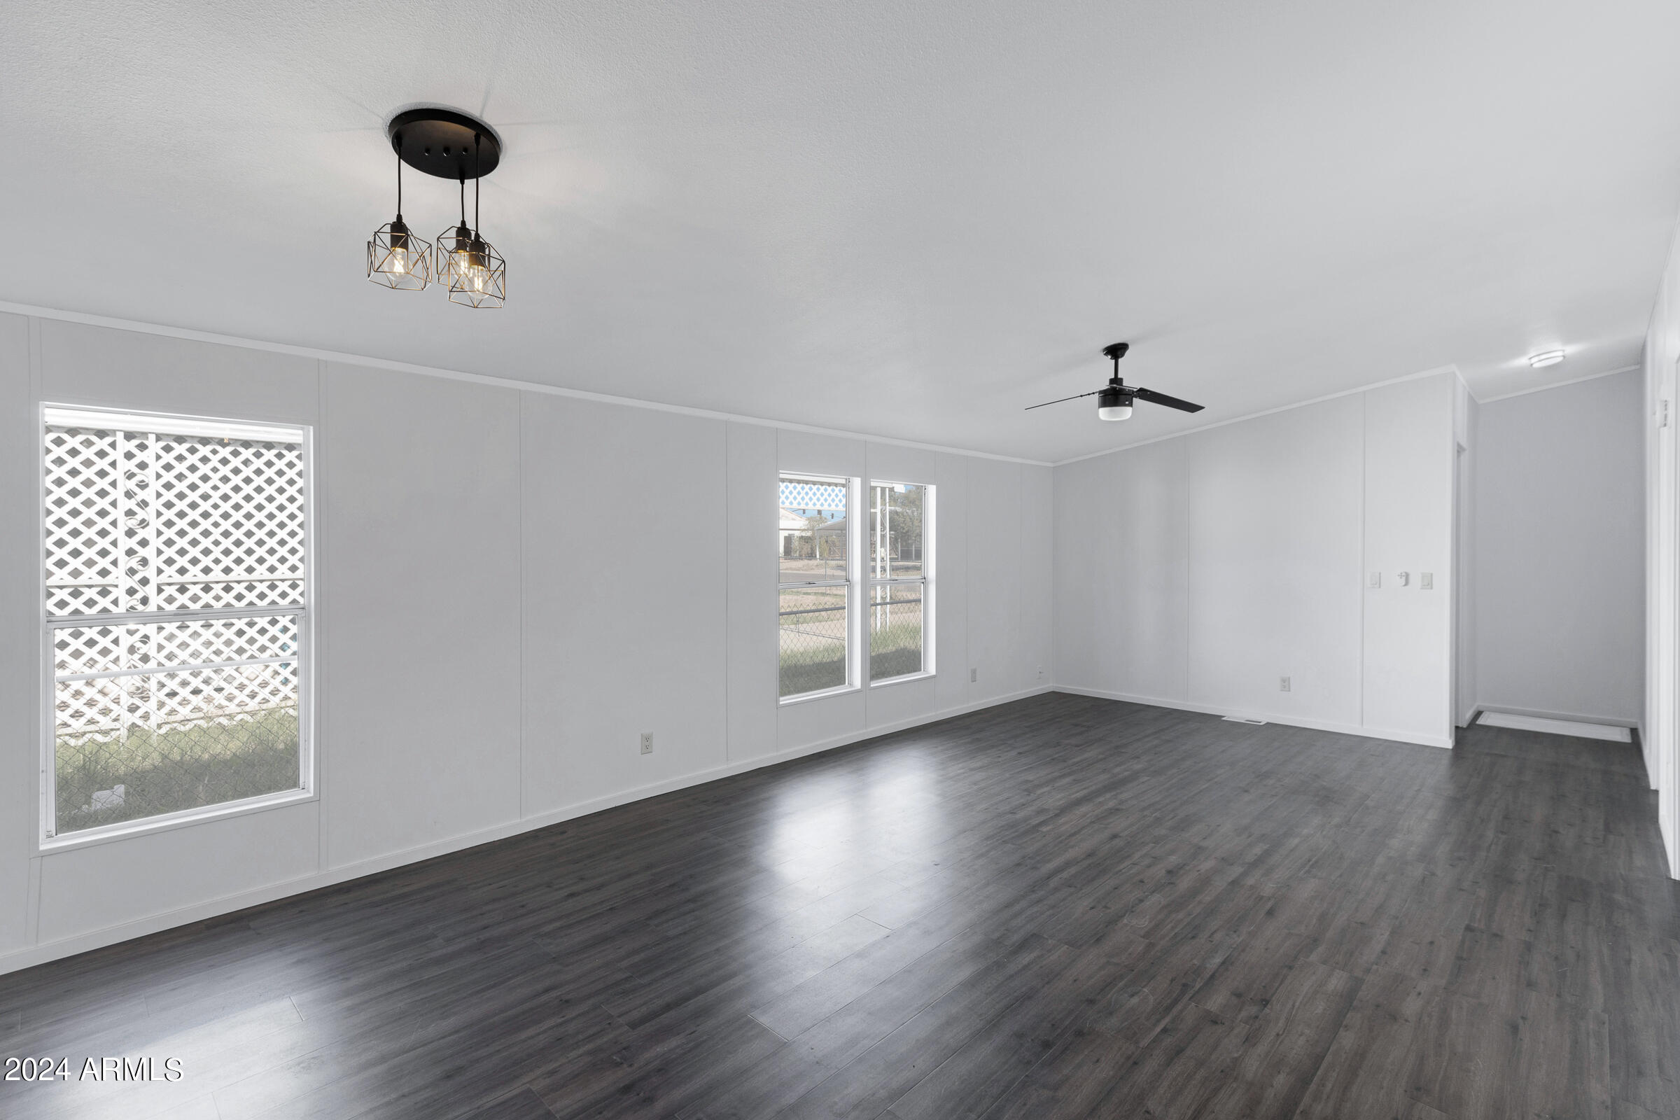
Vacant room with dark wood-look floors, white walls, two tall windows, and a glass-paneled door.
Open kitchen and living area with a granite breakfast bar, dark flooring, and geometric window screens.
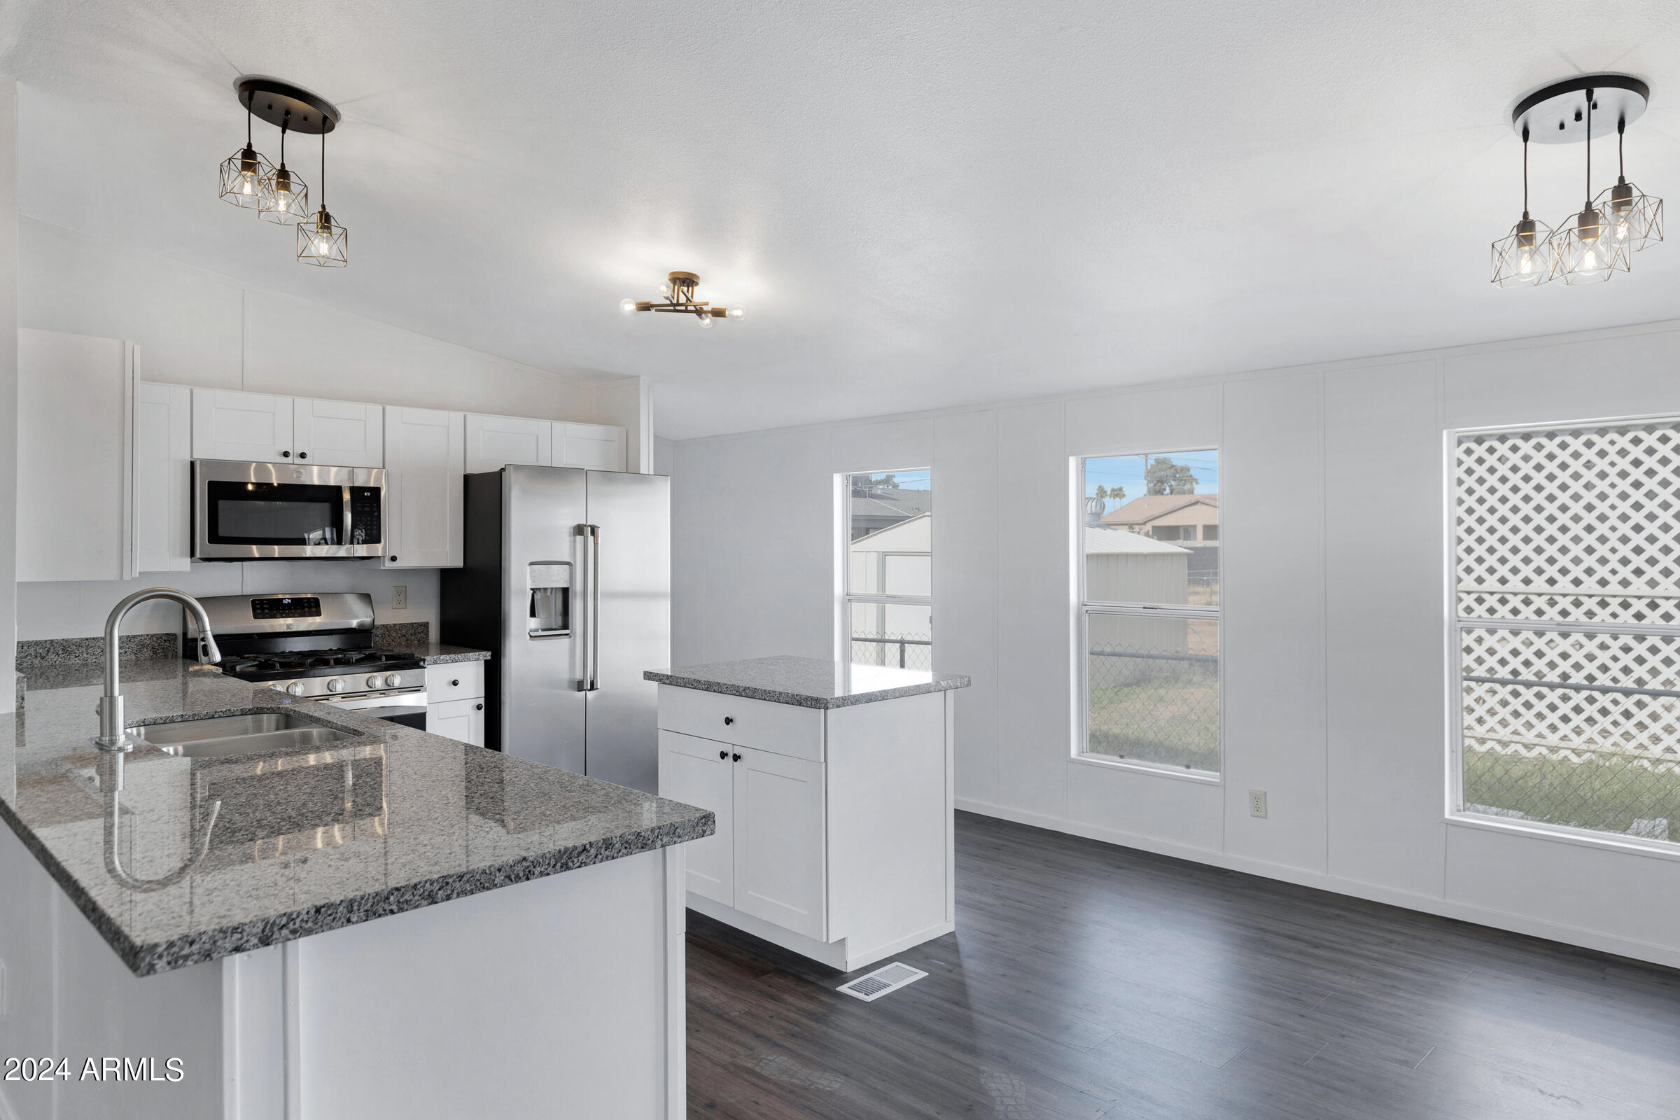
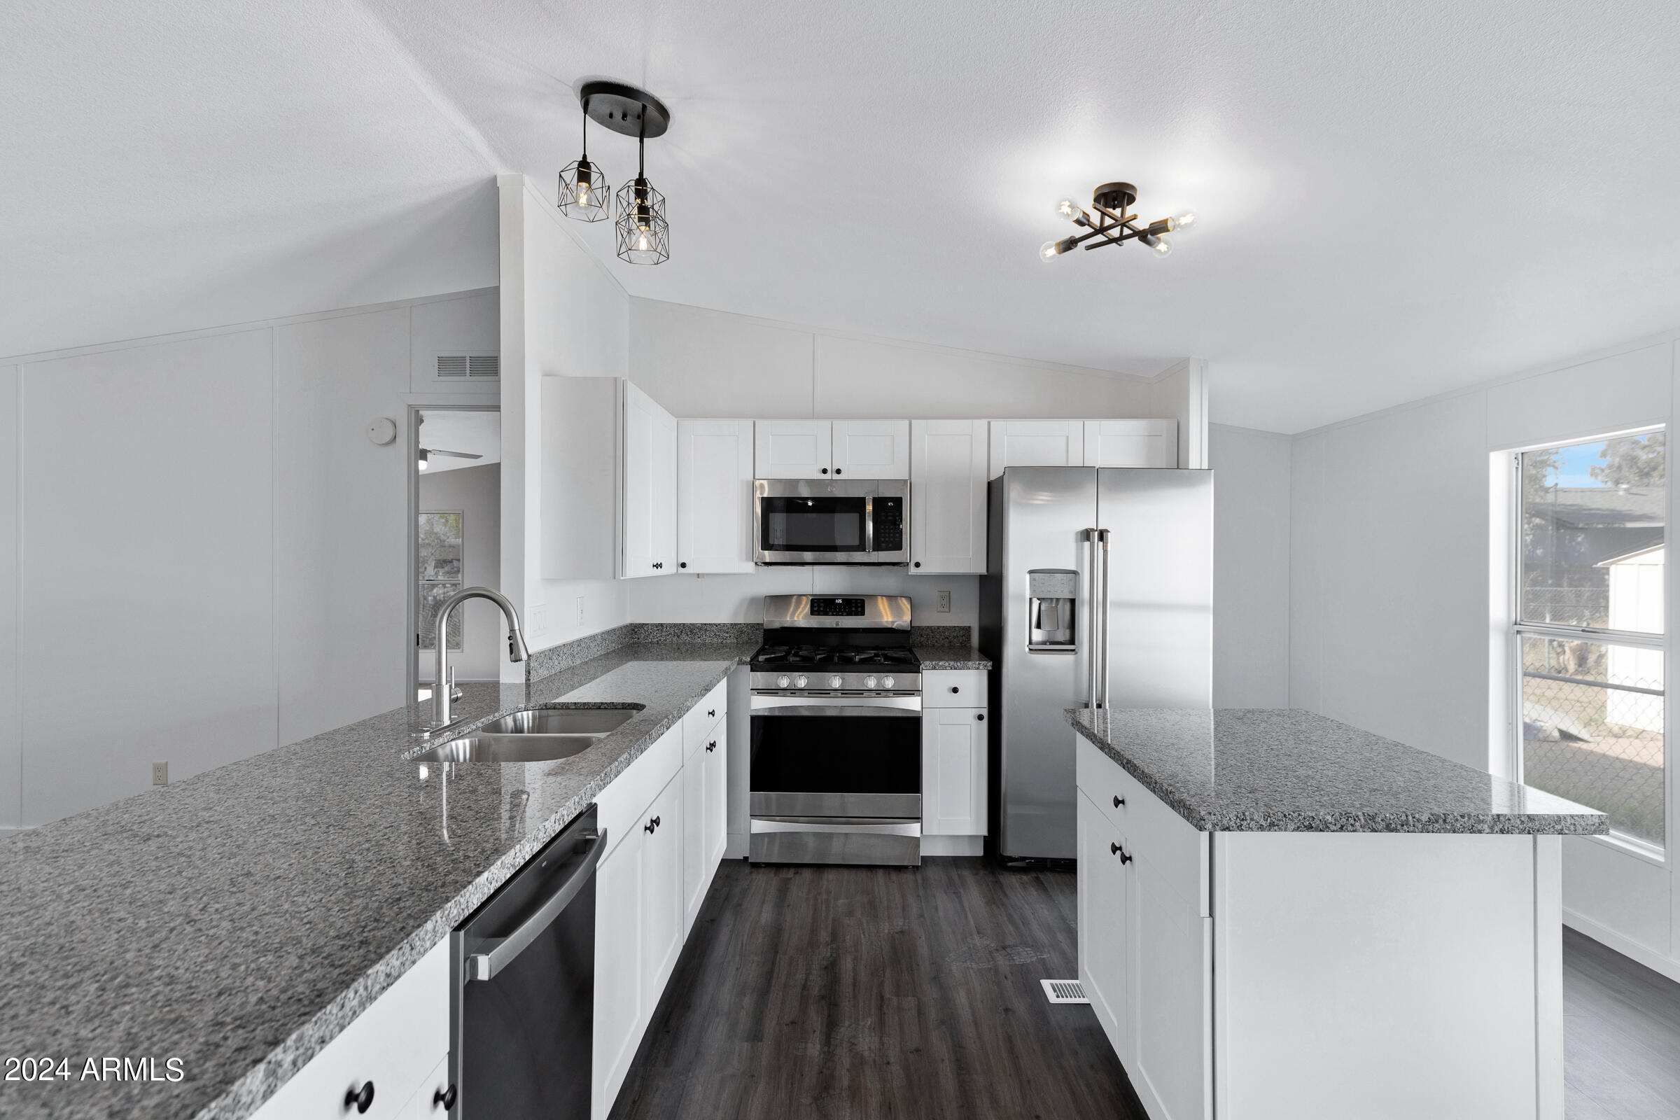
Kitchen with white cabinets, granite counters, stainless steel appliances, and a central island.
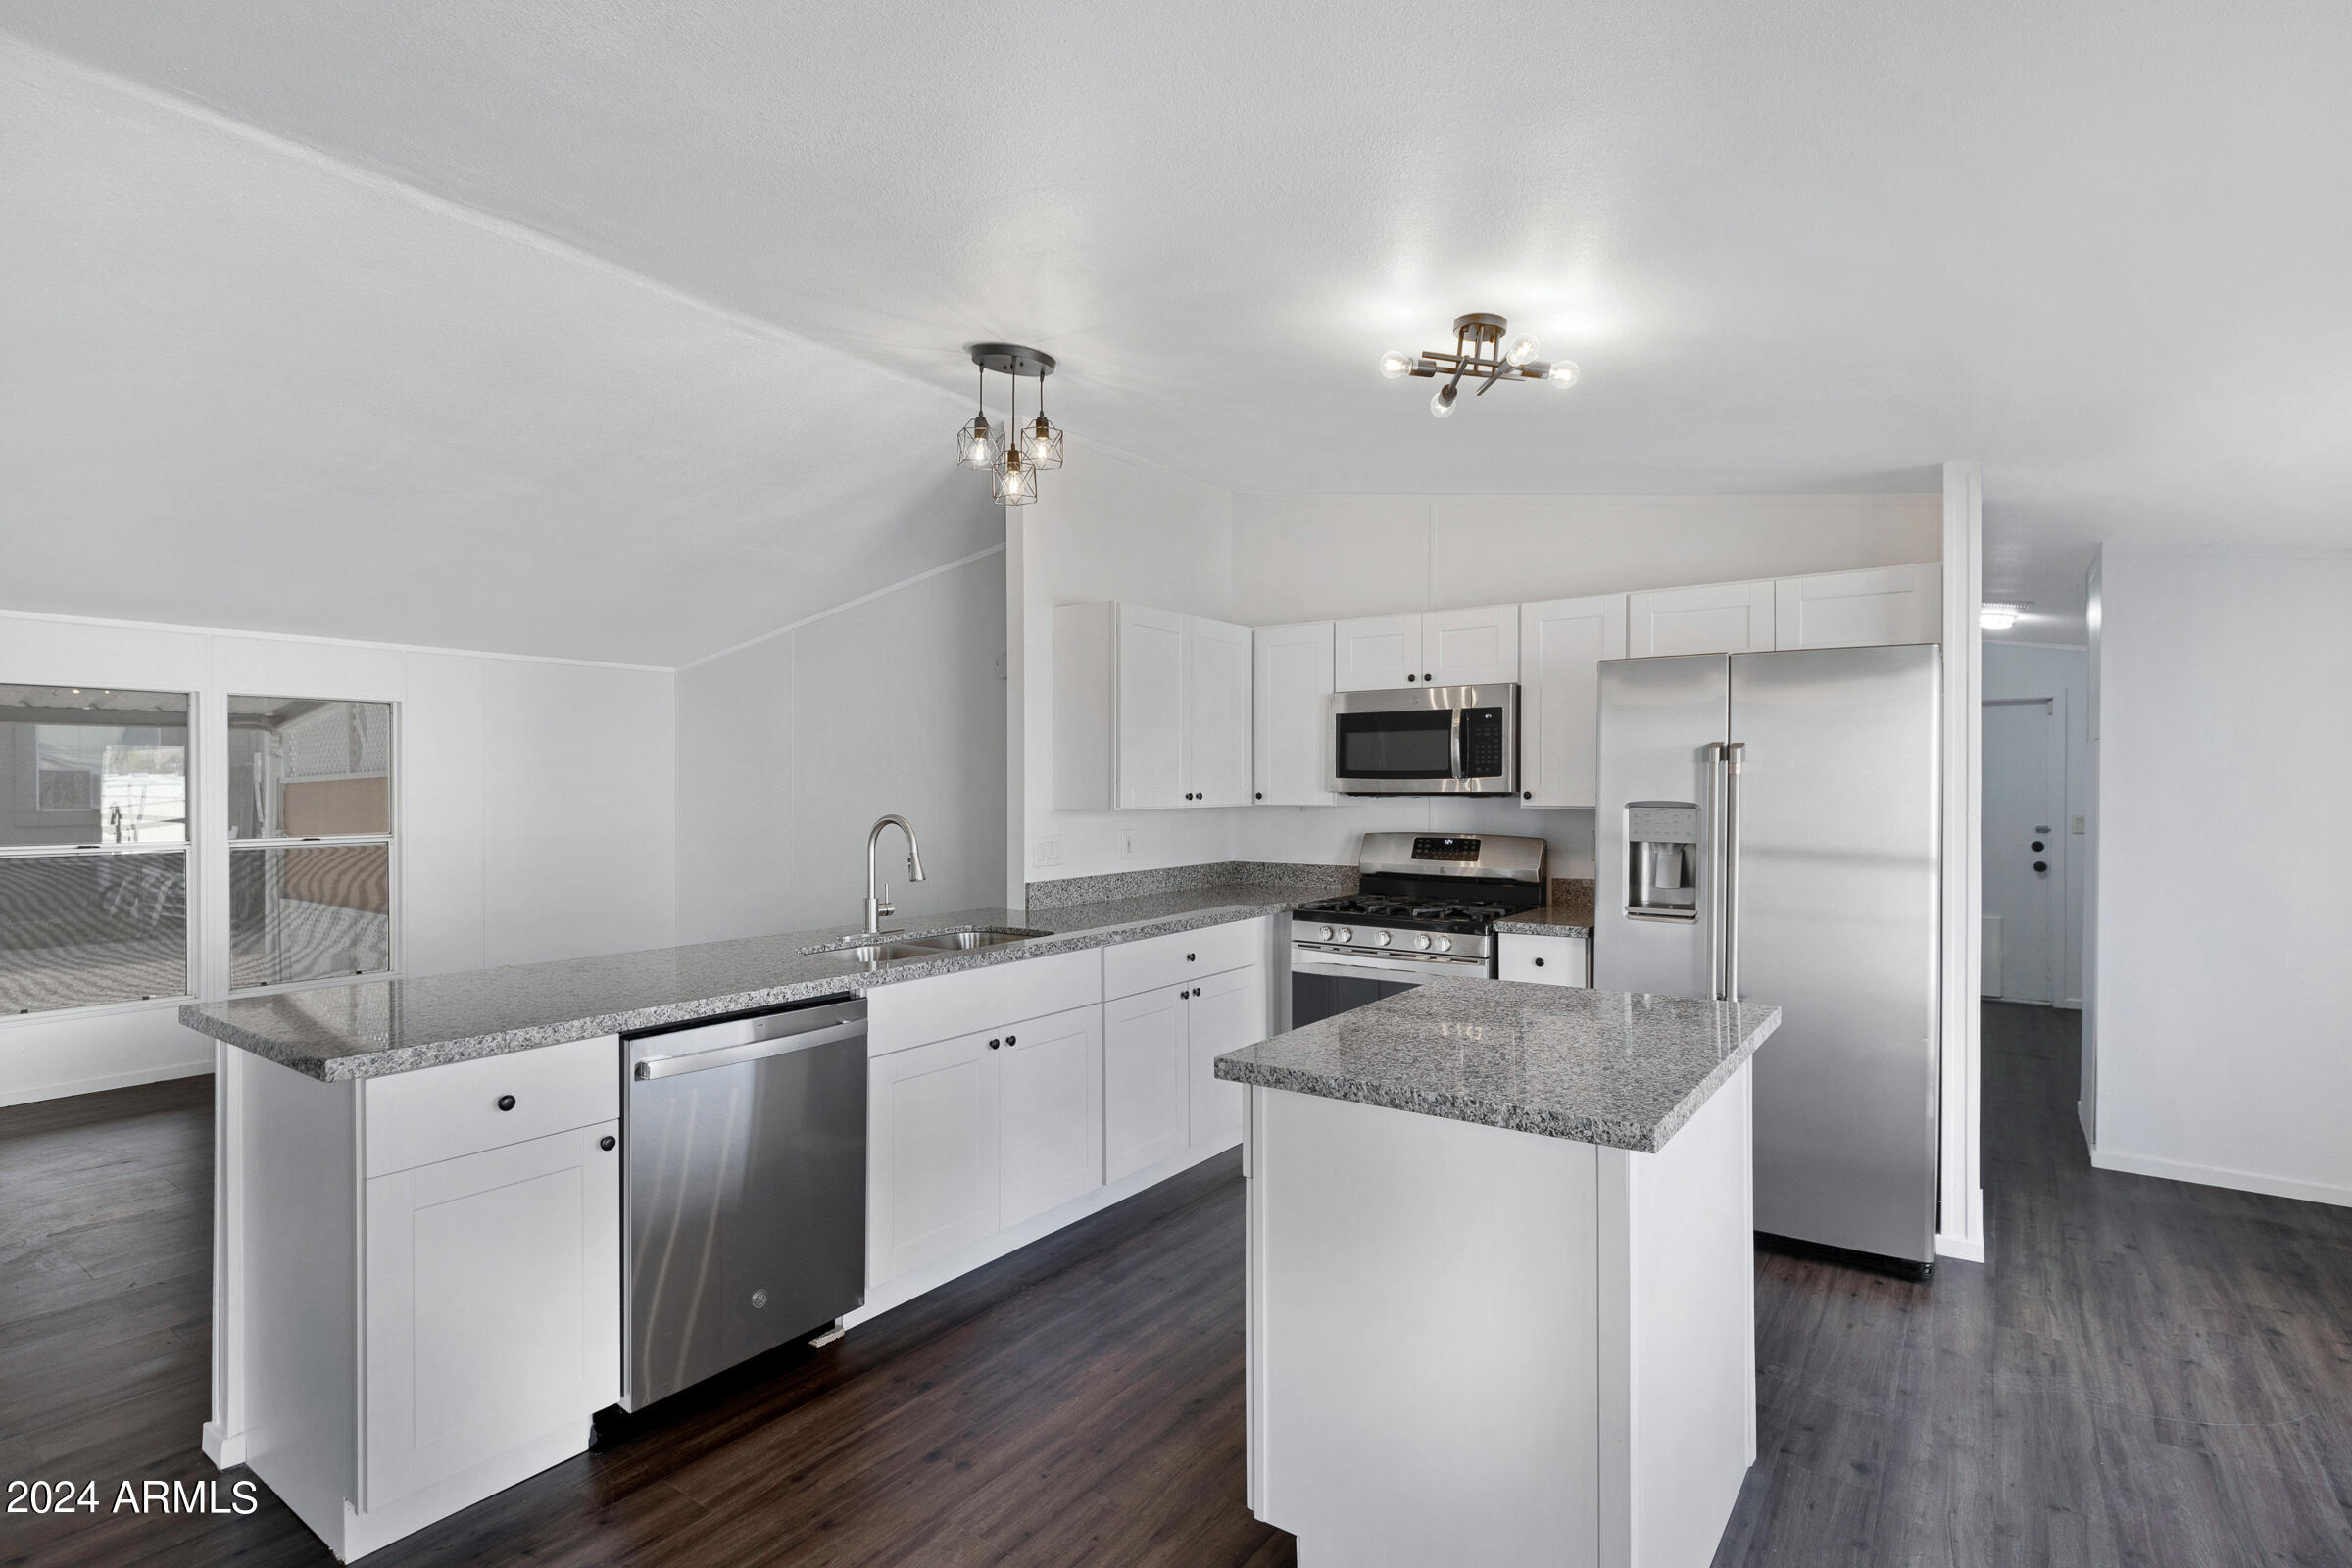
Vacant kitchen with white cabinets, granite counters, a large island, and stainless steel appliances.
Open kitchen with a granite island overlooking an unfurnished living area with dark flooring.
Bright kitchen with white cabinetry, granite counters, stainless steel appliances, and a vaulted ceiling.
Vacant living room with dark plank flooring, two windows, and ceiling fan.
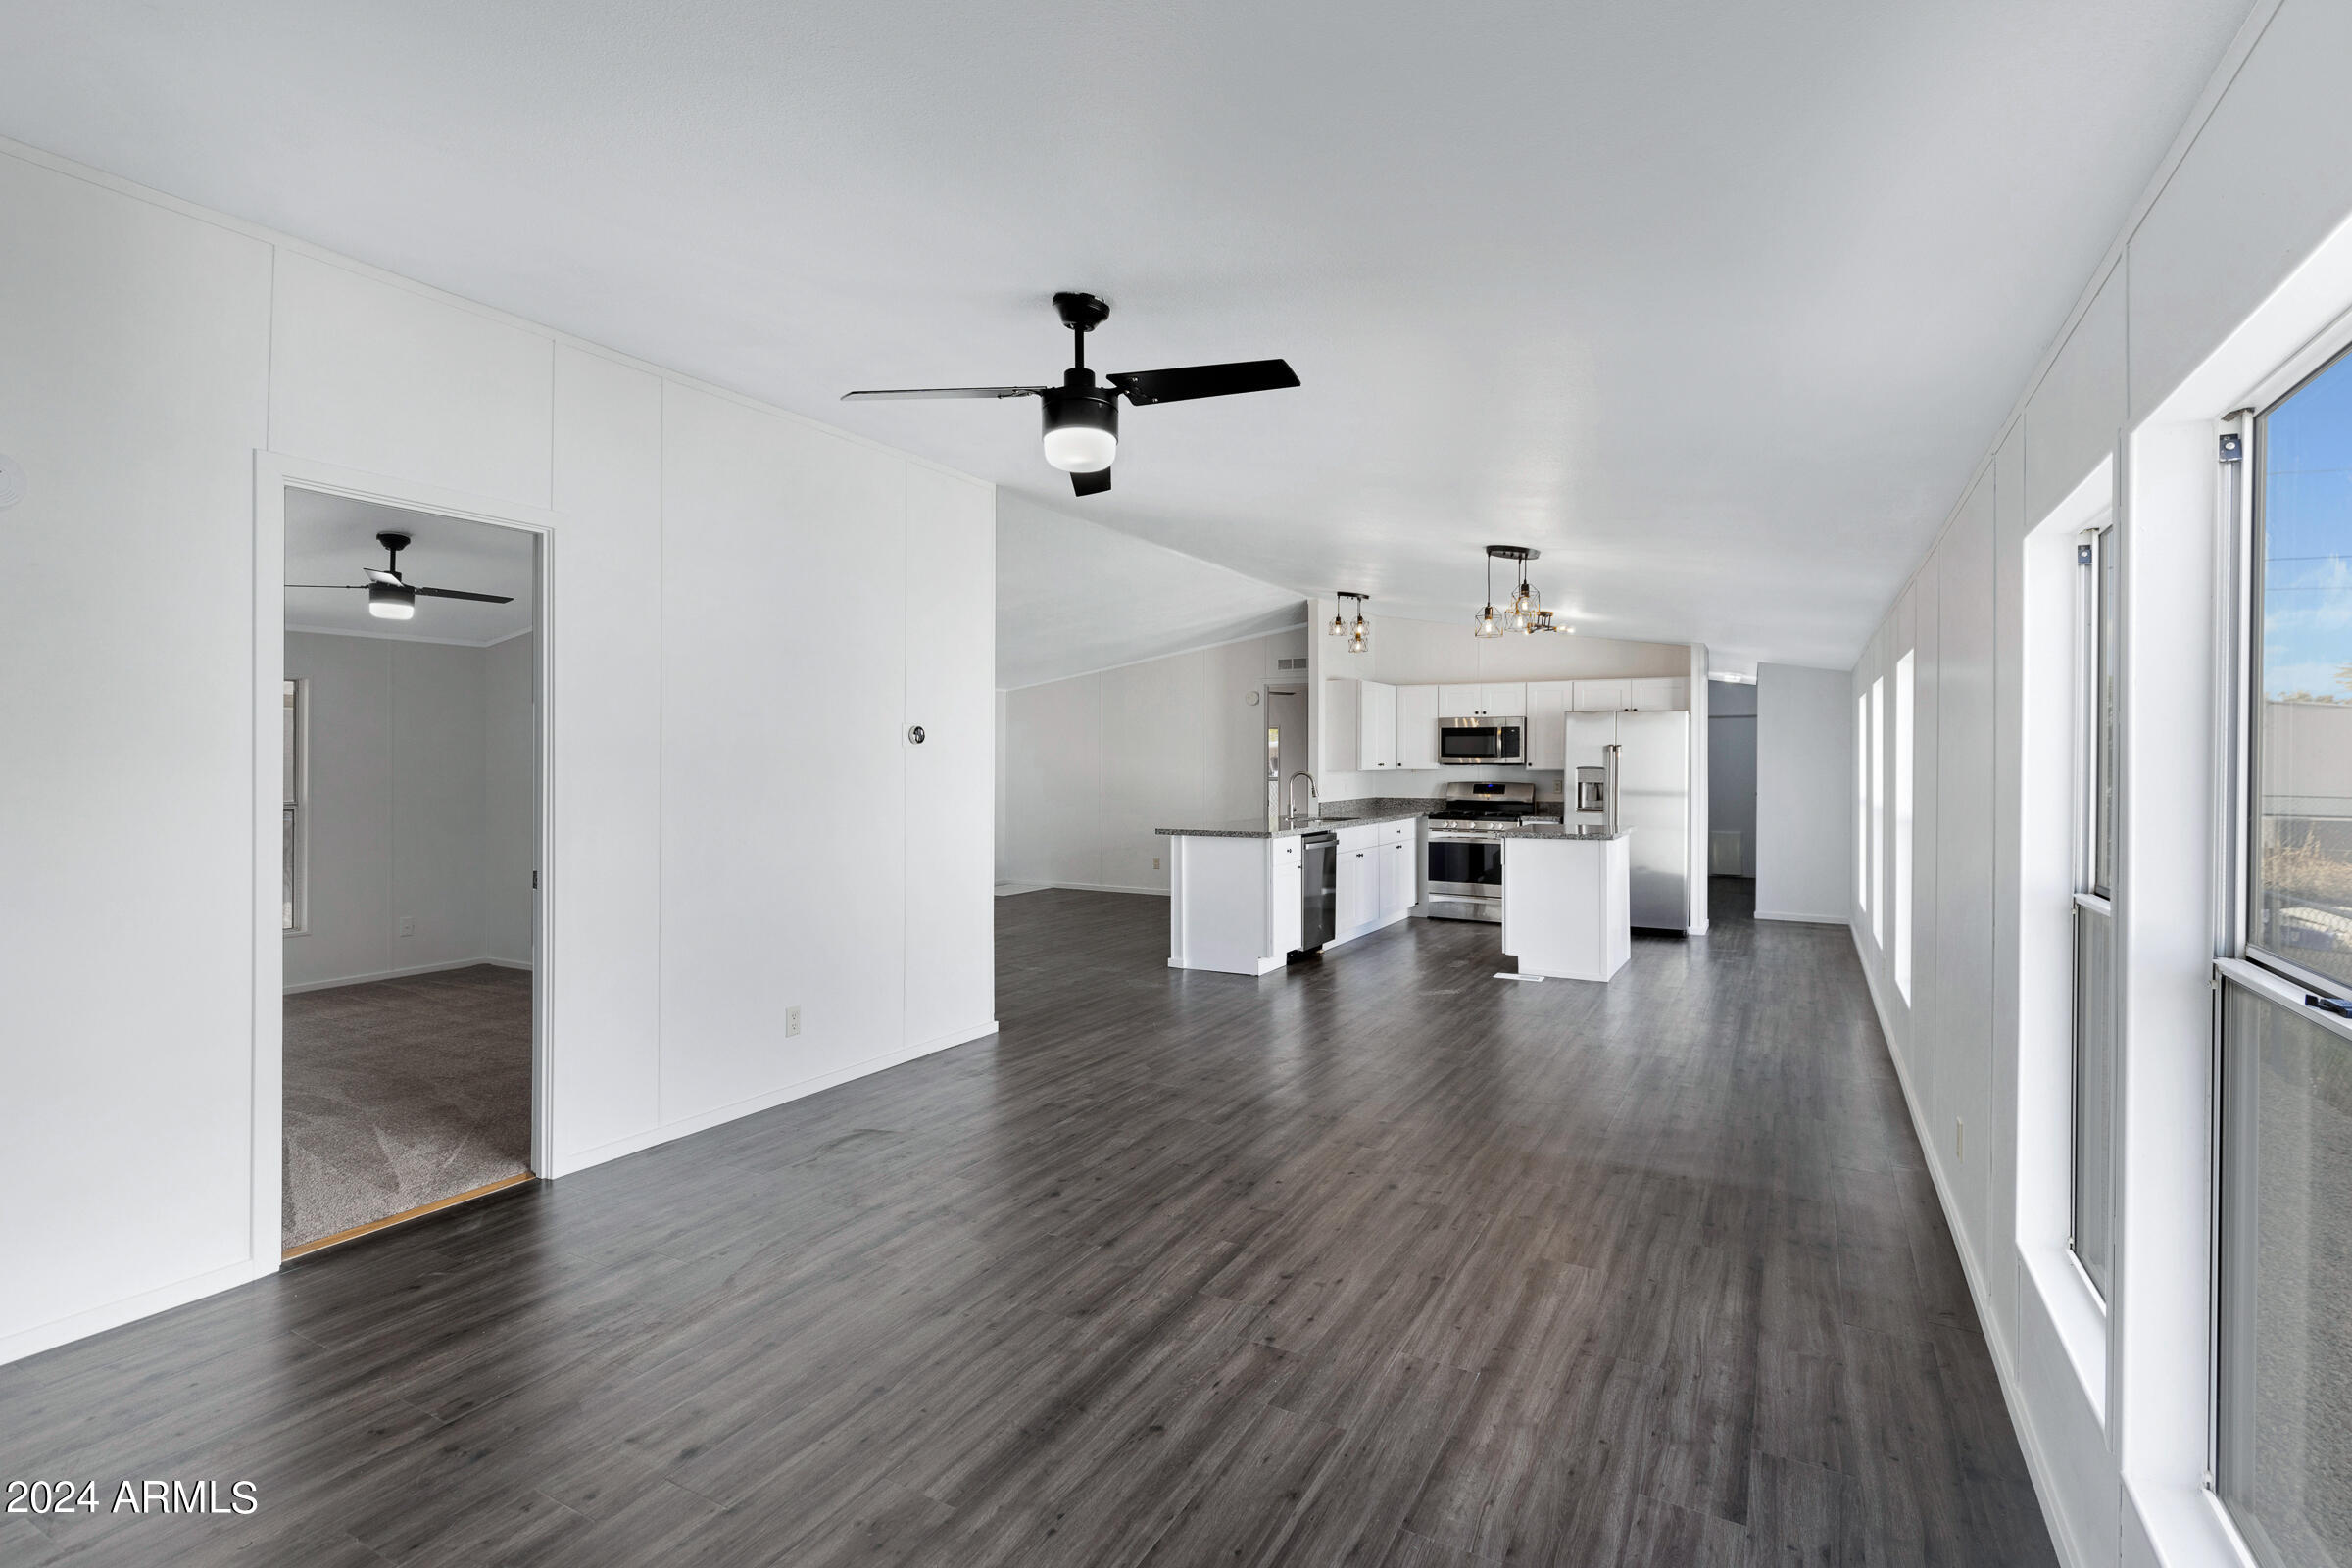
Open living area with gray flooring, large windows, and a white kitchen with two islands.
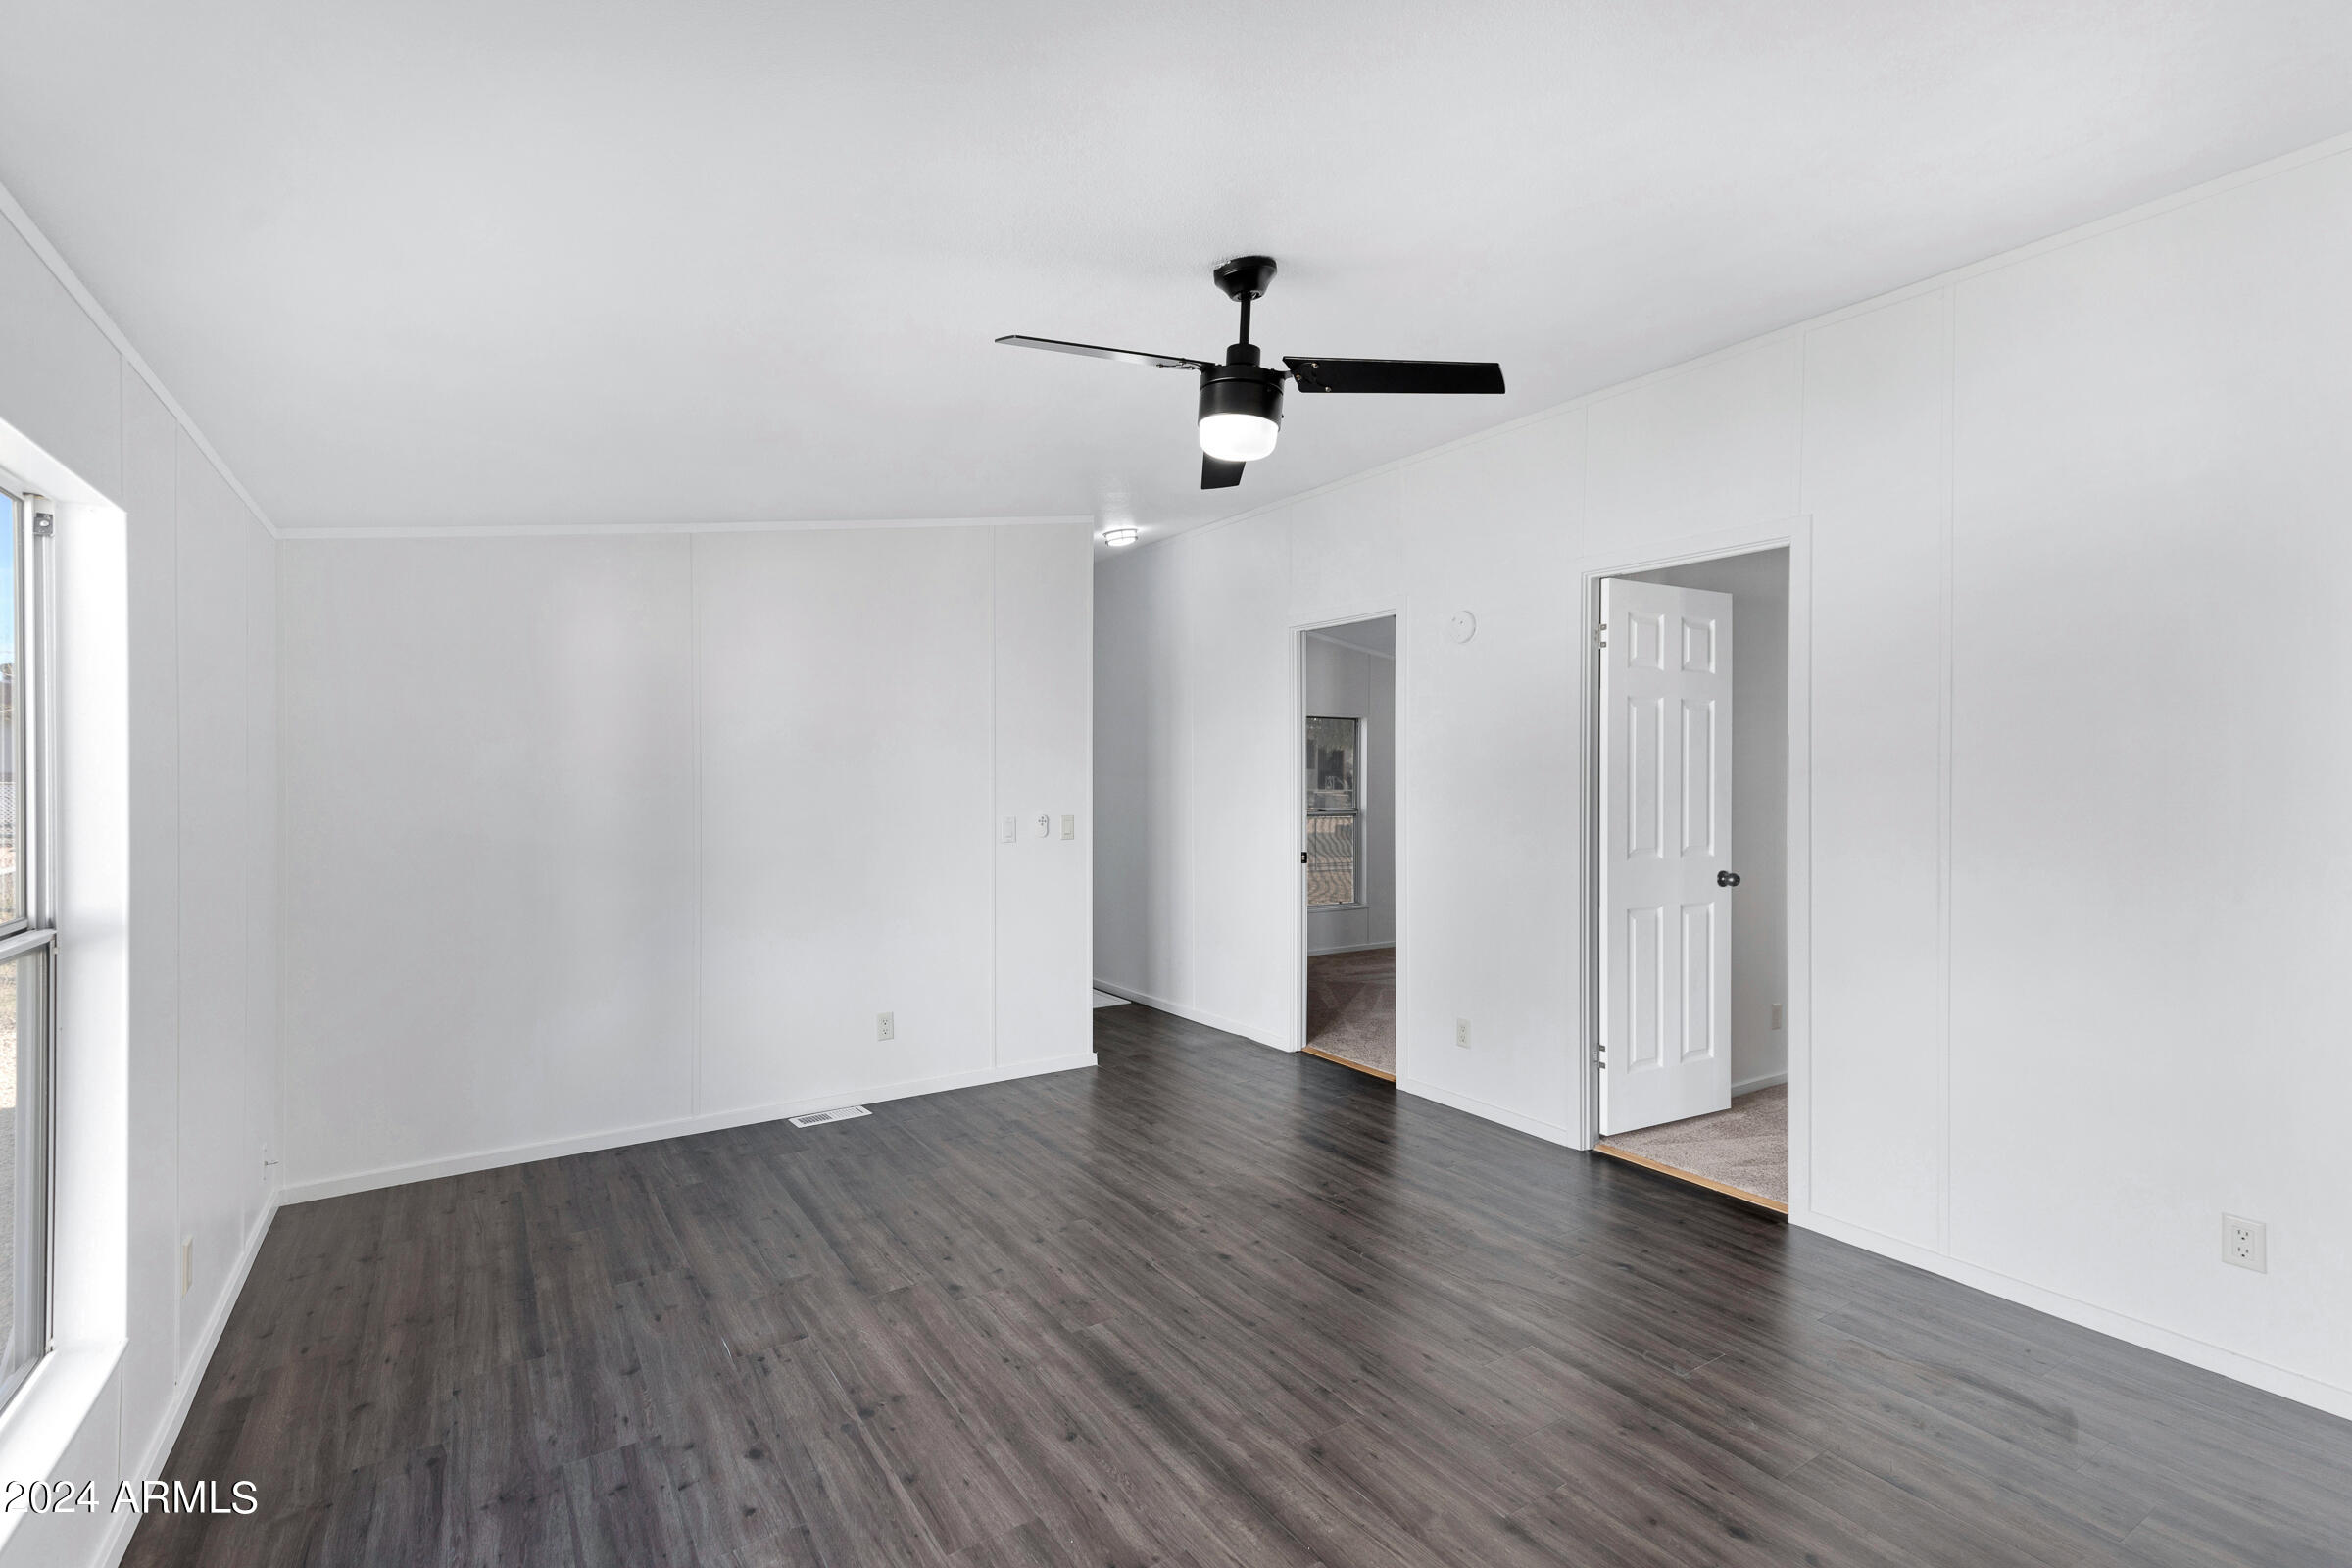
Empty room with dark wood-look flooring, a black ceiling fan, and two open doorways.
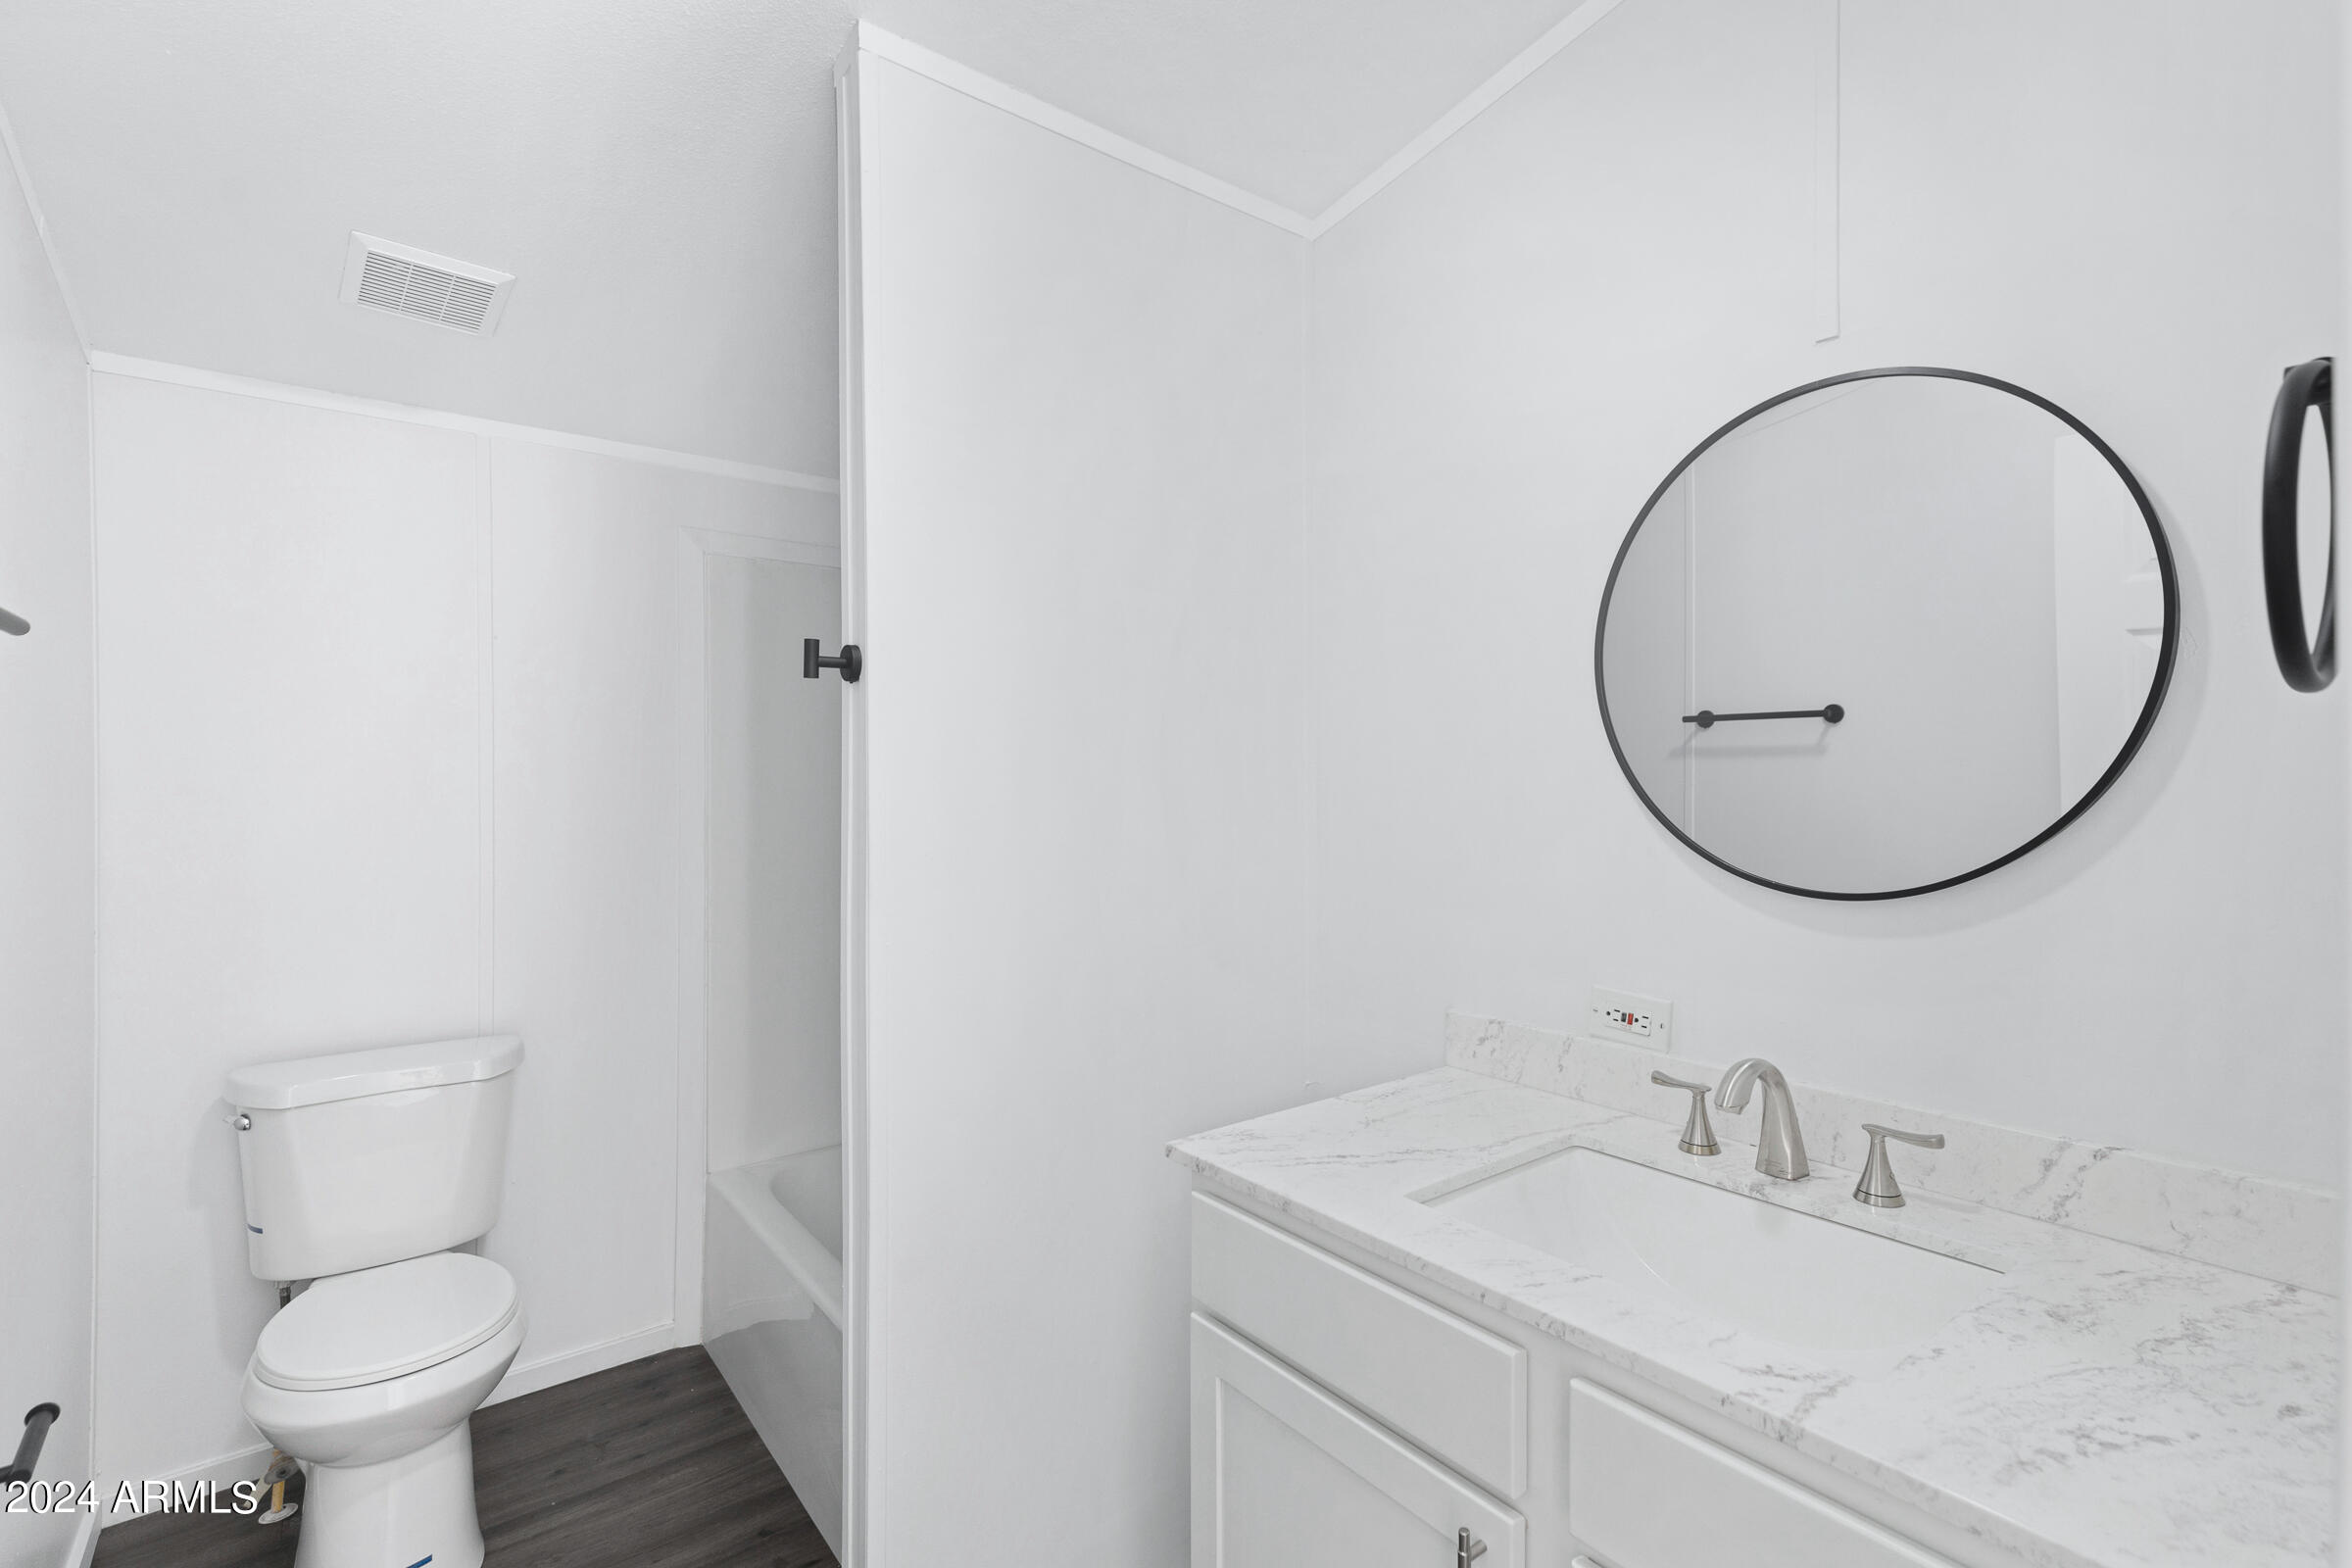
White bathroom with a marble-look vanity, round mirror, toilet, and tub-shower.
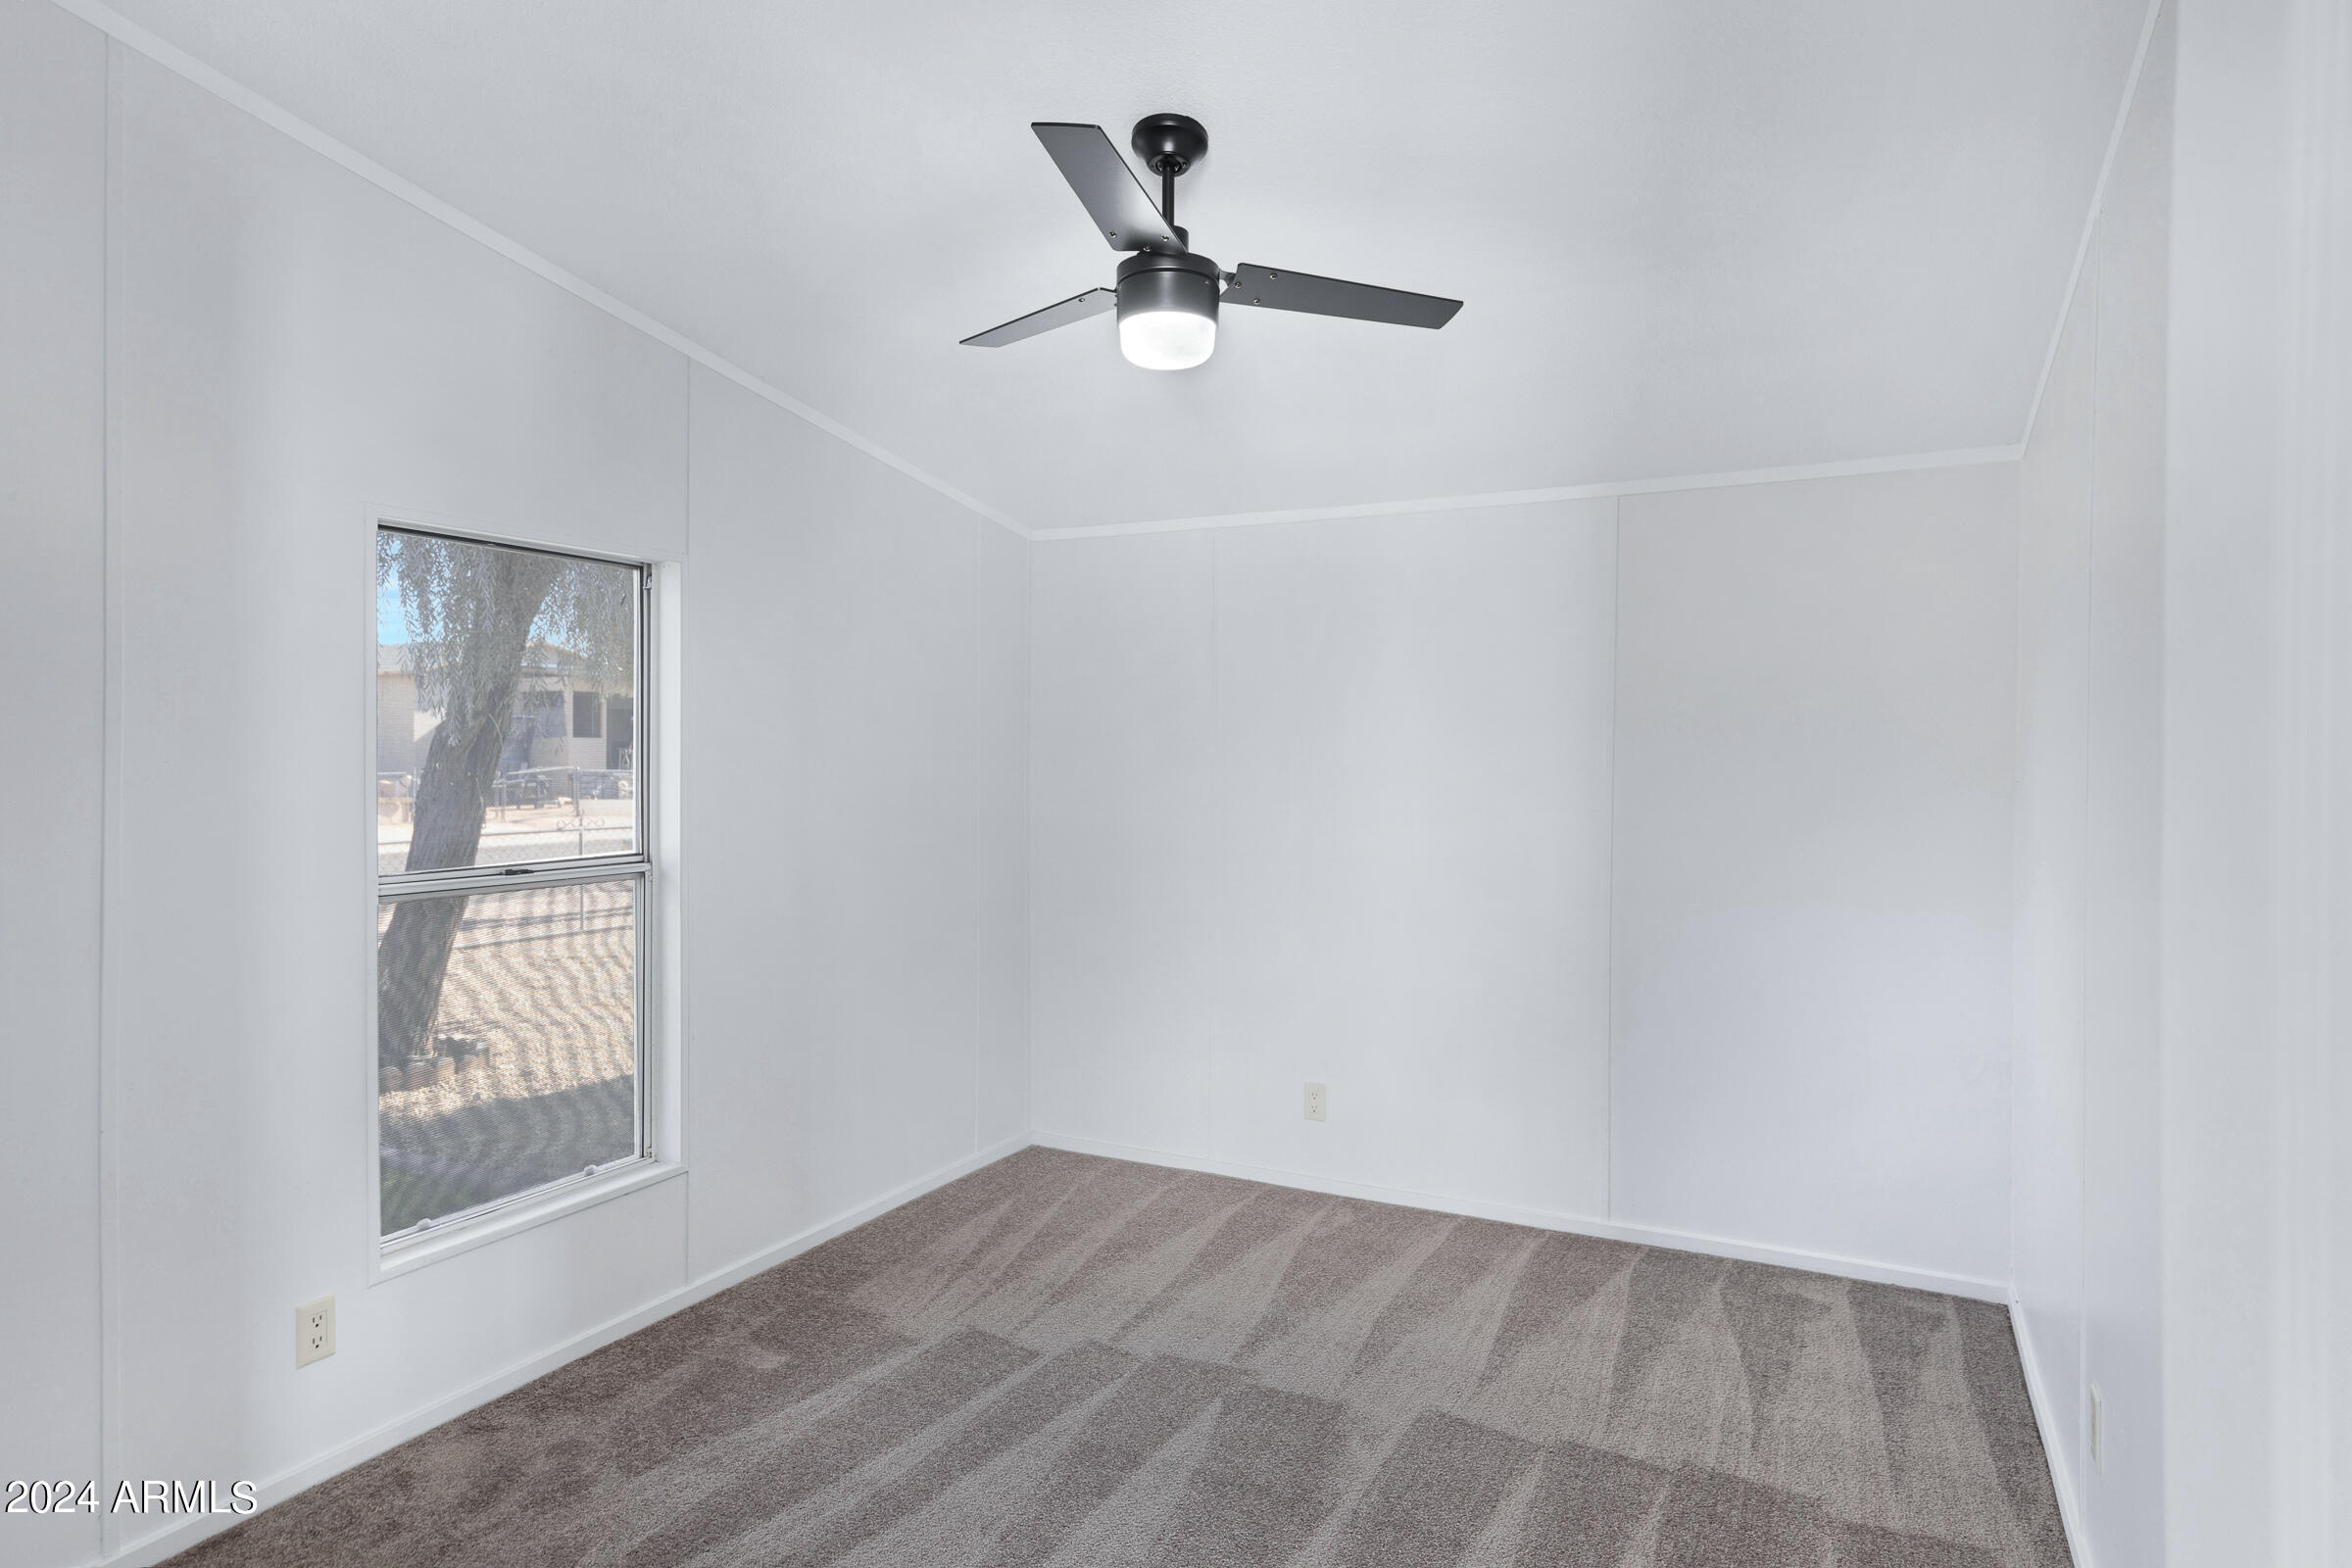
Vacant carpeted room with a window and black ceiling fan with light.
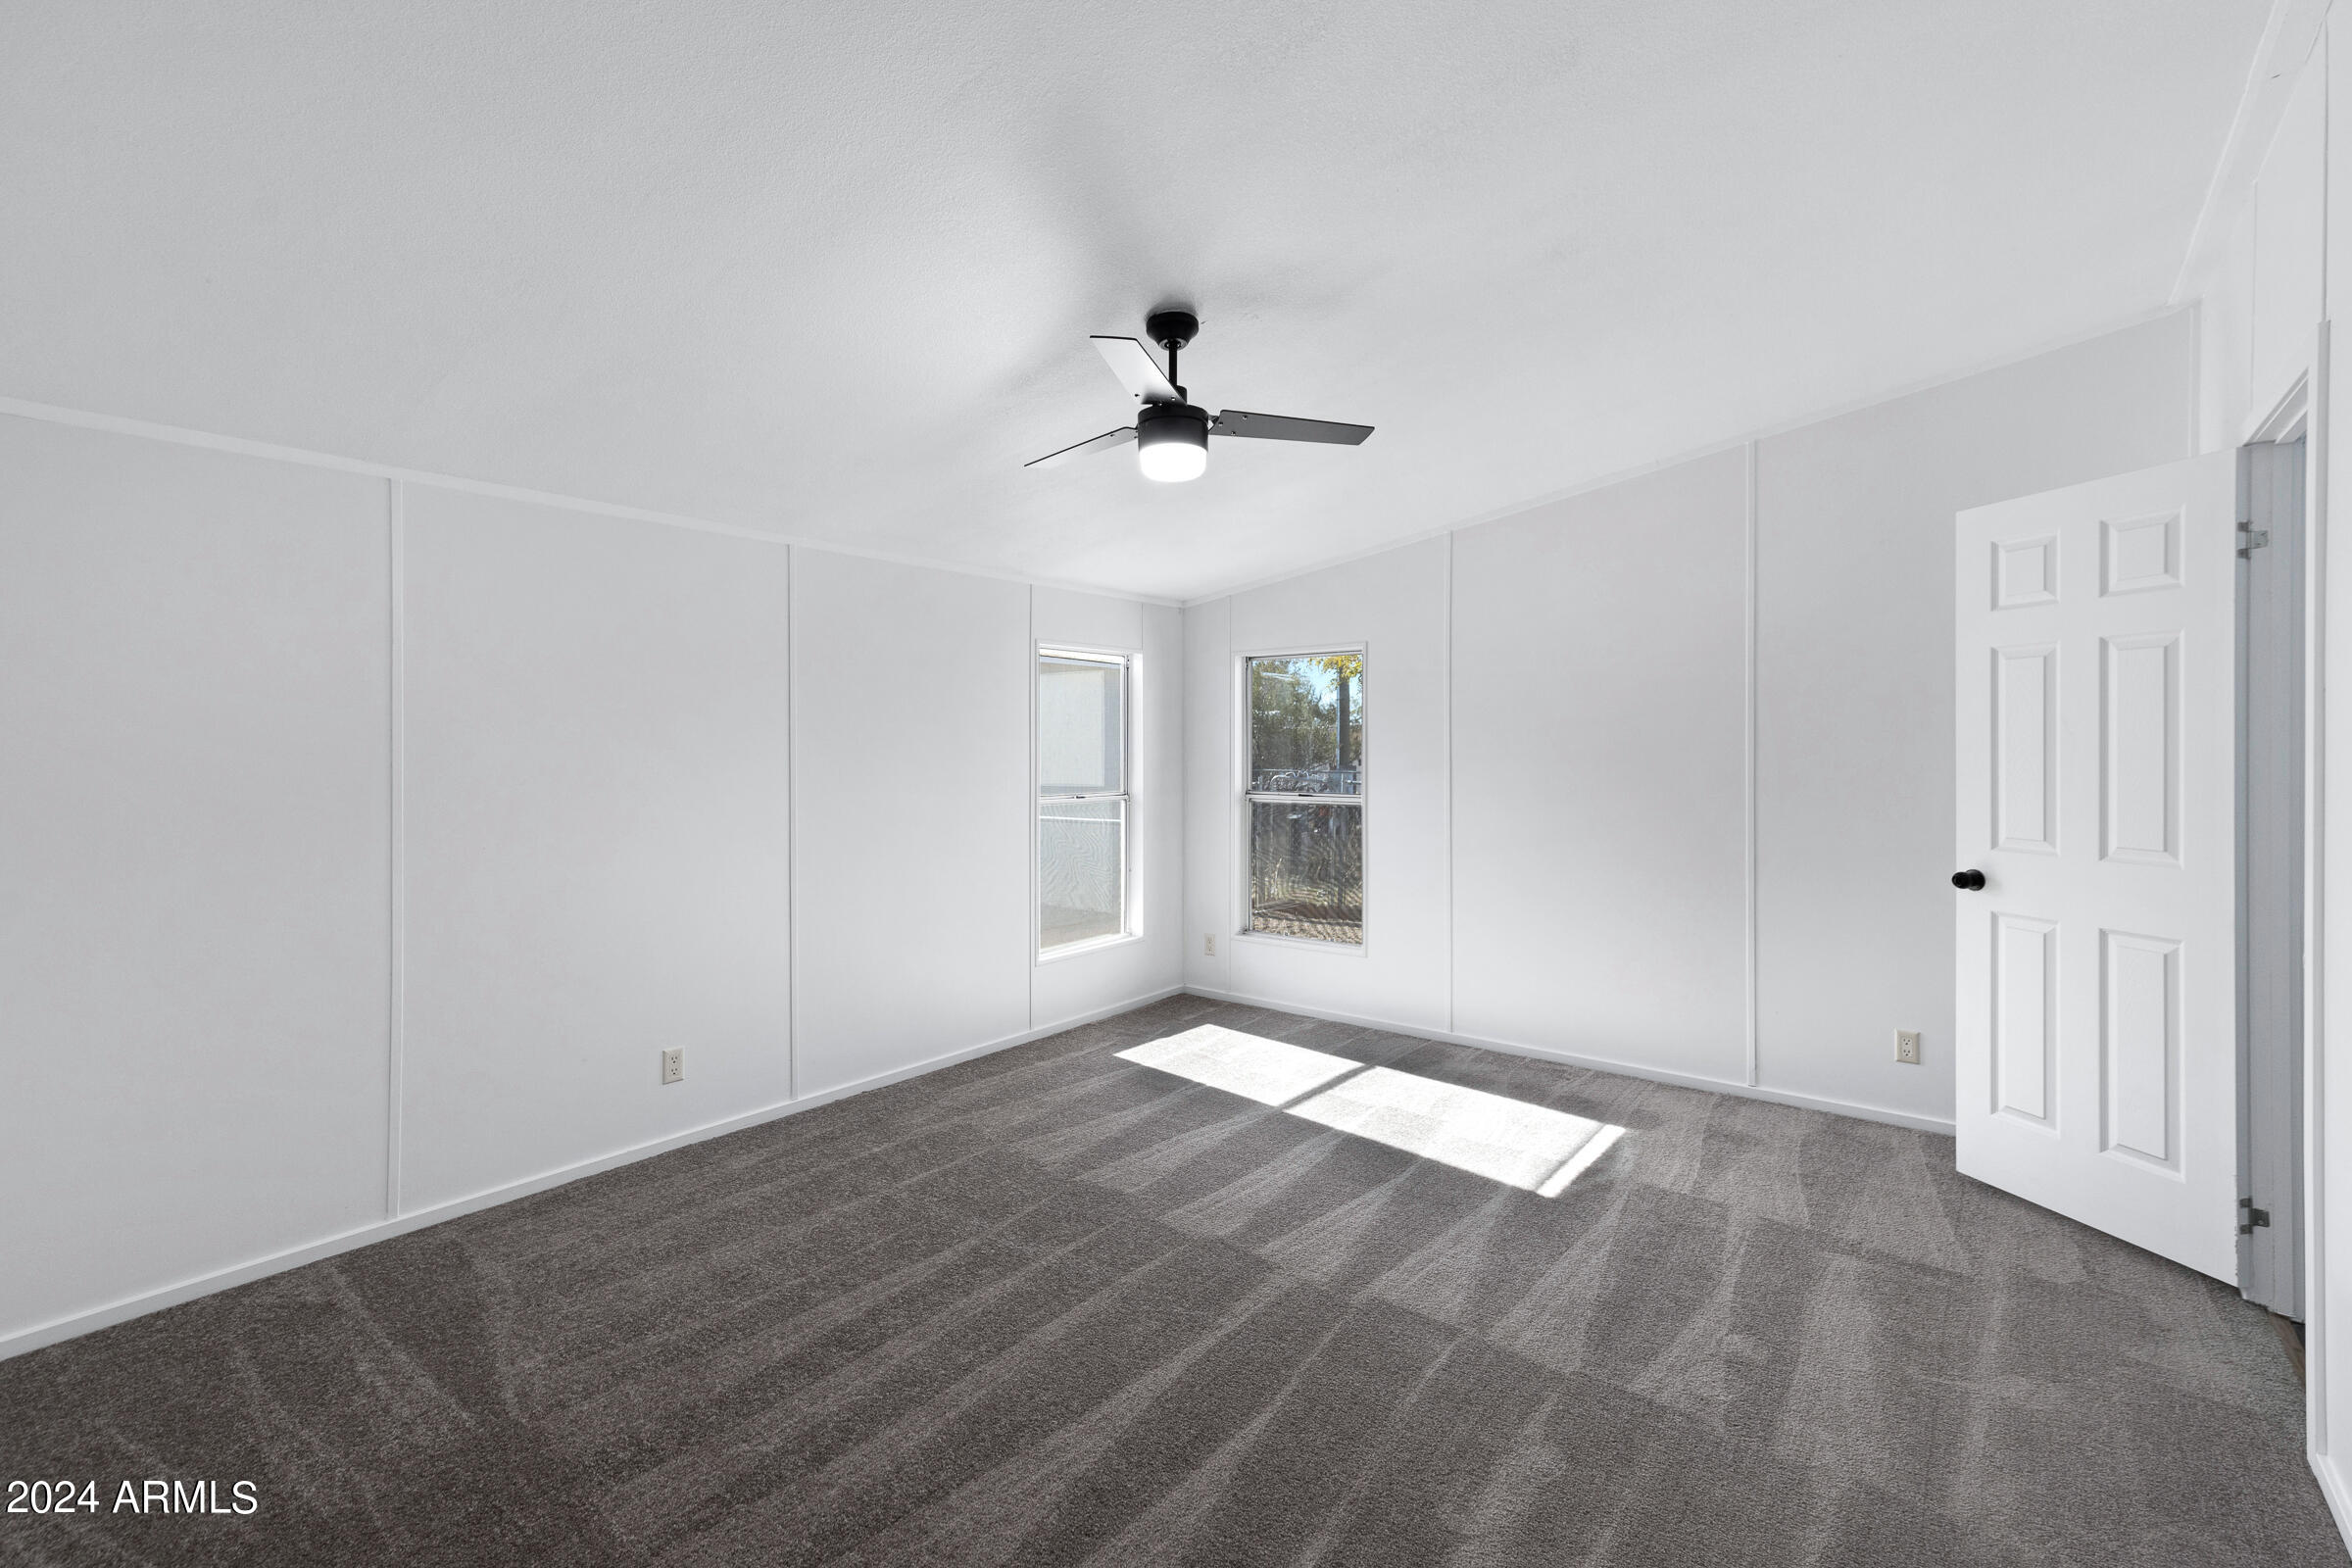
Empty bedroom with gray carpet, two windows, a ceiling fan, and sunlight across the floor.
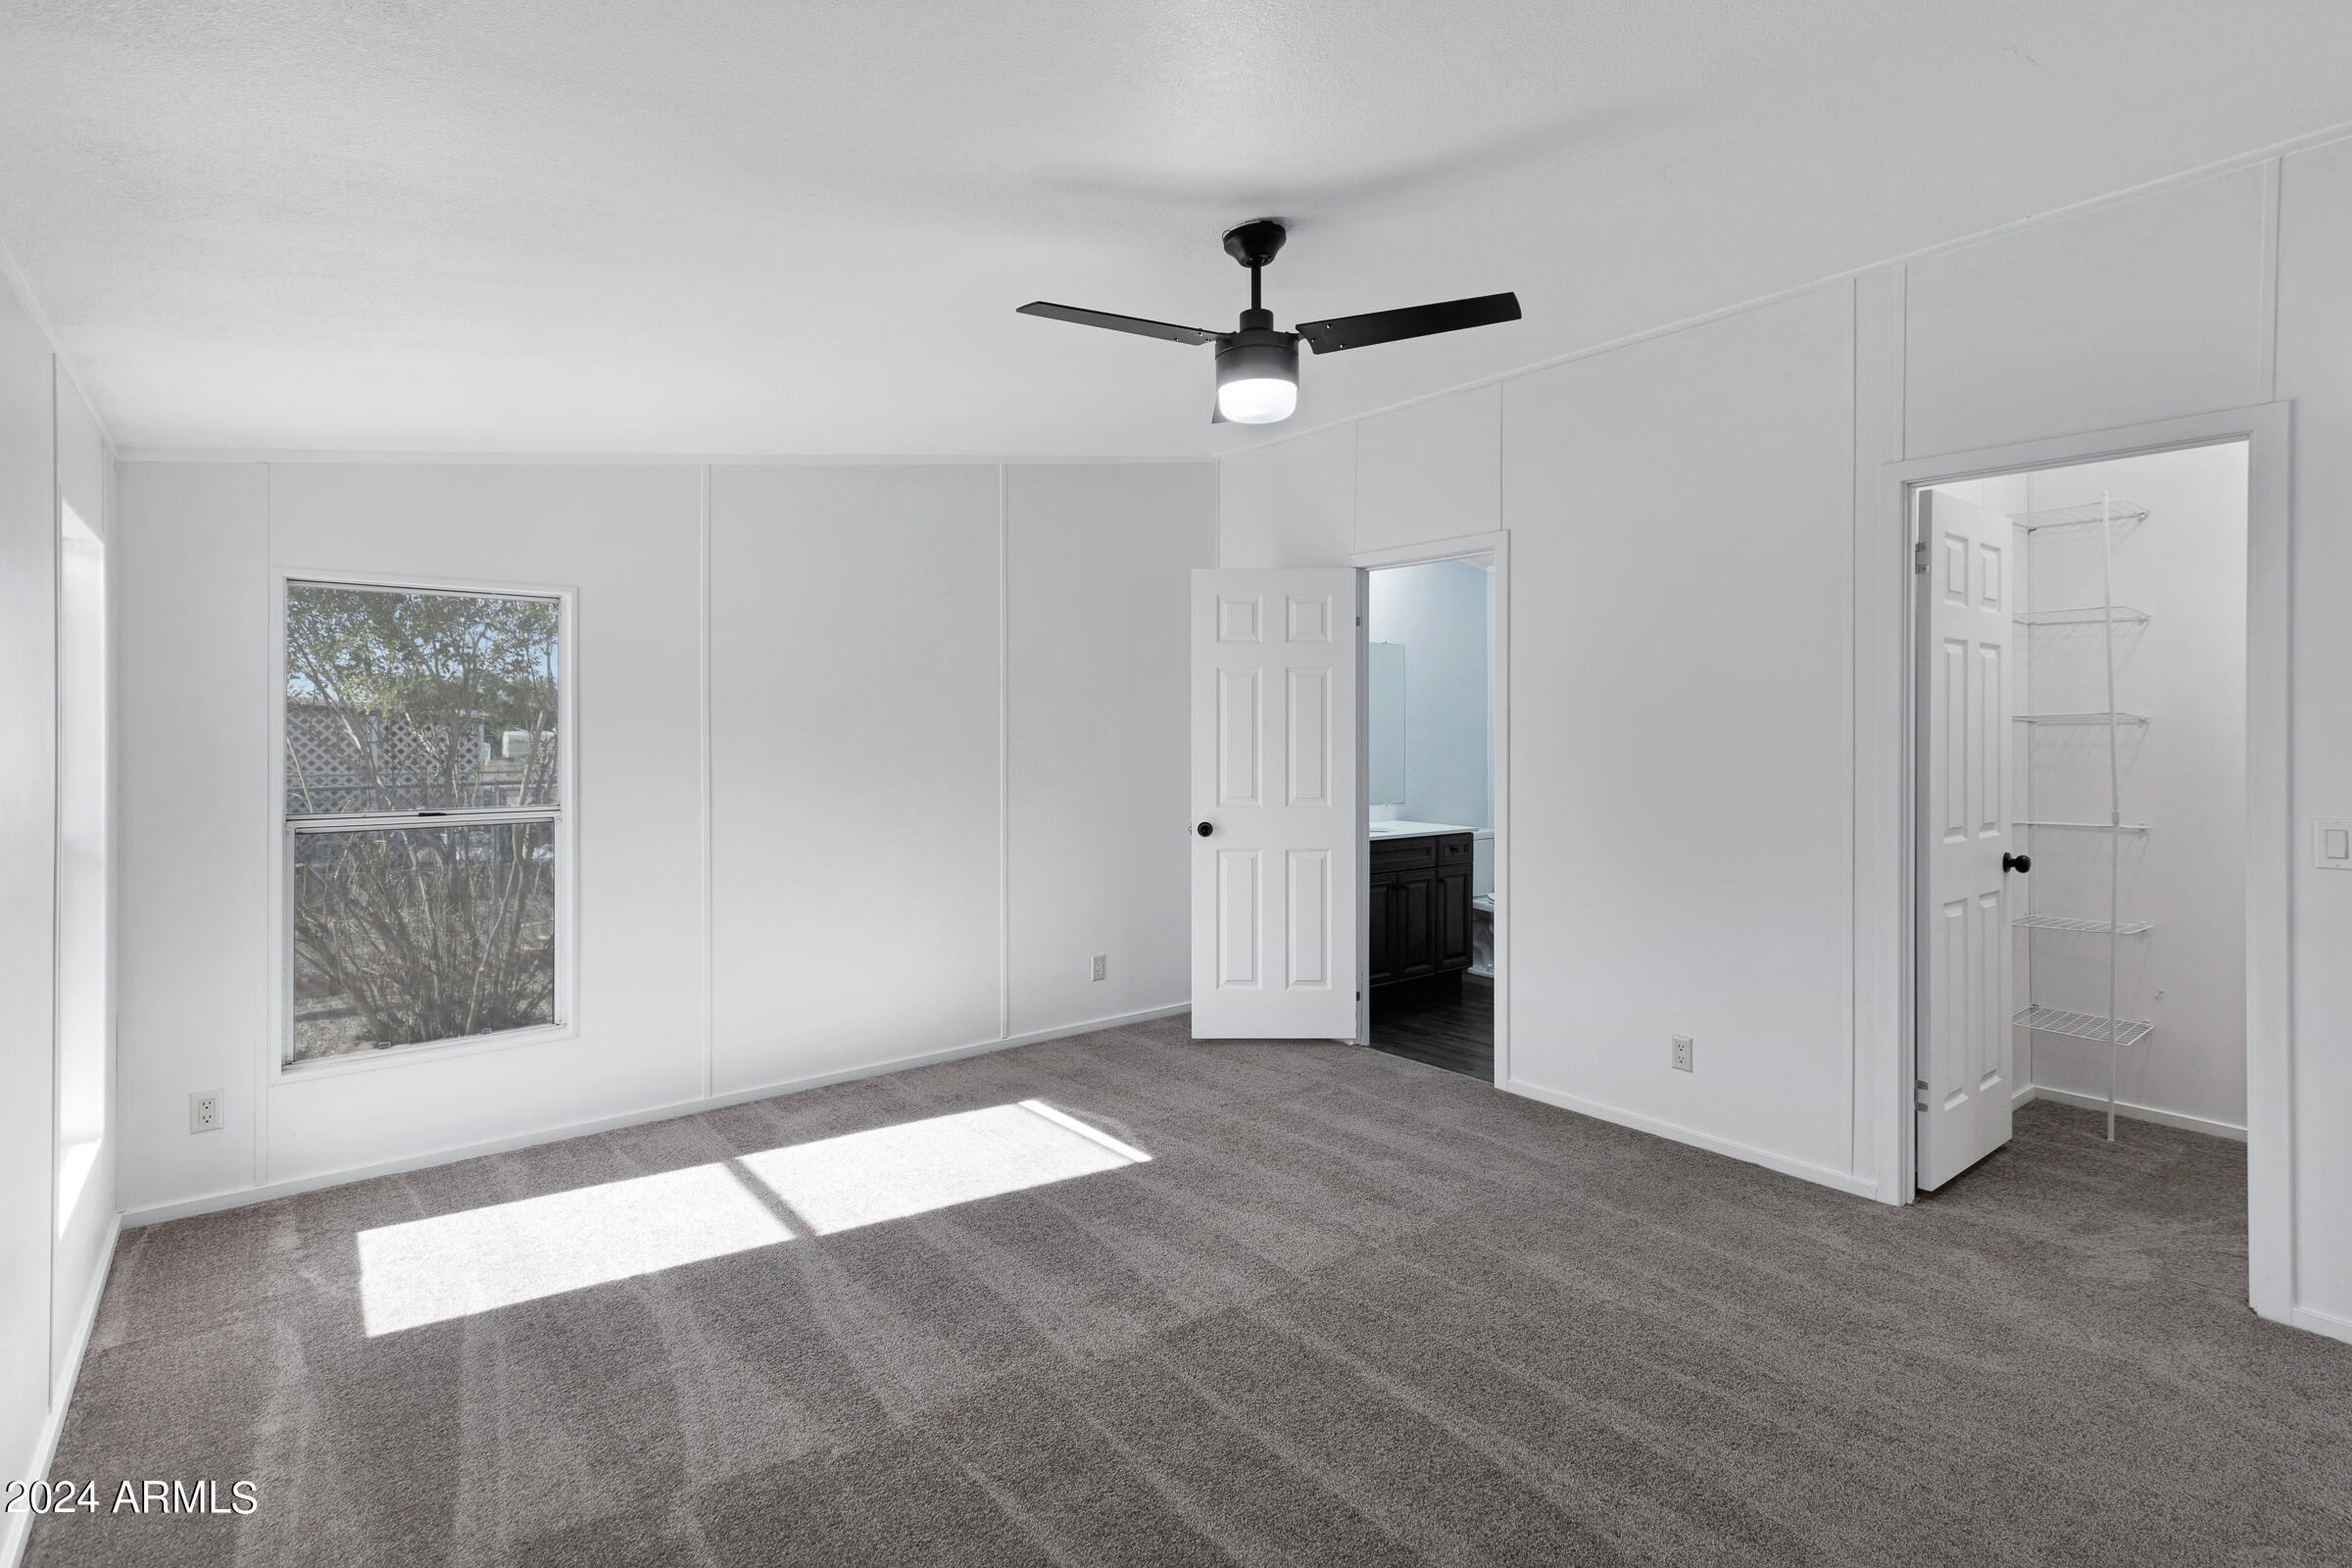
Empty carpeted bedroom with a black ceiling fan, sunny window, and open bathroom and closet doors.
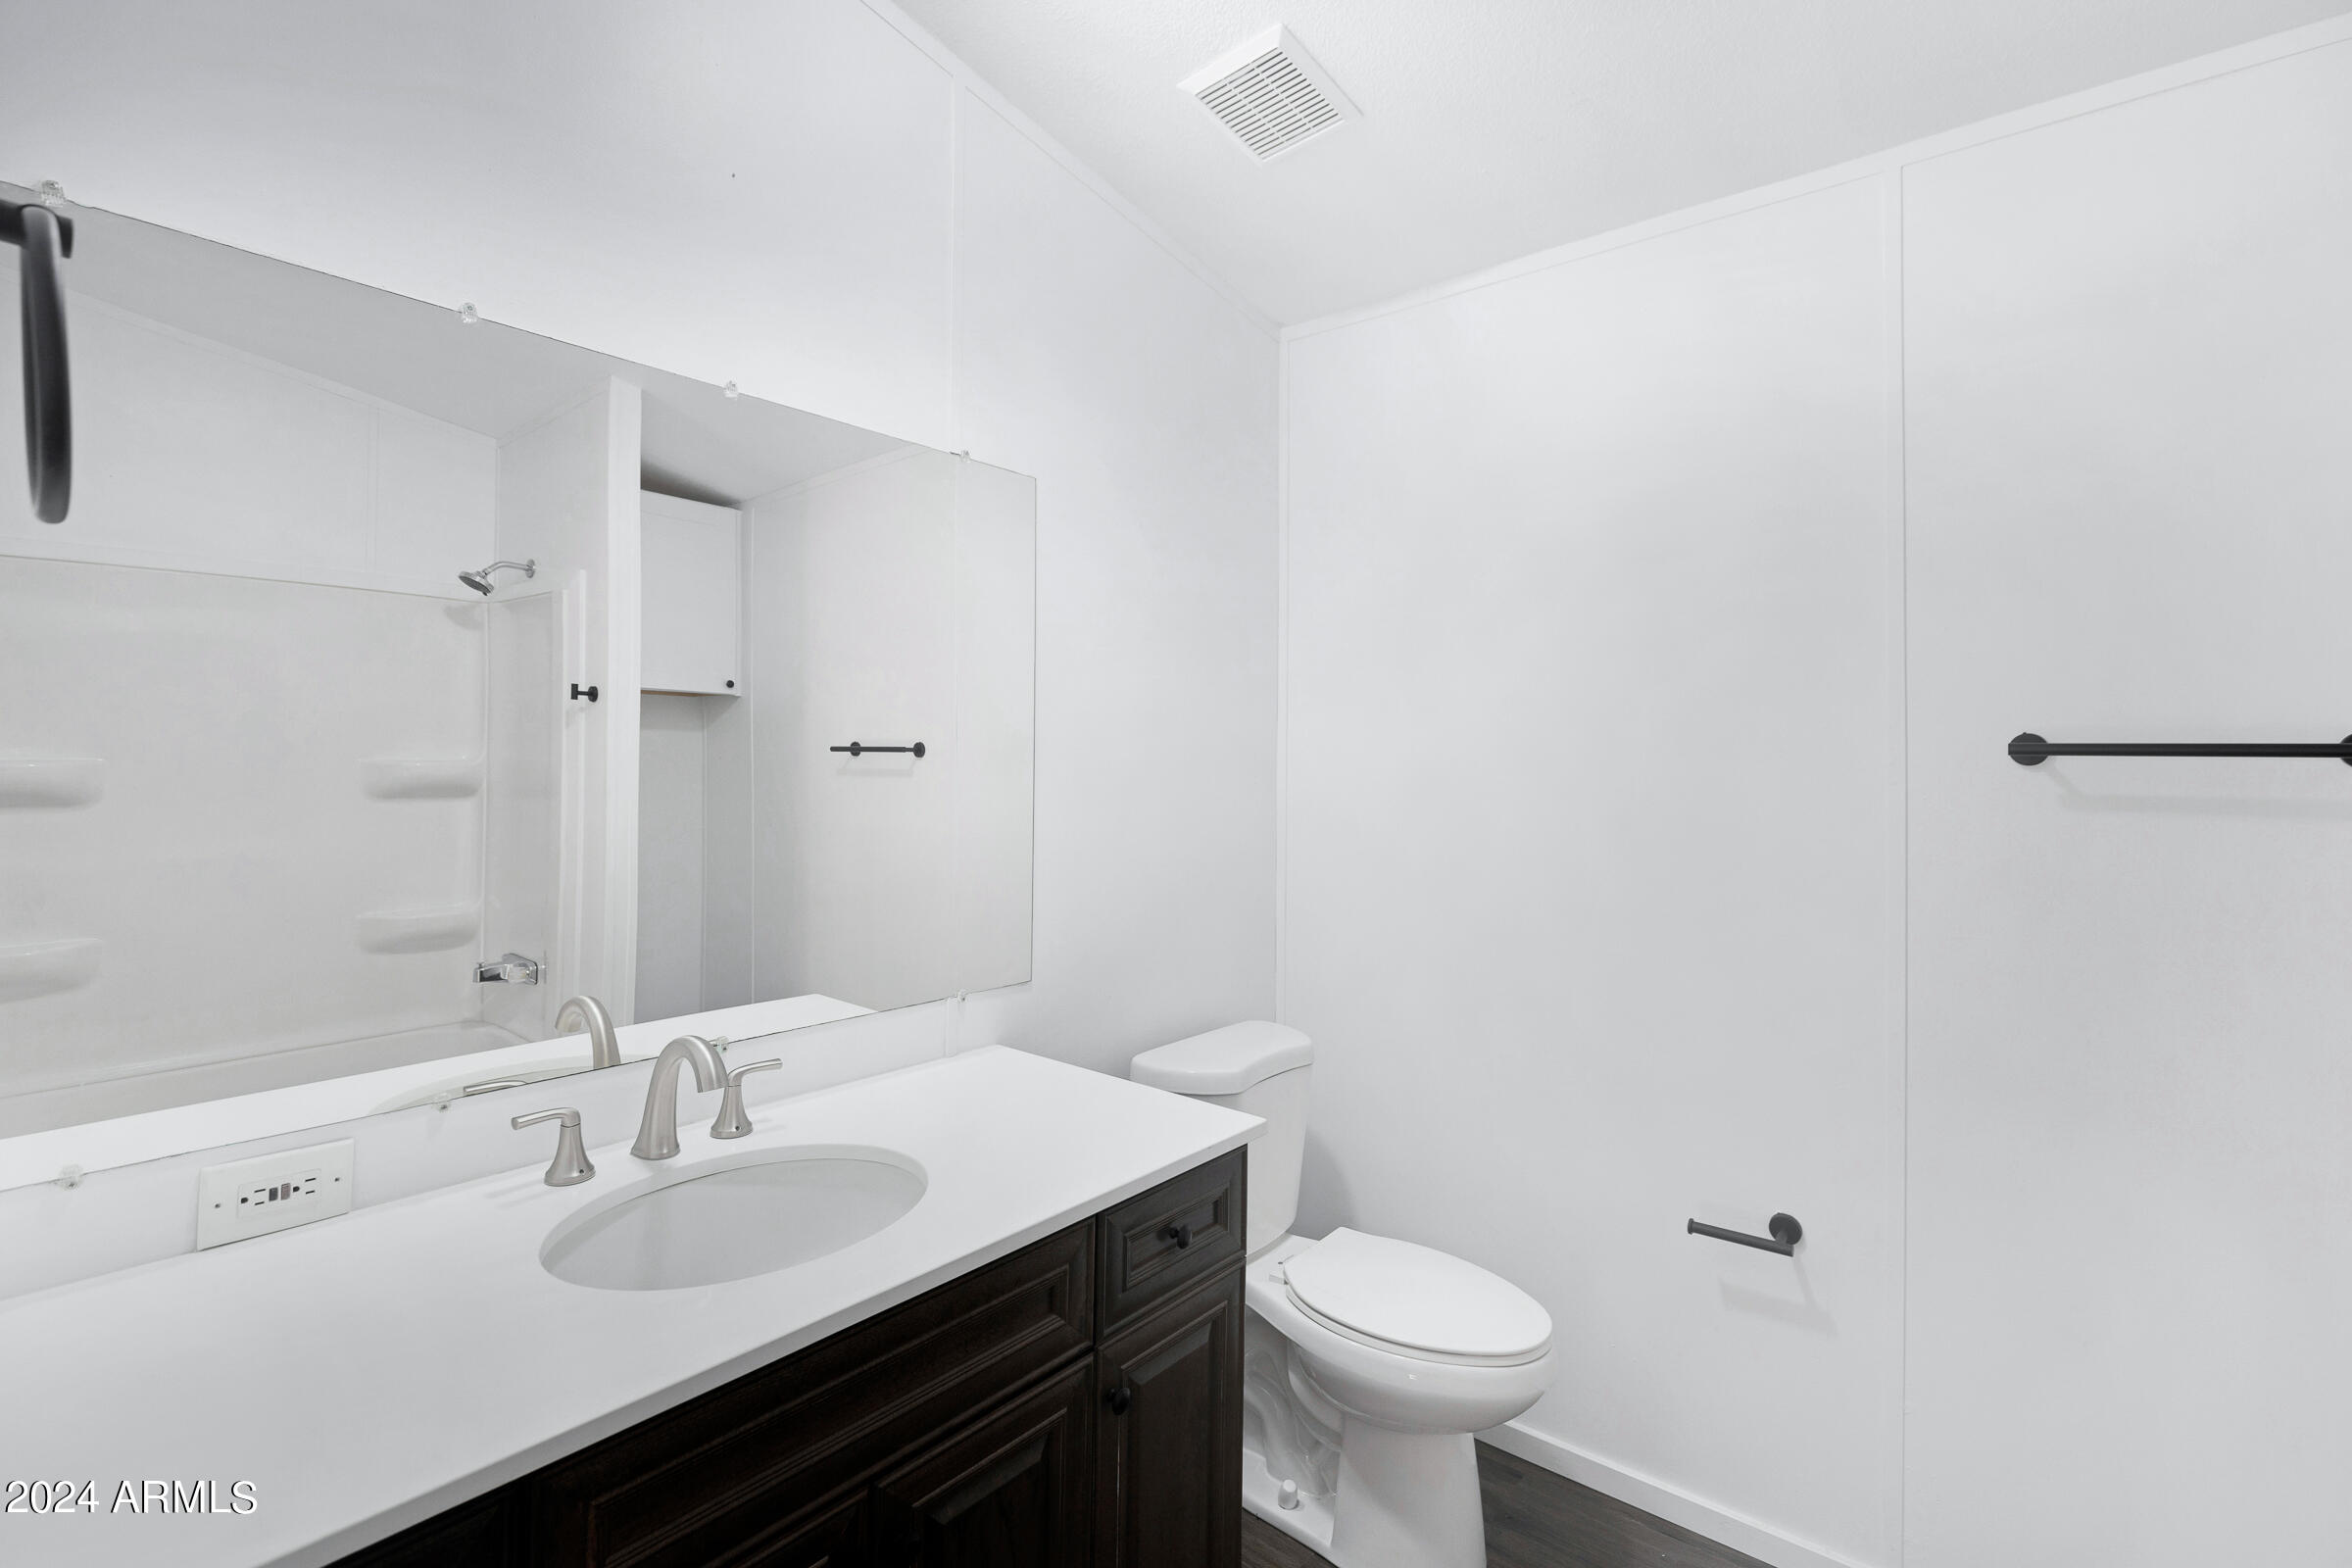
Bathroom with a dark wood vanity, white countertop, large mirror, and black fixtures.
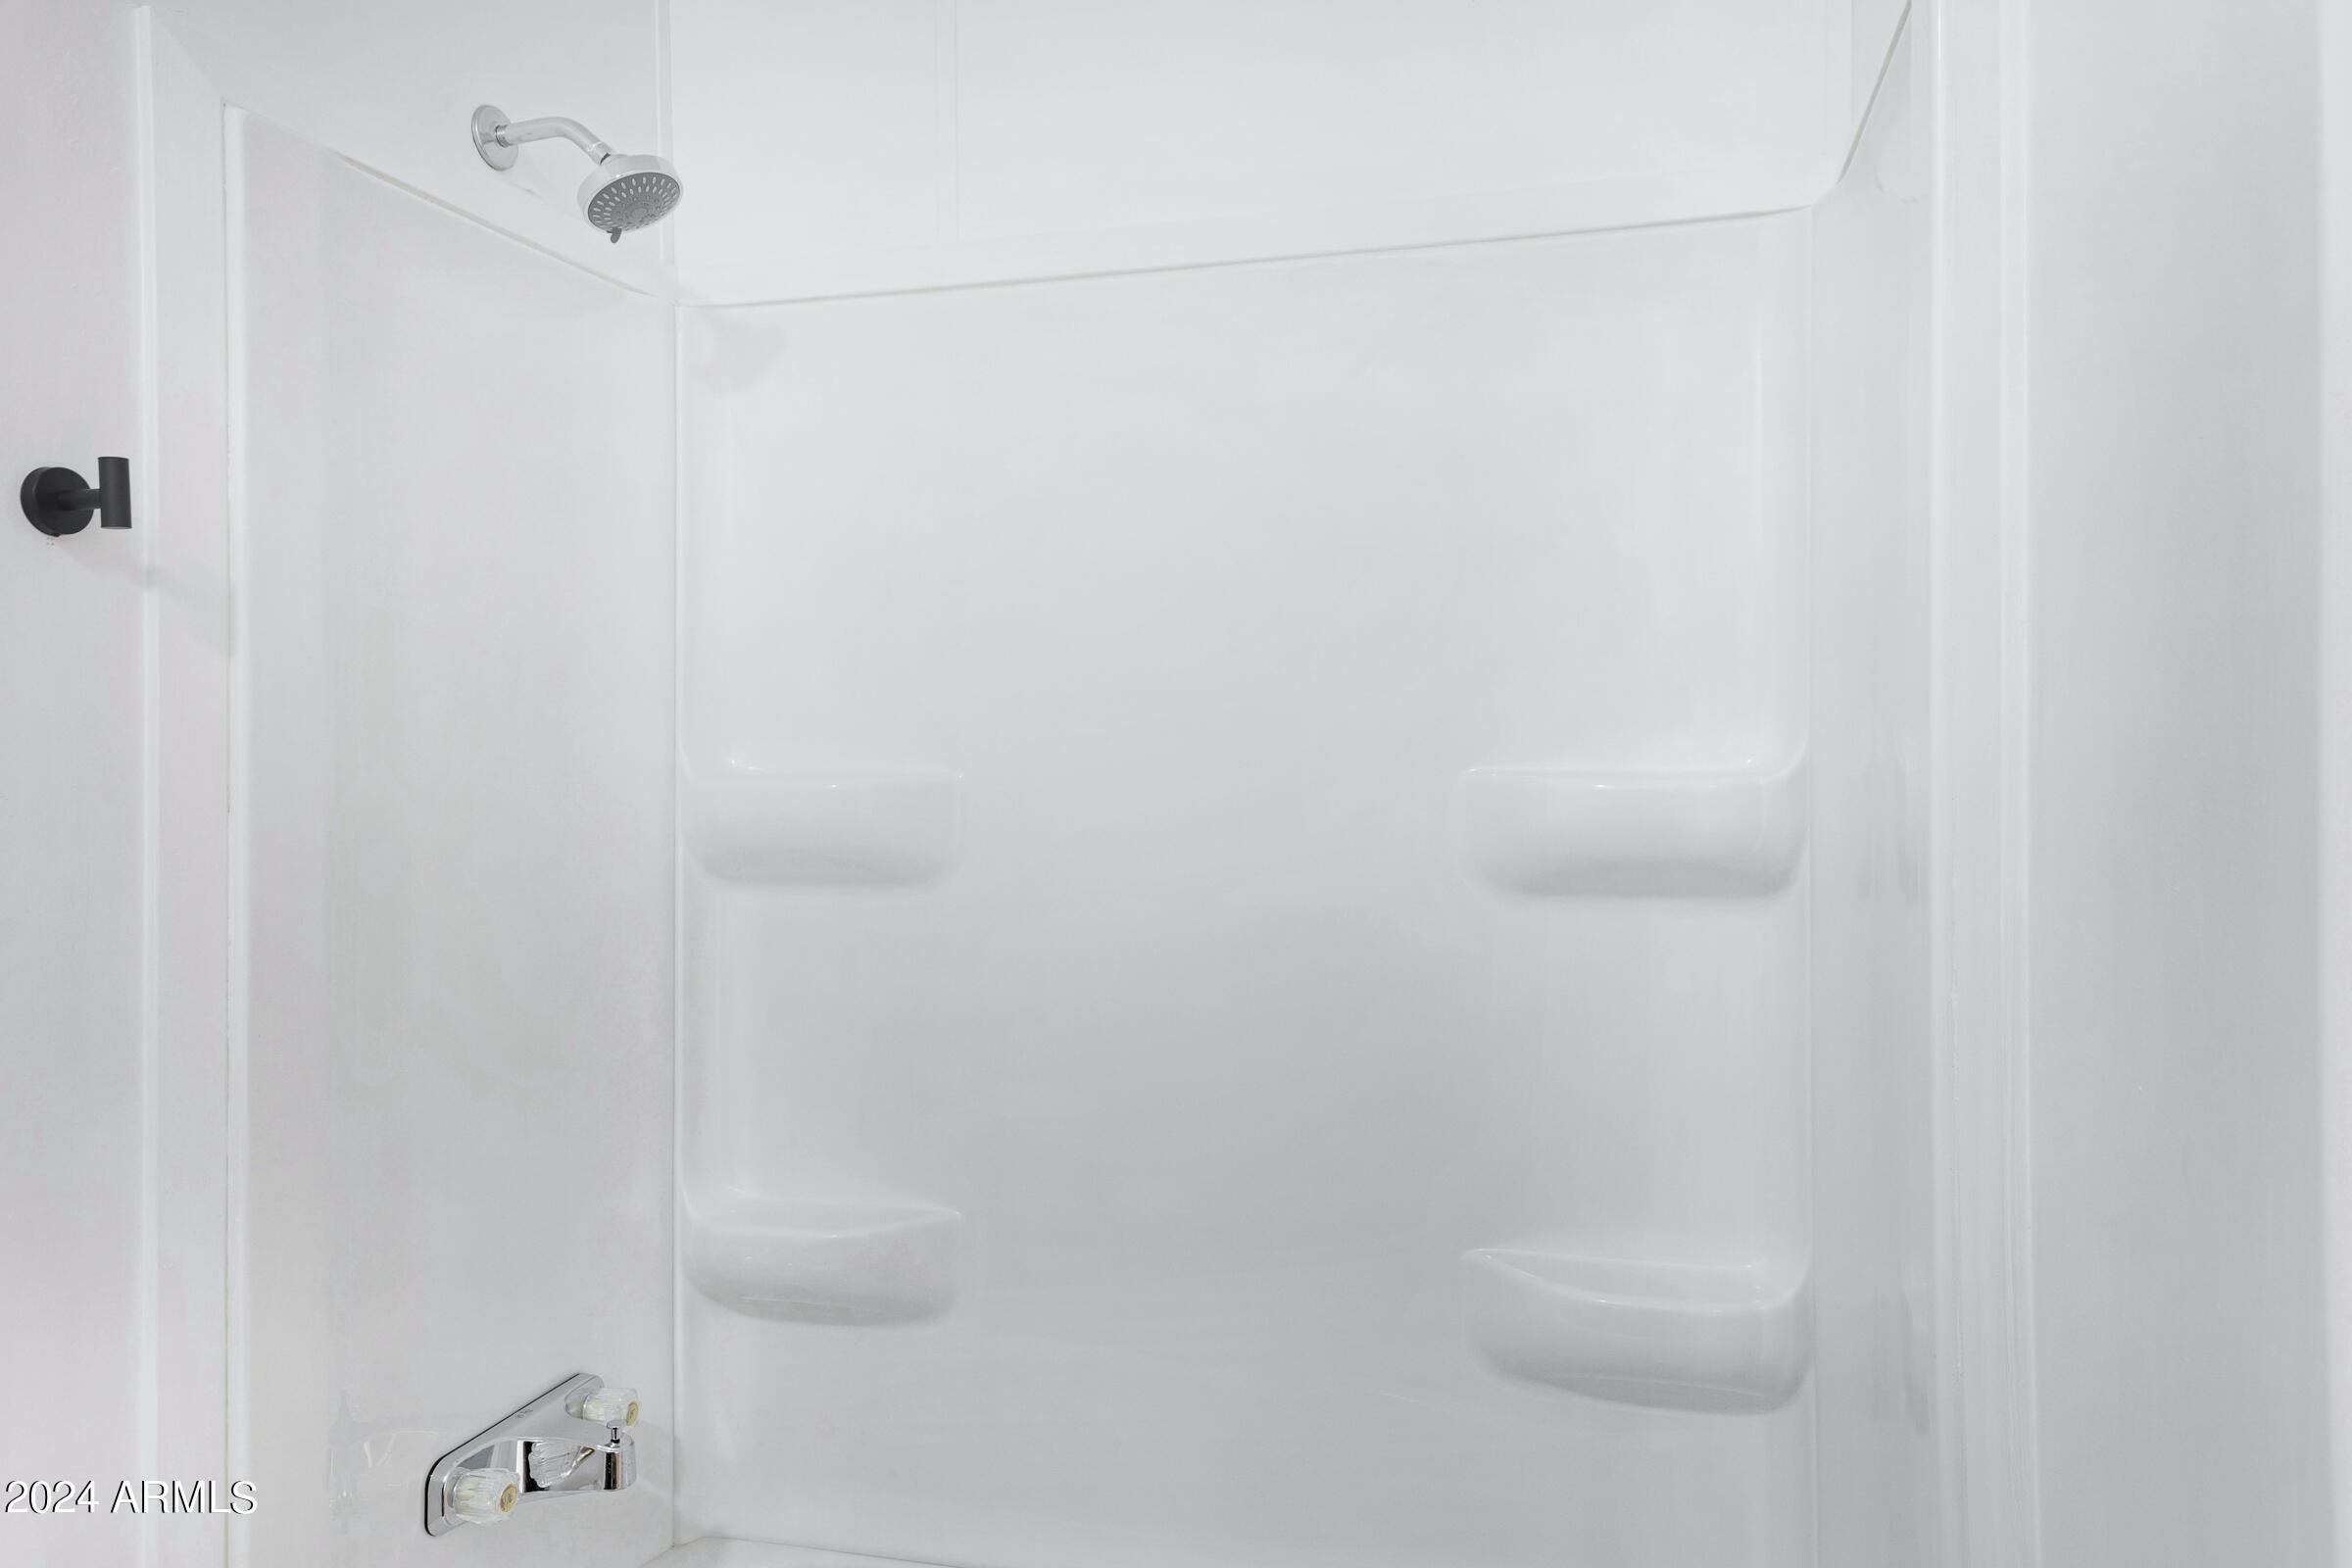
White shower enclosure with molded corner shelves and chrome fixtures.
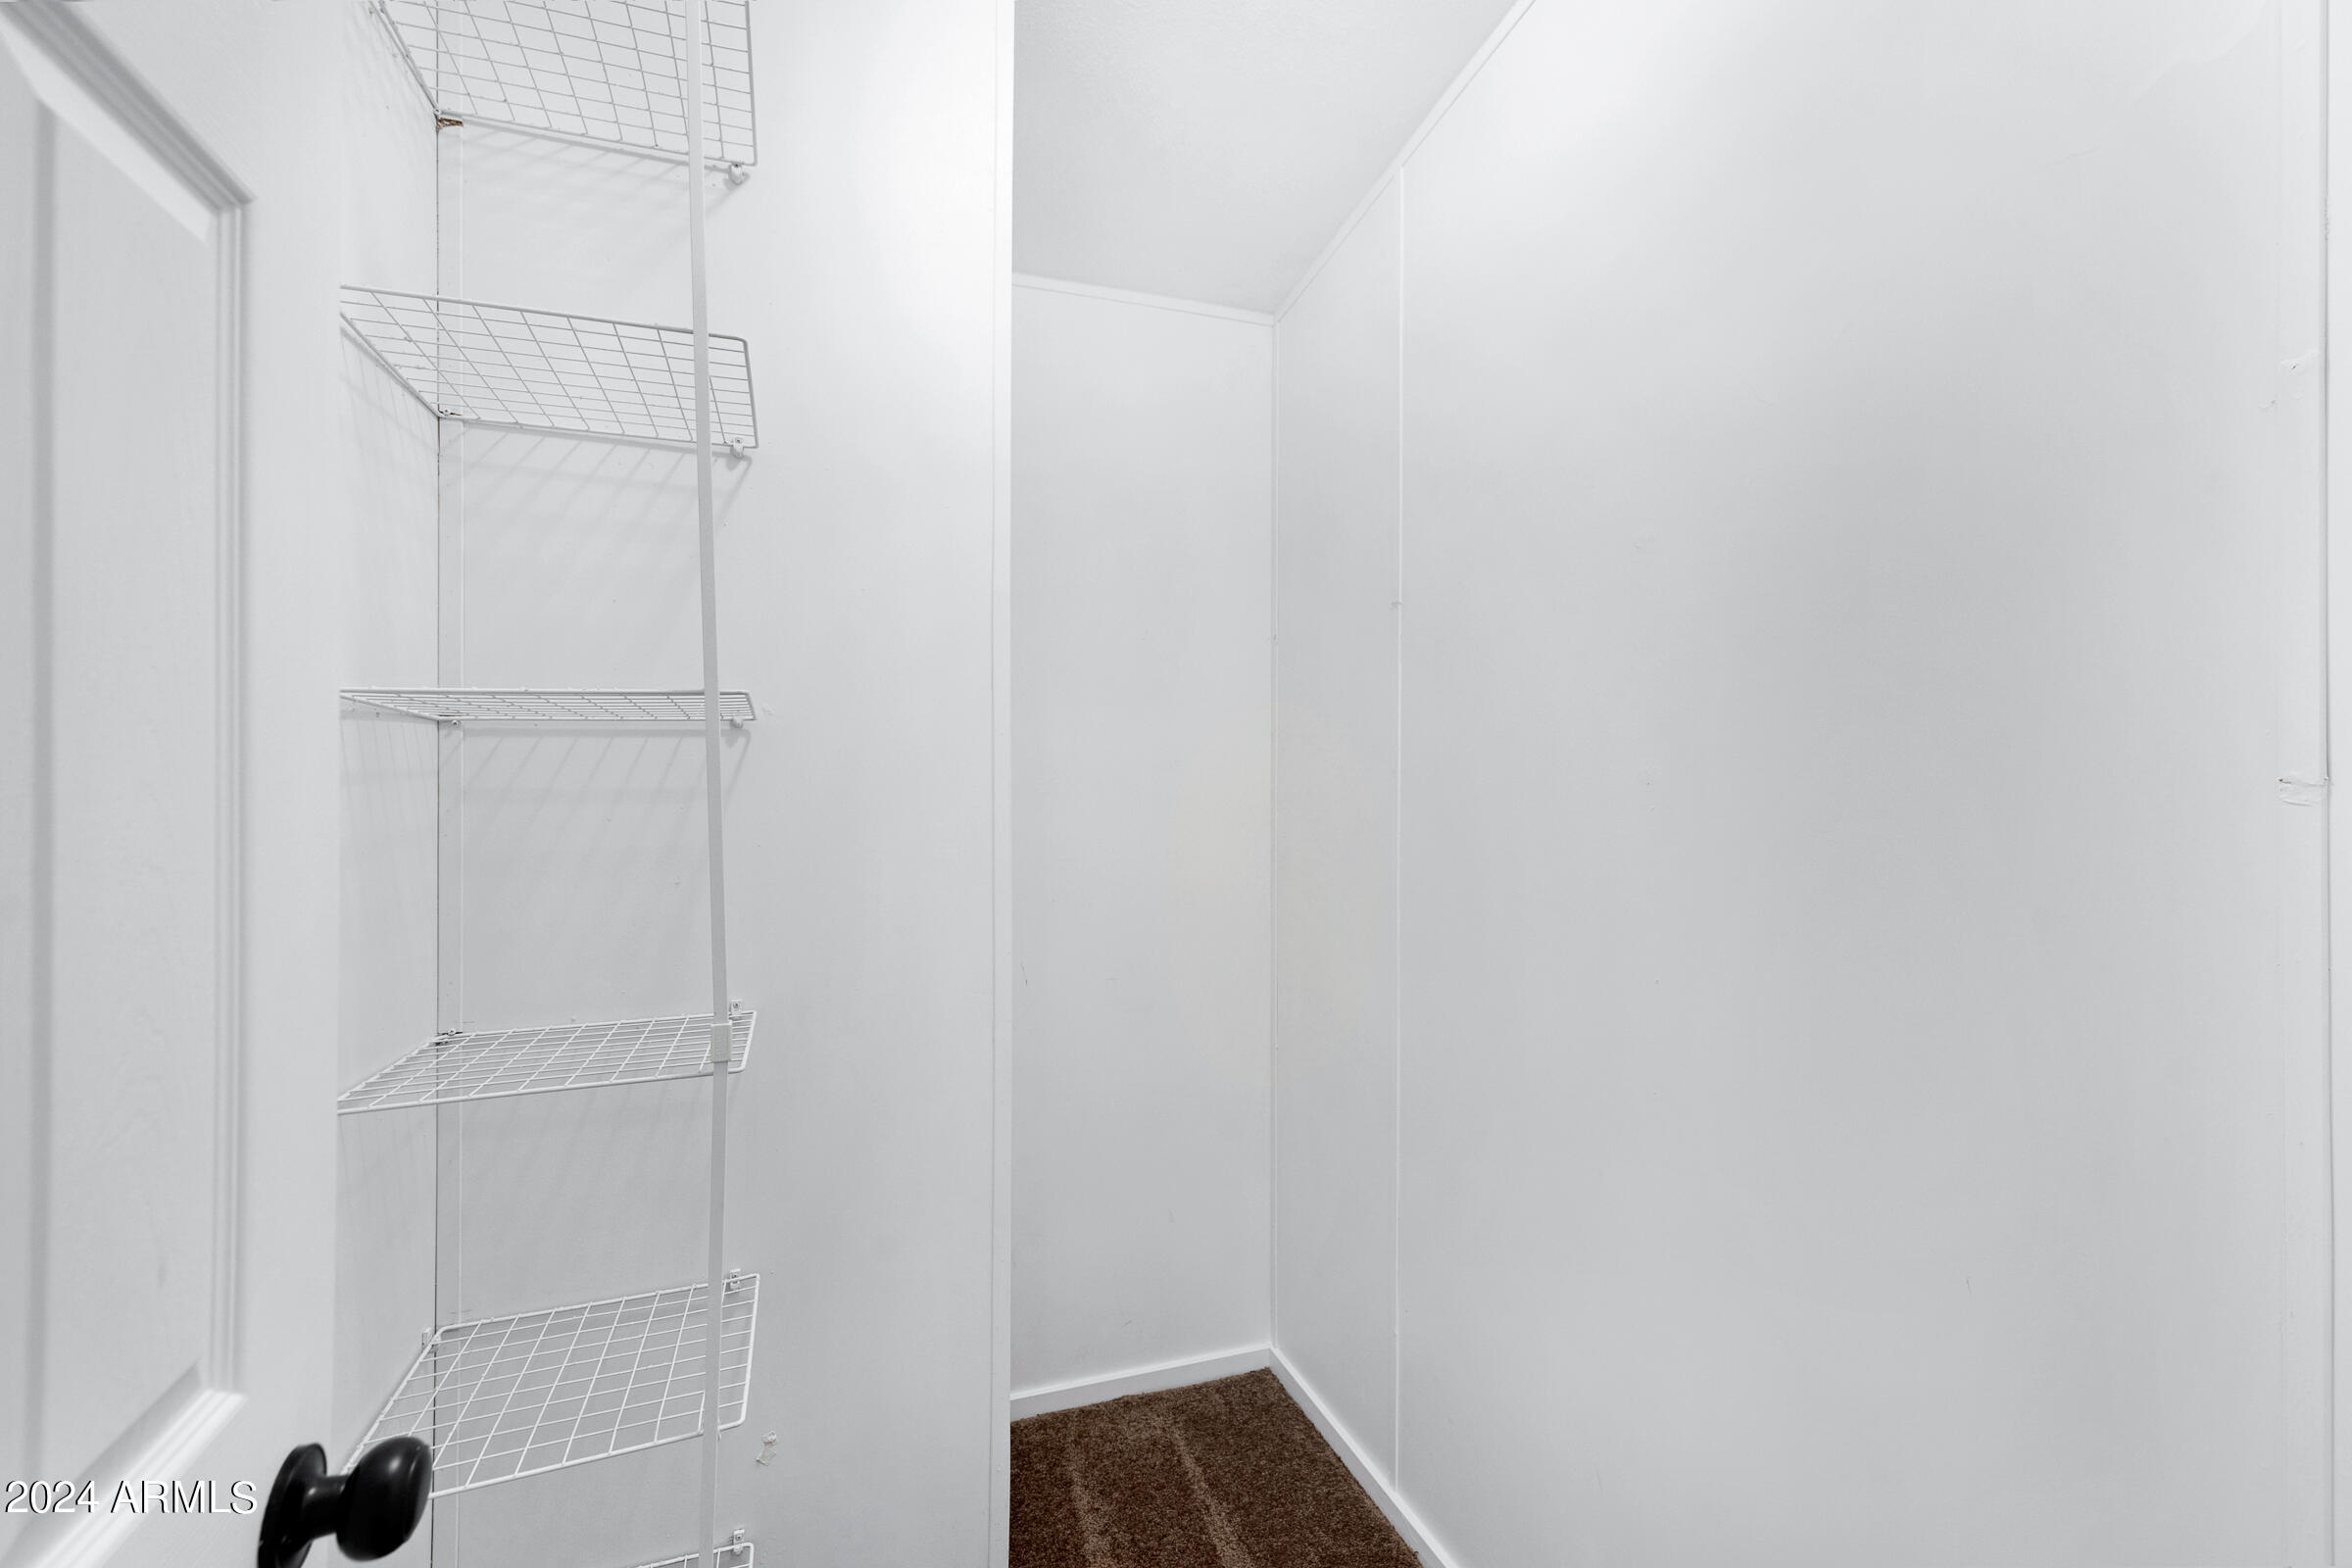
Walk-in closet with white wire shelving and brown carpet.
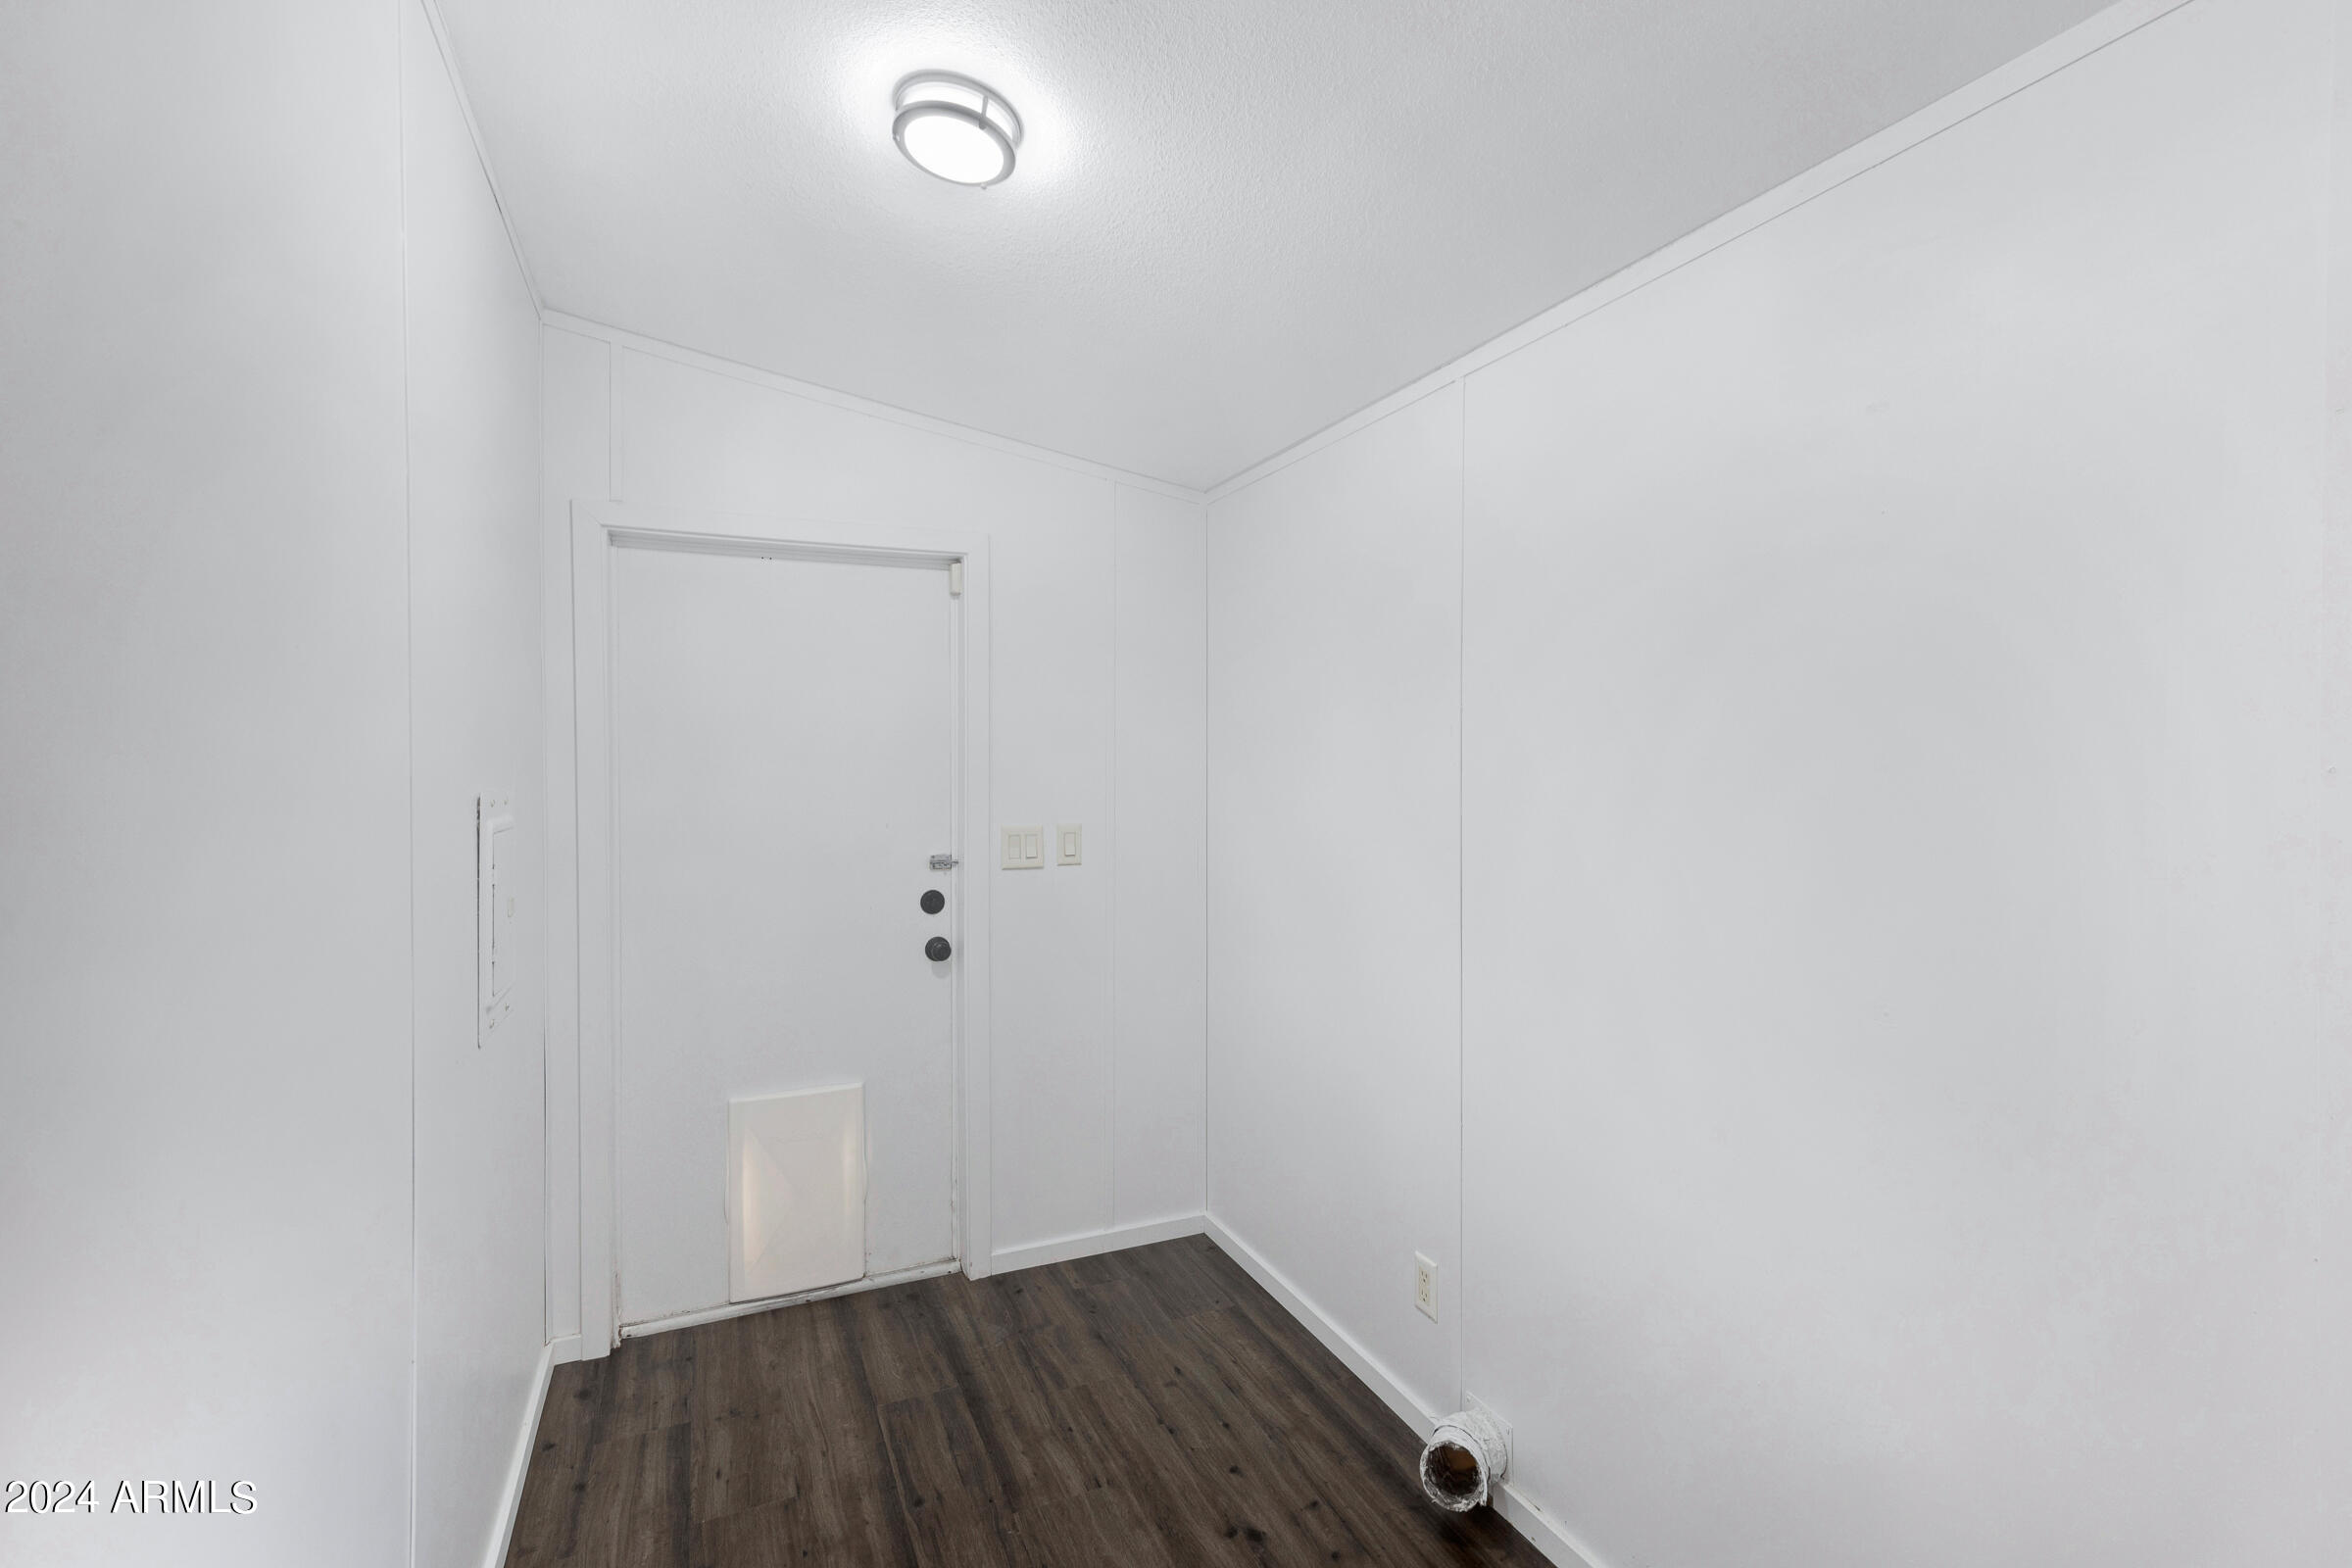
Vacant entryway with a white door, dark wood-look flooring, and a ceiling light.
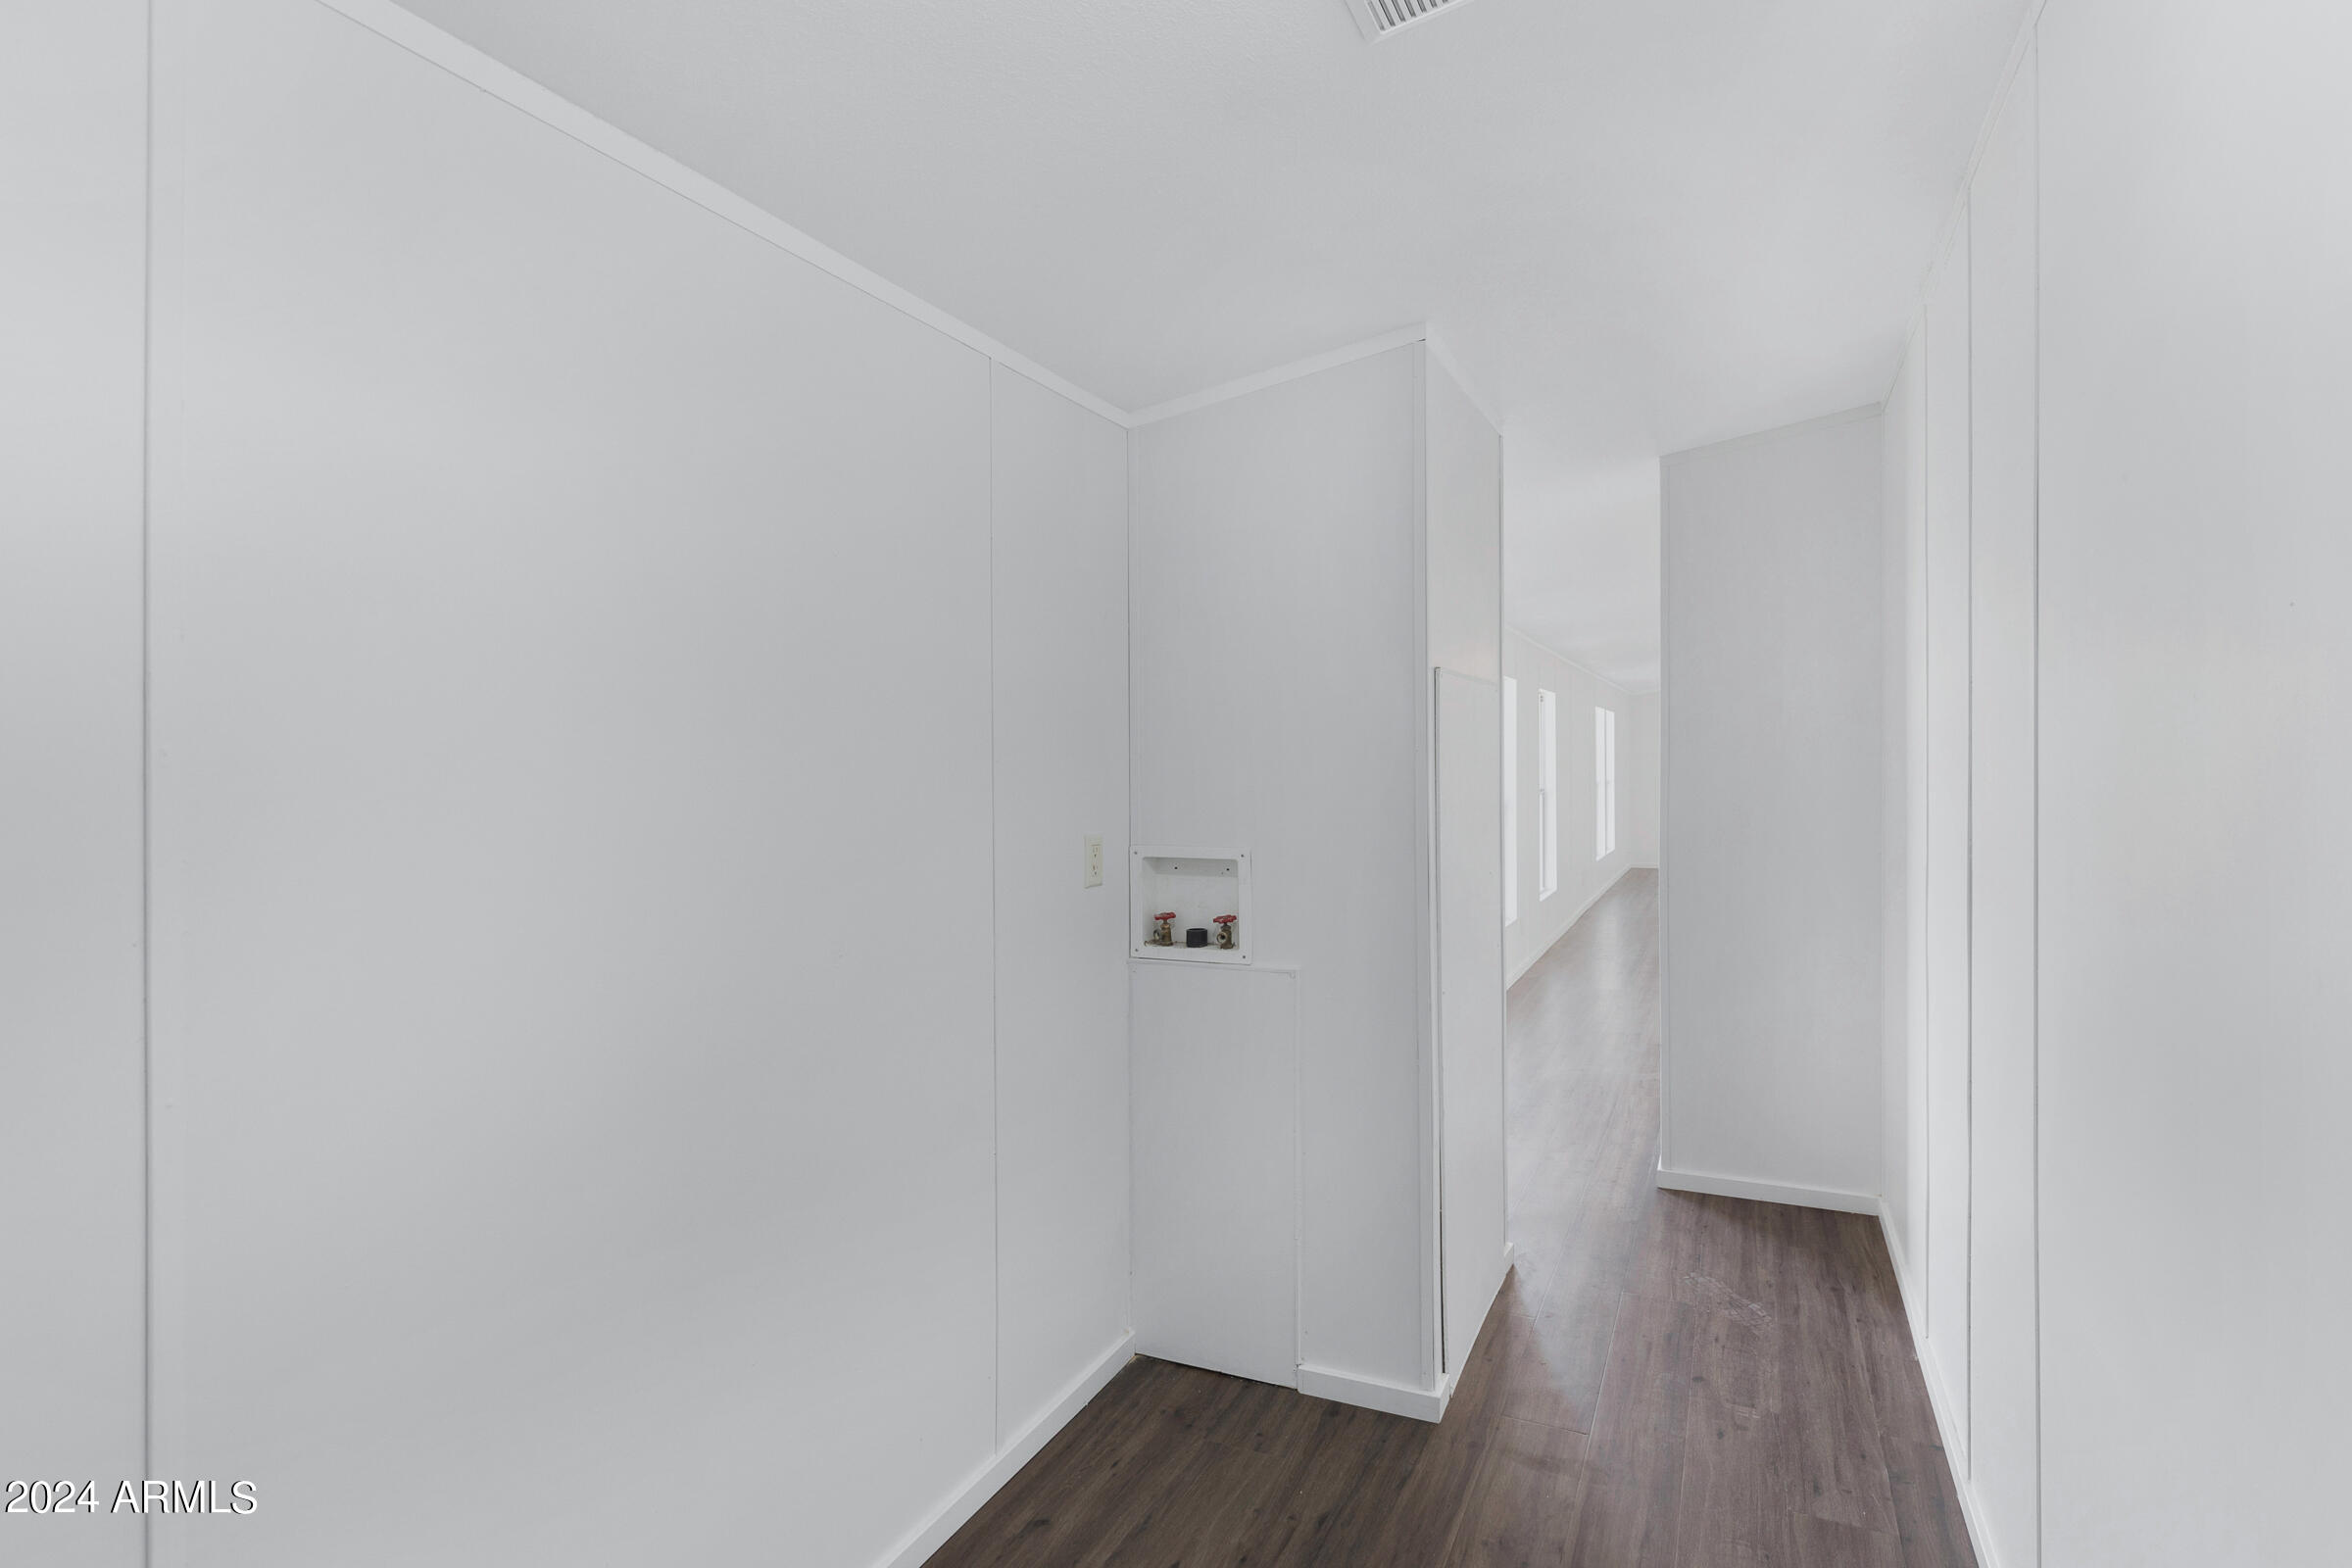
Laundry area with washer hookups beside a bright hallway with wood-look flooring.
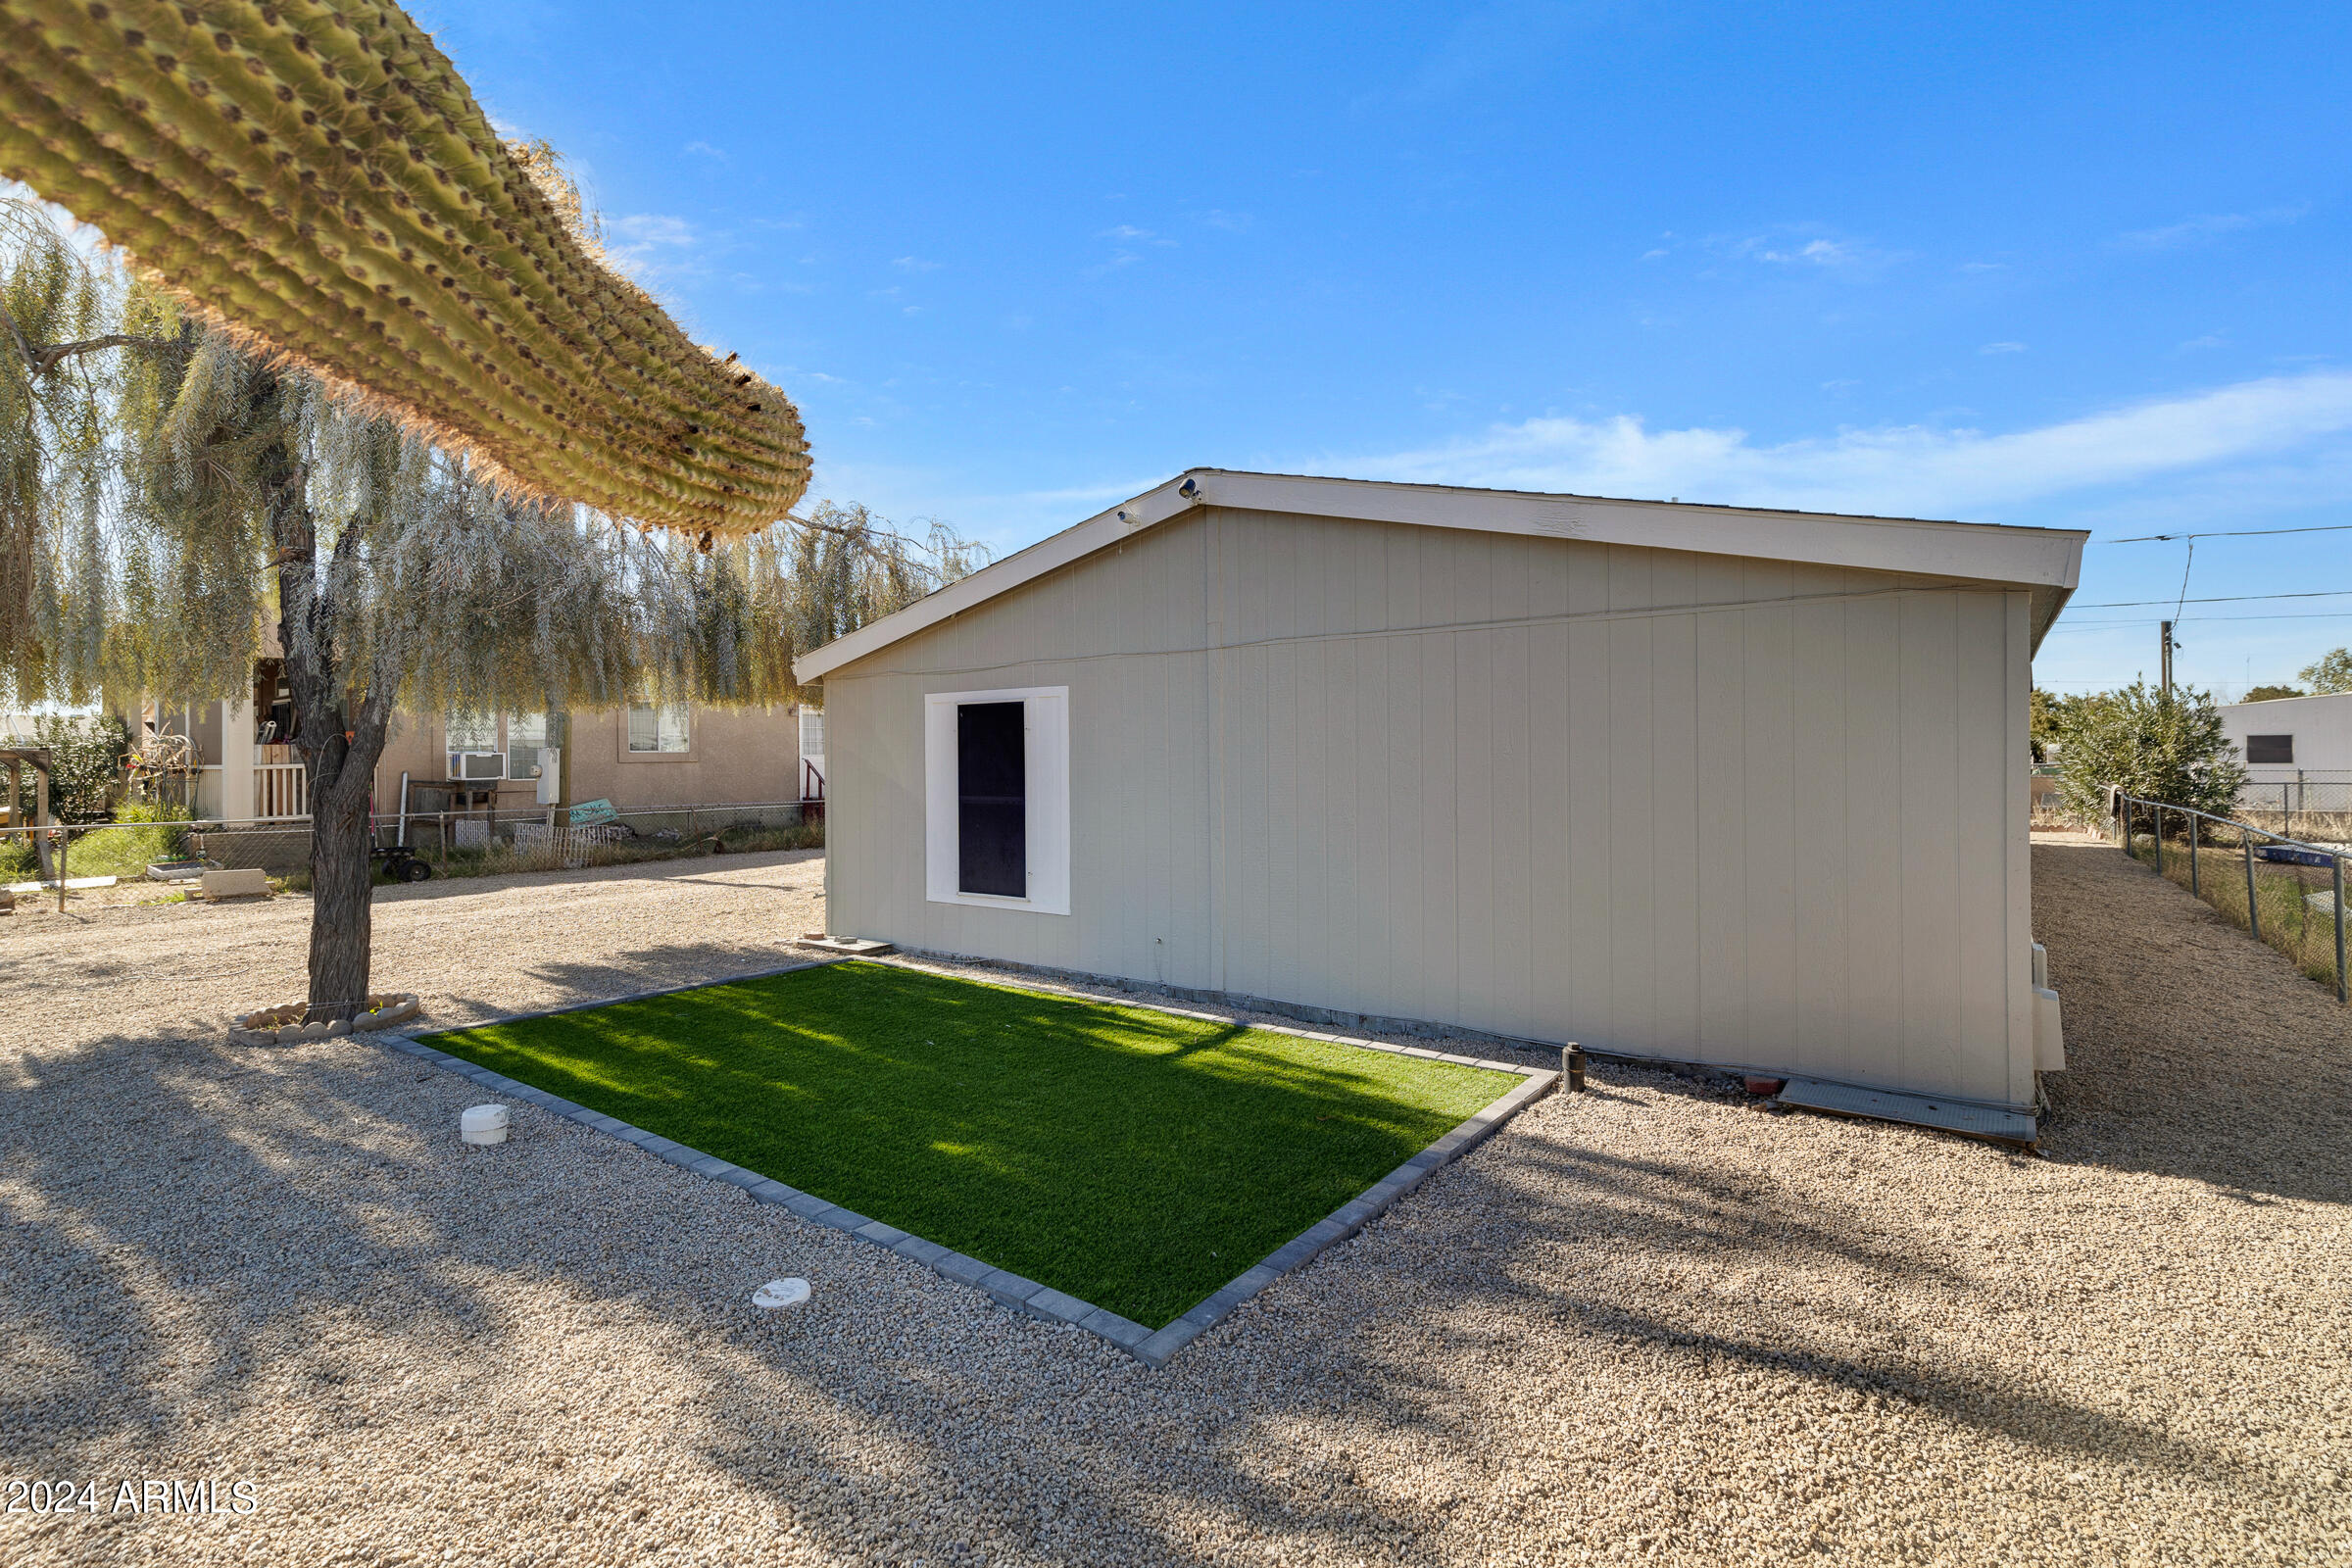
Detached beige outbuilding beside a rectangular green turf patch in a gravel yard.
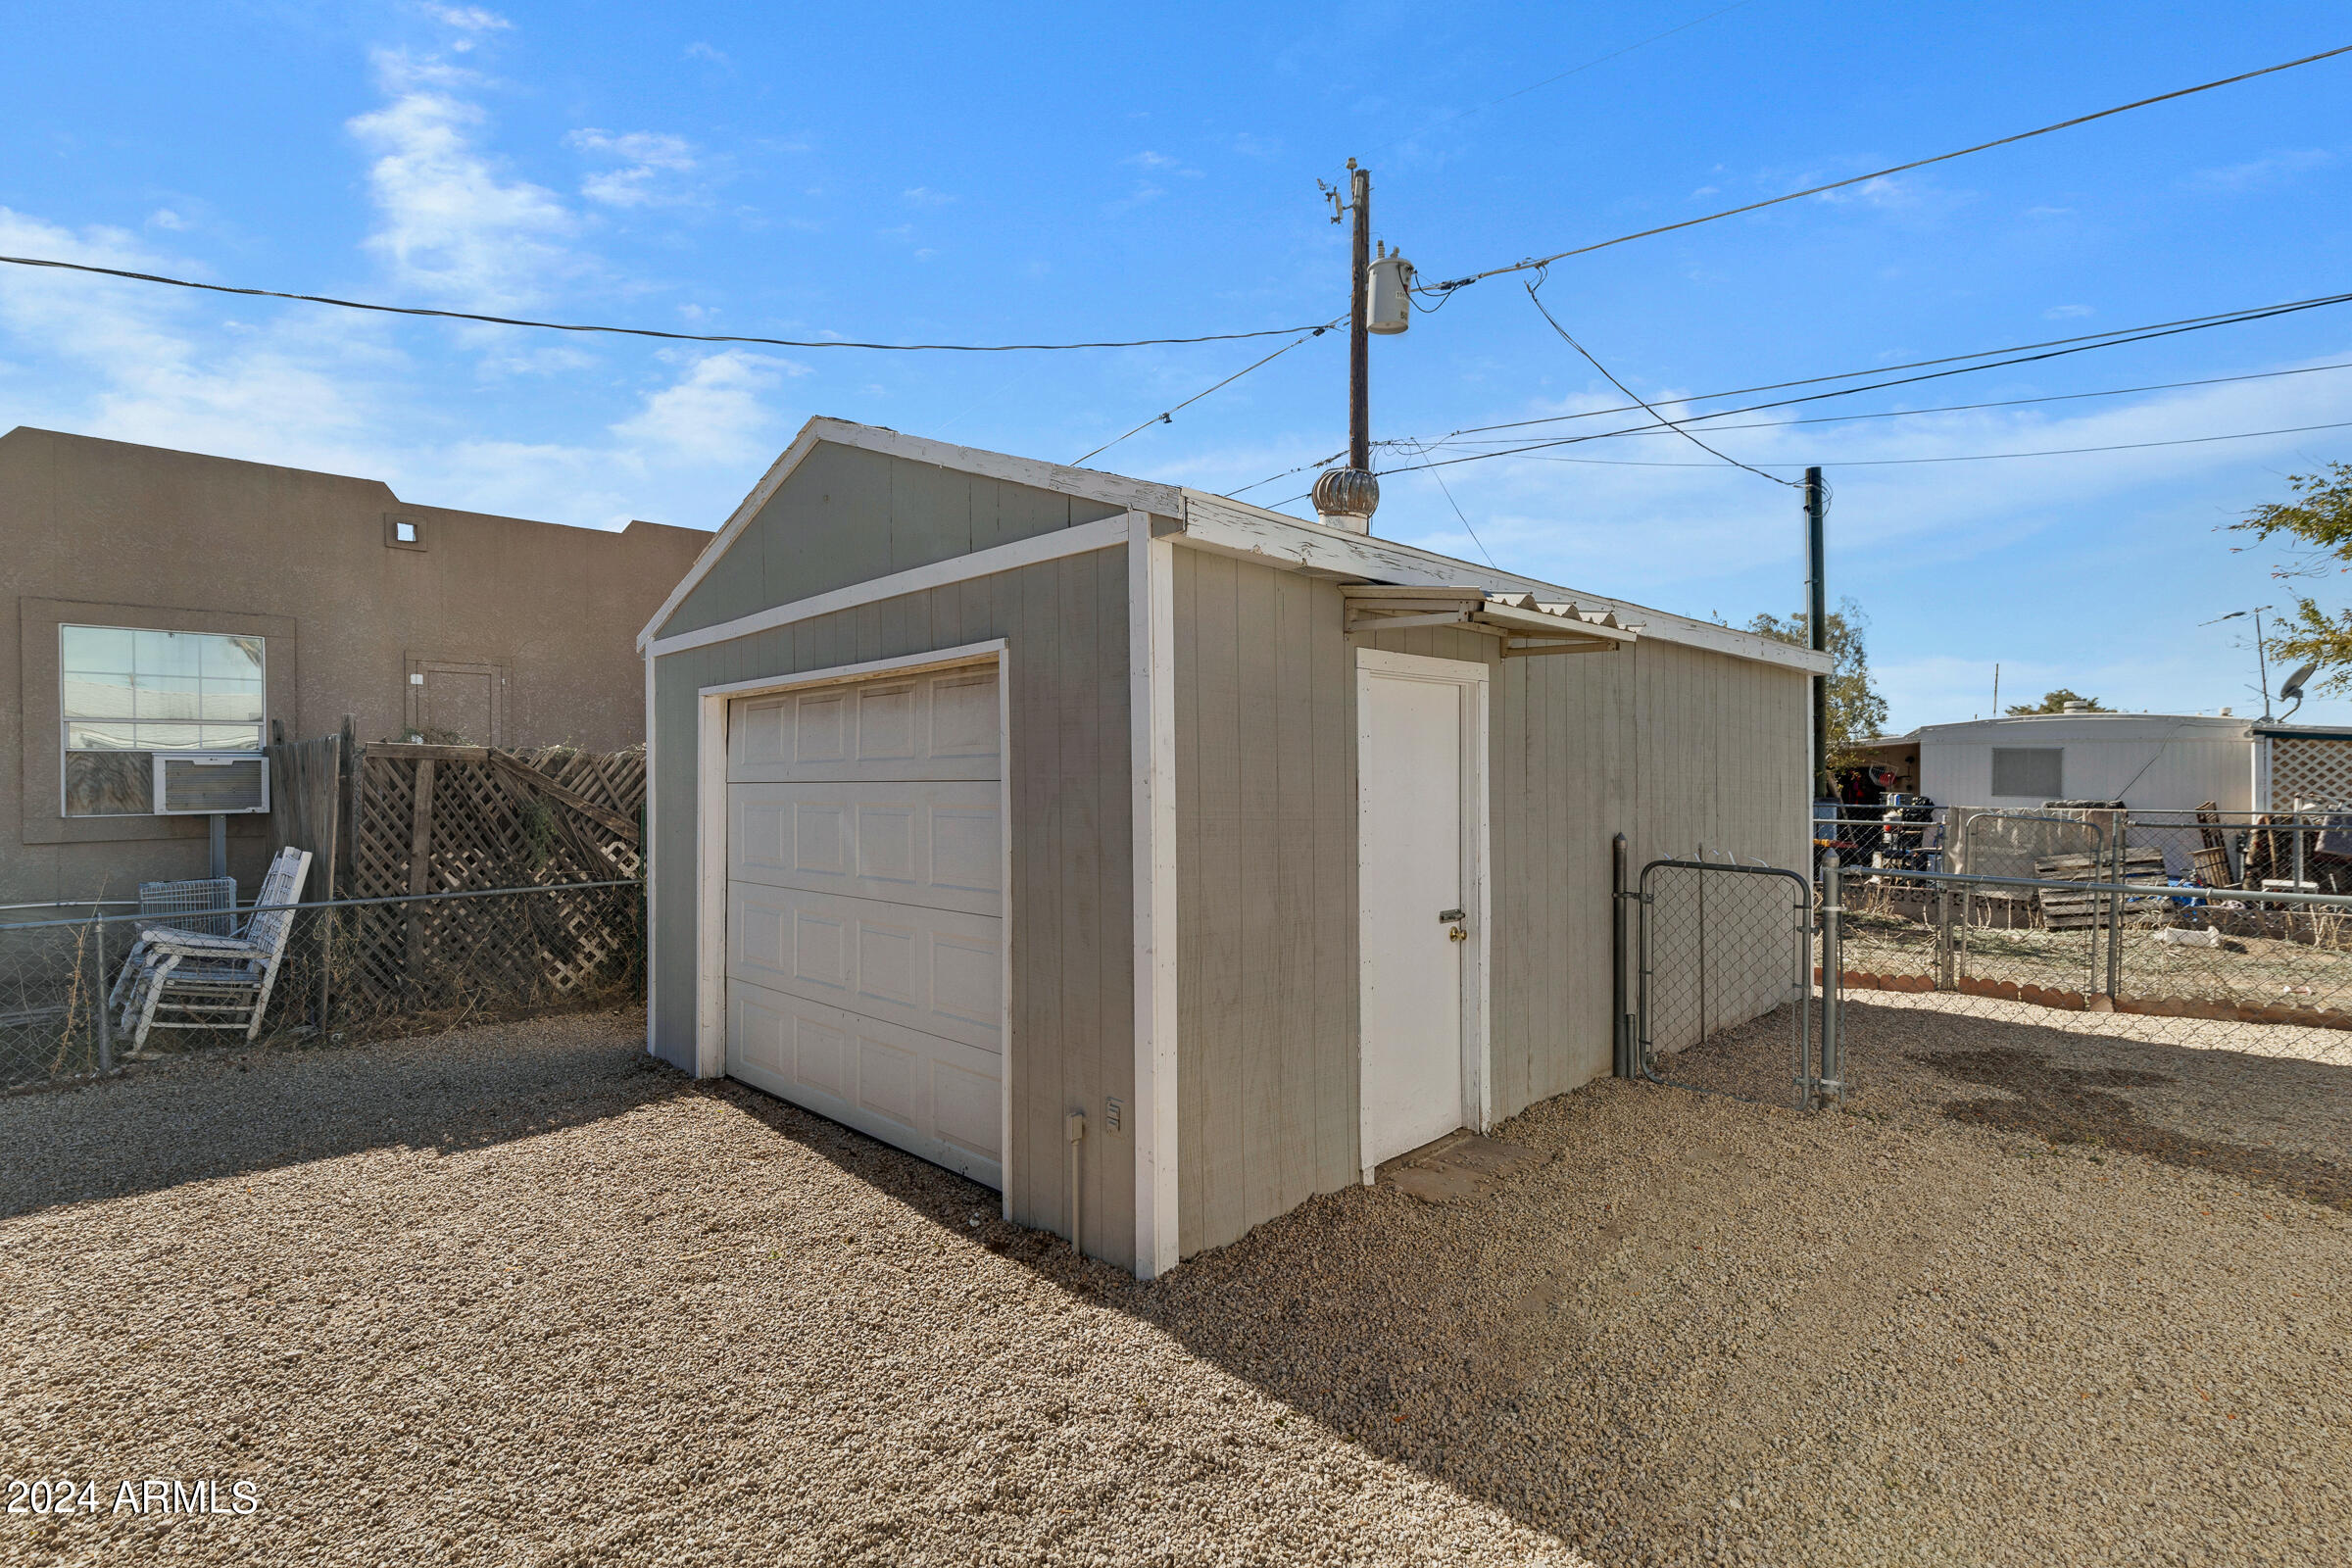
Detached gray garage with white roll-up door in a gravel yard bordered by chain-link fencing.
SEE ALL PHOTOS
Gravel backyard with a detached garage, covered patio, and large shade tree.
Single-story home with a covered patio and detached garage in a gravel yard.
Single-story home with a concrete patio, white lattice fencing, and gravel yard.
Open-plan living area and kitchen with dark flooring, a breakfast bar, and lattice-screened windows.
Vacant room with dark wood-look floors, white walls, two tall windows, and a glass-paneled door.
Open kitchen and living area with a granite breakfast bar, dark flooring, and geometric window screens.
Kitchen with white cabinets, granite counters, stainless steel appliances, and a central island.
Vacant kitchen with white cabinets, granite counters, a large island, and stainless steel appliances.
Open kitchen with a granite island overlooking an unfurnished living area with dark flooring.
Bright kitchen with white cabinetry, granite counters, stainless steel appliances, and a vaulted ceiling.
Vacant living room with dark plank flooring, two windows, and ceiling fan.
Open living area with gray flooring, large windows, and a white kitchen with two islands.
Empty room with dark wood-look flooring, a black ceiling fan, and two open doorways.
White bathroom with a marble-look vanity, round mirror, toilet, and tub-shower.
Vacant carpeted room with a window and black ceiling fan with light.
Empty bedroom with gray carpet, two windows, a ceiling fan, and sunlight across the floor.
Empty carpeted bedroom with a black ceiling fan, sunny window, and open bathroom and closet doors.
Bathroom with a dark wood vanity, white countertop, large mirror, and black fixtures.
White shower enclosure with molded corner shelves and chrome fixtures.
Walk-in closet with white wire shelving and brown carpet.
Vacant entryway with a white door, dark wood-look flooring, and a ceiling light.
Laundry area with washer hookups beside a bright hallway with wood-look flooring.
Detached beige outbuilding beside a rectangular green turf patch in a gravel yard.
Detached gray garage with white roll-up door in a gravel yard bordered by chain-link fencing.
Courtesy of Real Broker, Matthew Miller Listing Contact:  
Sold

426 S 99TH Place

426 S 99TH Place, Mesa, AZ 85208

$309,000
Freshly renovated home on OWNED land with a garage just waiting for its next owner. This 2005 built mobile home has 3 bedrooms, 2 bathrooms, and plenty of space. Inside you'll find new flooring, paint, a renovated kitchen complete with a large island featuring quartz counters, stainless steel appliances, and new cabinets as well as updated bathrooms and fresh carpet in the bedrooms. Outside you have a 1 car garage, rare for the neighborhood!

Come see this one today.

3
beds

2
baths

1,680 Sq.Ft. LIVING AREA

6,338 Sq.Ft. lot

Templeton Walker

Templeton Walker

Features & Amenities

Interior

  • total bedrooms3
  • Total bathrooms2
  • Laundry room Inside, Wshr/Dry Hook Up Only
  • Flooring Carpet, Vinyl
  • APPLIANCES Built-in Microwave, Gas Range, Gas Oven
  • other interior Features High Speed Internet, Granite Counters, Eat-in Kitchen, Kitchen Island, Full Bth Master Bdrm

Area & Lot

  • Status Sold
  • Date Sold April 11, 2024
  • Living Area1,680 Sq.Ft.
  • Lot Area6,338 Sq.Ft.
  • MLS® ID6650488
  • TypeManufactured-Mobile
  • YEAR BUILT2005
  • Elementary SchoolStevenson Elementary School
  • Middle SchoolFremont Junior High School
  • High SchoolSkyline High School
  • School DistrictMesa Unified District

Exterior

  • STORIES1
  • Garage Space1.0
  • water SourceCity Water
  • PoolNone
  • roofComposition
  • lot featuresGravel/Stone Front, Synthetic Grass Back
  • parkingDetached
  • HEAT TYPENatural Gas
  • AIR CONDITIONINGCentral Air
  • sewerSeptic Tank

Financial

  • Sales Price$309,000
  • Real Estate Tax $581/yr

Experience Seamless Buying & Selling

We'd love to hear from you! Whether you're buying, selling, or just exploring your options, we're here to provide answers, insights, and the support you need. Contact us and start planning your next move.

Follow Us on Instagram