Leave a Message

Thank you for your message. We will be in touch with you shortly.

4616 W LANDIS Lane
4616 W LANDIS Lane
4616 W LANDIS Lane
4616 W LANDIS Lane
4616 W LANDIS Lane
4616 W LANDIS Lane
4616 W LANDIS Lane
4616 W LANDIS Lane
4616 W LANDIS Lane
4616 W LANDIS Lane
4616 W LANDIS Lane
4616 W LANDIS Lane
4616 W LANDIS Lane
4616 W LANDIS Lane
4616 W LANDIS Lane
4616 W LANDIS Lane
4616 W LANDIS Lane
4616 W LANDIS Lane
4616 W LANDIS Lane
4616 W LANDIS Lane
4616 W LANDIS Lane
4616 W LANDIS Lane
4616 W LANDIS Lane
4616 W LANDIS Lane
4616 W LANDIS Lane
4616 W LANDIS Lane
4616 W LANDIS Lane
4616 W LANDIS Lane
4616 W LANDIS Lane
4616 W LANDIS Lane
SEE ALL PHOTOS
4616 W LANDIS Lane
4616 W LANDIS Lane
4616 W LANDIS Lane
4616 W LANDIS Lane
4616 W LANDIS Lane
4616 W LANDIS Lane
4616 W LANDIS Lane
4616 W LANDIS Lane
4616 W LANDIS Lane
4616 W LANDIS Lane
4616 W LANDIS Lane
4616 W LANDIS Lane
4616 W LANDIS Lane
4616 W LANDIS Lane
4616 W LANDIS Lane
4616 W LANDIS Lane
4616 W LANDIS Lane
4616 W LANDIS Lane
4616 W LANDIS Lane
4616 W LANDIS Lane
4616 W LANDIS Lane
4616 W LANDIS Lane
4616 W LANDIS Lane
4616 W LANDIS Lane
4616 W LANDIS Lane
4616 W LANDIS Lane
4616 W LANDIS Lane
4616 W LANDIS Lane
4616 W LANDIS Lane
4616 W LANDIS Lane
Courtesy of Real Broker, Templeton Walker Listing Contact: 480-823-5672 
Sold

4616 W LANDIS Lane

4616 W LANDIS Lane, Glendale, AZ 85306

$443,000
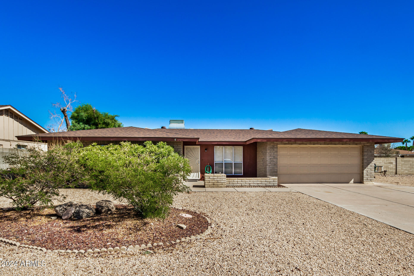
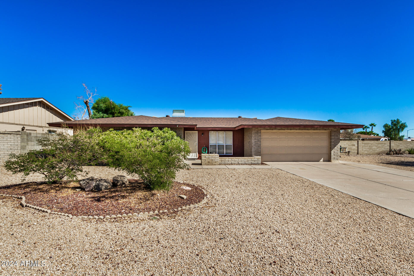
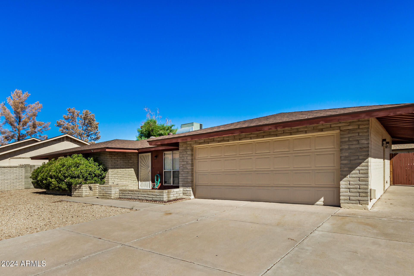
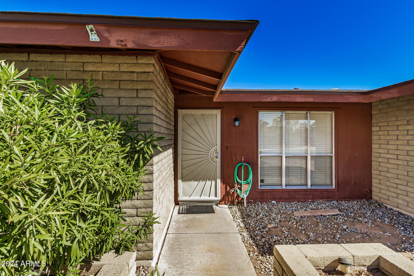
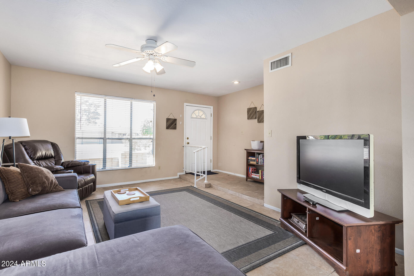
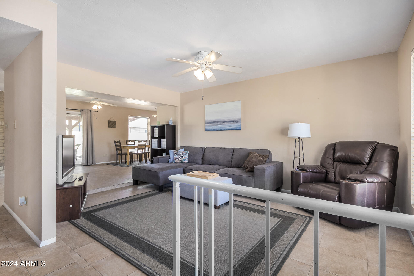
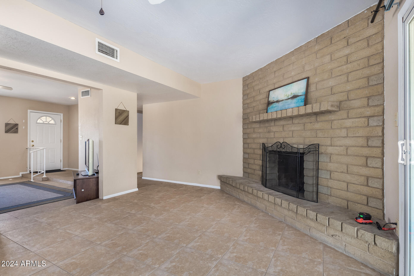
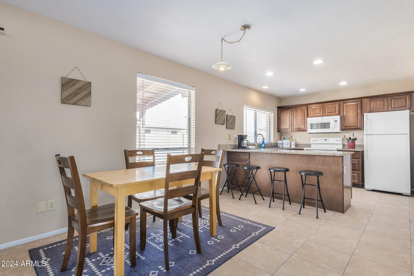
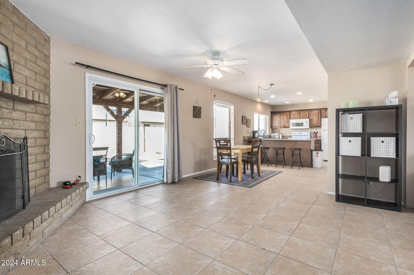
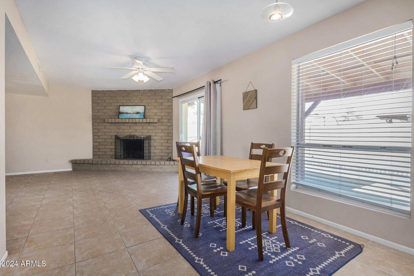
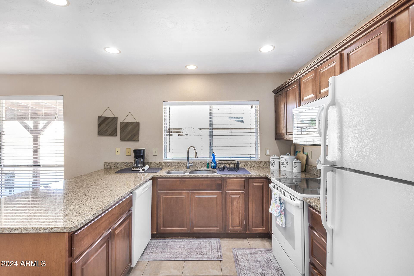
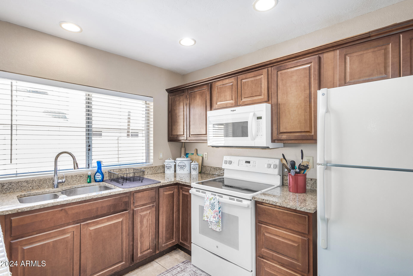
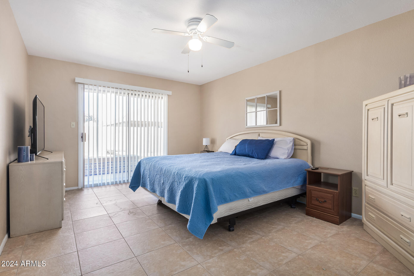
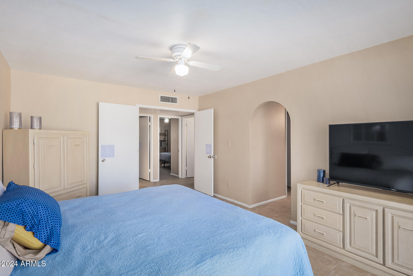
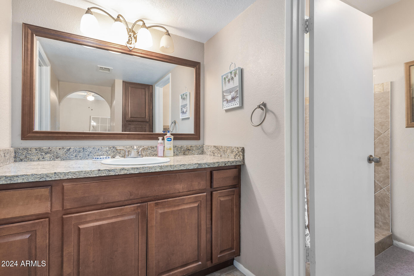
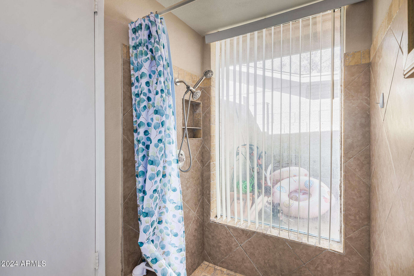
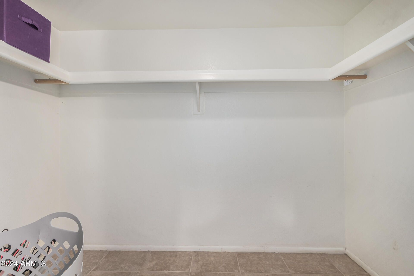
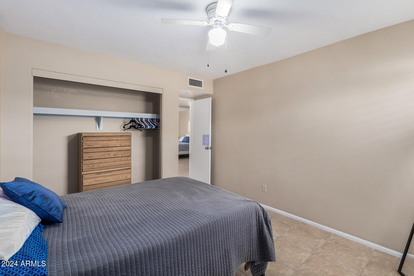
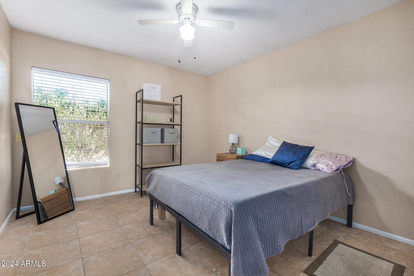
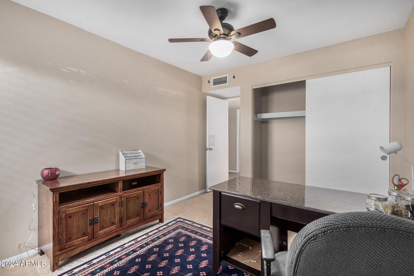
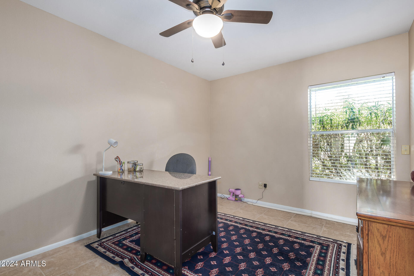
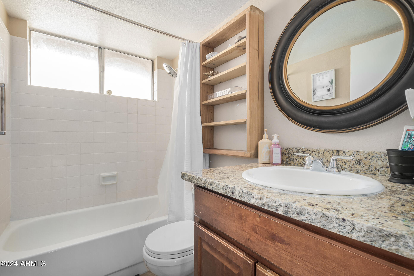
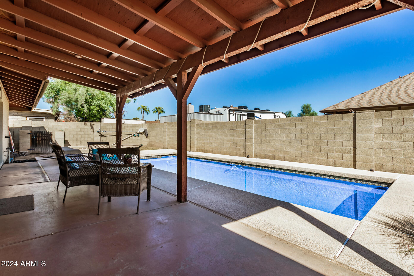
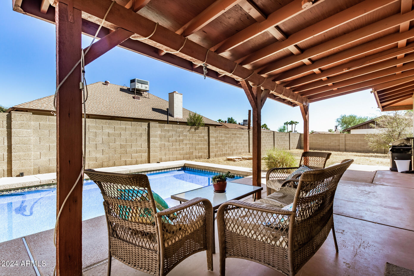
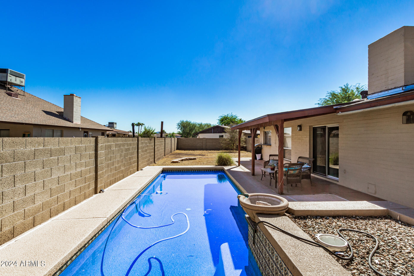
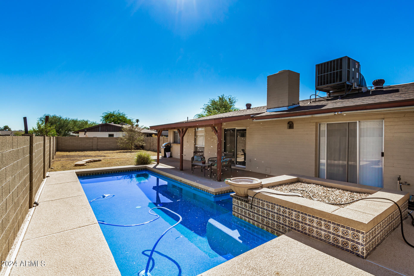
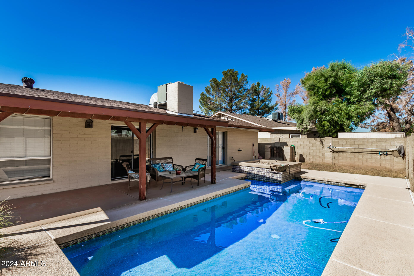
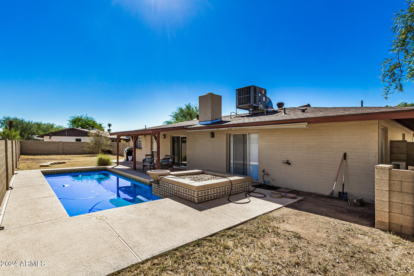
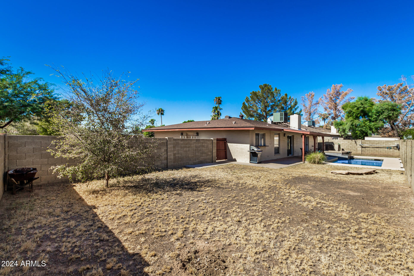
Nostalgic beauty nestled on a peaceful cul-de-sac at Park Place North neighborhood is ready to move in! This 3 bedroom residence offers a 2 car garage with extended driveway & a mature front yard. The interior boasts neutral paint, tile flooring, a bright living room, recessed lighting, and an inviting family room with a fireplace. Outfitted with ample cabinetry, granite countertops, and built-in appliances, the kitchen awaits you to unleash your inner chef. The primary bedroom has backyard access & hosts a private bathroom with a granite vanity sink, a tiled shower, and a walk-in closet. The backyard features a covered patio and a sparkling blue pool, providing an ideal area for fun gatherings & delicious summer barbecues. What are you waiting for? Take a tour before it's gone!

3
beds

2
baths

1,629 Sq.Ft. LIVING AREA

9,717 Sq.Ft. lot

Templeton Walker

Templeton Walker

Features & Amenities

Interior

  • total bedrooms3
  • Total bathrooms2
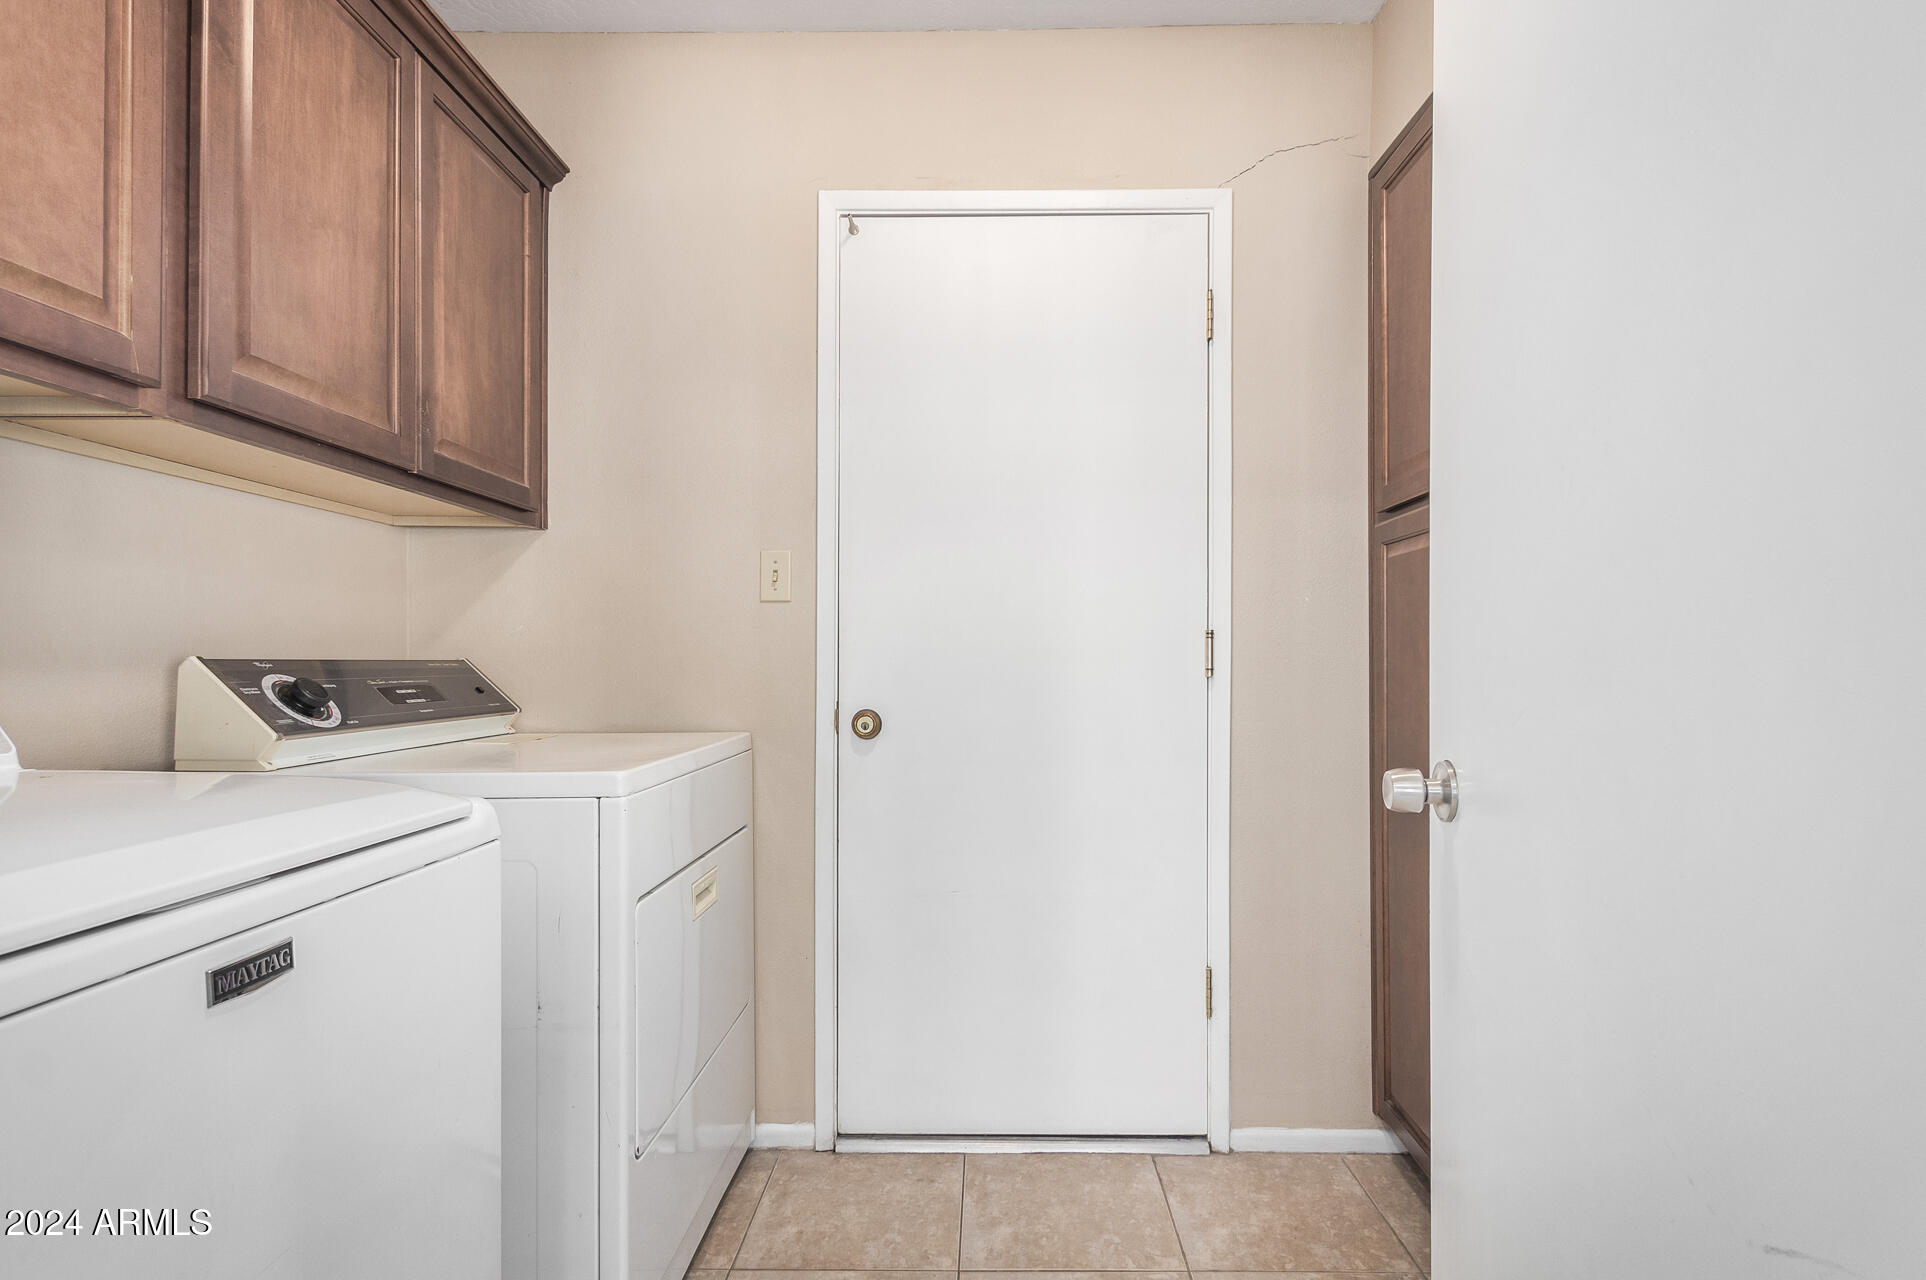
  • Laundry room Inside, Wshr/Dry Hook Up Only
  • Flooring Tile
  • Fireplace Family Room
  • APPLIANCES Dryer, Washer, Refrigerator, Built-in Microwave, Dishwasher, Disposal
  • other interior Features High Speed Internet, Granite Counters, Breakfast Bar, Pantry, 3/4 Bath Master Bdrm

Area & Lot

  • Status Sold
  • Date Sold February 21, 2025
  • Living Area1,629 Sq.Ft.
  • Lot Area9,717 Sq.Ft.
  • MLS® ID6776058
  • TypeResidential
  • YEAR BUILT1981
  • Architecture StylesRanch
  • Elementary SchoolSunburst School
  • Middle SchoolDesert Foothills Middle School
  • High SchoolGreenway High School
  • School DistrictGlendale Union High School District

Exterior

  • STORIES1
  • Garage Space2.0
  • water SourceCity Water
  • roofComposition
  • lot featuresEast/West Exposure, Cul-De-Sac, Dirt Back, Gravel/Stone Front, Gravel/Stone Back
  • parkingRV Access/Parking, Garage Door Opener, Direct Access, Attchd Gar Cabinets
  • HEAT TYPEElectric
  • AIR CONDITIONINGCentral Air, Ceiling Fan(s)
  • sewerPublic Sewer

Financial

  • Sales Price$443,000
  • Real Estate Tax $1,993/yr

Experience Seamless Buying & Selling

We'd love to hear from you! Whether you're buying, selling, or just exploring your options, we're here to provide answers, insights, and the support you need. Contact us and start planning your next move.

Follow Us on Instagram