Leave a Message

Thank you for your message. We will be in touch with you shortly.

5513 N 5TH Drive
5513 N 5TH Drive
5513 N 5TH Drive
5513 N 5TH Drive
5513 N 5TH Drive
5513 N 5TH Drive
5513 N 5TH Drive
5513 N 5TH Drive
5513 N 5TH Drive
5513 N 5TH Drive
5513 N 5TH Drive
5513 N 5TH Drive
5513 N 5TH Drive
5513 N 5TH Drive
5513 N 5TH Drive
5513 N 5TH Drive
5513 N 5TH Drive
5513 N 5TH Drive
5513 N 5TH Drive
5513 N 5TH Drive
5513 N 5TH Drive
5513 N 5TH Drive
5513 N 5TH Drive
5513 N 5TH Drive
5513 N 5TH Drive
5513 N 5TH Drive
5513 N 5TH Drive
5513 N 5TH Drive
5513 N 5TH Drive
5513 N 5TH Drive
5513 N 5TH Drive
5513 N 5TH Drive
5513 N 5TH Drive
5513 N 5TH Drive
SEE ALL PHOTOS
5513 N 5TH Drive
5513 N 5TH Drive
5513 N 5TH Drive
5513 N 5TH Drive
5513 N 5TH Drive
5513 N 5TH Drive
5513 N 5TH Drive
5513 N 5TH Drive
5513 N 5TH Drive
5513 N 5TH Drive
5513 N 5TH Drive
5513 N 5TH Drive
5513 N 5TH Drive
5513 N 5TH Drive
5513 N 5TH Drive
5513 N 5TH Drive
5513 N 5TH Drive
5513 N 5TH Drive
5513 N 5TH Drive
5513 N 5TH Drive
5513 N 5TH Drive
5513 N 5TH Drive
5513 N 5TH Drive
5513 N 5TH Drive
5513 N 5TH Drive
5513 N 5TH Drive
5513 N 5TH Drive
5513 N 5TH Drive
5513 N 5TH Drive
5513 N 5TH Drive
5513 N 5TH Drive
5513 N 5TH Drive
5513 N 5TH Drive
5513 N 5TH Drive
Courtesy of Real Broker, Templeton Walker Listing Contact: 480-823-5672 
For Sale

5513 N 5TH Drive

5513 N 5TH Drive, Phoenix, AZ 85013

$640,000
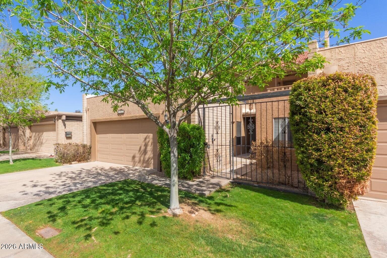
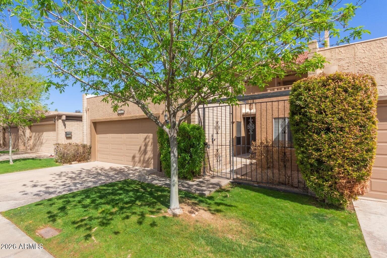
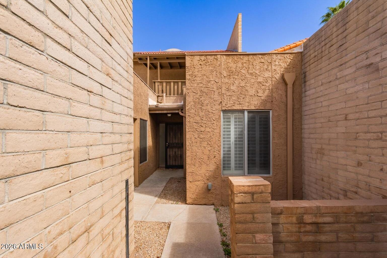
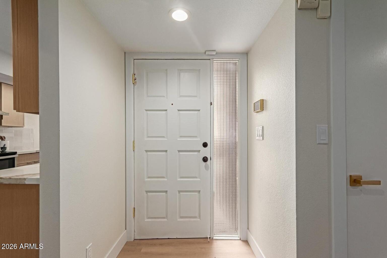
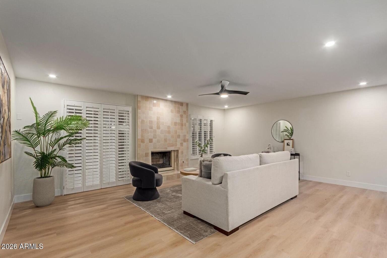
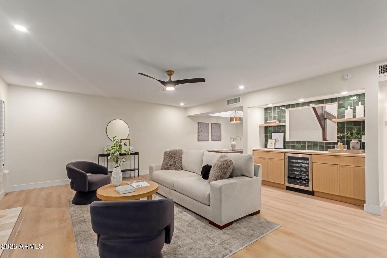
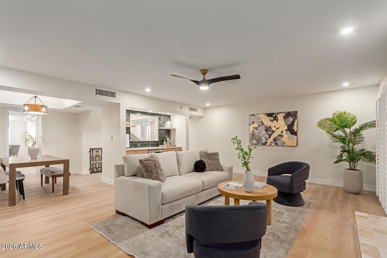
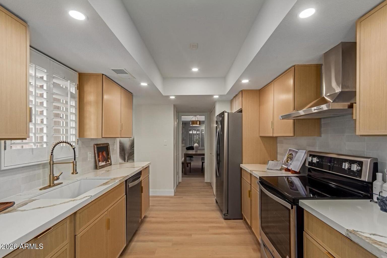
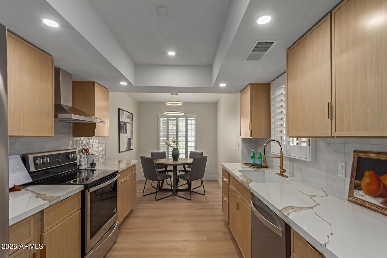
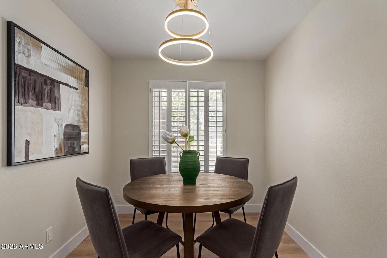
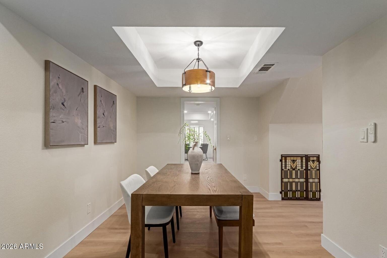
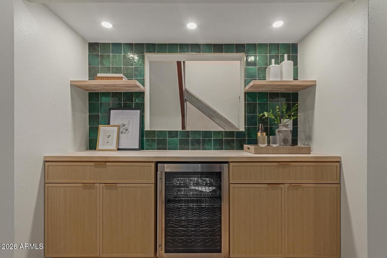
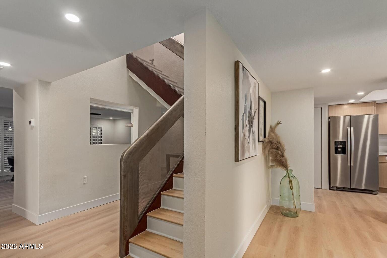
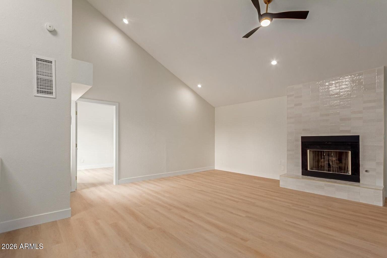
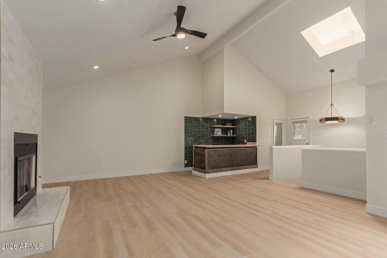
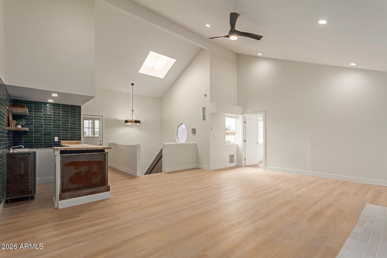
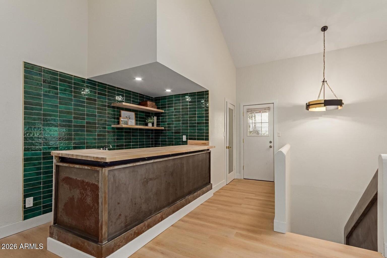
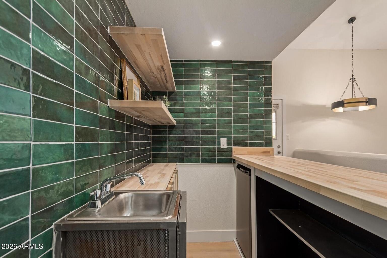
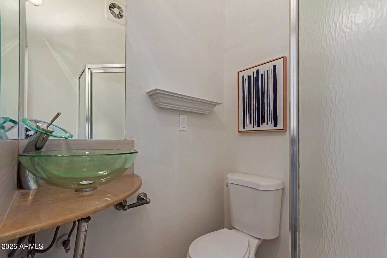
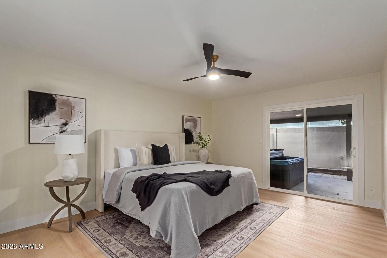
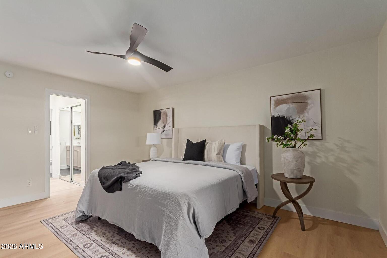
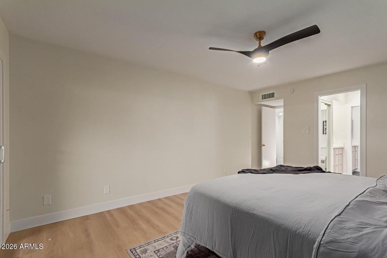
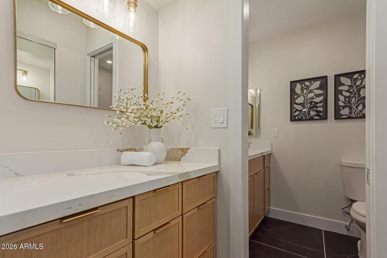
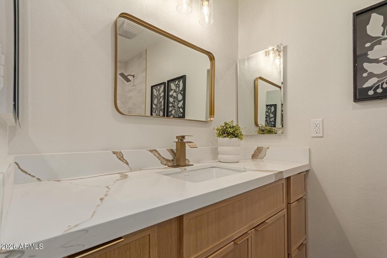
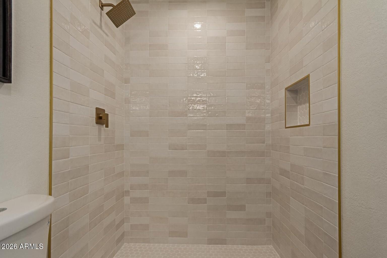
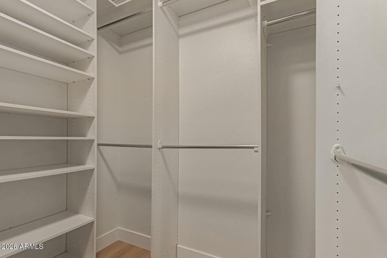
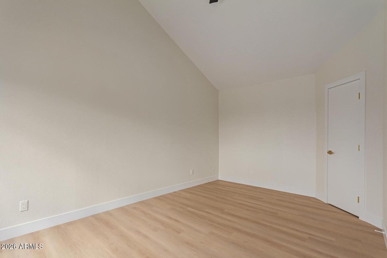
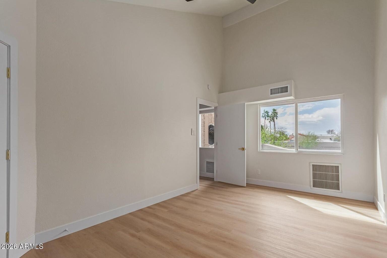
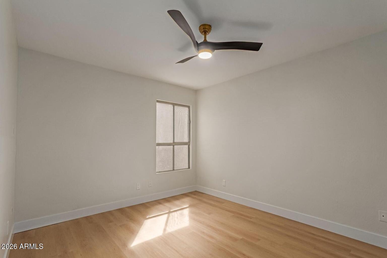
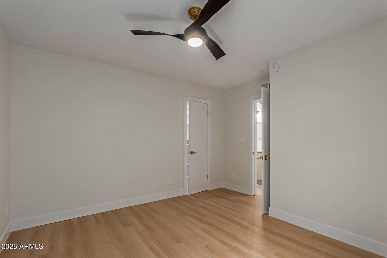
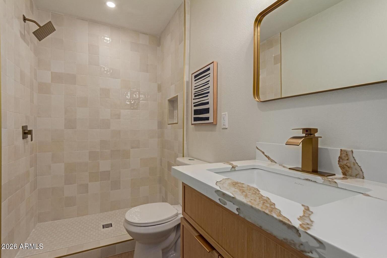
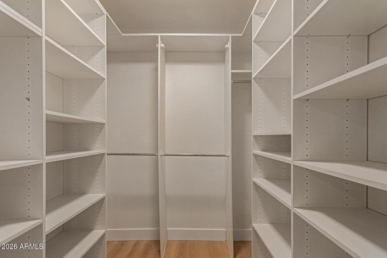
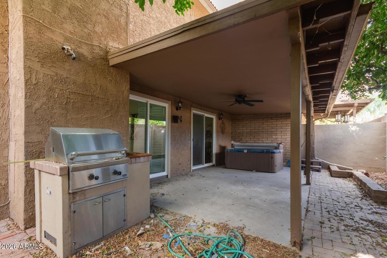
This completely refreshed mid-century home sits in North Central, just steps from Murphy Bridle Path and Phoenix's best restaurants, schools, and shopping. Open floor plan with upgraded tile flooring, modern kitchen with granite countertops and stainless-steel appliances, plus 3 fully renovated bathrooms. The primary suite has a private bathroom and walk-in closet. Amazing loft with a chill bar for entertaining. Natural light through vaulted ceilings showcases genuine mid-century character. Community pool right outside your door. Just a few miles from Biltmore, this home keeps you close to everything while holding onto the authentic vintage Phoenix feel that defines the area.

3
beds

3
baths

2,605 Sq.Ft. LIVING AREA

4,082 Sq.Ft. lot

Templeton Walker

Templeton Walker

Jake Augeri

Jake Augeri

Features & Amenities

Interior

  • total bedrooms3
  • Total bathrooms3
  • full bathrooms3
  • Laundry room Inside
  • Flooring Other, Tile
  • APPLIANCES Refrigerator, Dishwasher, Disposal
  • other interior Features Quartz Countertops, High Speed Internet, Master Downstairs, Eat-in Kitchen, Vaulted Ceiling(s), Wet Bar, Full Bth Master Bdrm, Separate Shwr Tub

Area & Lot

  • Status For Sale
  • Living Area2,605 Sq.Ft.
  • Lot Area4,082 Sq.Ft.
  • MLS® ID7063090
  • TypeTownhouse
  • YEAR BUILT1973
  • Elementary SchoolMadison #1 Elementary School
  • Middle SchoolMadison Meadows School
  • High SchoolCentral High School
  • School DistrictPhoenix Union High School District

Exterior

  • STORIES2
  • Garage Space2.0
  • water SourceCity Water
  • roofTile
  • lot featuresSprinklers In Front, Grass Front
  • parkingExtended Length Garage, Separate Strge Area
  • HEAT TYPEElectric
  • AIR CONDITIONINGCentral Air, Ceiling Fan(s)
  • sewerPublic Sewer
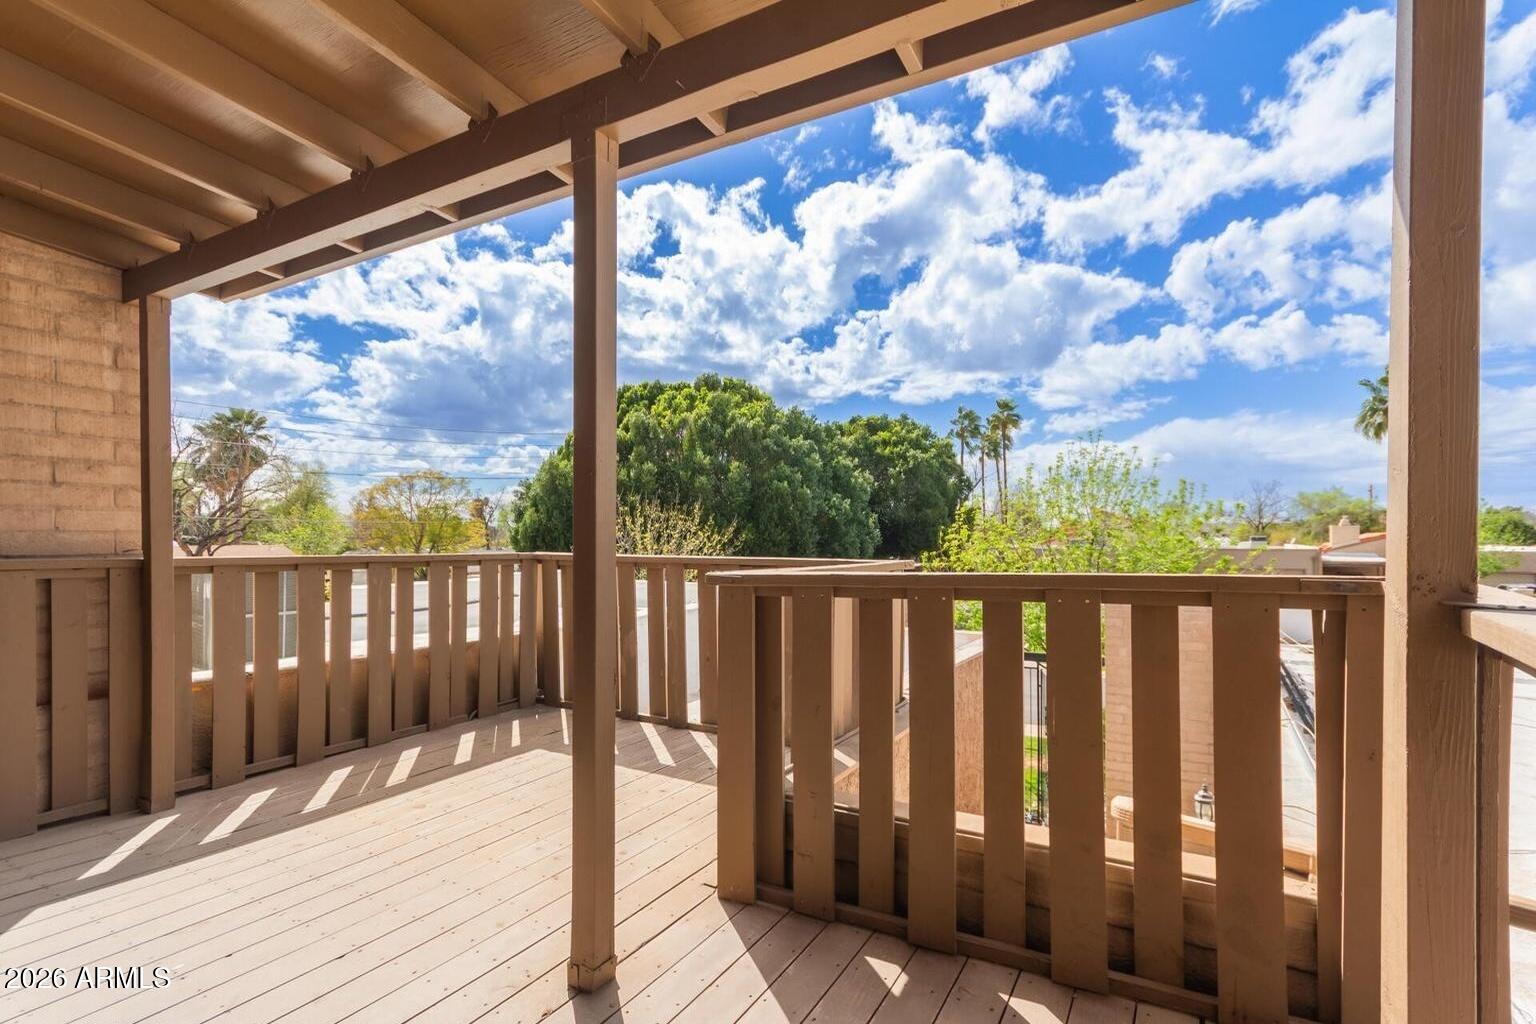
  • other exterior FeaturesBalcony, Private Street(s)

Financial

  • Sales Price$640,000
  • Real Estate Tax $3,897/yr
  • HOA $219/mo
image

Schedule a Showing

We would love to show you our beautiful property. Please select your preferred date and time below. An agent will be in touch shortly to confirm your appointment.

Schedule a Showing

We would love to show you our beautiful property. Please select your preferred date and time below. An agent will be in touch shortly to confirm your appointment.

Thank you for your interest in 5513 N 5TH Drive, Phoenix, AZ 85013. We are reviewing your request and will be in touch shortly!

Mortgage Calculator

Estimate your monthly mortgage payment, including the principal and interest, property taxes, and HOA. Adjust the values to generate a more accurate rate.

All estimates are provided for informational purposes only. Actual amounts may vary.
$0,000 Your Payment 20 15 65
$0,000 Your Payment

Experience Seamless Buying & Selling

We'd love to hear from you! Whether you're buying, selling, or just exploring your options, we're here to provide answers, insights, and the support you need. Contact us and start planning your next move.

Follow Us on Instagram