Leave a Message

Thank you for your message. We will be in touch with you shortly.

6202 E MCKELLIPS Road, 91
SEE ALL PHOTOS
6202 E MCKELLIPS Road, 91
Courtesy of Denman Realty Group, L.L.C
Sold

6202 E MCKELLIPS Road, 91

6202 E MCKELLIPS Road 91, Mesa, AZ 85215

$410,000
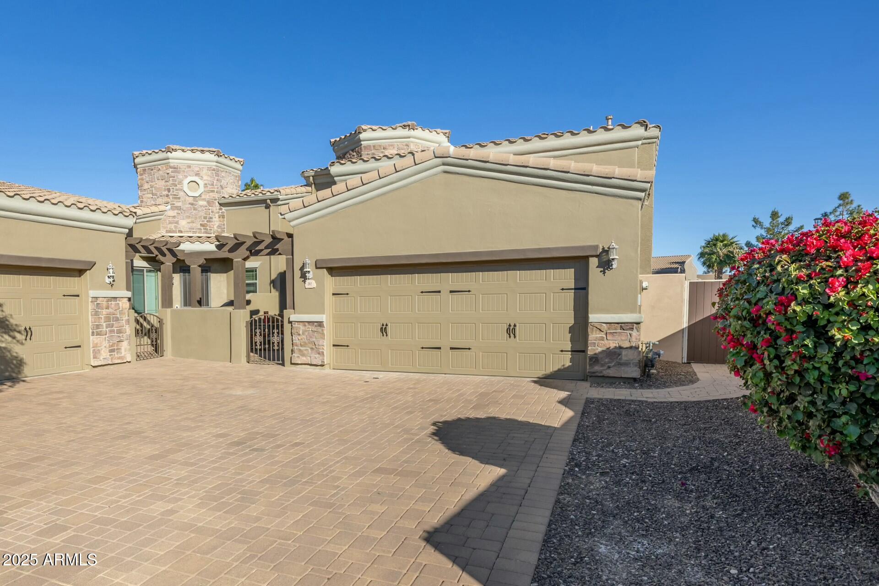
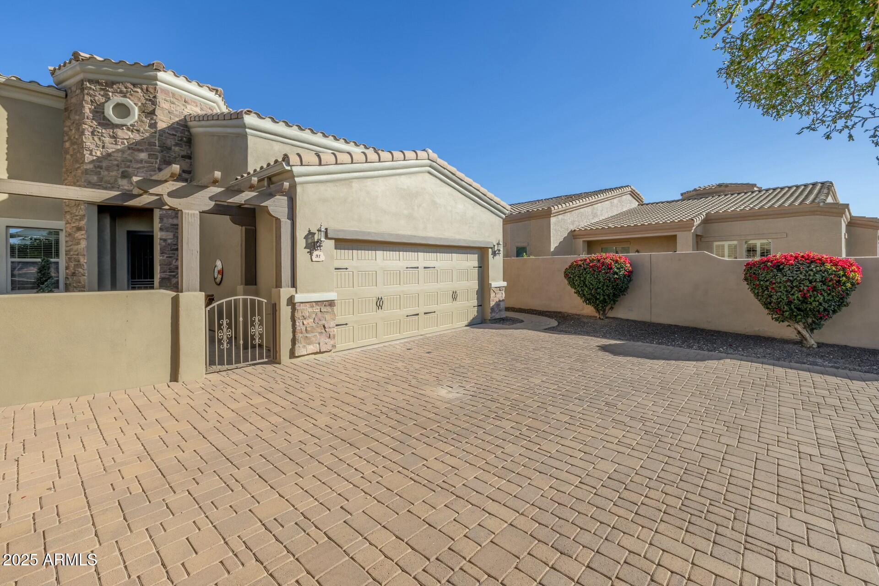
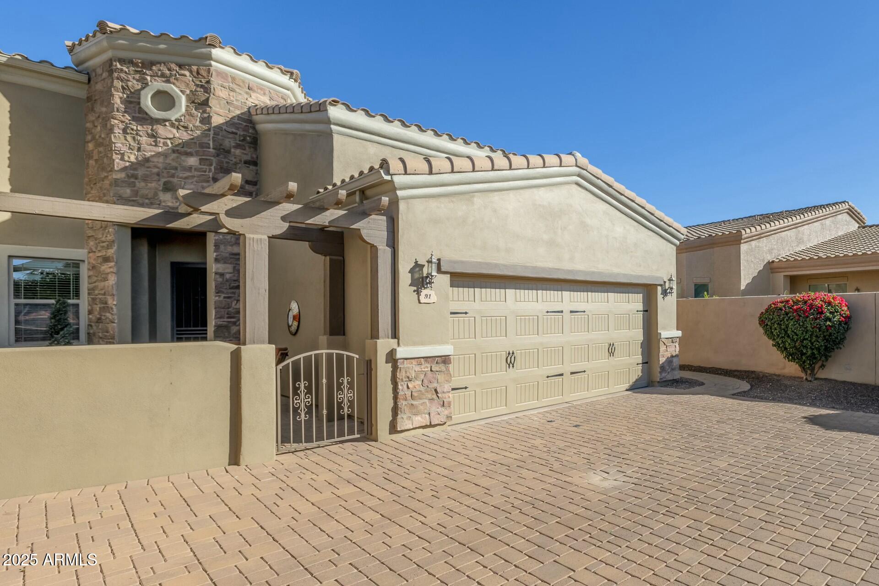
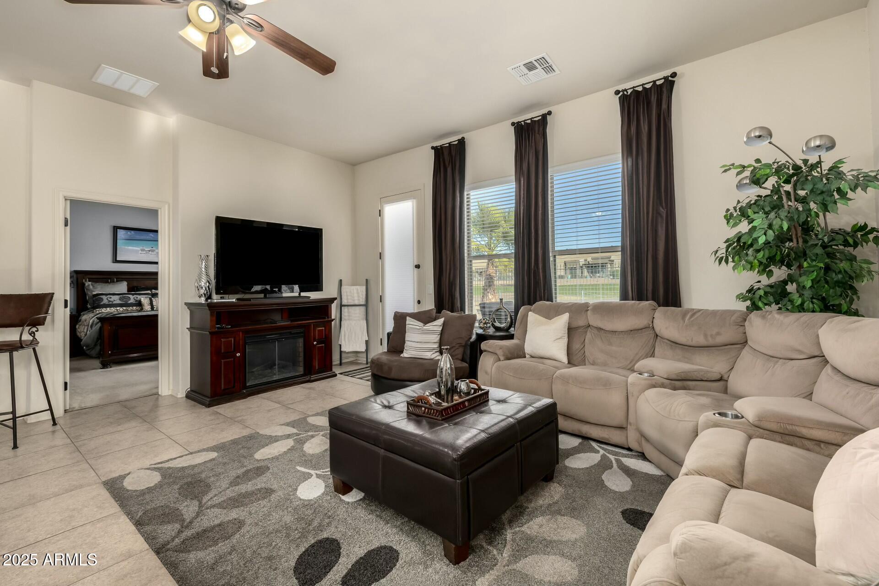
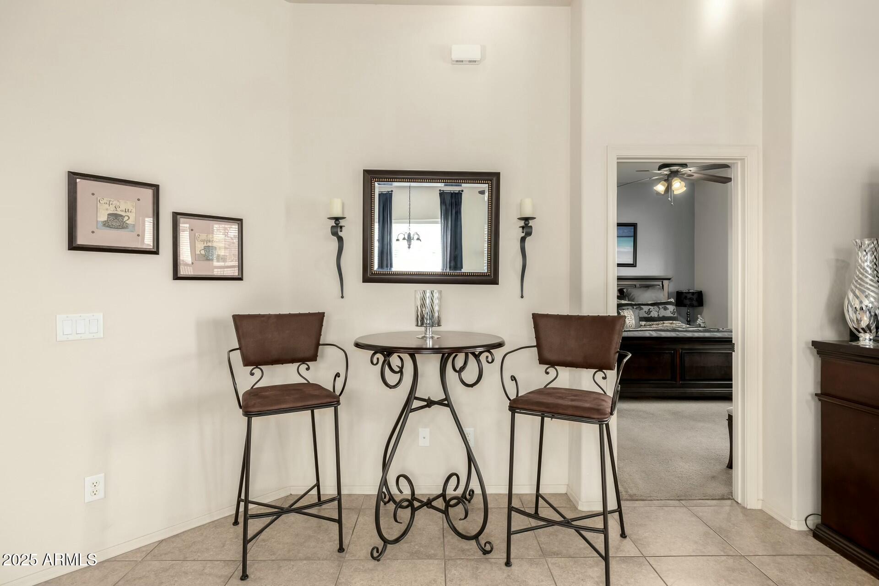
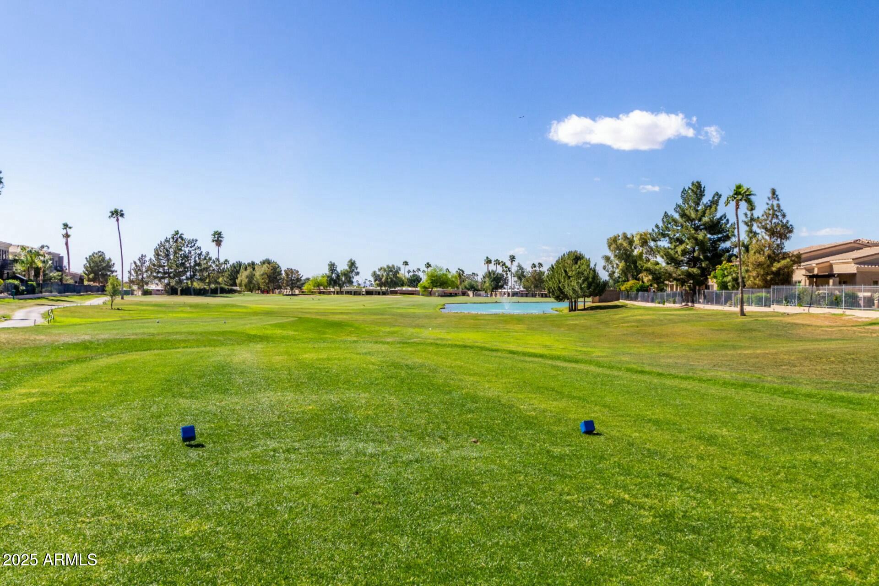
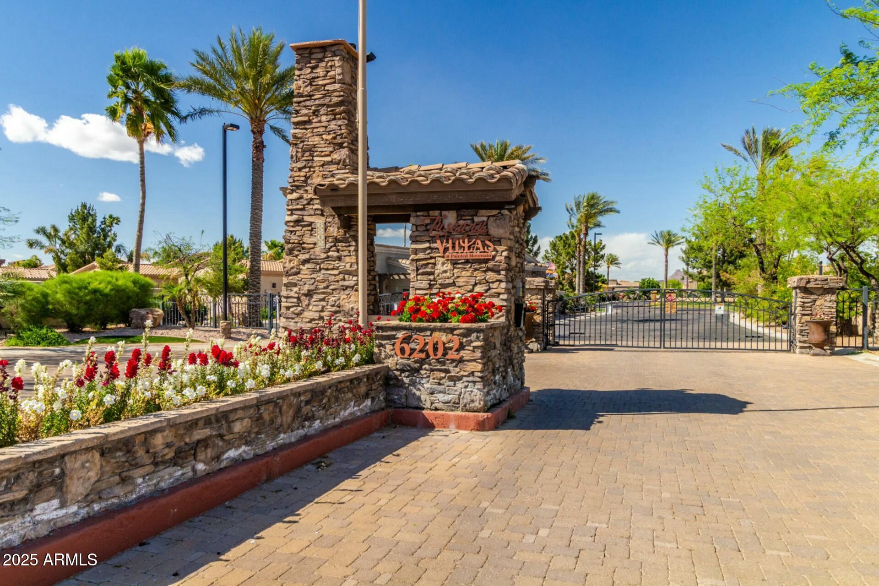
Welcome to your dream home in the Tuscany Villas Golf Community! This beautiful 2-bedroom, 2-bathroom home offers stunning views of the golf course and surrounding mountains.
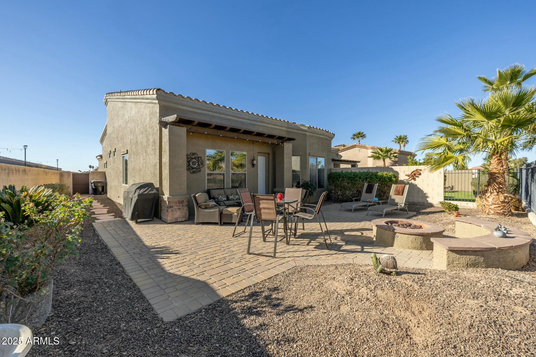
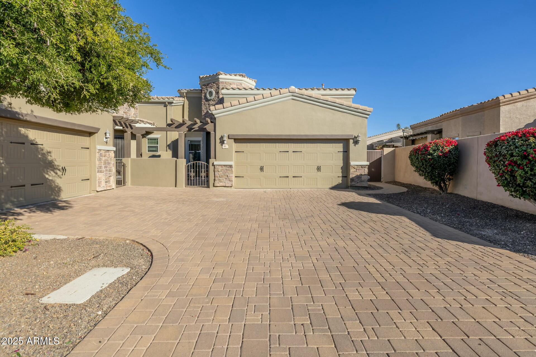
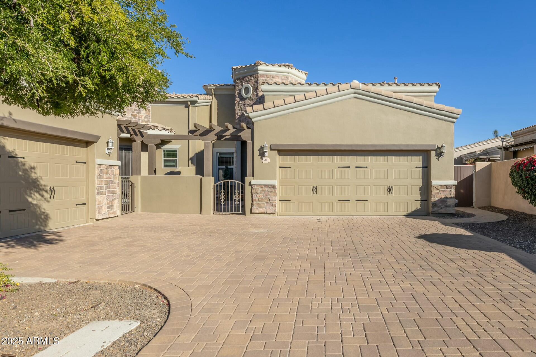
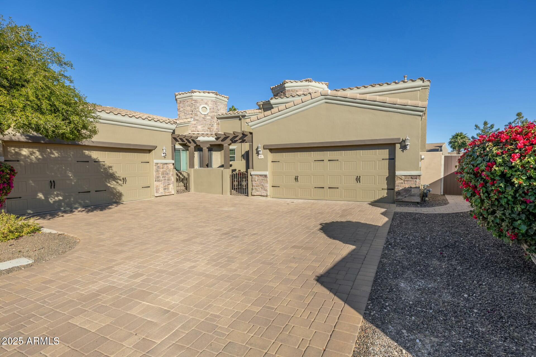
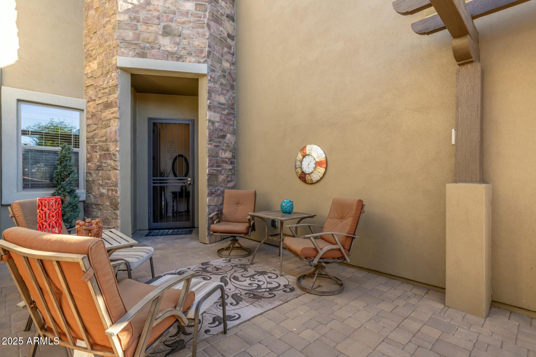
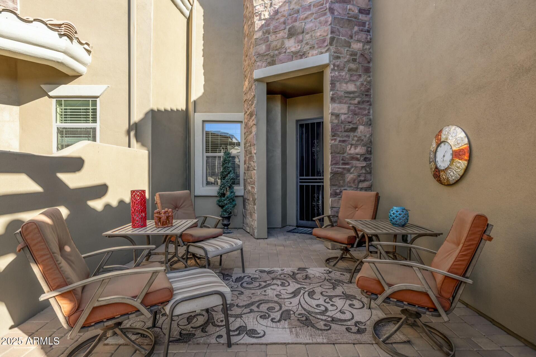
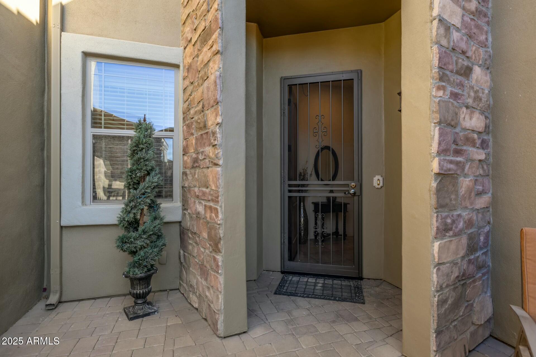
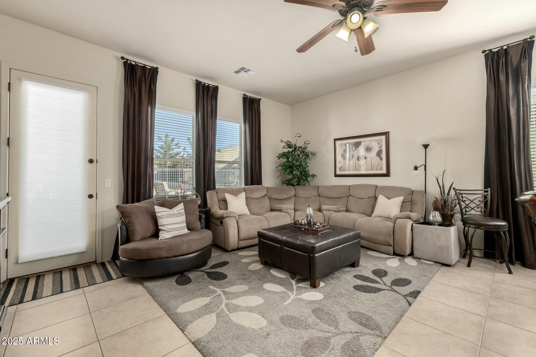
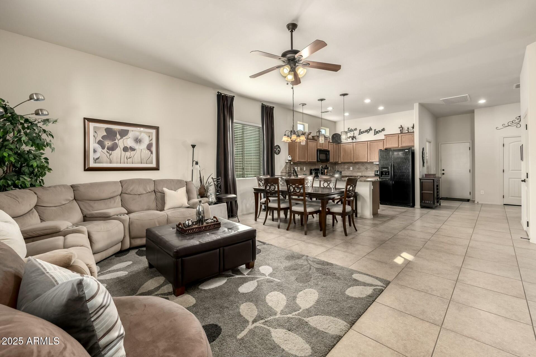
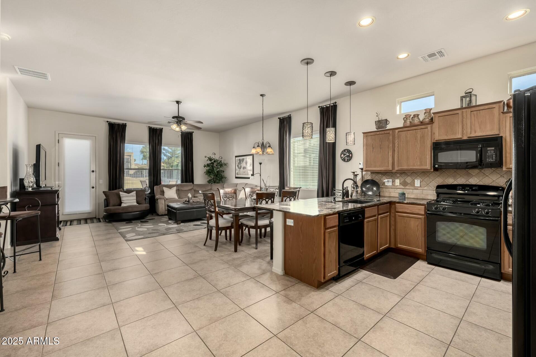
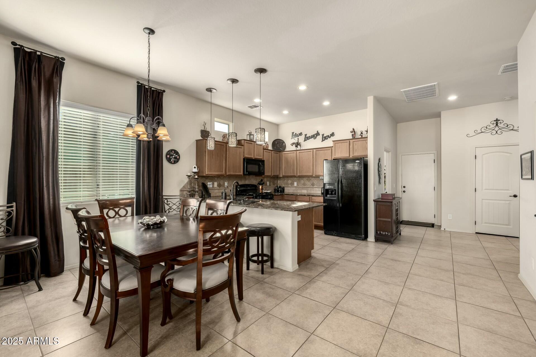
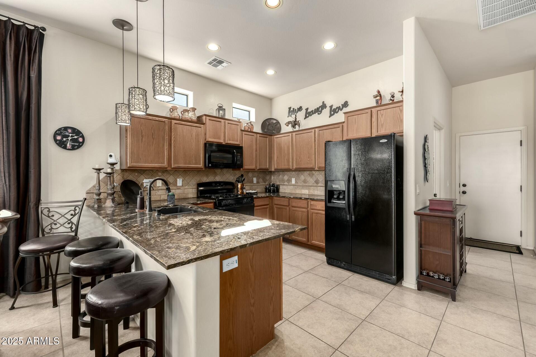
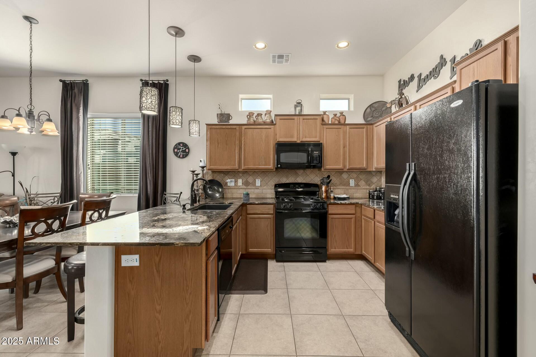
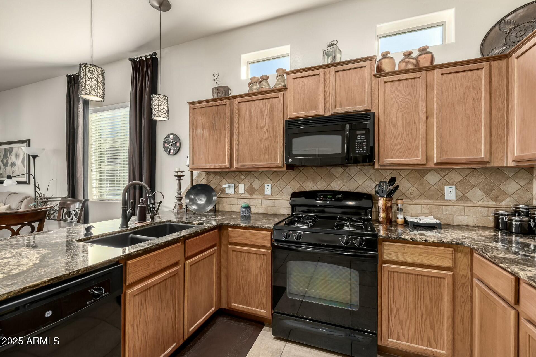
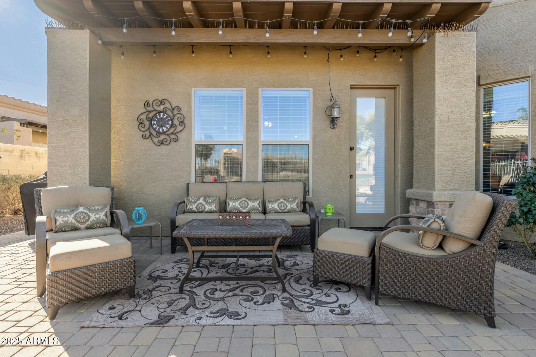
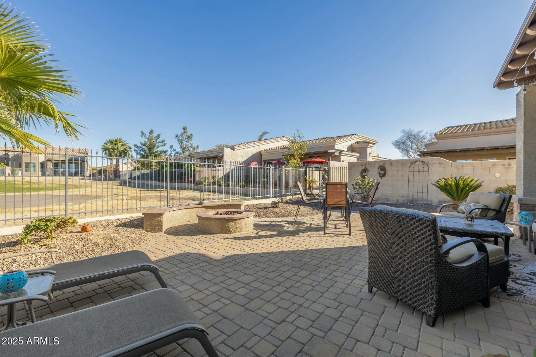
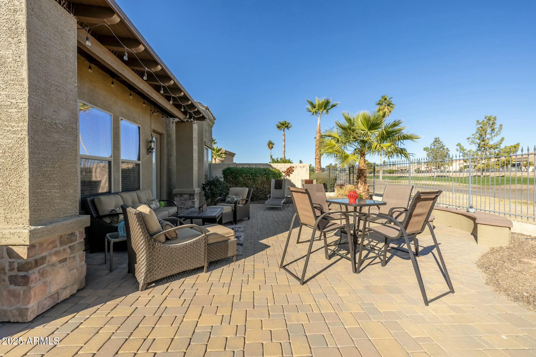
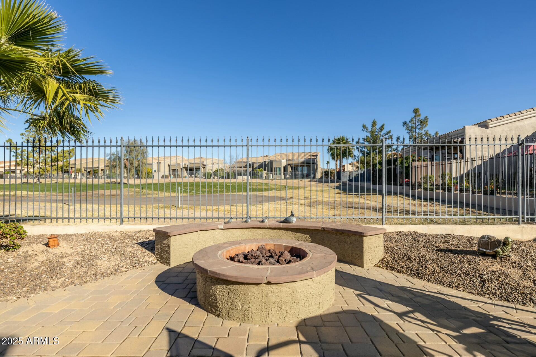
Step into a welcoming, private courtyard that leads into an open-concept living space with high-end finishes throughout. The kitchen features sleek granite countertops & gas range. The spacious living area opens to a serene backyard with a gas fire pit, ideal for enjoying cool evenings while overlooking the lush greens of hole 3 and the majestic mountain views.
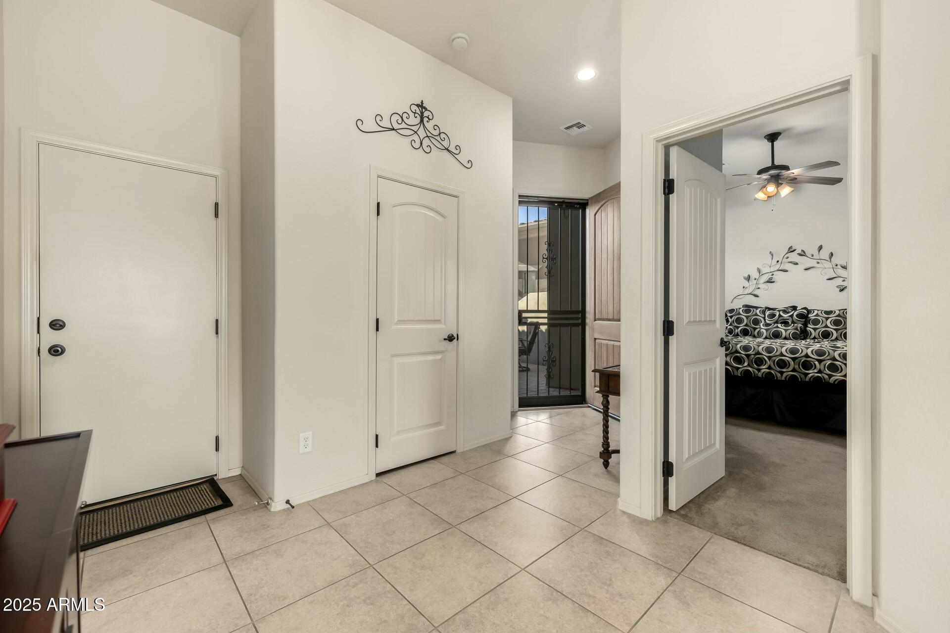

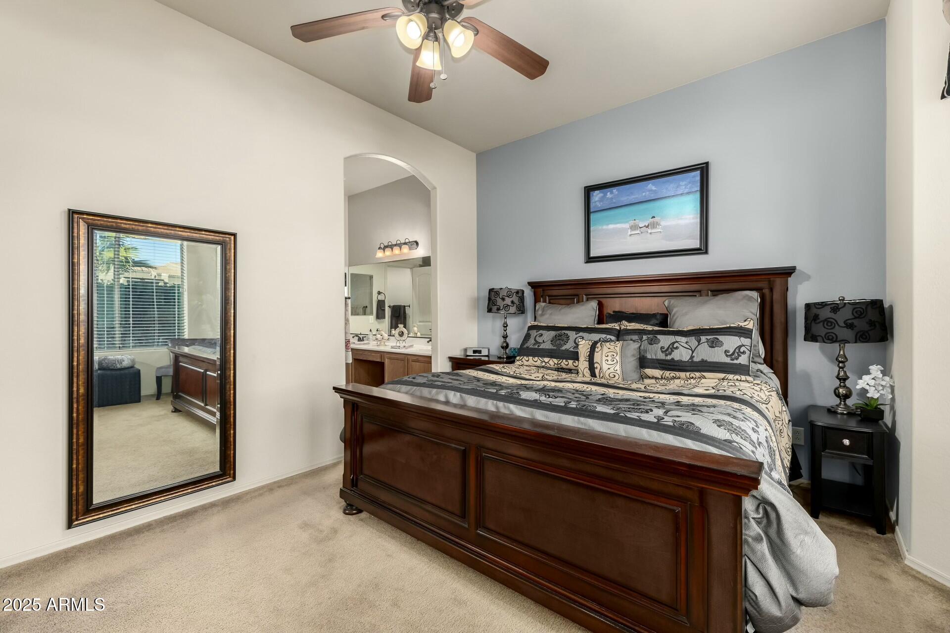
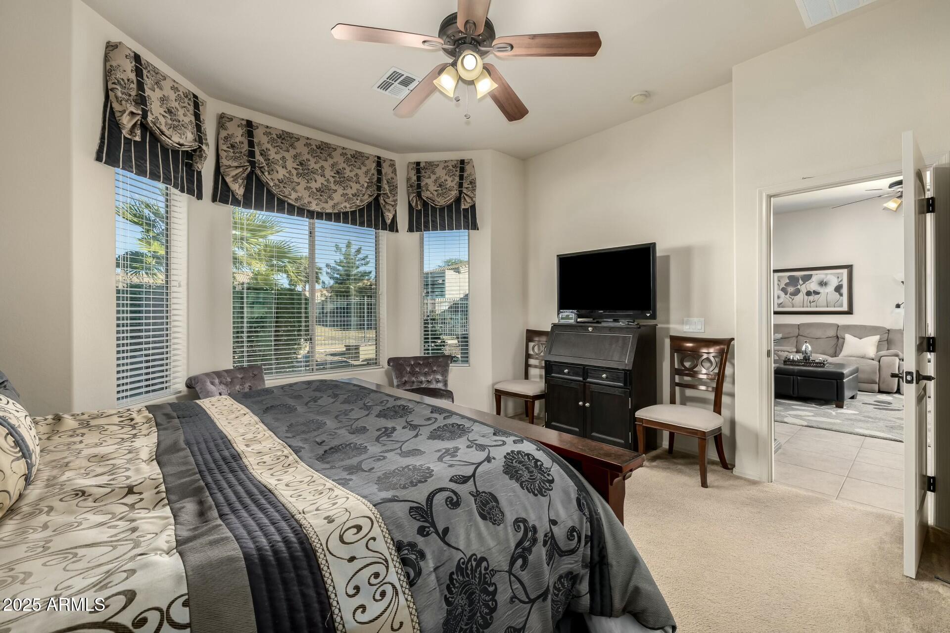
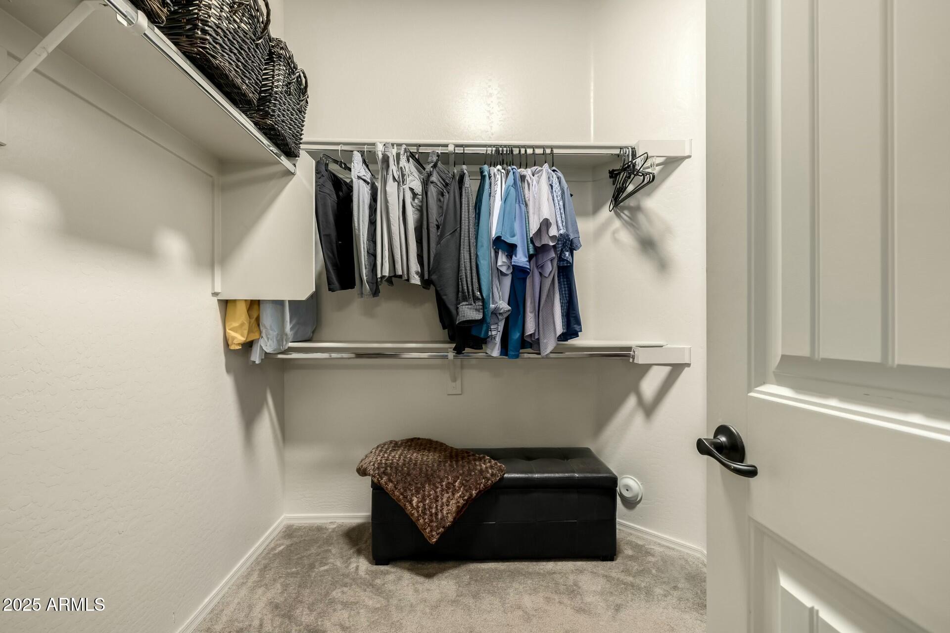
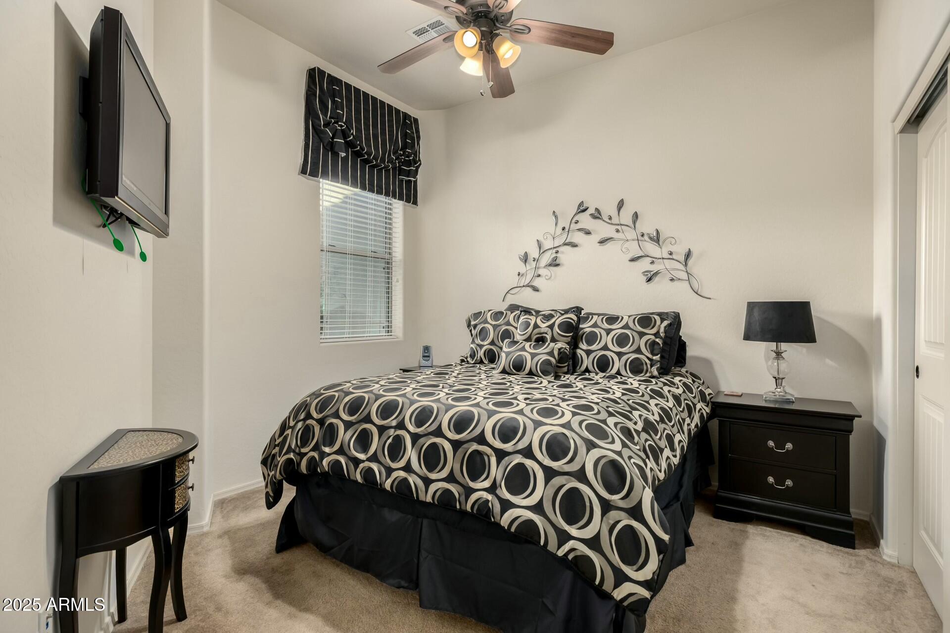
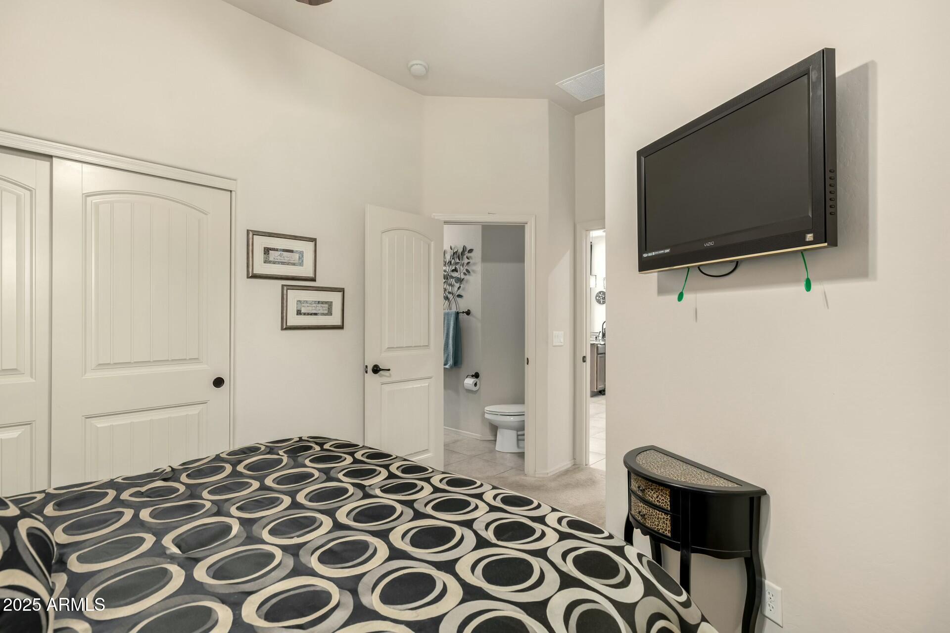
The home comes furnished, allowing you to move in and start living the Tuscan lifestyle right away. The master suite is a retreat of its own, with ample space and beautiful views. The second bedroom is perfect for guests, a home office, or whatever you envision.
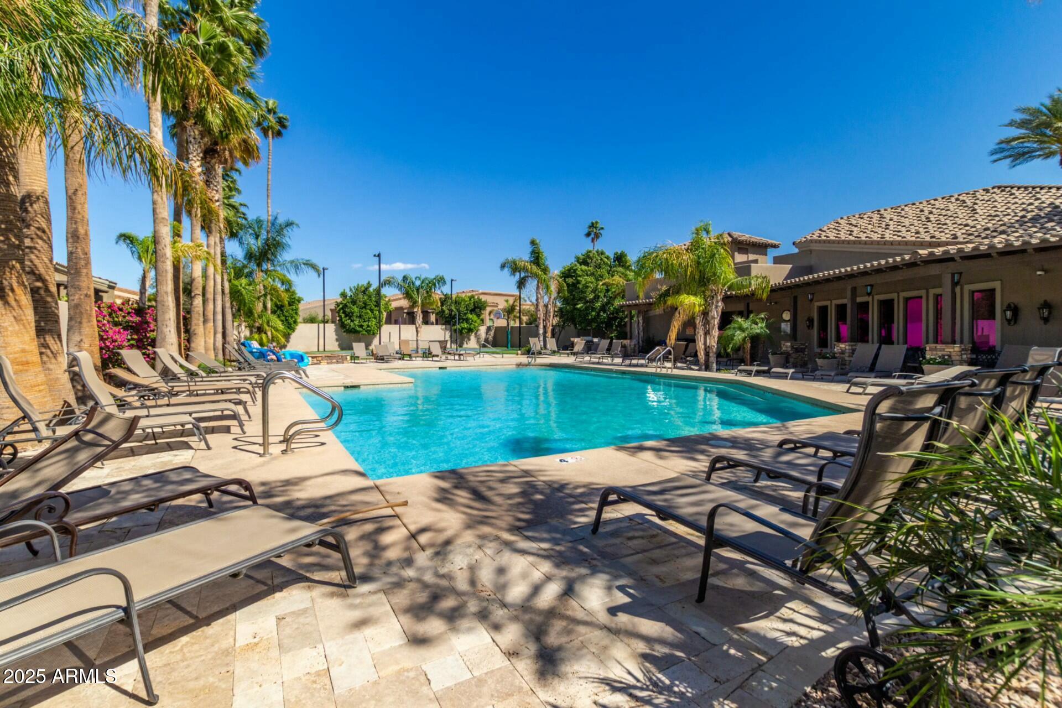
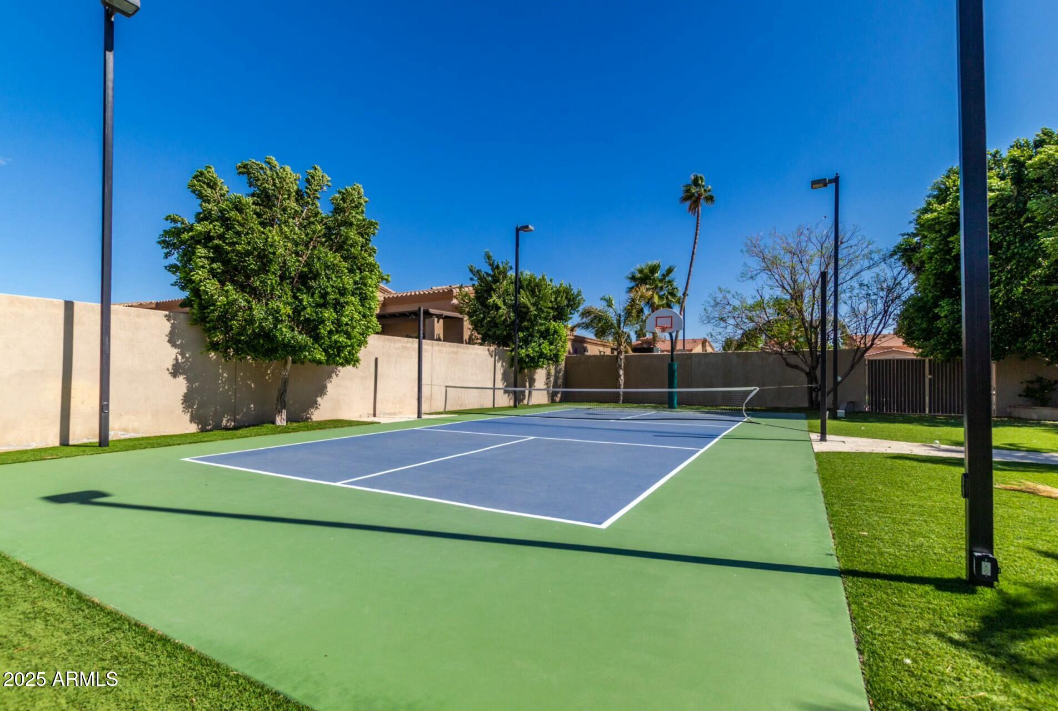
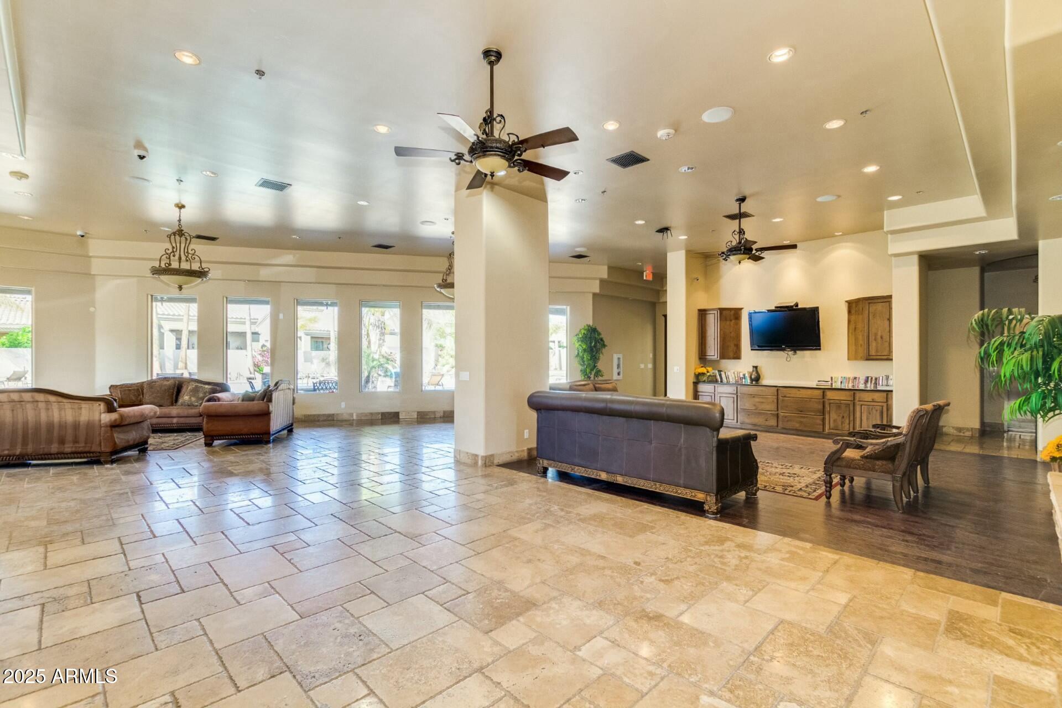
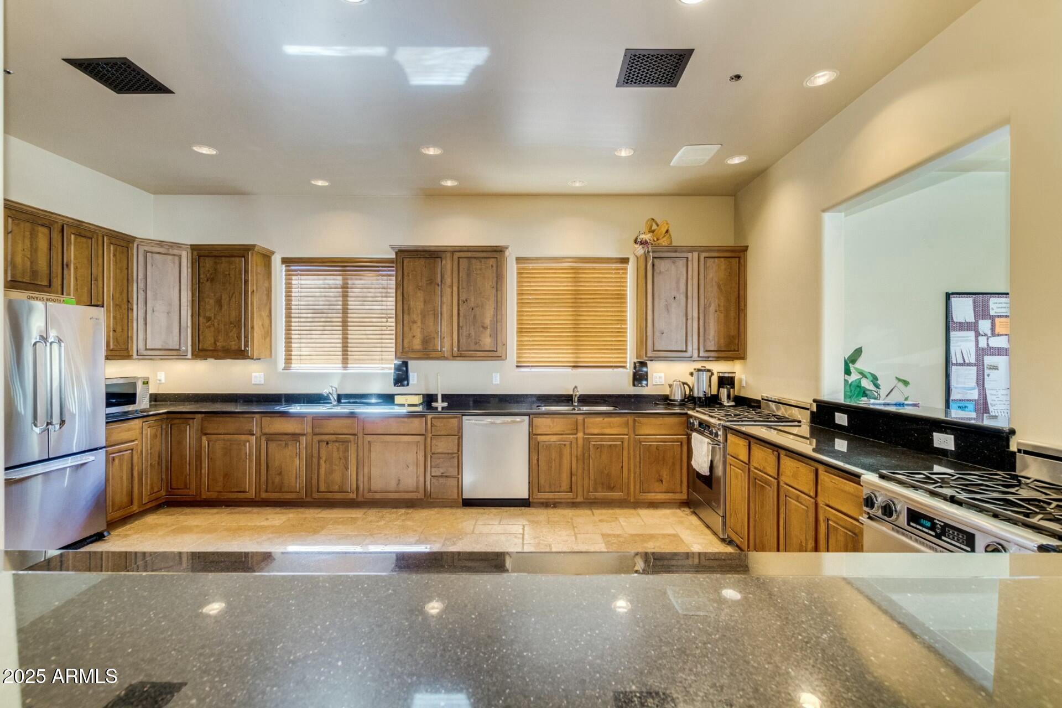
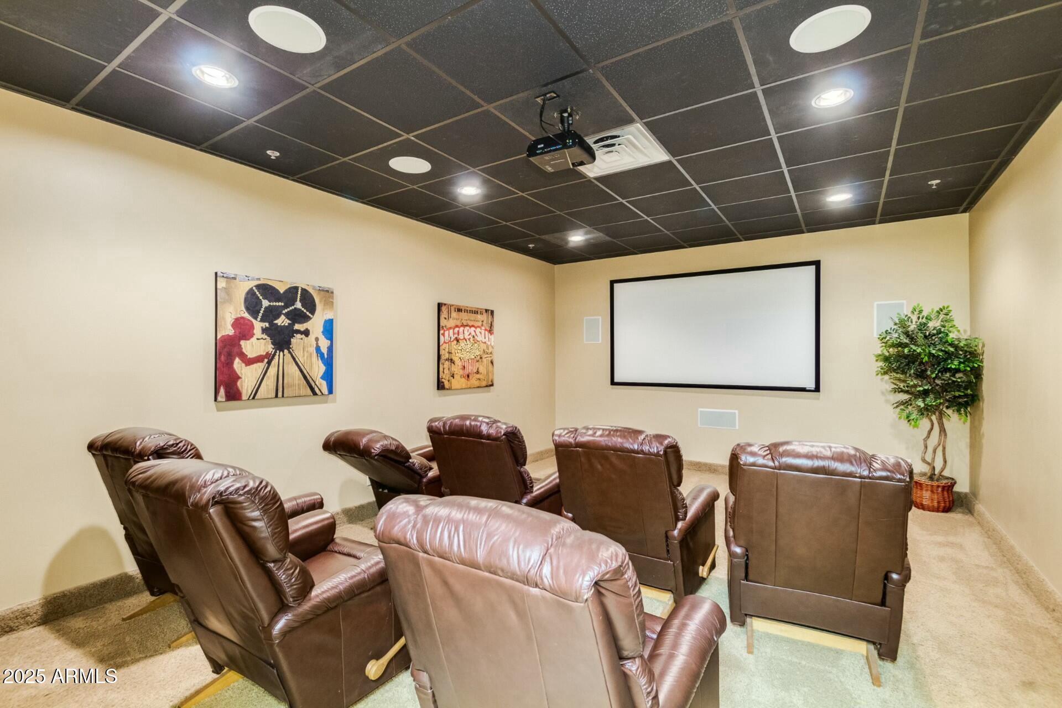
As a resident of Tuscany Villa, you'll enjoy access to the community's impressive amenities, including a clubhouse with a pool, Jacuzzi, sports court, a fully equipped workout facility, and even a movie theater room--everything you need to relax and unwind right at your doorstep.
Whether you're looking for a full-time residence or a seasonal getaway, this home provides the ideal mix of luxury and convenience in one of the most desirable communities in the area.

2
beds

2
baths

1,303 Sq.Ft. LIVING AREA

5,369 Sq.Ft. lot

Jake Augeri

Jake Augeri

Features & Amenities

Interior

  • total bedrooms2
  • Total bathrooms2
  • Flooring Carpet, Tile
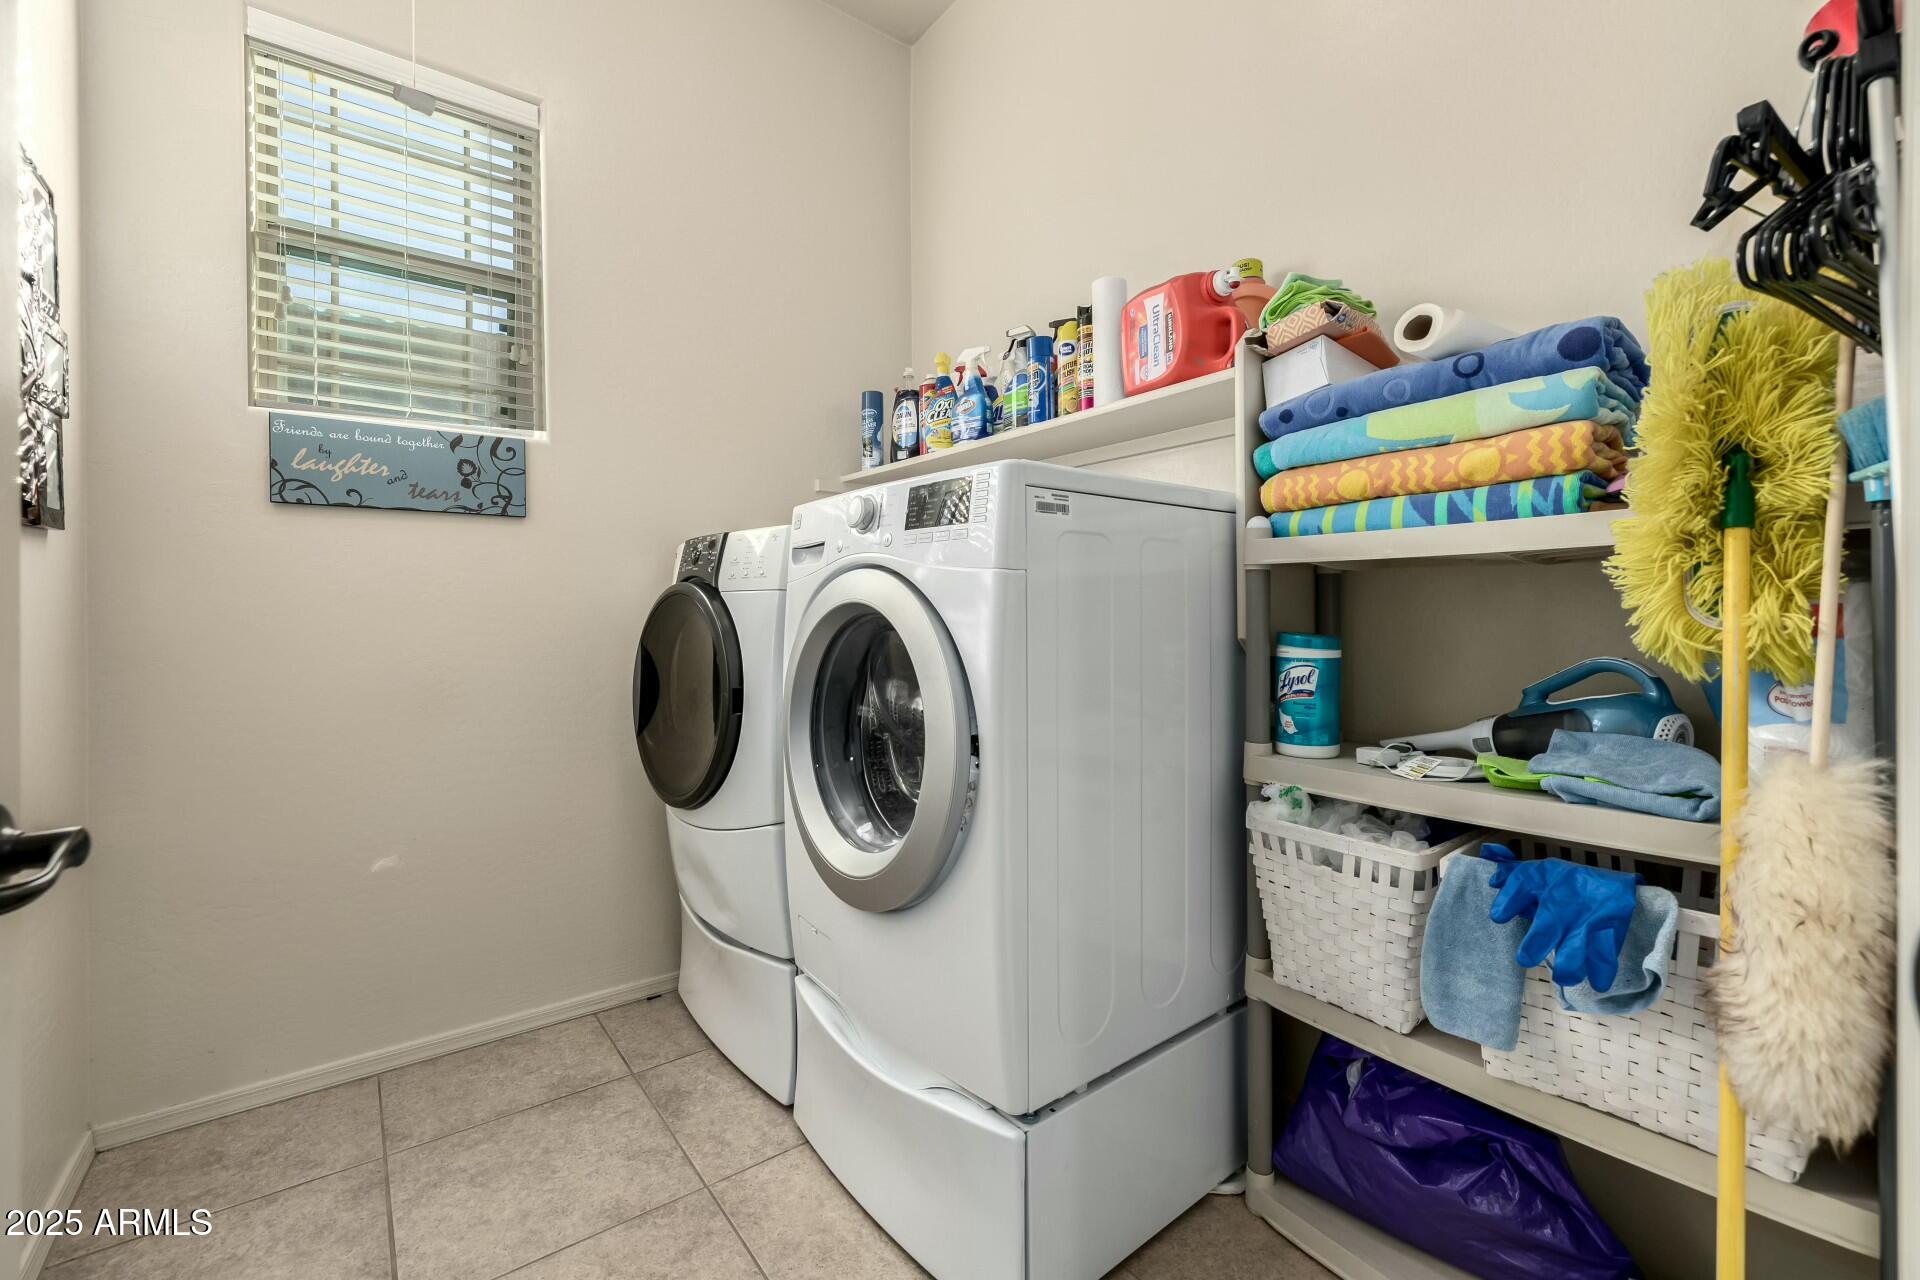
  • APPLIANCES Dryer, Washer, Refrigerator, Built-in Microwave, Dishwasher, Disposal, Gas Range, Gas Oven
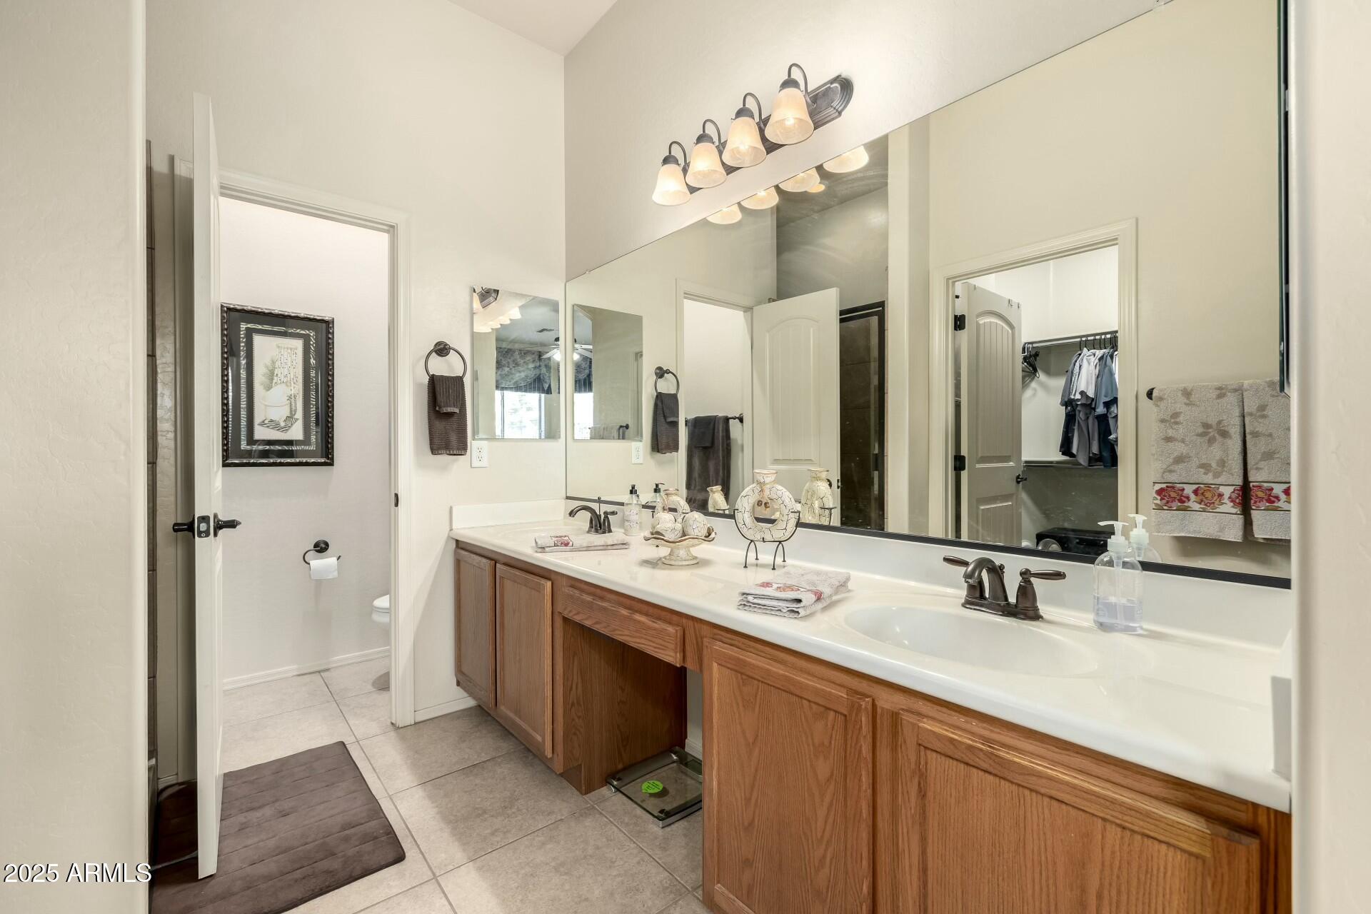
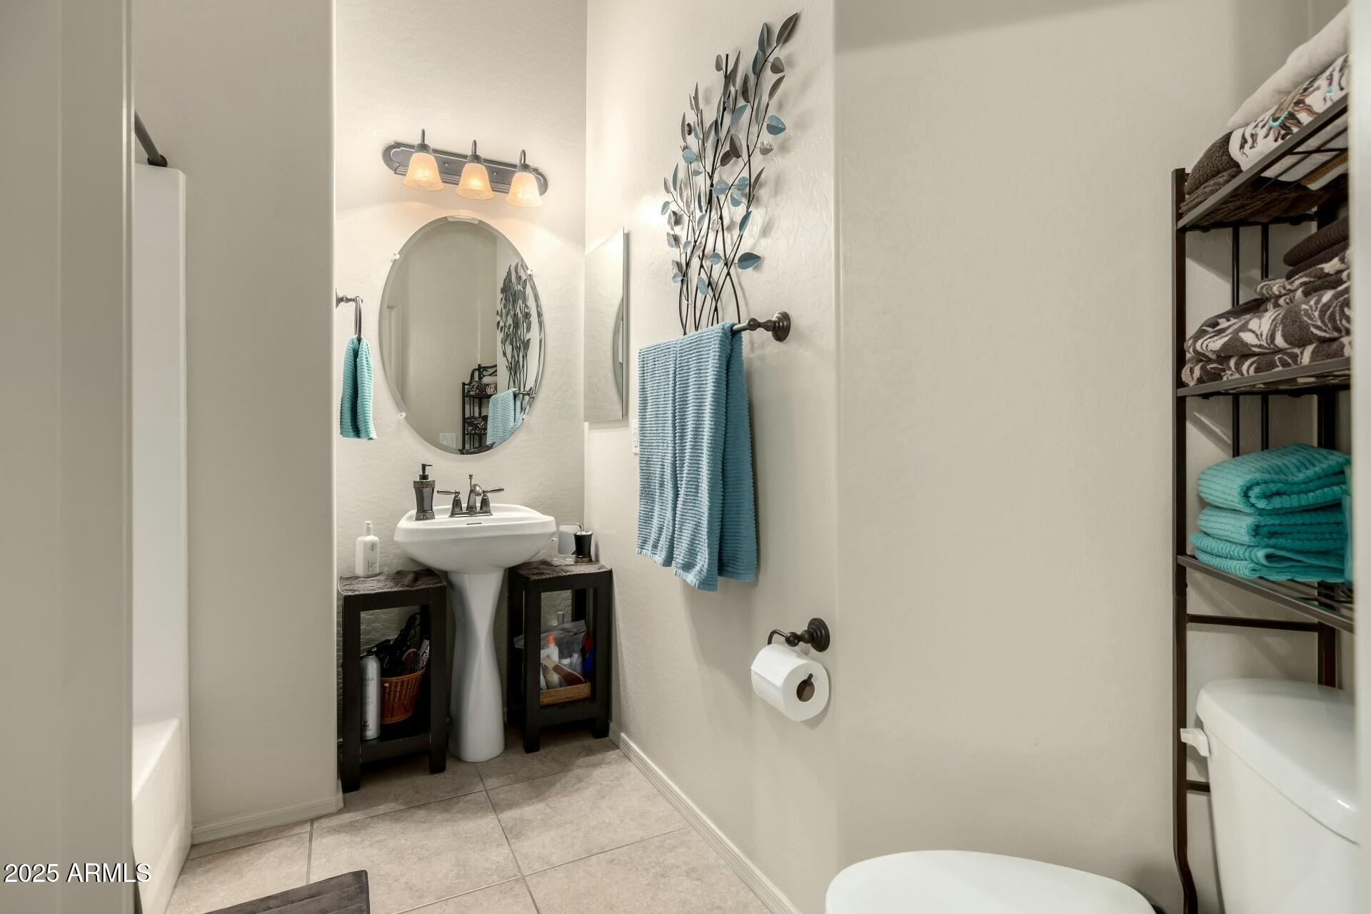
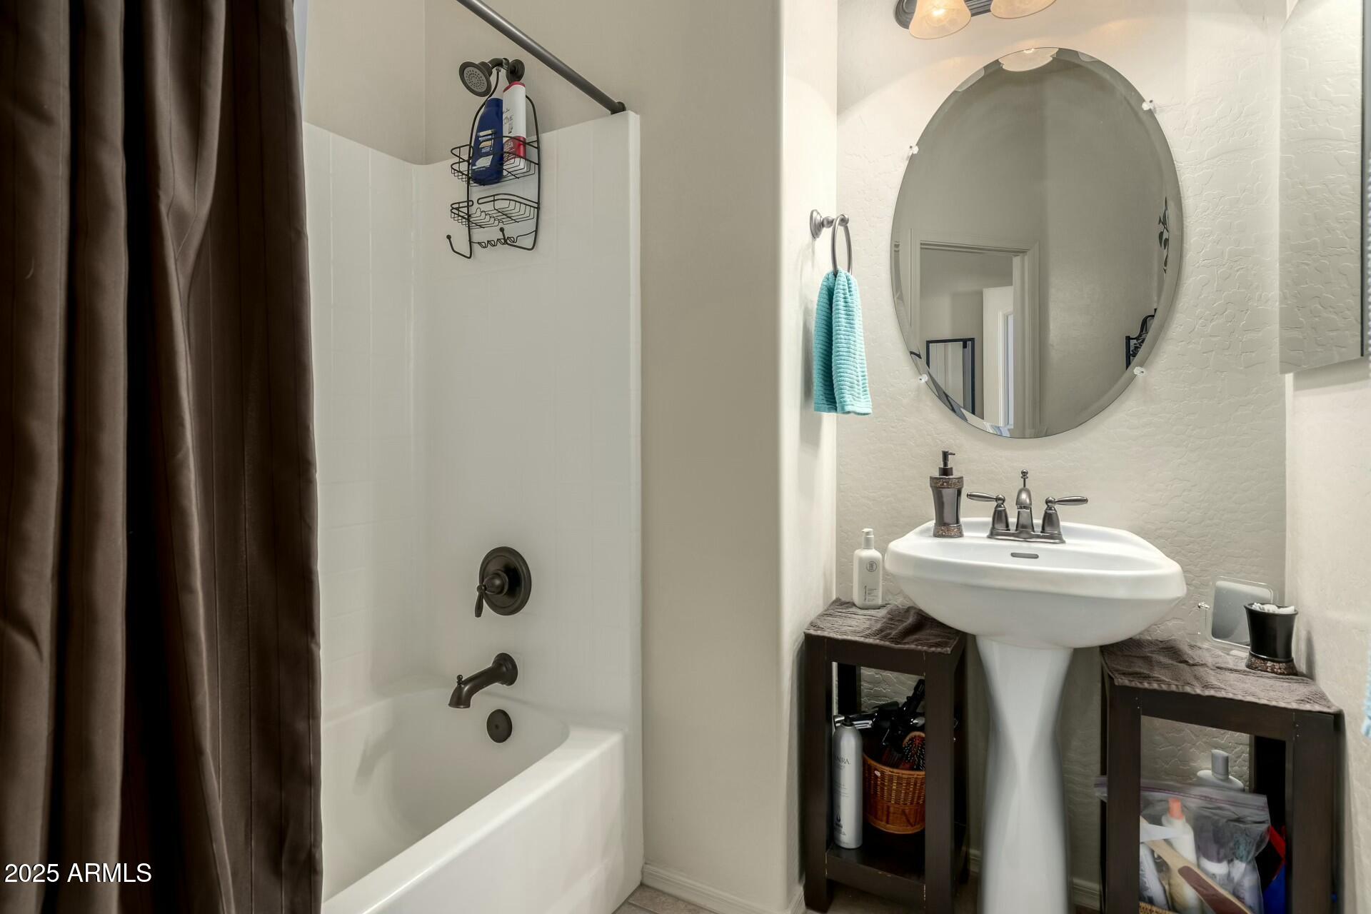
  • other interior Features High Speed Internet, Granite Counters, Double Vanity, Breakfast Bar, 9 Flat Ceilings, Furnished(See Rmrks), Pantry, 3/4 Bath Master Bdrm

Area & Lot

  • Status Sold
  • Date Sold August 28, 2025
  • Living Area1,303 Sq.Ft.
  • Lot Area5,369 Sq.Ft.
  • MLS® ID6806290
  • TypeTownhouse
  • YEAR BUILT2009
  • Architecture StylesTerritorial/Santa Fe
  • Elementary SchoolSalk Elementary School
  • Middle SchoolFremont Junior High School
  • High SchoolRed Mountain High School
  • School DistrictMesa Unified District

Exterior

  • STORIES1
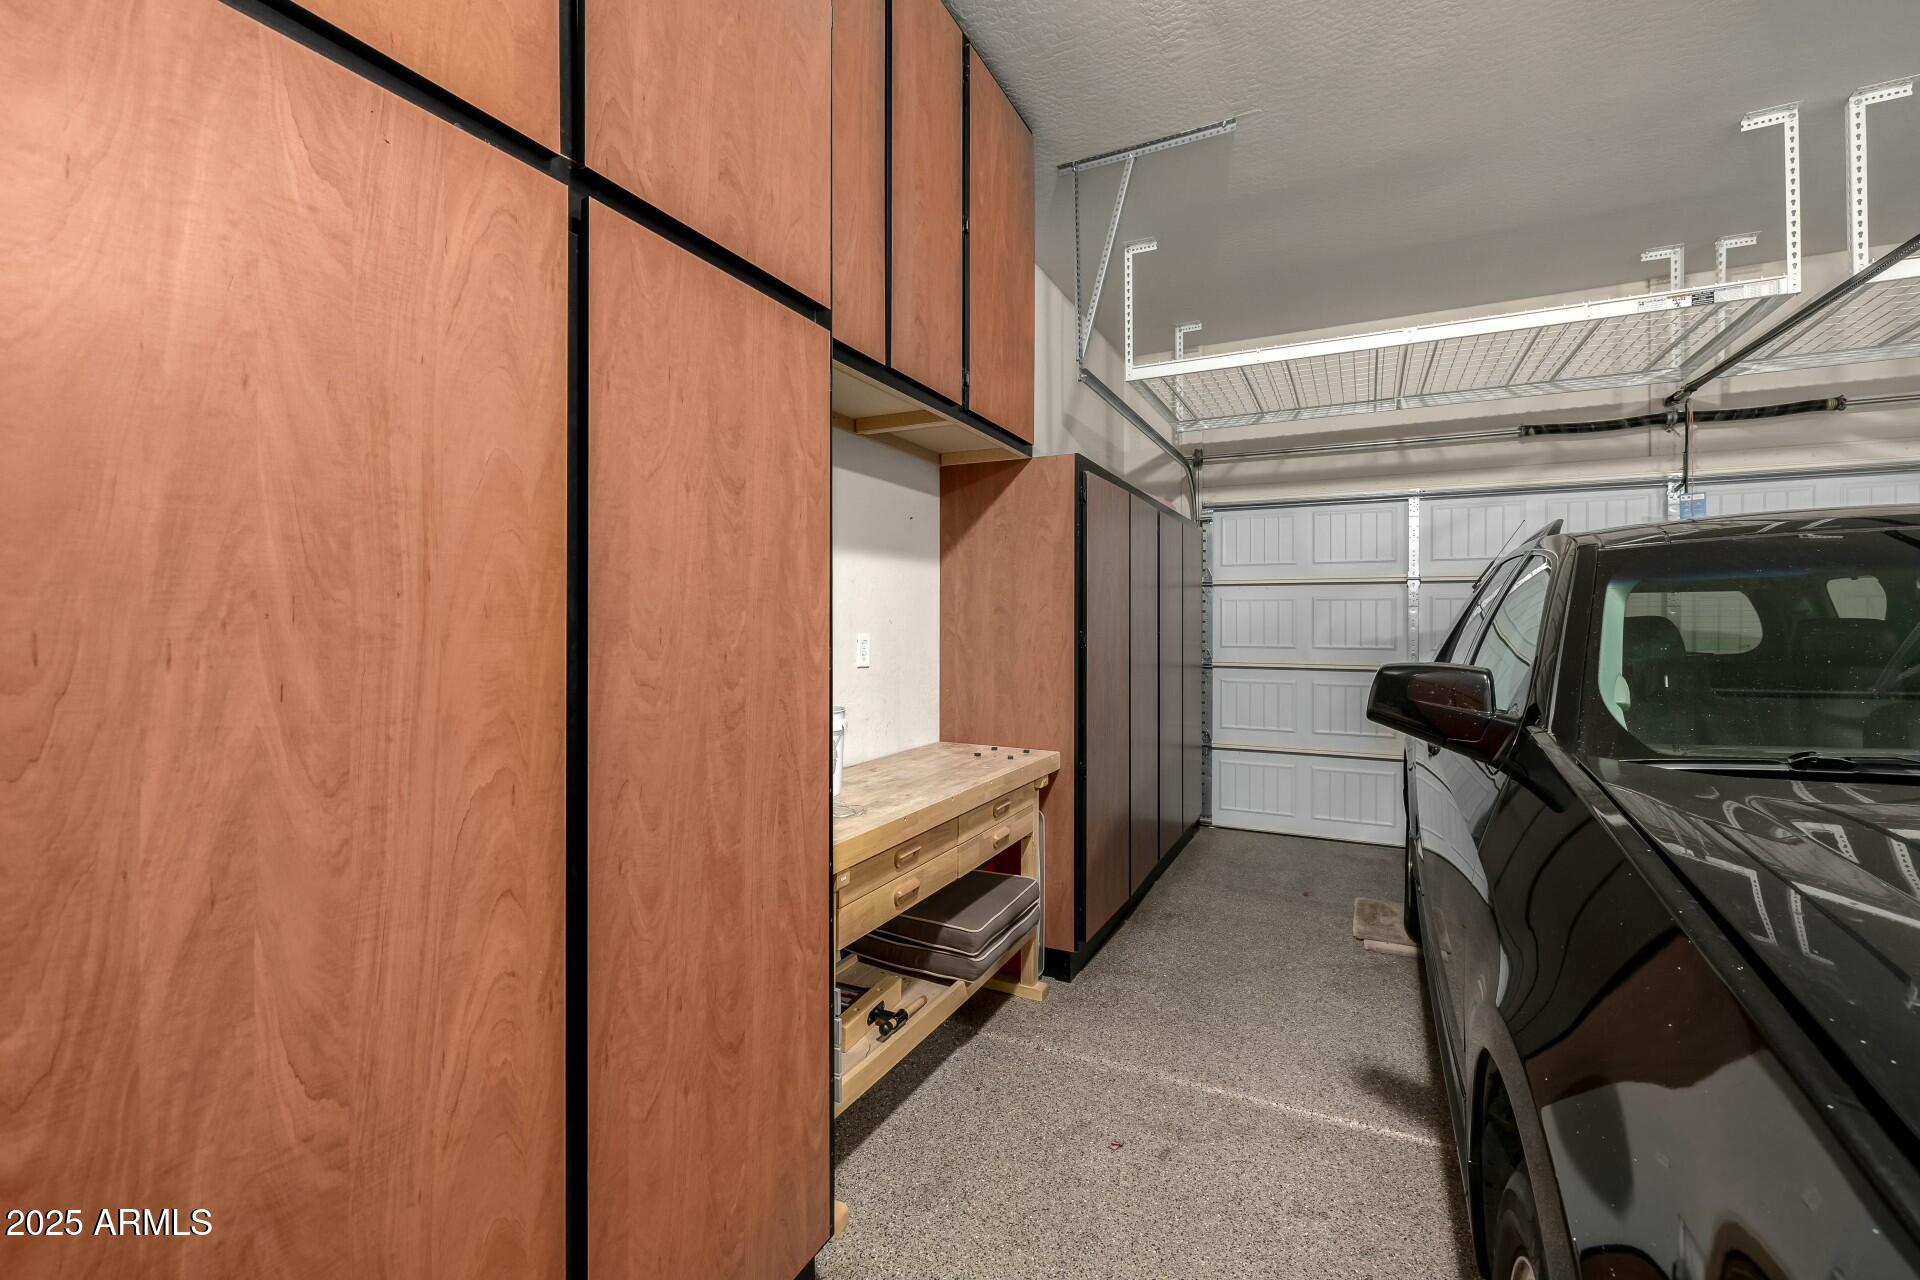
  • Garage Space2.0
  • water SourceCity Water
  • PoolNone
  • roofTile, Concrete
  • lot featuresEast/West Exposure, Desert Back, Desert Front, On Golf Course
  • parkingUnassigned, Garage Door Opener, Shared Driveway
  • HEAT TYPEElectric
  • AIR CONDITIONINGCentral Air, Ceiling Fan(s)
  • sewerPublic Sewer
  • other exterior FeaturesPrivate Yard

Financial

  • Sales Price$410,000
  • Real Estate Tax $2,660/yr
  • HOA $433/mo

Experience Seamless Buying & Selling

We'd love to hear from you! Whether you're buying, selling, or just exploring your options, we're here to provide answers, insights, and the support you need. Contact us and start planning your next move.

Follow Us on Instagram