Leave a Message

Thank you for your message. We will be in touch with you shortly.

7027 W NANCY Road
7027 W NANCY Road
7027 W NANCY Road
7027 W NANCY Road
7027 W NANCY Road
7027 W NANCY Road
7027 W NANCY Road
7027 W NANCY Road
7027 W NANCY Road
7027 W NANCY Road
7027 W NANCY Road
7027 W NANCY Road
7027 W NANCY Road
7027 W NANCY Road
7027 W NANCY Road
7027 W NANCY Road
7027 W NANCY Road
7027 W NANCY Road
7027 W NANCY Road
7027 W NANCY Road
7027 W NANCY Road
7027 W NANCY Road
7027 W NANCY Road
7027 W NANCY Road
7027 W NANCY Road
7027 W NANCY Road
7027 W NANCY Road
SEE ALL PHOTOS
7027 W NANCY Road
7027 W NANCY Road
7027 W NANCY Road
7027 W NANCY Road
7027 W NANCY Road
7027 W NANCY Road
7027 W NANCY Road
7027 W NANCY Road
7027 W NANCY Road
7027 W NANCY Road
7027 W NANCY Road
7027 W NANCY Road
7027 W NANCY Road
7027 W NANCY Road
7027 W NANCY Road
7027 W NANCY Road
7027 W NANCY Road
7027 W NANCY Road
7027 W NANCY Road
7027 W NANCY Road
7027 W NANCY Road
7027 W NANCY Road
7027 W NANCY Road
7027 W NANCY Road
7027 W NANCY Road
7027 W NANCY Road
7027 W NANCY Road
Courtesy of Real Broker, Templeton Walker Listing Contact: 480-823-5672 
Sold

7027 W NANCY Road

7027 W NANCY Road, Peoria, AZ 85382

$324,900
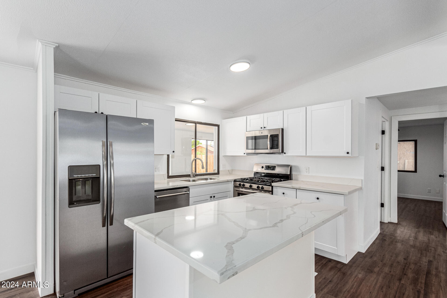
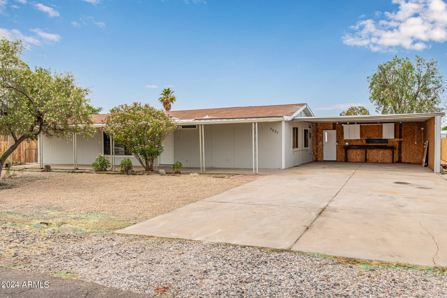
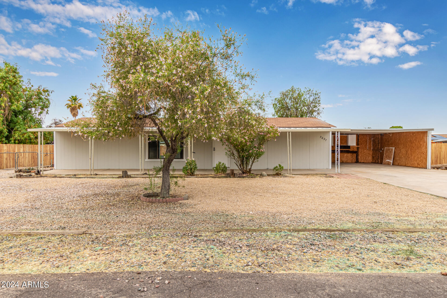
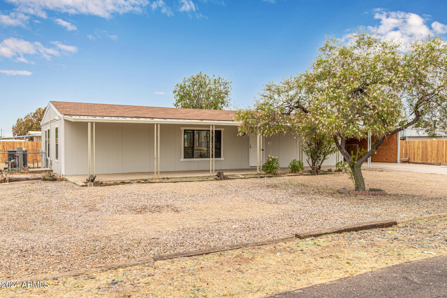
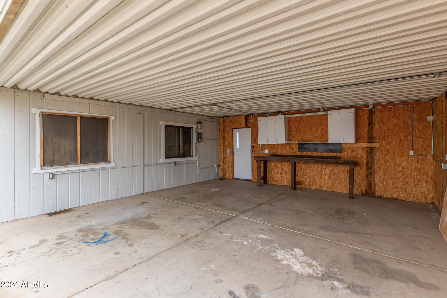
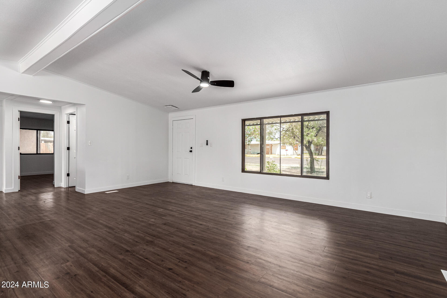
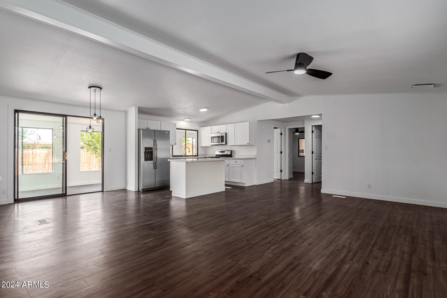
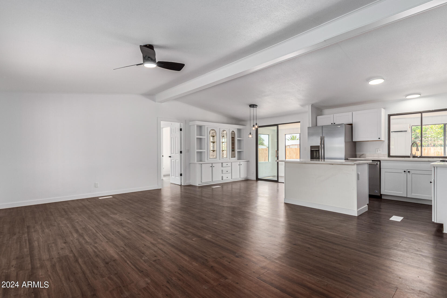
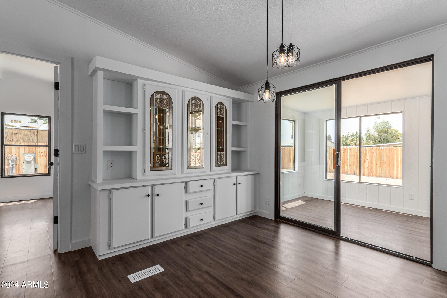
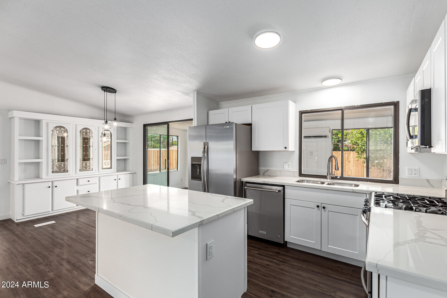
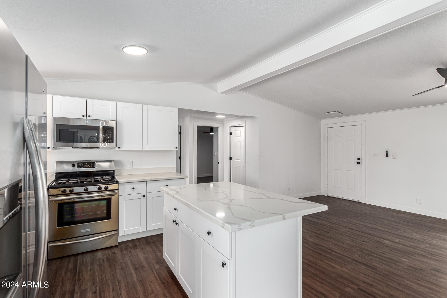
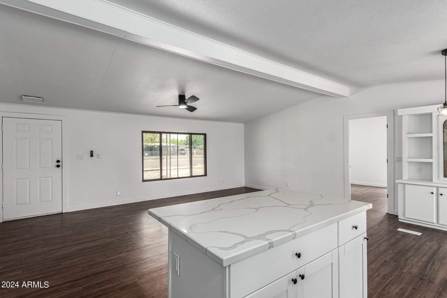
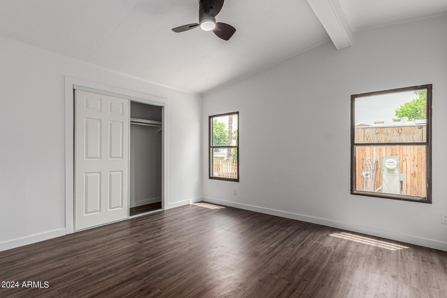
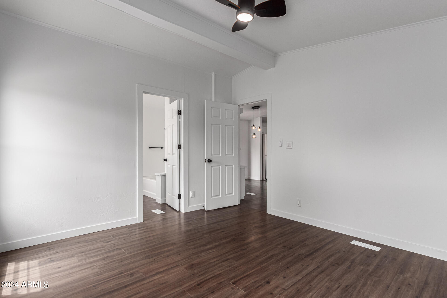
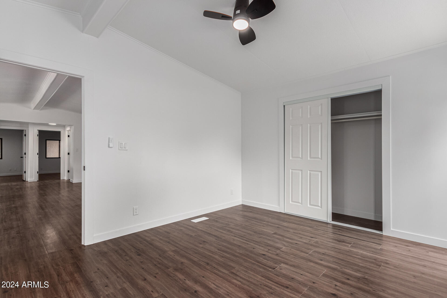
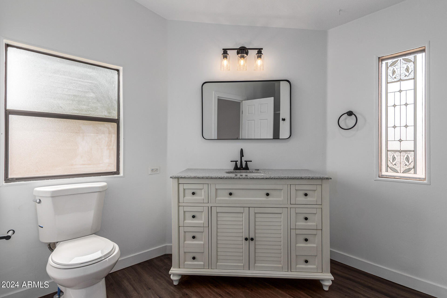
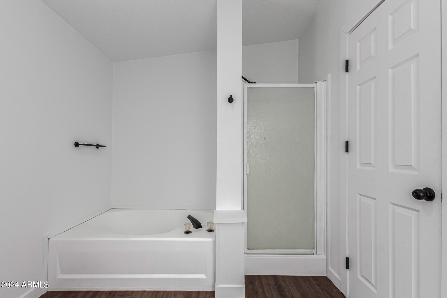
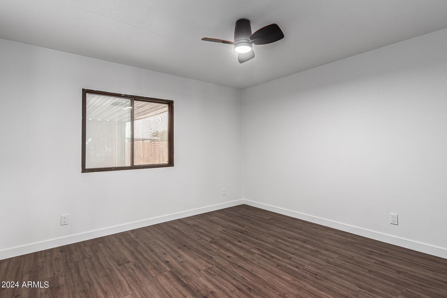
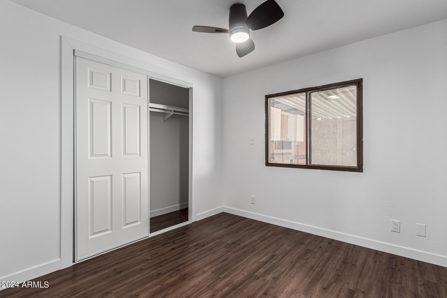
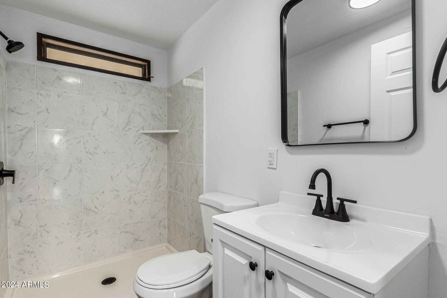
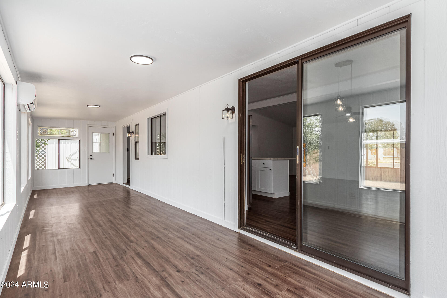
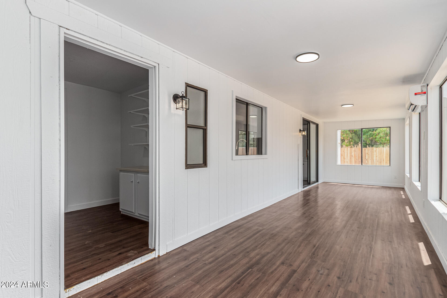
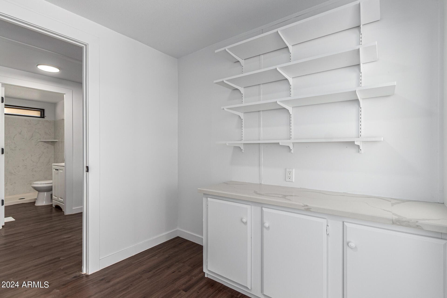
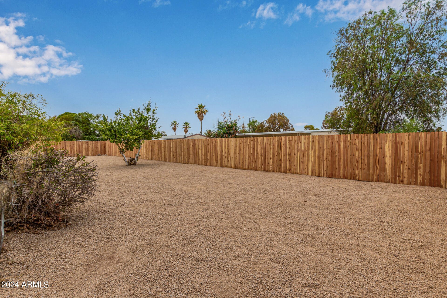
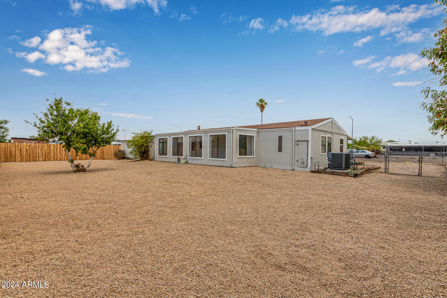
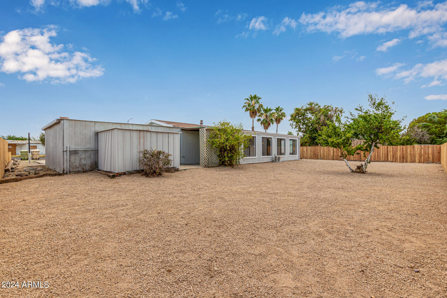
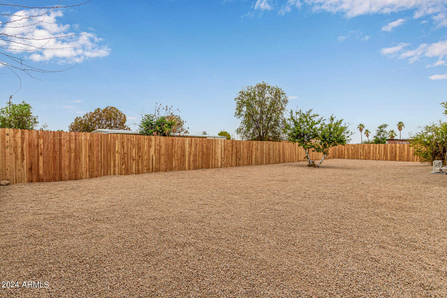
Fantastic opportunity to own this charming 3-bed, 2-bath home that has been TASTEFULLY UPDATED! A 2-carport parking, RV gate, and a full-length front porch are just the beginning. Inviting interior showcases a desirable open layout paired with tons of natural light, wood-look tile flooring, fresh neutral paint, and vaulted ceilings that add to the airy feel. The renewed kitchen has sleek SS appliances, quartz counters, white shaker cabinetry, and an island w/breakfast bar. Main bedroom has an ensuite with a separate tub/shower. Need space for relaxing or gatherings? You'll surely love the spacious AZ room for year-round enjoyment and comfort. Check out the spacious backyard, offering a covered patio and a storage shed! Located close to schools, shopping, dining, & freeways. Move-in ready!

3
beds

2
baths

1,486 Sq.Ft. LIVING AREA

9,249 Sq.Ft. lot

Templeton Walker

Templeton Walker

Features & Amenities

Interior

  • total bedrooms3
  • Total bathrooms2
  • Laundry room Inside, Wshr/Dry Hook Up Only
  • Flooring Tile
  • APPLIANCES Refrigerator, Built-in Microwave, Dishwasher, Disposal, Gas Range, Gas Oven
  • other interior Features Non-laminate Counter, High Speed Internet, Breakfast Bar, 9 Flat Ceilings, No Interior Steps, Vaulted Ceiling(s), Kitchen Island, Full Bth Master Bdrm, Separate Shwr Tub

Area & Lot

  • Status Sold
  • Date Sold August 16, 2024
  • Living Area1,486 Sq.Ft.
  • Lot Area9,249 Sq.Ft.
  • MLS® ID6731594
  • TypeManufactured-Mobile
  • YEAR BUILT1986
  • Architecture StylesRanch
  • Elementary SchoolPioneer Elementary School
  • Middle SchoolPioneer Elementary School - Glendale
  • High SchoolCactus High School
  • School DistrictPeoria Unified School District

Exterior

  • STORIES1
  • water SourceCity Water
  • PoolNone
  • roofComposition
  • lot featuresNorth/South Exposure, Gravel/Stone Front, Gravel/Stone Back
  • parkingRV Gate
  • HEAT TYPENatural Gas
  • AIR CONDITIONINGCentral Air, Ceiling Fan(s)
  • sewerSeptic Tank
  • other exterior FeaturesStorage

Financial

  • Sales Price$324,900
  • Real Estate Tax $593/yr

Experience Seamless Buying & Selling

We'd love to hear from you! Whether you're buying, selling, or just exploring your options, we're here to provide answers, insights, and the support you need. Contact us and start planning your next move.

Follow Us on Instagram