Leave a Message

Thank you for your message. We will be in touch with you shortly.

713 N STANLEY Place
713 N STANLEY Place
713 N STANLEY Place
713 N STANLEY Place
713 N STANLEY Place
713 N STANLEY Place
713 N STANLEY Place
713 N STANLEY Place
713 N STANLEY Place
713 N STANLEY Place
713 N STANLEY Place
713 N STANLEY Place
713 N STANLEY Place
713 N STANLEY Place
713 N STANLEY Place
713 N STANLEY Place
713 N STANLEY Place
713 N STANLEY Place
713 N STANLEY Place
713 N STANLEY Place
713 N STANLEY Place
713 N STANLEY Place
713 N STANLEY Place
713 N STANLEY Place
713 N STANLEY Place
713 N STANLEY Place
713 N STANLEY Place
713 N STANLEY Place
713 N STANLEY Place
713 N STANLEY Place
713 N STANLEY Place
713 N STANLEY Place
713 N STANLEY Place
713 N STANLEY Place
SEE ALL PHOTOS
713 N STANLEY Place
713 N STANLEY Place
713 N STANLEY Place
713 N STANLEY Place
713 N STANLEY Place
713 N STANLEY Place
713 N STANLEY Place
713 N STANLEY Place
713 N STANLEY Place
713 N STANLEY Place
713 N STANLEY Place
713 N STANLEY Place
713 N STANLEY Place
713 N STANLEY Place
713 N STANLEY Place
713 N STANLEY Place
713 N STANLEY Place
713 N STANLEY Place
713 N STANLEY Place
713 N STANLEY Place
713 N STANLEY Place
713 N STANLEY Place
713 N STANLEY Place
713 N STANLEY Place
713 N STANLEY Place
713 N STANLEY Place
713 N STANLEY Place
713 N STANLEY Place
713 N STANLEY Place
713 N STANLEY Place
713 N STANLEY Place
713 N STANLEY Place
713 N STANLEY Place
713 N STANLEY Place
Courtesy of Real Broker, Templeton Walker Listing Contact: 480-823-5672 
Sold

713 N STANLEY Place

713 N STANLEY Place, Chandler, AZ 85226

$480,000
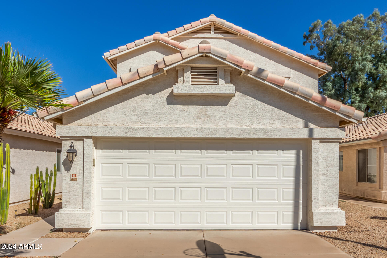
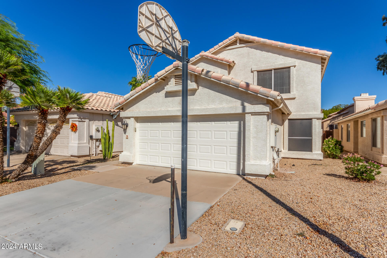
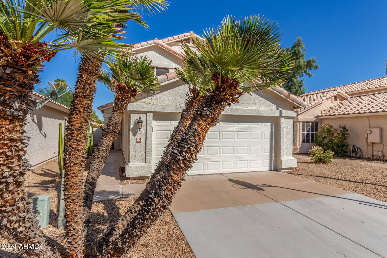
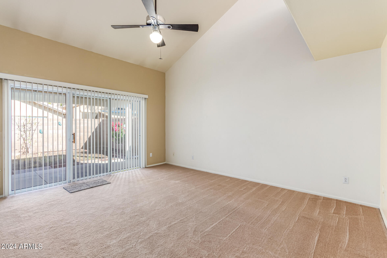
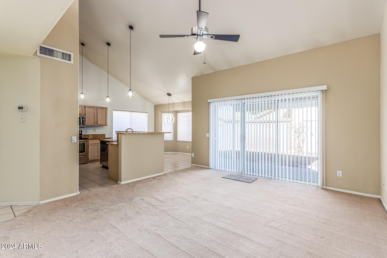
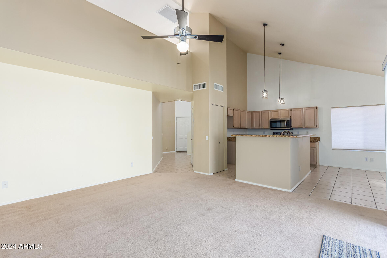
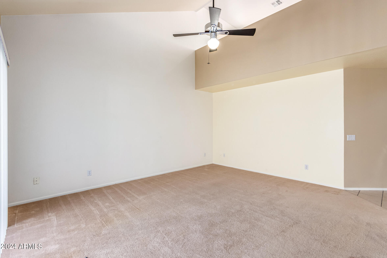
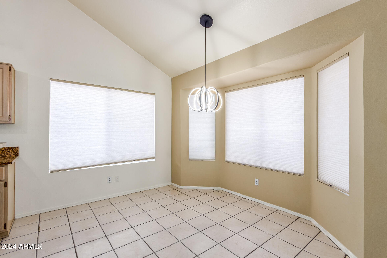
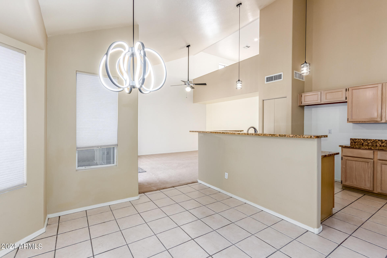
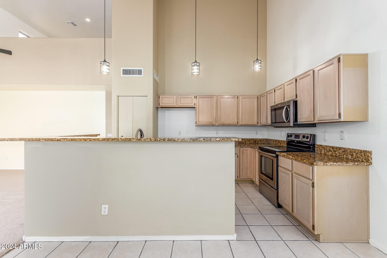
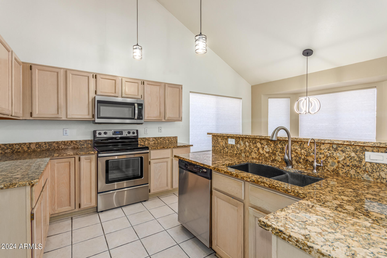
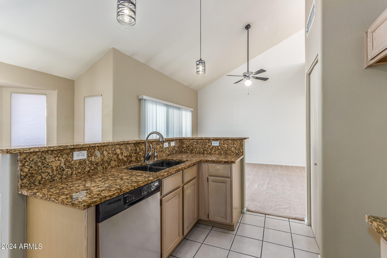
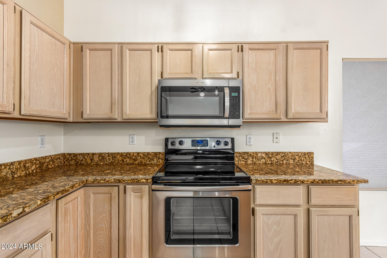
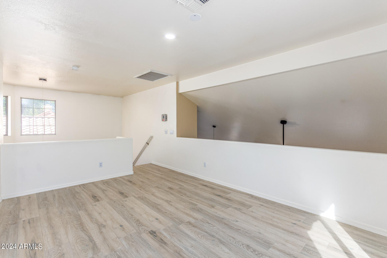
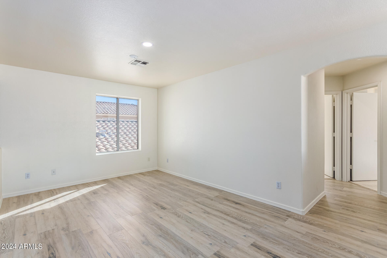
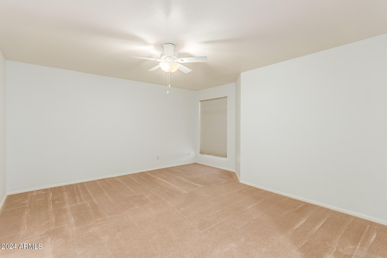
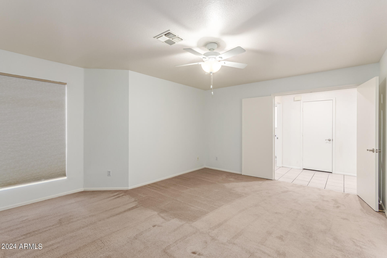
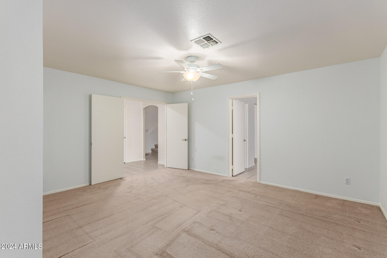
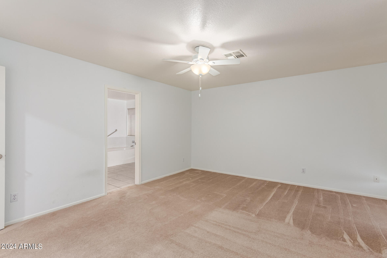
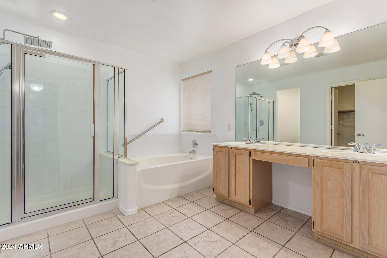
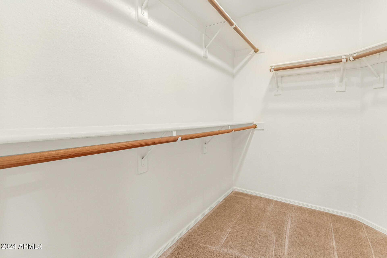
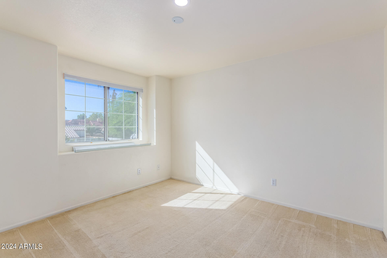
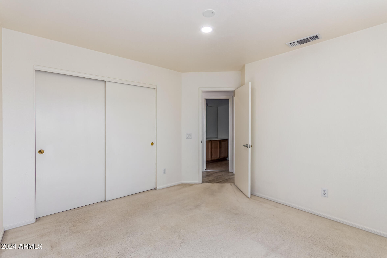
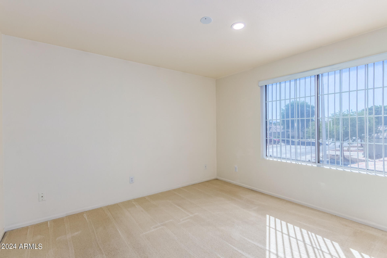
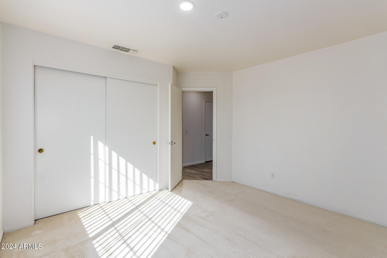
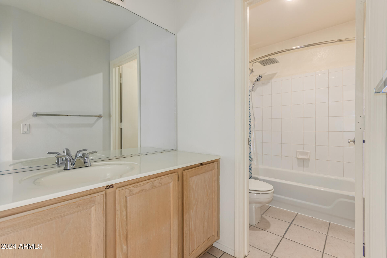
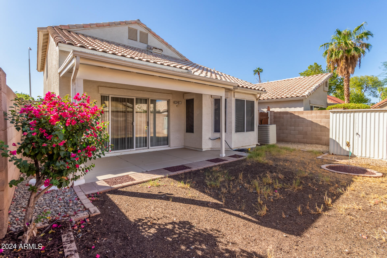
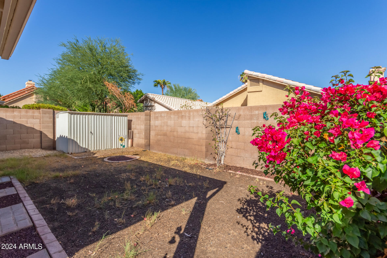
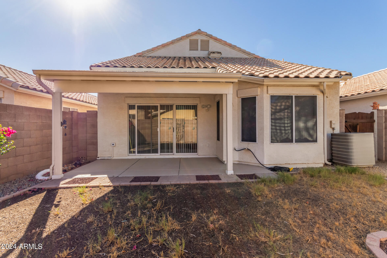
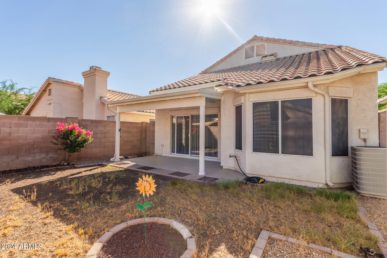
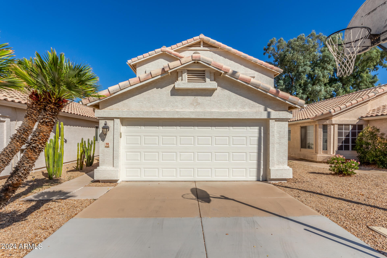
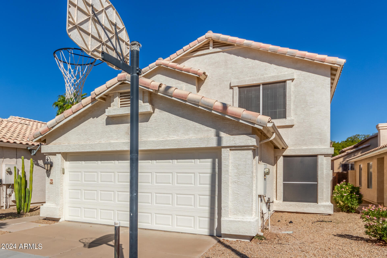
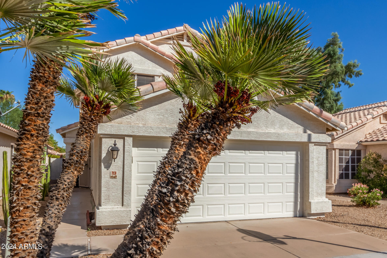
Start living in this stunning 2-story home in Joshua Village, where comfort meets style! Step inside to find soaring vaulted ceilings and a neutral palette, complemented by a mix of plush carpet and sleek tile flooring. The spacious great room is perfect for entertaining, while the modern kitchen boasts granite counters, stainless steel appliances, a pantry, and a large L-shaped island with a breakfast bar. Upstairs, a versatile loft with wood-look floors awaits your media center. The primary suite offers a private retreat with dual sinks, a soaking tub, and a walk-in closet. Outside, enjoy the covered patio, handy shed, and backyard. Don't miss your chance to make this place your home!

3
beds

2
baths

1,846 Sq.Ft. LIVING AREA

3,672 Sq.Ft. lot

Templeton Walker

Templeton Walker

Features & Amenities

Interior

  • total bedrooms3
  • Total bathrooms2
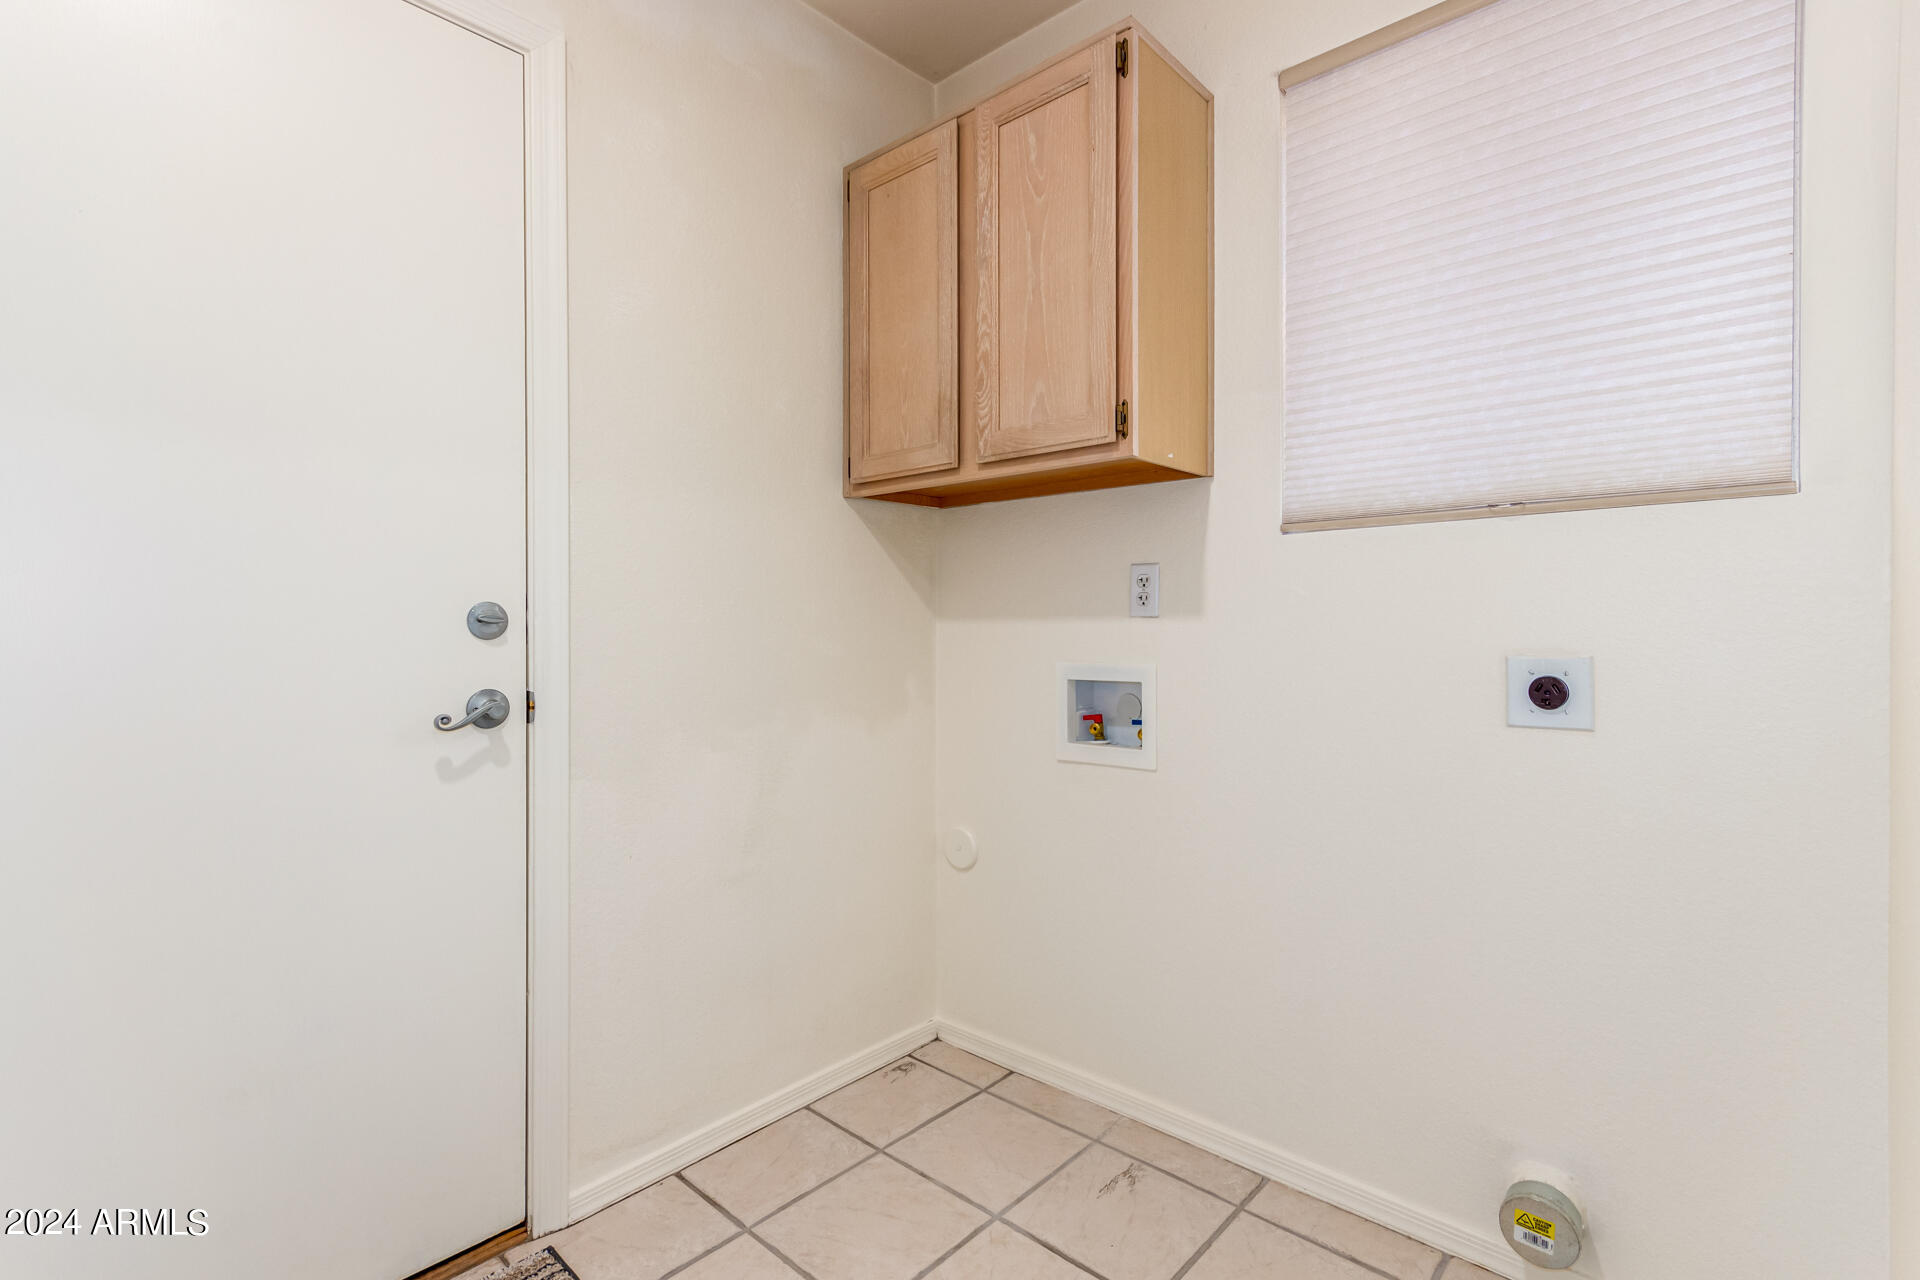
  • Laundry room Wshr/Dry Hook Up Only
  • Flooring Carpet, Vinyl, Tile
  • other interior Features High Speed Internet, Granite Counters, Double Vanity, Breakfast Bar, No Interior Steps, Vaulted Ceiling(s), Kitchen Island, Pantry, Full Bth Master Bdrm, Separate Shwr Tub

Area & Lot

  • Status Sold
  • Date Sold November 22, 2024
  • Living Area1,846 Sq.Ft.
  • Lot Area3,672 Sq.Ft.
  • MLS® ID6762086
  • TypeResidential
  • YEAR BUILT1992
  • Architecture StylesContemporary
  • Elementary SchoolKyrene de las Brisas School
  • Middle SchoolKyrene Aprende Middle School
  • High SchoolCorona Del Sol High School
  • School DistrictTempe Union High School District

Exterior

  • STORIES2
  • Garage Space2.0
  • water SourceCity Water
  • PoolNone
  • roofTile
  • lot featuresDesert Front, Dirt Back
  • parkingGarage Door Opener, Direct Access
  • HEAT TYPEElectric
  • AIR CONDITIONINGCentral Air, Ceiling Fan(s)
  • sewerPublic Sewer
  • Disability FeaturesLever Handles
  • other exterior FeaturesStorage

Financial

  • Sales Price$480,000
  • Real Estate Tax $1,932/yr
  • HOA $146/3 mos

Experience Seamless Buying & Selling

We'd love to hear from you! Whether you're buying, selling, or just exploring your options, we're here to provide answers, insights, and the support you need. Contact us and start planning your next move.

Follow Us on Instagram