Leave a Message

Thank you for your message. We will be in touch with you shortly.

7310 S 24TH Lane
7310 S 24TH Lane
7310 S 24TH Lane
7310 S 24TH Lane
7310 S 24TH Lane
7310 S 24TH Lane
7310 S 24TH Lane
7310 S 24TH Lane
7310 S 24TH Lane
7310 S 24TH Lane
7310 S 24TH Lane
7310 S 24TH Lane
7310 S 24TH Lane
7310 S 24TH Lane
7310 S 24TH Lane
7310 S 24TH Lane
7310 S 24TH Lane
7310 S 24TH Lane
7310 S 24TH Lane
7310 S 24TH Lane
7310 S 24TH Lane
7310 S 24TH Lane
SEE ALL PHOTOS
7310 S 24TH Lane
7310 S 24TH Lane
7310 S 24TH Lane
7310 S 24TH Lane
7310 S 24TH Lane
7310 S 24TH Lane
7310 S 24TH Lane
7310 S 24TH Lane
7310 S 24TH Lane
7310 S 24TH Lane
7310 S 24TH Lane
7310 S 24TH Lane
7310 S 24TH Lane
7310 S 24TH Lane
7310 S 24TH Lane
7310 S 24TH Lane
7310 S 24TH Lane
7310 S 24TH Lane
7310 S 24TH Lane
7310 S 24TH Lane
7310 S 24TH Lane
7310 S 24TH Lane
Courtesy of Real Broker
Sold

7310 S 24TH Lane

7310 S 24TH Lane, Phoenix, AZ 85041

$435,000
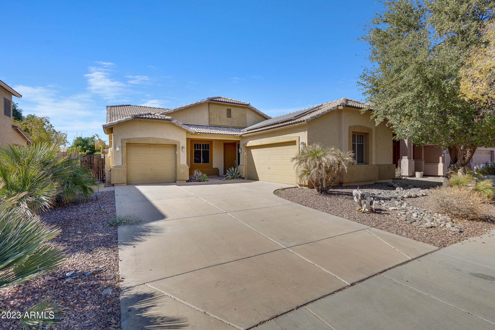
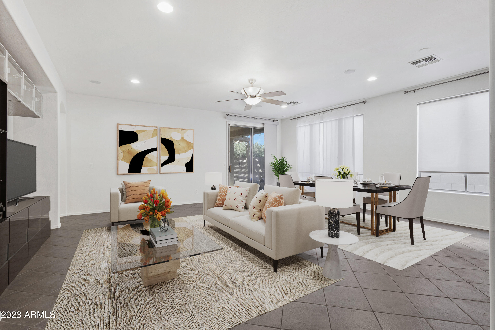
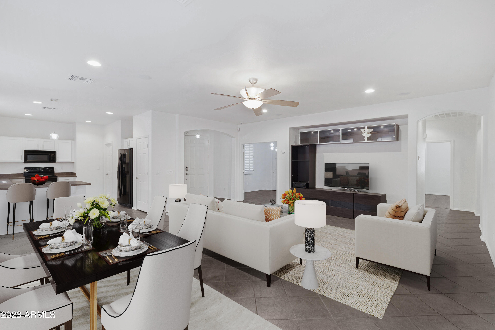
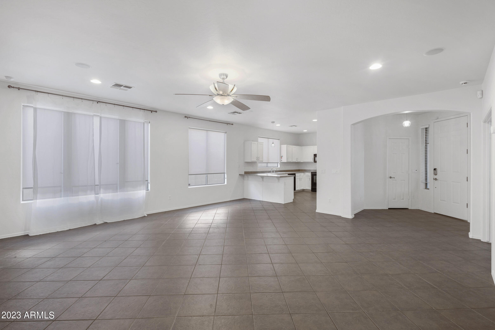
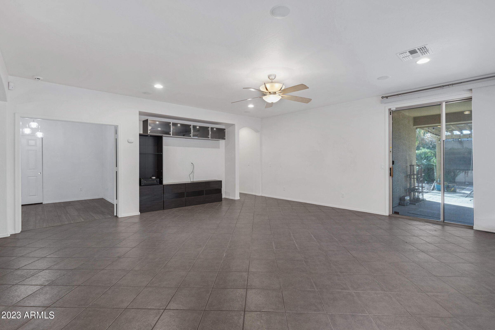
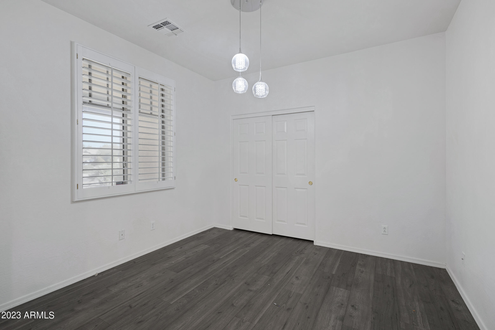
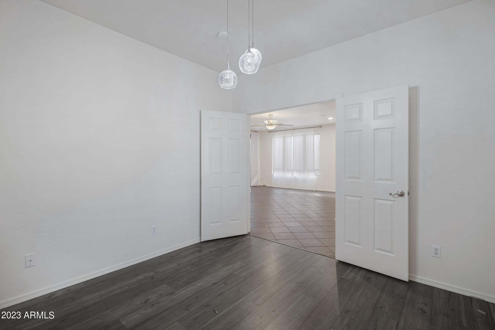
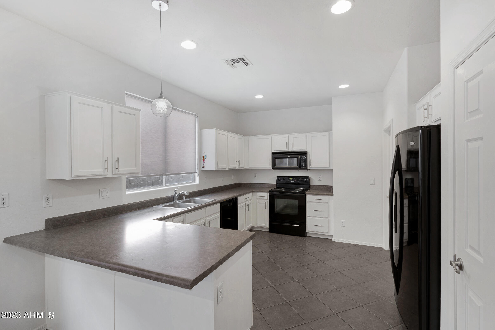
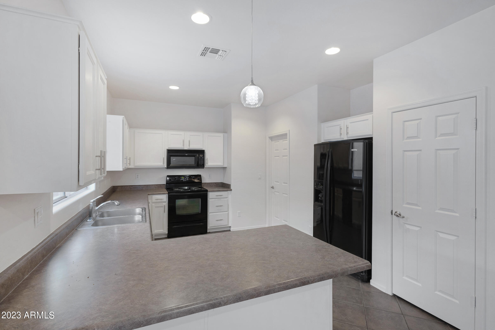
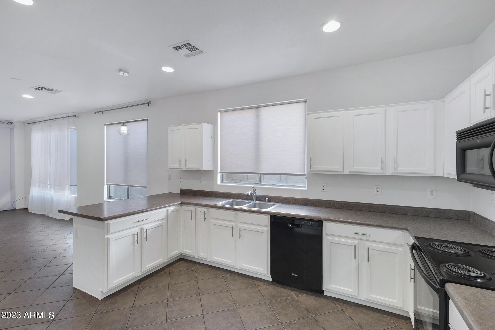
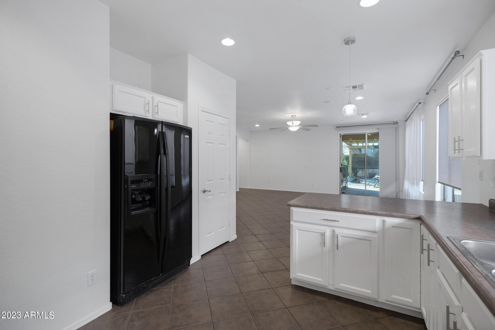
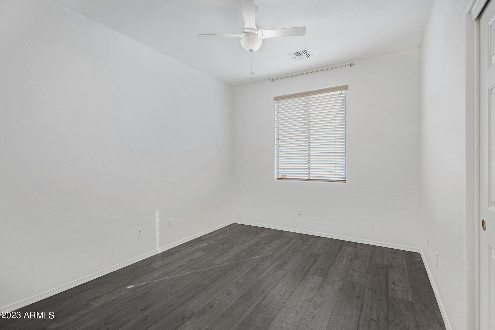
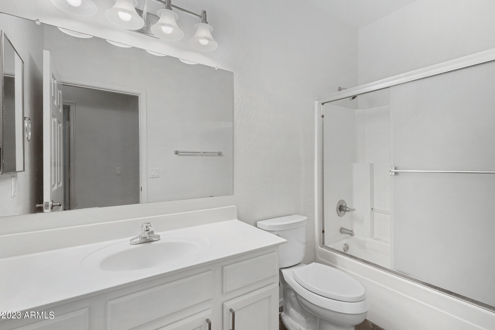
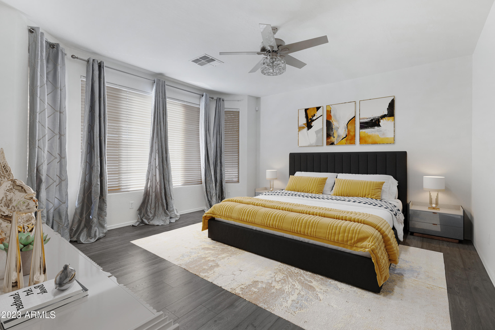
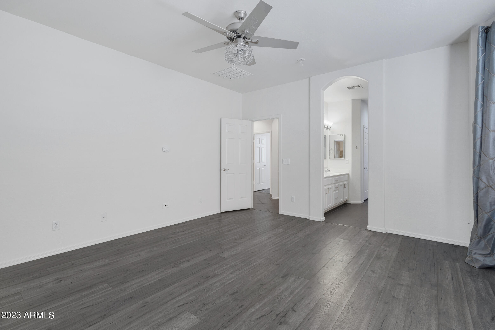
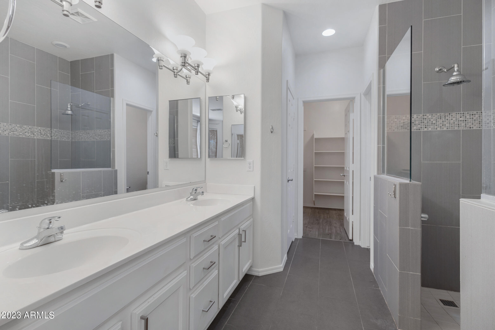
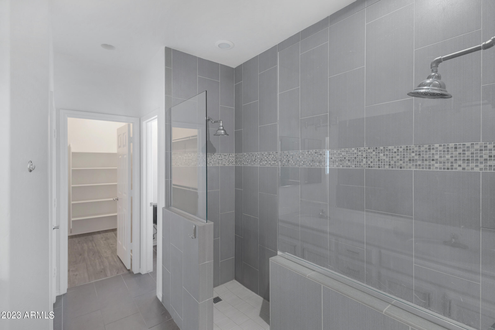
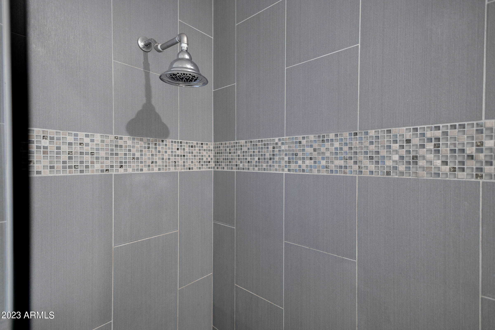
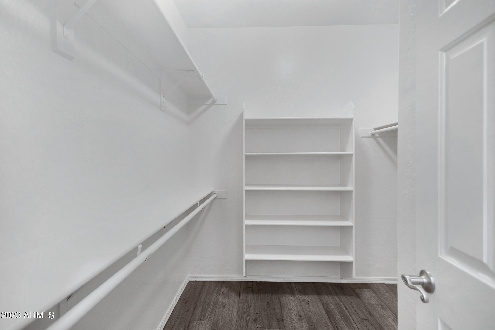
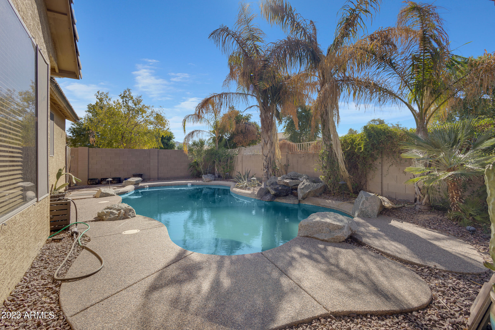
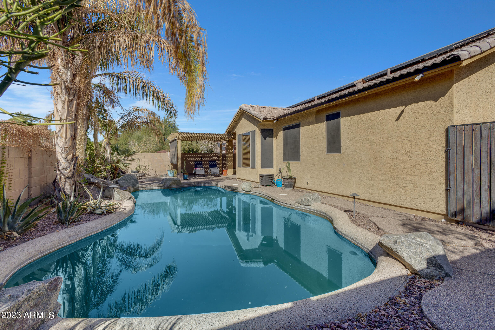
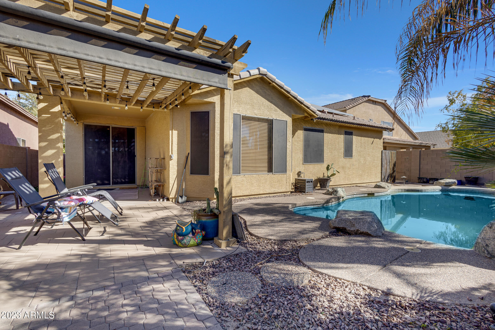
Welcome home to this gorgeous 4-bedroom, 2-bathroom home in the heart of Copper Creek. Step into the great room, which blends your living and dining areas, making it a perfect spot for your hosting and entertaining needs. Your fully landscaped backyard provides a private oasis complete with mature palm trees, a sparkling pool, and an extended patio with pergola for enjoying our amazing Arizona evenings with a cocktail in hand. Minutes from great shopping & dining in both Laveen & Phoenix, you're also steps away from South Mountain's hiking and biking trail network, public parks, championship golf courses, and easy highway access to get you anywhere in the valley. Come see why Copper Creek is one of the most desirable established neighborhoods in South Phoenix.

4
beds

2
baths

2,053 Sq.Ft. LIVING AREA

6,732 Sq.Ft. lot

Templeton Walker

Templeton Walker

Features & Amenities

Interior

  • total bedrooms4
  • Total bathrooms2
  • Laundry room Wshr/Dry Hook Up Only
  • Flooring Laminate, Tile
  • other interior Features High Speed Internet, Double Vanity, No Interior Steps, Vaulted Ceiling(s), Pantry, Full Bth Master Bdrm

Area & Lot

  • Status Sold
  • Date Sold January 26, 2024
  • Living Area2,053 Sq.Ft.
  • Lot Area6,732 Sq.Ft.
  • MLS® ID6623766
  • TypeResidential
  • YEAR BUILT2002
  • Architecture StylesOther
  • Elementary SchoolEd & Verma Pastor Elementary School
  • Middle SchoolEd & Verma Pastor Elementary School
  • High SchoolCesar Chavez High School
  • School DistrictPhoenix Union High School District

Exterior

  • STORIES1
  • Garage Space3.0
  • water SourceCity Water
  • roofTile
  • lot featuresSprinklers In Rear, Sprinklers In Front, Desert Back, Desert Front, Gravel/Stone Front, Gravel/Stone Back, Auto Timer H 2 O Front, Auto Timer H 2 O Back
  • parkingGarage Door Opener, Direct Access, Attchd Gar Cabinets
  • HEAT TYPEElectric
  • AIR CONDITIONINGCentral Air, Ceiling Fan(s)
  • sewerPublic Sewer
  • security FeaturesSecurity System Owned
  • other exterior FeaturesPrivate Yard

Financial

  • Sales Price$435,000
  • Real Estate Tax $2,215/yr
  • HOA $58/mo

Experience Seamless Buying & Selling

We'd love to hear from you! Whether you're buying, selling, or just exploring your options, we're here to provide answers, insights, and the support you need. Contact us and start planning your next move.

Follow Us on Instagram