Leave a Message

Thank you for your message. We will be in touch with you shortly.

753 N 97TH Street
753 N 97TH Street
753 N 97TH Street
753 N 97TH Street
753 N 97TH Street
753 N 97TH Street
753 N 97TH Street
753 N 97TH Street
753 N 97TH Street
753 N 97TH Street
753 N 97TH Street
753 N 97TH Street
753 N 97TH Street
753 N 97TH Street
753 N 97TH Street
753 N 97TH Street
753 N 97TH Street
753 N 97TH Street
753 N 97TH Street
753 N 97TH Street
753 N 97TH Street
753 N 97TH Street
753 N 97TH Street
753 N 97TH Street
753 N 97TH Street
753 N 97TH Street
753 N 97TH Street
753 N 97TH Street
753 N 97TH Street
753 N 97TH Street
753 N 97TH Street
753 N 97TH Street
753 N 97TH Street
753 N 97TH Street
753 N 97TH Street
753 N 97TH Street
753 N 97TH Street
753 N 97TH Street
SEE ALL PHOTOS
753 N 97TH Street
753 N 97TH Street
753 N 97TH Street
753 N 97TH Street
753 N 97TH Street
753 N 97TH Street
753 N 97TH Street
753 N 97TH Street
753 N 97TH Street
753 N 97TH Street
753 N 97TH Street
753 N 97TH Street
753 N 97TH Street
753 N 97TH Street
753 N 97TH Street
753 N 97TH Street
753 N 97TH Street
753 N 97TH Street
753 N 97TH Street
753 N 97TH Street
753 N 97TH Street
753 N 97TH Street
753 N 97TH Street
753 N 97TH Street
753 N 97TH Street
753 N 97TH Street
753 N 97TH Street
753 N 97TH Street
753 N 97TH Street
753 N 97TH Street
753 N 97TH Street
753 N 97TH Street
753 N 97TH Street
753 N 97TH Street
753 N 97TH Street
753 N 97TH Street
753 N 97TH Street
753 N 97TH Street
Courtesy of Momentum Brokers LLC
Sold

753 N 97TH Street

753 N 97TH Street, Mesa, AZ 85207

$427,200
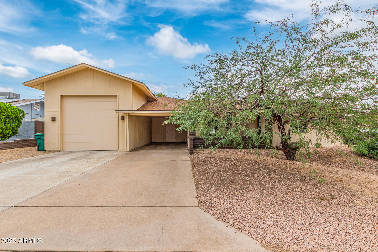
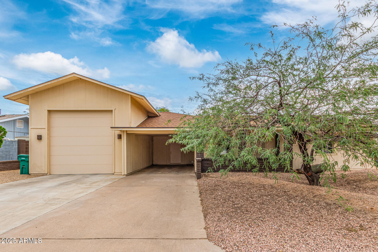
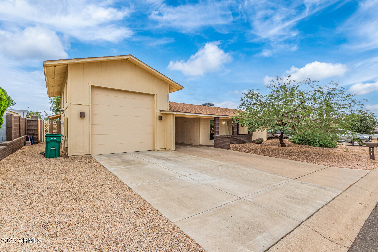
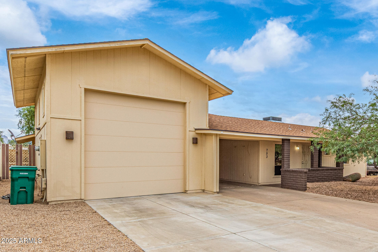
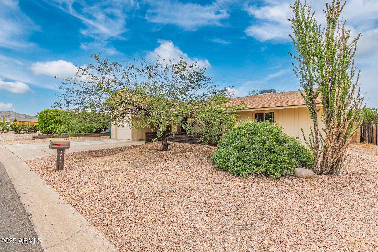
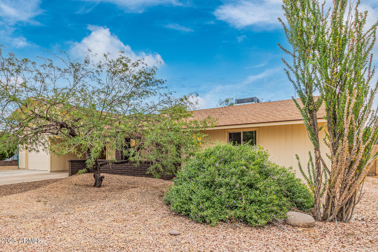
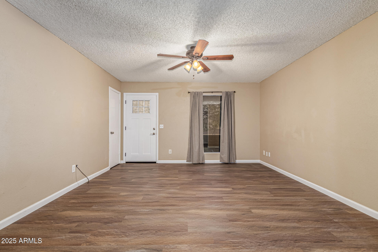
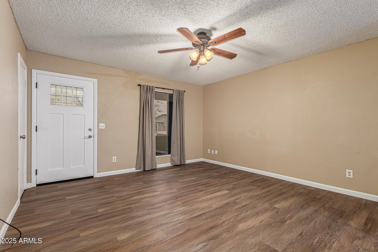
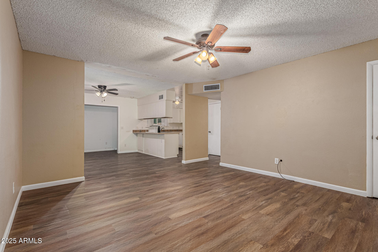
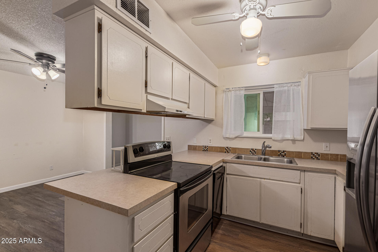
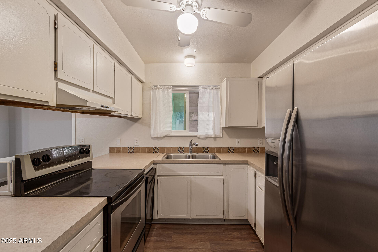
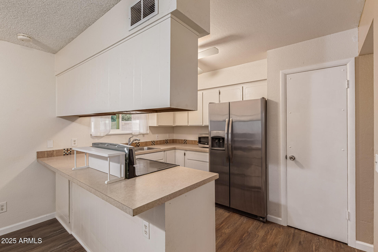
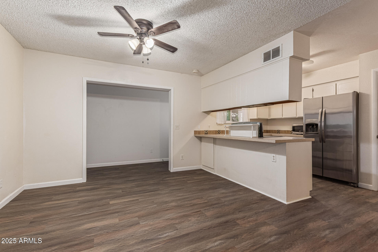
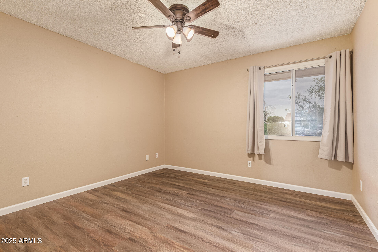
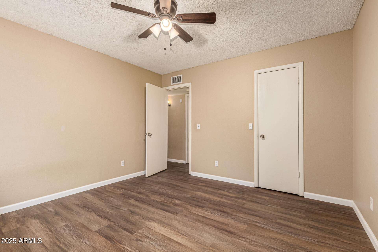
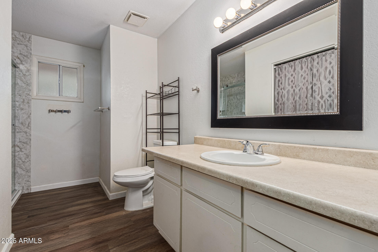
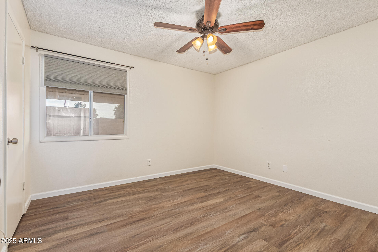
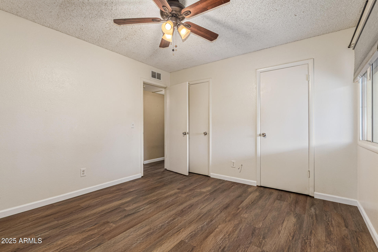
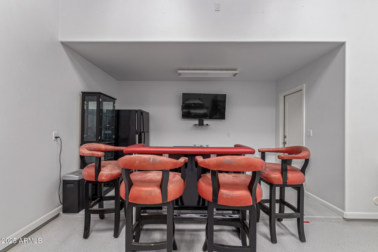
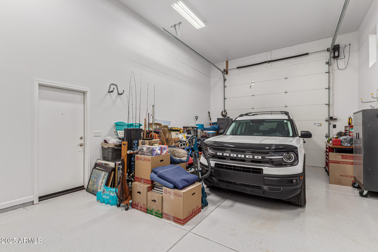
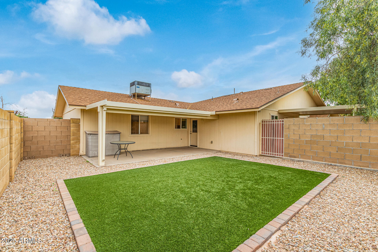
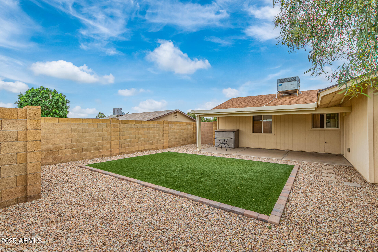
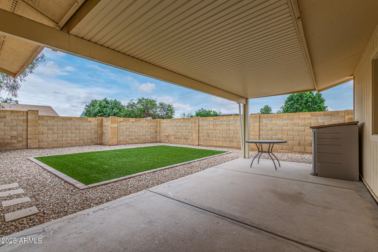
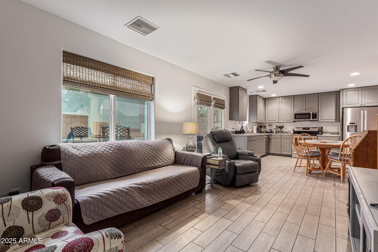
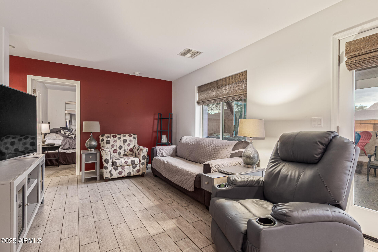
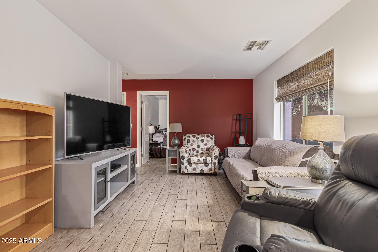
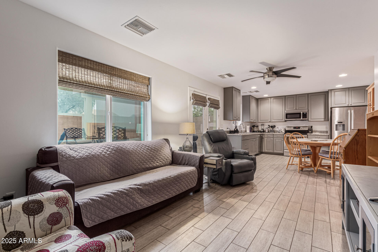
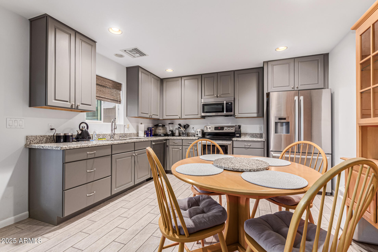
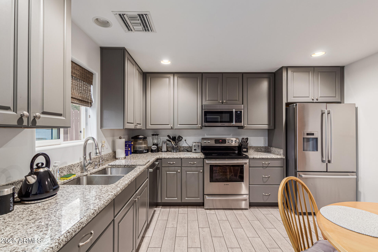
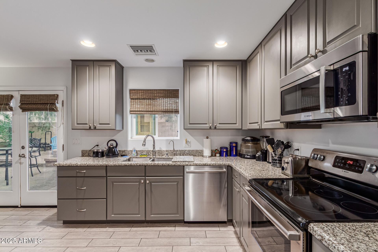
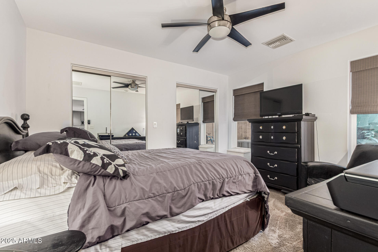
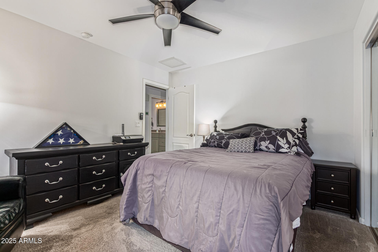
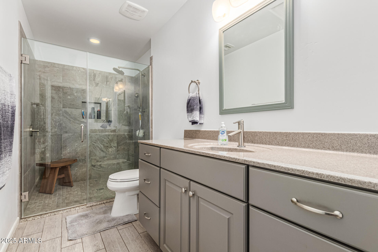
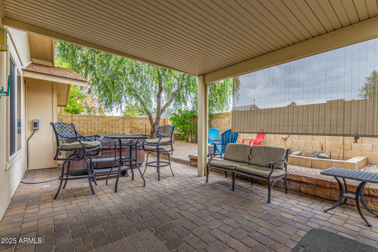
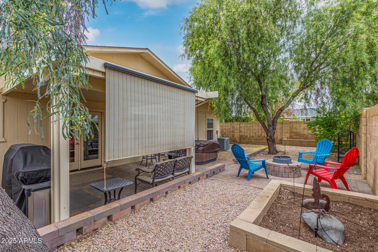
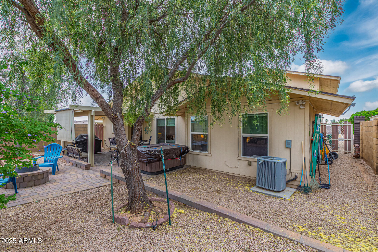
Seperate living with two complete units. 1 bd 1 ba on one side and a 2 bd 1 bath on the other. This lovely multi gen home with a spacious RV garage and a low-maintenance desert landscape. 1 bed private suite with separate access and yard. You're greeted by an inviting living room with an earth-tone palette and stylish wood-look flooring for a timeless appeal. The kitchen comes with flat-panel cabinets, stainless steel appliances, a handy pantry, and a peninsula . 2 bd unit with seperate access and yard. Perfect for large families. Renovated 2014

3
beds

2
baths

1,709 Sq.Ft. LIVING AREA

7,976 Sq.Ft. lot

Jake Augeri

Jake Augeri

Features & Amenities

Interior

  • total bedrooms3
  • Total bathrooms2
  • full bathrooms2
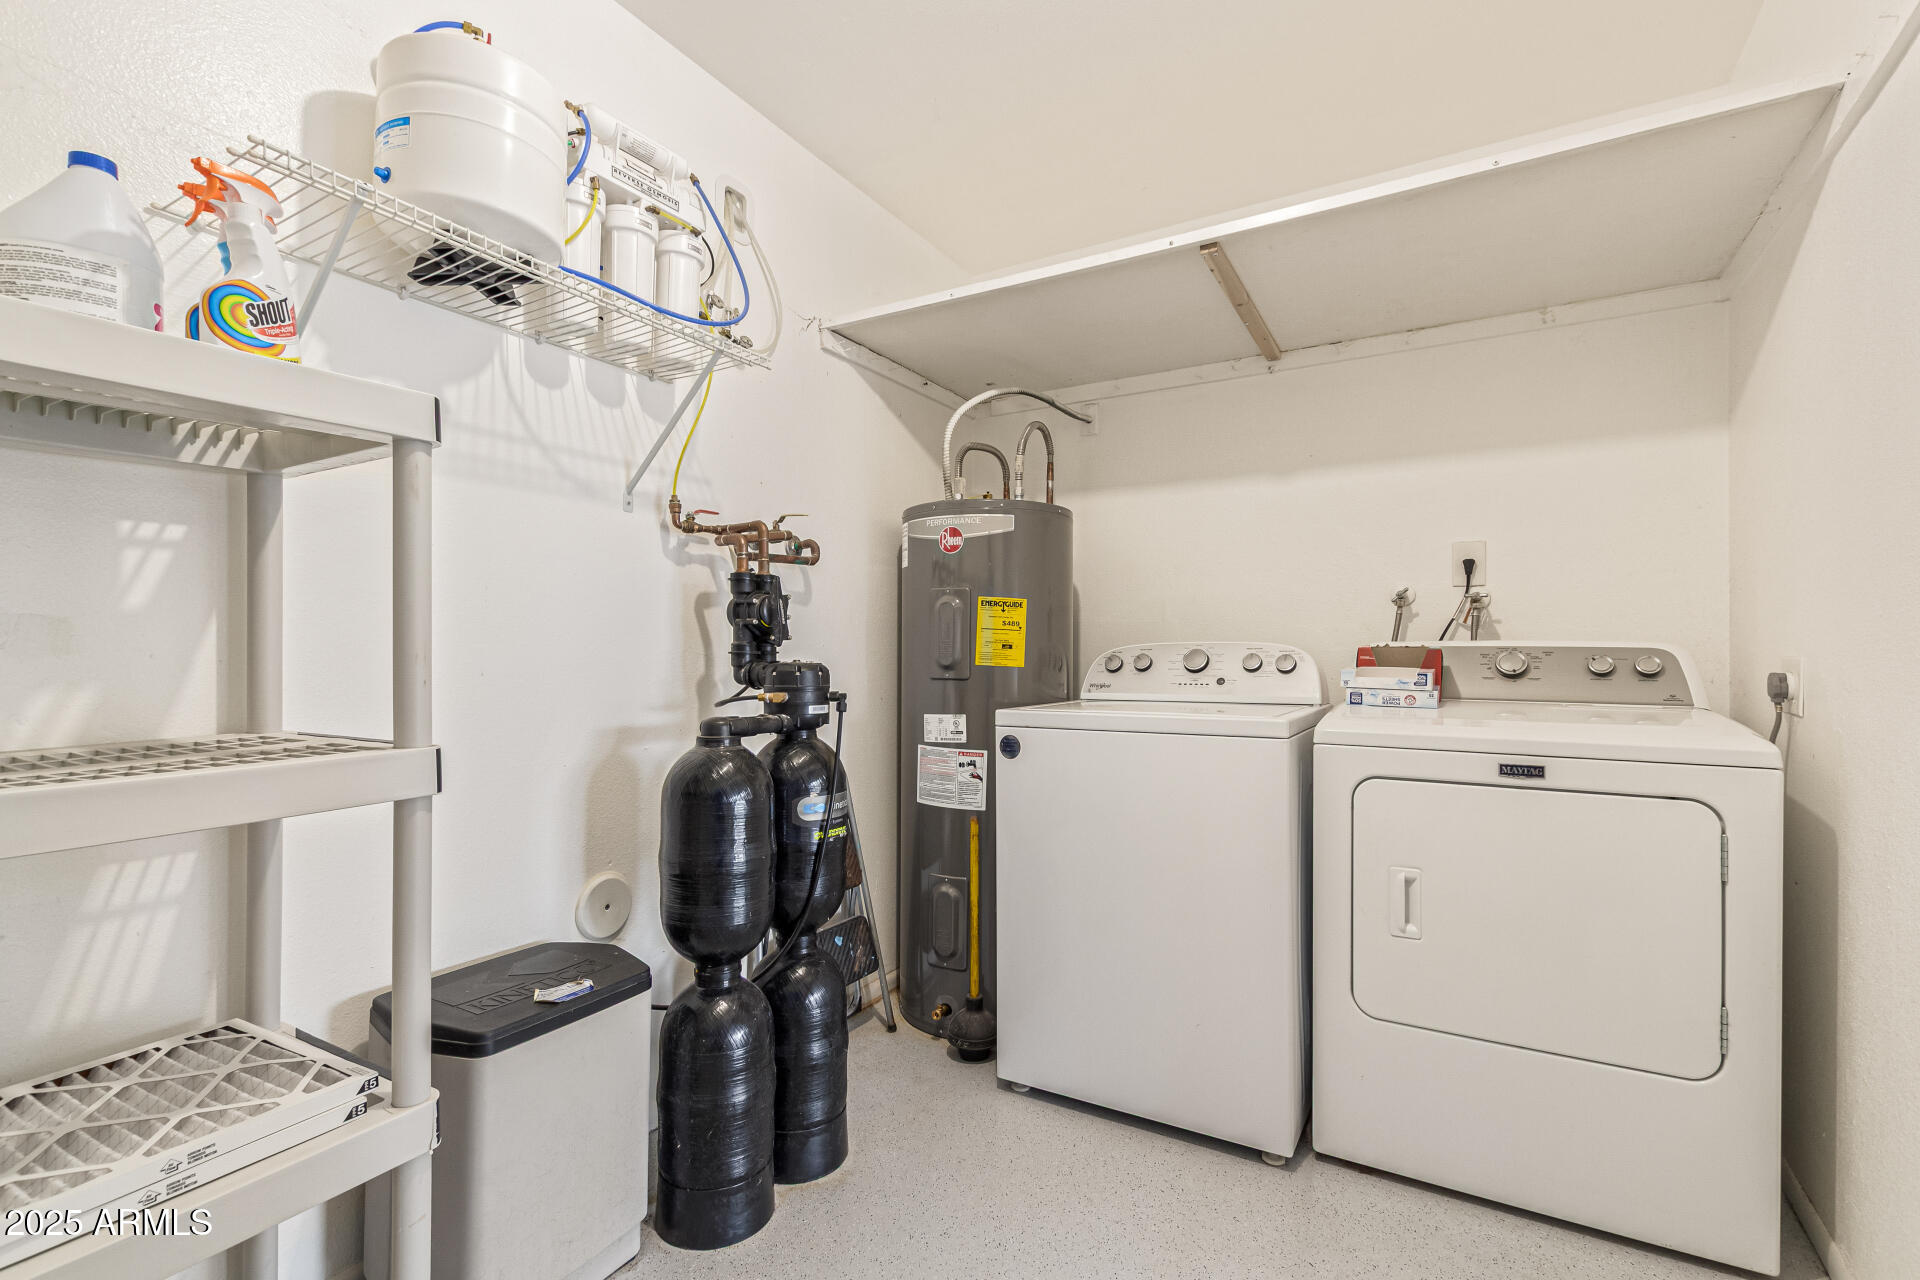
  • Laundry room Inside
  • Flooring Carpet, Vinyl, Tile
  • Fireplace Fire Pit
  • APPLIANCES Dryer, Washer, Refrigerator, Built-in Microwave, Dishwasher, Disposal, Electric Range
  • other interior Features High Speed Internet, Granite Counters, Eat-in Kitchen, No Interior Steps, Pantry, Laminate Counters

Area & Lot

  • Status Sold
  • Date Sold January 21, 2026
  • Living Area1,709 Sq.Ft.
  • Lot Area7,976 Sq.Ft.
  • MLS® ID6949933
  • TypeResidential
  • YEAR BUILT1980
  • Architecture StylesRanch
  • Elementary SchoolTaft Elementary School
  • Middle SchoolSmith Junior High School
  • High SchoolRed Mountain High School
  • School DistrictMesa Unified District

Exterior

  • STORIES1
  • Garage Space1.0
  • water SourceCity Water
  • roofComposition
  • lot featuresEast/West Exposure, Desert Front, Gravel/Stone Front, Gravel/Stone Back, Synthetic Grass Back
  • parkingAttached Garage, Attached Carport, Garage Door Opener
  • HEAT TYPEForced Air
  • AIR CONDITIONINGCentral Air
  • sewerPublic Sewer
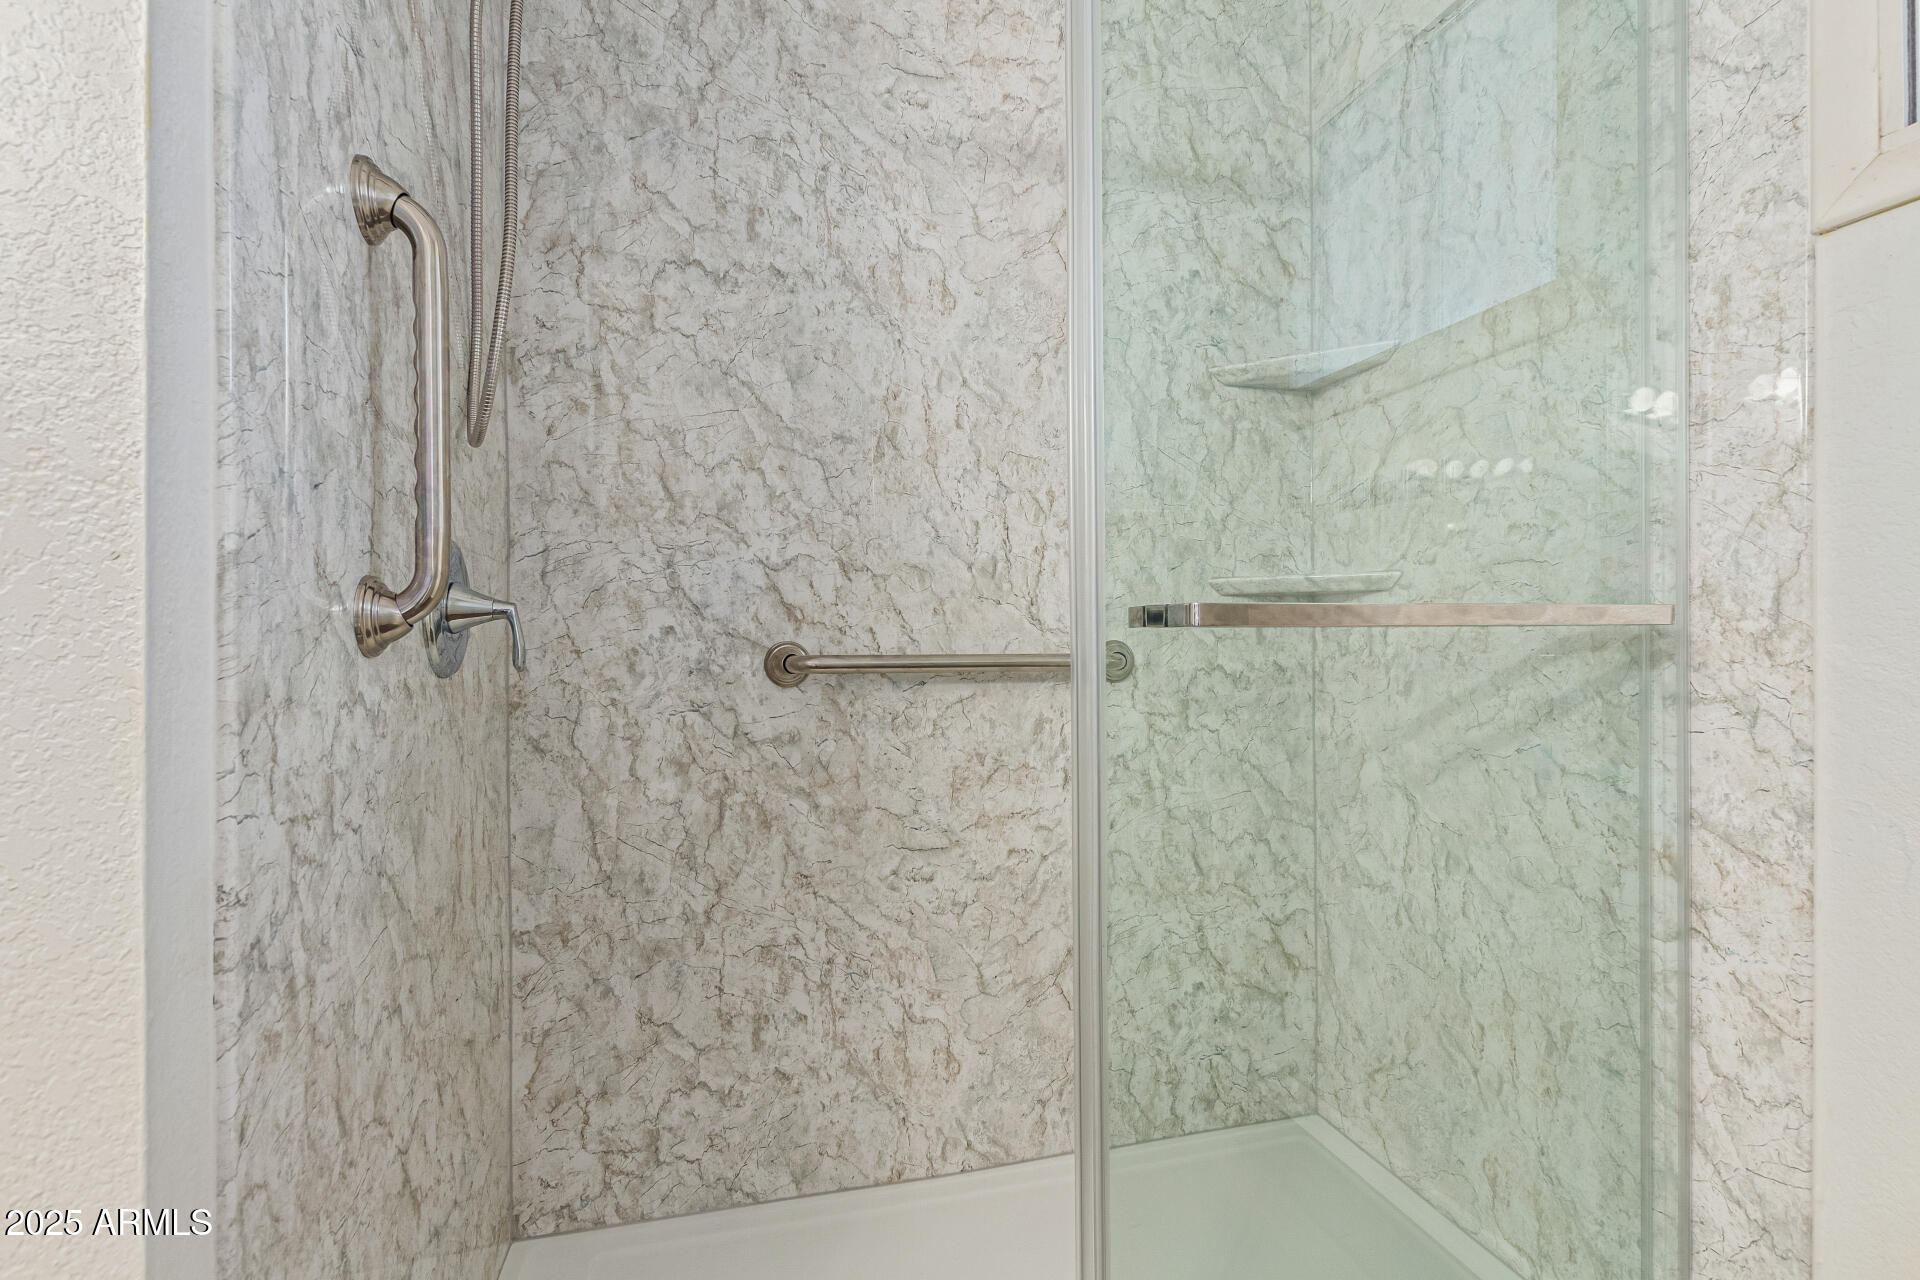
  • Disability FeaturesBath Grab Bars

Financial

  • Sales Price$427,200
  • Real Estate Tax $1,262/yr

Experience Seamless Buying & Selling

We'd love to hear from you! Whether you're buying, selling, or just exploring your options, we're here to provide answers, insights, and the support you need. Contact us and start planning your next move.

Follow Us on Instagram