Leave a Message

Thank you for your message. We will be in touch with you shortly.

8923 E CAPRI Avenue
8923 E CAPRI Avenue
8923 E CAPRI Avenue
8923 E CAPRI Avenue
8923 E CAPRI Avenue
8923 E CAPRI Avenue
8923 E CAPRI Avenue
8923 E CAPRI Avenue
8923 E CAPRI Avenue
8923 E CAPRI Avenue
8923 E CAPRI Avenue
8923 E CAPRI Avenue
8923 E CAPRI Avenue
8923 E CAPRI Avenue
8923 E CAPRI Avenue
8923 E CAPRI Avenue
8923 E CAPRI Avenue
8923 E CAPRI Avenue
8923 E CAPRI Avenue
8923 E CAPRI Avenue
8923 E CAPRI Avenue
8923 E CAPRI Avenue
8923 E CAPRI Avenue
8923 E CAPRI Avenue
8923 E CAPRI Avenue
8923 E CAPRI Avenue
8923 E CAPRI Avenue
8923 E CAPRI Avenue
8923 E CAPRI Avenue
8923 E CAPRI Avenue
8923 E CAPRI Avenue
8923 E CAPRI Avenue
8923 E CAPRI Avenue
8923 E CAPRI Avenue
8923 E CAPRI Avenue
8923 E CAPRI Avenue
8923 E CAPRI Avenue
8923 E CAPRI Avenue
8923 E CAPRI Avenue
8923 E CAPRI Avenue
8923 E CAPRI Avenue
8923 E CAPRI Avenue
8923 E CAPRI Avenue
SEE ALL PHOTOS
8923 E CAPRI Avenue
8923 E CAPRI Avenue
8923 E CAPRI Avenue
8923 E CAPRI Avenue
8923 E CAPRI Avenue
8923 E CAPRI Avenue
8923 E CAPRI Avenue
8923 E CAPRI Avenue
8923 E CAPRI Avenue
8923 E CAPRI Avenue
8923 E CAPRI Avenue
8923 E CAPRI Avenue
8923 E CAPRI Avenue
8923 E CAPRI Avenue
8923 E CAPRI Avenue
8923 E CAPRI Avenue
8923 E CAPRI Avenue
8923 E CAPRI Avenue
8923 E CAPRI Avenue
8923 E CAPRI Avenue
8923 E CAPRI Avenue
8923 E CAPRI Avenue
8923 E CAPRI Avenue
8923 E CAPRI Avenue
8923 E CAPRI Avenue
8923 E CAPRI Avenue
8923 E CAPRI Avenue
8923 E CAPRI Avenue
8923 E CAPRI Avenue
8923 E CAPRI Avenue
8923 E CAPRI Avenue
8923 E CAPRI Avenue
8923 E CAPRI Avenue
8923 E CAPRI Avenue
8923 E CAPRI Avenue
8923 E CAPRI Avenue
8923 E CAPRI Avenue
8923 E CAPRI Avenue
8923 E CAPRI Avenue
8923 E CAPRI Avenue
8923 E CAPRI Avenue
8923 E CAPRI Avenue
8923 E CAPRI Avenue
Courtesy of Real Broker, Mark G. Wyant Listing Contact: 480-435-7235 
Sold

8923 E CAPRI Avenue

8923 E CAPRI Avenue, Mesa, AZ 85208

$340,000
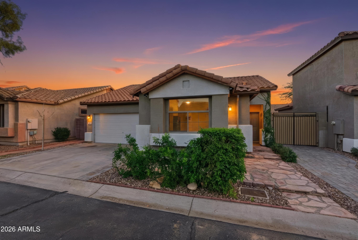
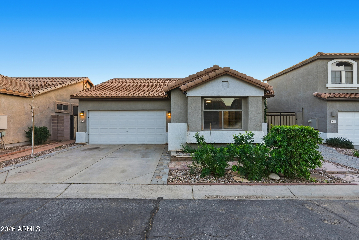
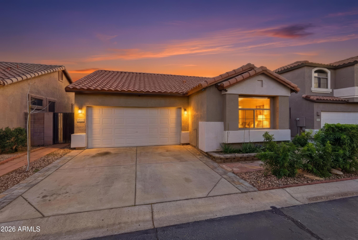
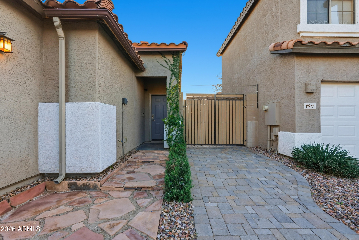
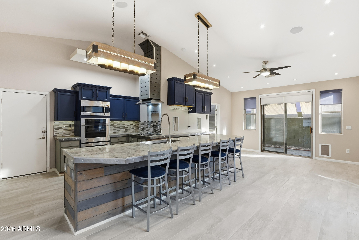
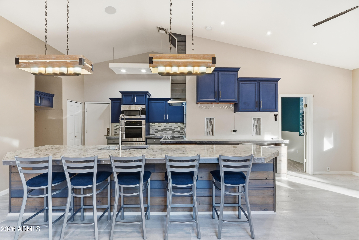
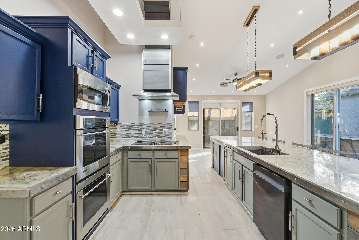
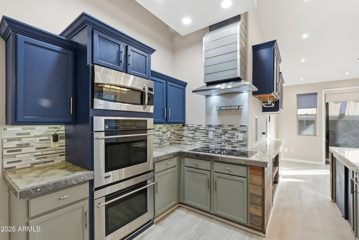
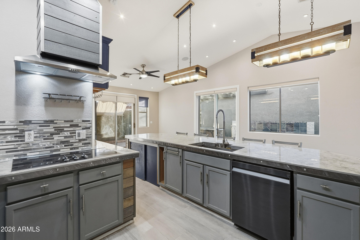
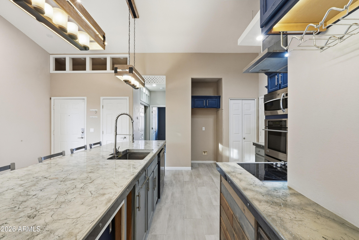
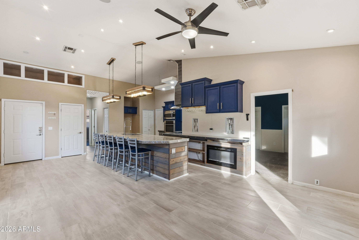
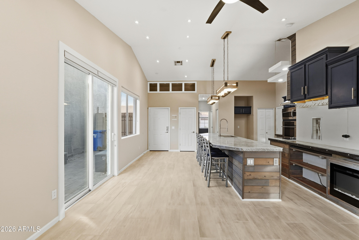
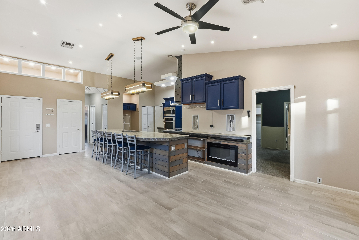
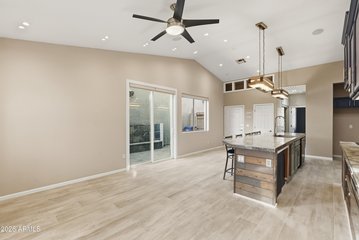
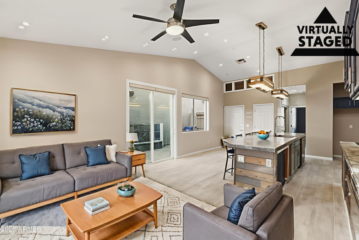
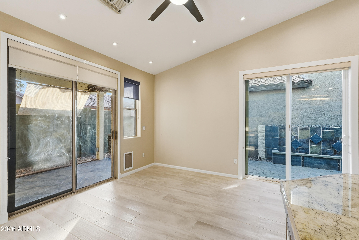
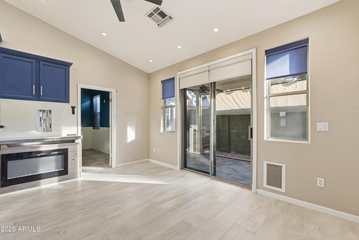
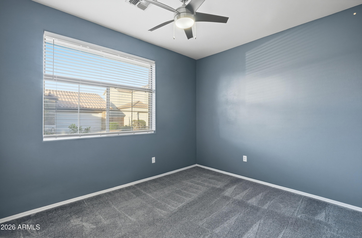
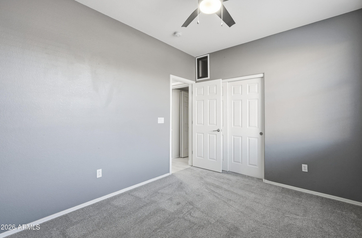
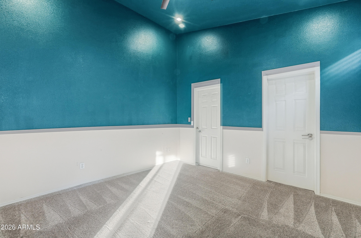
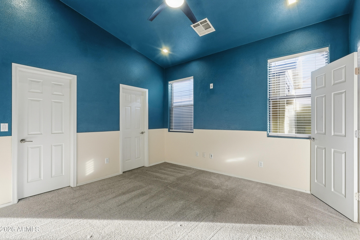
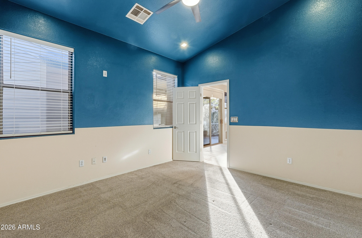
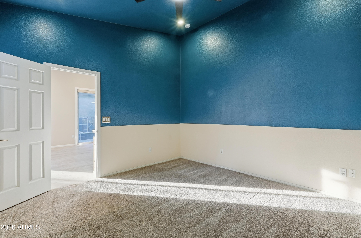
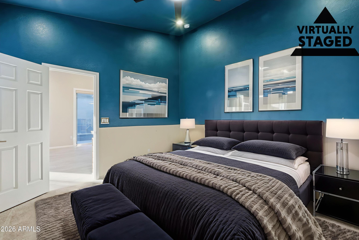
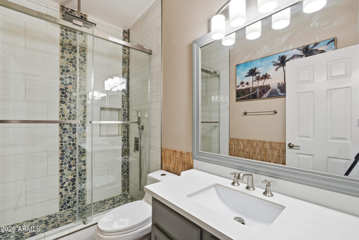
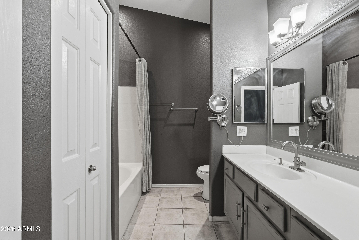
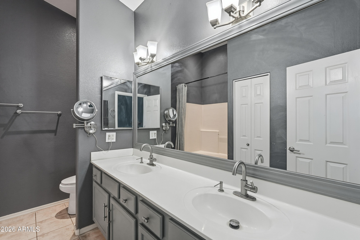
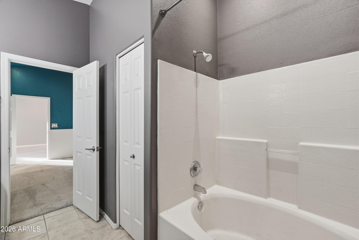
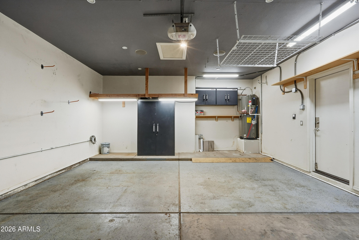
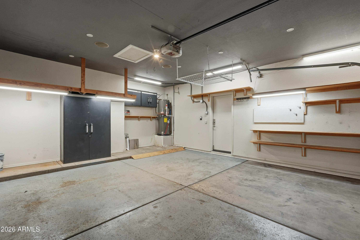
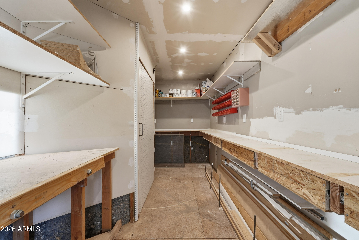
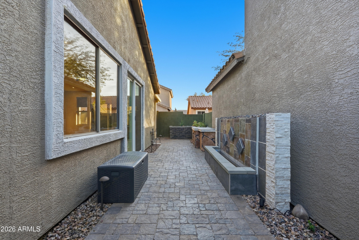
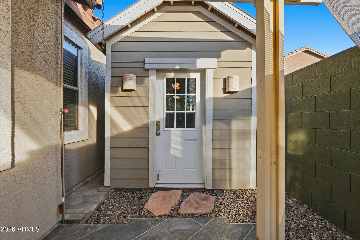
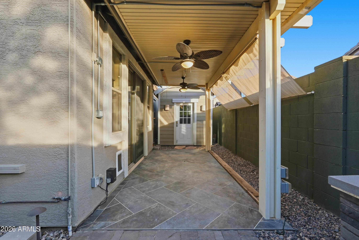
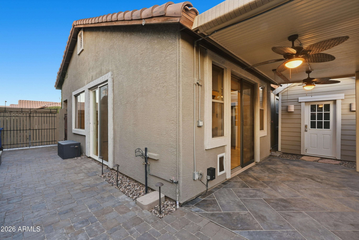
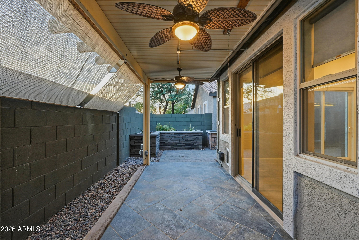
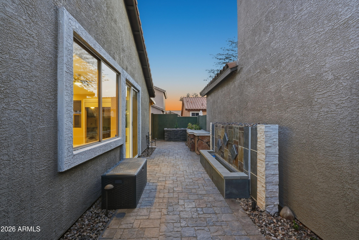
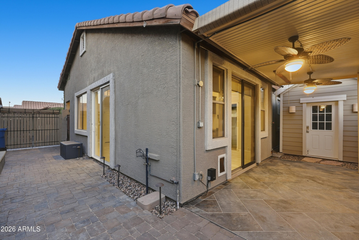
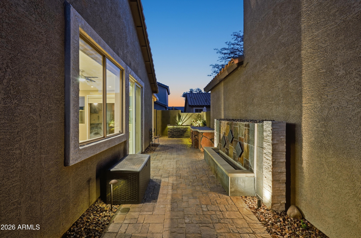
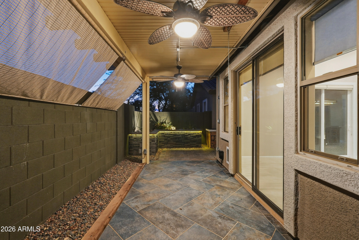
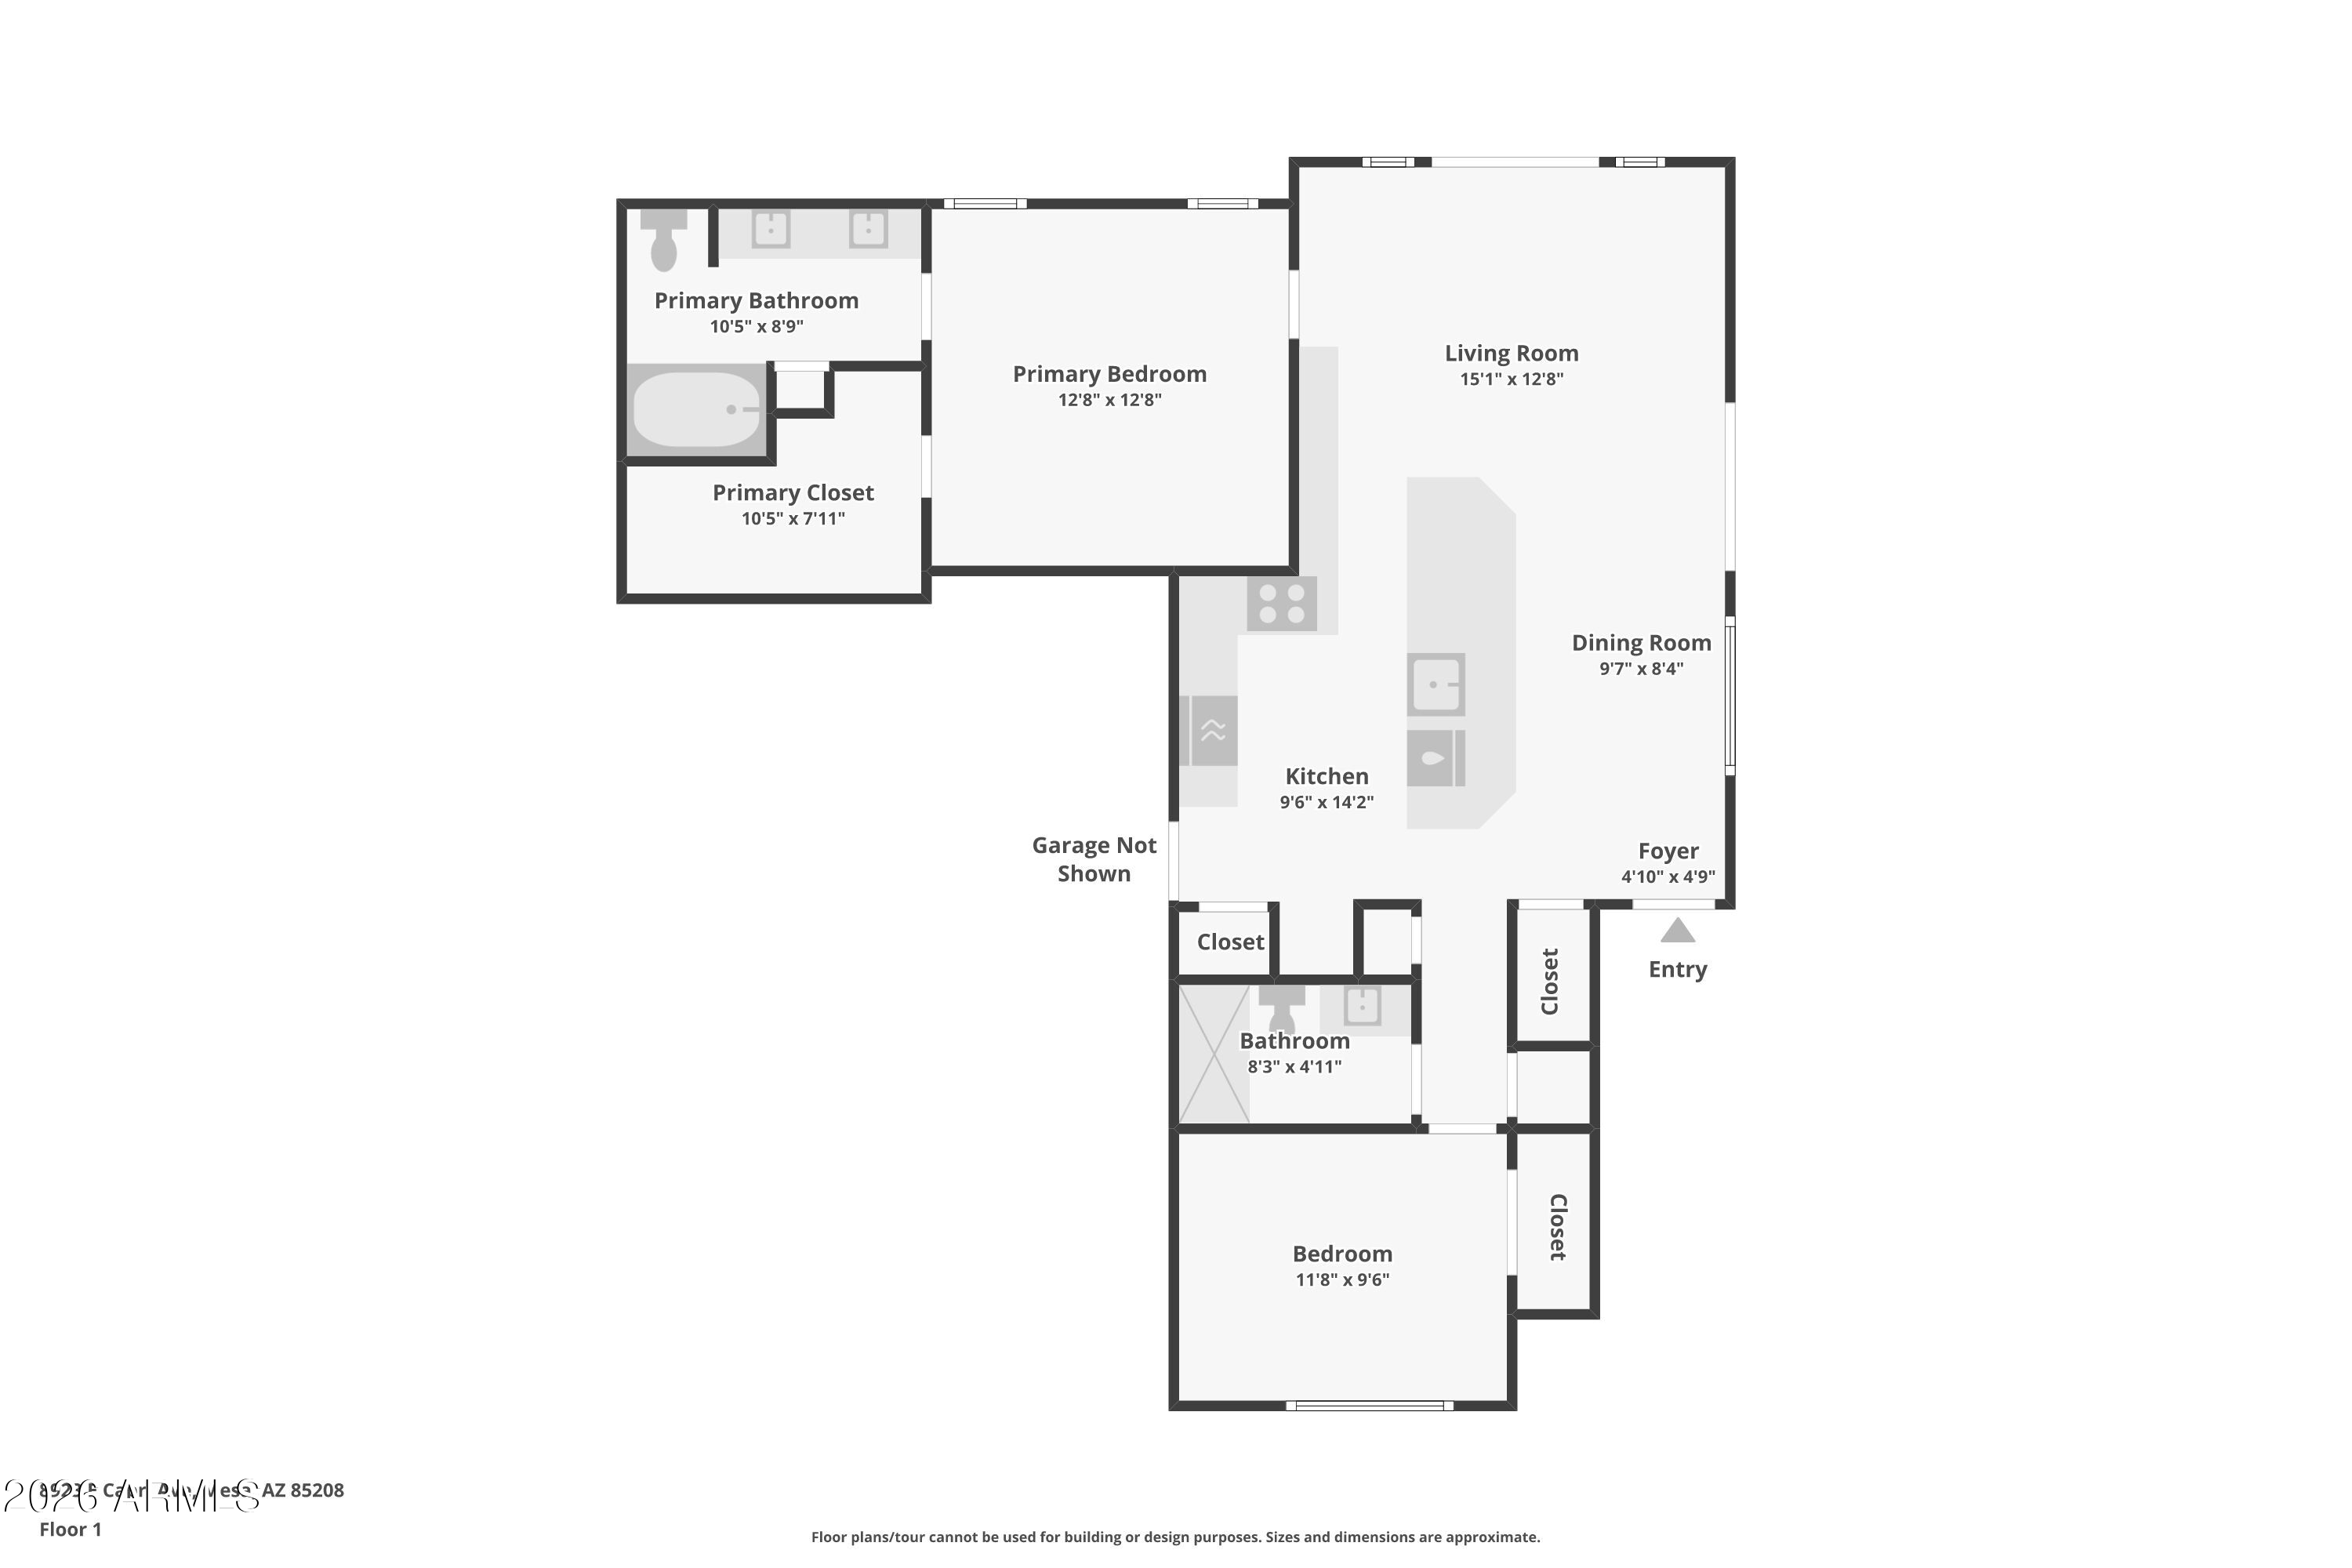
Charming single-story home featuring 2 bedrooms and 2 full bathrooms with a updated open layout. The large kitchen is equipped with epoxy coated countertops, stainless steel appliances, and rich dark cabinetry, offering both style and practicality. Enjoy the electric fireplace for style and warmth! Tile and carpet (one year old!) flooring flow throughout the home for comfort and easy maintenance. Enjoy outdoor living in the fenced backyard with a covered patio with water feature, perfect for relaxing or entertaining. Additional highlights include a NEW water heater, large outdoor shed, 2-car garage and spacious driveway providing ample parking- doors from the community pool! This well-maintained home offers a great blend of comfort, convenience, and modern finishes.

2
beds

2
baths

1,108 Sq.Ft. LIVING AREA

3,250 Sq.Ft. lot

Features & Amenities

Interior

  • total bedrooms2
  • Total bathrooms2
  • full bathrooms2
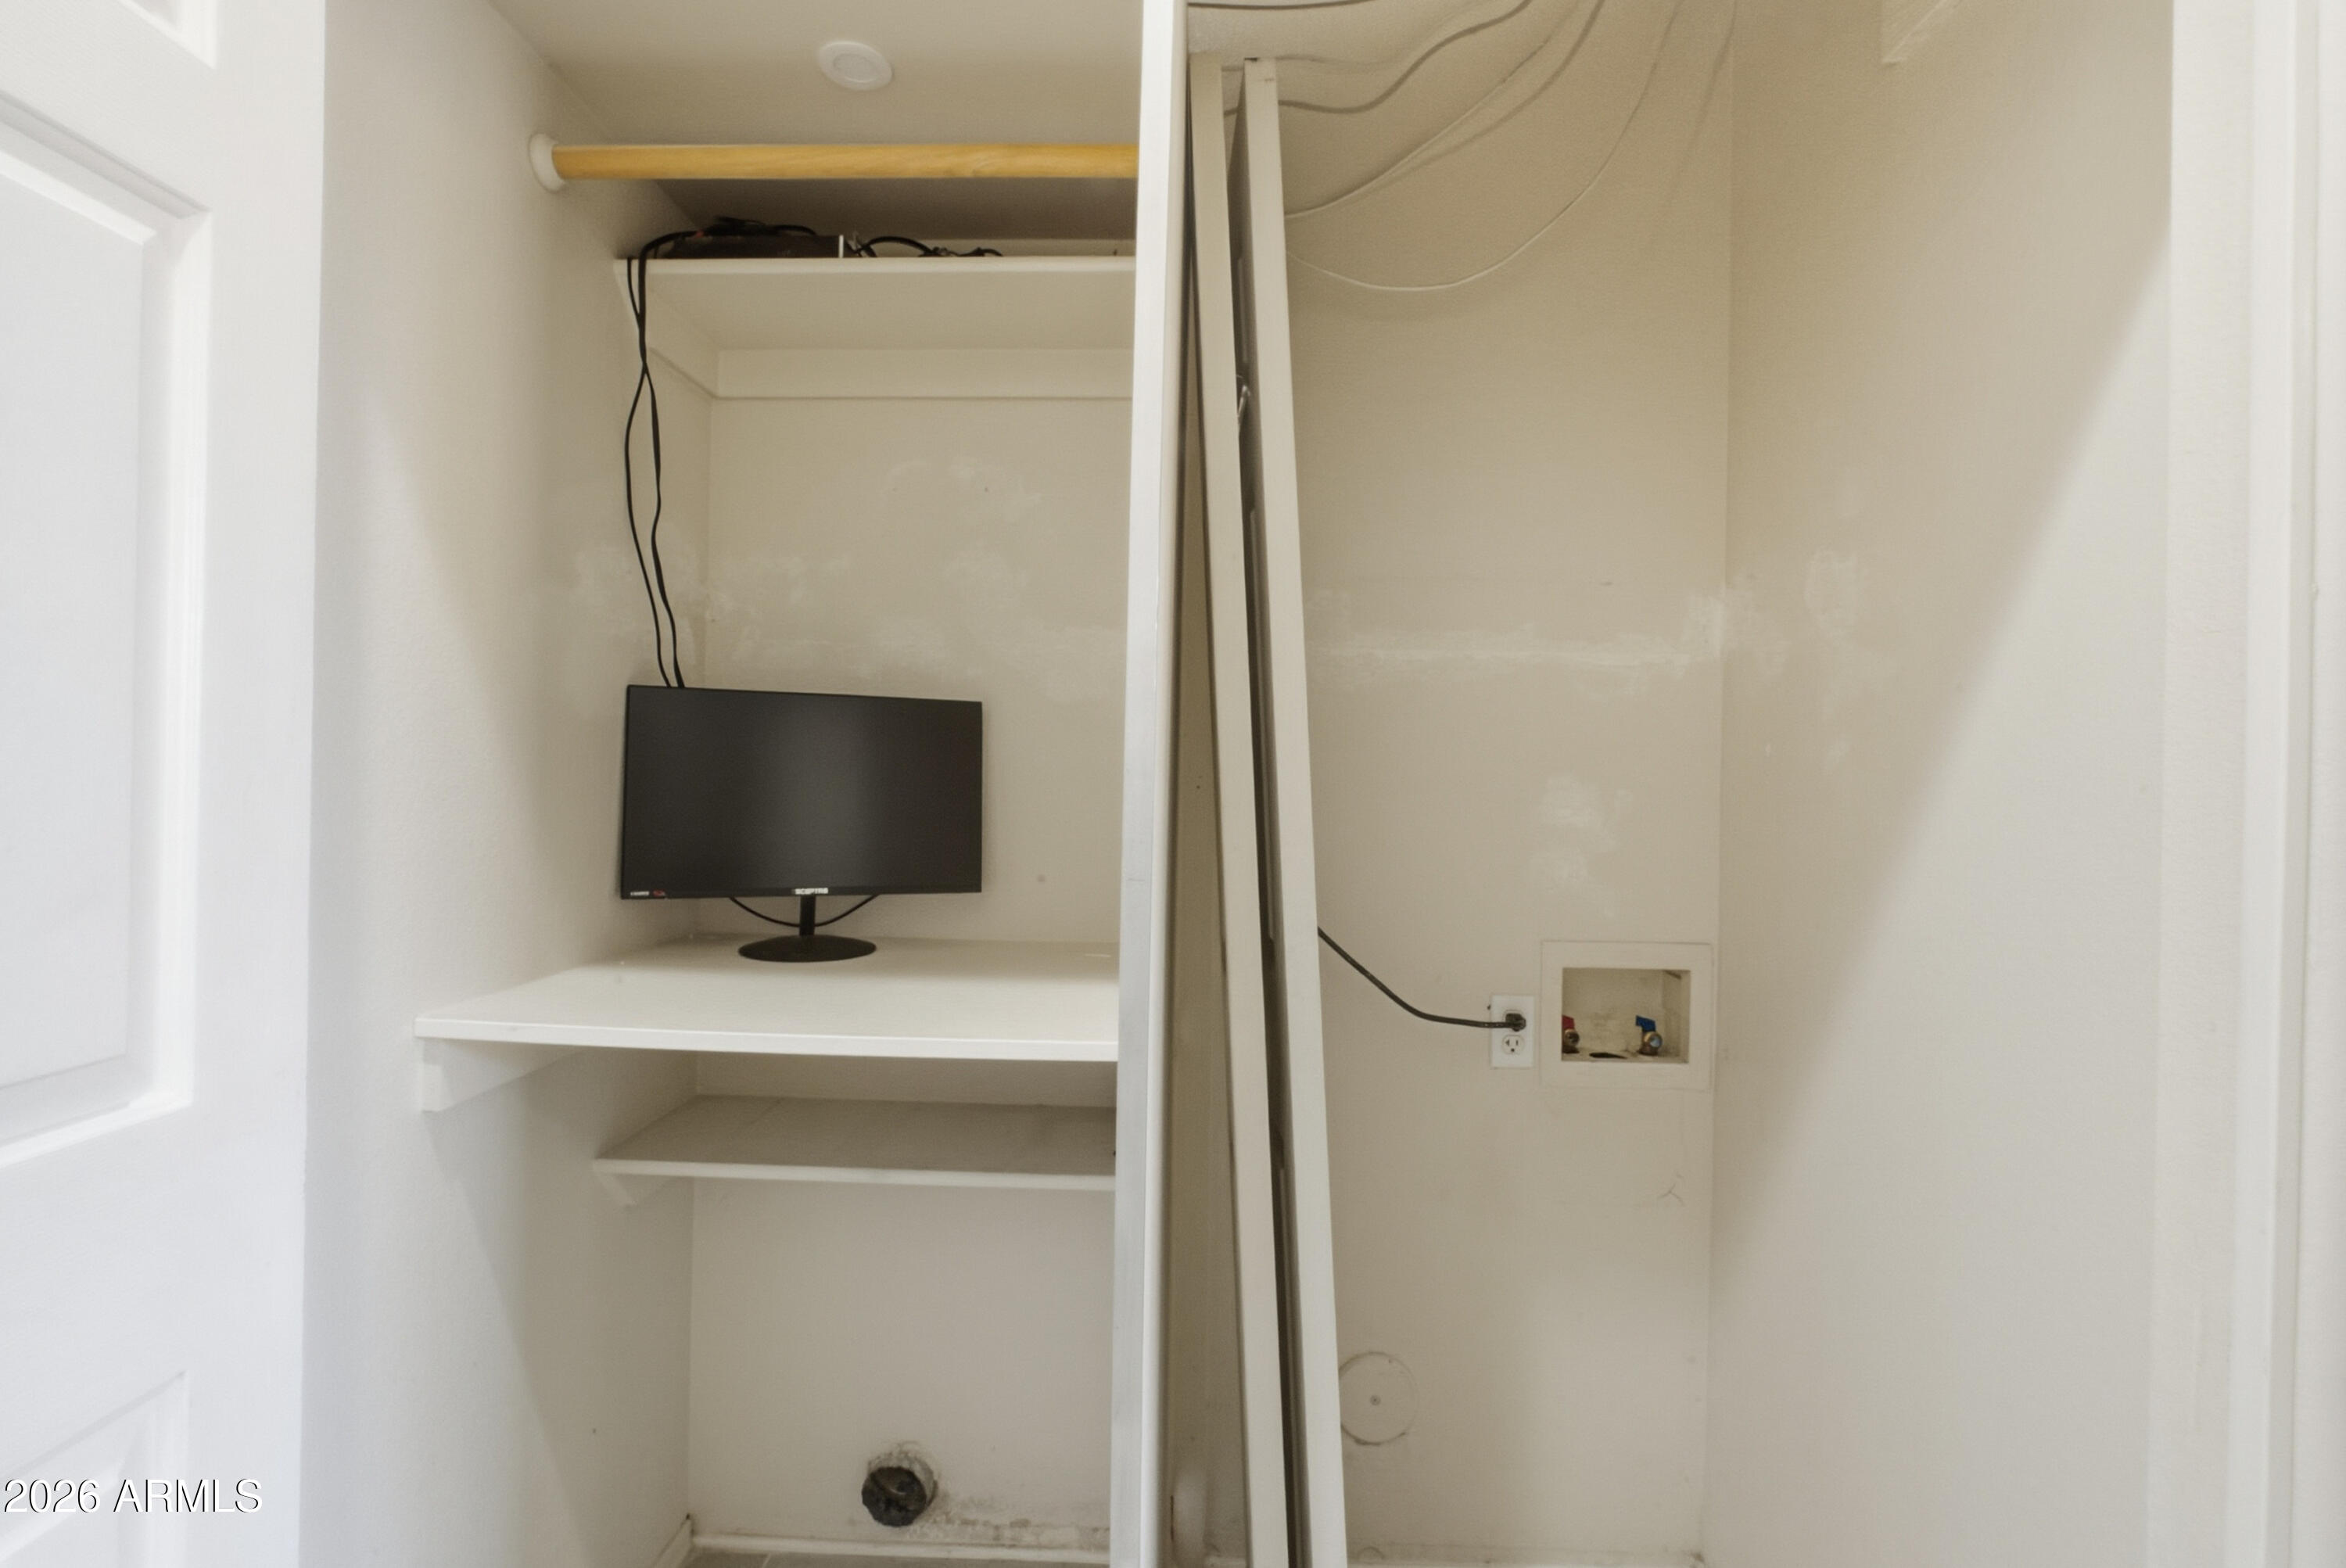
  • Laundry room Inside, Wshr/Dry Hook Up Only
  • Flooring Carpet, Tile
  • APPLIANCES Built-in Microwave, Dishwasher, Disposal, Built-In Electric Oven
  • other interior Features Non-laminate Counter, Double Vanity, No Interior Steps, Pantry, Full Bth Master Bdrm

Area & Lot

  • Status Sold
  • Date Sold March 5, 2026
  • Living Area1,108 Sq.Ft.
  • Lot Area3,250 Sq.Ft.
  • MLS® ID6972771
  • TypeResidential
  • YEAR BUILT1999
  • Architecture StylesRanch
  • Elementary SchoolStevenson Elementary School
  • Middle SchoolSmith Junior High School
  • High SchoolSkyline High School
  • School DistrictMesa Unified District

Exterior

  • STORIES1
  • Garage Space2.0
  • water SourceCity Water
  • roofTile
  • lot featuresDesert Back, Desert Front, Gravel/Stone Front, Gravel/Stone Back
  • parkingAttached Garage, Garage Door Opener, Direct Access
  • HEAT TYPEElectric
  • AIR CONDITIONINGCentral Air
  • sewerPublic Sewer
  • other exterior FeaturesOther, Storage

Financial

  • Sales Price$340,000
  • Real Estate Tax $970/yr
  • HOA $125/mo
View Virtual Tour

Experience Seamless Buying & Selling

We'd love to hear from you! Whether you're buying, selling, or just exploring your options, we're here to provide answers, insights, and the support you need. Contact us and start planning your next move.

Follow Us on Instagram